Commercial properties to let in Knowsley, this area only
Paid partnerships can play a role in listing order
55 results
Beta
Featured property
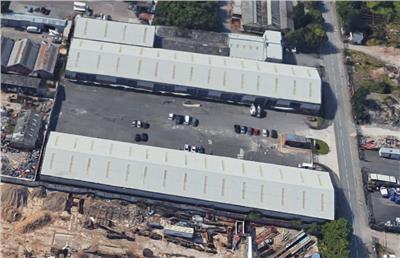
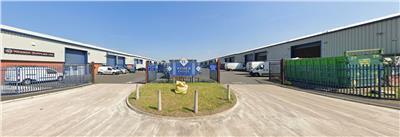
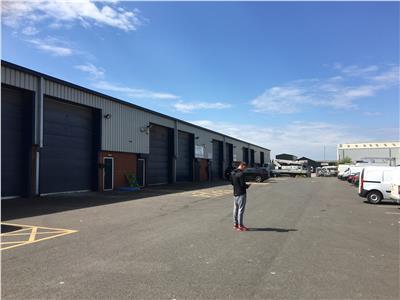
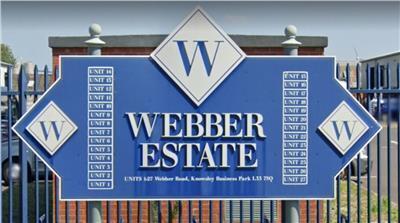
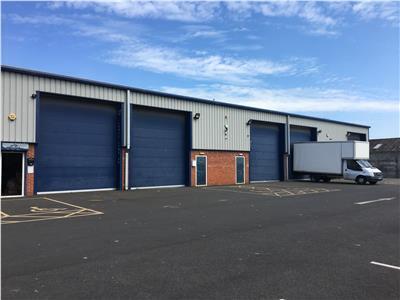
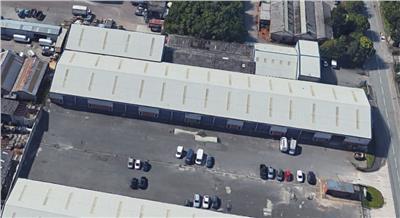
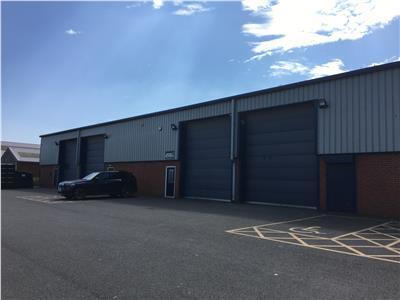
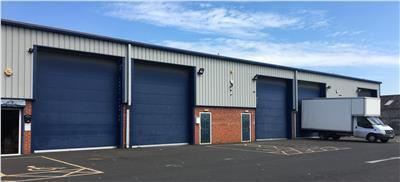
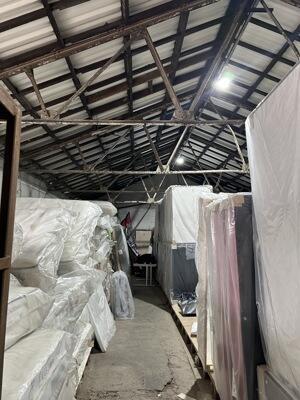
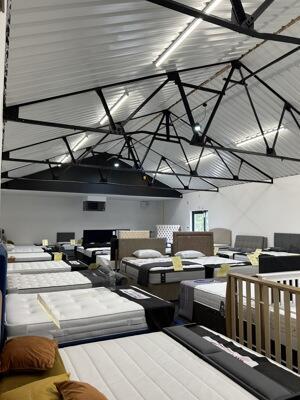
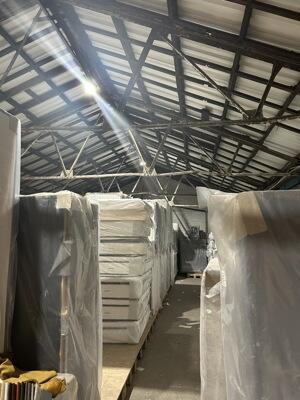
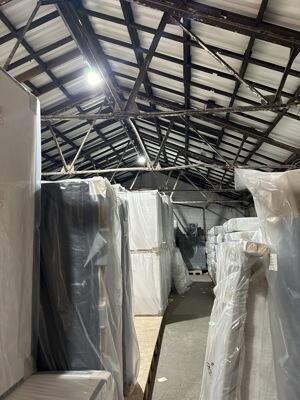
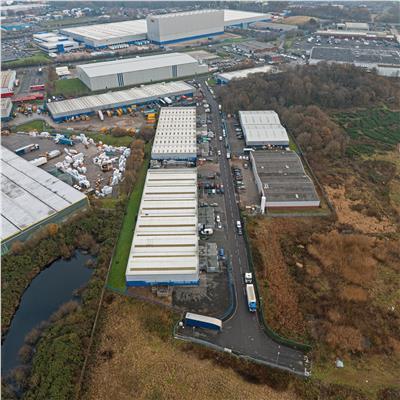
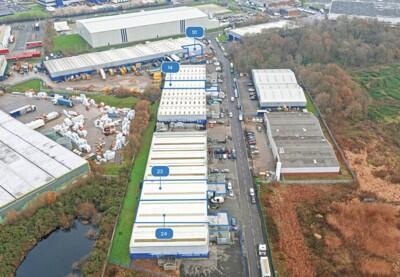
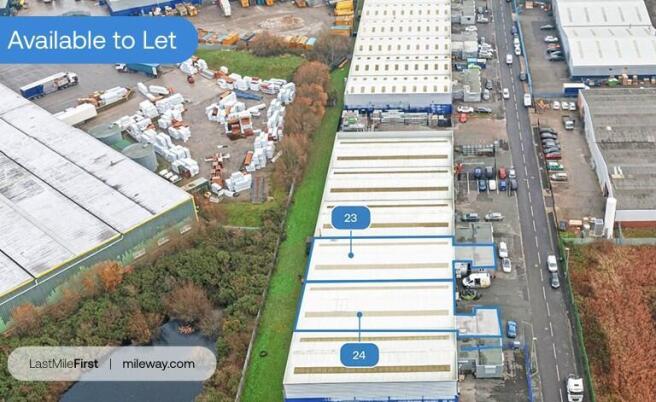
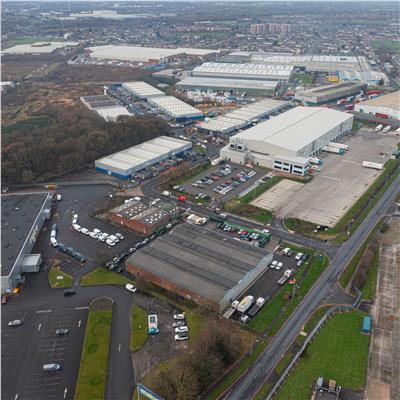
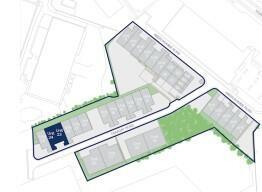
The Webber Estate provides a modern development of 27 quality units arranged over 2 terraces.
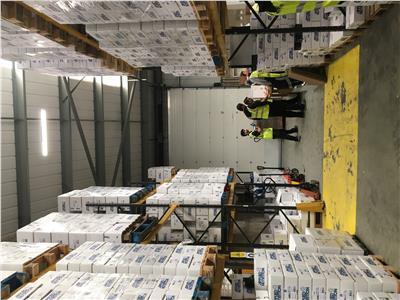
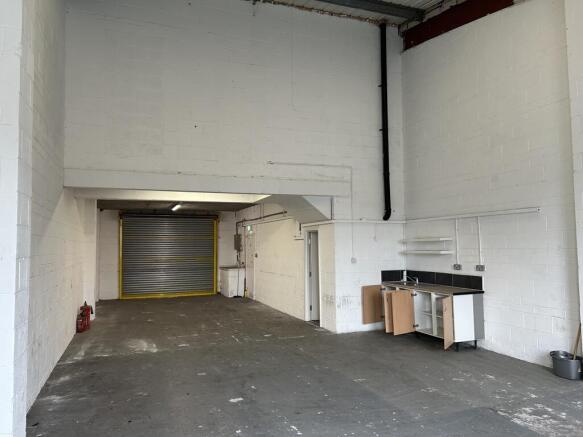
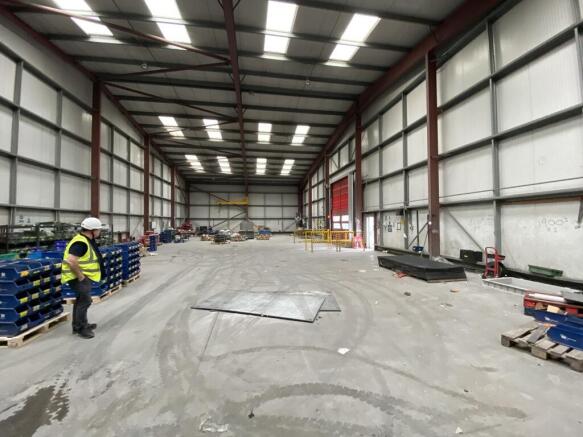
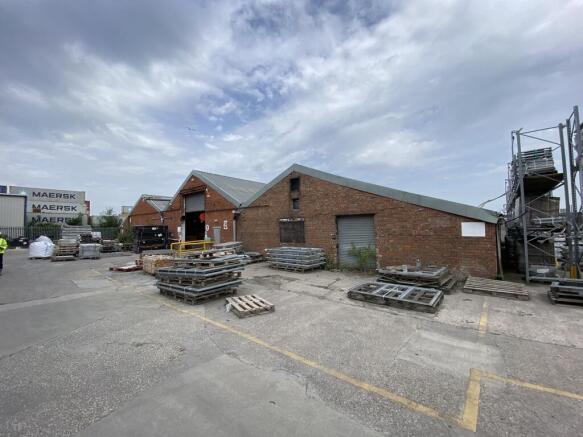
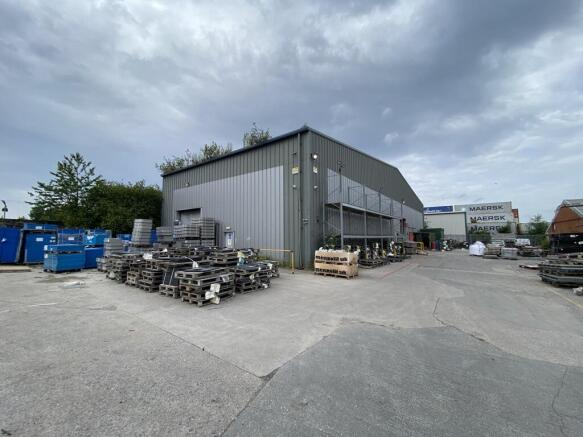
The subject units are of steel portal frame construction incorporating clear span warehouse. The offer a minimum eaves height of 6 m, are lit by a combination of sodium box lamps, rooflights and is serviced by a single, full height electronically operated surface loading doors leading to shared loading yard and dedicated parking.
Marketed by LM6 Commercial Property Limited, Liverpool

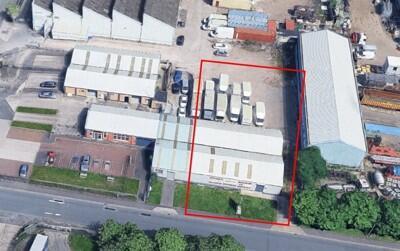
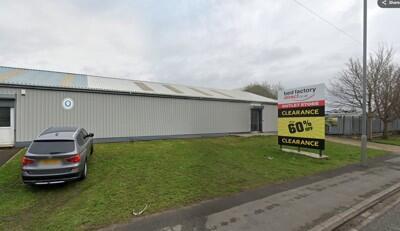
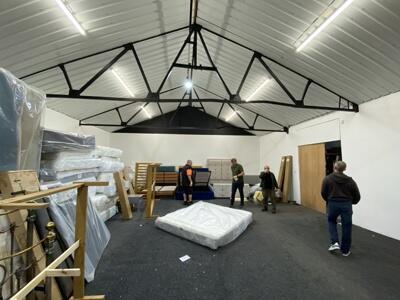
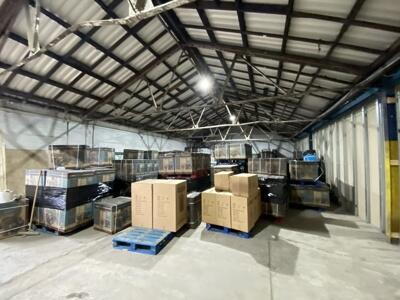
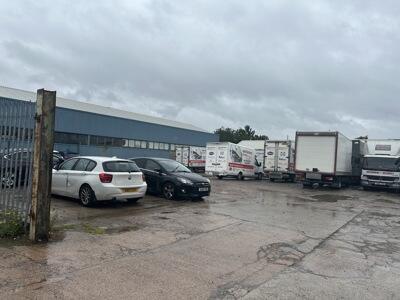
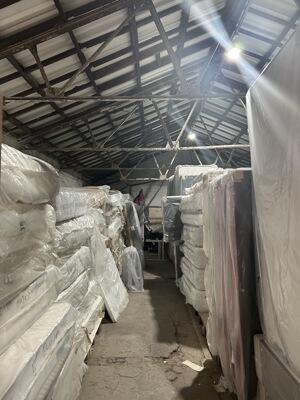
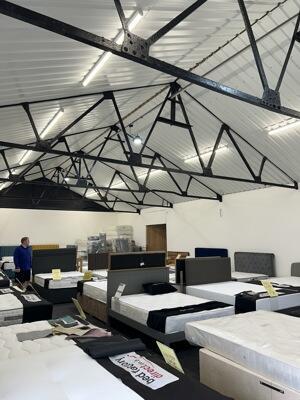
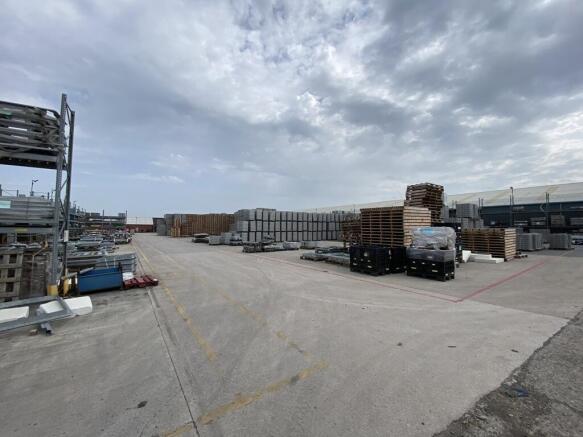
- Large Secure Yard for Storage
- Highly prominent location
- 3 phase electricity
- 0.17 acre yard
- Loading door
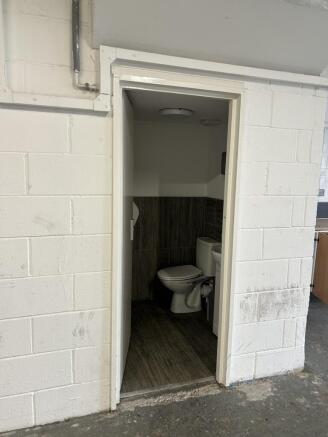
- WC's
Marketed by LM6 Commercial Property Limited, Liverpool
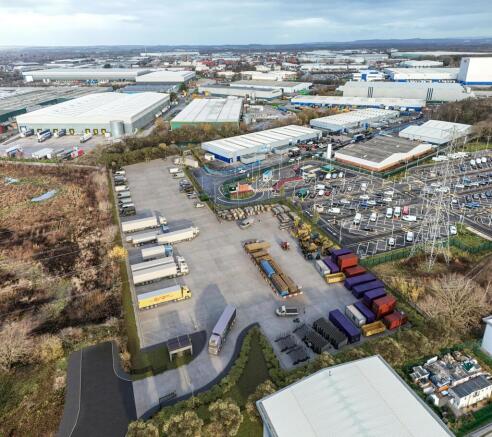
Secure Open Storage To Let, Knowsley
Marketed by B8 Real Estate, Warrington

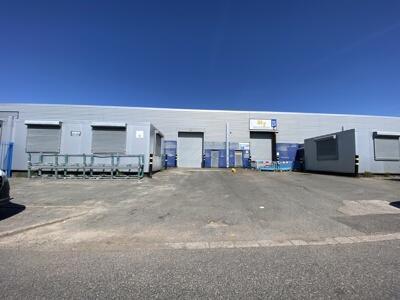
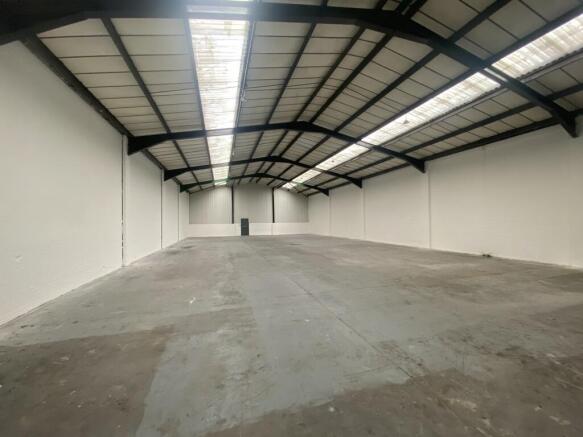
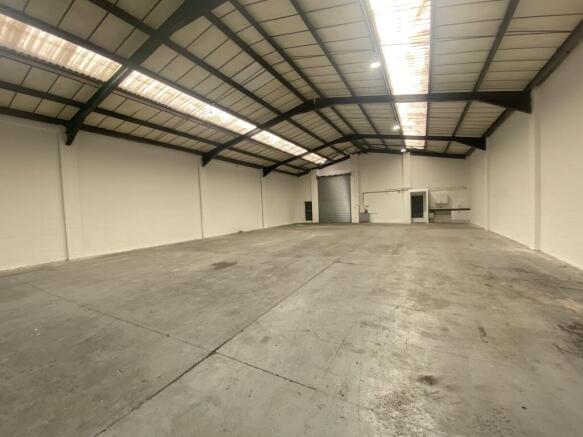
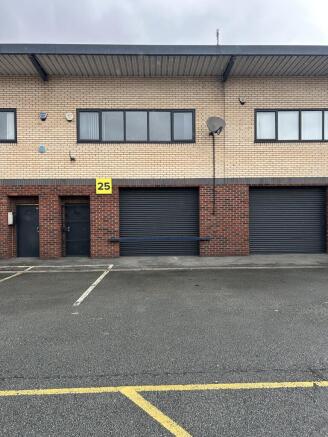
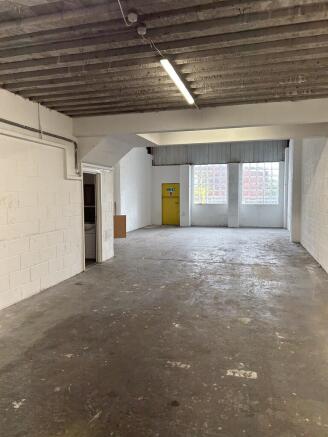
Light industrial/warehouse units
To be Refurbished
Close to J4 of the M57
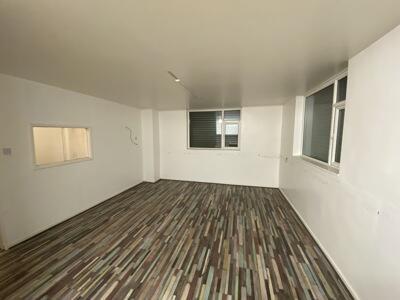
Open warehouse accommodation
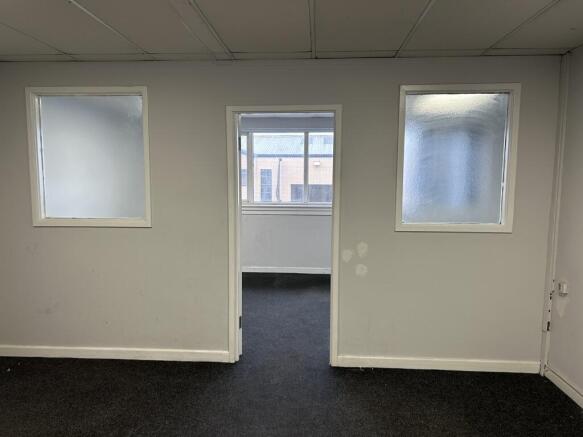
10% office content
Parking & Yard area
Marketed by LM6 Commercial Property Limited, Liverpool
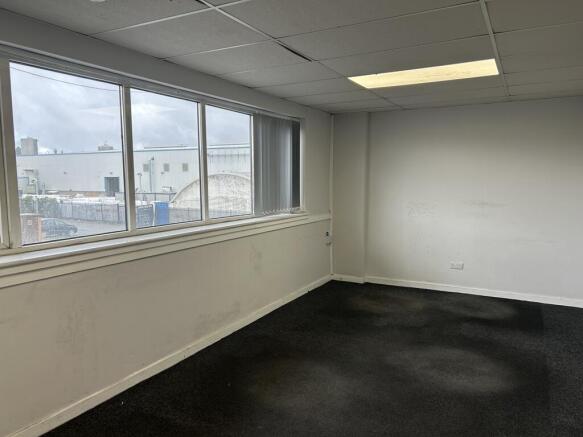
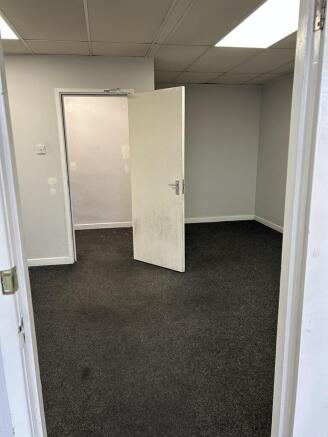
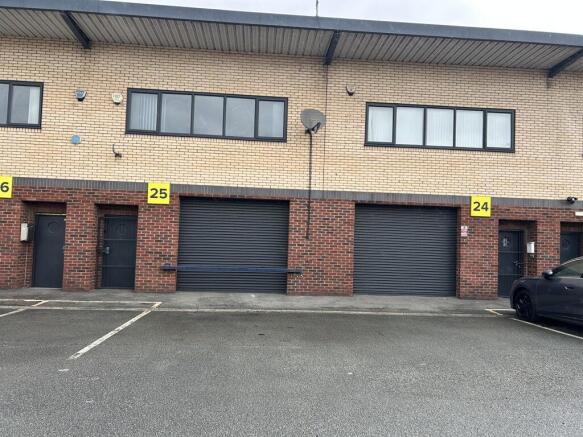
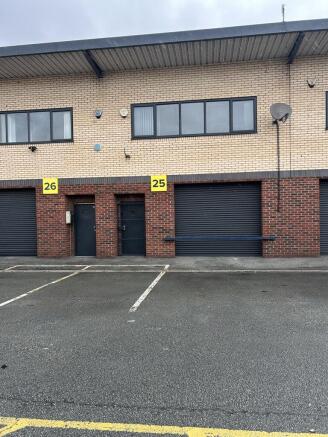
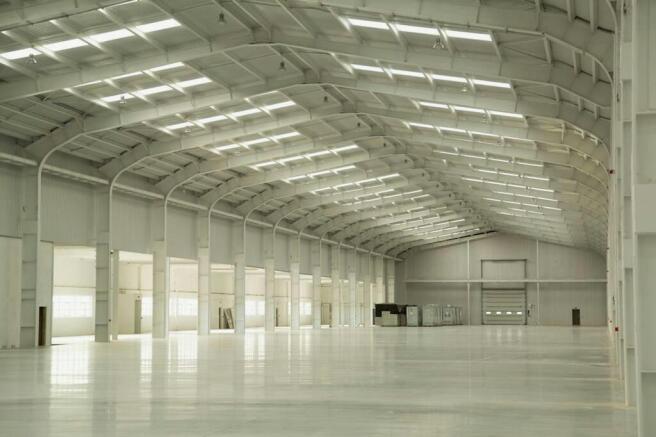
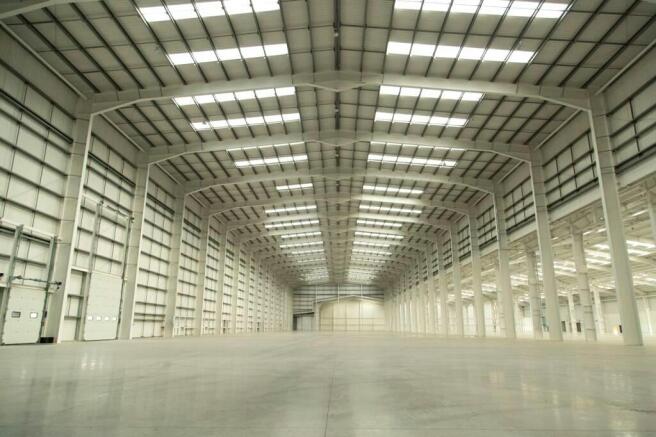
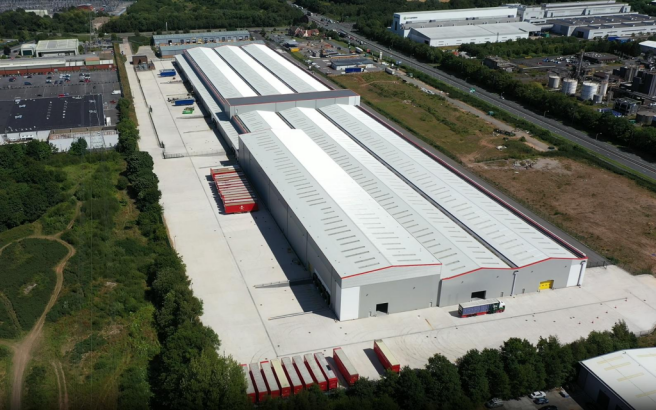
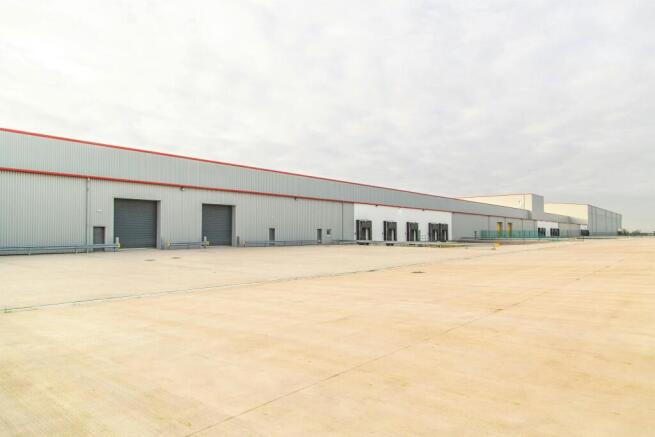
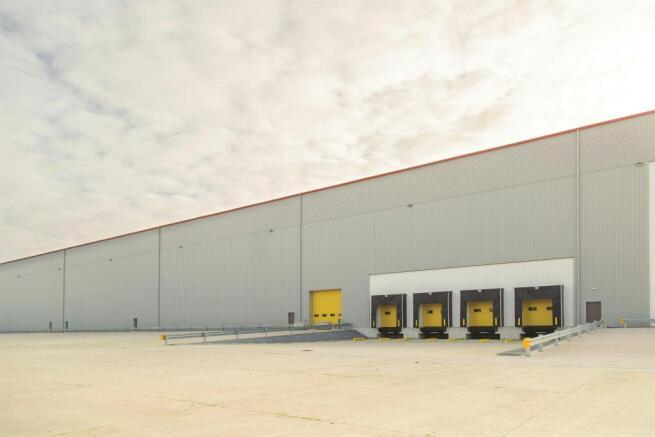
Manufacturing / Distribution Facility + 6 Acre Expansion Land To Let, Knowsley
Marketed by B8 Real Estate, Warrington
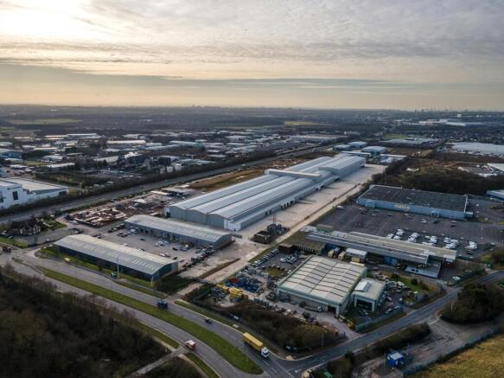
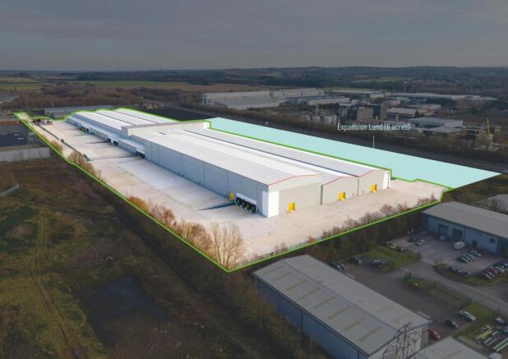
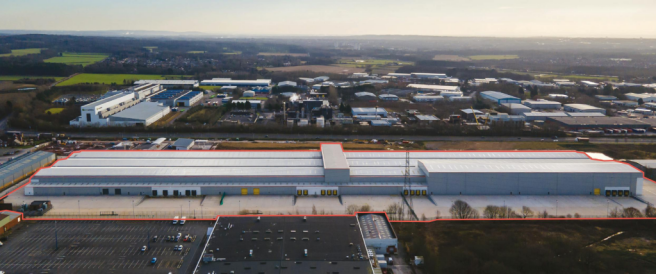
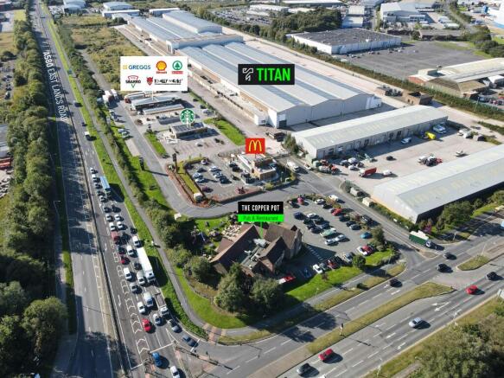
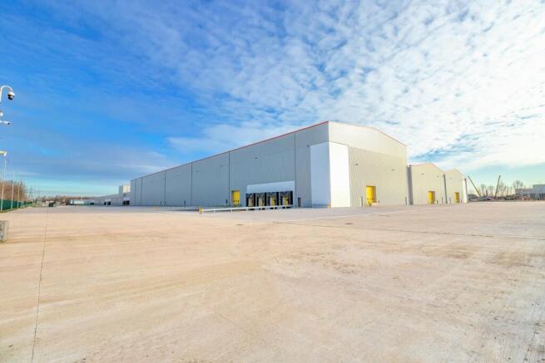
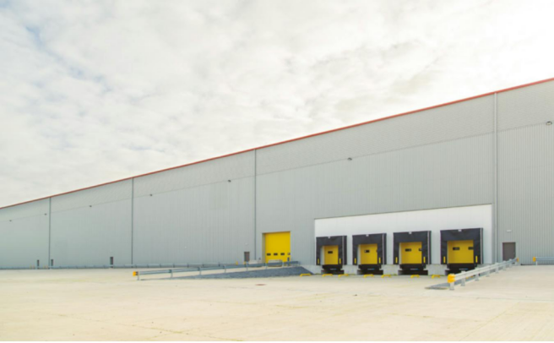
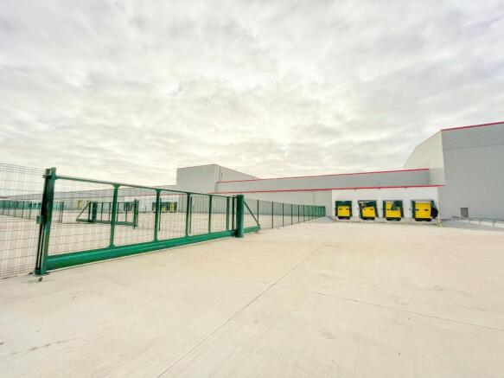
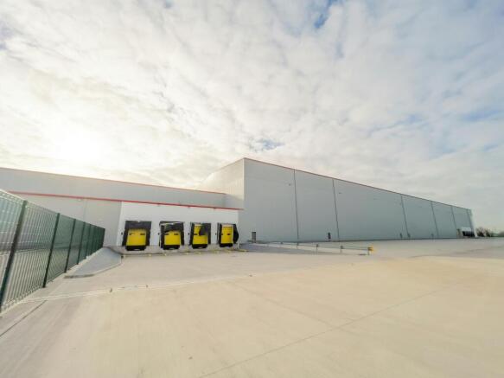
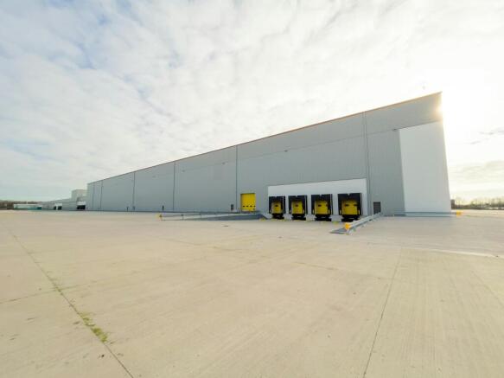
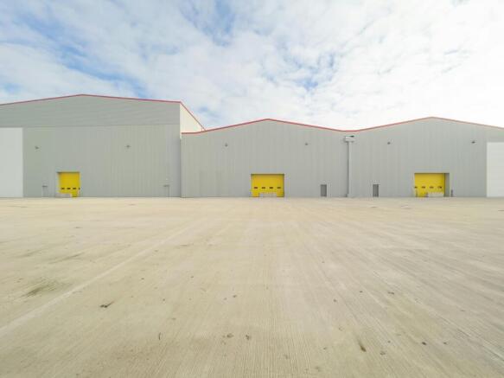
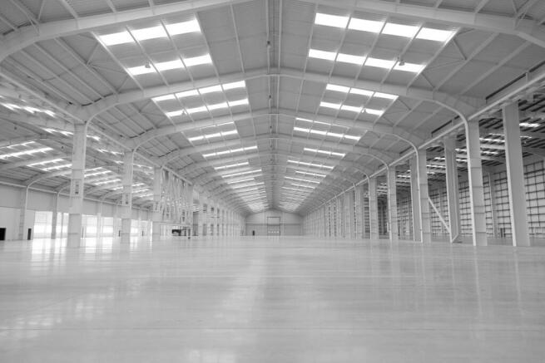
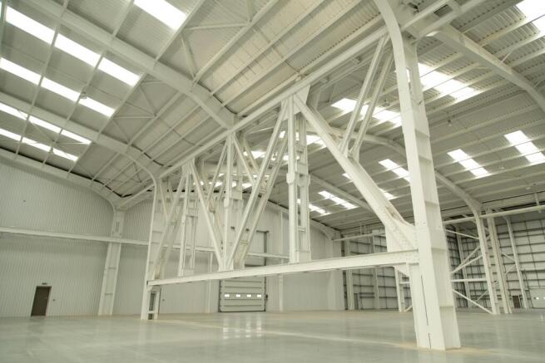
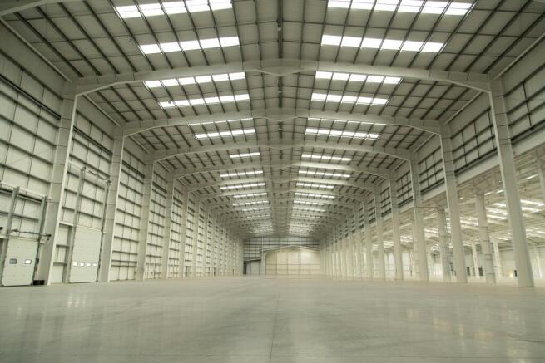
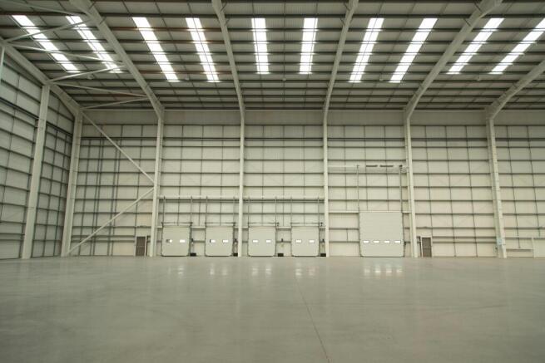
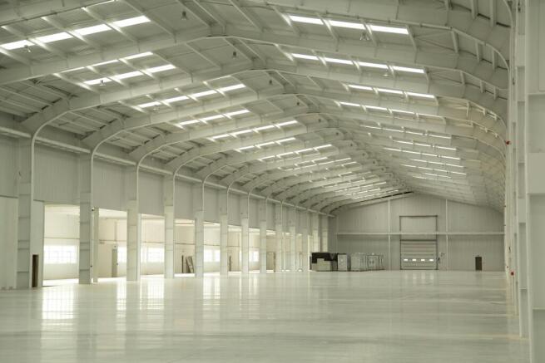
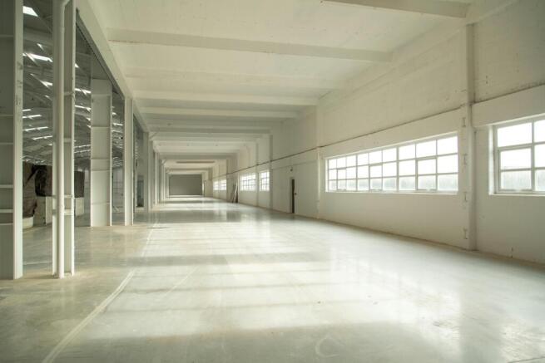
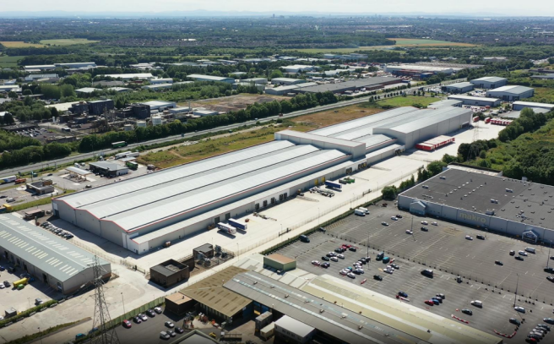
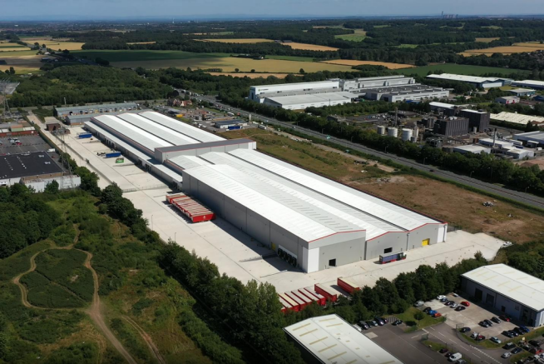
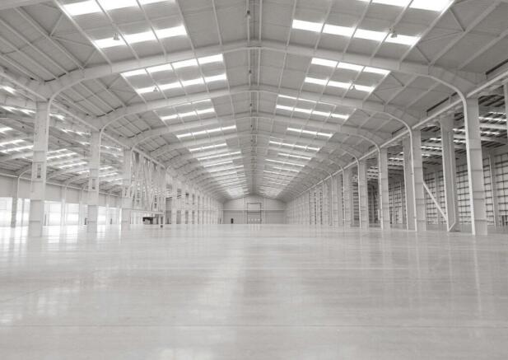
Manufacturing/warehouse facility with a minimum 9MVA power supply and expansion land. Available as a whole or will split from 150,000 sq ft.
Marketed by Jones Lang Lasalle, Manchester - Industrial

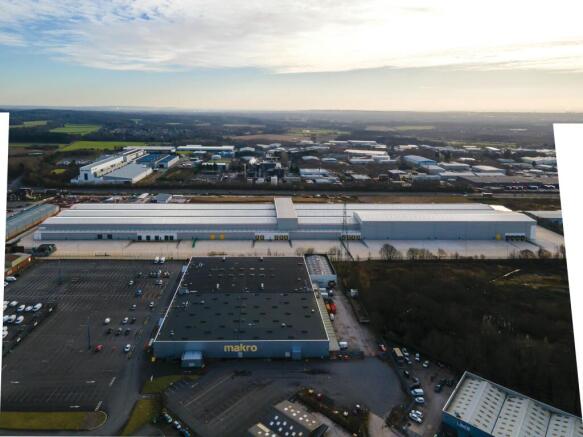
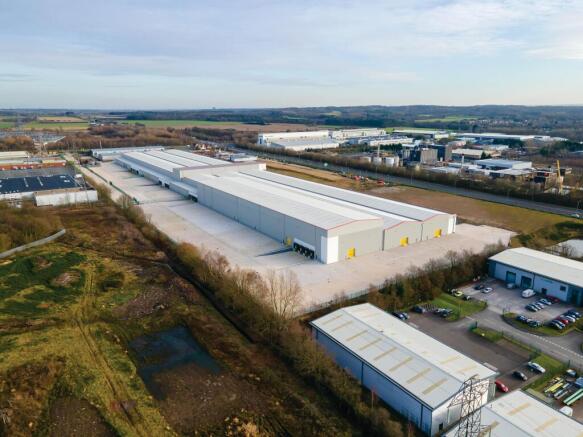
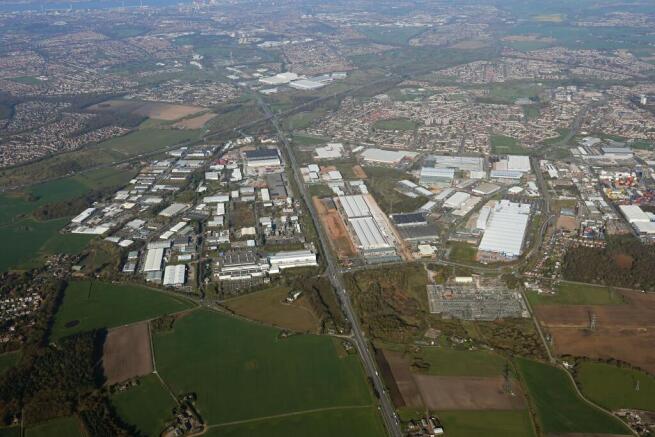
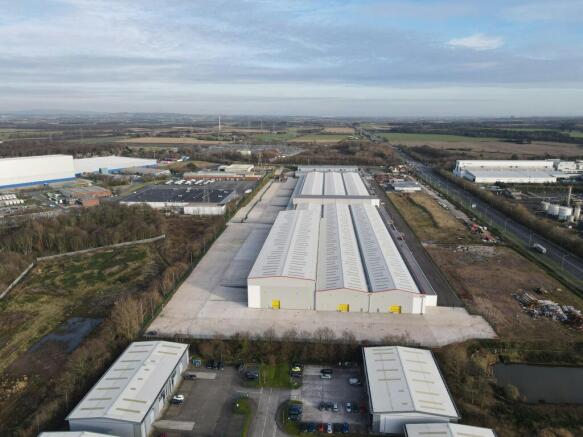
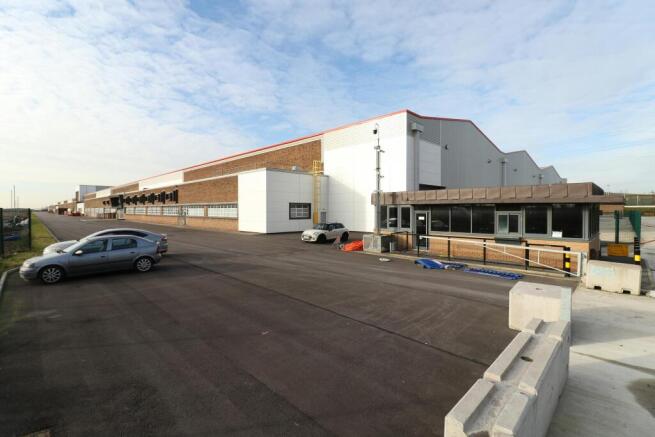
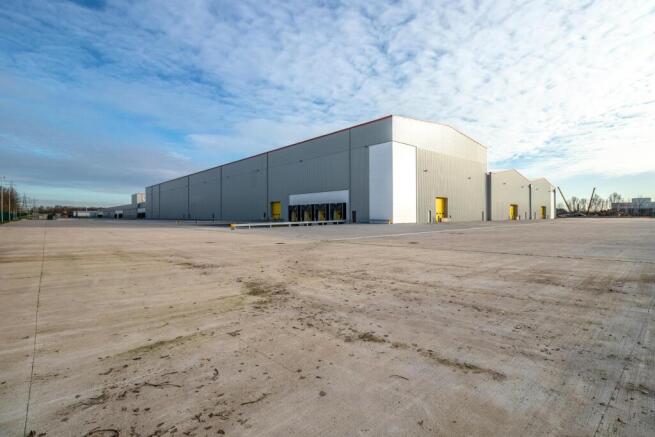
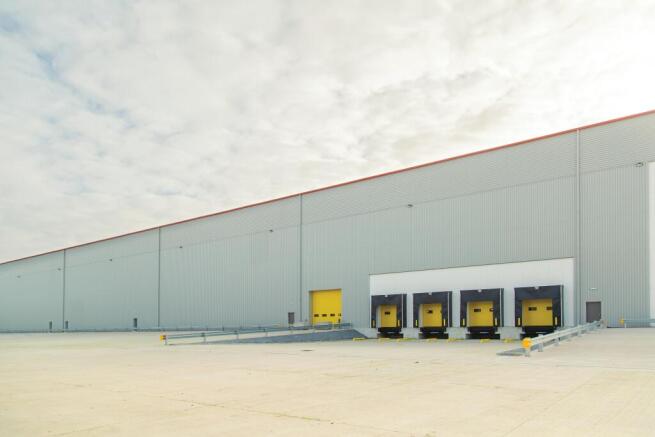
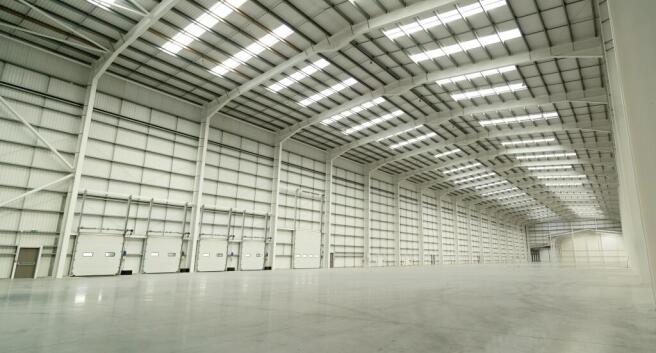
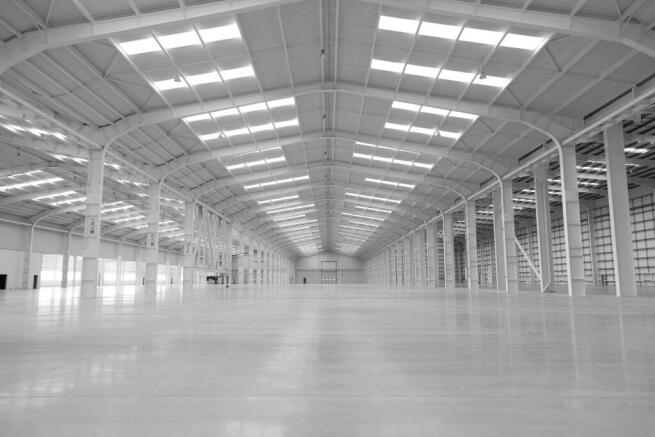
Well located Industrial/Distribution facility
Marketed by Savills National , Manchester Industrial

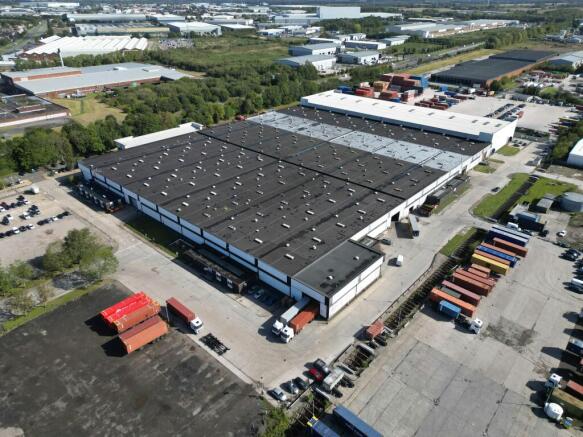
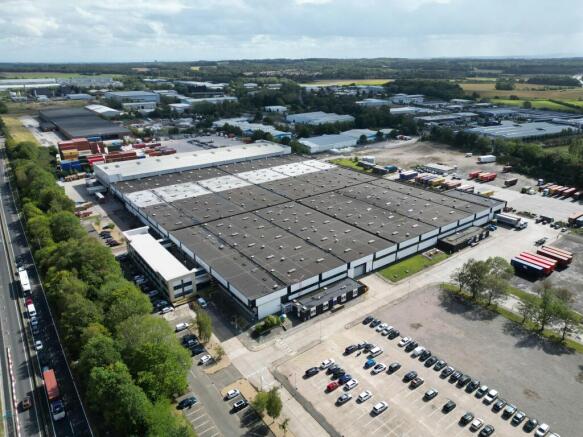
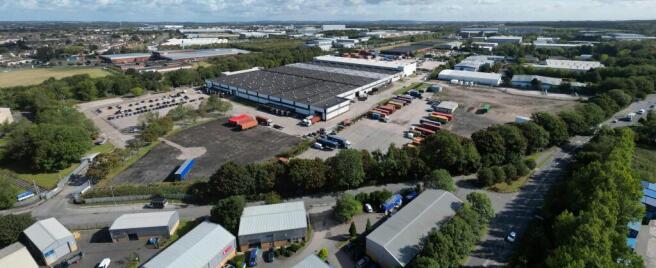
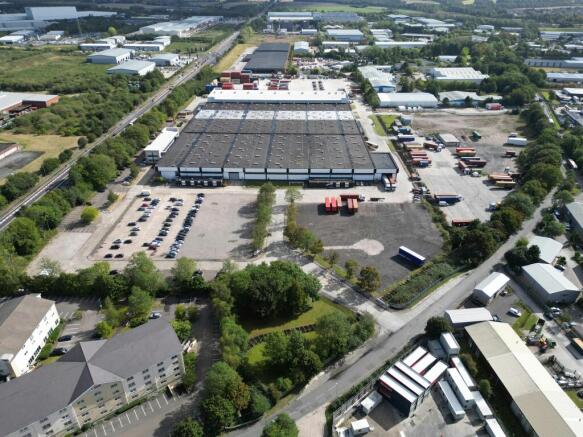
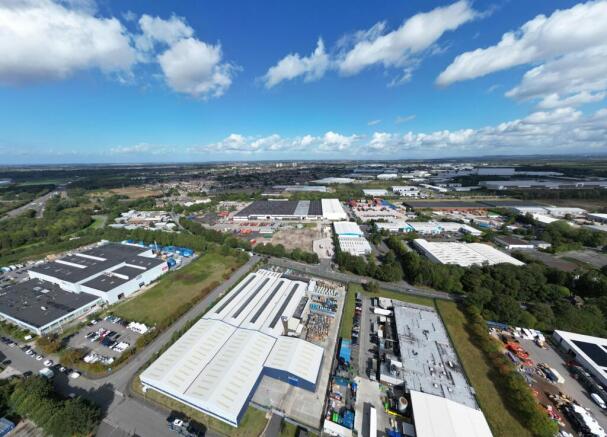
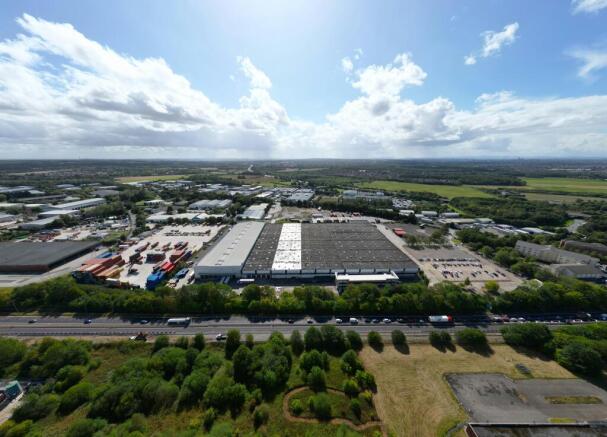
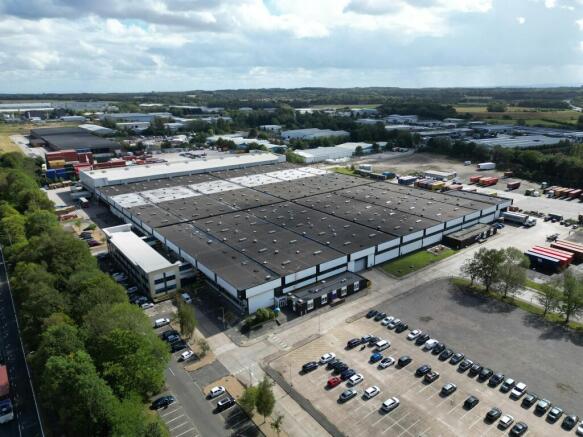
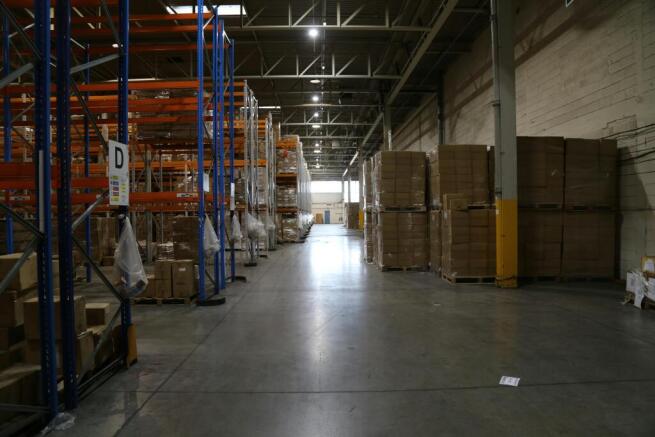
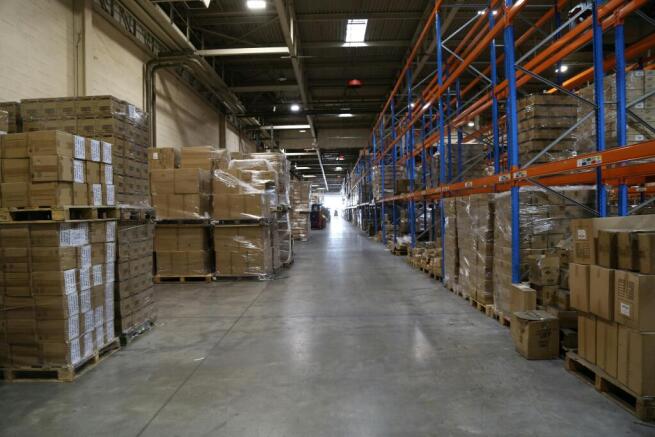
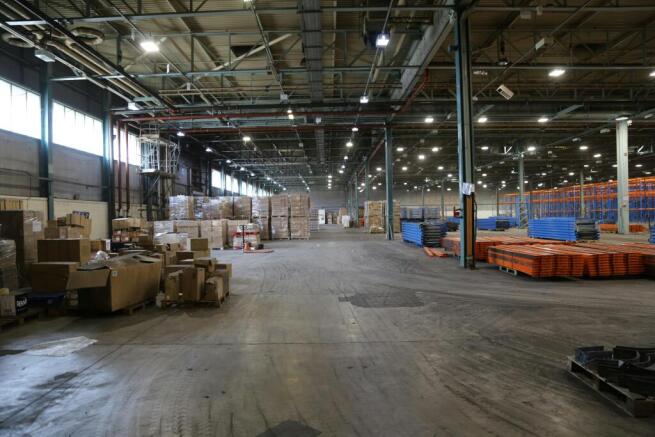
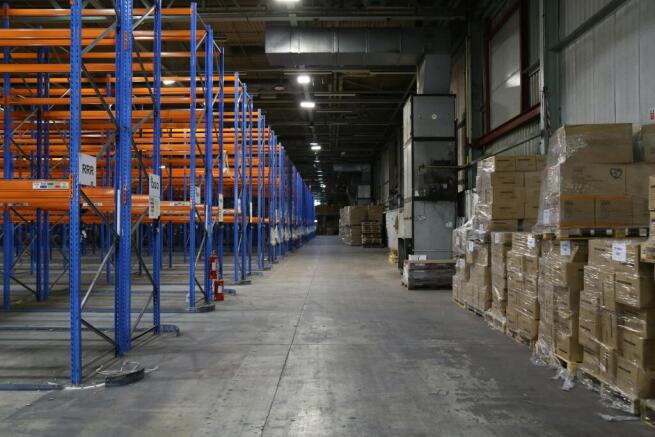
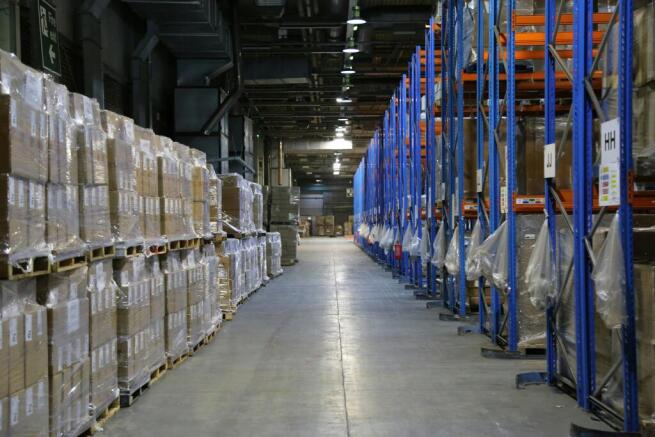
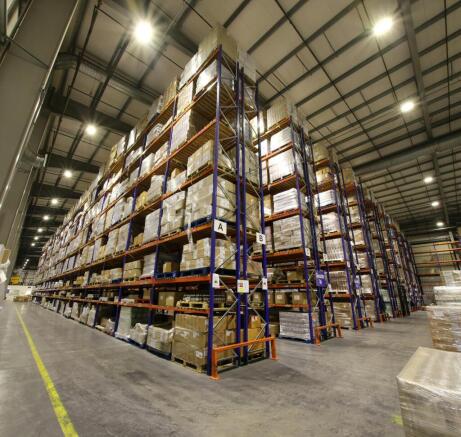
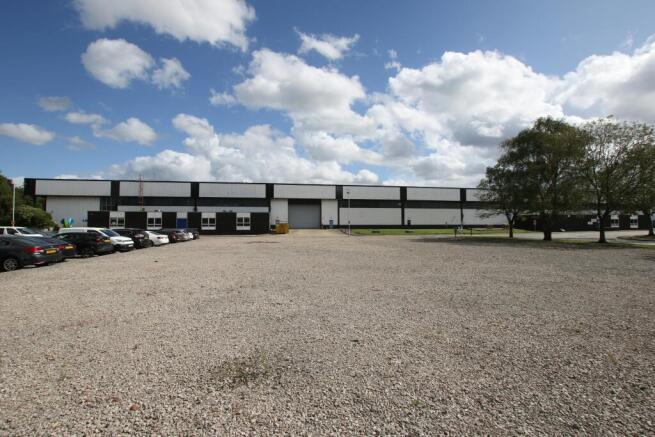
Knowsley Industrial. Strategically positioned manufacturing & distribution unit comprising a total of 315,512 sq ft across two units.
Marketed by Newmark, Industrial - Manchester

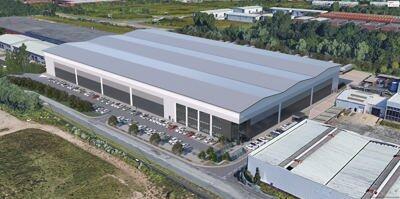
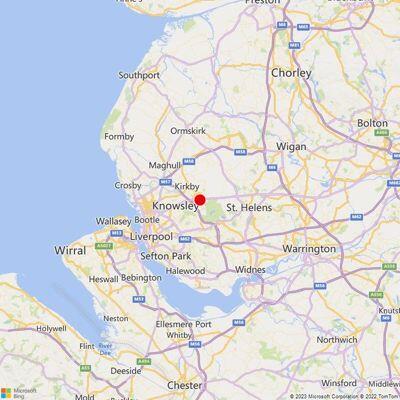
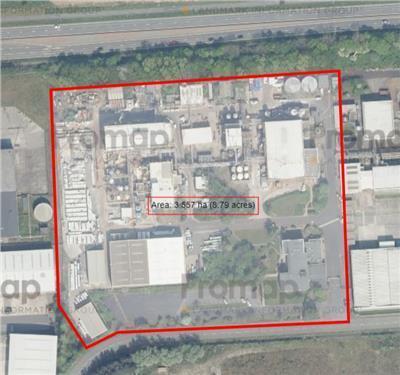
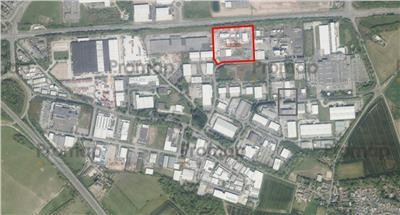
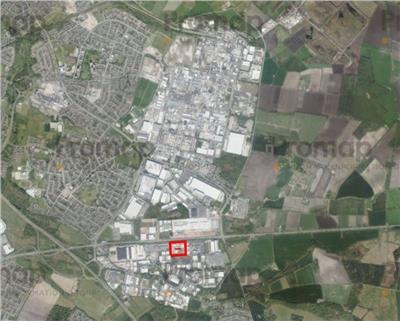
The site on Penhryn Rd has been cleared, remediated and ready for new development.
A planning application has been been submitted & we can deliver a proposed scheme of upto 200,000 sqft approx. and before we start construction on site we can adapt a scheme to fit your purpose.
In this regard we have a full design team in place who can work with you to design and develop and specific scheme to suit your operational requirements.
Marketed by LM6 Commercial Property Limited, Liverpool
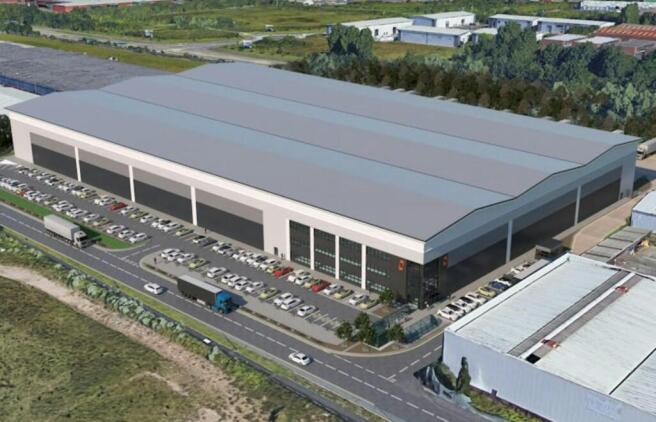
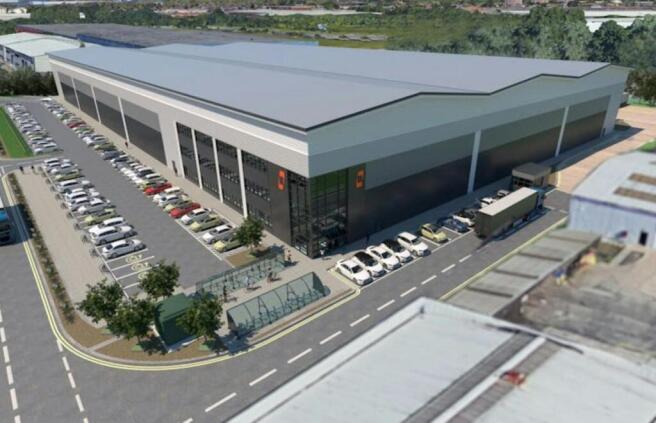
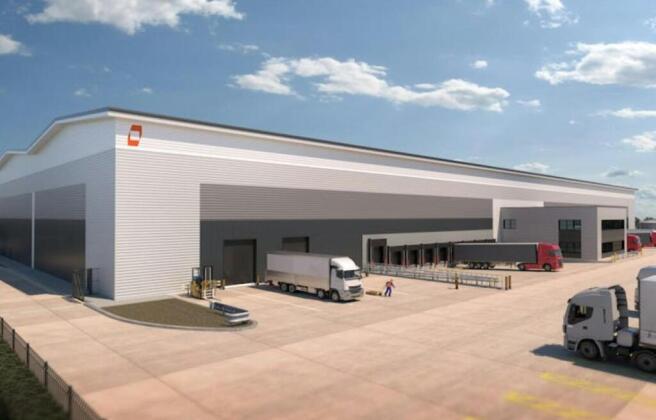
To Let - New Build Warehouse/distribution unit on Knowsley Business Park
Marketed by Jones Lang Lasalle, Manchester - Industrial
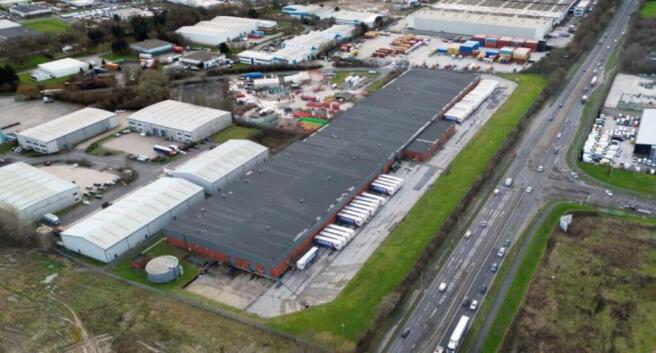
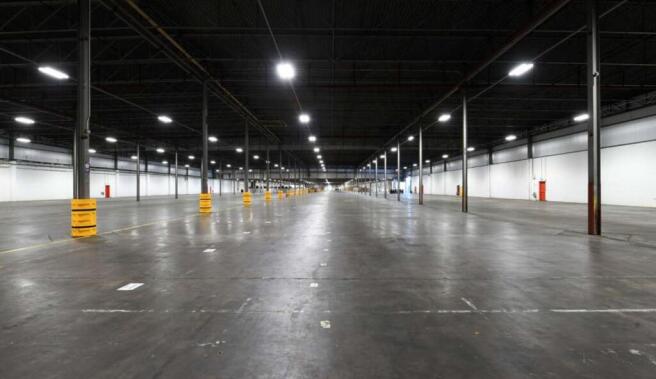
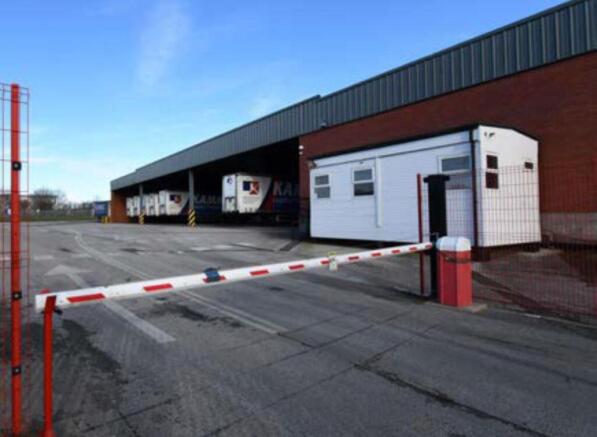
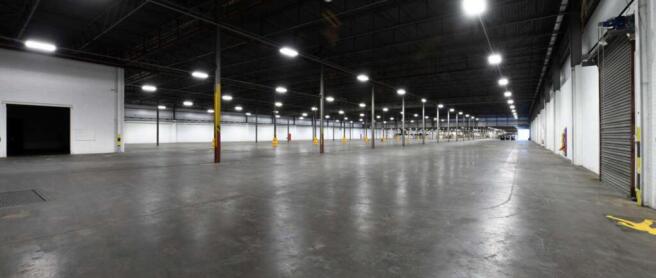
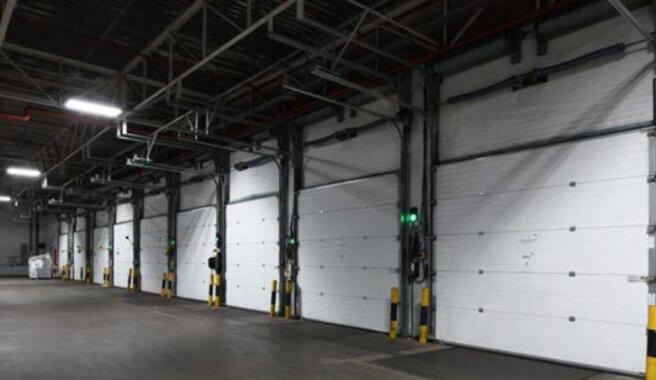
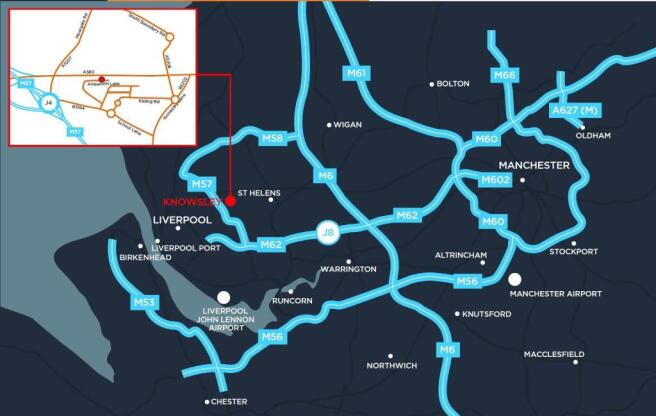
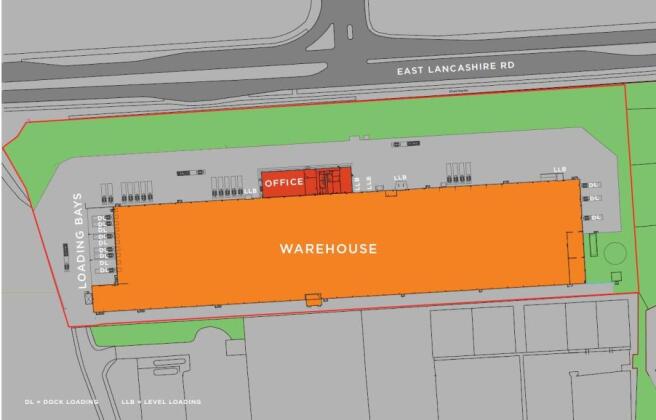
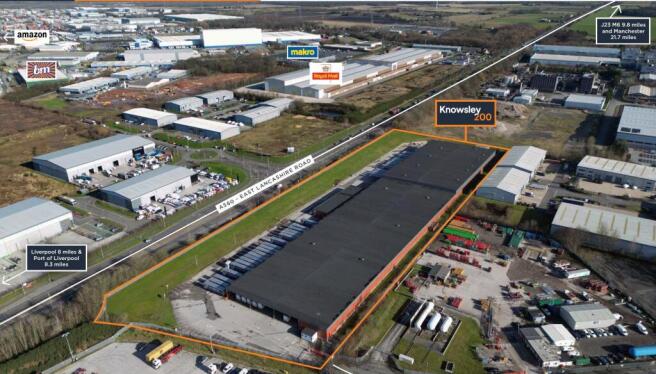
Warehouse / distribution facility situated close to the motorway network
Ready for immediate occupation
Per sq ft £5.95 per sq ftKnowsley 200 provides a self contained industrial/warehouse building which has undergone an extensive refurbishment.
Specification as follows:
Cle...
Marketed by Knight Frank, Manchester - Commercial

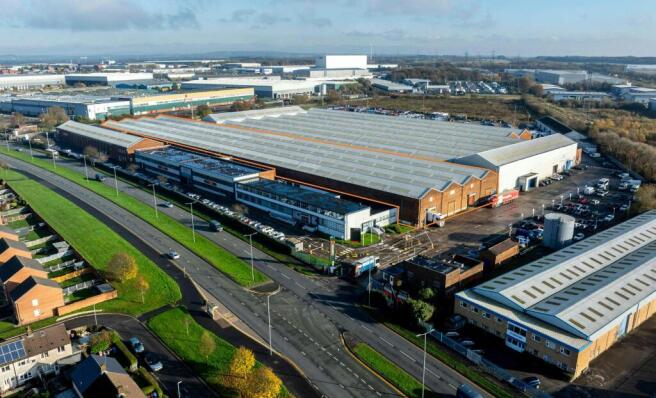
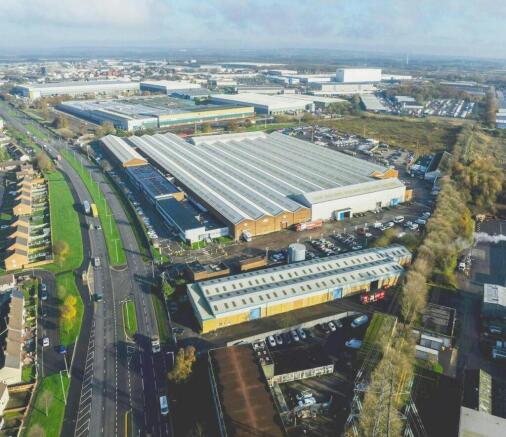
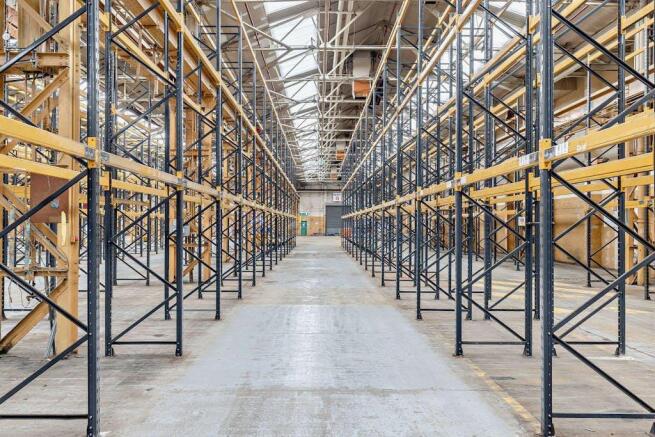
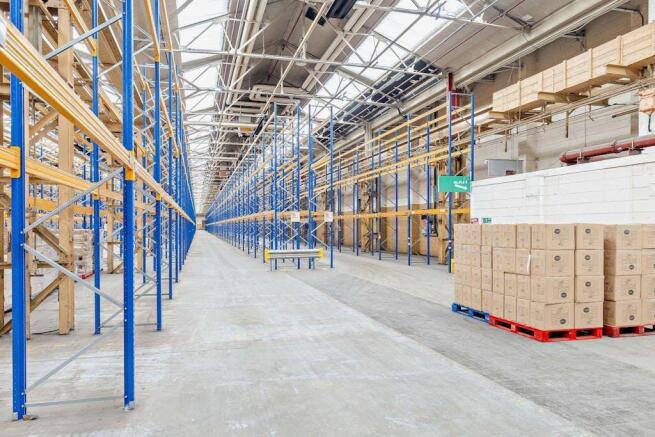
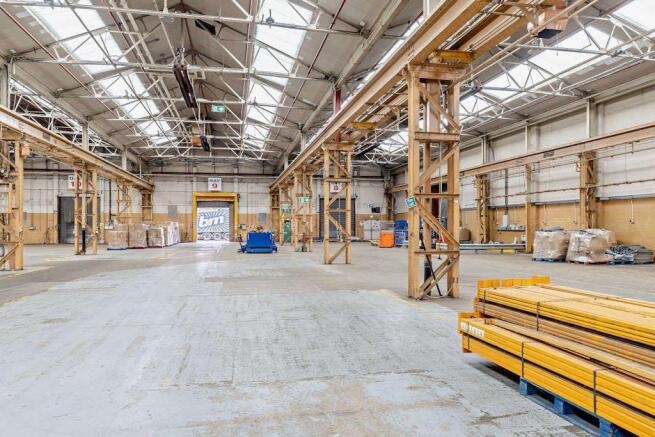
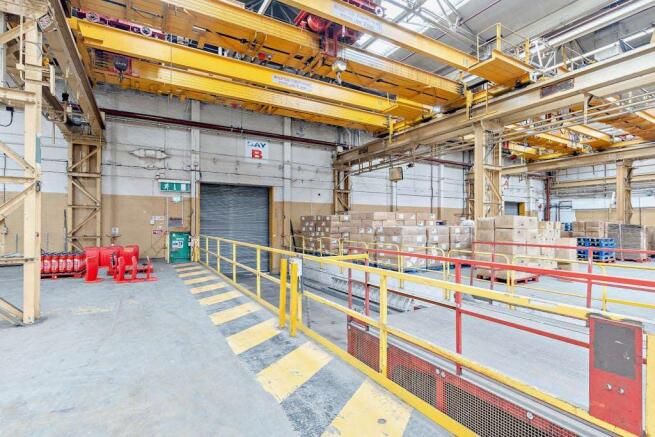
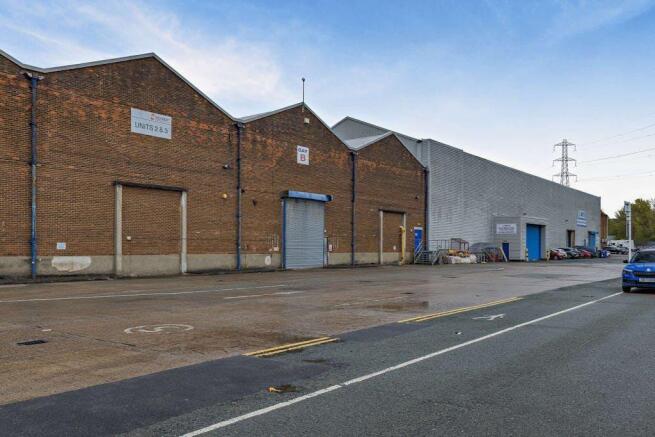
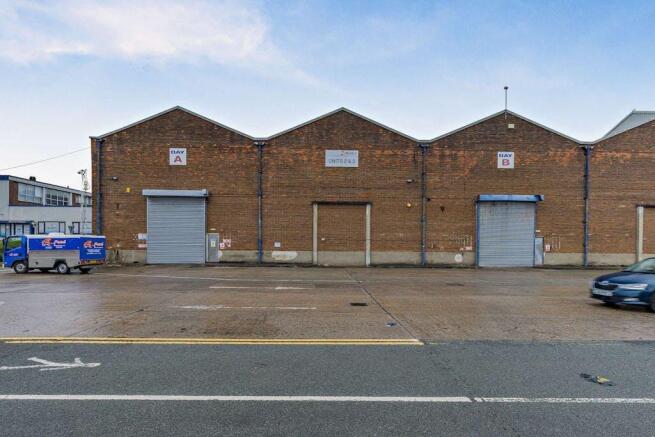
Industrial To Let, Knowsley
Marketed by B8 Real Estate, Warrington
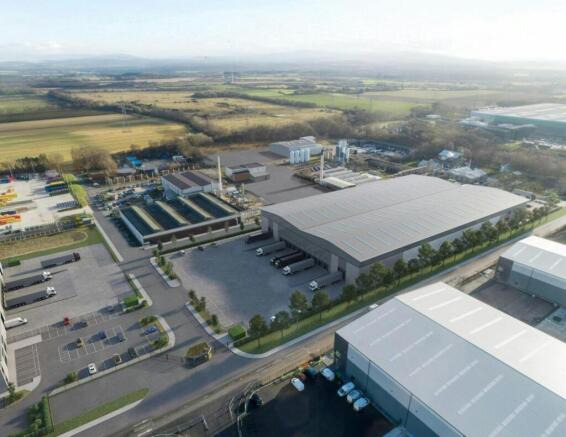
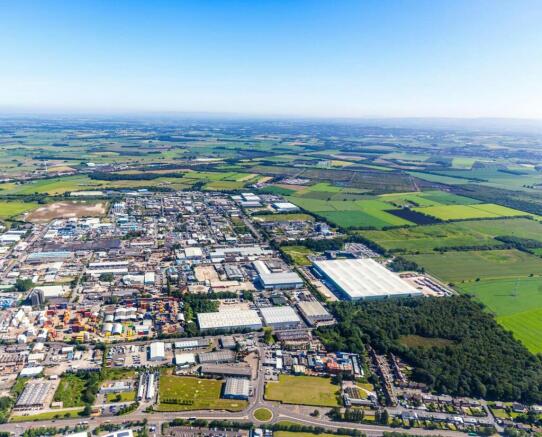
Brand New Warehouse Unit To Let
Marketed by Savills National , Manchester Industrial
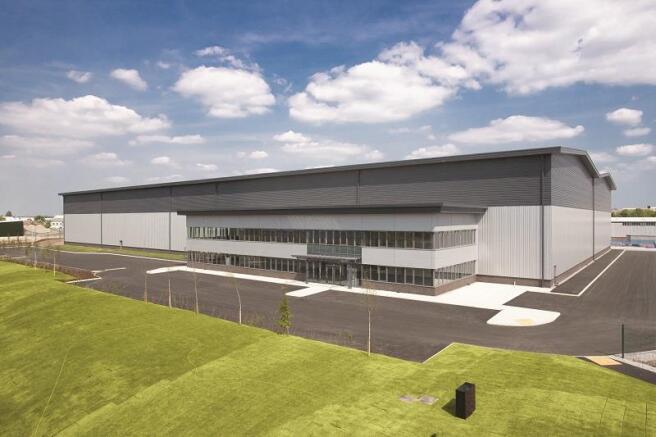
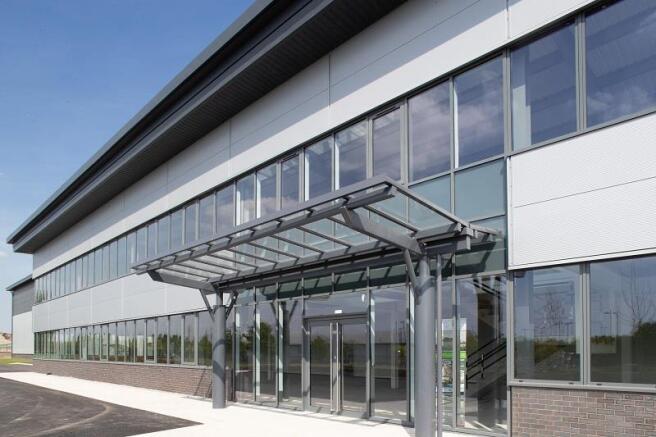
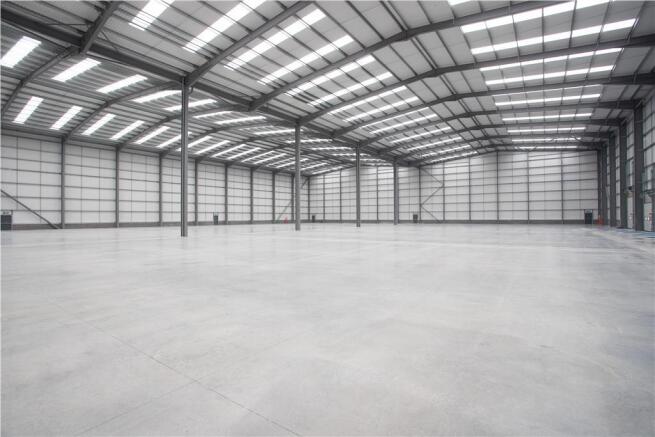
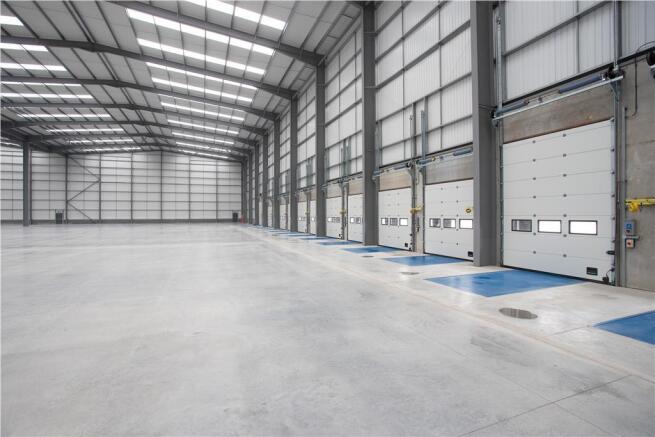
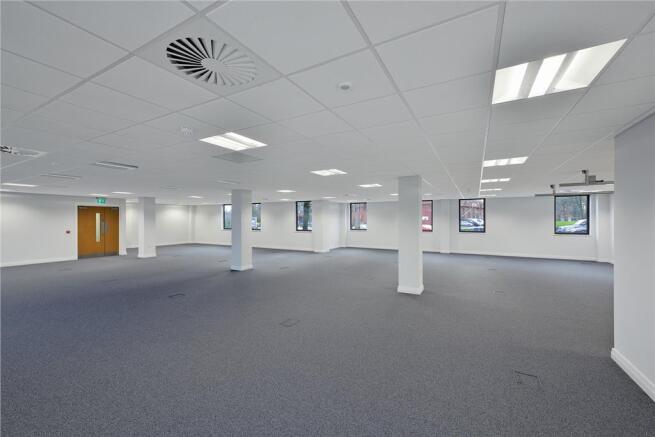
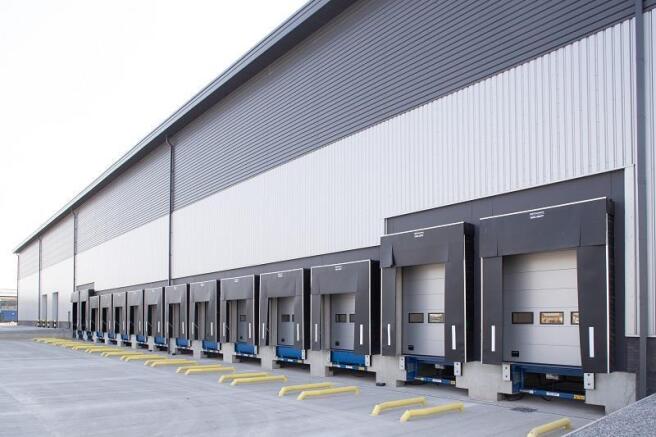
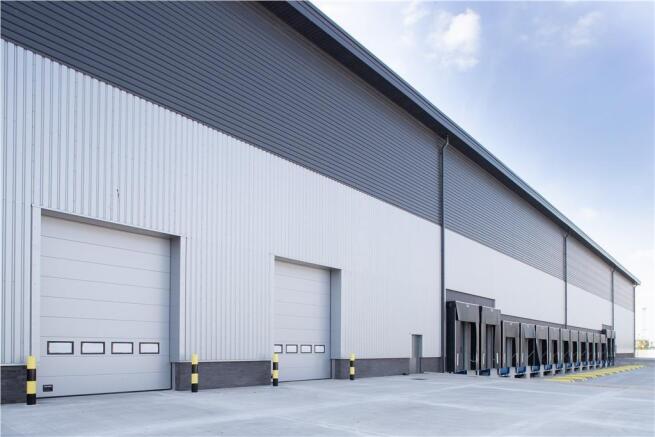
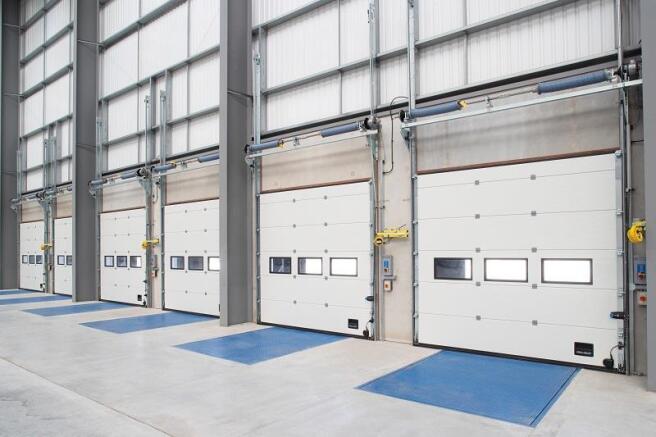
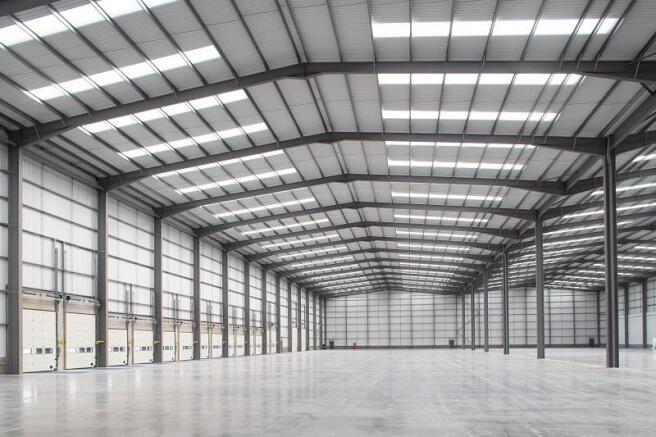
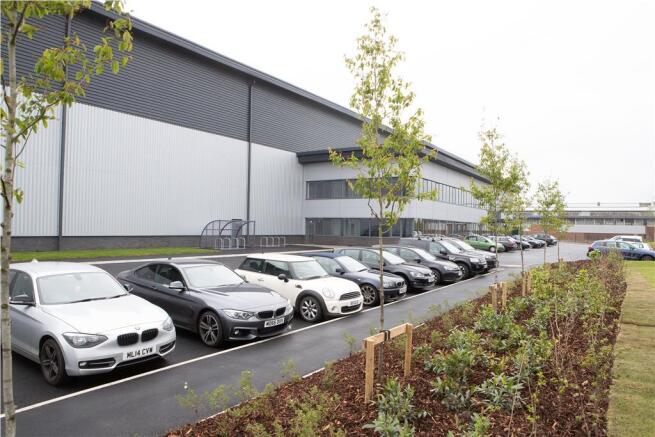
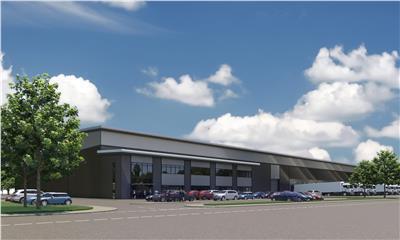
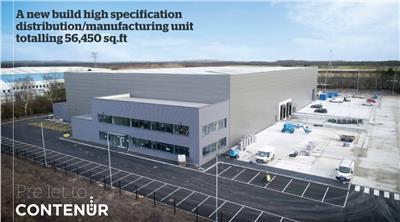
Academy Business Park Two is a pre-let opportunity for a warehouse development in the heart of Knowsley Industrial Park. Planning has been approved for industrial and warehousing space and offers a unique opportunity in a prominent business location.
Sub division options may be considered.
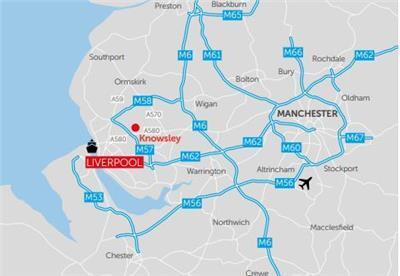
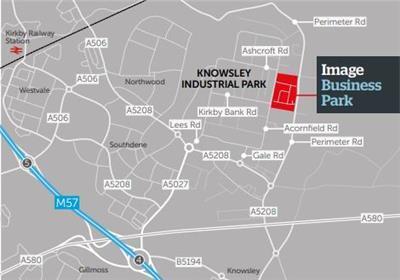
Academy Business Park is situated in Knowsley, nine miles to the north-east of Liverpool city centre and just one mile north of the M57's junction 4.
Marketed by Orbit Investment Properties Ltd, Alderley Edge

Secure Open Storage To Let, Knowsley
Marketed by B8 Real Estate, Warrington
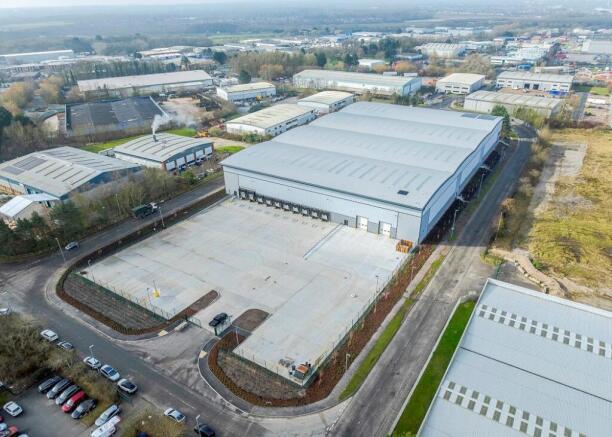
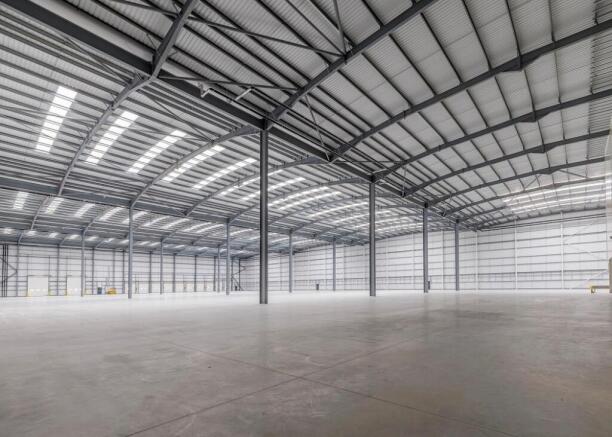
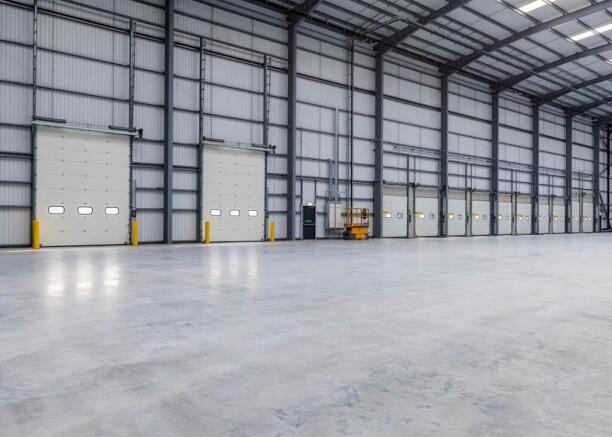
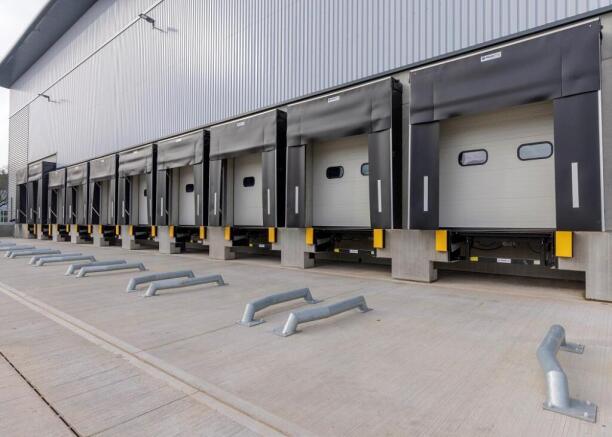
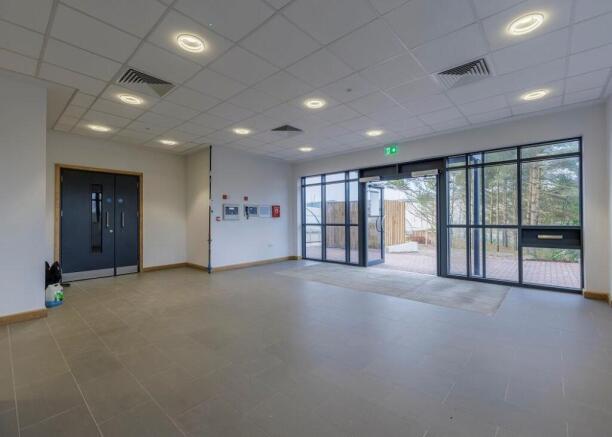
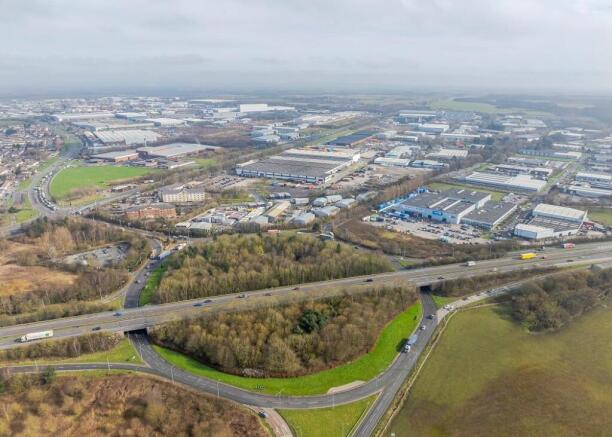
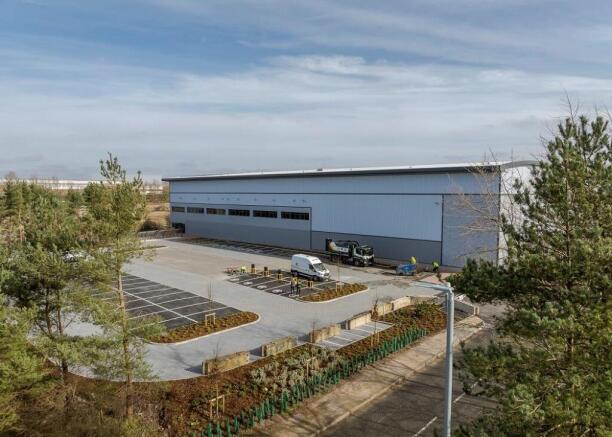
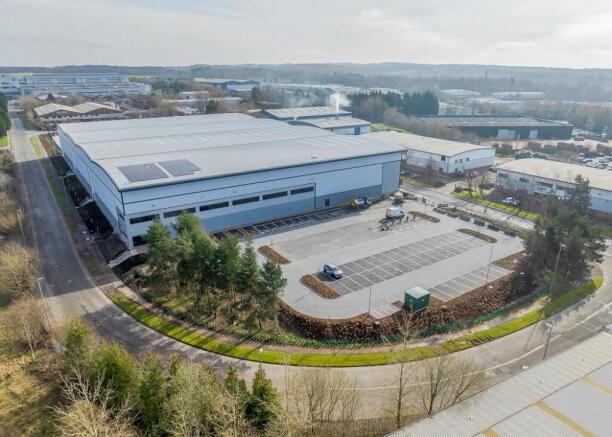
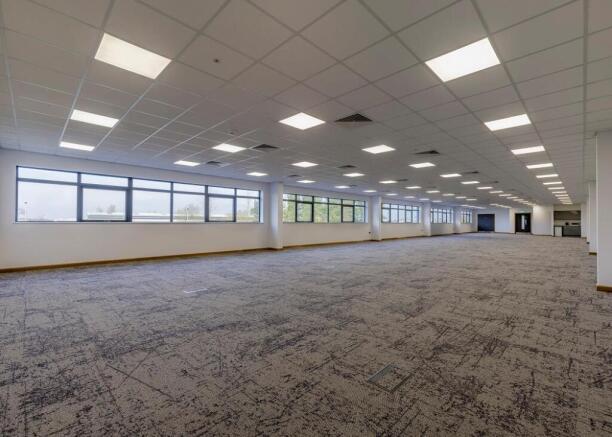
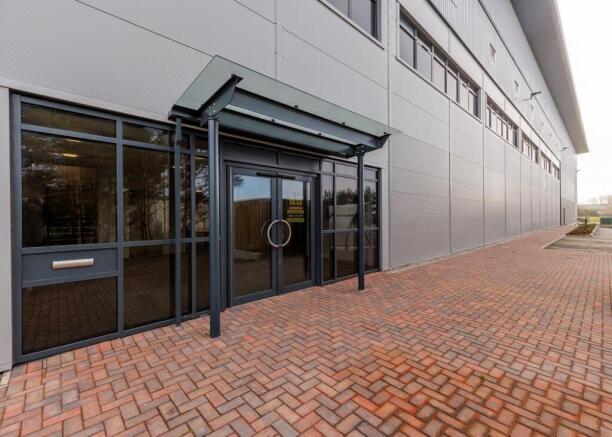
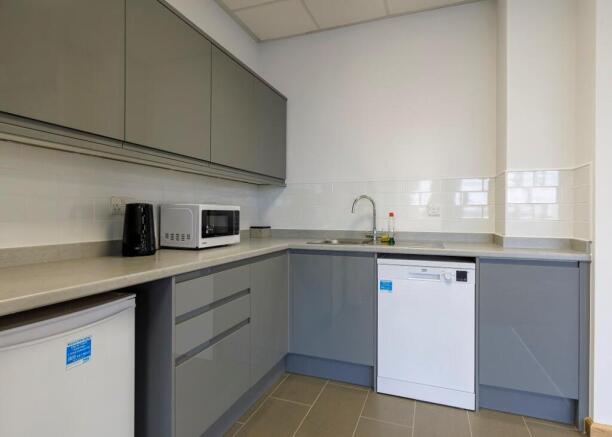
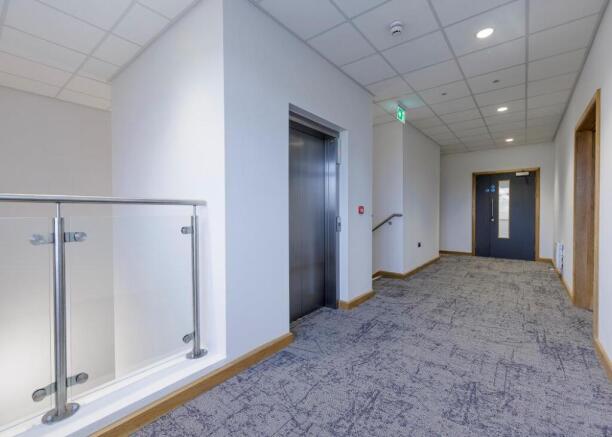
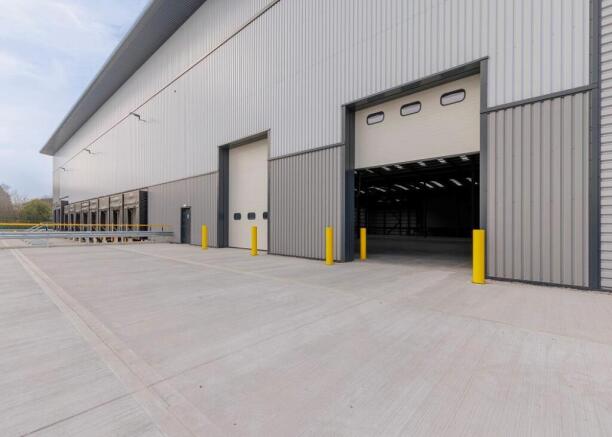
New high quality warehouse / distribution facility available to let / for sale and ready for immediate occupation
Knowsley Business Park is one of the largest industrial parks in Europe at almost 1,200 acres (485 ha) the park is home to almost 600 companies. Major occupiers include B&M, QVC, Mat...
Marketed by Knight Frank, Manchester - Commercial
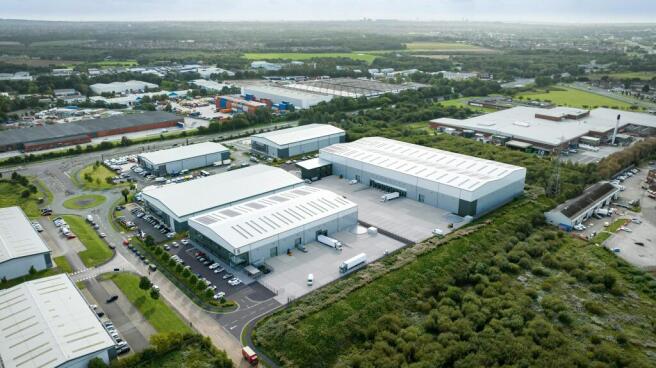
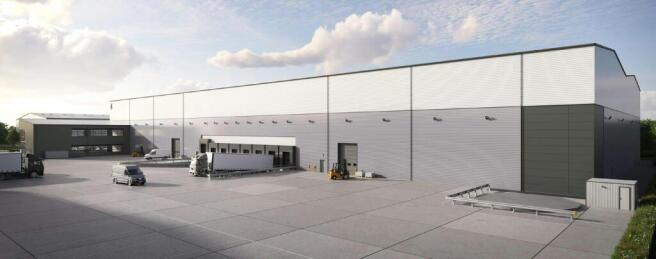
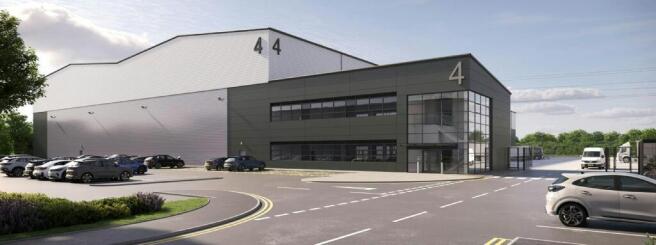
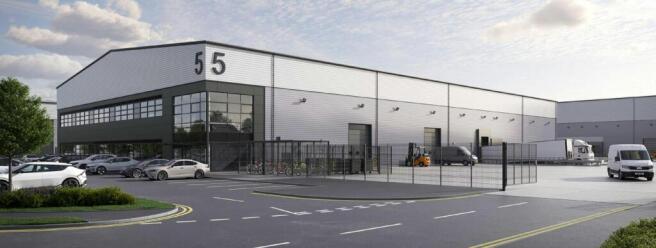
2 New Build Industrial Warehouse Units To Let, Knowsley
Marketed by B8 Real Estate, Warrington
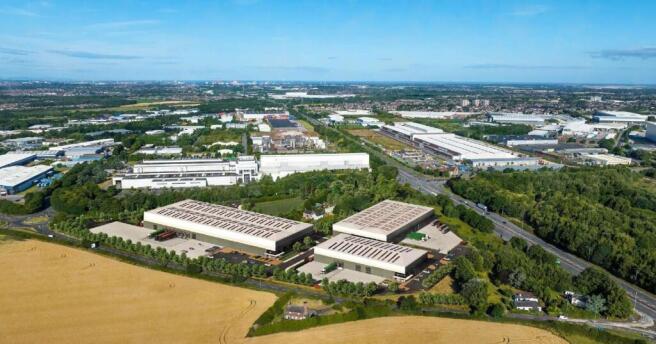
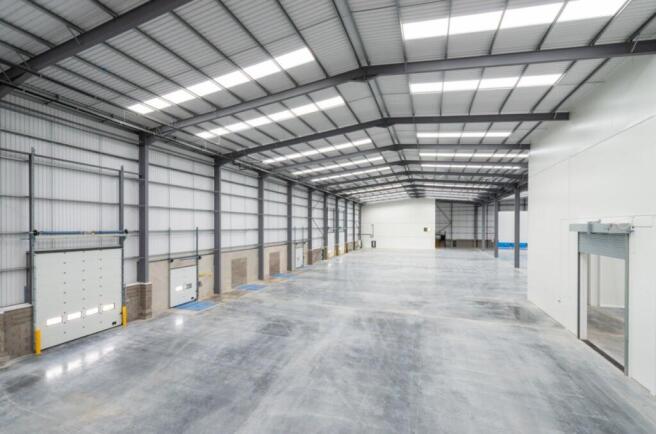
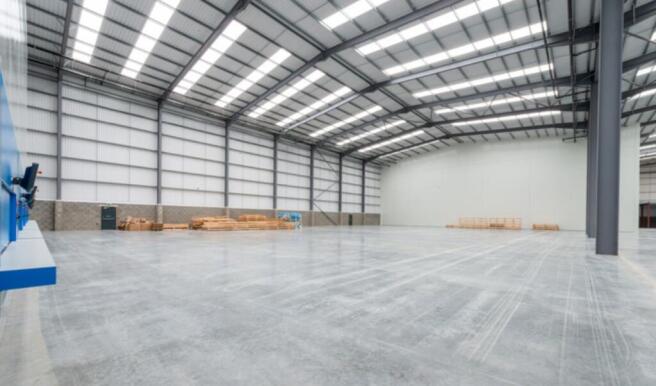
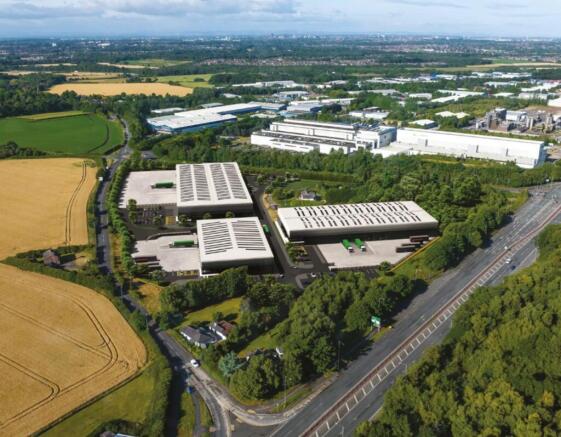
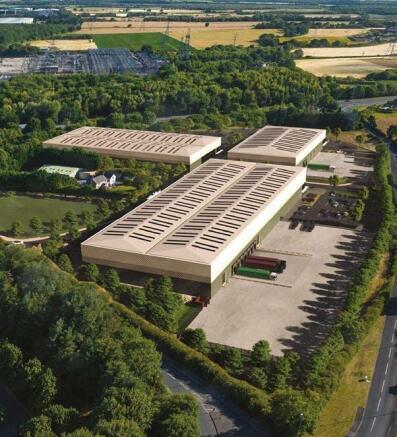
Industrial / Distribution To Let or For Sale, M57 Knowsley
Marketed by B8 Real Estate, Warrington
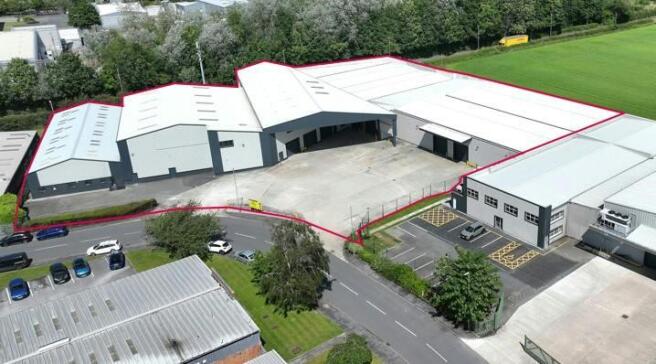
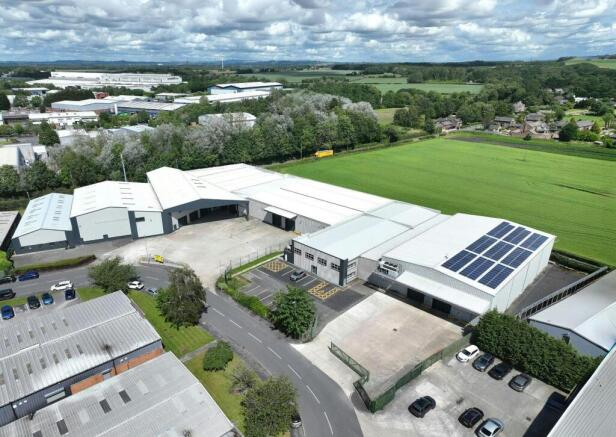
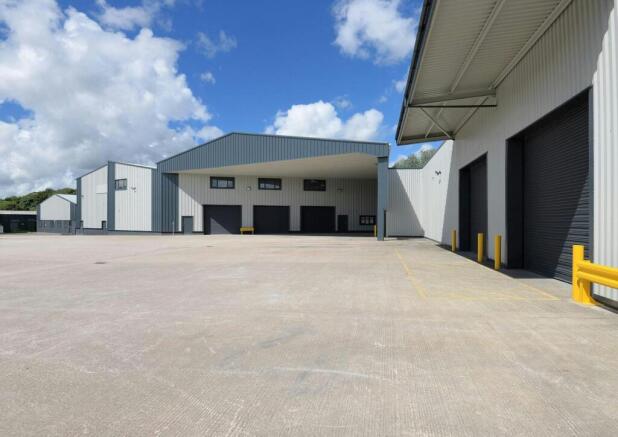
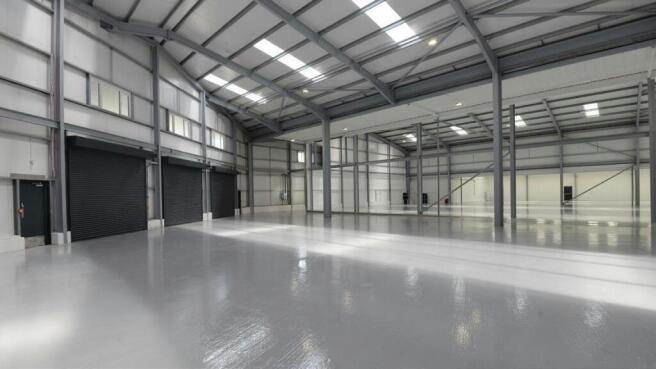
Modern Warehouse For Sale or To Let, Knowsley
Marketed by B8 Real Estate, Warrington
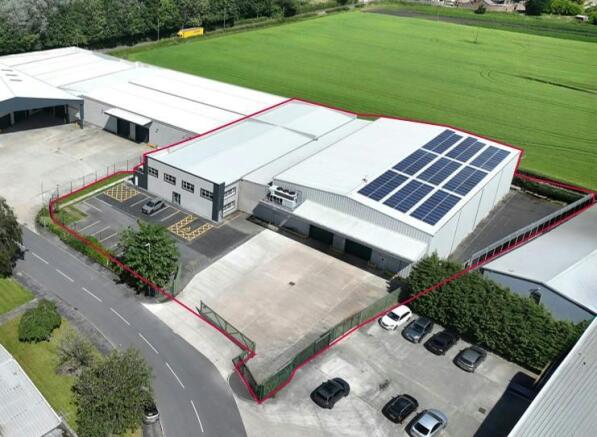
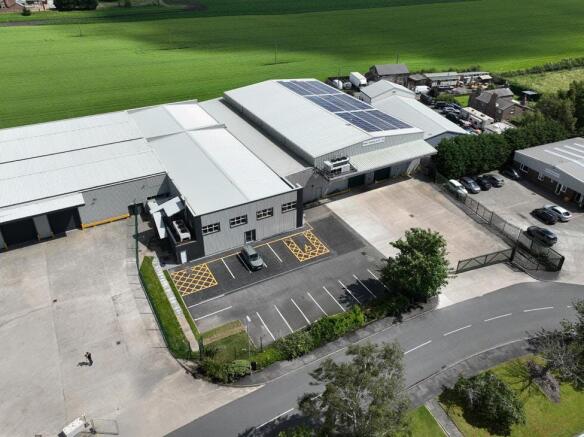
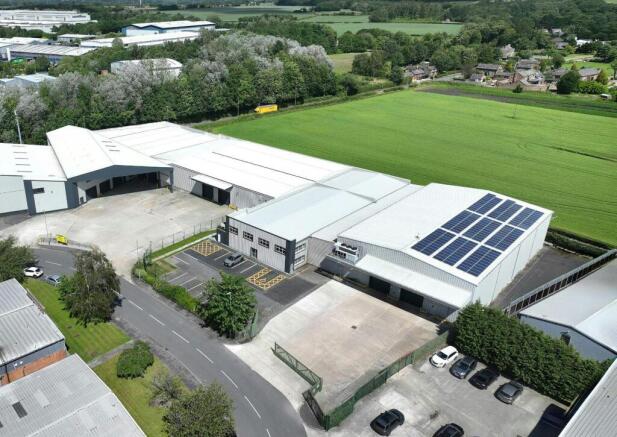
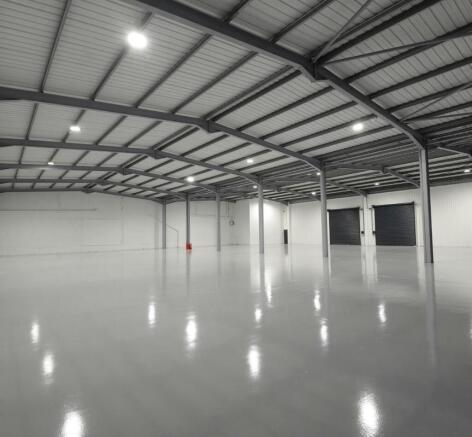
Chilled / Ambient Warehouse For Sale or To Let, Knowsley
Marketed by B8 Real Estate, Warrington
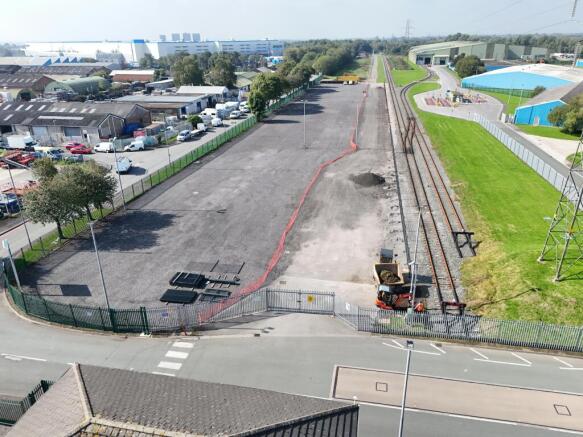
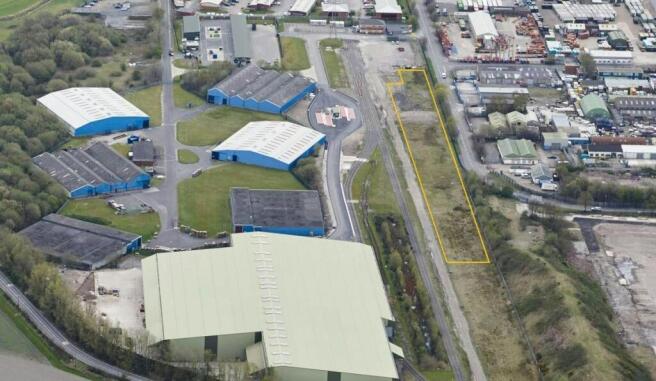
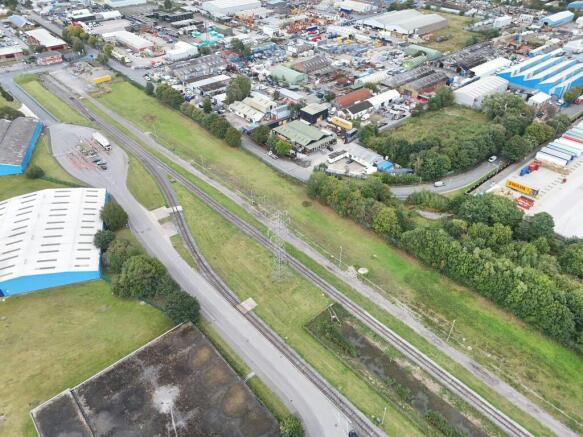
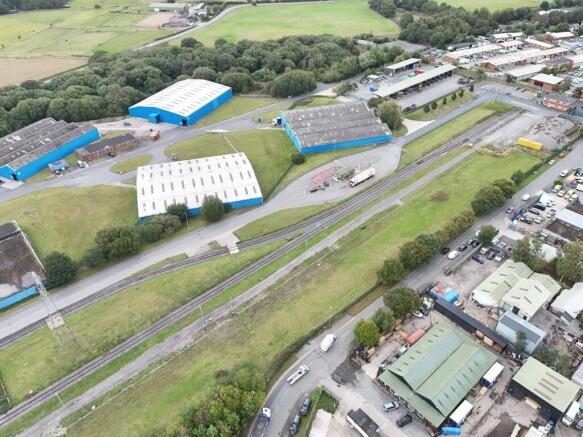
Land To Let, Liverpool
Marketed by B8 Real Estate, Warrington
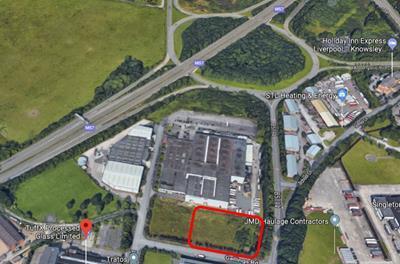
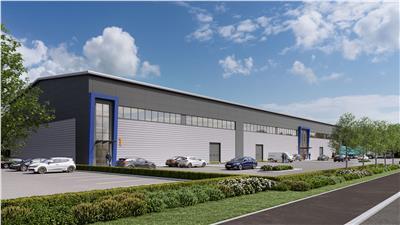
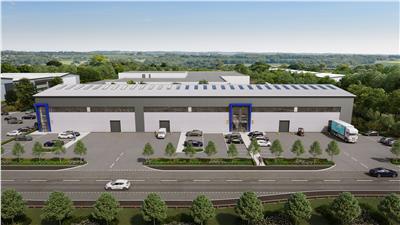
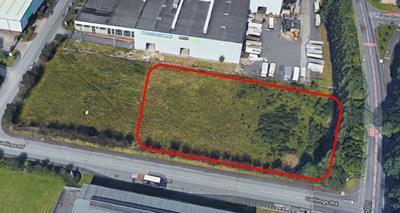
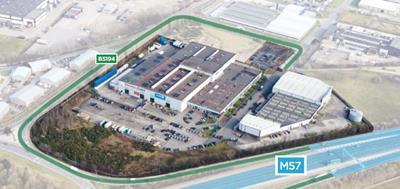
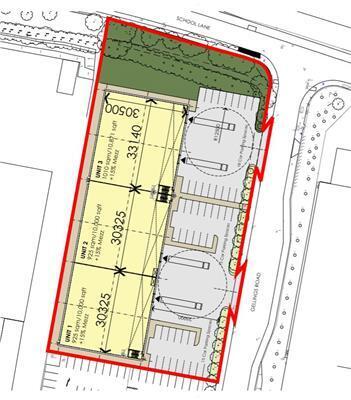
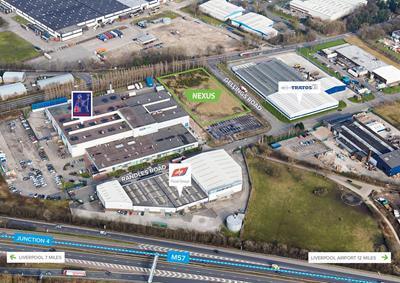
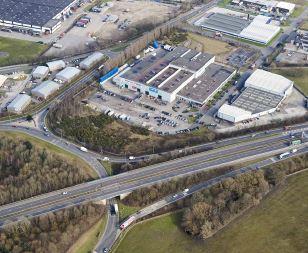
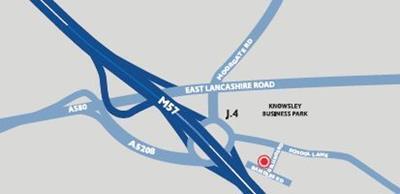
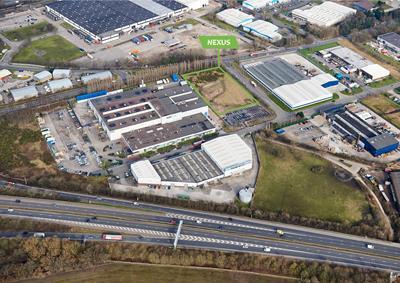
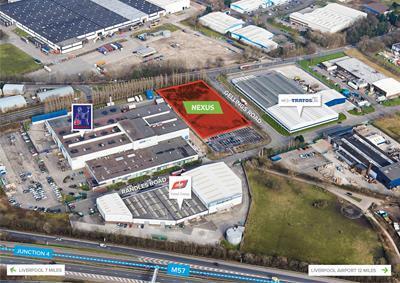
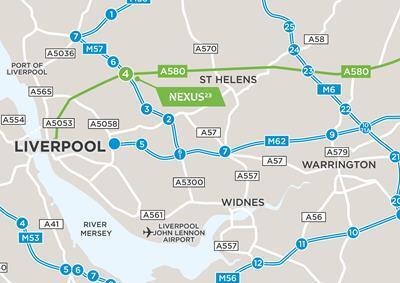
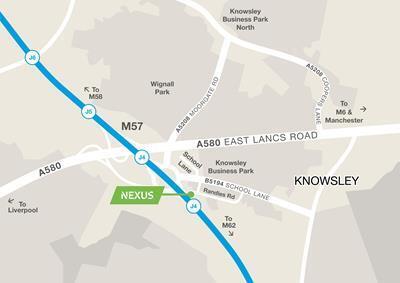
The site has been cleared and prepared for development upto 35,000 sqft new build industrial
Alternatively we would be prepared to prepare a concrete yard area for lease
Marketed by LM6 Commercial Property Limited, Liverpool
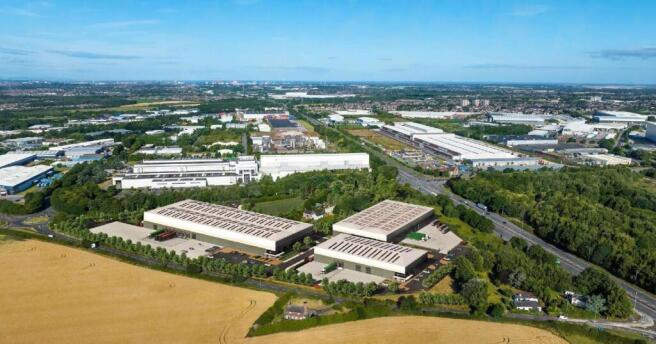
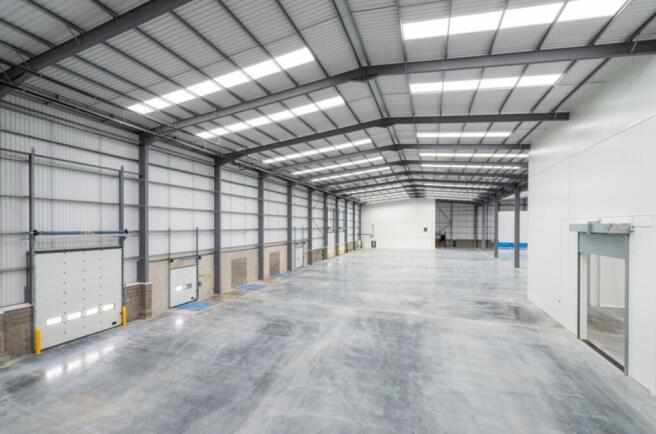
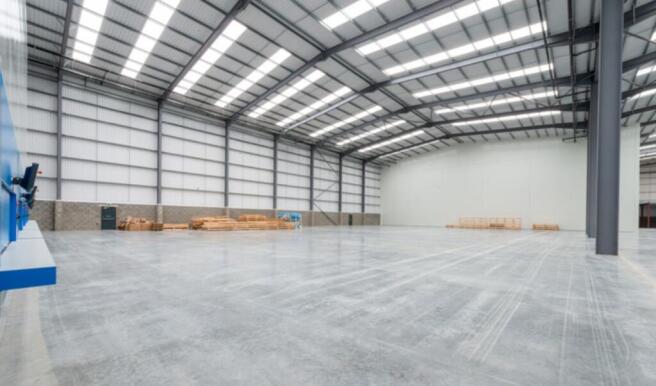
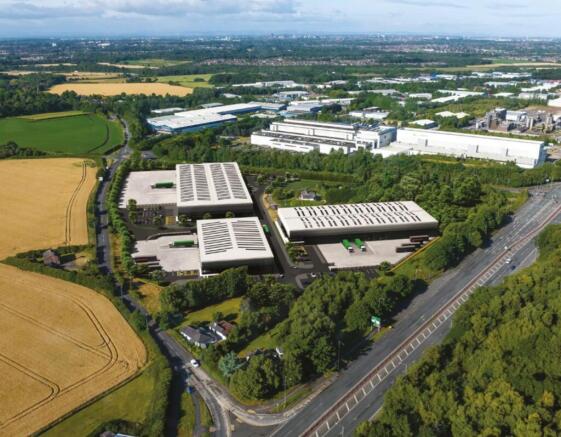
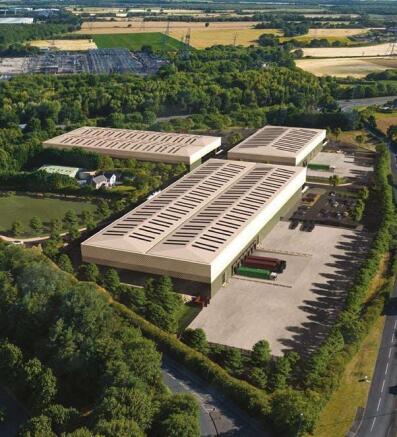
Industrial / Distribution To Let or For Sale, M57 Knowsley
Marketed by B8 Real Estate, Warrington
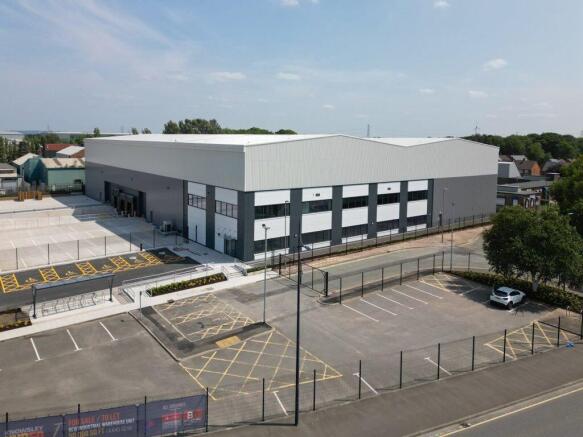
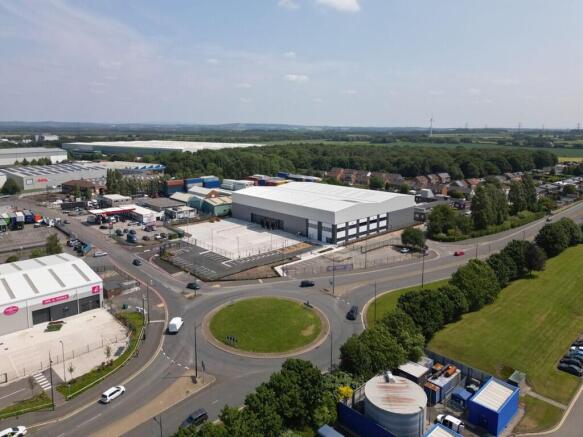
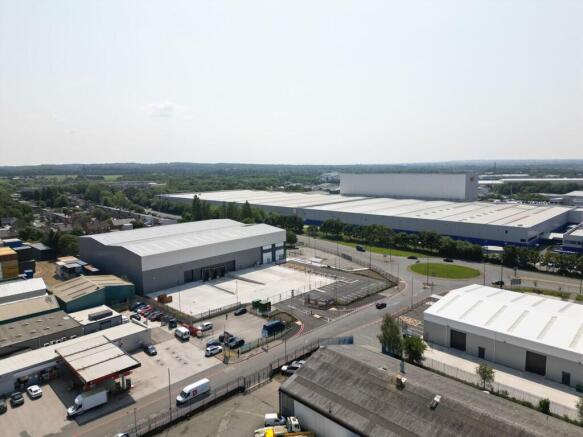
For Sale/To Let - New Industrial/Warehouse Unit 50000 sq ft
Marketed by Commercial Property Partners Ltd, North West

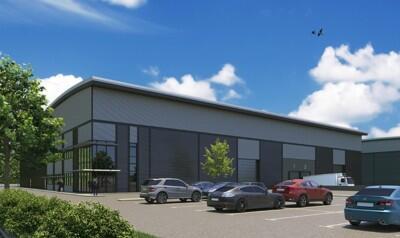
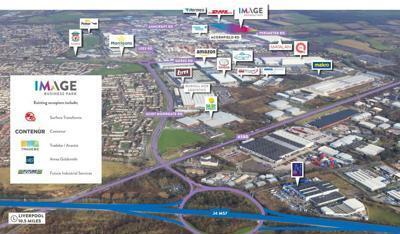
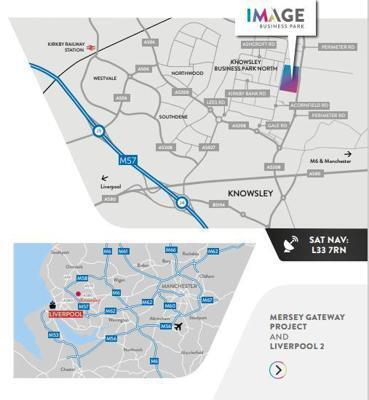
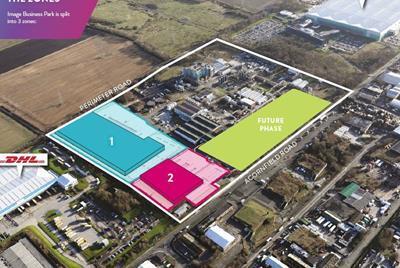
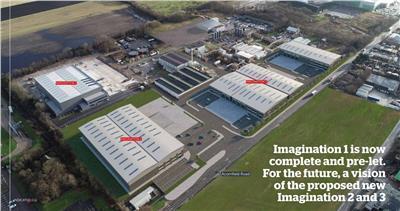
Imagination 4 provide an opportunity to accommodate a new industrial / logistics development extending up to 40,000 sqft.
We have a full design team in place where we can work with you to deliver a scheme on a built to suit basis.
The site provides a secure business environment bound by steel palisade fencing with security gates and benefits from 24 hour security ( CCTV). The site also has the potential to offer a large power supply.
Marketed by LM6 Commercial Property Limited, Liverpool
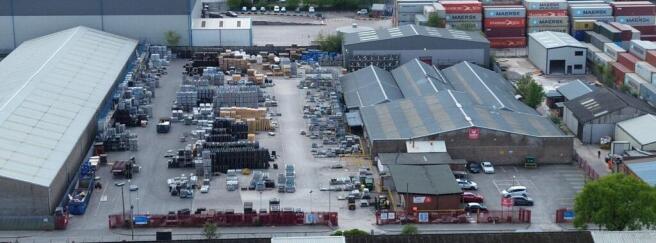
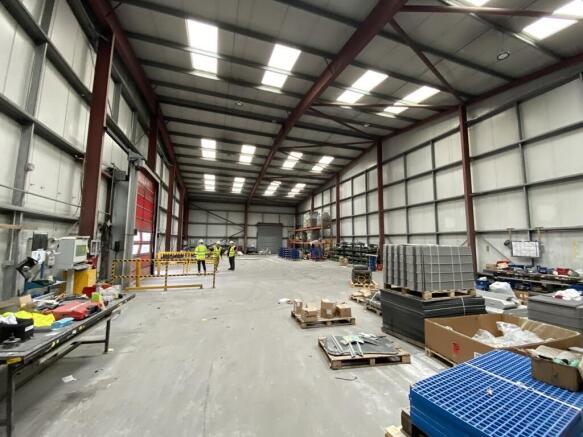
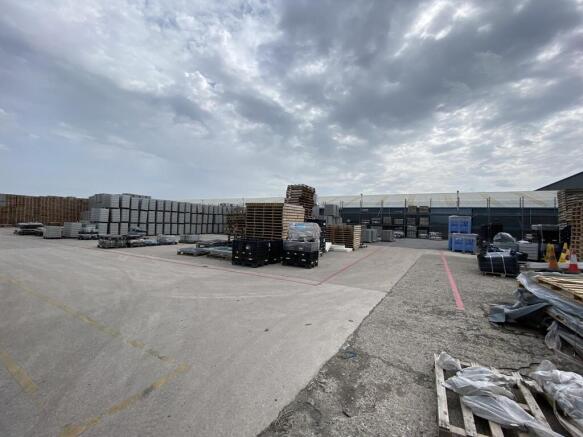
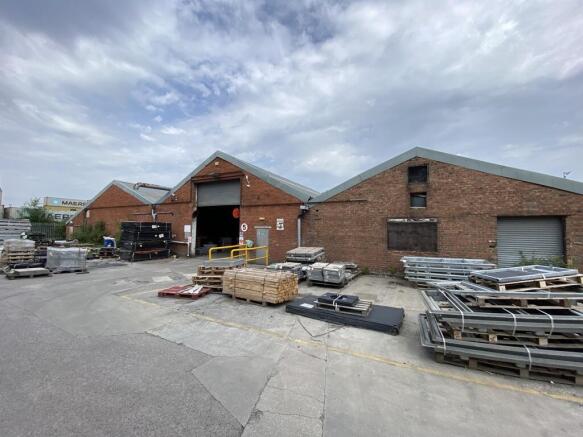
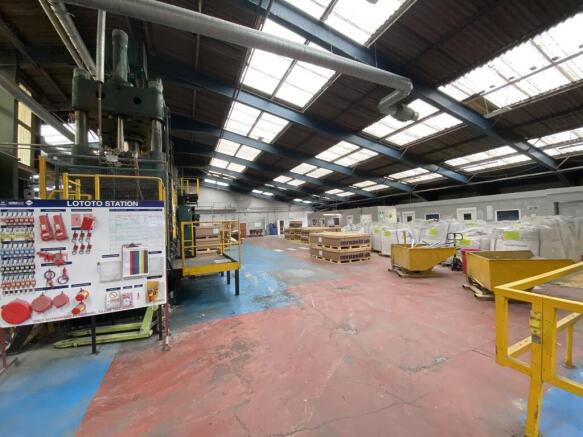
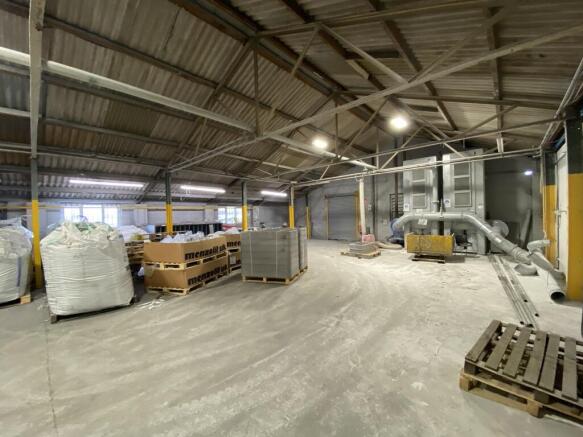
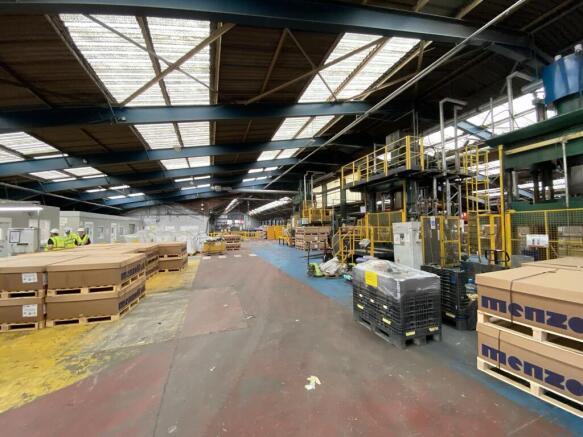
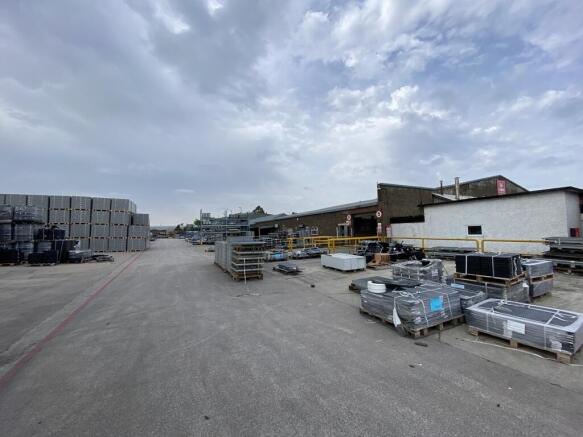
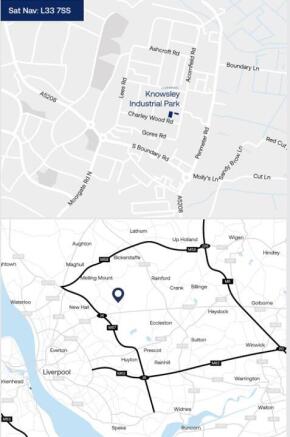
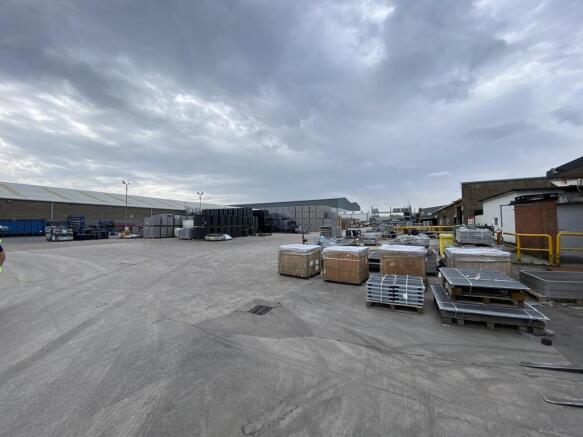
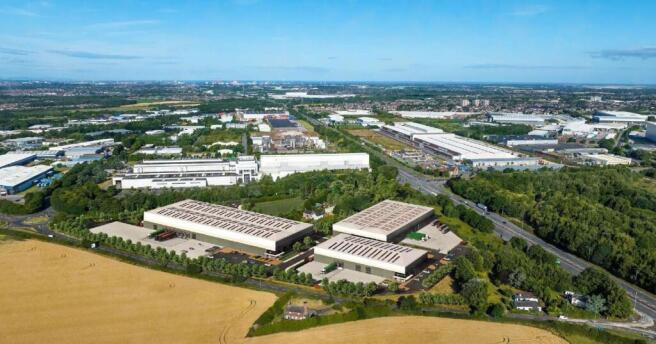
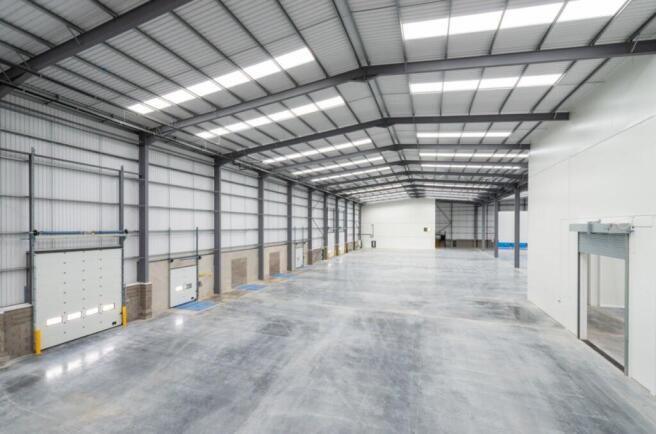
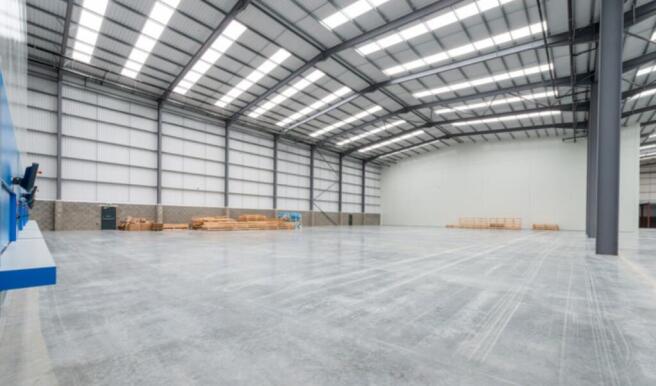
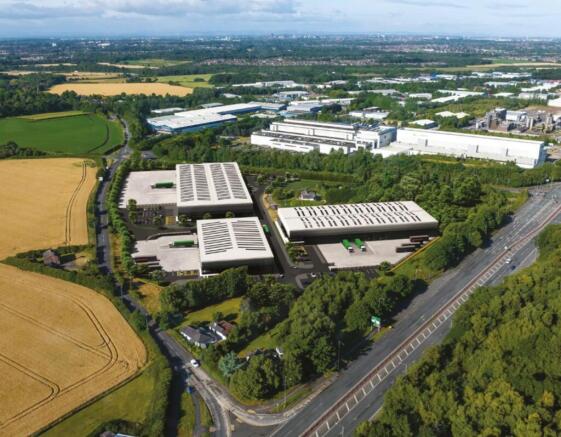
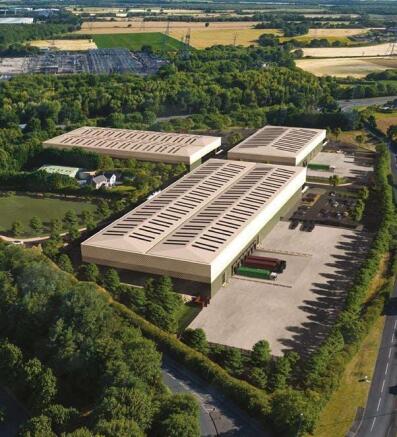
Industrial / Distribution To Let or For Sale, M57 Knowsley
Marketed by B8 Real Estate, Warrington