Commercial Properties To Let in LE3
Paid partnerships can play a role in listing order






 1/5
1/5


A second-floor and attic duplex, open-plan office unit within Friars Mill, a Grade II listed former factory building that now comprises several modern working-space units. Access is provided via a shared, modern reception area with fob-entry, with staircase and passenger lifts providing access to the upper floors thereafter. The unit offers modern, characterful, open-plan office space across two floors with suspended strip-lights, hard-wood flooring, and exposed brick in part, in addition to four large windows providing natural light and picturesque views over the Grand Union Canal and the surrounding area. A communal kitchen and staff WCs are provided to the second floor. Three car parking spaces are demised to the front of the building. The site comprises of 15 unique managed workspaces spread over three buildings which have been completely renovated to provide high specification offices whilst retaining original historic features.

- Waterside location
- High quality offices
- Three car parking spaces
1/9


A first-floor open-plan office suite within Friars Mill, a Grade II listed former factory building that now comprises several modern working-space units. Access is provided via a shared, modern reception area with fob-entry, with staircase and passenger lifts providing access to the upper floors thereafter. The unit offers modern, characterful, open-plan office space of rectangular proportions across a singular floorplate with suspended strip-lights, hard-wood flooring, and exposed brick in part, in addition to three large windows providing natural light and picturesque views over the Grand Union Canal and the surrounding area. A communal kitchen and staff WCs are provided, along with three car parking spaces demised to the front of the building. The site comprises of 15 unique managed workspaces spread over three buildings which have been extensively renovated to provide high specification offices whilst retaining original historic features.
- Waterside location
- High quality offices
- Three car parking spaces
1/10


A detached single storey fully refurbished warehouse located on a site of circa 4.6 acres. The unit has a clearance height of circa 6.2m and provides circa 118,350 sq ft unit with potential splits from circa 50,000 sq ft. The refurbishment includes a new composite clad roof, and composite clad profile elevations, new roof lights, and LED lighting. The property has dual frontages to Scudamore Road and Murrayfield Road, along with a 360 degree circulation. To the rear the main warehouse is a 3-bay warehouse developed in sections through to Murrayfield Road. On the Murrayfield Road elevation additional small first floor offices are included with 6 x dock-level loading doors, maximum height of 4.4m, and clad elevations beneath pitched roofs. There is also 1 x dock-level loading door on the Scudamore Road elevation. There are concrete and tarmac yard areas with road access to the front and back, plus canopy side loading facilities to each side of the warehouse. Internal clearance ranging from circa 6.2m to 9.9m with solid concrete flooring.


 1/9
1/9


A modern, detached single-storey industrial/warehouse facility with adjoining offices, secure loading yard, and car parking to both the front and rear elevations. The industrial/warehouse element is of steel frame construction with cavity brickwork and insulated profile steel cladding, all beneath a pitched insulated profile steel roof incorporating translucent rooflights. The unit benefits from four up-and-over loading doors to the front elevation, an eaves height of 5.64m, and a solid concrete floor throughout. Internally, the warehouse is divided into two clear-span sections, each providing unobstructed accommodation together with WC and shower facilities. The warehouse is served by three-phase power, gas-fired warm air blowers and a 3.2-tonne overhead crane. The adjoining offices are of steel frame construction beneath a flat roof, with brick and profile steel clad elevations. Internally, the offices have been refurbished to provide a mix of open-plan and cellular space, complemented by welfare facilities and a generous breakout area. The specification includes carpet floor coverings, suspended ceilings with LED lighting, and an HVAC system providing heating and cooling. Externally, the premises benefit from a securely fenced and gated forecourt offering loading and car parking, with a further secure gated yard to the rear providing additional external storage and parking provision.
 1/8
1/8


High specification Grade A self contained new build offices from 2000 sq ft upwards with dedicated parking. Part of a comprehensive mixed use development scheme to include high quality residential, commercial, retail and leisure space. Bounded by the Grand Union Canal offering landscaped scenic open spaces, footpaths and cycleways. Significant off site investment to include Highway and street scene improvements. Enterprise Zone status - Business rate exemption for new occupiers.
1/5


LAST REMAINING UNITS AVAILABLE LE3 is now a recognised out of town business Park for Leicester with 4 successful phases already completed. The final phase provides Design and Build options to suit specific size requirements. High quality contemporary self-contained buildings. Prime specification to include LED lighting, full carpeting, kitchenette, WC facilities and heating/cooling system. Dedicated generous onsite parking with a ratio of 3:1000 sq ft. Buildings will be available from 2,000 sq ft up to 20,000 sq ft with flexible opportunities to meet your precise size requirements.
1/6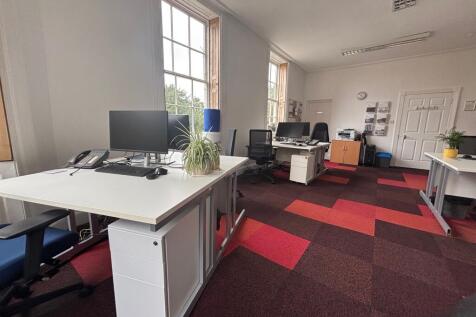
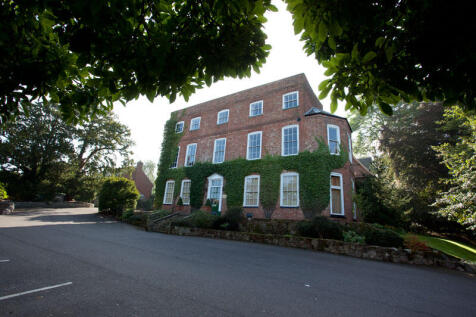
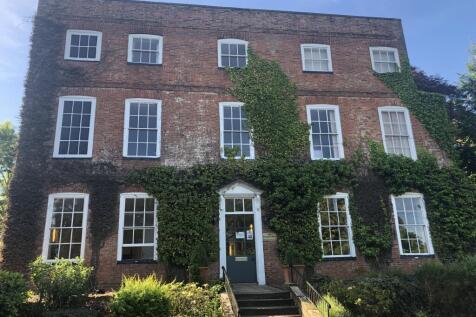
A unique workspace where period charm meets modern convenience. Set within a characterful Tudor building, this office offers a professional environment with excellent on-site facilities and straightforward all-inclusive pricing.
 1/5
1/5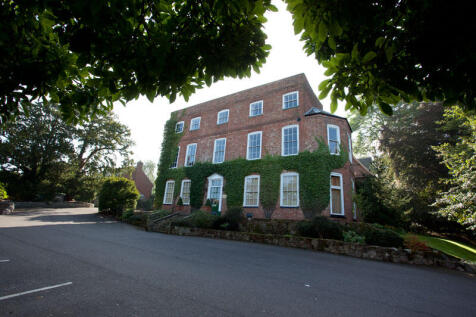
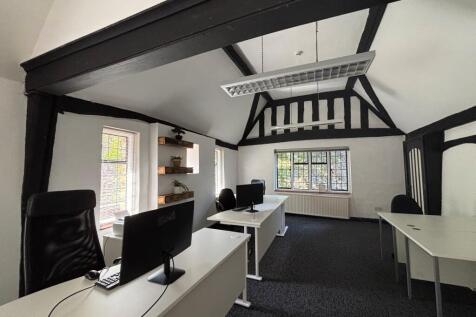
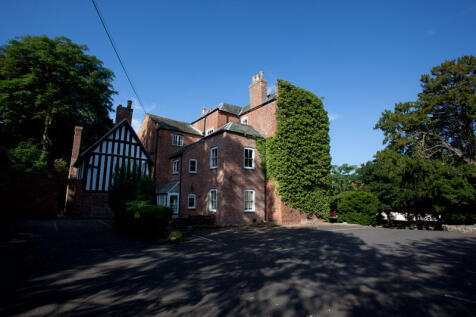
A unique workspace where period charm meets modern convenience. Set within a characterful Tudor building, this office offers a professional environment with excellent on-site facilities and straightforward all-inclusive pricing.
1/7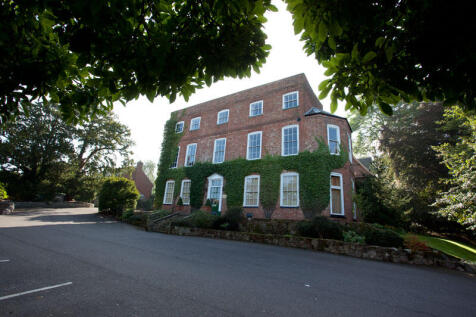
A unique workspace where period charm meets modern convenience. Set within a characterful Tudor building, this office offers a professional environment with excellent on-site facilities and straightforward all-inclusive pricing.
1/3


The subject property comprises of a former funeral parlour, with a large open plan retail area with ancillary offices, storage, w.c., and kitchen facility. Drawings are available to show how the unit can be opened up to one retail unit. To the first floor is two separate flats, one being accessed via the yard to the side. This consists of a 3 bed flat. The second flat is accessed from the rear and comprises of a 2 bed accommodation. Both flats are in need of complete refurbishment and have been stripped to a shell condition. The upper floors could be combined to provide a HMO accommodation.
 1/5
1/5A second-floor and attic duplex, open-plan office unit within Friars Mill, a Grade II listed former factory building that now comprises several modern working-space units. Access is provided via a shared, modern reception area with fob-entry, with staircase and passenger lifts providing access to the upper floors thereafter. The unit offers modern, characterful, open-plan office space across two floors with suspended strip-lights, hard-wood flooring, and exposed brick in part, in addition to four large windows providing natural light and picturesque views over the Grand Union Canal and the surrounding area. A communal kitchen and staff WCs are provided to the second floor. Three car parking spaces are demised to the front of the building. The site comprises of 15 unique managed workspaces spread over three buildings which have been completely renovated to provide high specification offices whilst retaining original historic features.
1/9A first-floor open-plan office suite within Friars Mill, a Grade II listed former factory building that now comprises several modern working-space units. Access is provided via a shared, modern reception area with fob-entry, with staircase and passenger lifts providing access to the upper floors thereafter. The unit offers modern, characterful, open-plan office space of rectangular proportions across a singular floorplate with suspended strip-lights, hard-wood flooring, and exposed brick in part, in addition to three large windows providing natural light and picturesque views over the Grand Union Canal and the surrounding area. A communal kitchen and staff WCs are provided, along with three car parking spaces demised to the front of the building. The site comprises of 15 unique managed workspaces spread over three buildings which have been extensively renovated to provide high specification offices whilst retaining original historic features.
1/6


The office is set over three floors, with the ground floor offering a good sized office and store. To the first floor is a second good sized office with w.c. and kitchen facilities and to the third floor is a further office/flat with store and a fully equipped shower room. Parking is situated to the front and rear and is designated and accessed via a barrier entry system. The property is carpeted throughout and benefits from new LED lighting, gas fired radiators and all main services.
1/5


A self contained first and second floor office suite having a ground floor entrance with a staircase leading to various rooms, kitchen and WC accommodation. The accommodation benefits from carpet floor covering, painted plastered walls and LED tube lighting. Externally, there is on street / permit parking.


 |1/7
|1/7


The premises comprises a single storey retail unit most recently used as a fish and chip shop. All equipment and fittings available by separate negotiation. The front shop windows have steel roller shutters fitted and there is an additional rear access.
 1/4
1/4


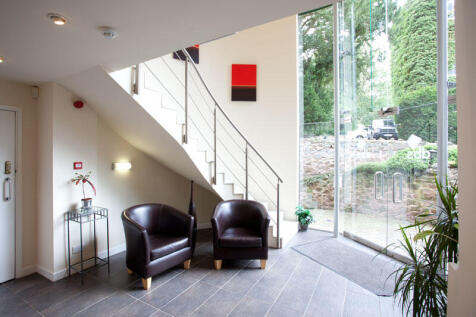
The offices are located within a period building, but are fitted out to a modern specification with contemporary design and facilities. The offices provide open plan, flexible space and benefit from the use of communal kitchens, toilet and meeting room facilities. The offices also benefit from excellent fenestration and carpeting throughout. The single monthly fee includes the following: Business and Water Rates - Building Insurance - Gas and Electricity - Cleaning and Maintenance - Manned Reception - Security - Car Parking - 24 Hour Access - Use of Communal areas/gardens.
 |
| |1/5
|1/5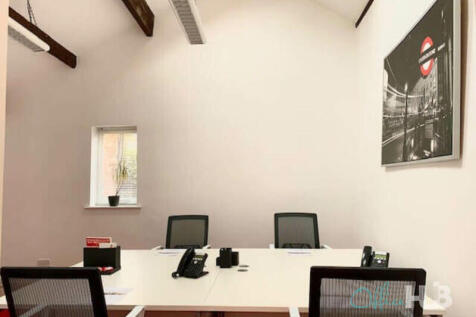
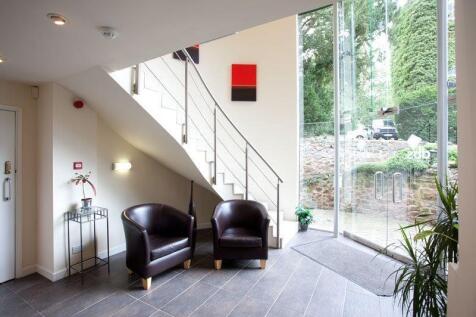
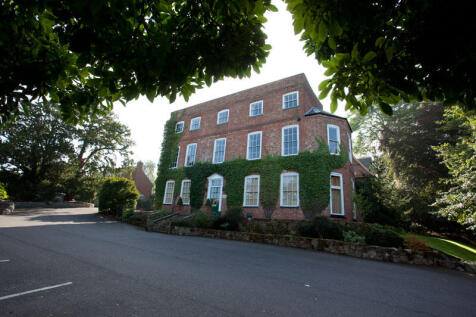
Providing high quality office accommodation in period buildings set in landscaped gardens, with close proximity to major cities, the motorway network and Midlands airports.We let our offices on a flexible license agreement that include bills, so you know what your exact outgoings will be.


 1/8
1/8


Available Immediately - Ground Floor Office Space - Woodgate, Leicester LE3 - Close to City Centre. Oadby Estates are pleased to present this well-appointed ground floor office located close to the City Centre. The office comprises approximately 475 sq ft of versatile space and benefits fr...


