Commercial Properties To Let in LE9
Paid partnerships can play a role in listing order
 1/11
1/11


The scheme will offer units from circa 552m (5,941ft) to 2,668m (28,717ft) available to purchase or let. Adjoining units can be combined to provide larger units, for more information please contact the joint agents. Each of the units will have a specification to include: + Minimum height of 4.5m + EV charging point + Full height electric roller shutter door + Clear span space + Allocated car parking + 10% natural translucent roof lights

- Minimum height of 4.5m
- EV charging point
- Full height electric roller shutter door
1/3


A comprehensive design and build mixed use development on a strategically located and prominent site located in Broughton Astley. Phase One of the scheme will comprise industrial and warehouse units and the planning has been implemented with consent in place.
- Easy access to M1, M69 and A5
- 10m eaves height
- 40m minimum yard depth
 |1/4
|1/4


A comprehensive design and build mixed use development on a strategically located and prominent site located in Broughton Astley. Outline planning consent has been granted for a mixed-use development for a range of employment uses together with café / restaurant uses, with the potential for health care, nursery and leisure. Phase one of the scheme will comprise industrial and warehouse units and can accommodate buildings ranging in size from 5,000 sqft to 120,000 sqft, subject to occupier requirements. Buildings are available on a design and build basis and will be tailored to meet occupiers specific requirements, and offered on either leasehold or freehold terms. + PHASE 1: Industrial 5,000 - 120,000 sq.ft + FUTURE PHASES: Offices B1 5,000 - 25,000 sq.ft; Retail 4,000 - 40,000 sq.ft; Leisure 4,000 - 40,000 sq.ft
- Good Road communications to M1, M69 and A5
- Mixed Development Scheme comprises Phase 1 Industrial
- Flexible build to suit packages
1/3


A comprehensive design and build mixed use development on a strategically located and prominent site located in Broughton Astley. Phase One of the scheme will comprise industrial and warehouse units and the planning has been implemented with consent in place.
- Easy access to M1, M69 and A5
- 7m eaves height
- 34m average yard depth
1/6


The Barn offers a refurbished out of of town office space with considerable parking provisions for both staff and customers. Internally the premises benefits from modern cellular and open plan office provisions, and high quality WC facilities. There is a mixture of surface mounted, and inset lighting (Part LED), along with perimeter trunking, gas central heating, air-conditioning, and double glazed windows throughout providing good natural lighting.

 |1/5
|1/5


The subject property comprises an industrial unit in the Dawsons Lane Enterprise Centre in Barwell. The unit itself is accessed by double doors from a communal internal corridor. There is shared car parking and loading to the front elevation of the Dawsons Lane Enterprise Centre and the facility benefits from shared WC facilities.
 1/9
1/9
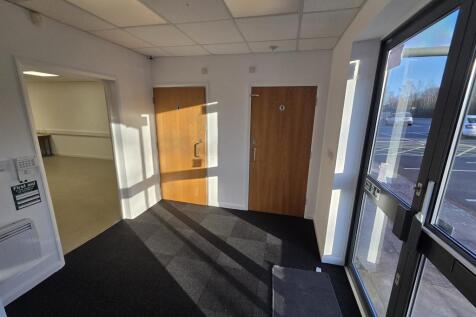
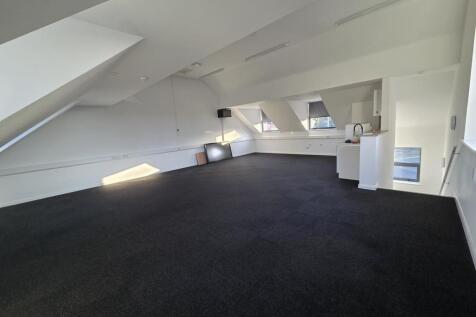
A two-storey self contained office building constructed in brickwork beneath a pitched tiled roof with decorative dormer projections to the front elevation. Internally, the ground floor entrance leads to a lobby with rear office, kitchen and toilet facilities off. The rear office is open plan with a vinyl floor covering and suspended ceiling with inset lighting. A single air conditioning unit serves this office. The first floor is open plan with fitted kitchenette, carpet floor tiles, lighting and air conditioning. 7 parking spaces are demised with the property.
1/9


Situated in a unique Business Park, Office 4 is self-contained two-storey semi-detached office suite comprising office space, meeting room,, kitchen and WC facilities. The Office incorporates reclaimed brickwork, exposed beams, king truss, glass facade, carpeted throughout, fitted with data trunking and a mix of surface-mounted CAT II lighting and LED spotlights. The Business Park is covered by CCTV. The Office benefits from air-conditioning and gas central heating.
1/6


The Barn offers a refurbished out of of town office space with considerable parking provisions for both staff and customers. Internally the premises benefits from modern cellular and open plan office provisions, and high quality WC facilities. There is a mixture of surface mounted, and inset lighting (Part LED), along with perimeter trunking, gas central heating, air-conditioning, and double glazed windows throughout providing good natural lighting.
1/5


The office is largely open-plan with a separate kitchen and toilet facilities. It is situated at first-floor level to the right-hand side of the Hall and enjoys views over the extensive landscaped gardens. Desford Hall retains many of the original features including deep skirting boards, original cornicing to the ceilings and large bay sash windows. The property benefits from the provision of a high-speed broadband fibre optic link.
1/2

Office 12 is situated on the second floor within the modern 3-storey office building in the grounds of Desford Hall, enjoying panoramic views over open countryside and the extensive landscaped gardens. The office benefits from a disabled passenger lift, raised floor boxes incorporating power and data points, perimeter trunking, LED lighting, feature wall lighting, a full climate control system, intercom entry system and the use of a kitchen suite and welfare facilities. There are generous car parking facilities at Desford Hall which service The Coach House.
|1/8


The subject property comprises highly prominent retail premises with a sizable window display with further ancillary areas at ground and first floor. The property is constructed of solid and cavity brickwork surmounted by a combination of pitched and flat roofing systems. The property benefits from WC facilities to the ground floor. There is a variety of on street and free car parking options nearby in Barwell village centre.
1/11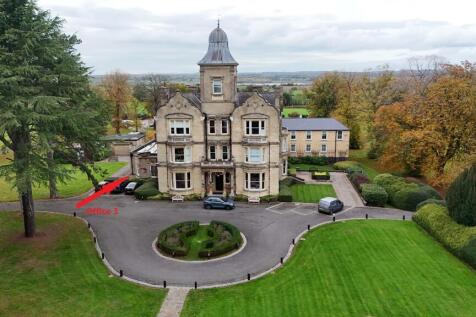

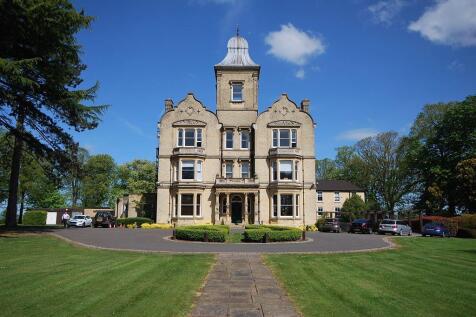
The high-quality rural offices are situated on the ground floor of the Hall and enjoy views over the extensive landscaped gardens. The office retains many of the original features of the Hall with deep skirting boards, original cornicing to the ceilings and large bay sash windows. The office shares a modern kitchen and separate male and female toilet facilities, all of which are adjacent to the offices. There is also the provision of high-speed fibre optic broadband which is available at an additional charge.
1/8


Dovecote Court is situated in a unique rural setting featuring high specification rural offices created from attractive 17th Century barn conversions in keeping with the traditional nature of the area. The offices enjoy views over the courtyard development and the surrounding countryside. The site also incorporates a gated intercom entry system for additional security. Character Rural Office 643 sq ft NIA
1/7


The office is set within a modern 3 storey office building, in the grounds of Desford Hall and enjoys panoramic views over open countryside and the extensive landscaped gardens. The office is located on the second floor and benefits from raised floor boxes, a glazed partition meeting room, LG3 lighting, feature wall lighting, a full climate control system and the use of a kitchen suite. There is also a disabled lift serving all floors. There is a lift for access to all floors. Electric vehicle charging points are also available on site for occupiers to use.
1/12


The subject property comprises a car sales pitch, located towards the rear of of a terrace of industrial premises, along with a sales office with kitchen and WC facilities. We recommend any interested party satisfies their own enquiries as to how many vehicles can be displayed on the pitch itself.
|1/9


The subject property comprises well presented ground floor office/retail premises in the heart of Earl Shilton town centre. The accommodation briefly comprises: open plan sales/offices area with change in level, understairs store, kitchen and rear WC. The property benefits from wood effect flooring, air conditioning and an alarm system. Externally, there is a yard area and two car parking spaces to the rear.
|1/5


The subject property comprises an office in the Dawsons Lane Enterprise Centre in Barwell. The unit itself benefits from direct access from the car park and LED lighting. There is shared car parking and loading to the front elevation of the Dawsons Lane Enterprise Centre and the facility benefits from shared WC facilities.
|1/19


The property comprises a characterful commercial unit set within a courtyard-style development, constructed in attractive red brick with pitched tiled roofs. The accommodation is arranged across a series of interconnected sections, providing a flexible layout suitable for a variety of uses includ...


