Commercial Properties To Let in Lambeth, South East London, serviced office, business park, office
Paid partnerships can play a role in listing order

 |
| 1/10
1/10


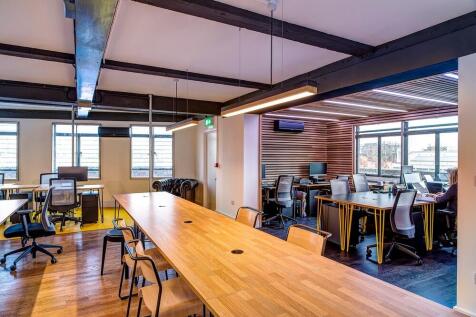
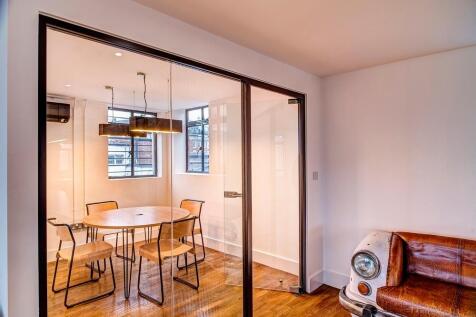
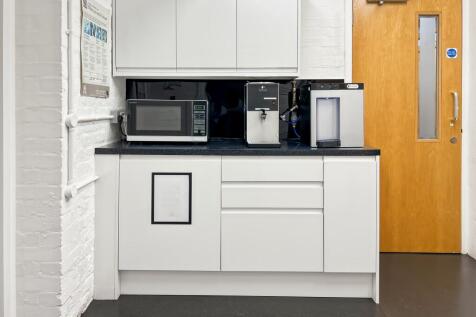
Prominently located on the east side of Southwark Bridge Road, immediately to the south of Union Street.Transport connections are unrivalled with the entrance of the £1bn newly redeveloped London Bridge station within a 4 minute walk away providing excellent travel connections.

- Excellent natural daylight
- Heating and Air Conditioning system
- Perimeter Trunking

 |1/50
|1/50


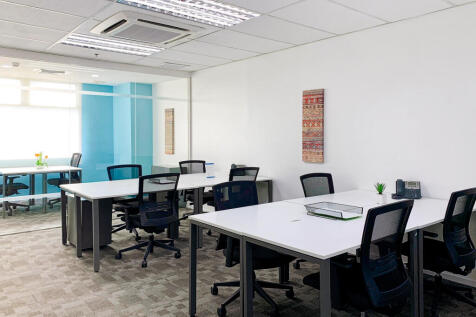
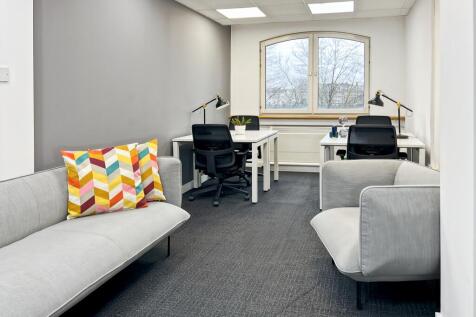
Sustainably built and operated scheme, situated at the corner of Emerson Street and Park Street in the heart of buzzing Bankside

- Located in Bankside - one of London's most exciting areas
- 13,000 sq ft of private terraces and shared roof gardens
- Net Zero Carbon in construction and operation
|1/23


Brand new creative studios to rent in Southwark. Multiple size options, each space is private and is yours to design, decorate and define as you wish. We also provide additional services such as podcast & photo studios, warehouse logistics support and more.

- Flexible leases
- Community manager and reception
- Cafe and lounge
92 Albert Embankment offers a variety of workspace options to accommodate businesses of all shapes and sizes. As well as a variety of workspace options, the building benefits from a stunning roof terrace with views across the river and a stylish member's bar and lounge.

Scott House offers a variety of workspace options to accommodate businesses of all shapes and sizes. These exceptionally high-quality serviced offices benefit from an unrivalled location inside Waterloo mainline station, beautiful break-out areas, meeting rooms and kitchen facilities.


 1/13
1/13
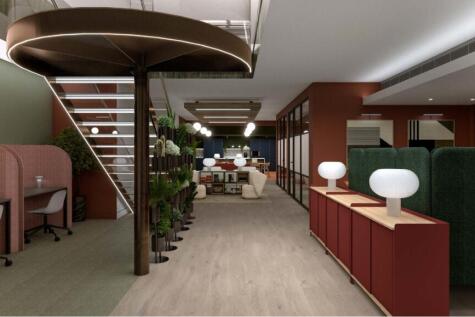
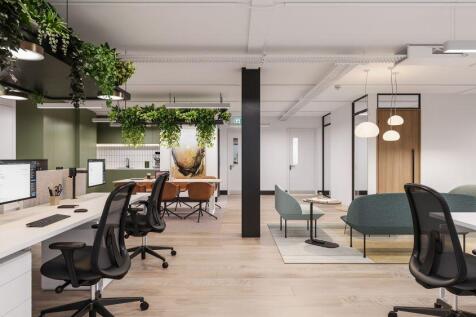
The Valentine Estate boasts an exclusive portfolio of managed workspace in the heart of Southwark. The Estate benefits from both its heritage as well as embracing innovation, from retained brickwork and steel structures to award-winning modern architecture, each property has its own identity and appeal. The newly refurbished Club Rooms provides a mixture of collaborative spaces including meeting rooms, phone booths, collaboration pods, touch-down desking, soft-seating and coffee lounge all supported by the latest building technology managed through your app.
 1/10
1/10


This self-contained Grade A office suite is approximately 3925 sq ft and is arranged over the lower ground floor. Benefiting from a high-quality specification, and views over a landscaped courtyard. Located just 80 metres from the River Thames, the property also provides access to a reception area, meeting rooms, and business lounges. The office is fully self-contained and includes a dedicated kitchen, WCs, breakout areas, internal executive offices, and meeting rooms. The space has been designed to comfortably accommodate around 78 desks.
 1/6
1/6


Office prices range from 2800 pcm to 9000 pcmThis centre comprises 1740 sq. ft. and 2808 sq. ft of self-contained Grade A office accommodation arranged over ground and lower ground floors. The offices benefit from excellent natural light and a high specification. The offices look out onto a lands...
 1/10
1/10


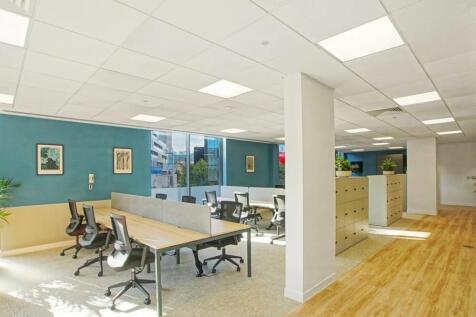
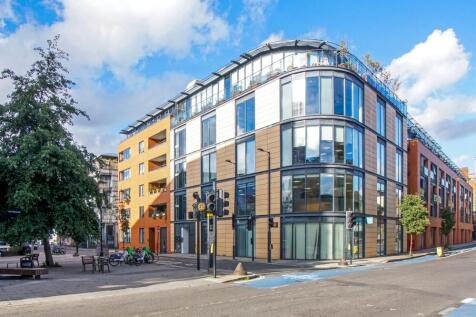
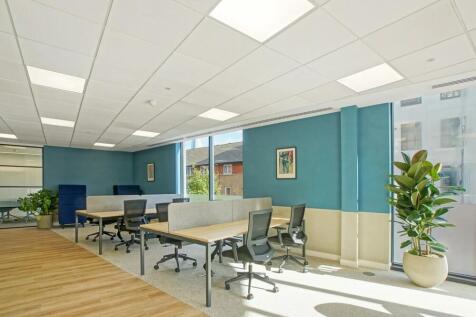
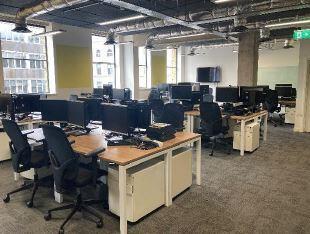
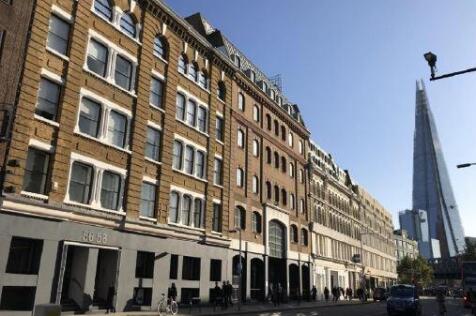
This centre comprises 1740 sq. ft. and 2808 sq. ft of self-contained Grade A office accommodation arranged over ground and lower ground floors. The offices benefit from excellent natural light and a high specification. The offices look out onto a landscaped courtyard and are situated 80m from the River Thames. The offices have access to Reception, meeting room and business lounges.


 1/12
1/12


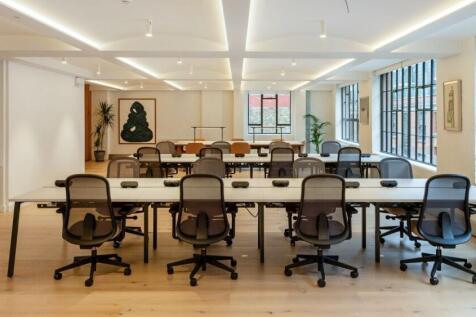
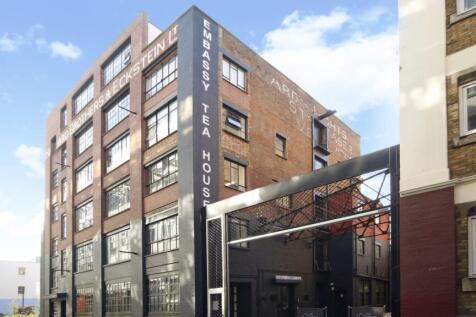
The office space is within a mixed-use purpose-built development by Galliard Homes. The unit is spread across the ground (2,360 sq ft) and basement (848 sq ft) floors, self-contained with a glazed frontage onto Bear Lane. The ground floor is arranged around a central partitioned oval core, housing a reception area, four WCs (one with shower facilities), and a glass-partitioned meeting room. Surrounding the core is an open-plan office area, arranged in a U-shape, with two partitioned meeting rooms and a partitioned kitchenette. The basement is partitioned into four smaller rooms, mainly used as storage and additional meeting room spaces. The office benefits from raised flooring, air conditioning, a CCTV system, and a private underground parking space is included within the lease.



 1/12
1/12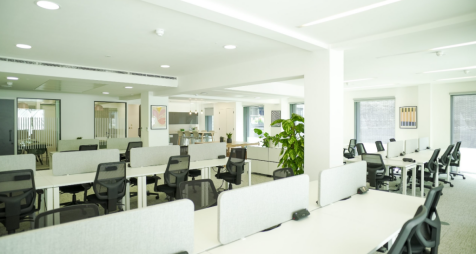


The Crane Building is a product of a rigorous design exercise led by the architects Allies and Morrison. It is conceptual and stylish, well proportioned, with carefully chosen external and internal finishes. The reception has a great street presence, with its exceptionally high ceilings and openness. The finishes are unfussy and robust, with an elegant palette chosen to reflect the contemporary style of the whole building. The fourth floor benefits from an abundance of natural light, and services that provide for efficient and economic use of the space. Owned and managed by Dorrington, occupiers of the Crane Building benefit from a higher level of engagement. Dorrington strives to make their buildings special and focus on creating a working environment that is focused on what you, the occupier want. Transport connections to The Crane Building are excellent, easy and varied.
1/2

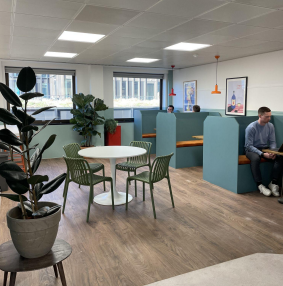
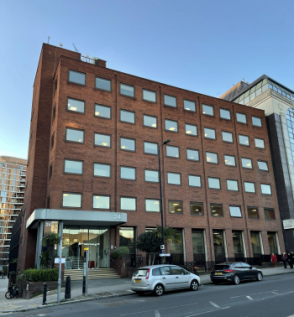
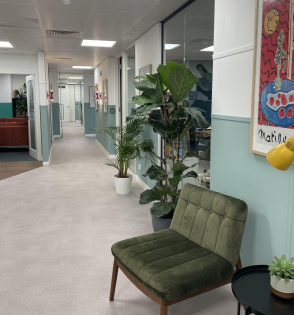
The property comprises a self-contained, three-storey office building with ground floor frontage. The accommodation provides a reception area, a fitted kitchen and meeting rooms. The property further benefits from suspended ceilings with spot lighting, perimeter trunking throughout and lift access serving all floors.

 1/19
1/19


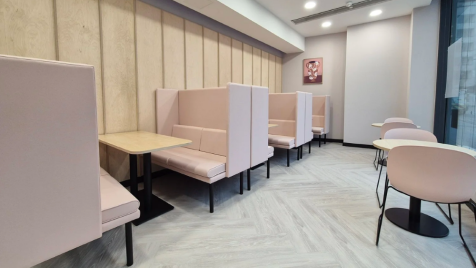
These units are among six offices surrounding a courtyard. The second floor (c. 2462 sq ft) has an L-shape. Upon entry, there is a reception area along with a kitchenette, break-out area, and a toilet and shower room, as well as a partitioned private office that can also serve as a small meeting room. To the right upon entry is an open-plan office space. This leads to a corridor with toilets, which then opens into an area containing two glass-partitioned meeting rooms. The unit also benefits from natural light on two sides and security provided by electric roller shutters, along with character features including exposed brickwork and Crittall-style windows in parts of the unit. The 3rd floor (c.759 sq ft) is currently self-contained but can be interconnected with the 2nd floor via an internal staircase if reinstated. The space features a pitched roof with exposed beams and lightwells. The unit is rectangular in shape, open-plan, and includes a kitchenette, a toilet, and a partitioned storage room.




 1/10
1/10


The available 1st floor offers fully furnished office accommodation which benefits from excellent natural light. There are currently 32 desks in situ, 3 meetings rooms, 2 call booths and a generous kitchen and breakout area. Occupiers will also benefit from newly refurbished demised WC's and a ...
 1/13
1/13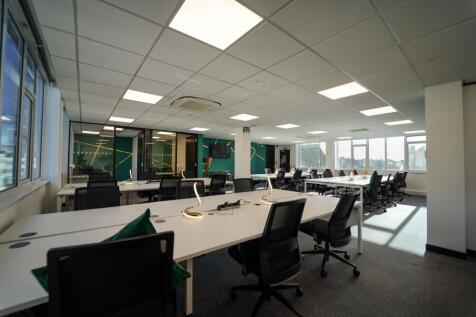

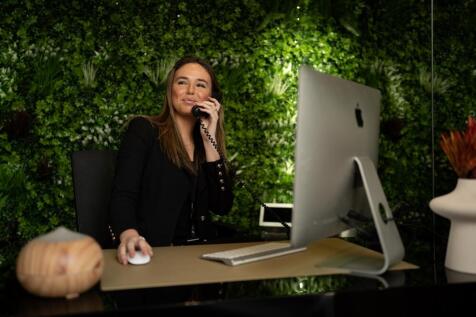
Welcome to Southwark Street, a vibrant district near London Bridge and Borough Market. Our stylish office space offers exceptional connectivity and fosters a sense of community with a dedicated games room and regular social events. Enjoy stunning city views, a central breakout area for collaboration, and dedicated on-site staff providing outstanding hospitality. Experience the allure of Southwark Street for a thriving and inspiring work environment where you can connect, collaborate, and build a strong community.
1/7


Pentagon House is prominently situated on Southwark Street, in a prime South Bank office location. There is a spacious double height manned reception with two lifts that give access directly onto the floor. The available space comprises of the ground and the 4th floors which have both been newl...
|1/10Prominently located on the east side of Southwark Bridge Road, immediately to the south of Union Street.Transport connections are unrivalled with the entrance of the £1bn newly redeveloped London Bridge station within a 4 minute walk away providing excellent travel connections.