Commercial Properties To Let in Lancashire
Paid partnerships can play a role in listing order

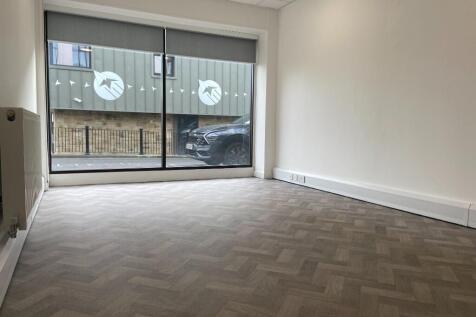
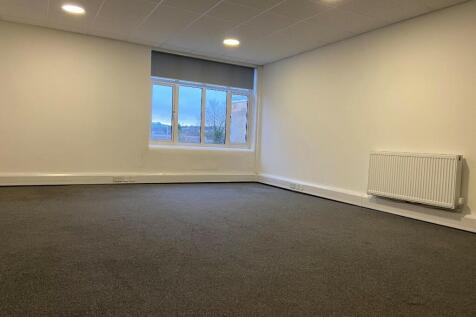
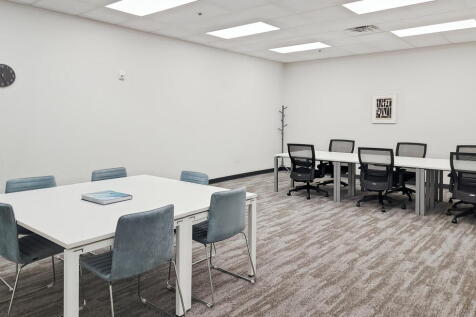
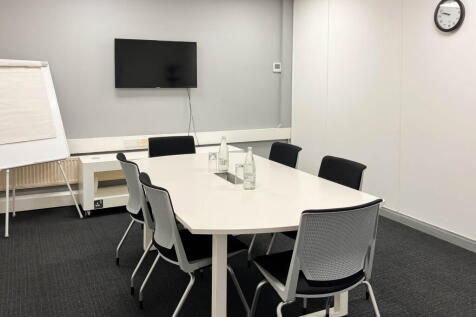
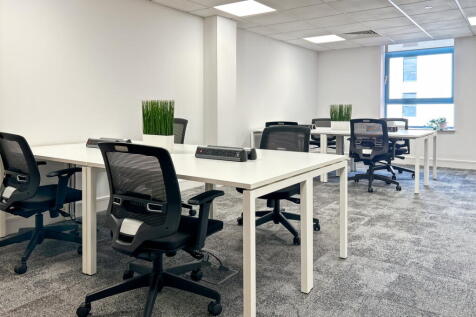
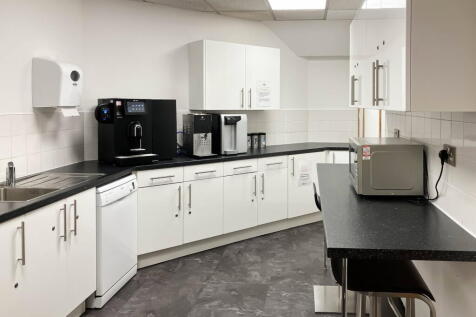
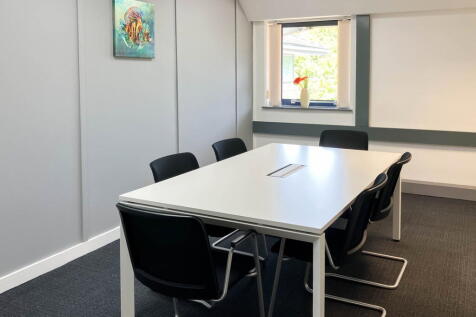
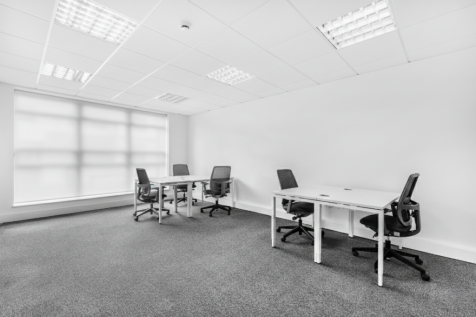
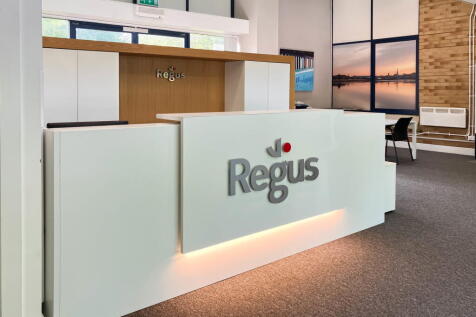
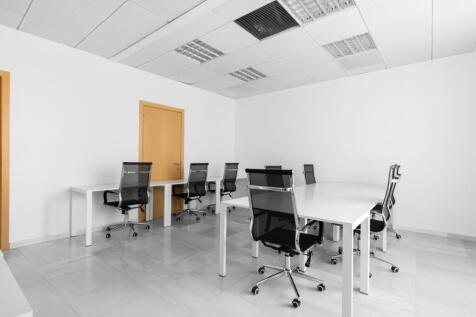
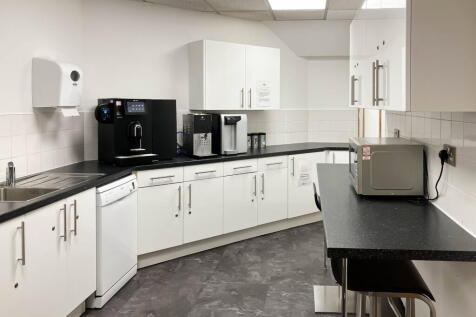
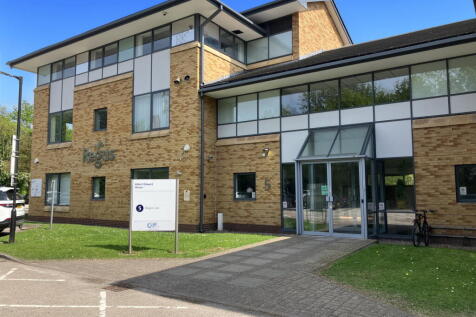
***FIRST TWO MONTHS FREE ON ALL NEW 12 MONTH LICENCES***Burton House is the perfect location for ambitious small businesses to grow. All suites are serviced with a range of benefits included in the rent such as Wi-Fi, high-speed fibre broadband and inclusive utilities.




 1/7
1/7
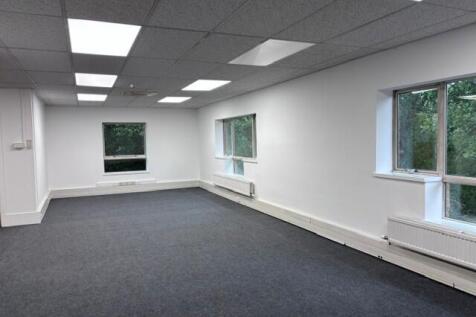
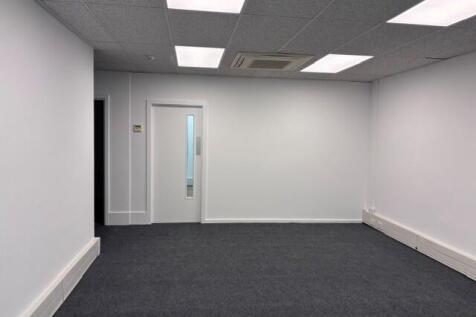
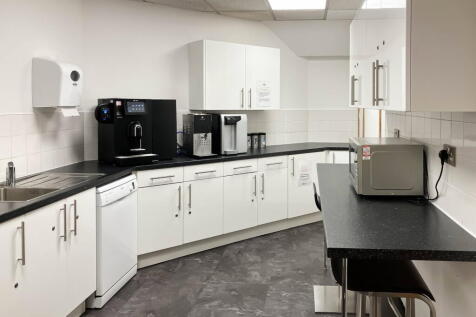
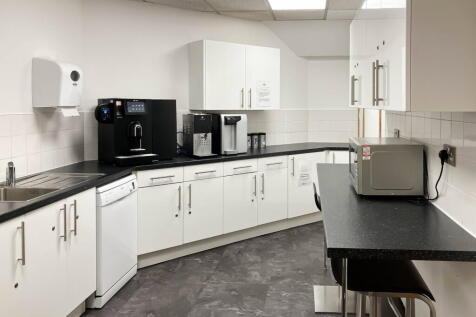
The property comprises a prominent detached two storey office building of steel frame construction with cavity brickwork walls, under a pitched tiled roof with the following specification: ~ Suspended ceiling with recessed lighting ~ Central heating ~ Air conditioning ~ W.C facilities to each floor ~ Carpeted floors ~ Staff kitchen ~ 10 Car parking spaces Works to improve the property are shortly to be undertaken to include redecoration and recarpeting.

- Prominent location.
- Competitive terms.
- Being refurbished to include recarpeting and decoration.

 1/2
1/2

Mid terrace quality industrial unit. Popular Business Park location within a few minutes' drive of the A59. 2,497 Sq. Ft. with dedicated parking.

- Mid terrace quality industrial unit.
- Popular Business Park location within a few minutes' drive of the A59.
- 2,497 Sq. Ft. with dedicated parking.
1/7


The prime offices comprise: - Detached building - Approx 40. car parking spaces - Barrier entrance - High specification offices - Reception entrance - Staff / customer WC's - Prime and easily accessible location. Internal viewing is highly essential









 1/9
1/9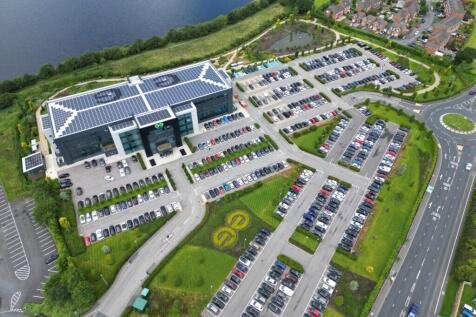
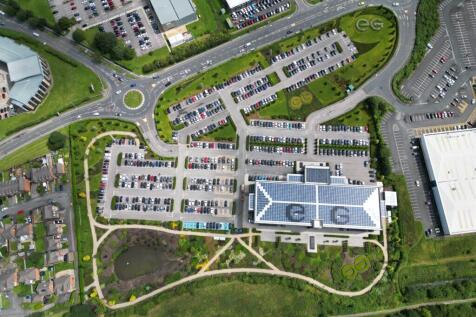
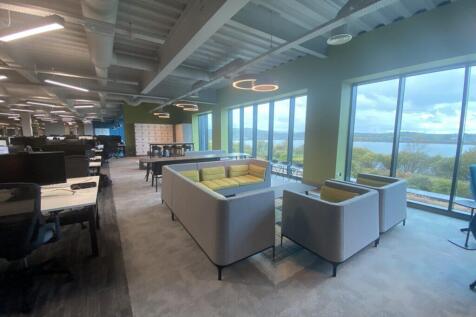
7,000 - 14,000 SQ. FT. OF GRADE A OFFICES AVAILABLE IMMEDIATELY IN ONE OF THE MOST ICONIC HEADQUARTERS OFFICE BUILDINGS IN THE NORTH WEST. FULLY SERVICED WITH EXCELLENT PARKING AND A FEW MINUTES' DRIVE FROM JUNCTION 5 OF THE M65. HOME OF EG ON THE MOVE.
1/6


Heysham Business Park comprises of a range of industrial/warehouse units, storage yards and offices located within a fully secure environment with access through a manned security gate providing 24-hour security, full estate coverage of lighting and CCTV. The yard is a surfaced, secure compound measuring circa 14,090 sq. ft. which is bordered by new palisade fencing to its entire perimeter and benefits from bi-folding palisade gates. The yard is located in a secure location towards the rear of the estate.






 1/2
1/2




 1/18
1/18

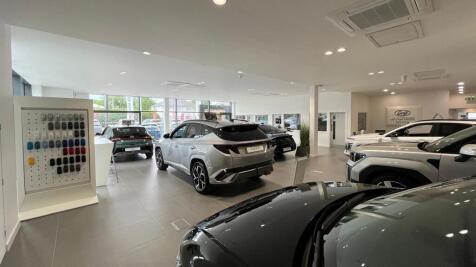
The property occupies a regular-shaped site with extensive frontage to County Road and comprises a modern detached automotive showroom and service facility of steel portal frame construction. The accommodation includes workshop facilities, valet bays, and a substantial forecourt, extending to approximately 12,795 sq ft. The building benefits from extensive rooftop solar panelling, enhancing the property's sustainability credentials and energy efficiency. The showroom accommodation is arranged across three distinct brand showrooms, together with a central service reception area, and is finished to a high specification throughout. Dedicated valet facilities are positioned to the rear of the site adjacent to the service workshop accommodation. Extending to approximately 1.18 acres (0.48 hectares), the site provides an extensive display and parking area capable of accommodating in excess of 150 vehicles. The property is attractively landscaped and prominently positioned, offering excellent visibility and accessibility from County Road.
 1/6
1/6


This landmark property occupies a prime position on Fishergate in the heart of Preston City Centre. The pedestrianised "high street" is home to a wealth of local retailers and amenities, and boasts two shopping centres, Fishergate Shopping Centre and St. Georges Shopping Centre. The location also offers excellent transport links, with both Preston bus station and train station in close proximity, and ease of access to the M6 and surrounding motorway network. The ground floor comprises mainly open plan space and has been stripped out, ready for a tenant fit out. Part of a former purpose-built bank premises which boasts over 31,000 sq ft of accommodation on 5 floors. The property also benefits from a private and gated car park which is accessed off Fishergate, providing parking for approximately 22 vehicles. The ground floor (and basement) would suit various uses (subject to planning). All interest is invited.
 |1/5
|1/5


This former purpose-built bank premises boasts over 31,000 sq ft of accommodation on 5 floors. The ground floor comprises mainly open plan space with meeting rooms and staff facilities, whilst the upper floors provide further office/meeting rooms and storage facilities. A roof terrace also provides panoramic views over Preston City Centre. The property also benefits from a private and gated car park which is accessed off Fishergate, providing parking for approximately 22 vehicles. The property is available as a whole or may split and would suit various uses (subject to planning). All interest is invited.
1/2

AVAILABLE IMMEDIATELY - 0.29 ACRE COMPOUND Leyland Business Park is located off Centurion Way, Leyland, Chorley, Bamber Bridge and South Preston are all within a 5 mile radius of the park. Both junctions 28 & 29 of the M6 are within 2 miles, with the M61/M65 interchange also a short distance away, providing easy access throughout the North West and National motorway networks. Leyland Business Park is a fully secure site benefitting from 24 hour, barrier controlled security, 7 days a week.



 1/5
1/5


An open plan split level yard extending to approximately 12,500 sq ft. The yard has been occupied by Electricity Northwest for a couple of years and is now available for immediate occupation by way of a 12 month licence agreement. The gated site has a tarmac road with a split level crush and run hard standing. The boundaries are secured with fencing and the site is available for immediate occupation.
 1/7
1/7


This warehouse / workshop with front yard measures a gross internal area of approx. 12,300 sq ft. The warehouse / workshop unit is split into two main bays, also provides sub-divided storage, staff room, office space and WC. *There are optional ground offices, at additional rent, available also (subject to availability). A front yard provides loading space, plus parking or hard standing business space. Roller shutter vehicle door access to the front.