Commercial properties for sale in Lancashire, this area only
Paid partnerships can play a role in listing order
1,073 results
Featured property
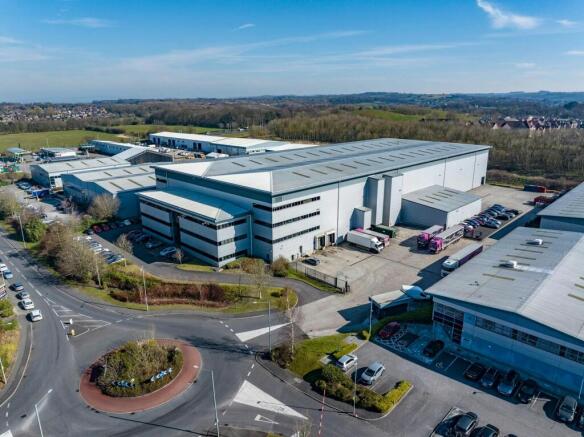
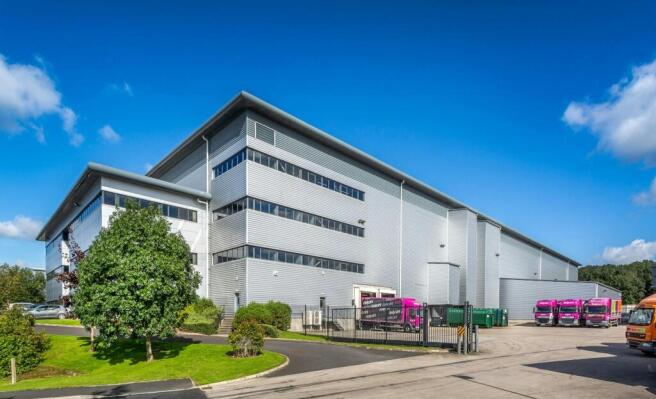
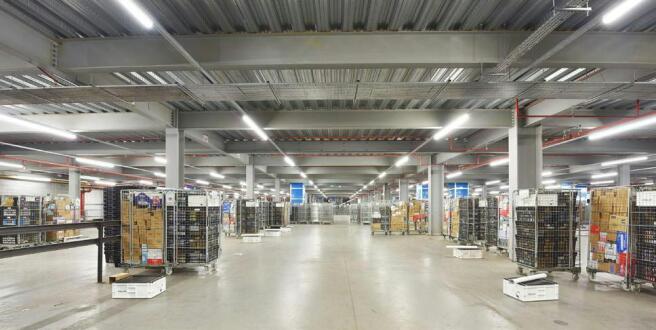
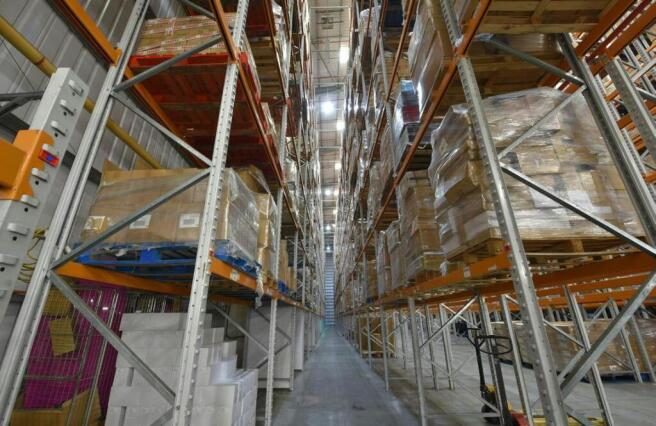
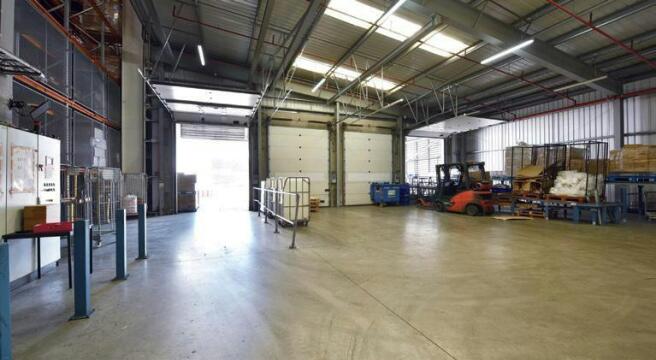
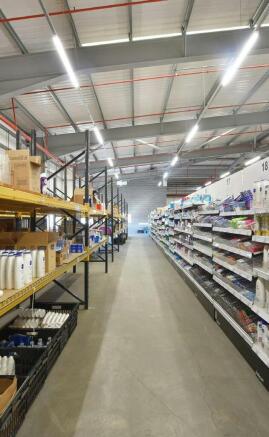
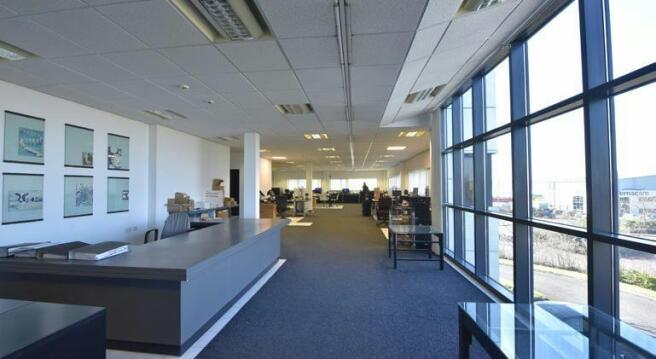
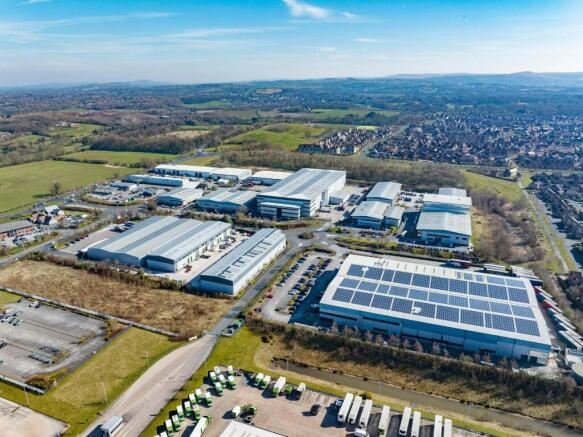
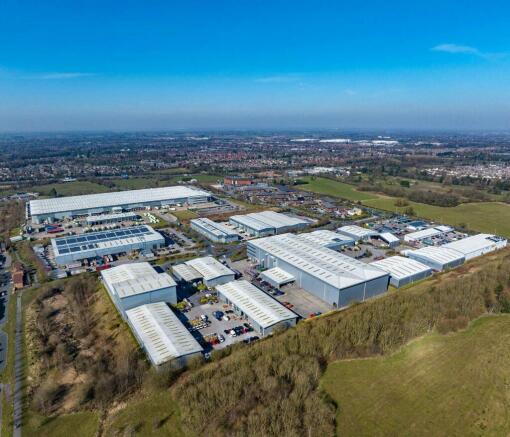
Modern High Bay Distribution Warehouse For Sale / To Let, Chorley
Marketed by B8 Real Estate, Warrington

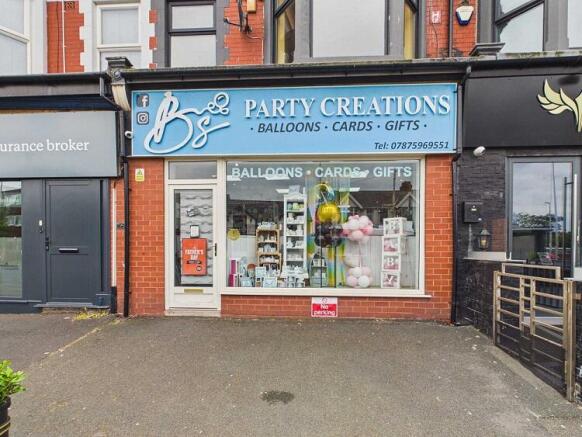
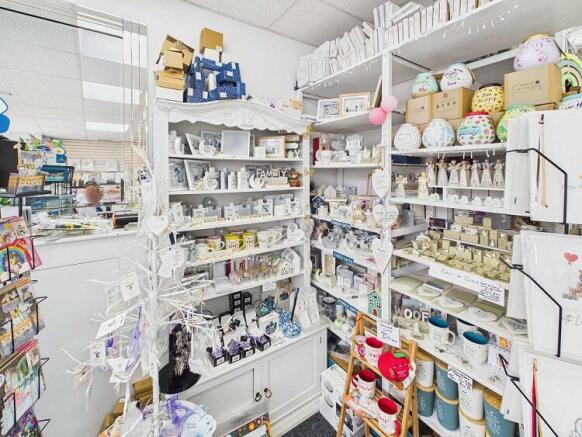
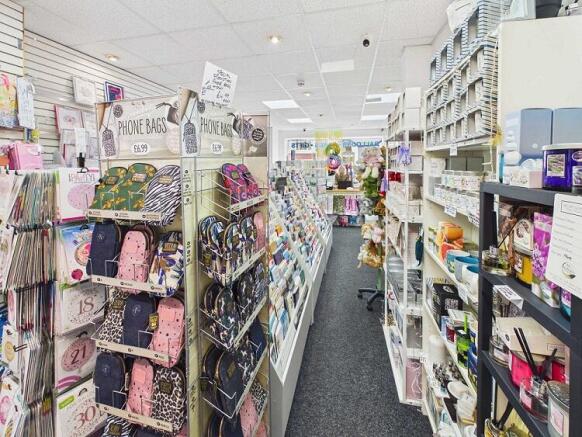
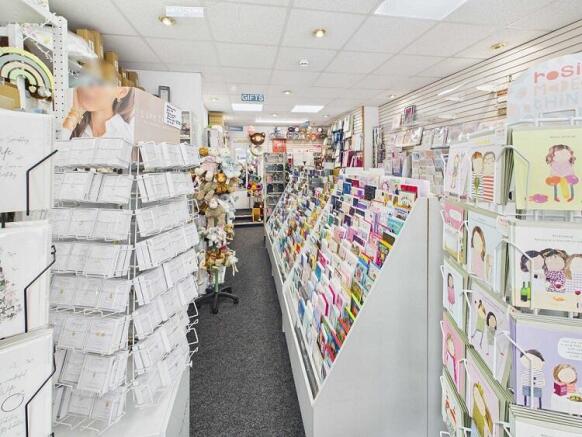
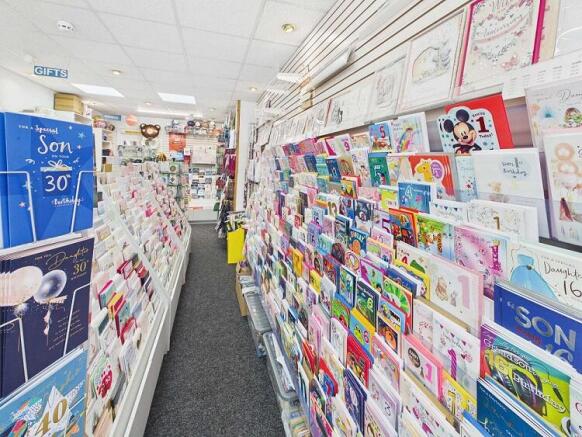
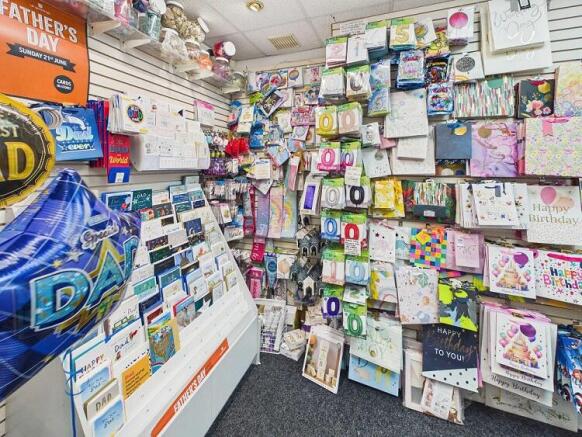
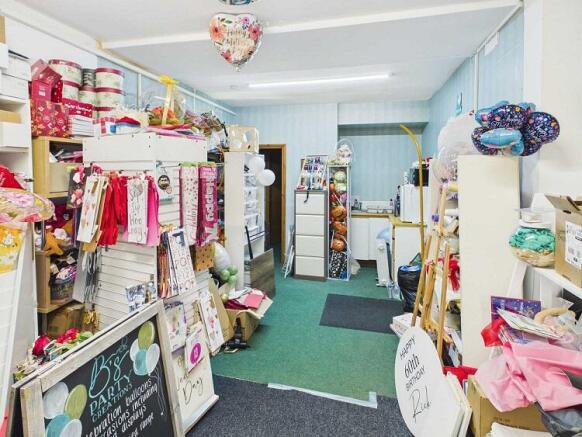
Cards Gifts & Baloons
Marketed by Kays Peake Properties Ltd , Blackpool


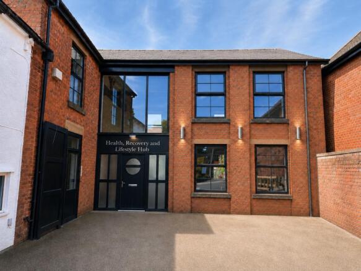
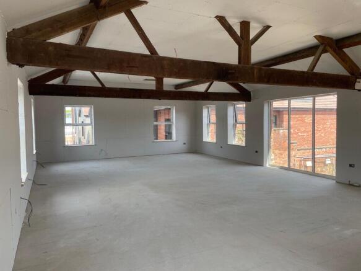
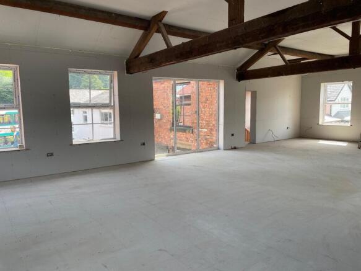
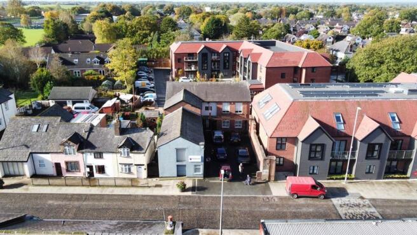
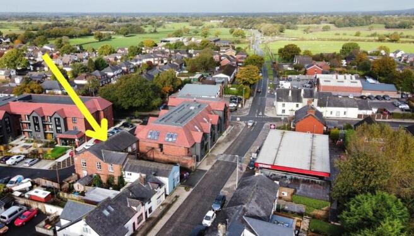
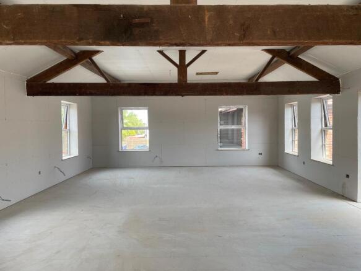
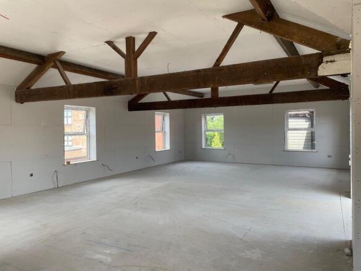
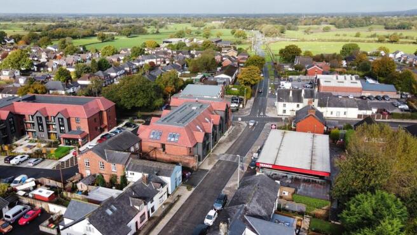
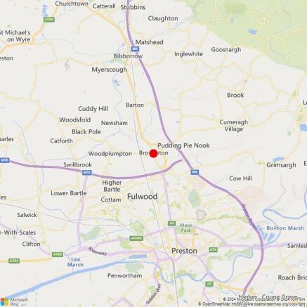
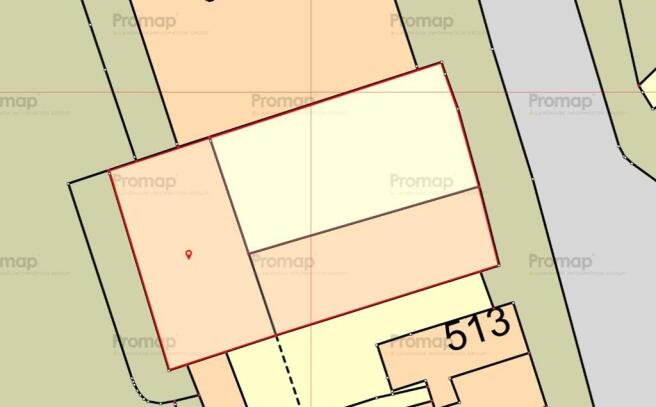
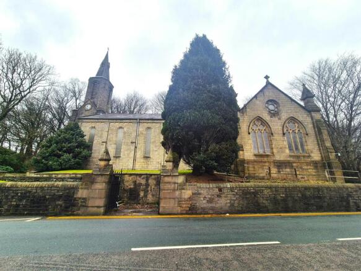
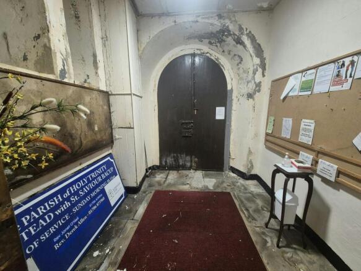
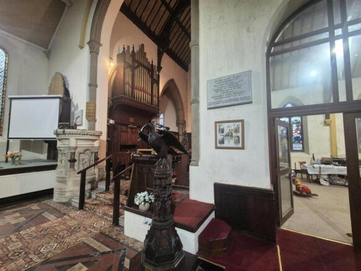
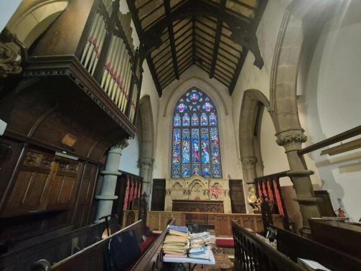
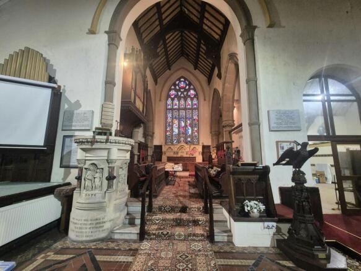
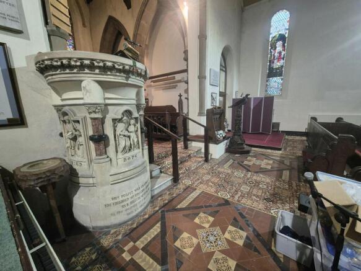
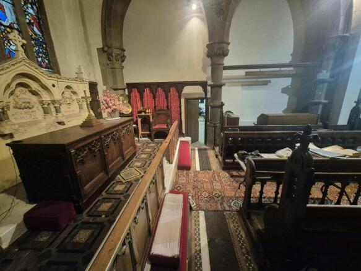
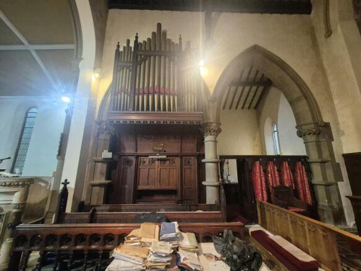
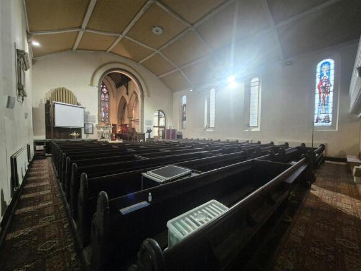
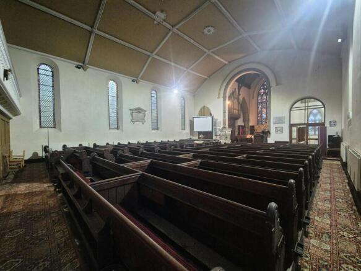
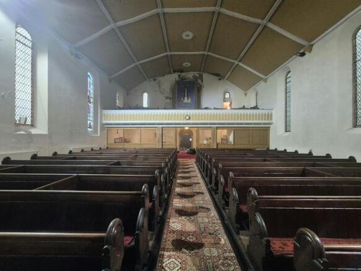
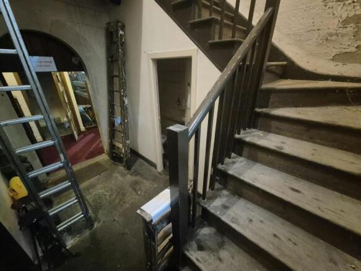
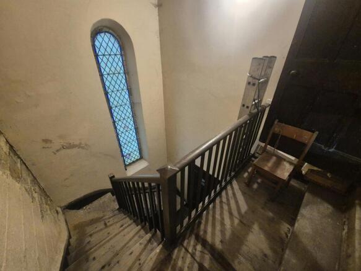
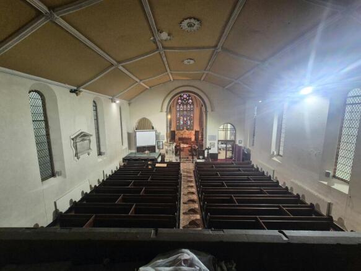
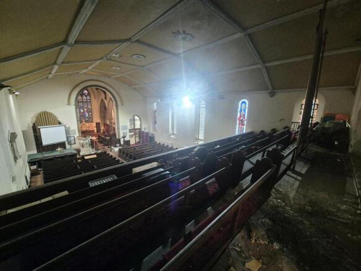
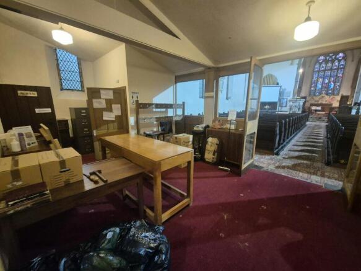
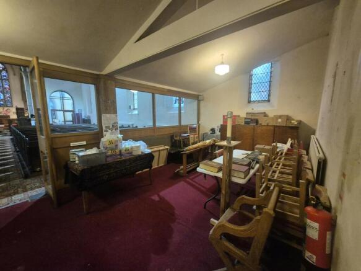
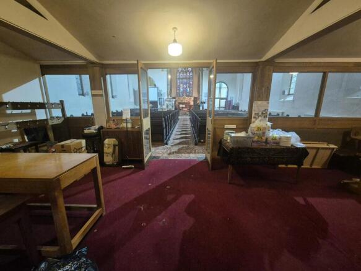
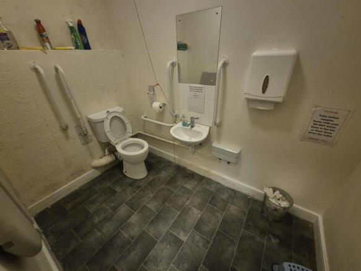
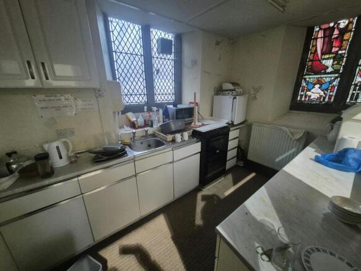
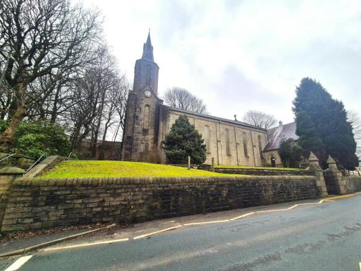
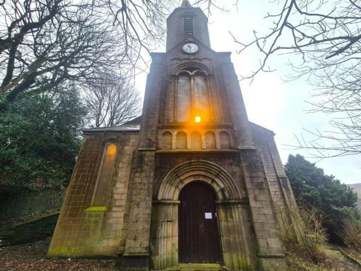
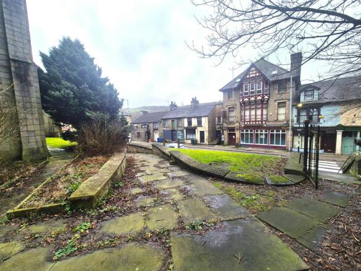
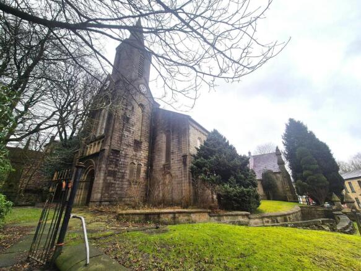
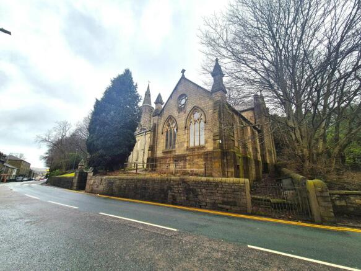
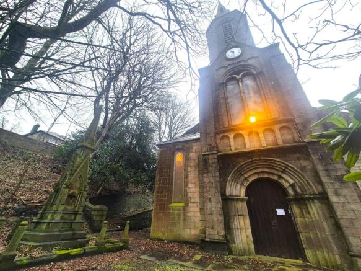
For Sale: 5,182 Sq.ft Grade II Listed former Church with grounds
Marketed by Blackshaw Commercial Limited , Stockport

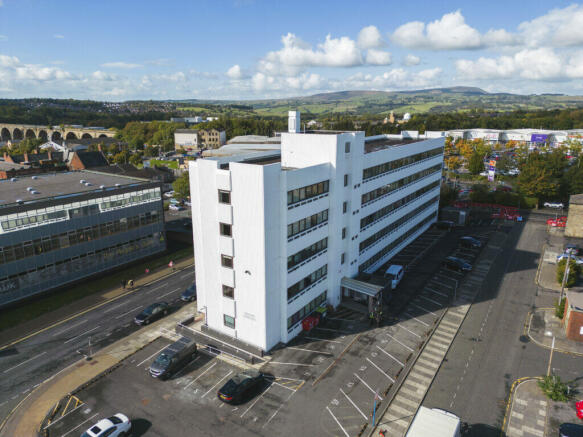
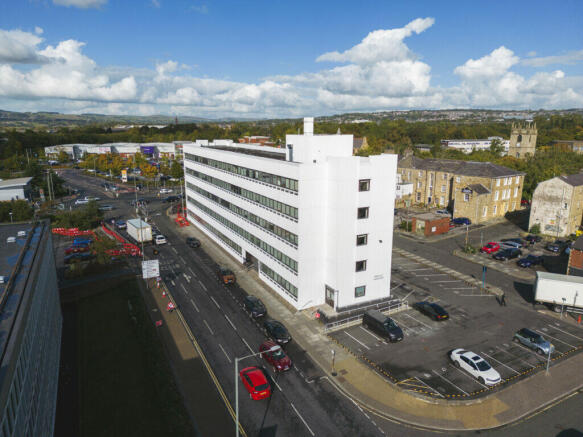
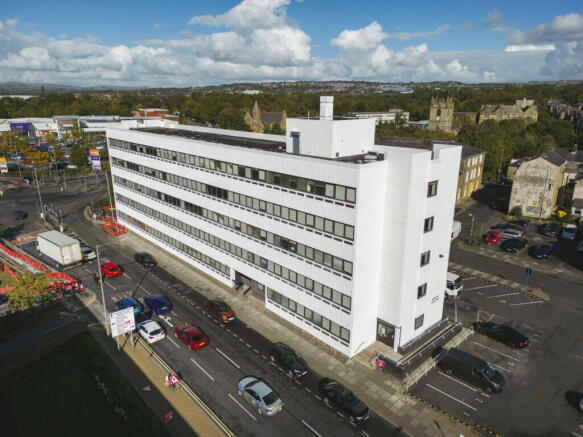
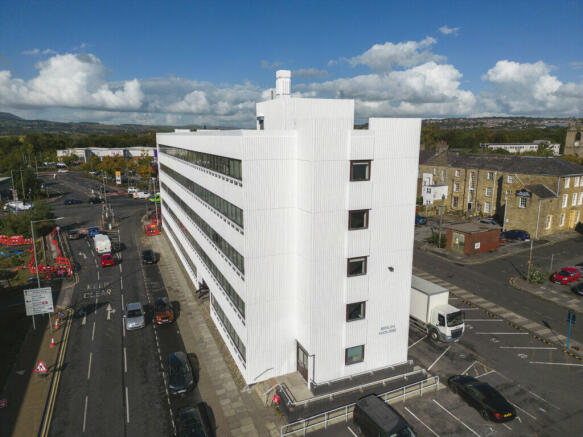
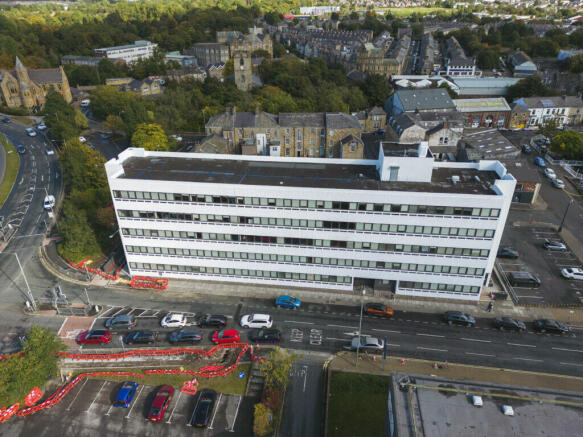
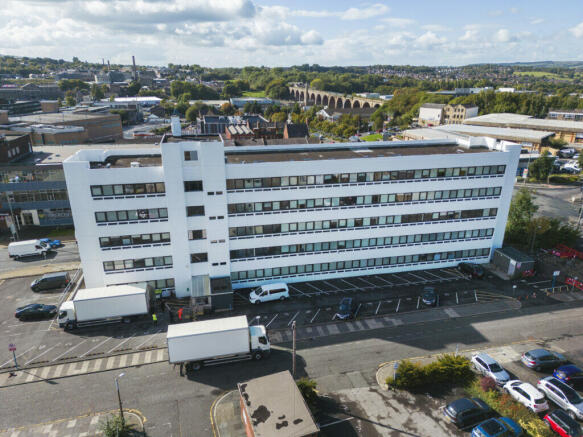
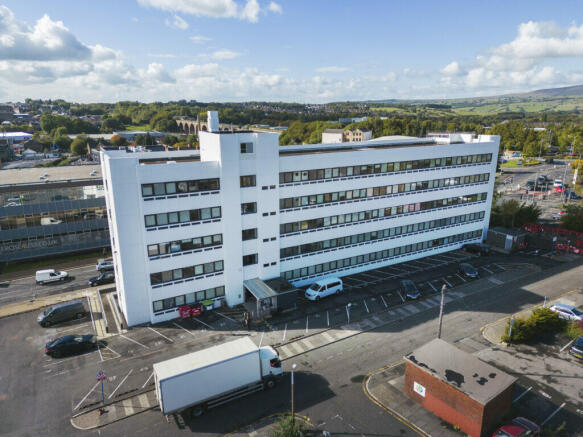
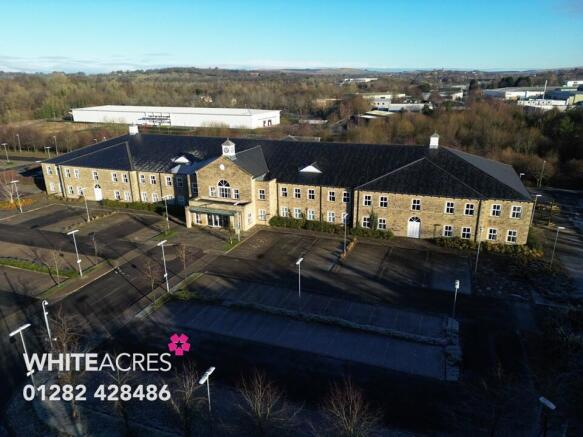
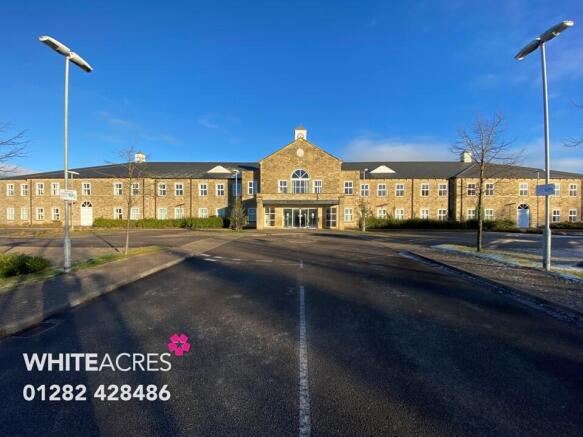
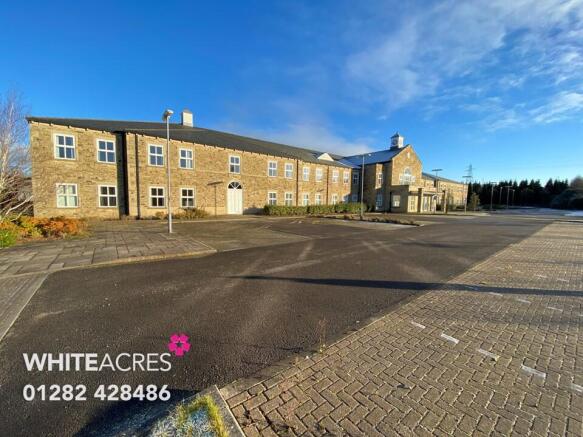
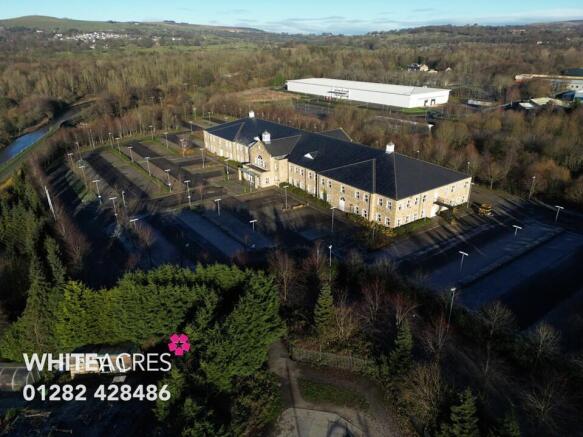
Landmark Office Building
Marketed by Trevor Dawson Property Consultants , Burnley

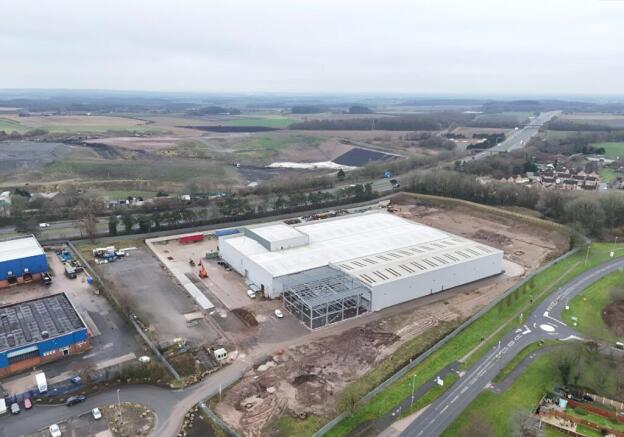
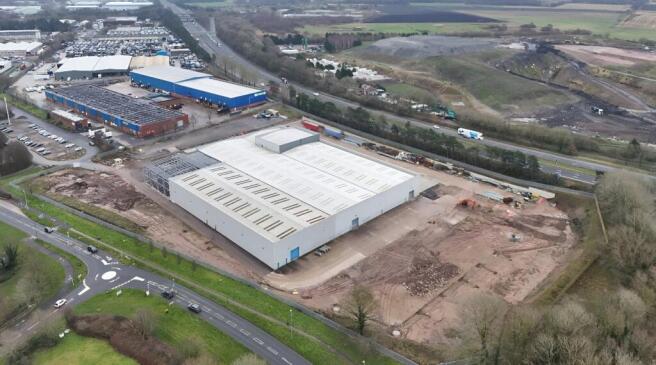
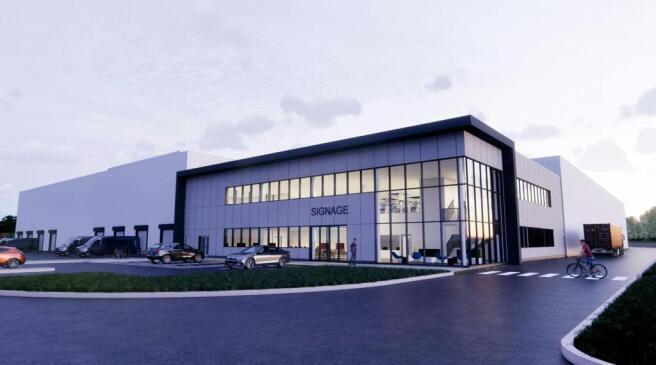
Industrial / Warehouse / Distribution To Let, Skelmersdale
Marketed by B8 Real Estate, Warrington
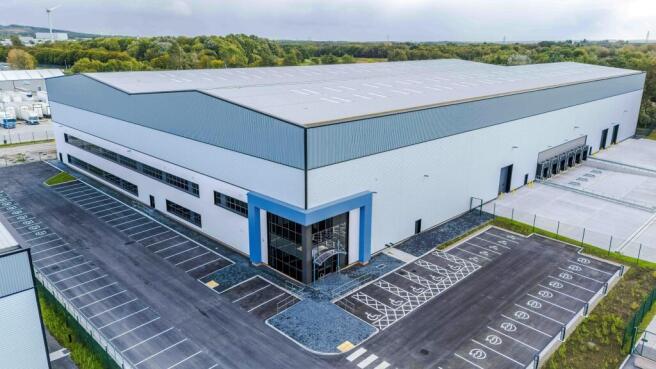
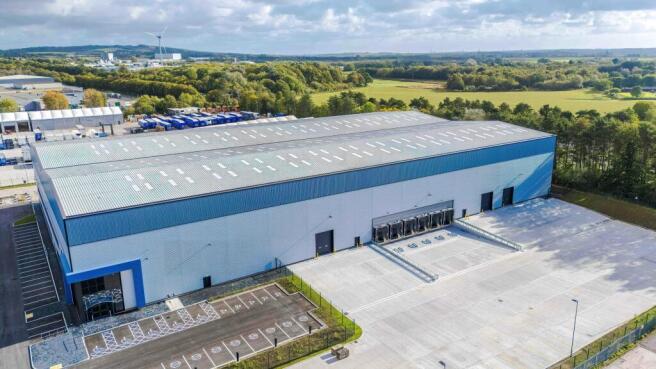
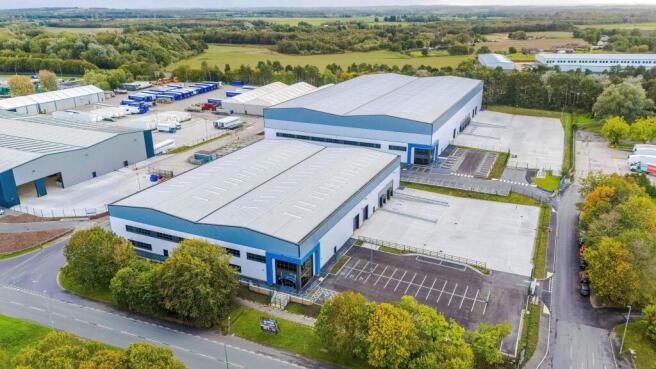
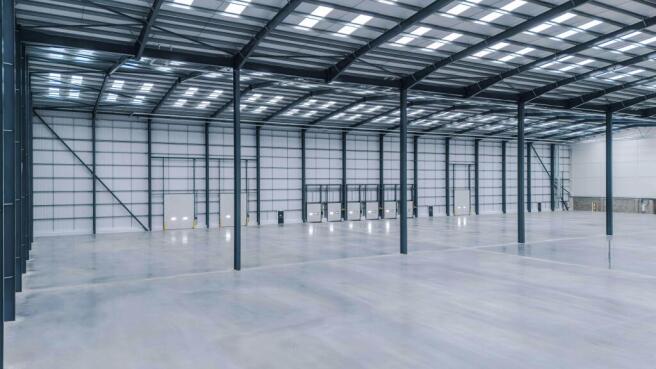
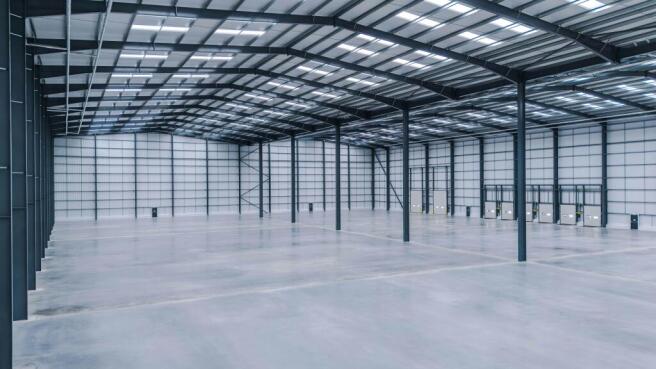
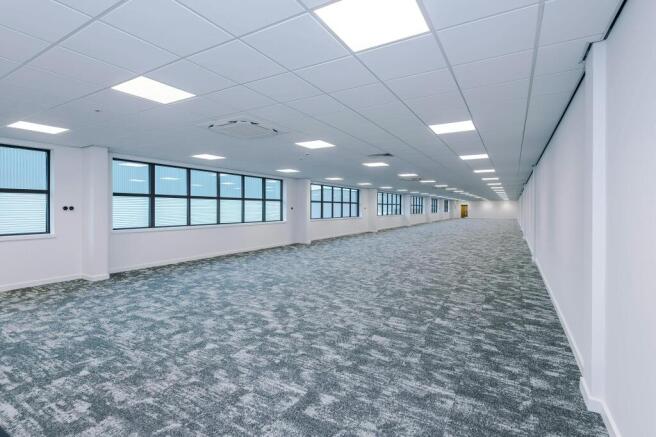
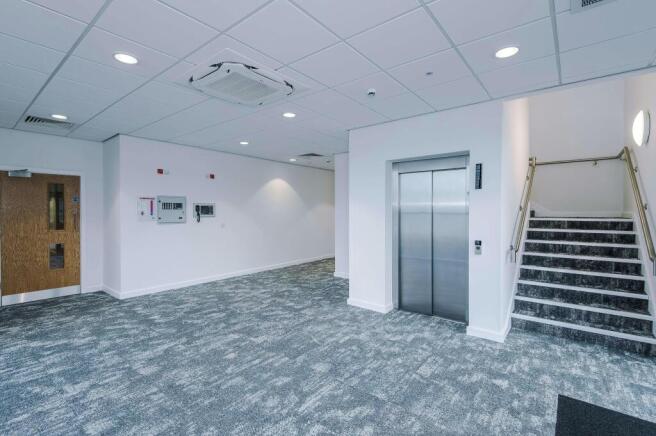
Industrial / Distribution Warehouse To Let or For Sale, Skelmersdale
Marketed by B8 Real Estate, Warrington
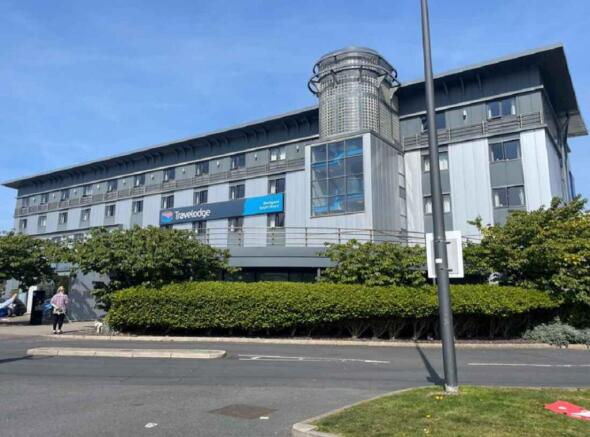
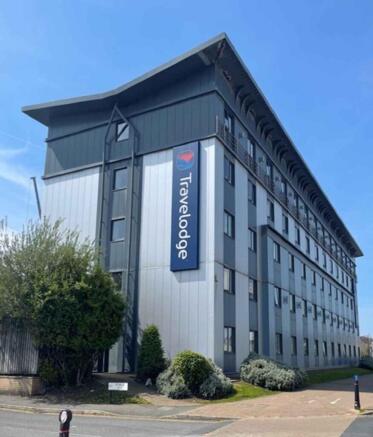
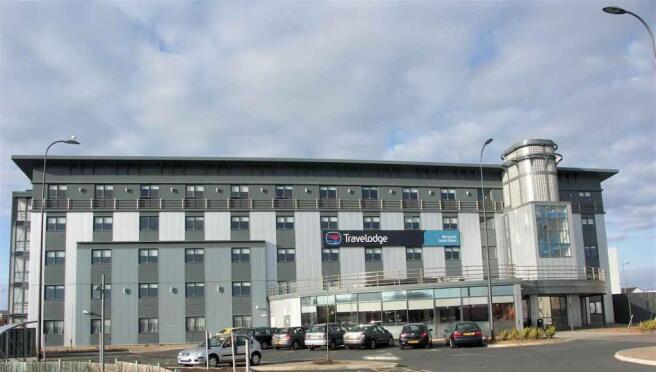
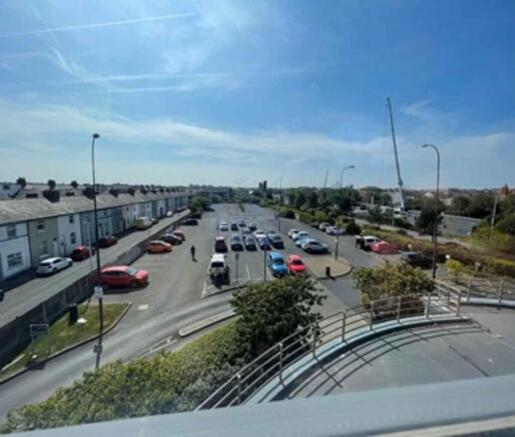
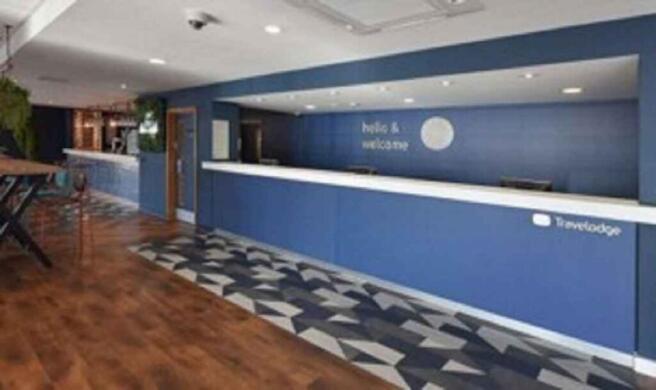
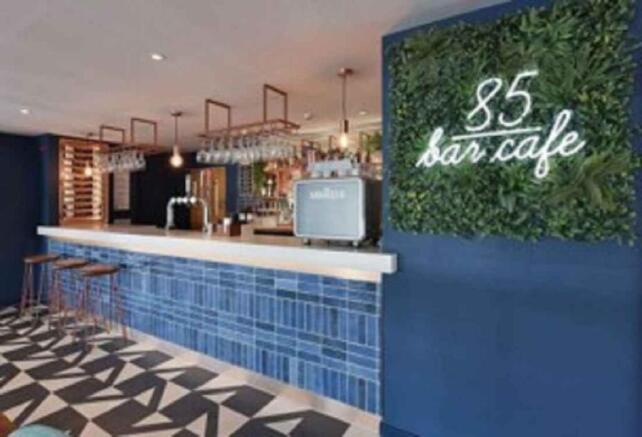
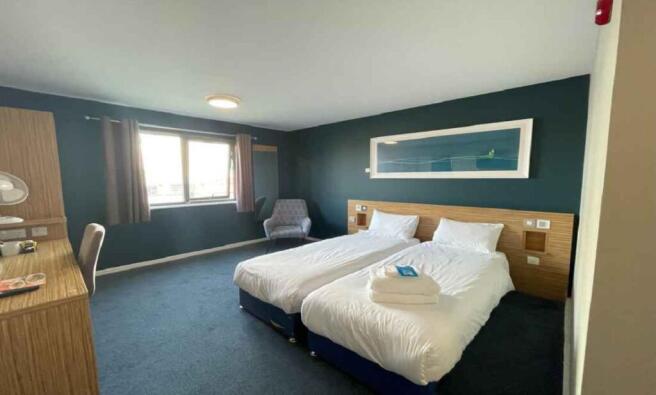
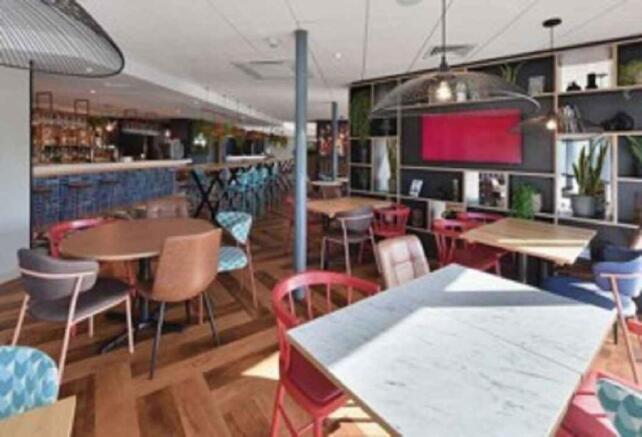
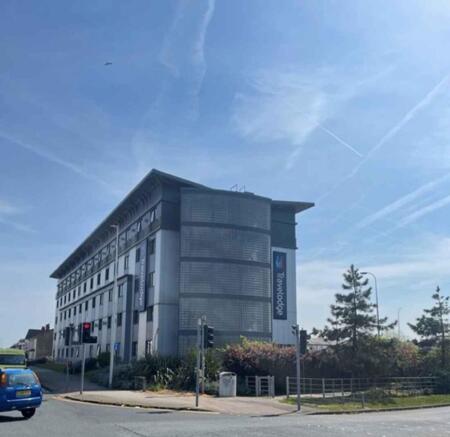
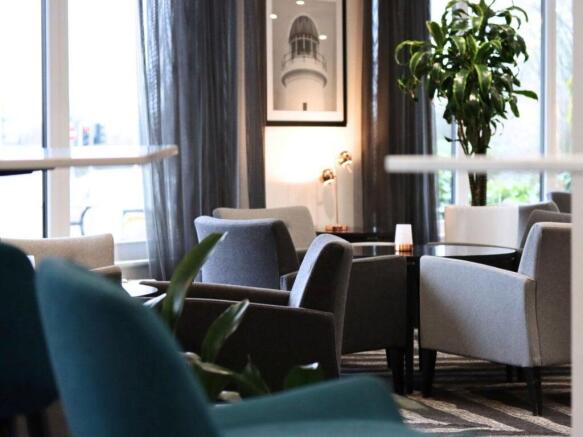
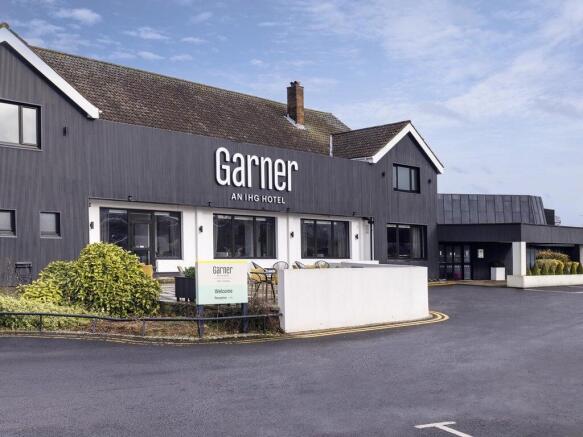
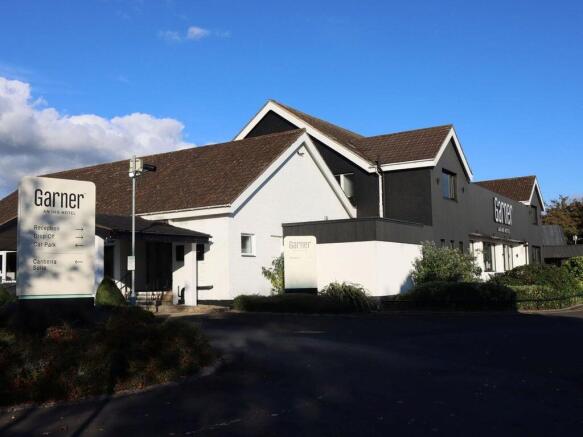
Freehold Hotels, Hotel Investment Sale Total Annual Rental income £747,489, NIY of 6.40% assuming purchasers costs of 6.71%, subject to contract, Modern, purpose-built hotel comprising 124 bedrooms, Potential for additional development 1.82 acres (0.74 ha), Car parking for approximate 194 vehicle...
Marketed by Fleurets Limited, North West

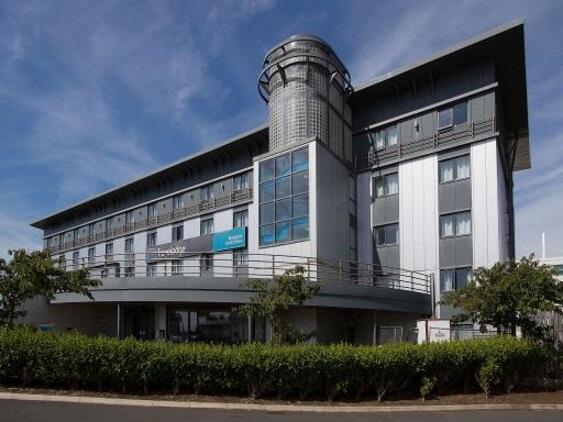

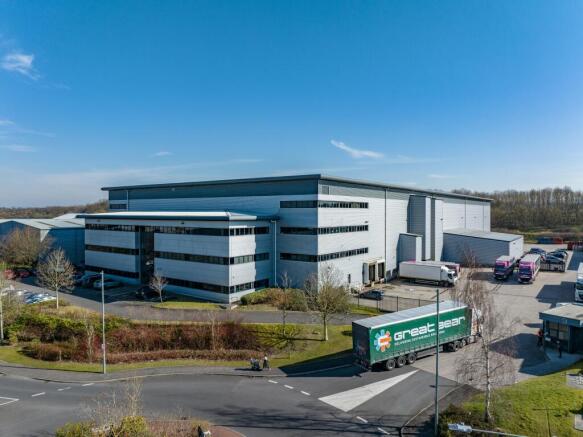
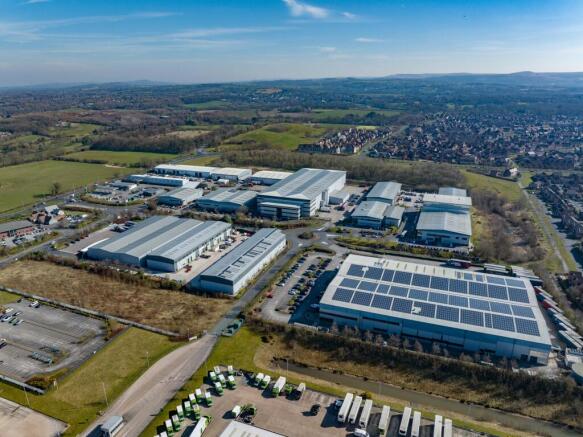
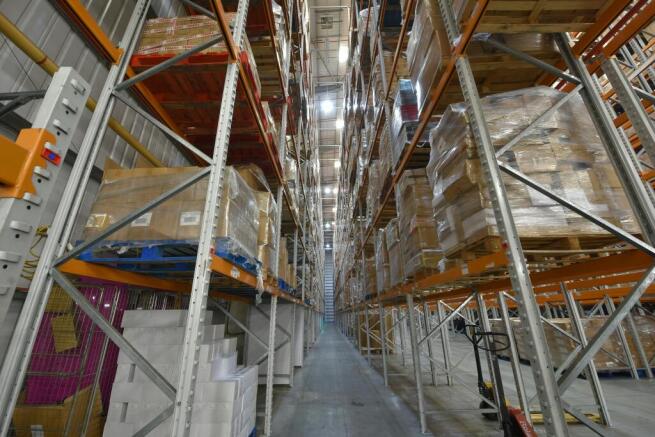
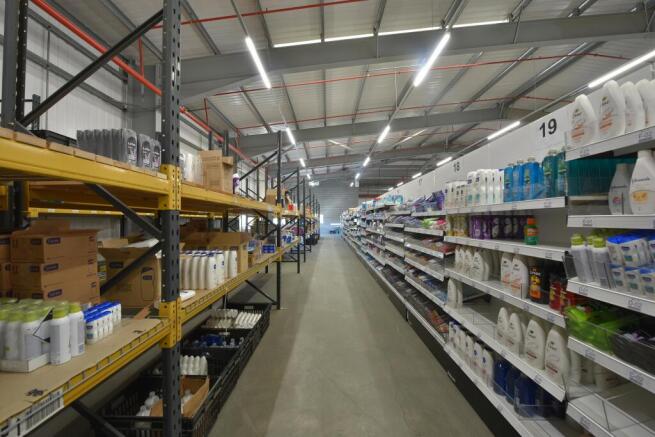
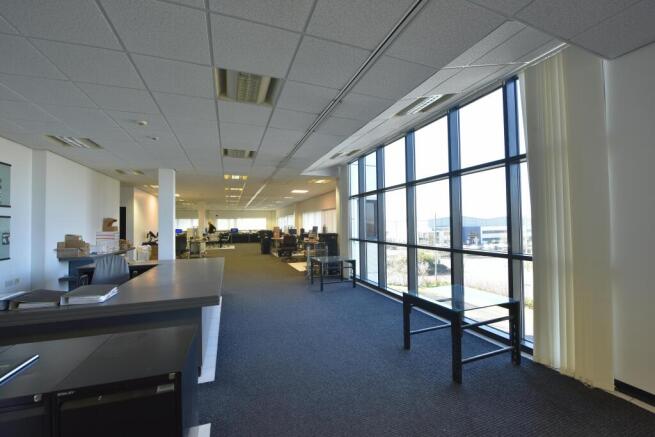
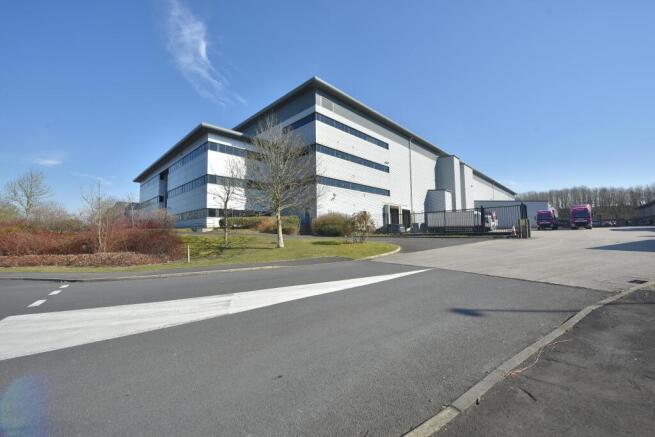
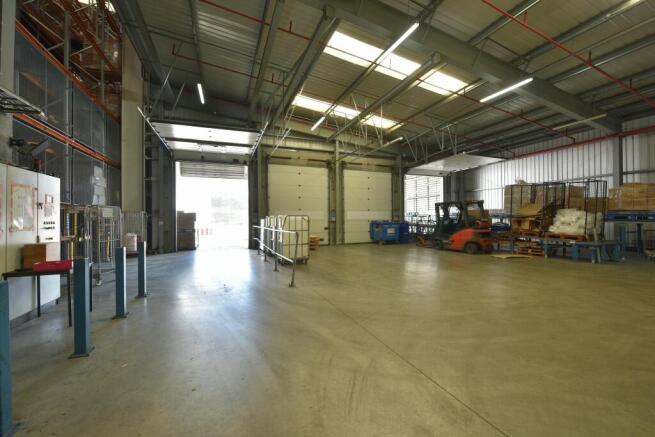
For Sale/To Let Modern High Bay Distribution Warehouse
Marketed by Savills National , Manchester Industrial

Modern High Bay Distribution Warehouse For Sale / To Let, Chorley
Marketed by B8 Real Estate, Warrington
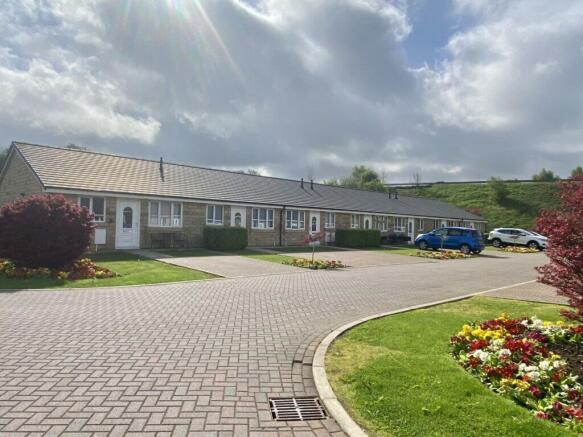
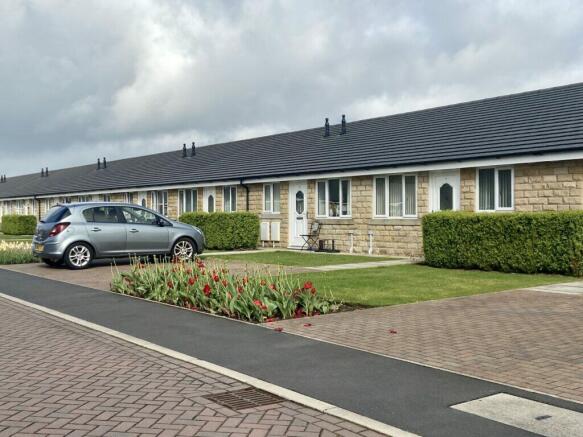
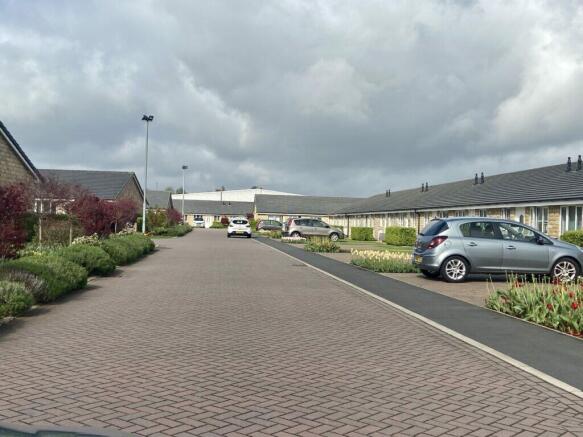
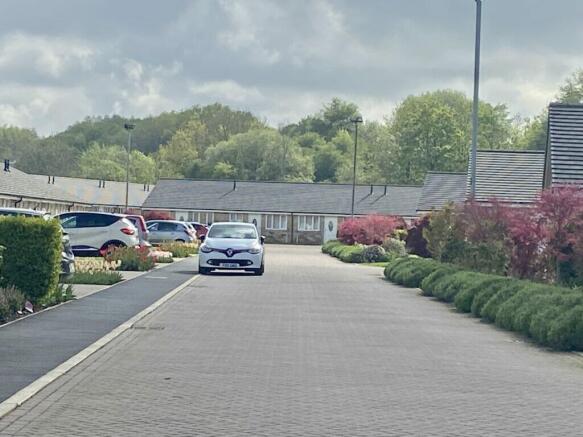
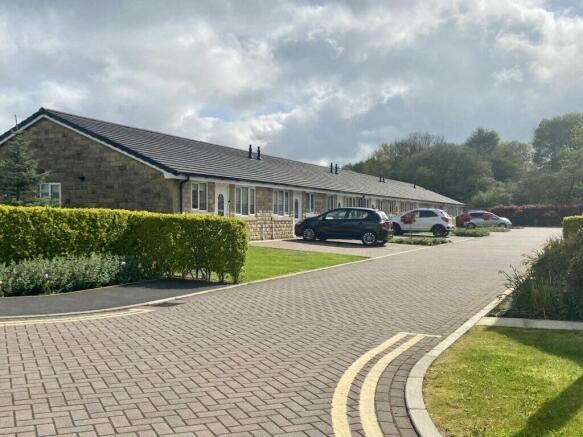
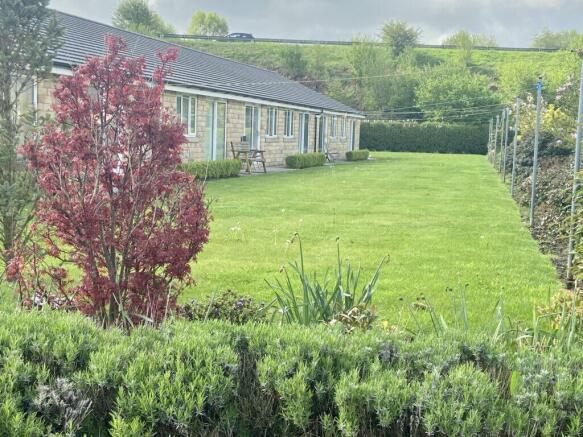
Substantial residential investment
94 two bedroomed bungalows
Fully let with waiting list
Rental growth potential
Well maintained development
Marketed by Trevor Dawson Property Consultants , Burnley
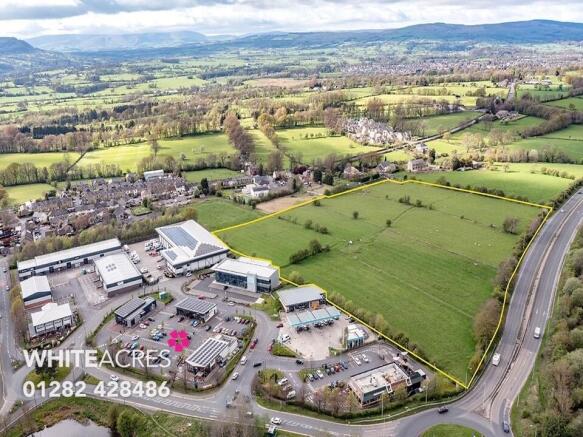
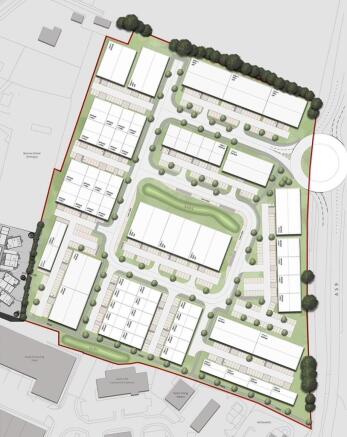
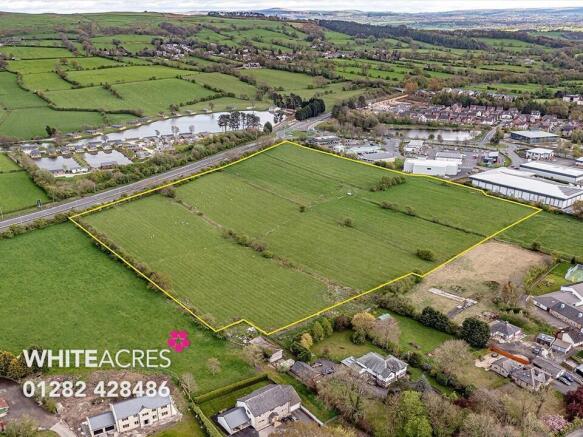
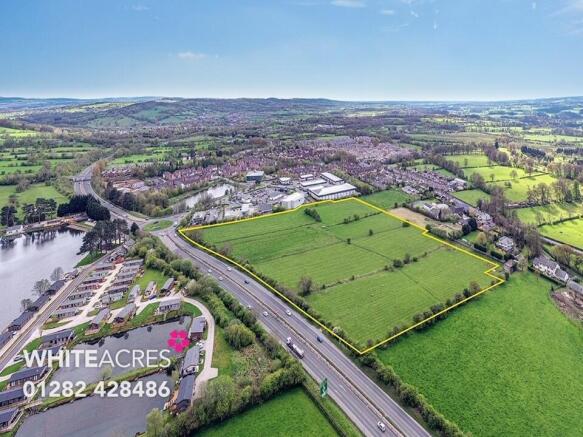
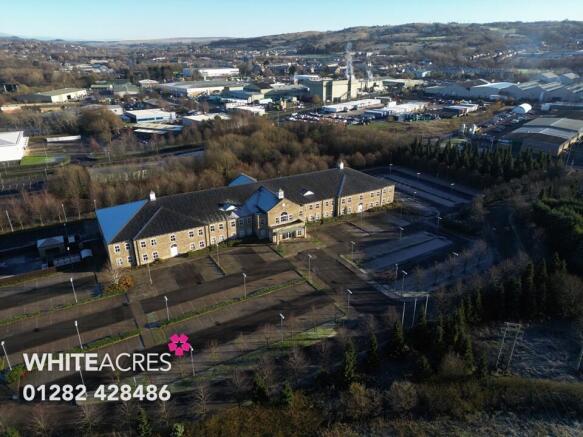
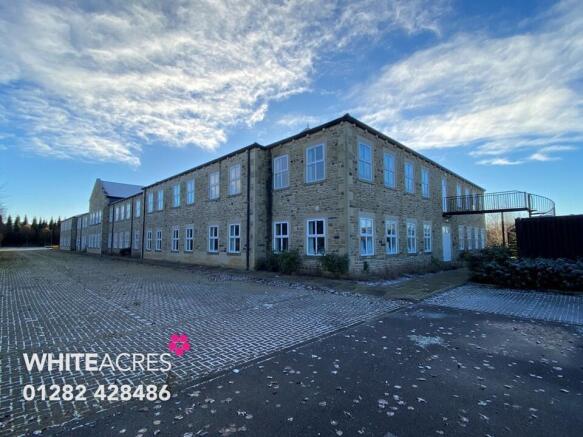
The site totals approximately 14.36 acres and has outline planning permission for the development of the land north of Ribble Valley Enterprise Park to provide up to 257,895 sq ft (23,959 sq m) of new commercial/employment floorspace.
The planning is subject to the development of a new roundabout which is to be accessed from the A59.
Marketed by Whiteacres Property, Burnley

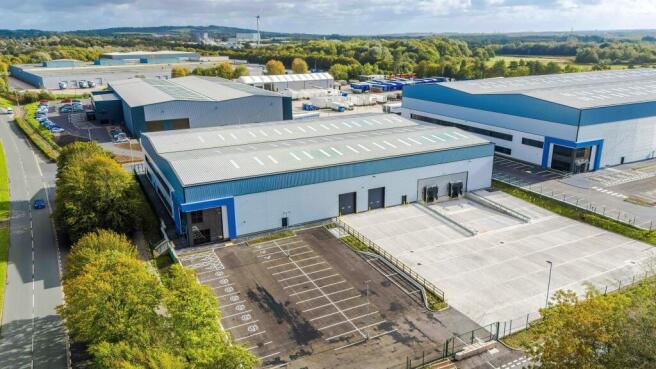
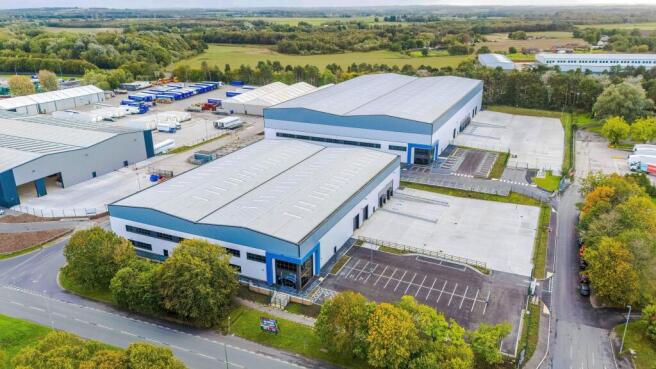
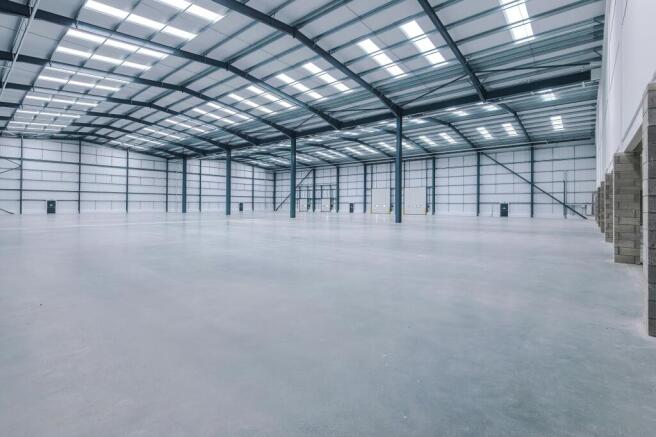
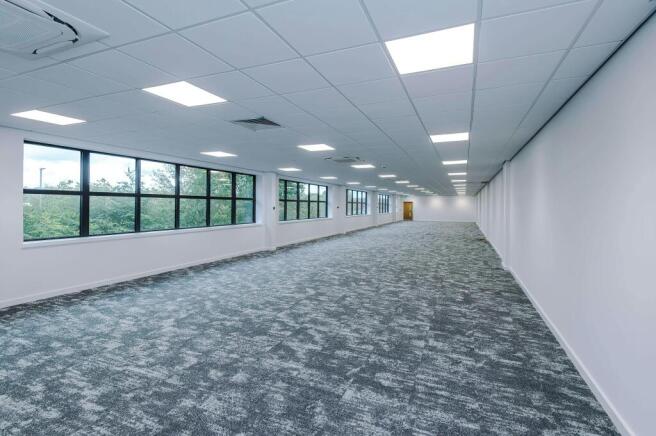
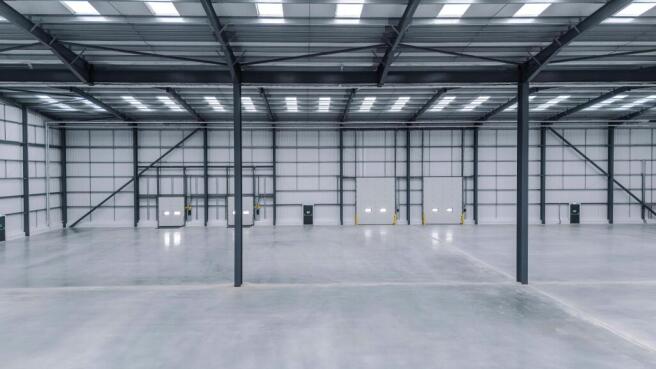
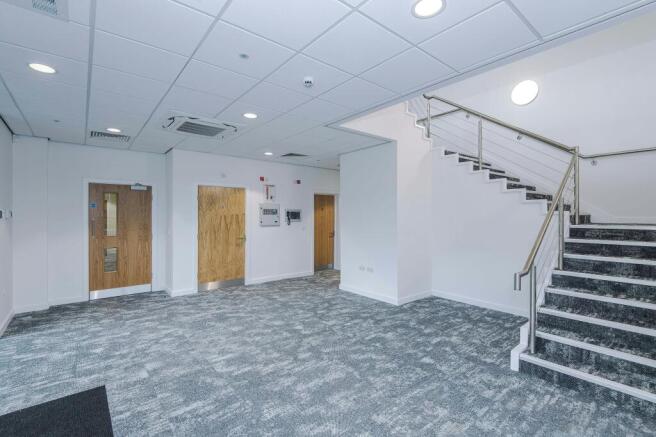
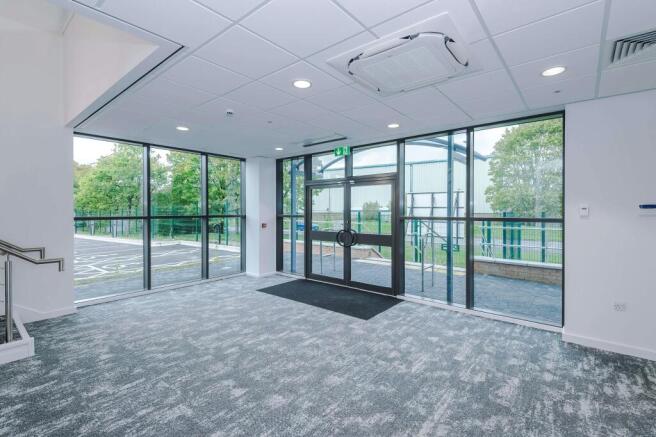
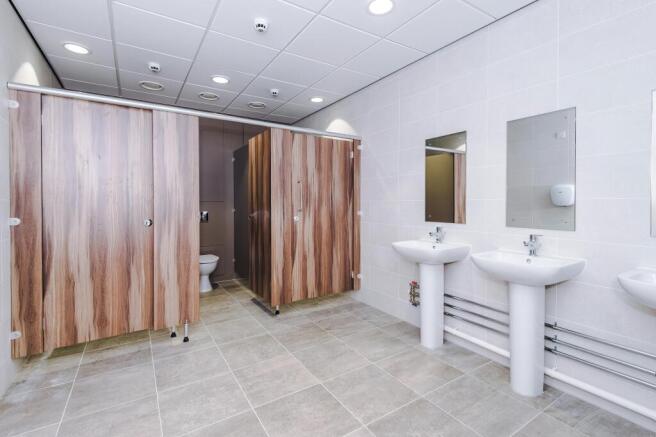
Industrial / Industrial / Industrial/Logistics / Warehouse To Let or For Sale, Skelmersdale
Marketed by B8 Real Estate, Warrington
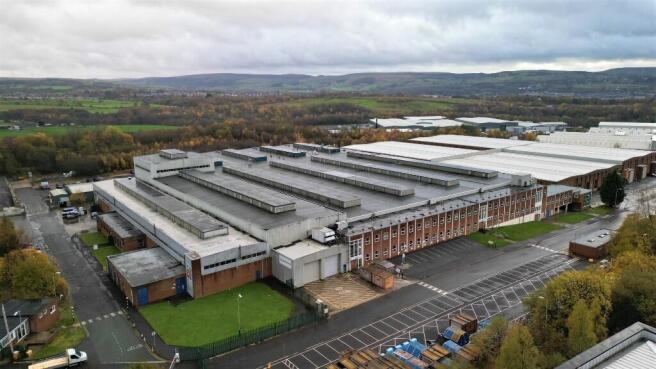
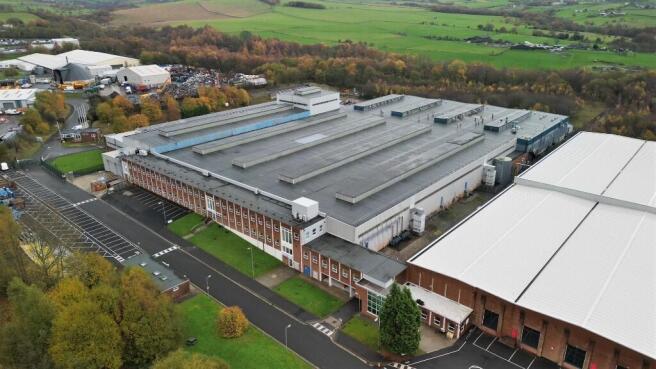
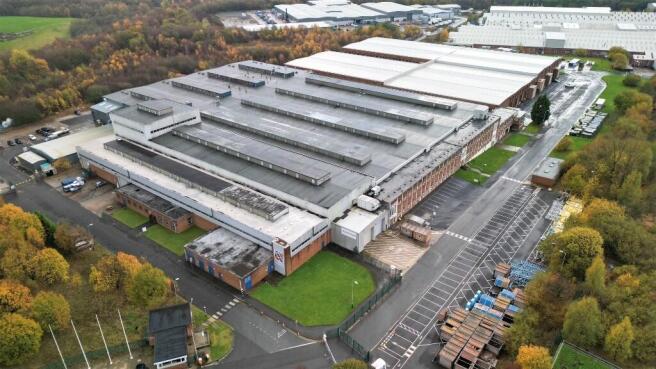
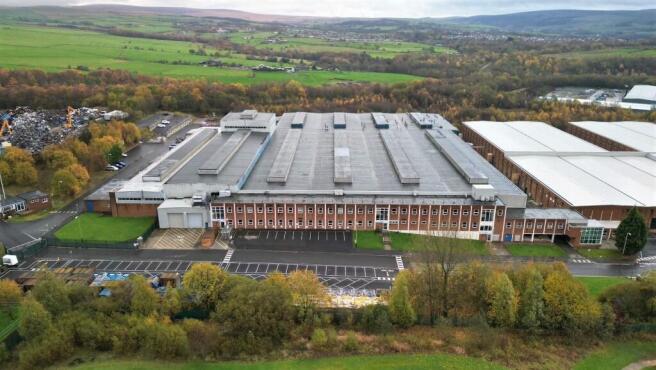
High quality warehouse with ancillary offices 143,051 sq ft (13,290 sq m) Total site area 5.75 ac (2.32 ha) including demised car parking and yard space Established industrial location on Heasandford Industrial Estate Convenient access to Junctions 11 and 12 of M65 motorway
Marketed by Andrew Dixon & Company , Telford

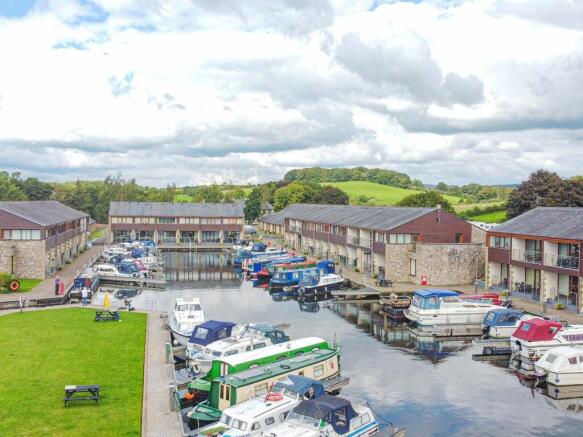
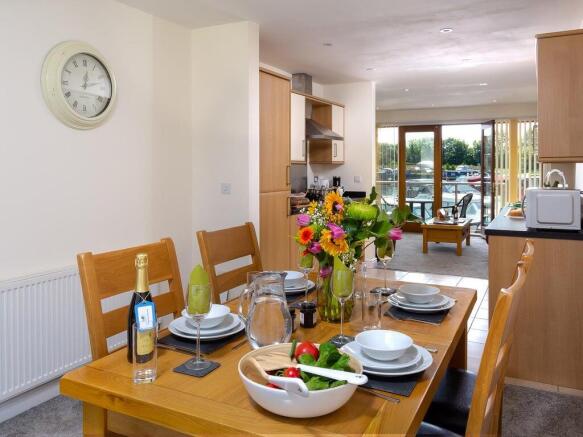

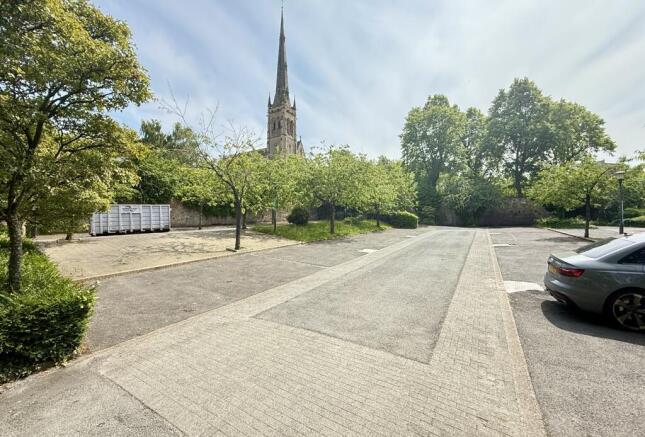
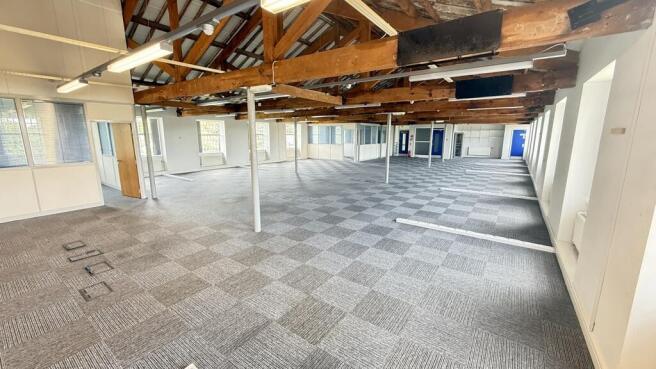
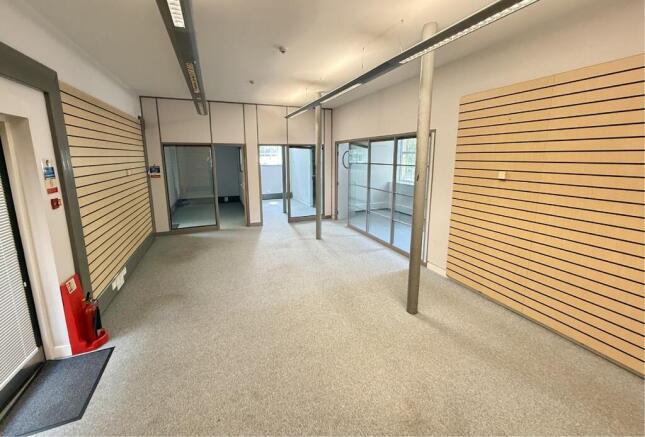
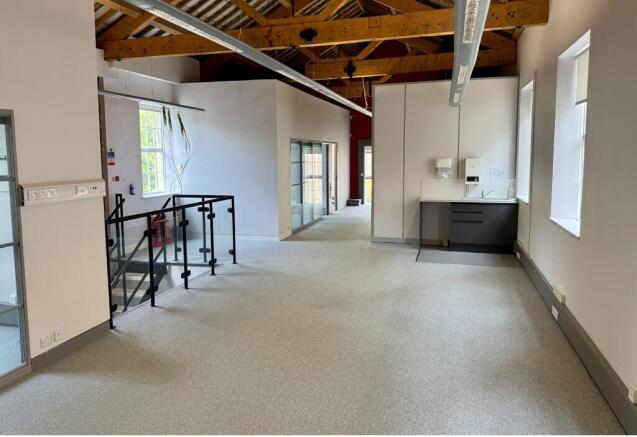

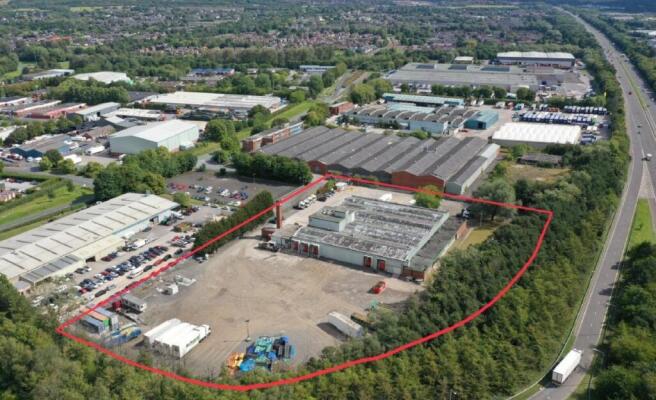
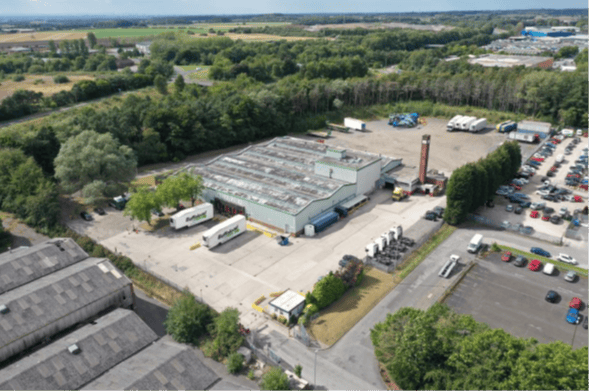
Industrial / Distribution Facility on 5.2 acres To Let or For Sale, Skelmersdale
Marketed by B8 Real Estate, Warrington
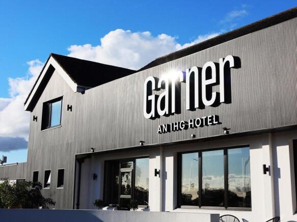


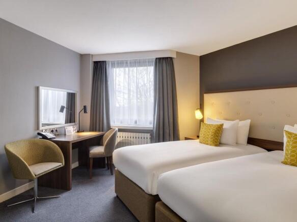
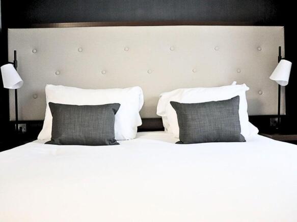
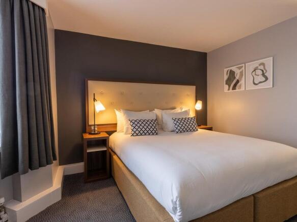
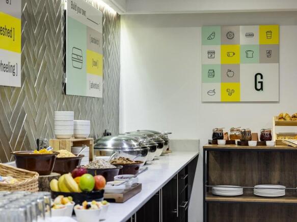
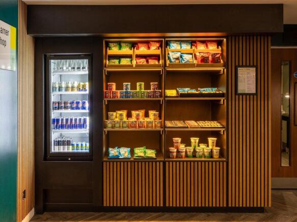
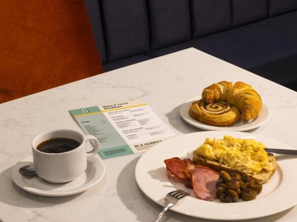
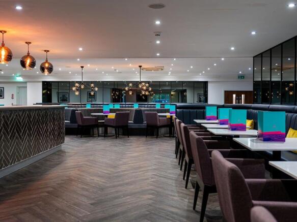
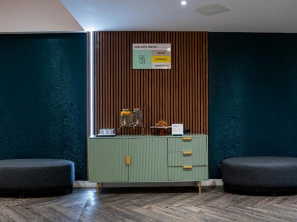
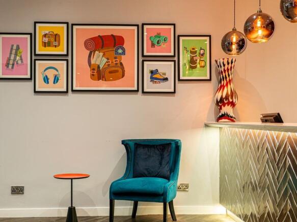
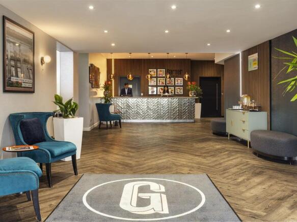
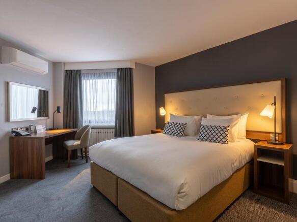

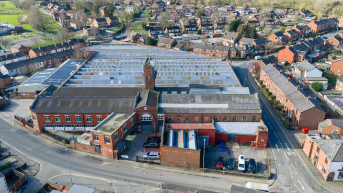
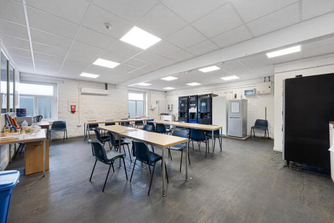
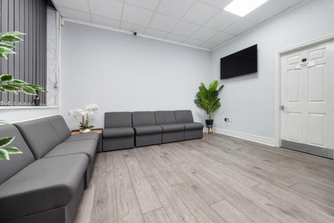
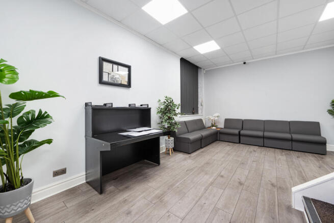
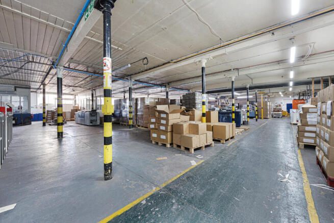
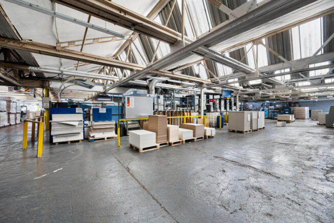
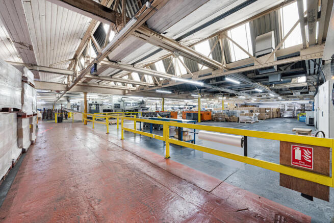
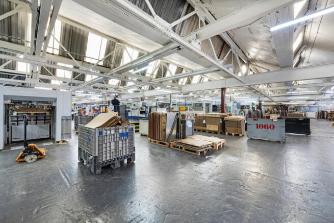
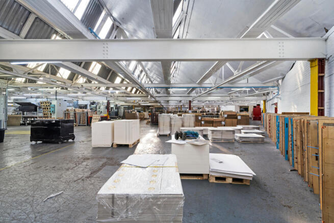
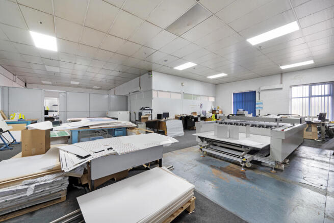
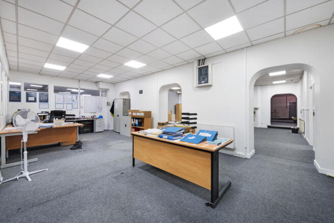
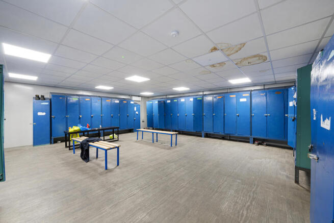
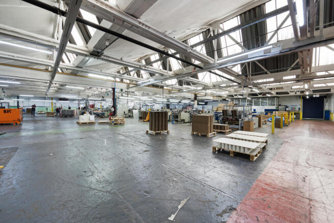

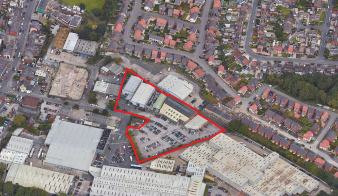
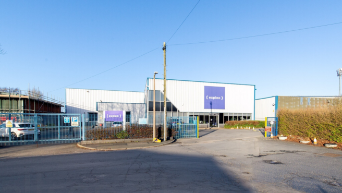
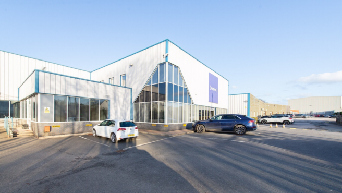
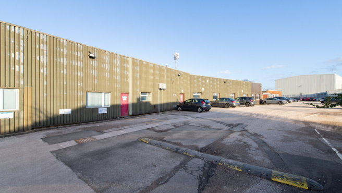
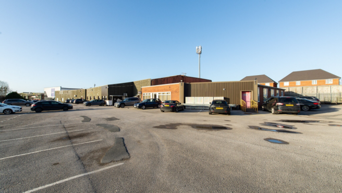
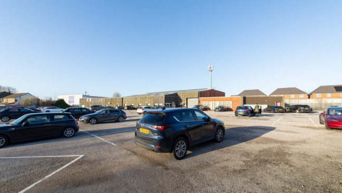
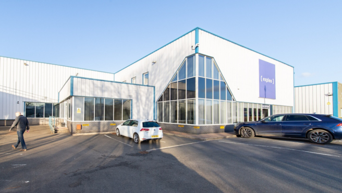
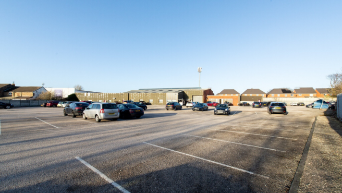
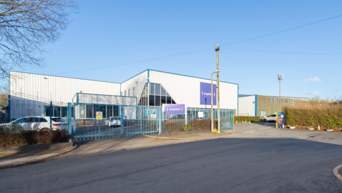
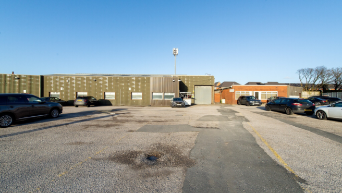
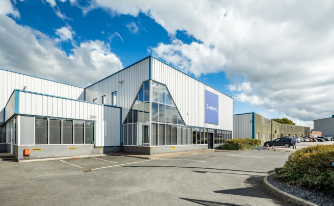
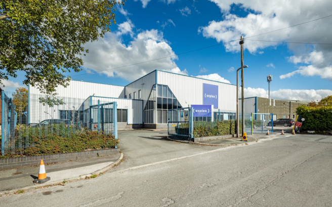

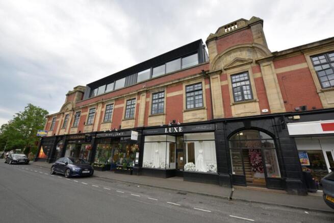
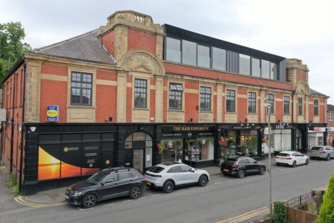
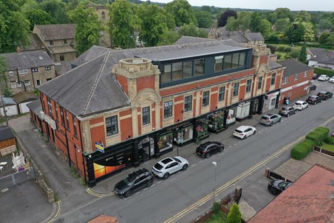
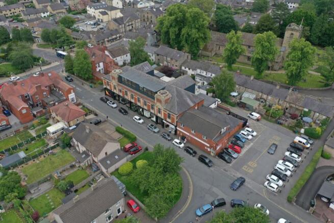
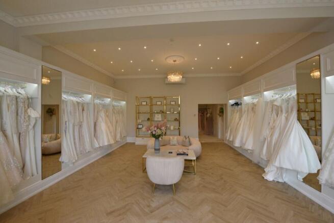
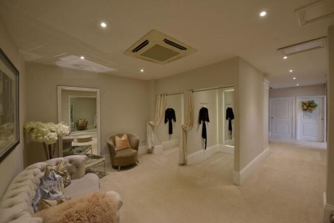
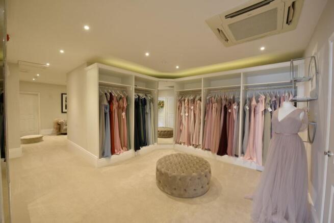
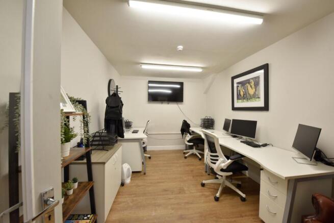
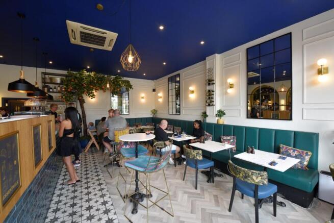
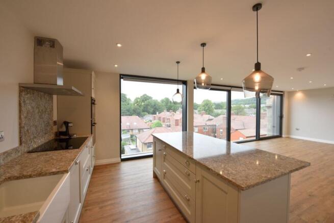
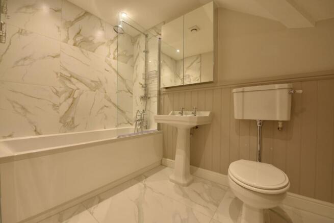
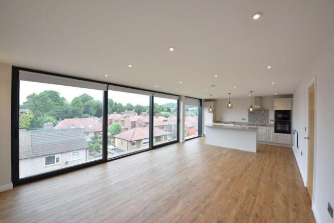
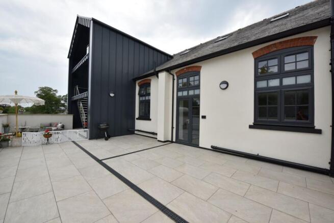
High yielding mix use investment. Located in Whalley, an affluent town in Lancashire. Approximate total floor area of 19,809 sq ft and 0.45 acre site. FOR SALE- Upon the instructions of the Receivers. Mixed use investment opportunity with a total floor area of approx 19,809 sq ft. Finance may be...
Marketed by Landwood Group , Manchester

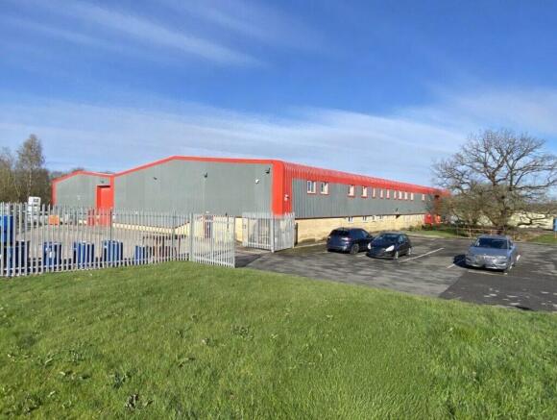
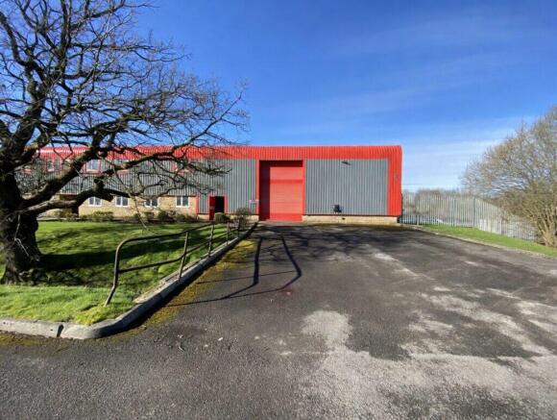
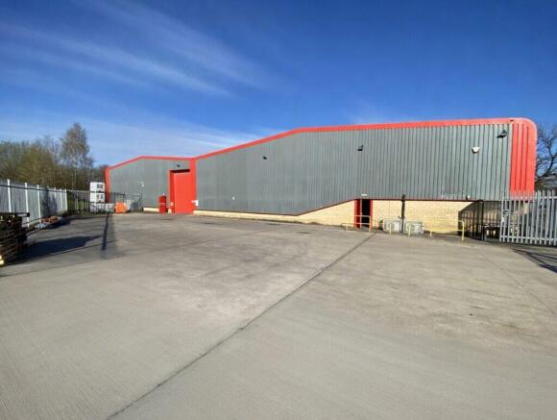
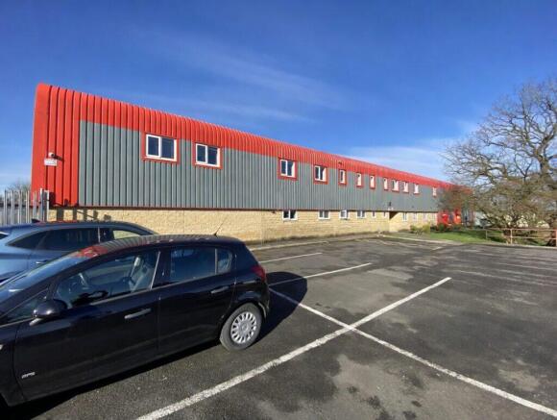
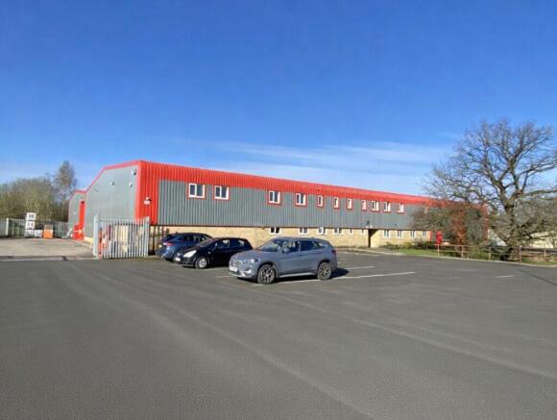
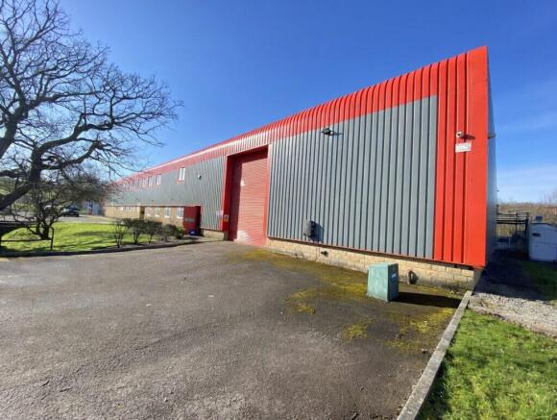
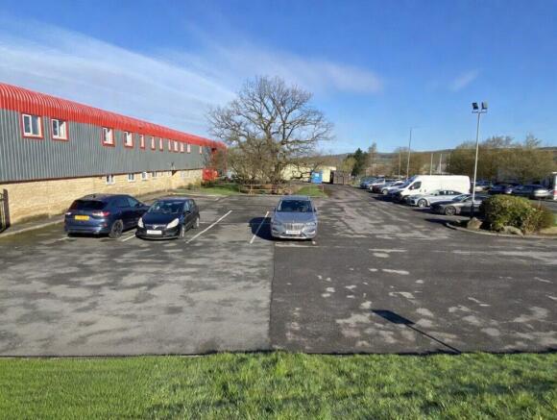
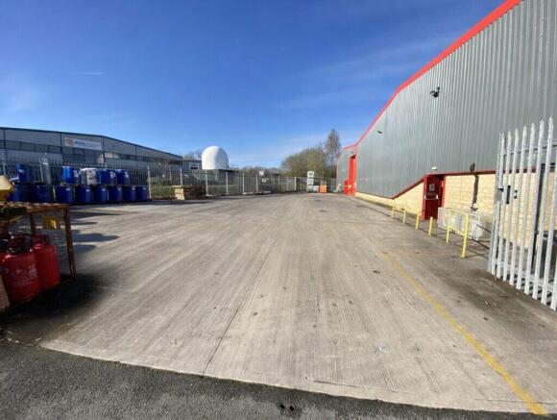
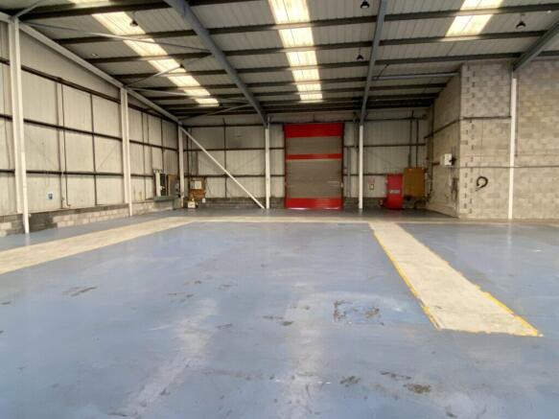
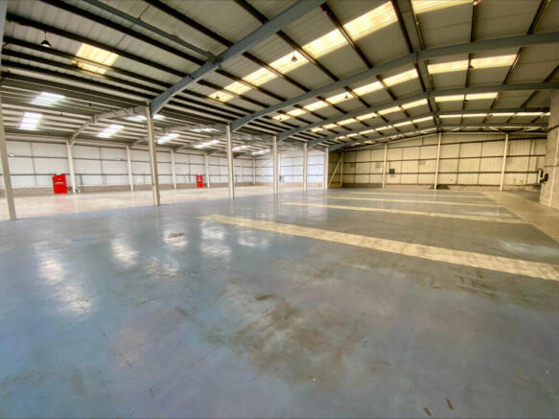
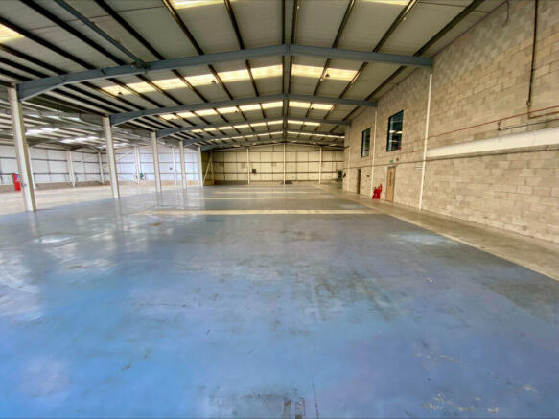
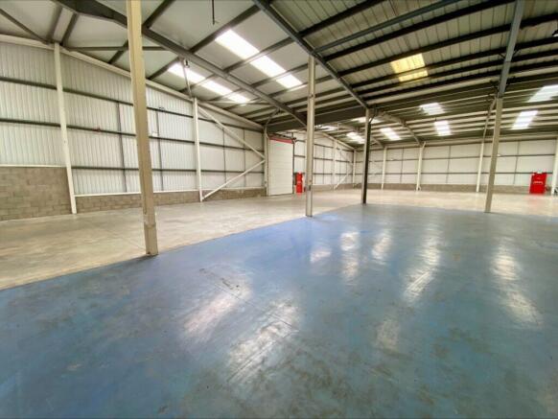
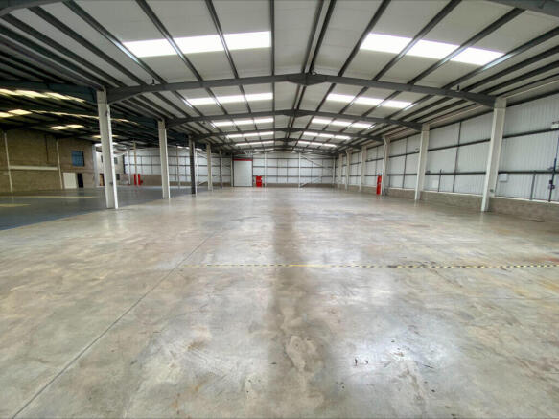
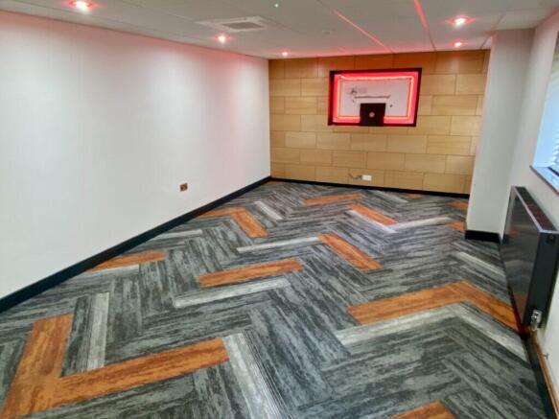
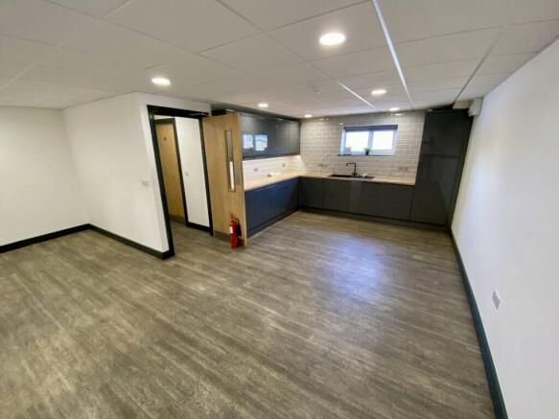

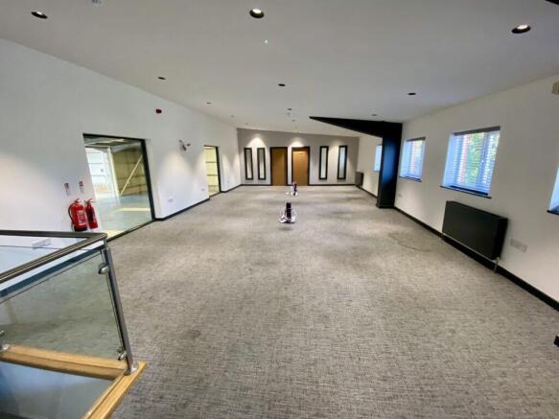
Excellent manufacturing/warehouse property.
Self-contained site with large yard.
Close to Junction 8 of the M65.
2,534.50 sq. m. (27,282 sq. ft.)
Site of approximately 1.5 acres.
Well presented offices.
Marketed by Trevor Dawson Property Consultants , Burnley
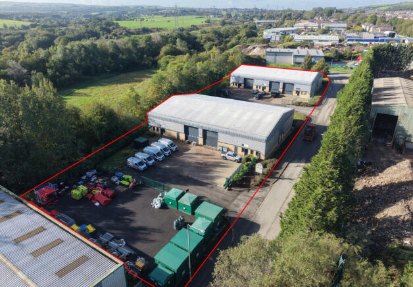
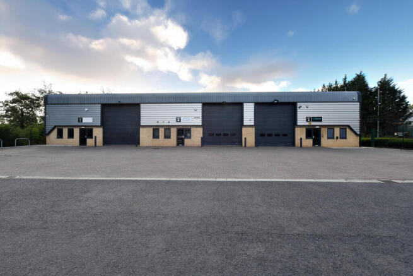
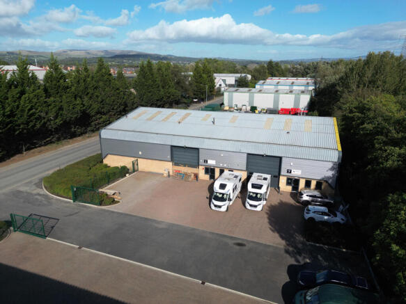
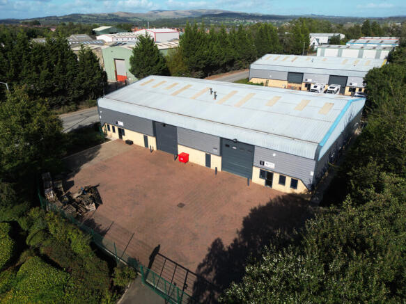
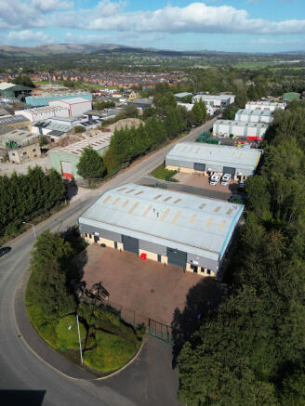
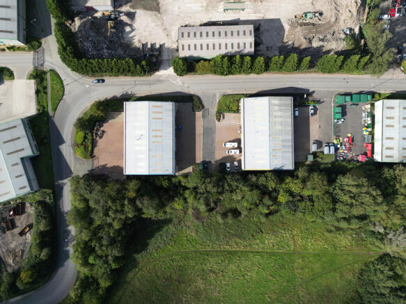
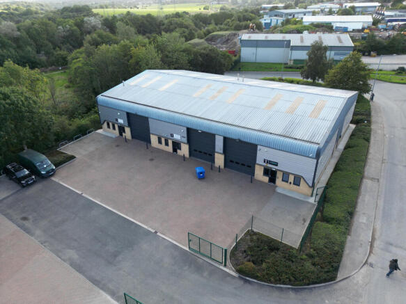
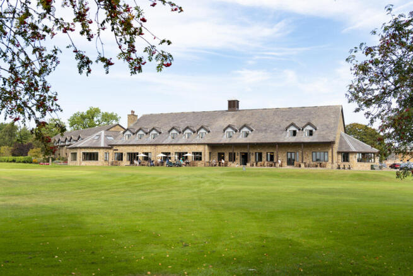
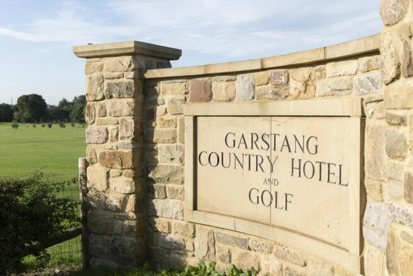
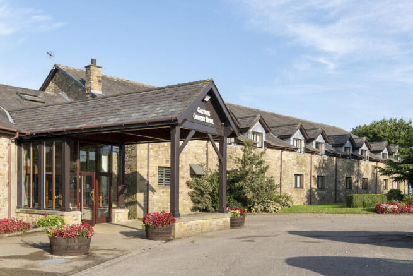
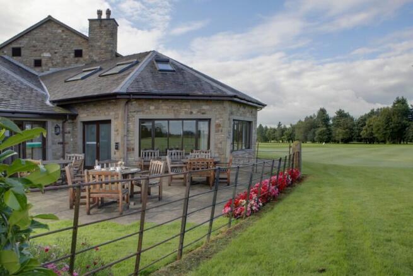
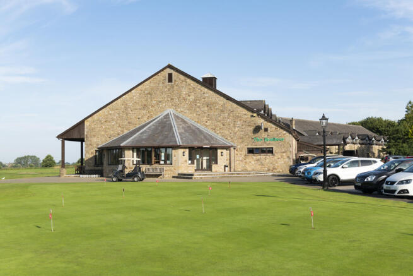
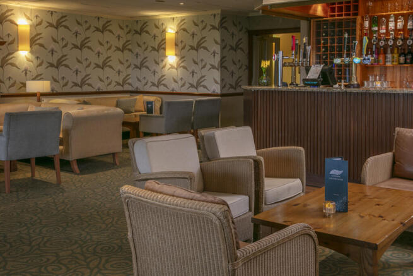
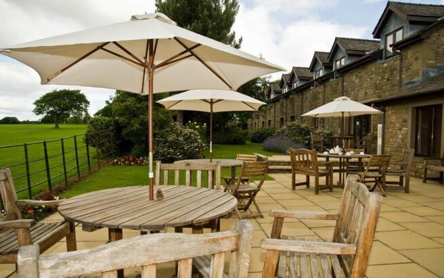
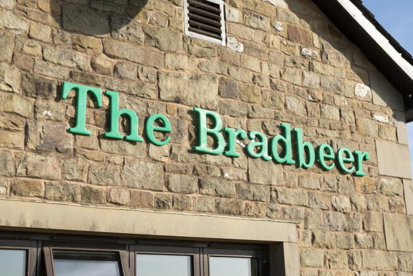
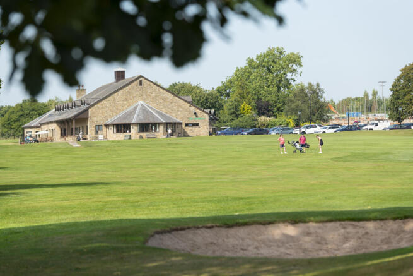
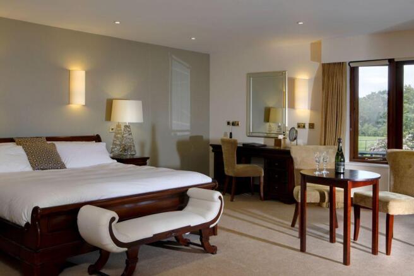
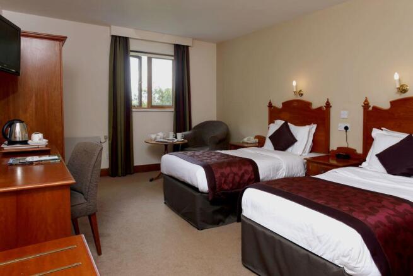
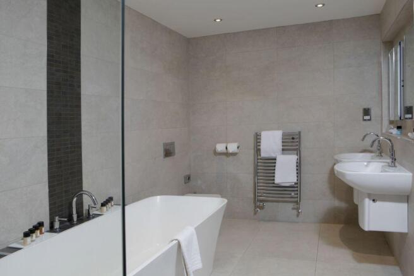
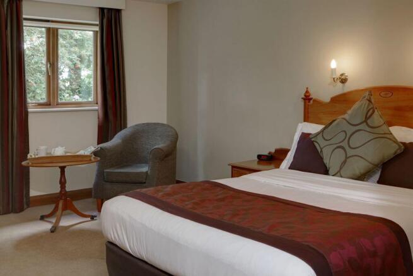
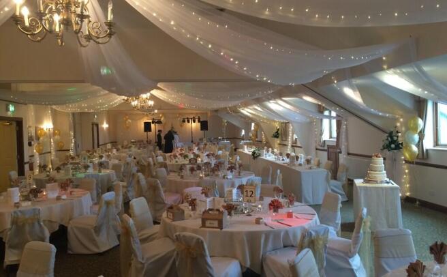
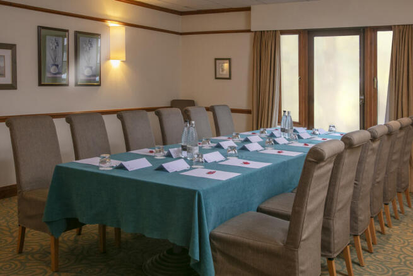
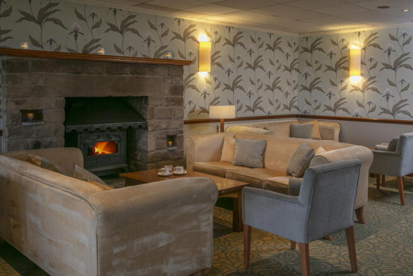
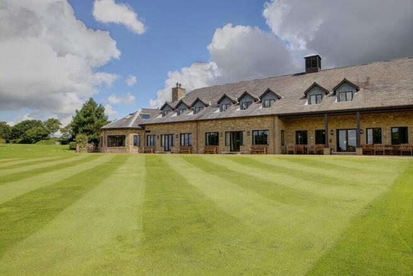
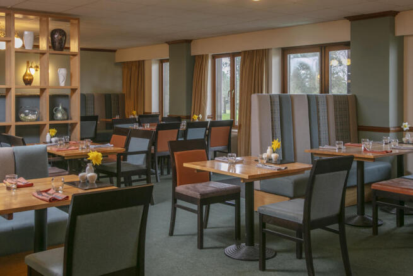
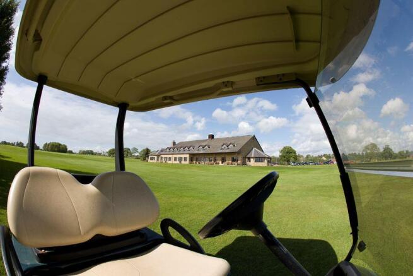
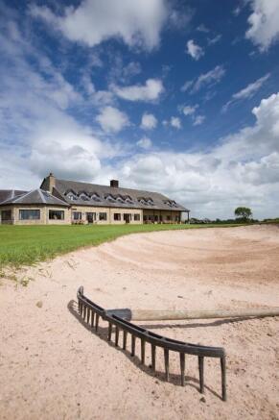
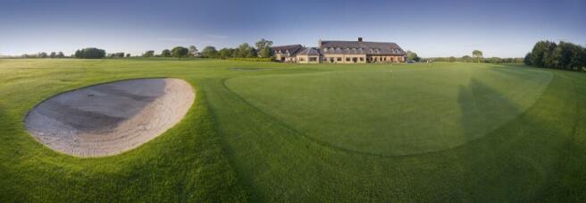
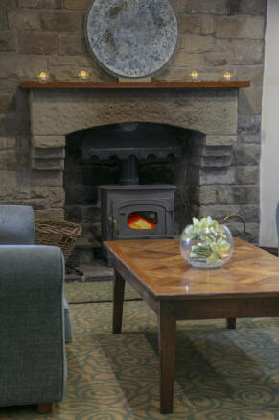
Graham + Sibbald are delighted to bring to the market, The Garstang Country Hotel, Wedding Venue and Golf Centre. The Hotel, originally a 17th Century farm House was developed into a hotel business in 1995. The Hotel currently trades as an independent, white label, full service hotel, wedding venue and 18 hole golf course.
Marketed by Graham & Sibbald, Hotels

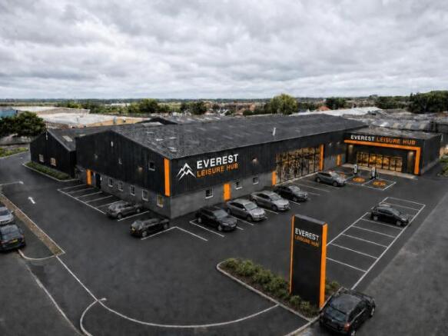
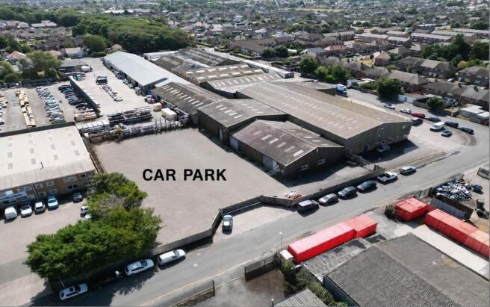
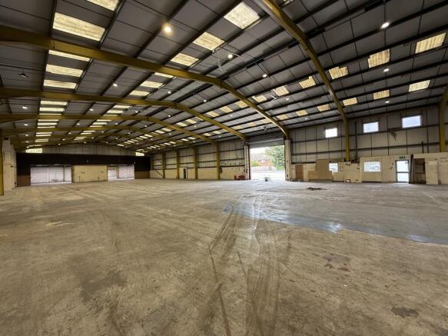
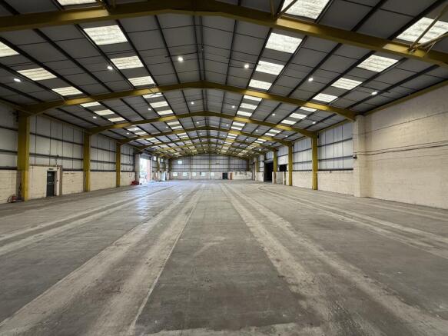
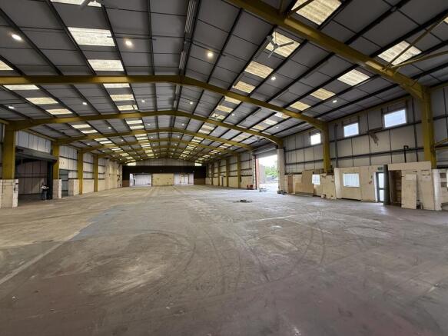
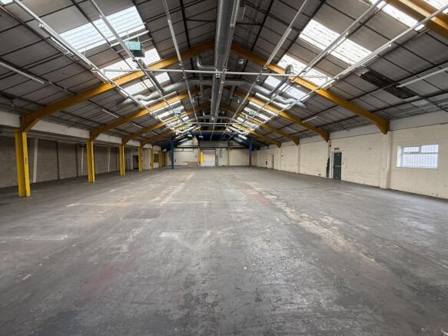
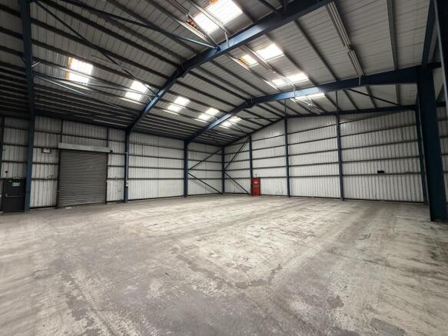
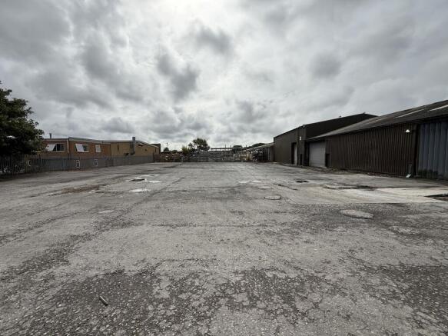
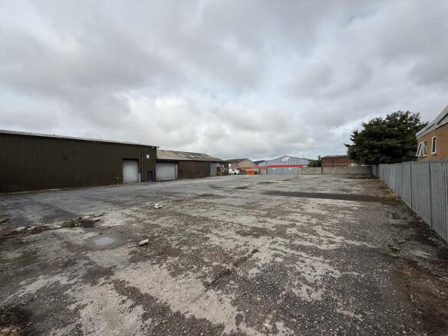
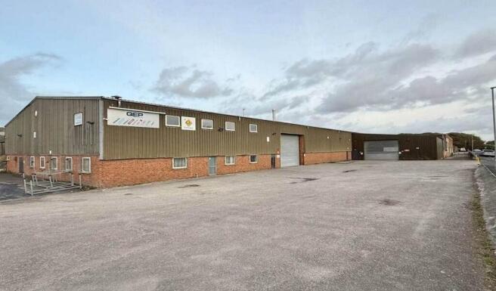
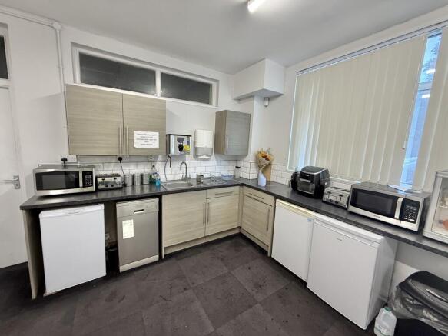
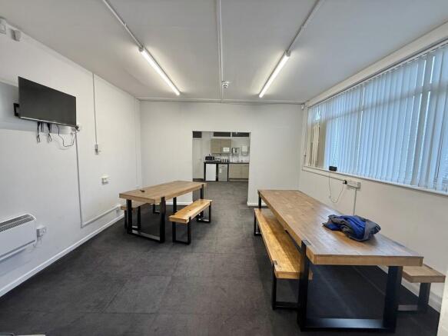
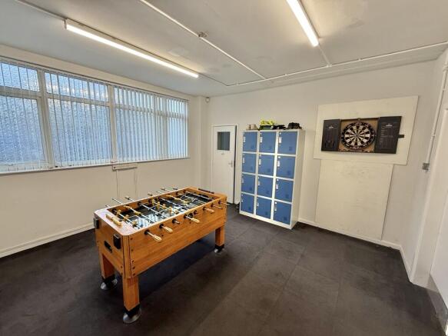
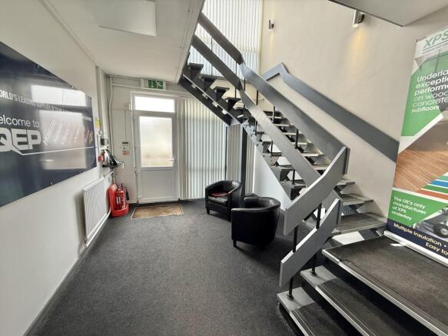
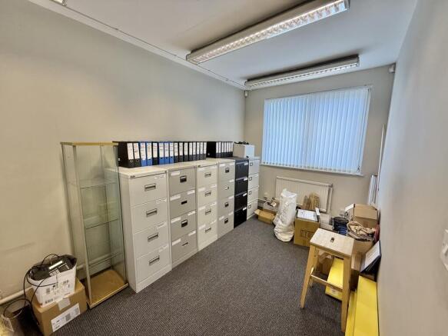
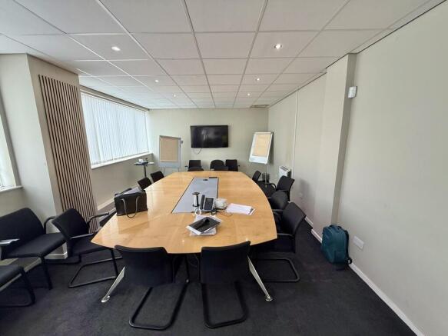
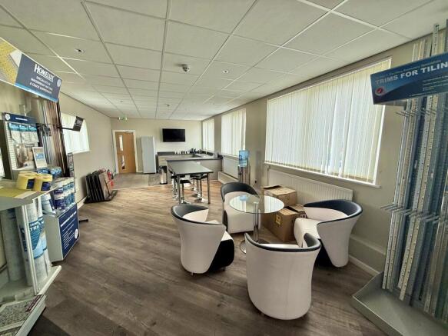
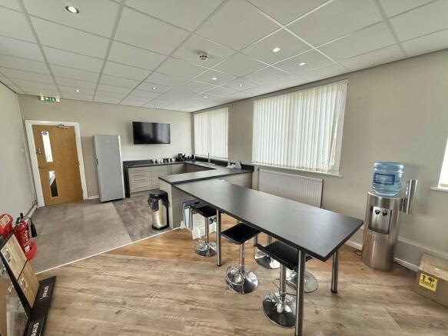
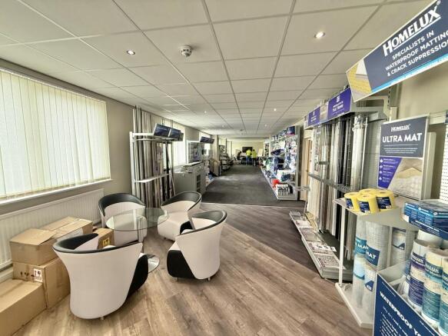
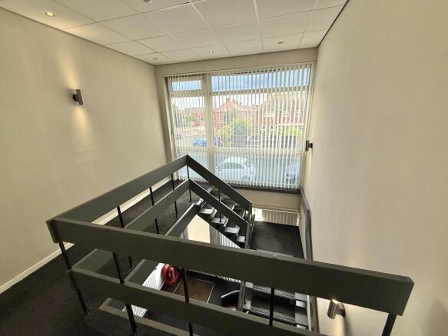
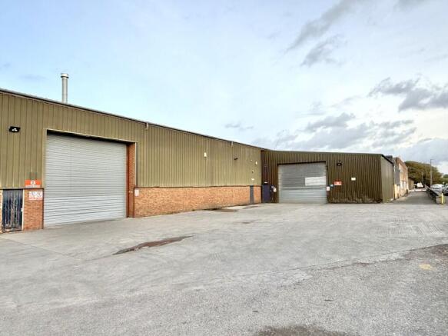
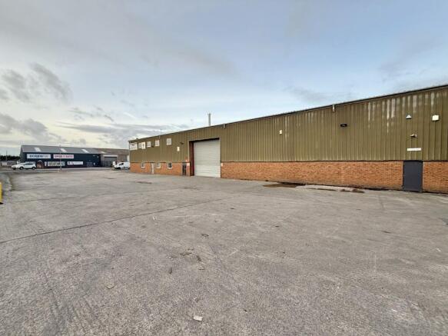
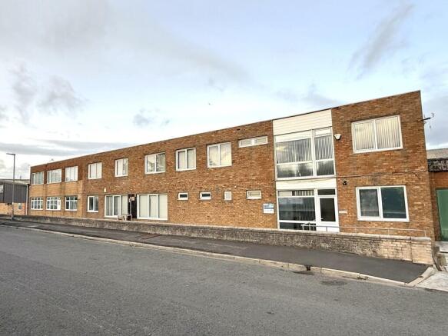
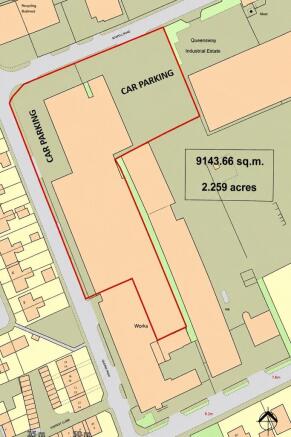
The property comprises a total of:
- total GIA 61,000 SQ FT.
- this includes c. 2,980 SQ FT of office space.
- open plan warehouse space
- interlinking large bays
- offers flexibility for different uses
- Car parking / external areas c. 35,000 sq ft
- excellent signage and branding options, as illustrated in the CGi image
Viewing is highly recommended to appreciate the accommodation and opportunity available.
Total site area: 2.26 Acres approx.
Marketed by Duxburys Property Consultants Limited, Lancashire

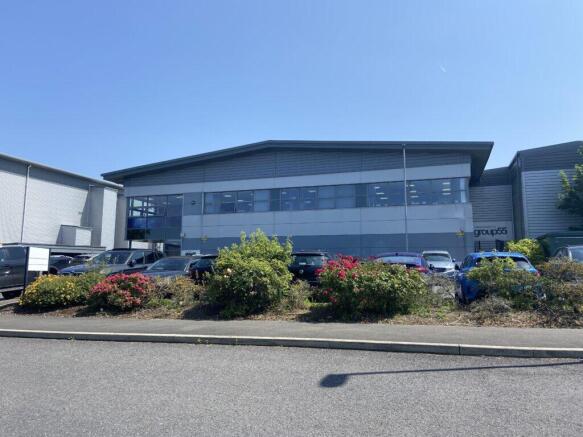
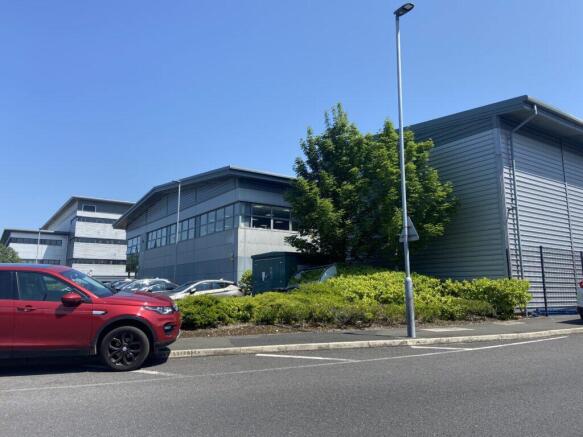
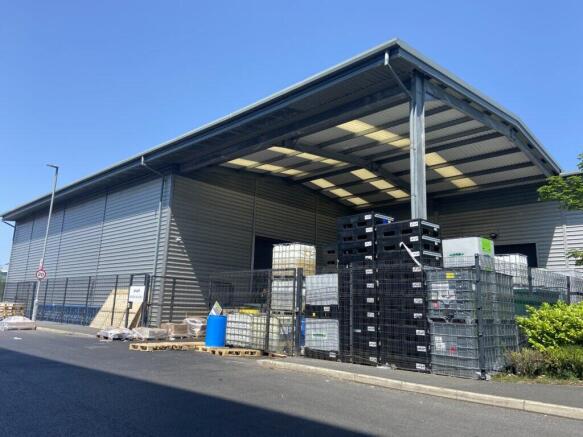
Excellent modern warehouse/manufacturing premises with fully fitted offices extending to 21,160 sq. ft.
Popular location within Matrix Business Park, Buckshaw Village.
Situated within one mile of Junction 28 of the M6.
Of interest to occupiers and investors.
Marketed by Trevor Dawson Property Consultants , Blackburn