Commercial Properties To Let in Lancashire
Paid partnerships can play a role in listing order


 1/3
1/3


The property comprises the ground floor and basement of a three-storey building of cut stone construction beneath a pitched slate roof. The property is Grade II Listed and as such incorporates many period features, including attractive round-headed and moulded arch doorways, in addition to attractive timber-framed windows and has historically been used as a pub and eatery, a former licensed premises. Internally on the ground floor the space is predominantly open plan with attractive herringbone timber flooring and and wood panelling to the internal wall elevations. The ground floor benefits from generous ceiling heights and there is a spacious commercial kitchen with associated extraction in addition to a disabled WC. Within the basement level there are staff welfare facilities ,storage areas and customer WCs.

- Prominent corner position in central Lancaster
- Located in historic heritage quarter with high footfall
- Grade II Listed with period features




 1/9
1/9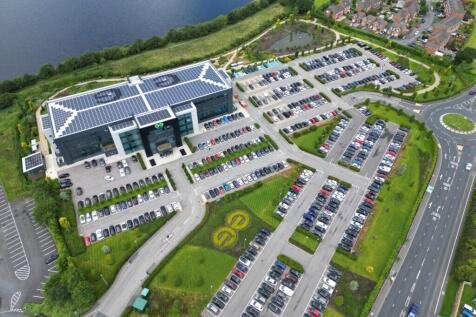
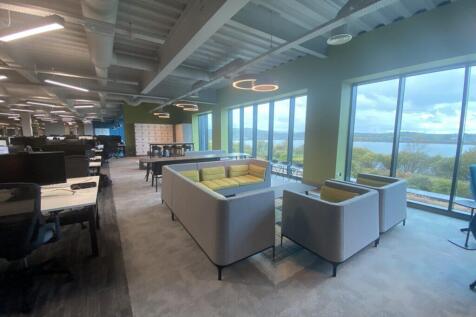
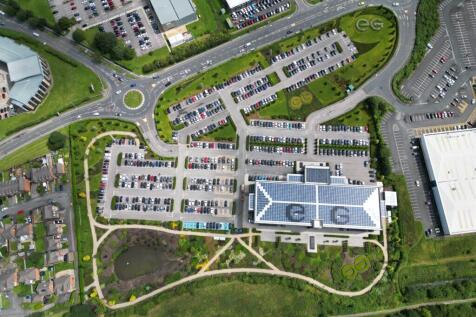
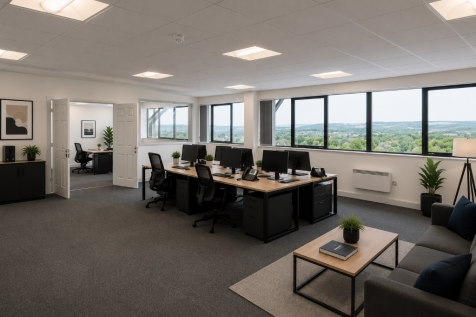
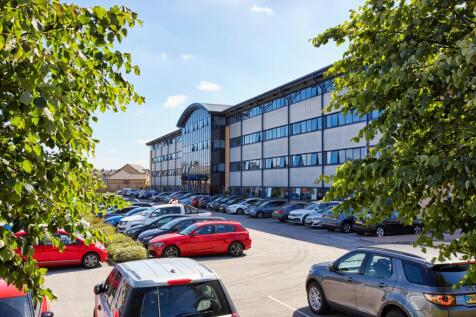
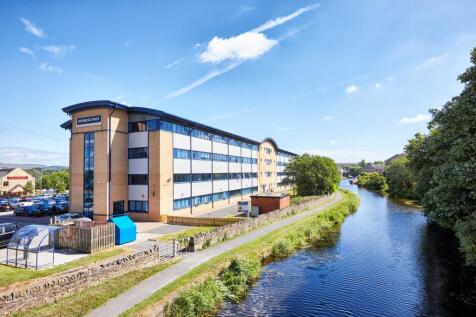
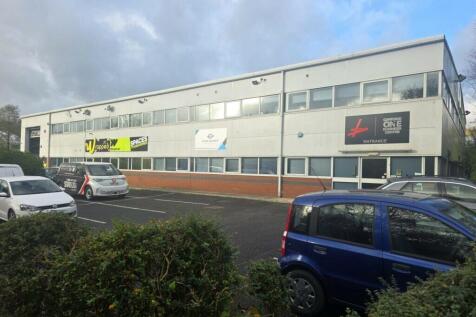
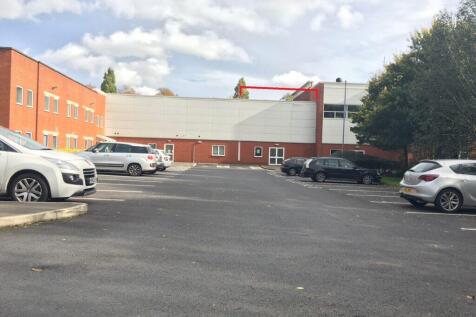
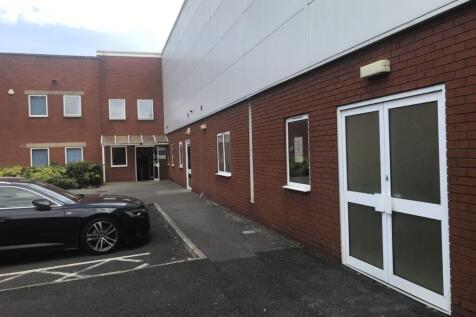
7,000 - 14,000 SQ. FT. OF GRADE A OFFICES AVAILABLE IMMEDIATELY IN ONE OF THE MOST ICONIC HEADQUARTERS OFFICE BUILDINGS IN THE NORTH WEST. FULLY SERVICED WITH EXCELLENT PARKING AND A FEW MINUTES' DRIVE FROM JUNCTION 5 OF THE M65. HOME OF EG ON THE MOVE.

- 7,000 - 14,000 SQ. FT. OF GRADE A OFFICES AVAILABLE IMMEDIATELY IN ONE OF THE MOST ICONIC HEADQUARTERS OFFICE BUILDINGS IN THE NORTH WEST.
- FULLY SERVICED WITH EXCELLENT PARKING AND A FEW MINUTES' DRIVE FROM JUNCTION 5 OF THE M65.
- HOME OF EG ON THE MOVE.





 |
| |1/14
|1/14


This former office property is now vacant and offers a versatile commercial opportunity suitable for a range of business uses. The accommodation comprises multiple rooms of varying sizes throughout the building, making it particularly well suited to businesses requiring separate departments, private offices, meeting rooms, or consultation spaces. The property also benefits from a cellar, providing useful additional storage accommodation to support day-to-day operations. Due to the layout and room configuration, the premises could also lend themselves well to therapy, wellbeing, or treatment-based businesses seeking a combination of private and client-facing rooms. Overall, the property presents a practical and adaptable commercial space with scope for a variety of professional or service-based occupiers.


 1/7
1/7


Development site comprising 2No. future New Build Units with outline planning consent for Class E use. Shopper car parking spaces to the rear. Situated north of Preston City Centre in the neighbourhood of Fulwood. Costa Coffee together with a newly converted Sainsbury's C-Store located adjacent.
 ||1/9
||1/9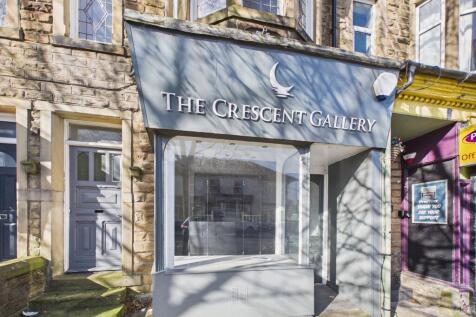
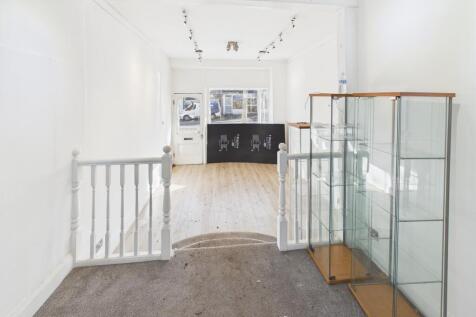

This vacant former retail premises is now available in the sought-after area of Bare, offering a flexible combination of retail and workshop space. The layout provides a strong opportunity for a variety of uses, including the potential conversion into a café or takeaway, with a sizeable rear area well suited for use as a commercial kitchen, subject to the necessary consents. The property offers a good balance between customer-facing retail space and practical back-of-house accommodation, making it adaptable for different business models. While some refurbishment and regeneration will be required, this presents an opportunity for an incoming occupier or investor to enhance and tailor the premises to maximise its full potential. Overall, the property represents an attractive opportunity within a desirable location, ideal for those seeking to create a bespoke commercial space or establish a new business venture.
||1/24
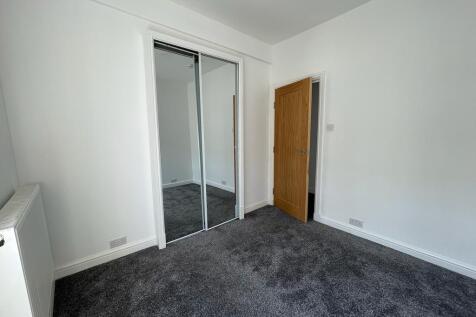
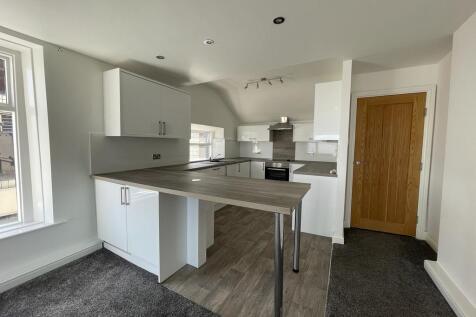
An excellent opportunity to acquire a mixed-use property comprising a ground floor commercial premises together with a self-contained three-bedroom flat above. The commercial element has previously been utilised as both a bar and a barbers, demonstrating its versatility and suitability for a wide range of business uses, subject to the necessary consents. The residential accommodation offers a well-proportioned three-bedroom flat, providing the option for owner occupation or the potential to generate additional income through letting. The layout also lends itself to short-term or holiday let use, subject to any required approvals, enhancing the overall investment appeal. Overall, the property presents a flexible opportunity for investors or owner-occupiers seeking to combine commercial trading with residential living, or to maximise income through a dual-income asset.
1/2

Second floor storage SF - 1,070 SQ FT (some restrictive head height) The leasing of this space also includes the potential opportunity to lease hot desks or office space and to network with other professionals / property professionals and the use of the communal kitchen, WCs and breakout area. Other built environment occupiers include Quantity Surveyors, Architects/Designers, amongst others.
 1/2
1/2

The Mall, Blackburn is the prime location in the town being the only shopping centre. It comprises of 60,400 sq m (650,000 sq ft) of floor space, 120 shops and 1,400 car parking spaces and is anchored by Primark and Boots. The unit occupies a prominent corner location close to Bon Marche.
|1/15


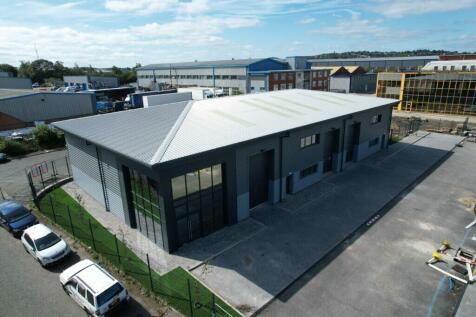
The units comprise modern industrial/business units of steel portal frame construction with brickwork and insulated profile steel clad walls and roof, including double skin translucent roof panels. Access to each unit will be via a manually operated roller shutter door together with separate personnel entry. Internally each unit will benefit from a solid concrete floor, w.c facilities, kitchenette, lighting and a minimum eaves height of around 5 metres. The units are suitable for light industrial or storage use with the internal fit out being the responsibility of the tenant. Each unit will be allocated three parking spaces within the development.
 1/6
1/6


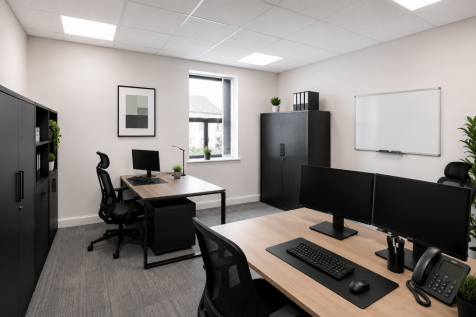
Mitton Road Business Park is a contemporary development offering a mix of light industrial, retail, and office accommodation. Constructed to a high standard, the units feature a steel portal frame with durable blockwork and insulated profile steel cladding, ensuring both efficiency and longevity. Unit 37 has been finished to an excellent specification, making it ideal for modern office or showroom use. The interior is thoughtfully designed, including a mezzanine level that has been converted into additional office space with glass partitioning providing flexible working areas. The unit is fully carpeted throughout and benefits from well-finished WC and kitchen facilities, delivering a comfortable and professional working environment.

 1/3
1/3


The Mall, Blackburn is the prime location in the town being the only shopping centre. It comprises of 60,400 sq m (650,000 sq ft) of floor space, 120 shops and 1,400 car parking spaces.It is anchored by Primark and Boots. The unit occupies a prominent corner location.


 1/9
1/9


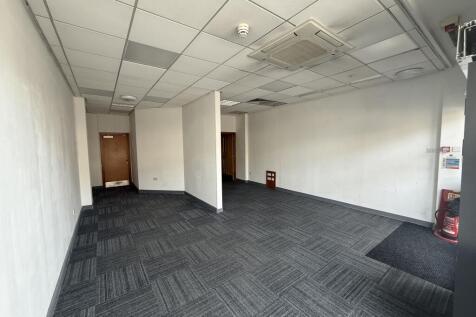
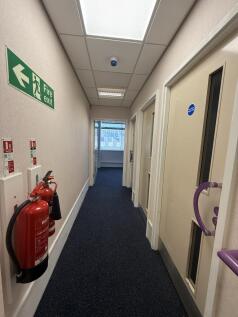
Available via sublease or assignment. Open plan town centre shop premises. Useful basement storage. Close to Colne Library. Adjacent occupiers include Farmfoods, Tesco Express and Boots. Ground floor sales area 96.36 sq. m (1,037 sq. ft.).

 |1/14
|1/14


**AVAILABLE NOW** WORKSHOP / INDUSTRIAL UNIT TO LET prominently situated on the A683, Caton Road in Lancaster. The estate BENEFITS from excellent TRANSPORT LINKS with the MOTORWAY NETWORK in close proximity. There are also an excellent range of nearby amenities, eateries and shopping outlets.
 1/2
1/2

Marketgate Shopping Centre is a vibrant retail centre within the heart of Lancaster city centre. Offering a wide range of national and independent shops. Subject unit is situated on James Street opposite M&S with neighbours such as Bon Marche and Savers.
|1/27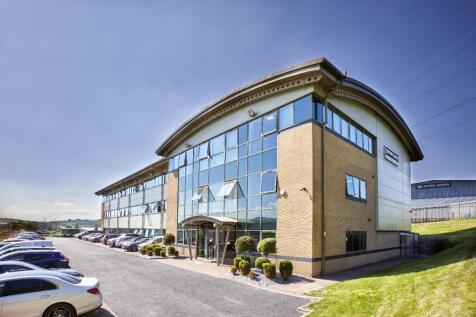

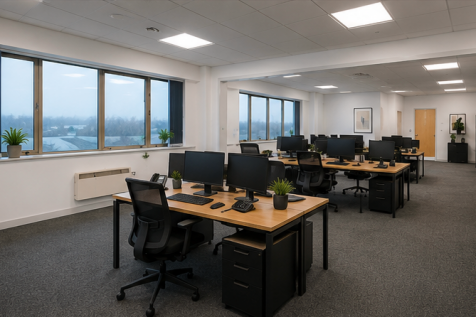
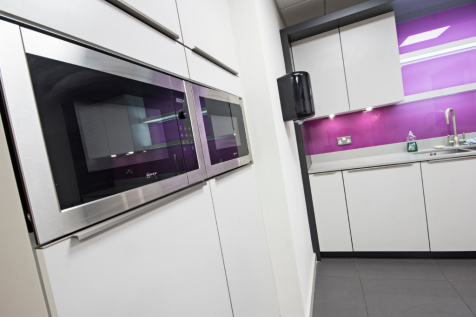
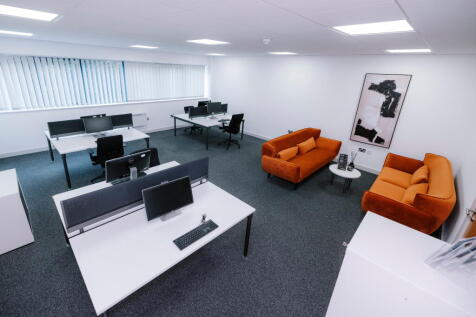
** SPECIAL OFFER ** 50% OFF FIRST 6 MONTHS ** Modern 1,000 sq ft office now available at Blackburn Business Centre. Includes 24/7 access, free on-site parking, meeting rooms, breakout areas, kitchen facilities, and use of all nationwide Business First locations.
 1/1
1/1
Duxburys Commercial are pleased to offer for lease: - A ground floor commercial premises - Located on Cleveleys main shopping street / high street - Previously occupied by a barber shop - Comprising of open plan commercial space, storeroom, kitchen and WC - Rear exit for loading/access also leading to the rear parking space. - Would suit a variety of uses, subject to landlord consent / planning This commercial premises is also available to purchase, along with the first-floor residential property. Contact Duxburys Commercial for further information. Internal viewing is essential to appreciate the accommodation on offer.
|1/14