Commercial Properties To Let in Lancashire, serviced office, business park, office
Paid partnerships can play a role in listing order




 |
| 1/11
1/11
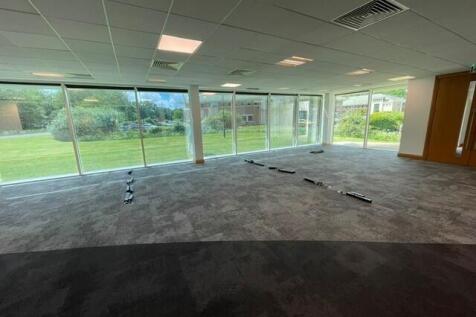

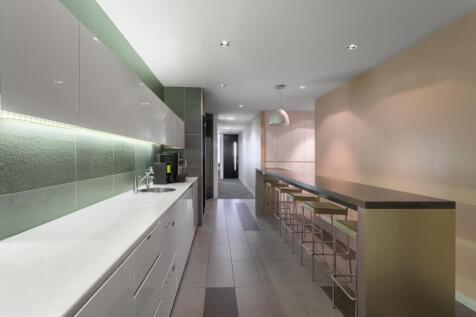
The property comprises a ground floor office suite extending to 3,768 sq. ft within the landmark Gordon House premises, situated on Walton Summit. The space provides high quality office accommodation with floor to ceiling windows, raised floors, air conditioning, break out area, open plan and private offices. In addition, there is LED lighting throughout and the suite is accessed off the communal area at the entrance to the property. Externally, there is parking for 15 vehicles within an attractive landscaped environment.

- Easy access to the national motorway network.
- Competitive rental.
- Ample on site parking.
1/10


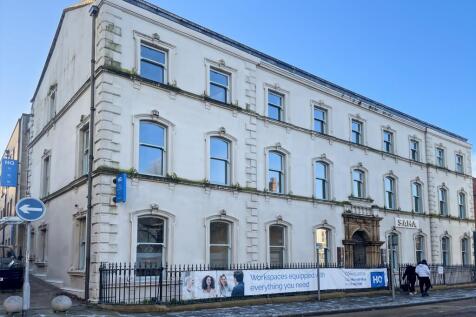
Character Grade II Listed Office Building Fully Refurbished From 78.1 sq. m (841 sq. ft.) to 507.42 sq. m (5,462 sq. ft.) On Site Parking Convenient Edge Of Town Location

- Character Grade II Listed Office Building
- Fully Refurbished
- On Site Parking
|1/6


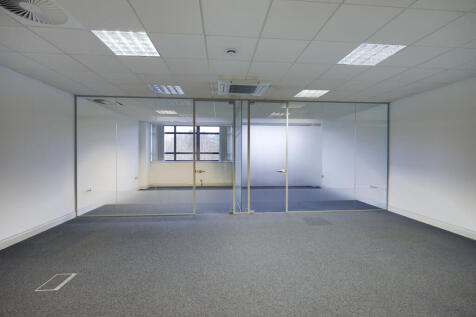
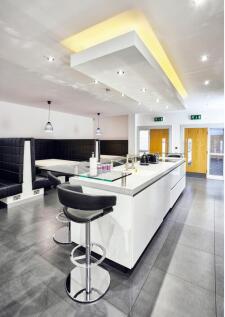
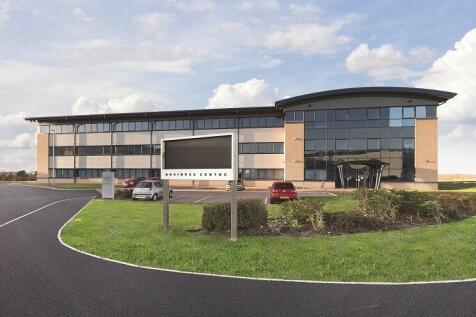
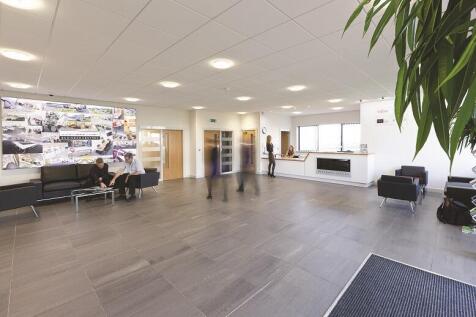
The building is constructed of brick elevations alongside full height feature glazing to the atrium and office areas, under a pitched tiled roof. Internally the building specification comprises: Full access raised floors Suspended ceiling with recessed LED lighting Comfort cooling 8 person passenger lift Double glazed aluminium windows Partitioned meetings rooms and training areas Externally there are 100 available car spaces (approx. 1:188 sq ft) as well EV charging points provided within a high quality landscaped environment with barrier access securing access to the car park.



 |
| |1/23
|1/23

Substantial Modern Office Building - Flexible Commercial Accommodation with Parking This substantial modern office building is now available to let and offers high-quality accommodation suitable for a range of commercial uses. The property benefits from a private car park providing approximately 10-15 spaces, with additional overflow parking available separately if required, ensuring convenient access for staff and visitors. Internally, the premises provide a combination of large open-plan areas arranged over both ground and first floors, together with a number of individual office rooms already configured for professional use. The layout offers flexibility for businesses requiring collaborative workspace alongside private meeting or management offices. The property also includes a well-appointed breakout area and modern WC facilities with shower provision, enhancing staff amenities and day-to-day functionality. Due to the size and adaptable nature of the accommodation, the premises could also lend themselves to alternative uses within the health and wellbeing sector, including gyms, fitness studios, or therapy-based operations, subject to any necessary consents. Overall, the building presents a versatile and well-equipped opportunity for occupiers seeking modern accommodation with strong parking provision and flexibility for a variety of commercial or leisure-based uses.
 |1/17
|1/17


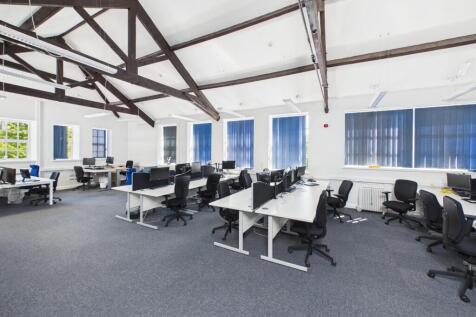
Prospect House comprises a self-contained, two-storey office building which has been refurbished in recent years to provide clean, functional and flexible workspace. The accommodation extends to approximately 3,400 sq ft (NIA) and is arranged predominantly as open plan office space across both floors, with a number of smaller private offices and meeting rooms. The ground floor provides largely open plan accommodation, suitable for a variety of working environments, whilst the first floor offers a combination of open plan space and individual offices beneath a pitched roof structure with exposed beams, giving a greater sense of volume and character. The layout lends itself well to occupiers seeking a mix of collaborative and private working areas. Internally, the property is presented in good order throughout, with carpeted floors, painted plaster walls and a mix of suspended and surface-mounted LED strip lighting. The accommodation benefits from good levels of natural light via perimeter windows, many fitted with vertical blinds. Heating is provided via wall-mounted radiators. Kitchen facilities are provided on both floors, finished with modern fitted units and worktops, together with WC facilities. Circulation is straightforward, with a central and rear staircase linking the two levels. Externally, the property benefits from a substantial concrete surfaced yard providing generous on-site car parking. The site is enclosed by fencing and accessed via a gated...


 1/4
1/4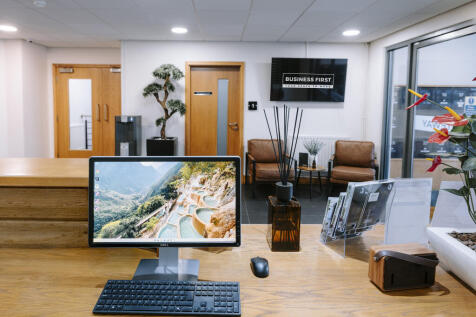

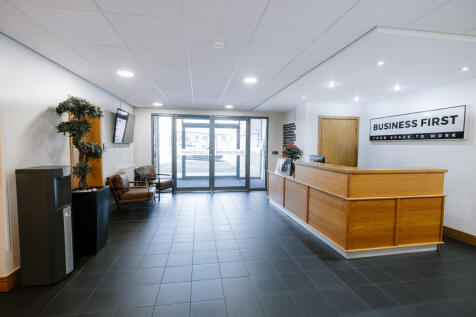
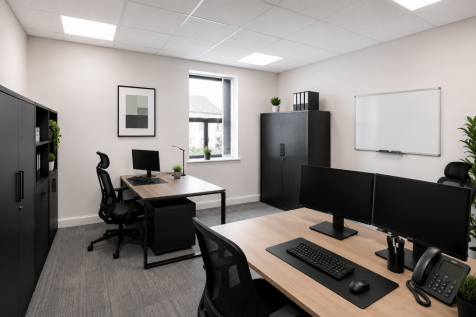
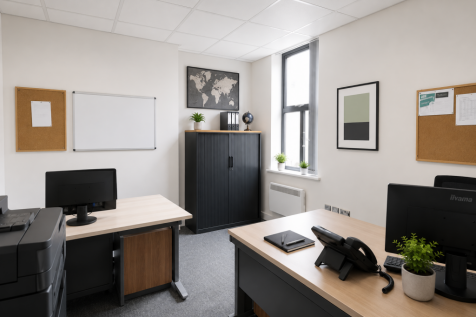
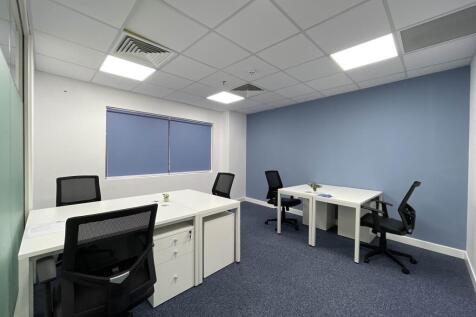
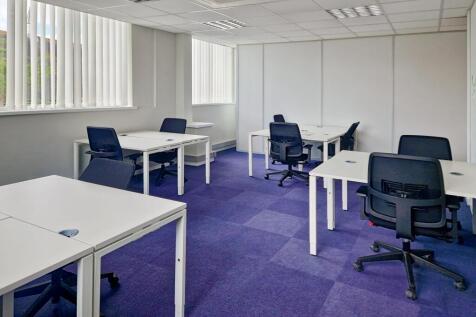
**50% OFF FOR YOUR FIRST 6 MONTHS** Premium office suites available on Accrington Road, featuring modern on-site amenities and a vibrant, professional workspace. Ideally positioned with excellent transport links. Flexible terms available.

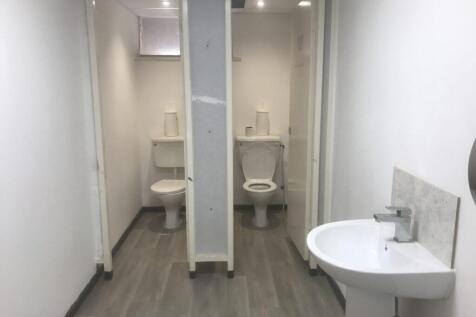 1/5
1/5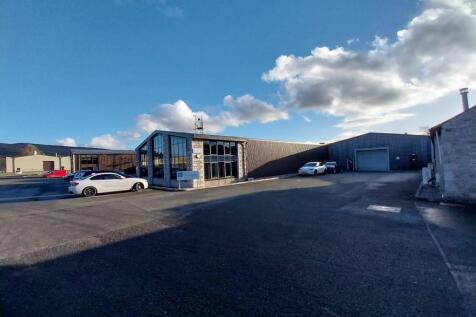
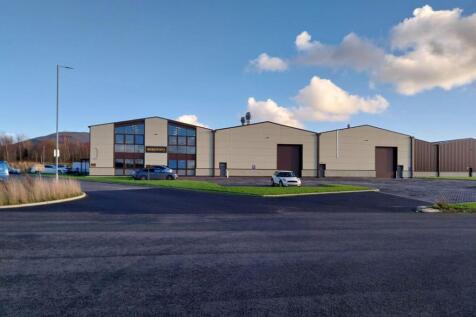

BizSpace Carnforth provides a range of office spaces tailored to support and enhance business growth. These offices are equipped with modern amenities, including high-speed internet, meeting rooms, and comfortable workspaces, ensuring that businesses have everything they need to operate efficiently. The office spaces are designed to accommodate various business sizes and needs, from small startups to larger established companies. Flexible leasing options allow businesses to choose terms that best suit their operational requirements and financial capabilities, making it easier for them to scale up or down as needed. In addition to the physical office spaces, BizSpace Carnforth offers a supportive environment for businesses. The park is strategically located with easy access to major transportation routes, making it convenient for employees and clients alike. The overall infrastructure is designed to foster a collaborative and productive atmosphere, with shared facilities and communal areas that encourage networking and interaction among businesses. Overall, BizSpace Carnforth is an excellent choice for businesses looking for modern, well-equipped office spaces with flexible leasing options and a supportive environment for growth and success.
 1/14
1/14


This attractive, modern office benefits from: Modern and open plan accommodation with some private offices/ meeting rooms Carpeting throughout Perimeter trunking for data and telephones Suspended ceiling incorporating LED lighting WC and kitchen facilities Internal viewing is highly recommended by appointment:
 1/14
1/14


This hybrid building is a modern high quality and high specification end of terrace business premises. Overview: - Ground floor and First floor office accommodation. - Workshop / storage space with loading door. - Air conditioning - High specification accommodation - Modern boardroom - Fitted kitchen and open plan staff breakout room - Disabled access WC to the ground floor - Open plan office accommodation with manager/director office - Comm's room - 2 x Archive Storage Rooms - Extensive car parking to the front and side - Highly visible and accessible building - Good signage opportunities - Internal viewing is highly recommended by appointment only - no direct approach
1/7


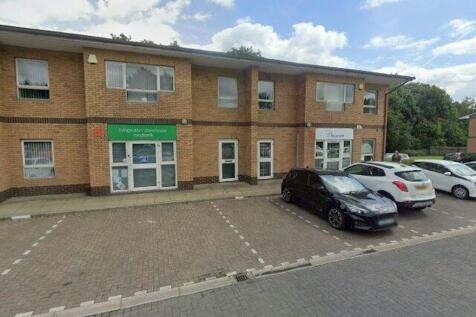
Unit 22 is a modern Grade A two storey office building with 11 car park spaces set within landscaped grounds and benefits from an impressive glazed atrium. The property is of high specification, including: Suspended ceilings with CAT 11 lighting; Fully raised accessed floors; Modern break out / kitchen area; Fully air conditioned; 24 hour access and security; DDA compliant with lift within the atrium; 11 designated car park spaces.

 1/11
1/11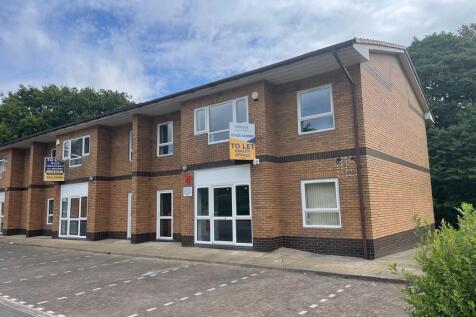
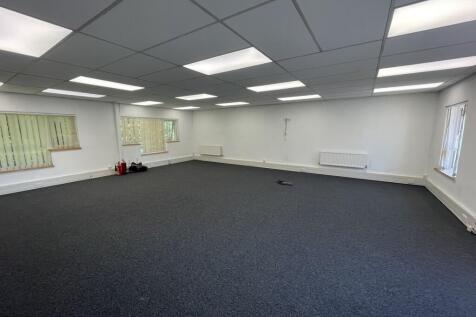
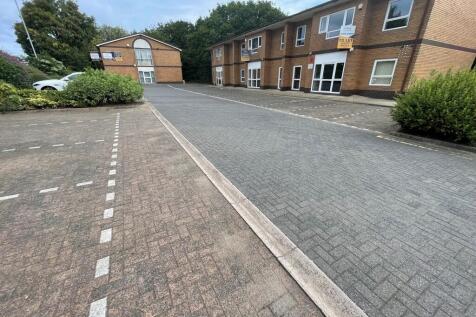
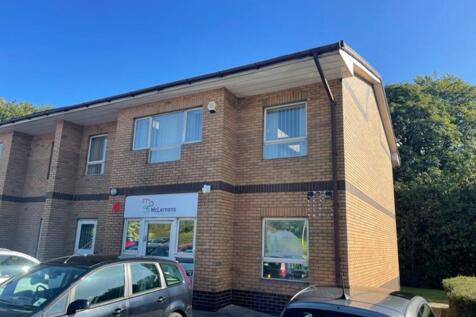
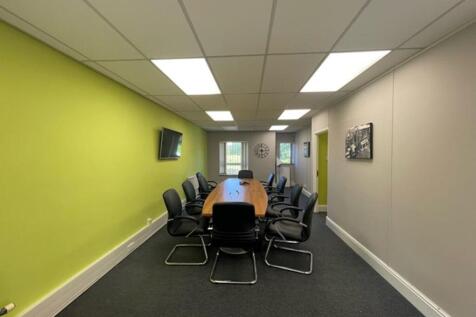
The property comprises a pair of adjoining refurbished high quality two-storey office buildings of brickwork construction under pitched, tiled roof's. Each unit incorporates central double glazed doors with windows at ground & first floor, suspended ceilings incorporating LED lighting, new carpeted floors, new upvc double glazed windows and gas fired central heating. They both provide open plan accommodation on two levels. Each building has its own separate facilities and potentially they could be combined by an interconnecting internal door to increase the floor space of the property to 3,076 sq. ft. External areas are paved or Tarmacadam surfaced and the accommodation has been allocated 10 spaces (5 per unit).
1/5


The property forms a two-storey brick building beneath a duo-pitched slate tile roof cover. Internally it provides offices over two floors with a reception, staff kitchen, WC's and both open plan and cellular offices to the ground floor and open plan offices to the first floor with four partitioned offices/meeting rooms.
||1/29


Superb Block of Offices situated within a character building set well back off Greaves Road overlooking parkland. Really spacious offices with very imposing reception hallway and fabulous easy going staircase leading off. Feature stained glass window. Amazing views over adjoining parkland and excellent parking for several cars. Gas & electric included in the rent. Ideally placed for access to the city centre.


**50% OFF FIRST 3 MONTHS** Premium office space to let in Blackpool Airport Enterprise Zone. Over 40 suites from 250-3,000 sq ft, ideal for businesses of all sizes. Join a thriving corporate hub with modern facilities, ample parking, and excellent connectivity.
1/3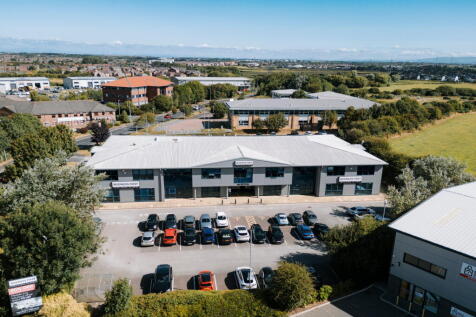

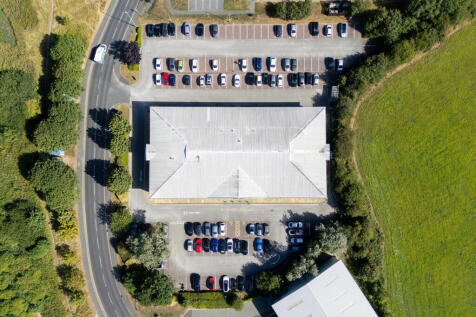
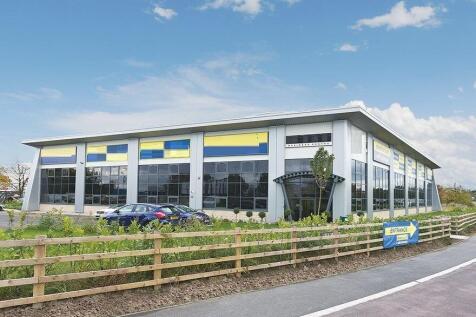
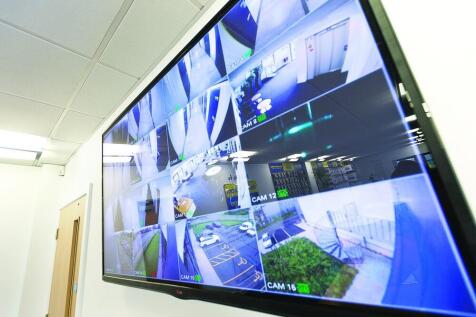
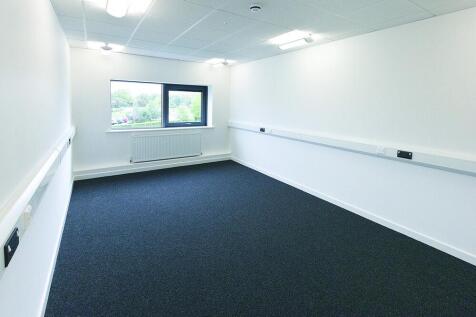
**OFFER : 50% OFF YOUR FIRST 3 MONTHS** Blackpool Technology Centre offers high-quality office suites with a comprehensive range of on-site facilities. Situated at the entrance to Blackpool Technology Park, just 3 miles north of the town centre.
 |1/15
|1/15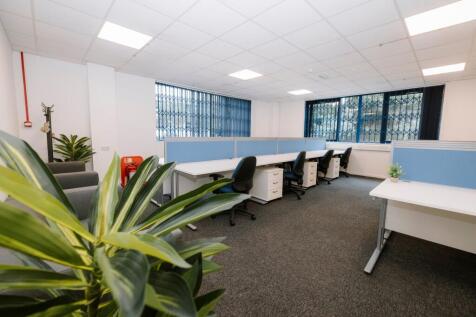
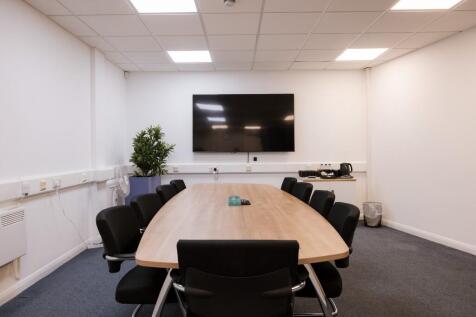
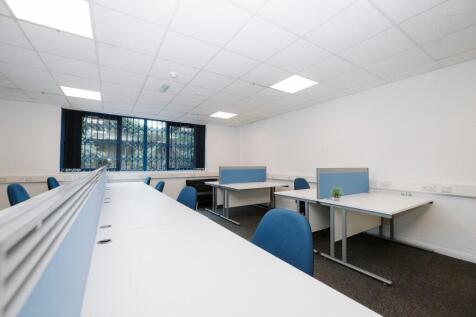
**OFFER : 50% OFF YOUR FIRST 3 MONTHS** Situated at the entrance to Blackpool Technology Park, just 3 miles north of the town centre, Blackpool Technology Centre offers high-quality office suites with a comprehensive range of on-site facilities.
1/8


The accommodation comprises part of the ground floor of a modern, three-storey Grade A office building of cut-stone construction beneath a pitched tiled roof, with part-glazed infill. The suite is accessed via an impressive, shared reception and internally provides a kitchen/breakout area, sound-insulated pods, open-plan office accommodation, a meeting room/boardroom, LED lighting on a PIR system, carpet tiles, raised access floors, and a comfort-cooling/fresh-air system. The ground-floor WCs, washrooms and drying room are shared between Tenants and finished to a high standard.


