Commercial Properties To Let in Lancashire, serviced office, business park, office
Paid partnerships can play a role in listing order
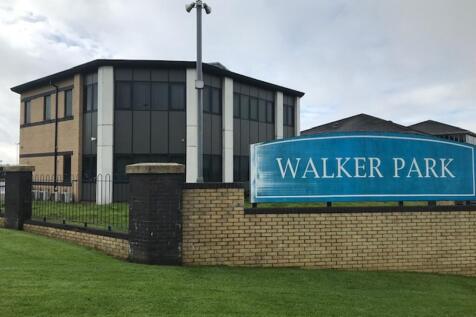
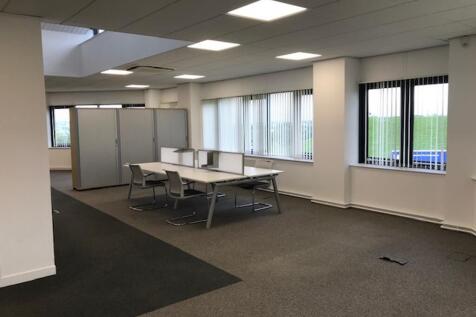
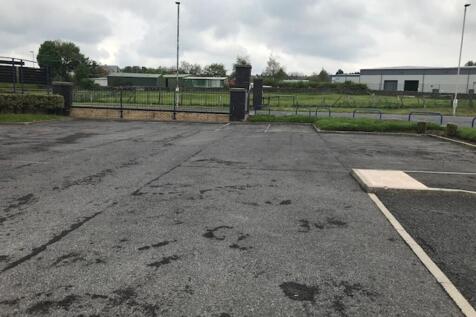
The premises comprise a two storey modern office building constructed on a steel frame with brick built walls under a pitched tiled roof supported on timber roof trusses. Access is via double pedestrian entrance door. Internally the premises have been partitioned to create high quality office space, with general office & individual offices with the benefit of a raised floors. The building has the following attributes: ~LED Lighting throughout. ~Carpet and vinyl flooring. ~Air conditioning and gas central heating. Externally the property has the benefit of 25 car park spaces within landscaped grounds.


 |
| 1/14
1/14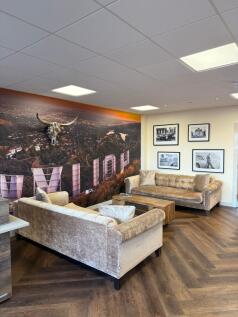
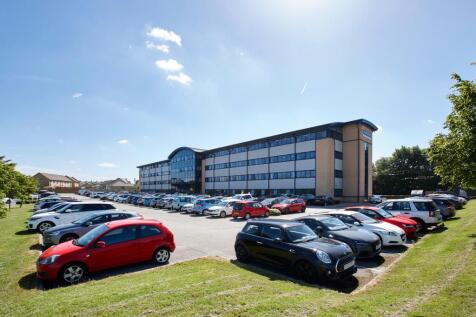
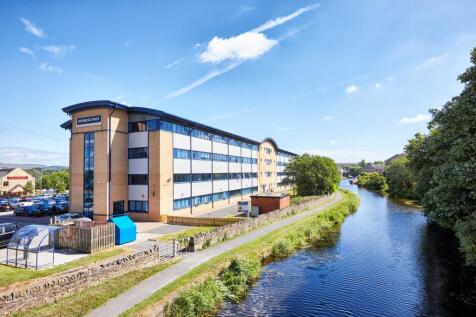
**SPECIAL OFFER** DISCOUNTED PRICE FOR A LIMITED TIME ONLY - **PLUS 50% OFF FOR YOUR FIRST 3 MONTHS** Premium office space in Burnley. Conveniently located on Liverpool Road just off junction 9 of the M65.

- Discounted Prices PLUS Get 3 Months Half Price on Office Space in Burnley
- FREE On-Site Parking
- 24/7 Access to Your Secure Serviced Office in Burnley
|1/15


The property comprises a 3 storey business centre, with the second floor being newly refurbished into 8 small suites. Each office benefits from the following high specification: ~LED lighting ~Carpet tile flooring throughout ~Gas fire central heating There is also a communal reception, a meeting/chill area together with a break out room and WC facilities. Lift access is available to all floors within the main building.
- Office Suites on Flexible Terms
- Easy access to to A56 Haslingden Bypass
- Town Centre Location
 1/11
1/11









 |
| |1/30
|1/30


Traditional character mid terraced office premises situated in a prime and prominent city centre location with the benefit of front off road parking. Ideal self contained professional offices offering 6 rooms, kitchen, 2 toilets and basement storage. Realistically priced to let. Early viewing essential.
 |1/6
|1/6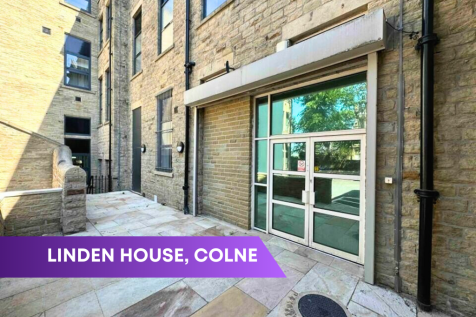


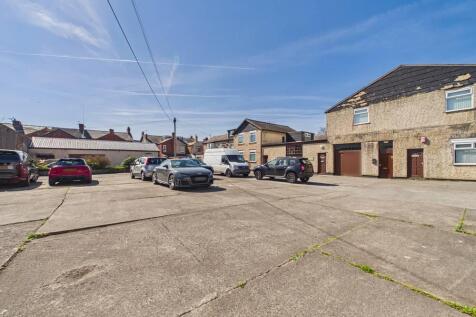
Newly refurbished office in Colne town centre, offering open-plan space with boardroom, private W/Cs, kitchen, and LED lighting throughout. Secure gated access, electronic roller shutter, and parking for 5 cars. Ideal modern workspace in a prominent location.
|1/25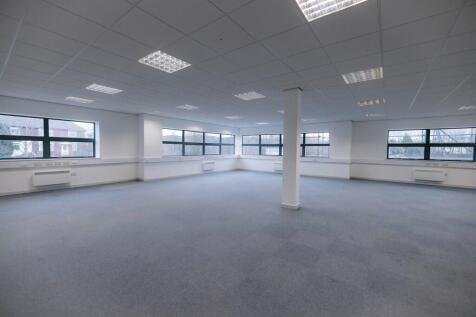
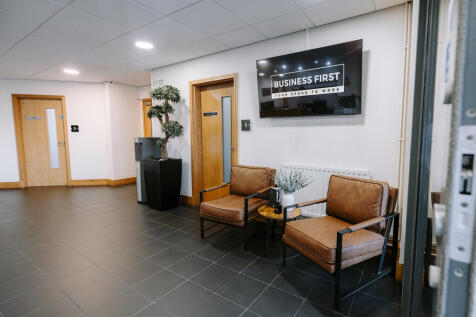
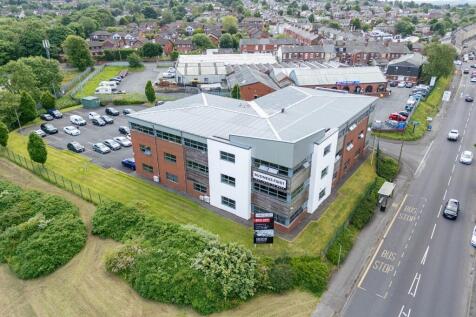
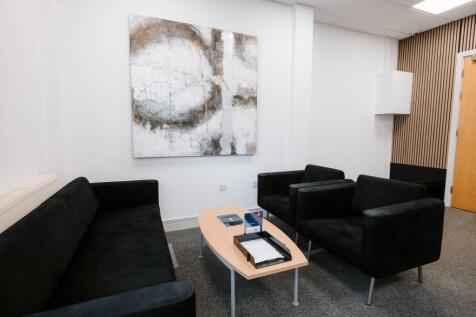
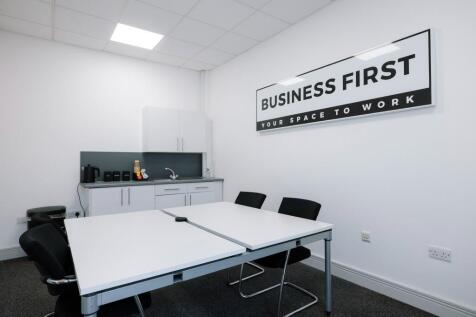
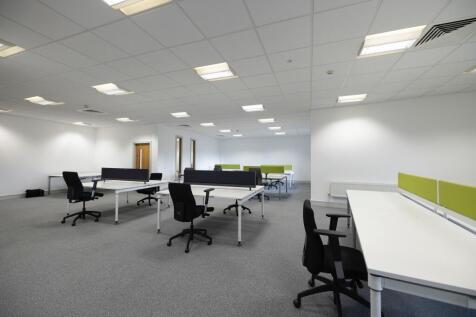
SPECIAL OFFER | 50% OFF YOUR FIRST 6 MONTHS. Exceptional, open plan 1,600 sq ft office suite now available on Accrington Road. Benefit from a vibrant, professional environment and premium onsite facilities all within a prime location perfectly placed for local amenities and transport connections.

 1/16
1/16


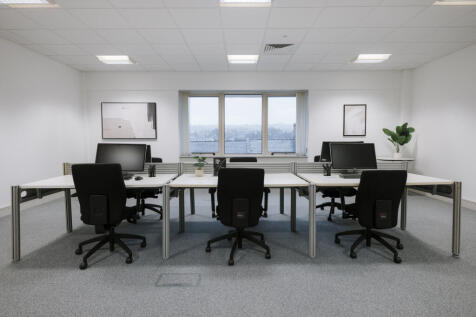
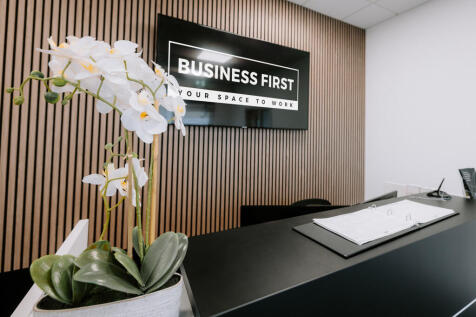
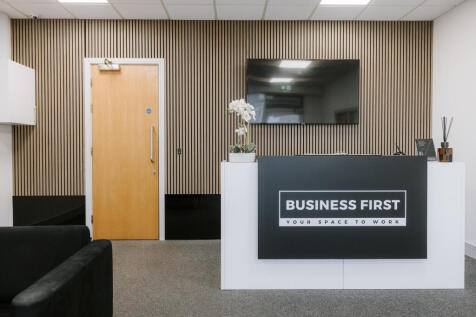
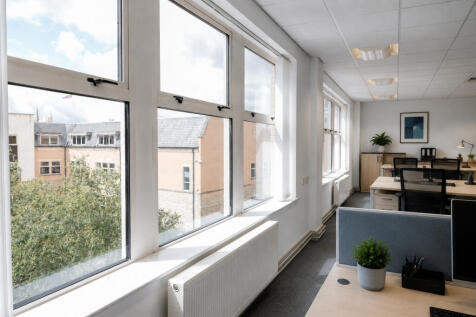
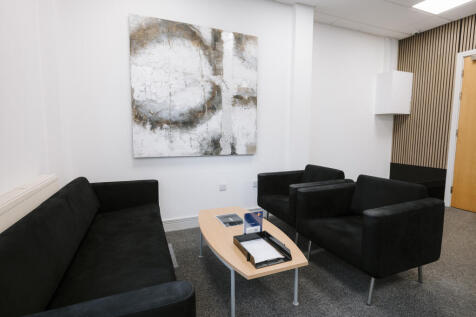
Deceptively spacious, high specification offices, comprising: - PART SERVICED & UTILITIES INCLUDED - Mainly open plan Offices - Plus, the benefit of cellular offices space for Director's offices, Boardroom, meeting rooms etc - External space and Car Parking - Secure position on a small business park. - WC's and storeroom. Internal viewings are highly recommended.


 1/9
1/9


These all-inclusive offices / studio suites provide a range of accommodation and are currently let to both new and established businesses. Offices from £607 per month, coworking from £19.99 per day, virtual office services from £9.99 per month, boardroom hire £15 per hour. Facilities include: Kitchen Area Communal Foyer Free tea and coffee sachets Free back car park Paid private parking CCTV Office cleaning service Recycling High Speed Broadband On site IT support Meeting/Conference Room CAT 5 cabling Outgoing Mail Pick up Point 24 Hour Access Shower Facilities Business Rates Central Heating throughout Gas/Electricity


 1/13
1/13


A well appointed open plan office suite positioned in the popular Ribble Valley location. The property has previously been occupied by a firm of accountants and comprises of modern two tier open plan office space with kitchen and male and female toilet facilities. There is a good sized boardroom and a private directors office. The property was converted approximately fifteen years ago and has original features including stone arches, exposed brickwork and beams. The suite has modern open plan kitchen, gas fired central heating via a combination boiler (recently fitted), fitted carpets and access to fibre broadband. The premises has good natural light with glazed timber frontage which opens in the summer allowing the natural flow of air through the building.



 1/5
1/5


The Blackpool Technology Management Centre, prominently located at the entrance to the Blackpool Technology Park, is a high tech two-storey development offering a mix of office and managed workspace with meeting and conference rooms. The accommodation benefits from: Welcoming reception area/ walk in area. Access controlled Perimeter ducting to all areas for distribution of power and cabling Suspended ceilings throughout. Powder coated aluminum windows with tinted double-glazing Carpeted or tiled office floors Passenger lifts Shared kitchen plus male and female toilets Heating installed to units Extensive car parking with an attractive landscaped site
1/3


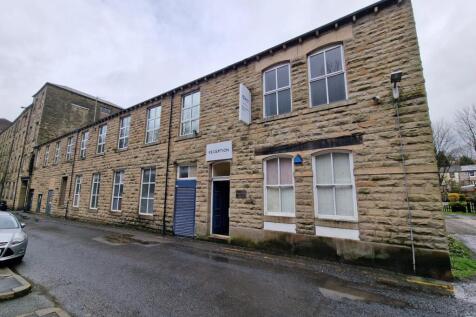
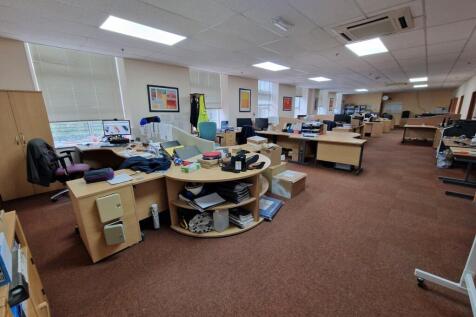

St Mary's Chambers is a landmark listed building, originally built in 1857 and fully refurbished to create modern offices. It has all the benefits of a character building, but with a modern specification, including a lift, air handling, excellent amenities and flexible layouts, with both cellular and open plan accommodation. There is Cat II lighting and skirting trunking. The suite is located on the top floor. Conference facilities are available, on the ground floor, during normal working hours.

 1/8
1/8


This exceptional property was fully renovated in 2022/2023 to an outstanding standard, resulting in a versatile, high-specification space comprising a self-contained bar/restaurant on the ground floor and premium office accommodation on the first floor. Each element of the building benefits from its own independent access and is let separately. The comprehensive refurbishment included the installation of a new roof, a modern heating system, double-glazed sash windows, and newly rendered and painted external walls. The finish throughout the property is of an exceptionally high quality, combining contemporary design with functionality. First Floor - Office Accommodation Accessed independently via the rear car park, the first-floor offices comprise a large open-plan workspace and three additional private offices. The suite is enhanced by features such as gas central heating, a wood-burning stove, raised access flooring, high-quality kitchen facilities, and modern WCs. Further Information A full specification and additional details are available upon request.


 1/9
1/9


The subject property comprises ground and first floor offices which form part of a wider, traditionally constructed property. The accommodation is configured to provide for majority cellular accommodation, fitted out to a reasonable standard, including carpeted floor surfaces, plaster painted walls, LED strip lighting and perimeter trunking. Externally, the property benefits for parking to the rear of the premises.



