Commercial properties to let in Landport, Lewes, East Sussex, this area only
Paid partnerships can play a role in listing order
5 results
Beta

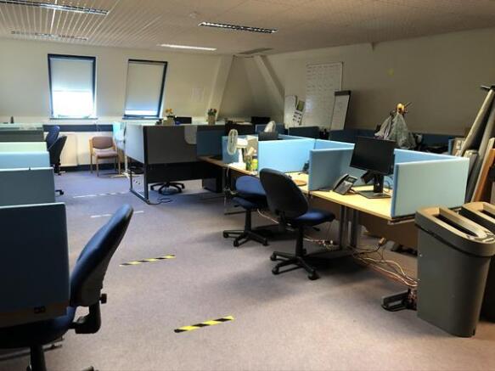
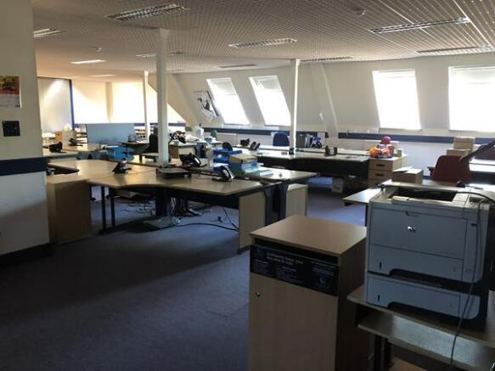
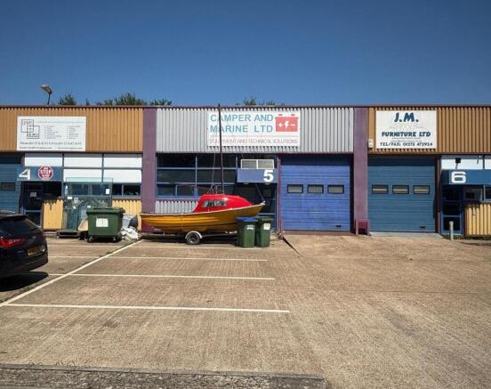
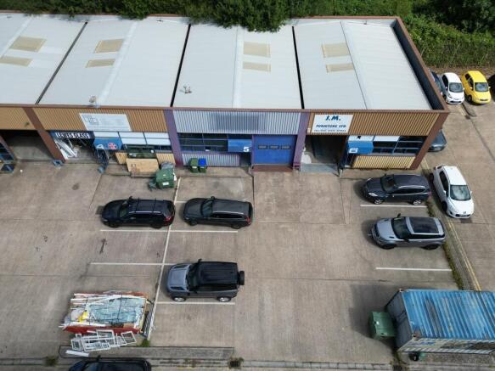
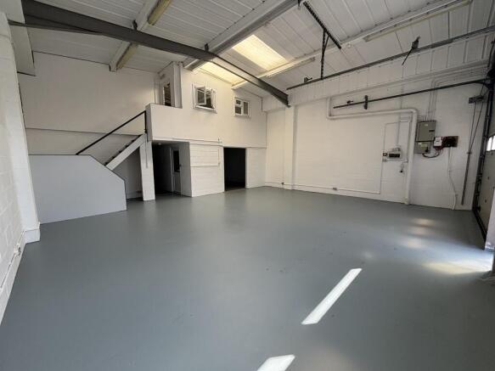
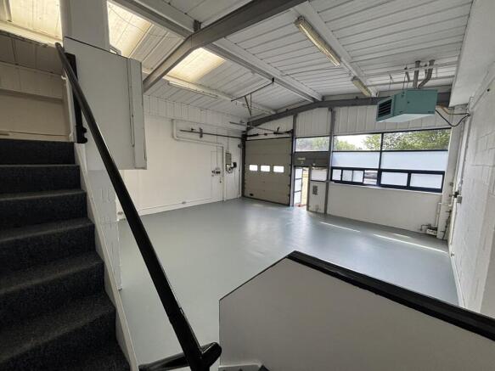
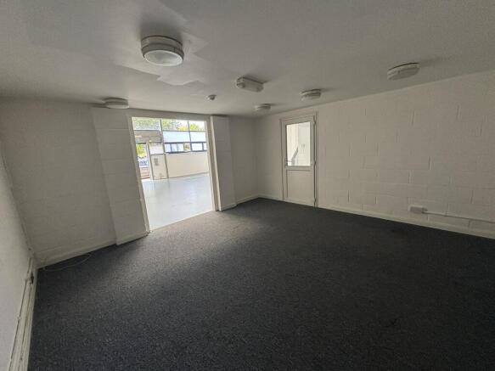
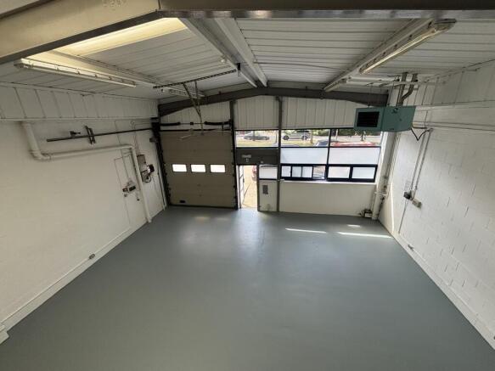
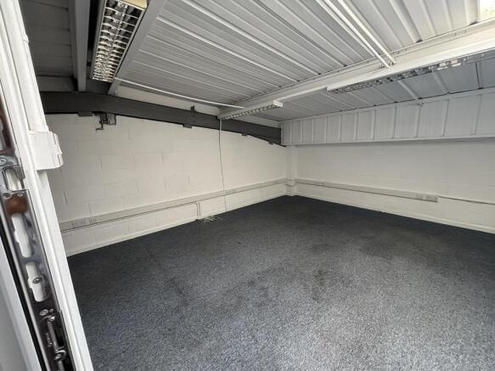
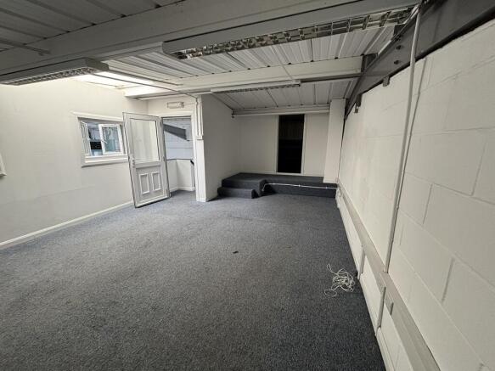
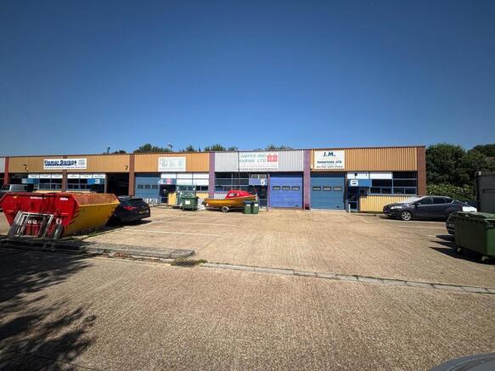
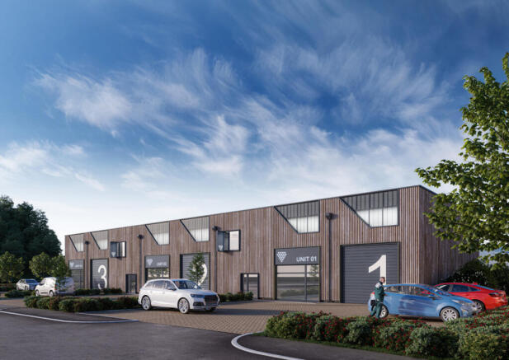
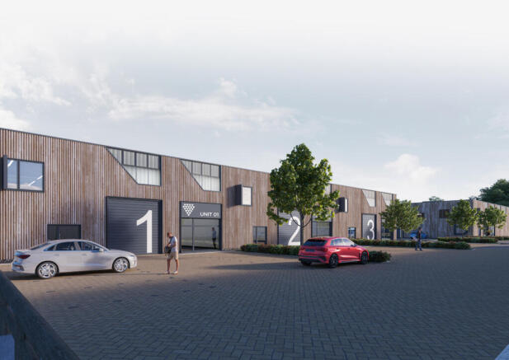
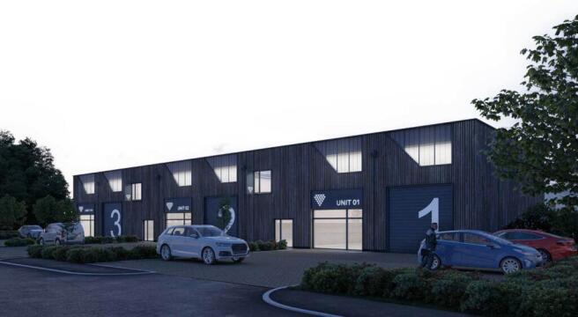
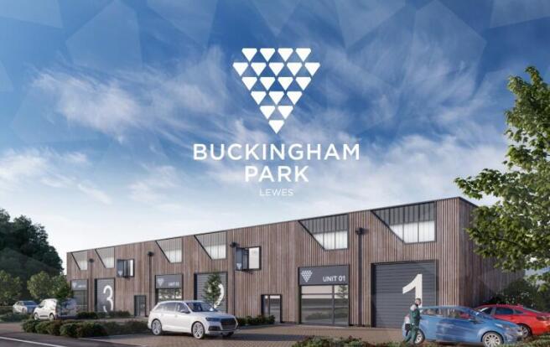
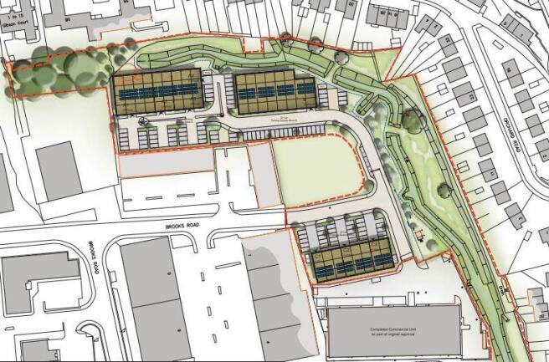
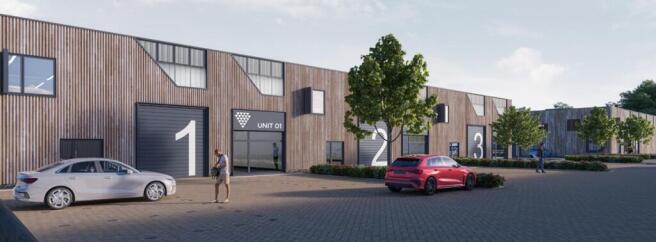
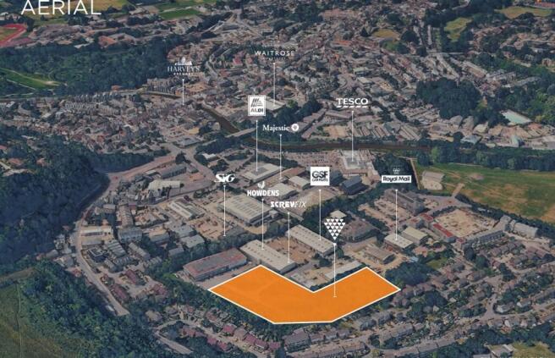
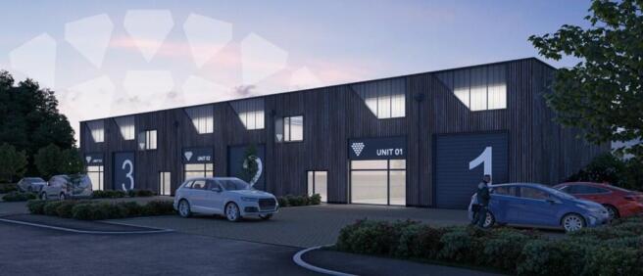
Buckingham Park is bringing a new collection of well designed industrial and warehouse units to the area, from 3,247 - 12,511 sq ft and totalling around 40,000 sq ft. Built to a high specification with efficient, low-energy construction, the scheme offers practical, cost-effective space for a wide range of businesses.
Marketed by Lambert Smith Hampton, Southampton


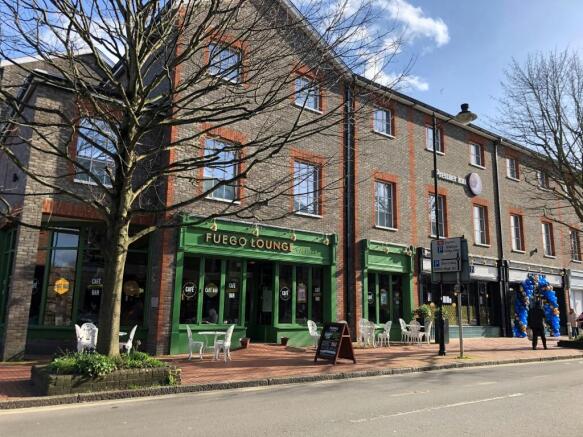
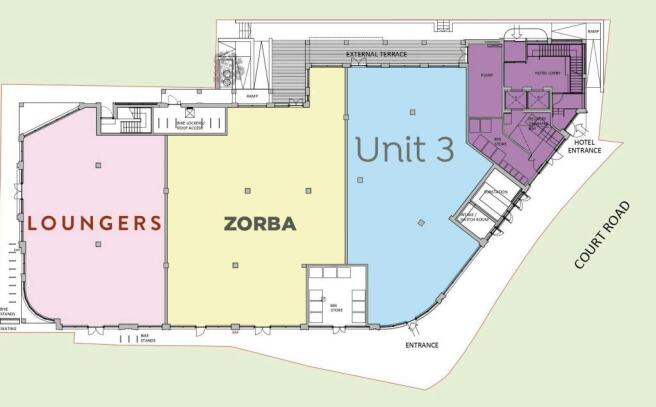
Retail/Restaurant/Bar Unit To Let
Marketed by Savills National , Bristol - Retail
