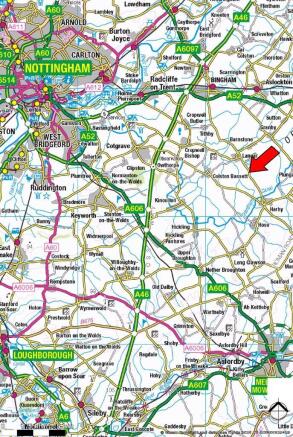
Commercial Properties To Let in Langar, Nottingham, Nottinghamshire
Paid partnerships can play a role in listing order
- Industrial open storage land.
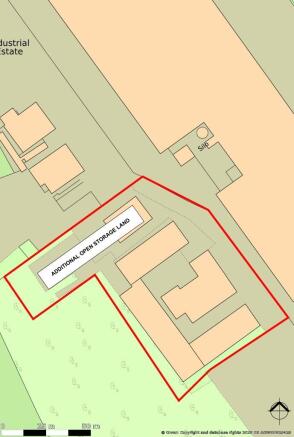
- 0.48 acres total. Available from 0.25 acres.
- Modular building available upon request (3,729 sq ft).
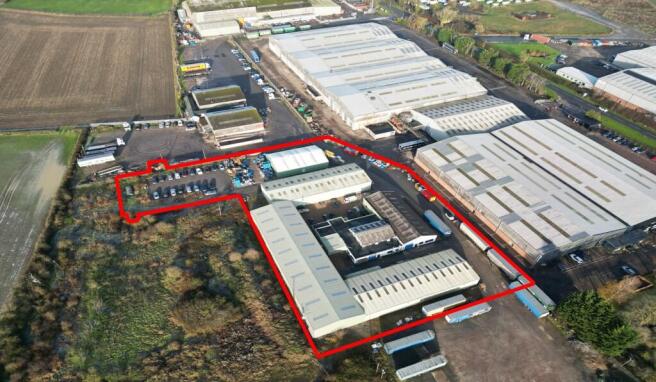
Fully refurbished quality industrial / warehouse units. From 162 sq m (1,747 sq ft) to 2,067 sq m (22,255 sq ft). Available as individual units, combinations or as a whole. 0.48 acre open storage land available on adjacent site. Substantial on-site parking. Nottingham fringe location
- Fully refurbished quality industrial / warehouse units.
- From 162 sq m (1,747 sq ft) to 2,067 sq m (22,255 sq ft).
- Available as individual units, combinations or as a whole.
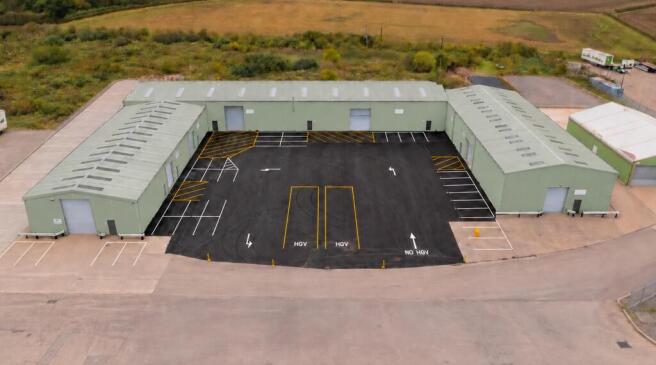
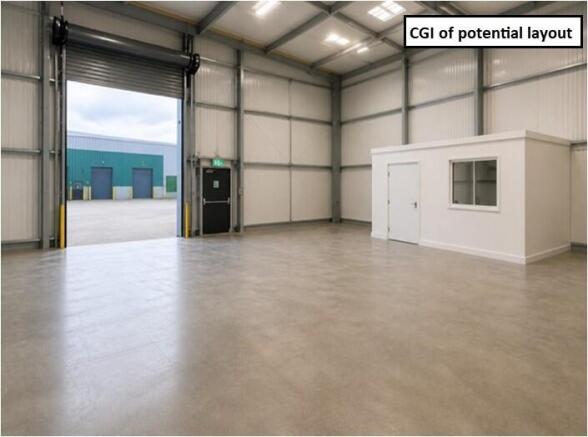
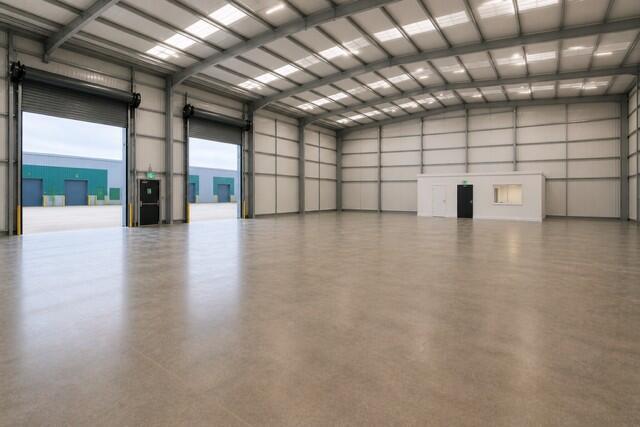
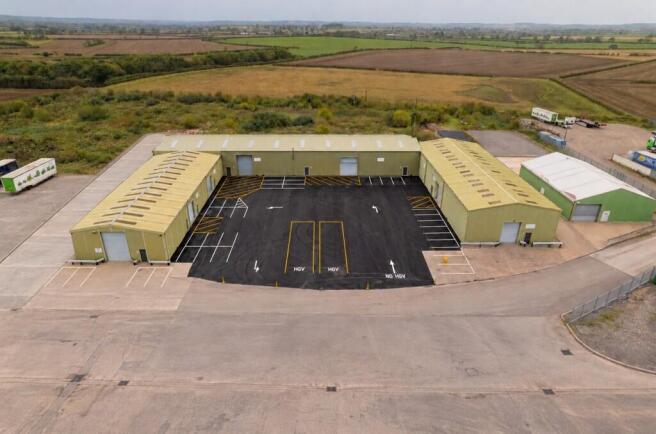
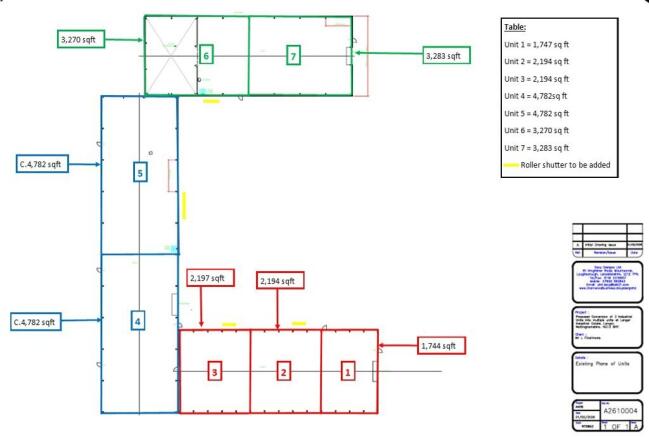
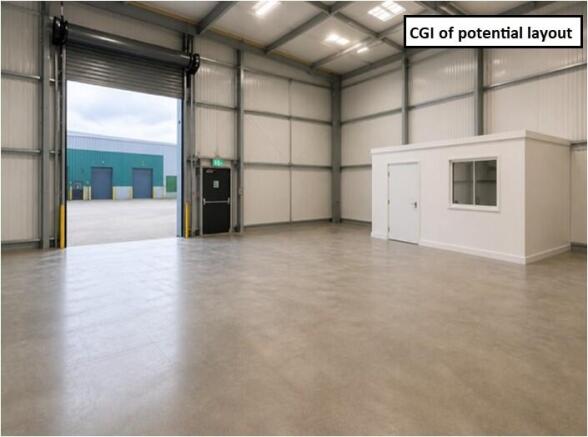
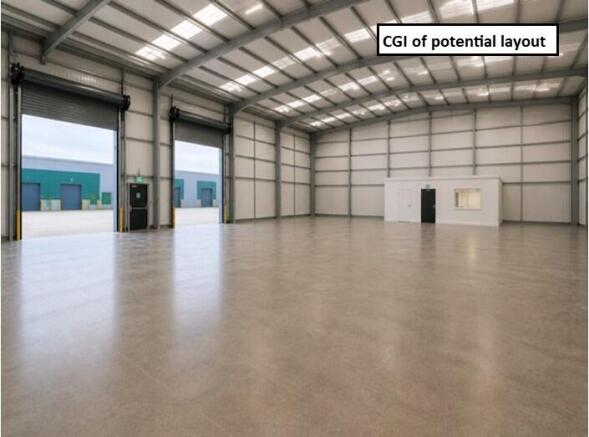
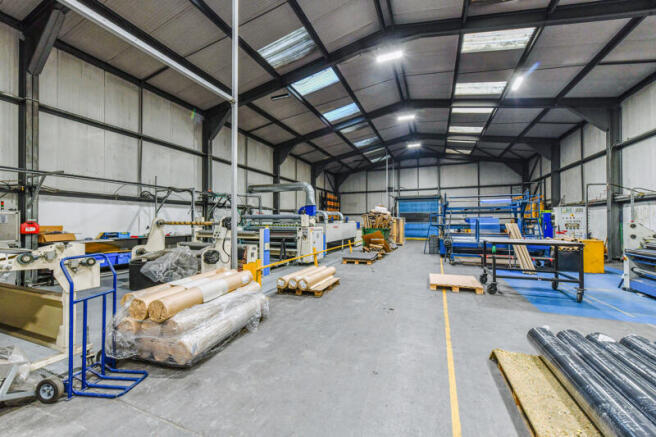
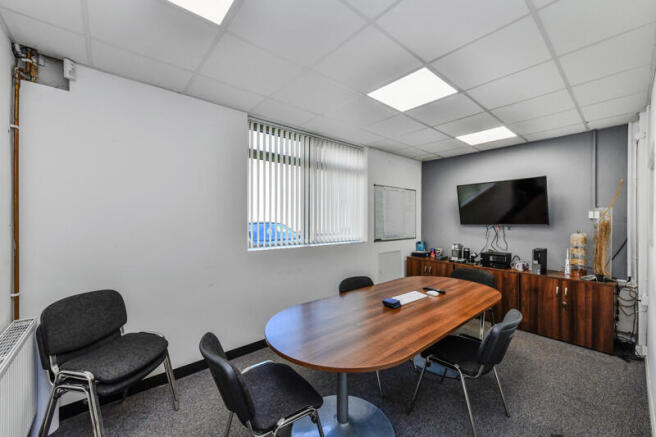
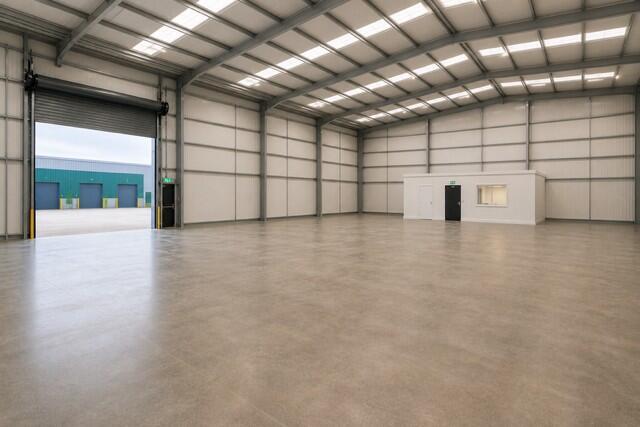
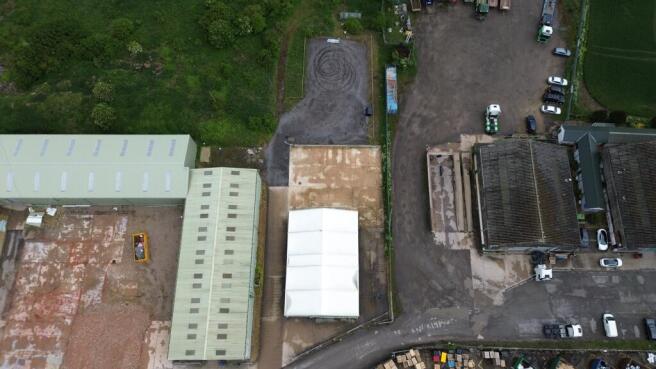
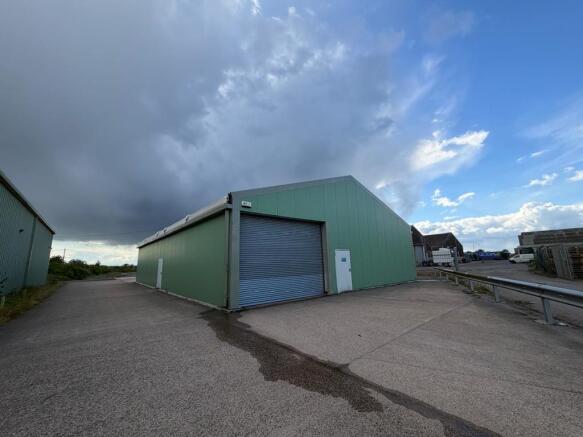
The site consists of a U shape configuration of 3 large industrial units, all consisting of steel portal frame construction with concrete flooring and translucent roof lights. The units can be subdivided to create smaller units that can accommodate sizes from 1,833 sq ft all the way up to the full site which is 22,575 sq ft. All units will come with a roller shutter, personnel doors, WCs and further office accommodation that can be provided by the Landlord upon request. Externally there will be a shared forecourt yard following the demolition of the central unit, the yard will be suitable for staff and customer parking and open storge. There will also be a separate dedicate yard area to the front of the estate totaling c.0.25 acres consisting of concrete hard standing secured by a palisade fence. The yard does currently have a modular unit that can remain or be removed upon request. Below is a breakdown of the potential sizes of units that can be offered. However, units can be combined to create larger options.
Fully refurbished quality industrial / warehouse units. From 162 sq m (1,747 sq ft) to 2,067 sq m (22,255 sq ft). Available as individual units, combinations or as a whole. 0.48 acre open storage land available on adjacent site. Substantial on-site parking. Nottingham fringe location
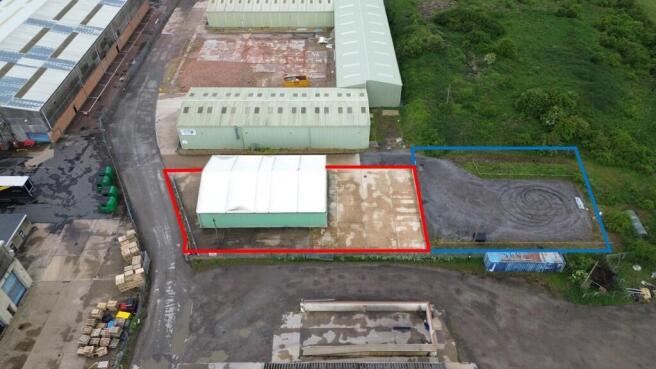
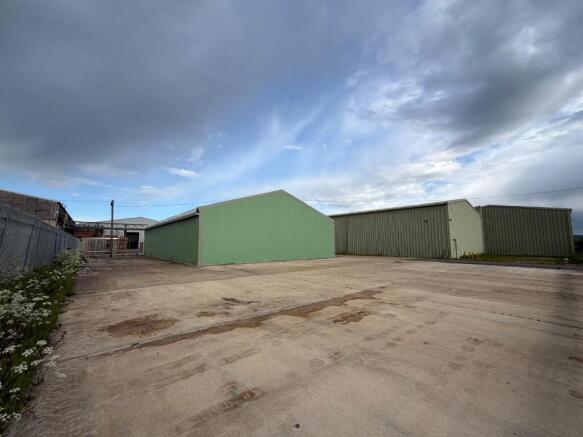
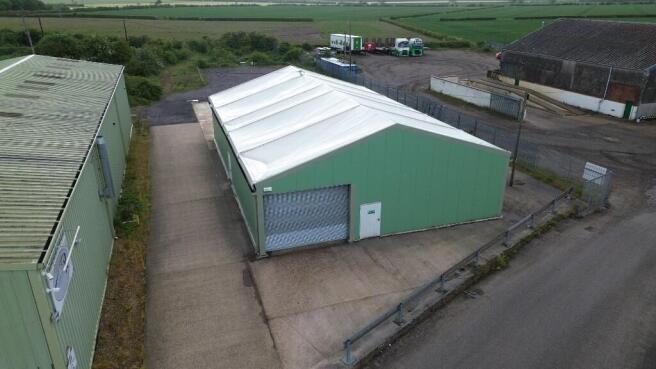
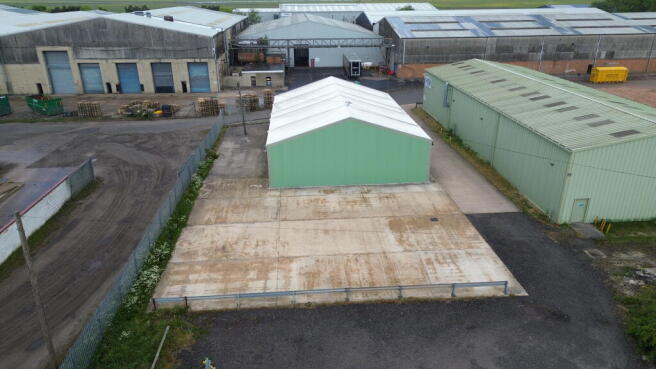
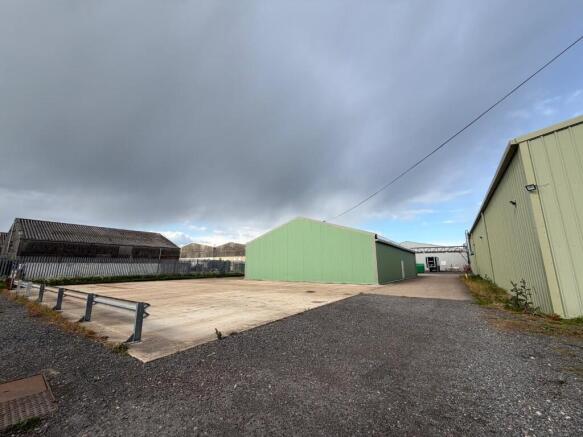
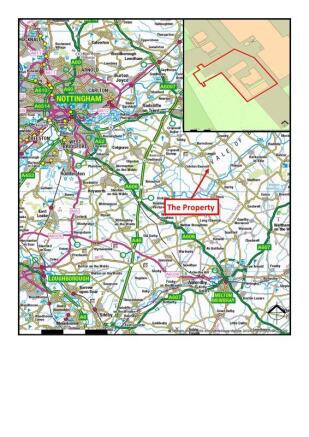
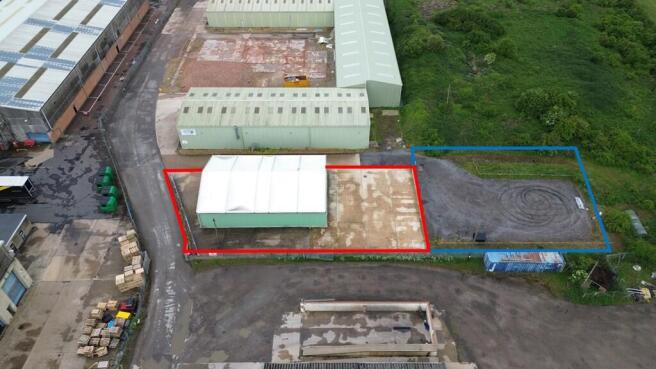
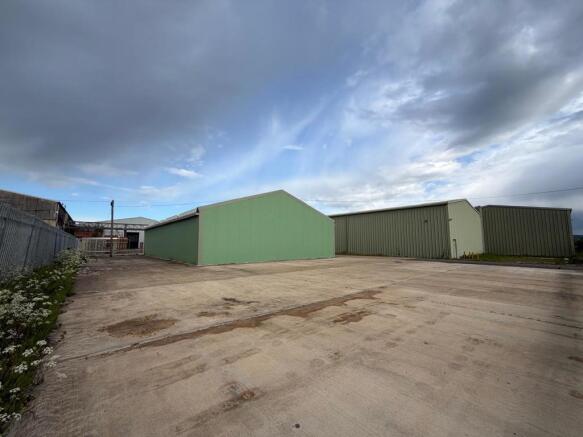
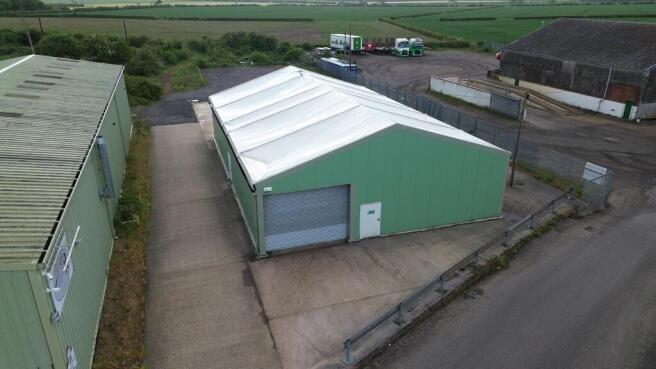
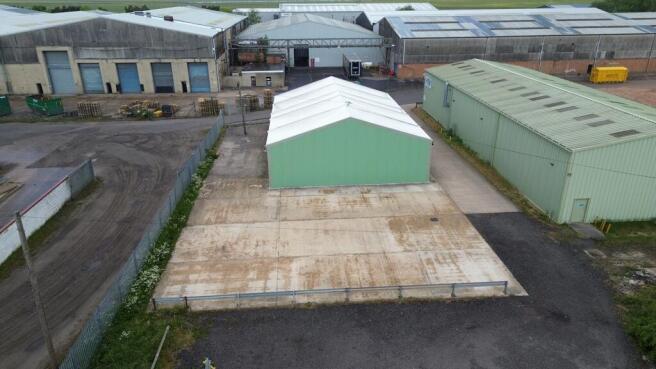
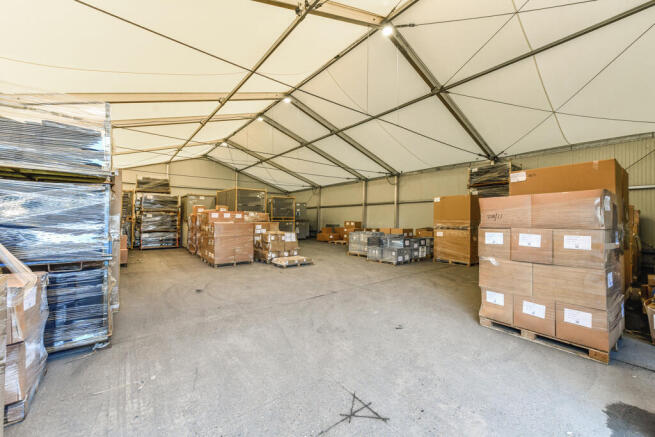
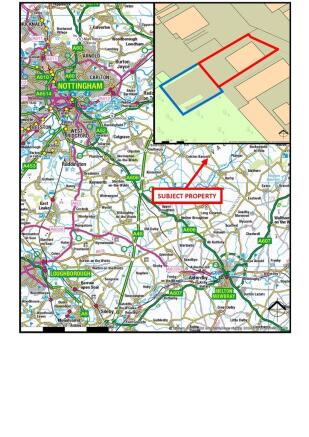
The site comprises of a broadly rectangular configuration, and consists of concrete hardstanding surface throughout. The site includes a semi-permanent modular unit of steel frame construction under a pitched tarpaulin roof with a Gross Internal Area of 3,729 sq ft. The unit is currently located to the front of the site, but is due to be moved to the rear of the site. Internally, the unit provides open-plan storage space and ample lighting throughout, the unit can be removed to provide further open storage space. The site will be secured by palisade fencing. The yard provides a total area of c.0.25 acres outlined in red on the cover photo. There is an option to take on additional yard space, consisting of a rolled stone surface of c.0.23 acres outlined in blue on the cover photo.