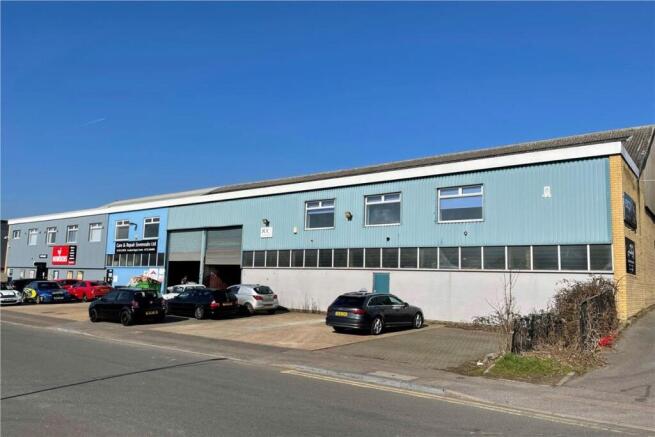
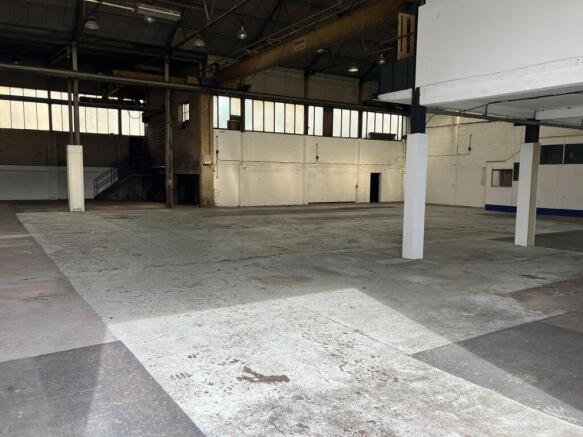
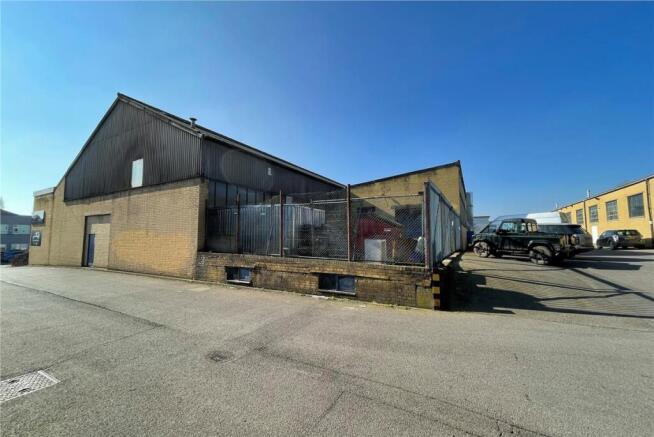
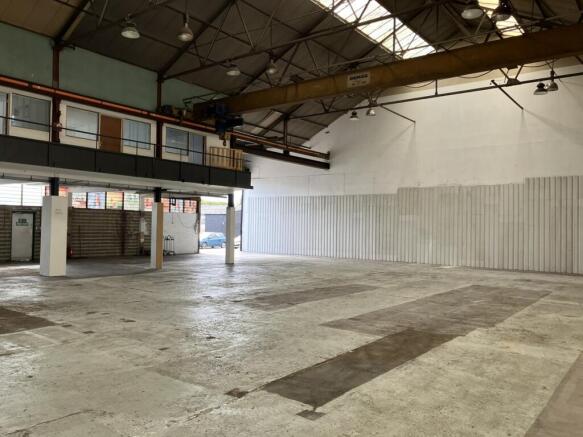
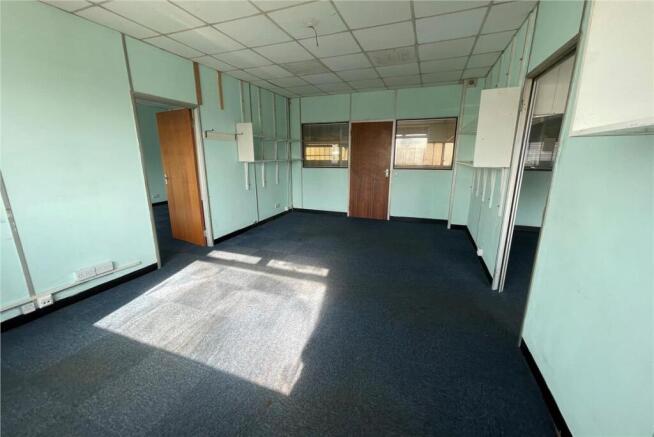
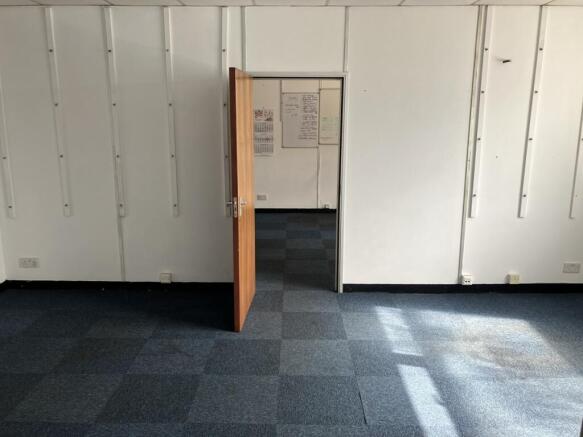
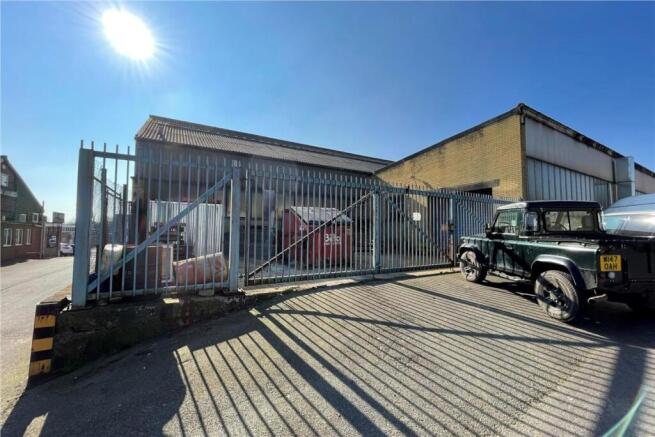
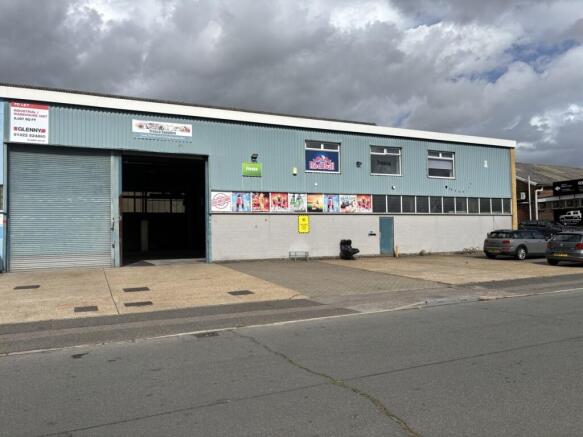
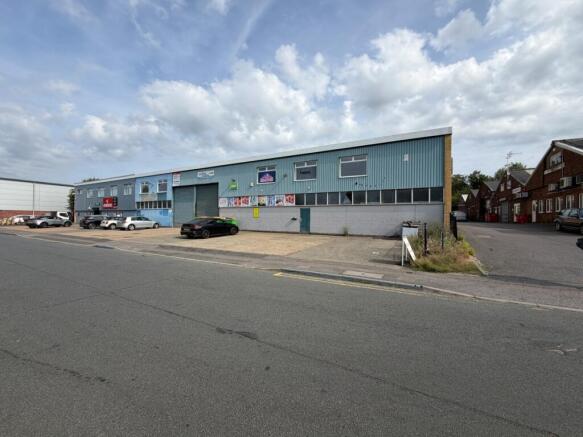
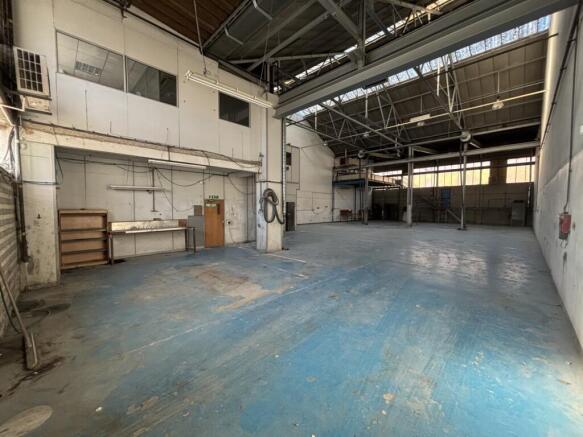
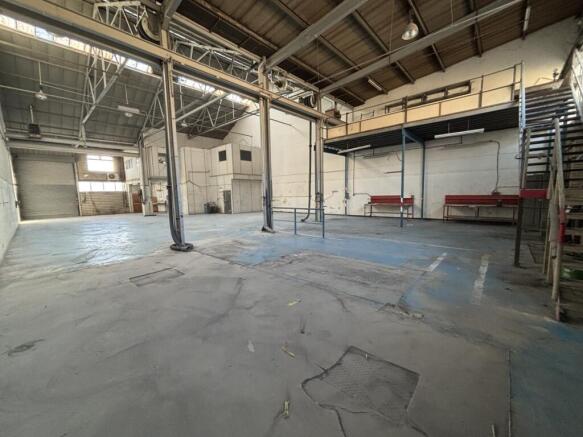
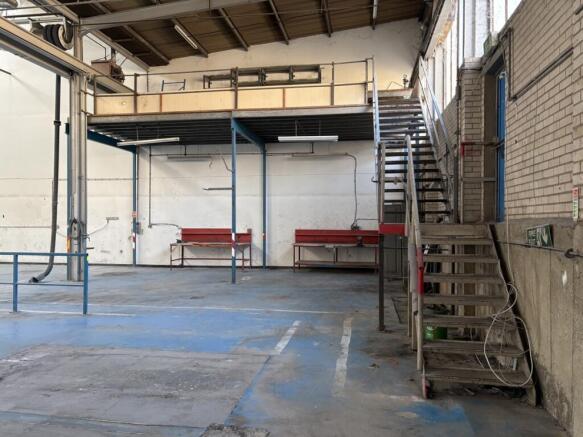
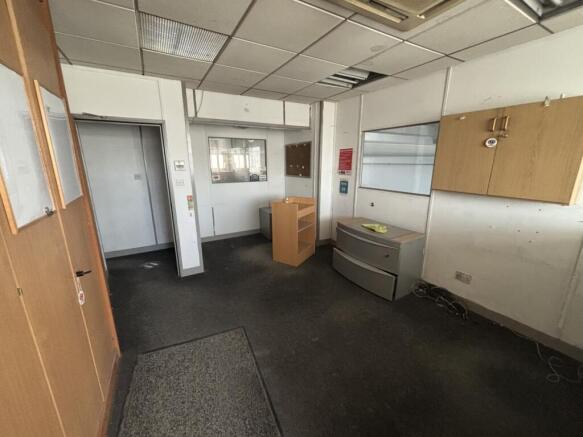
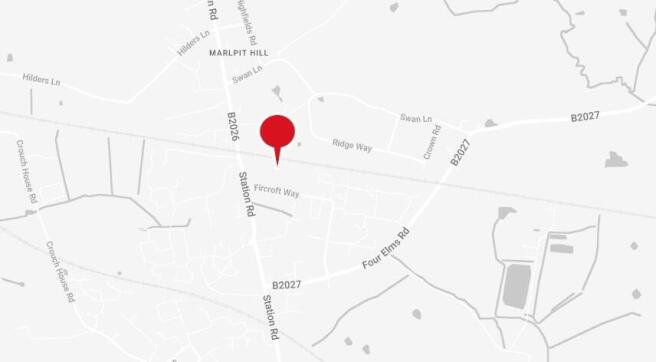
The property comprises a mid-terrace industrial/warehouse unit of blockwork and frame construction set beneath a pitched profile sheet clad roof. The warehouse area is served by a 4.7m high roller shutter door and has a minimum internal eaves height of 4.9m rising to a maximum at apex of 11m. To the front of the property, at first floor level is a reception area and office providing male and female WC facilities and kitchen. At the rear of the unit there is raised mezzanine storage.