Commercial properties to let in Leeds, West Yorkshire, Warehouse
Paid partnerships can play a role in listing order
47 results
Featured property
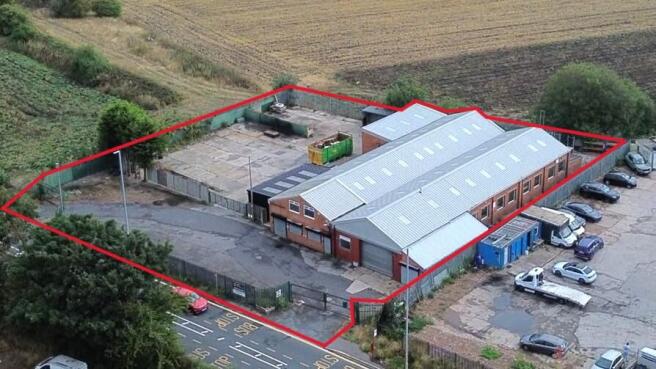
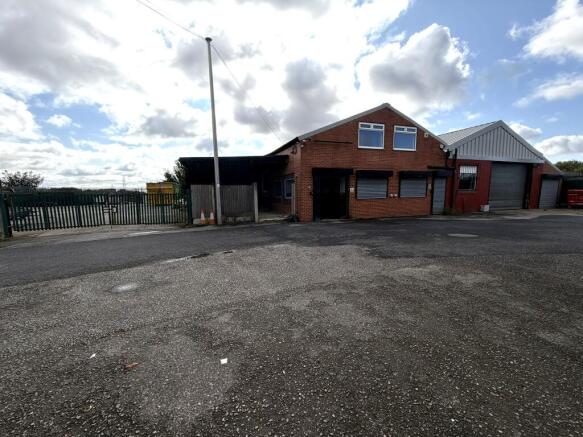
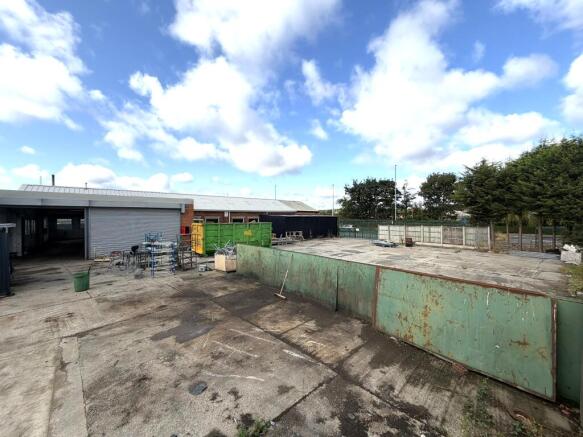
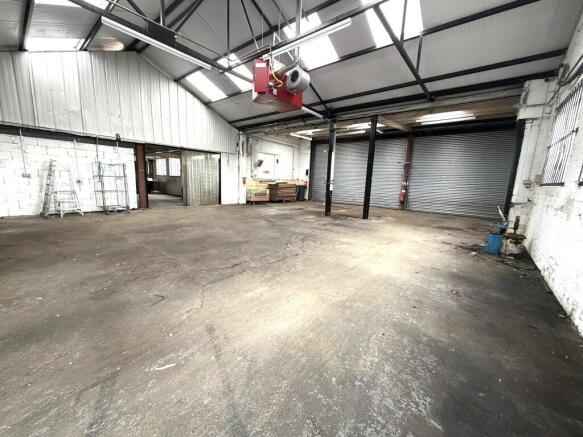
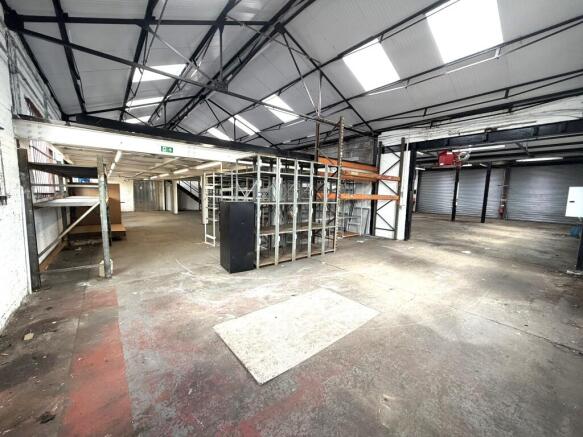
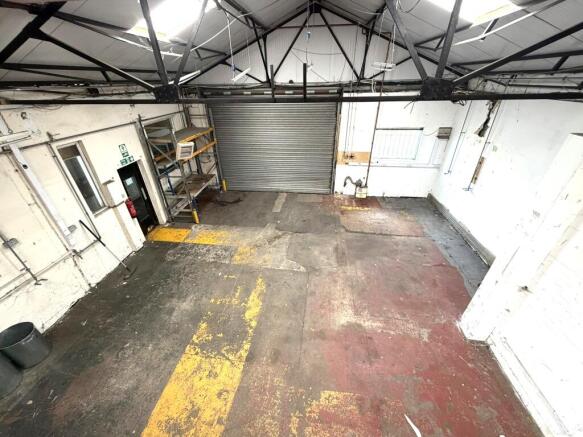
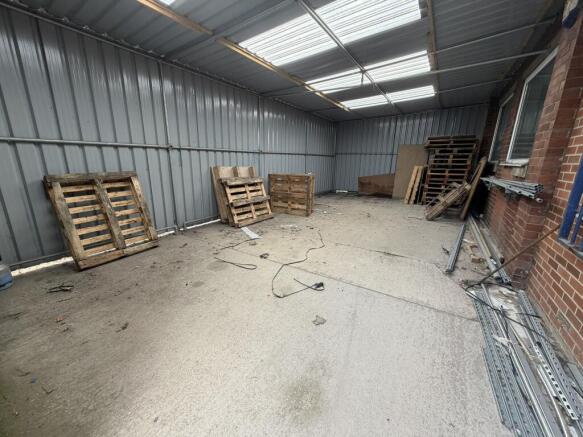
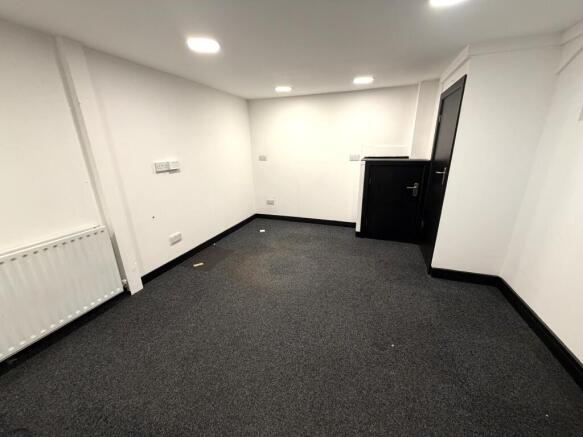
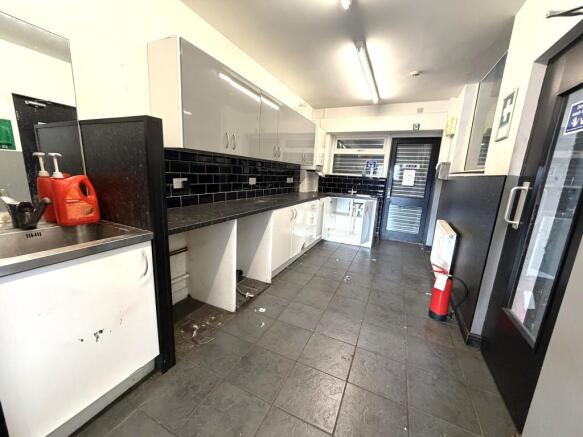
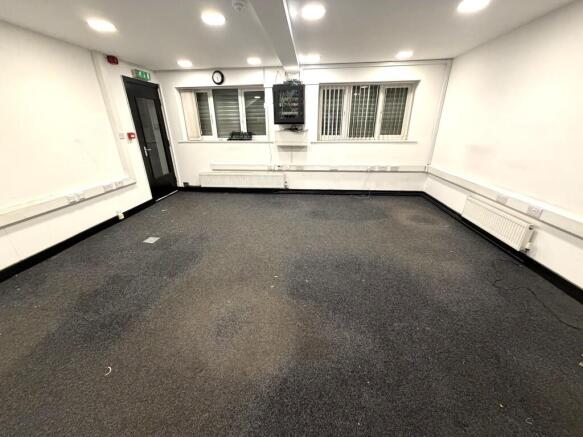
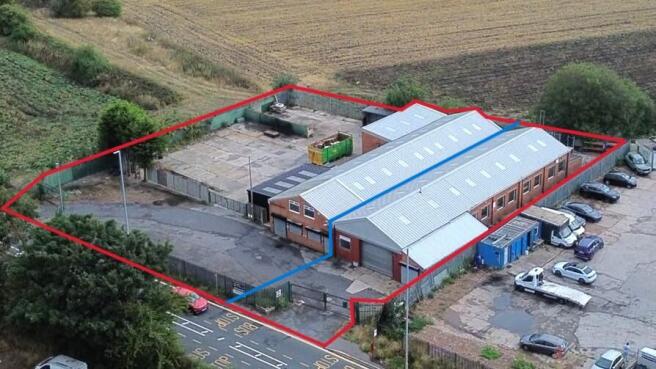
Road fronted warehouse / workshop unit with extensive, secure front and side yard.
Marketed by Malcolm Stuart Property Consultants LLP, Tadcaster

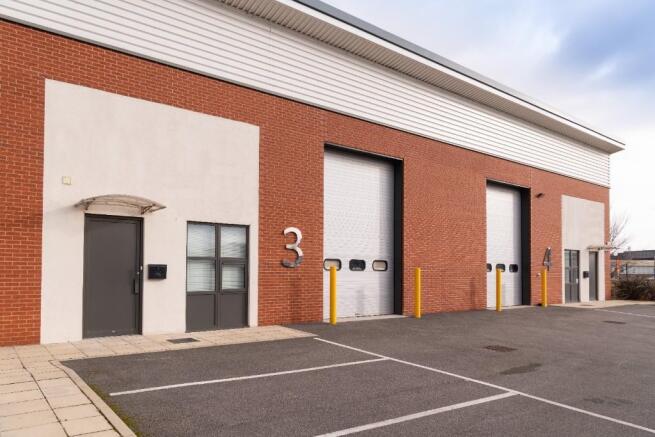

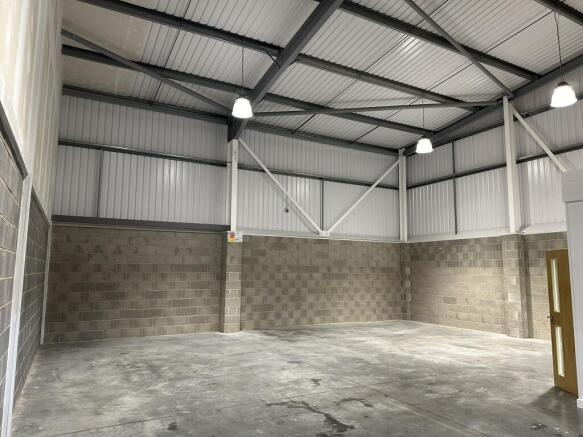
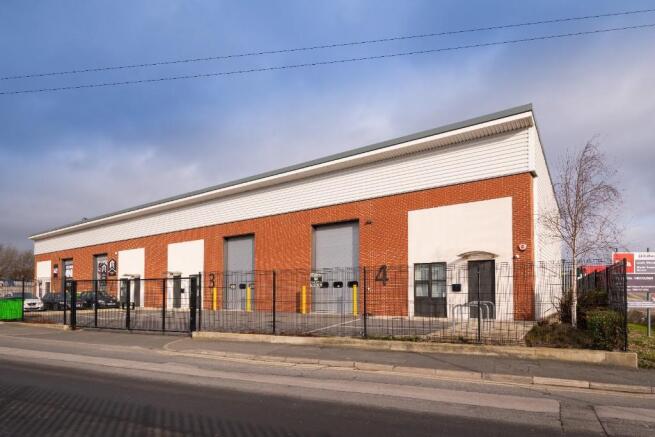
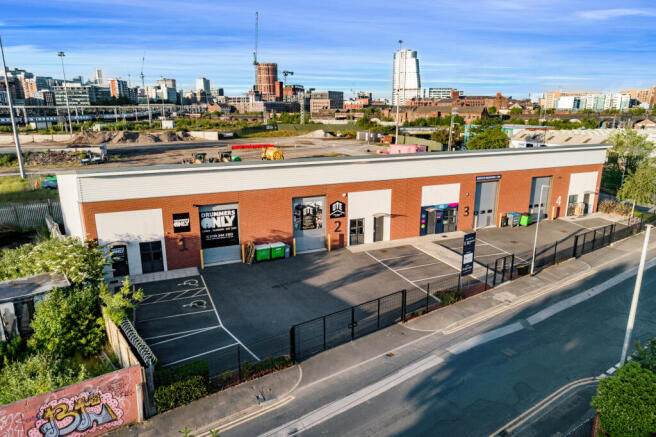
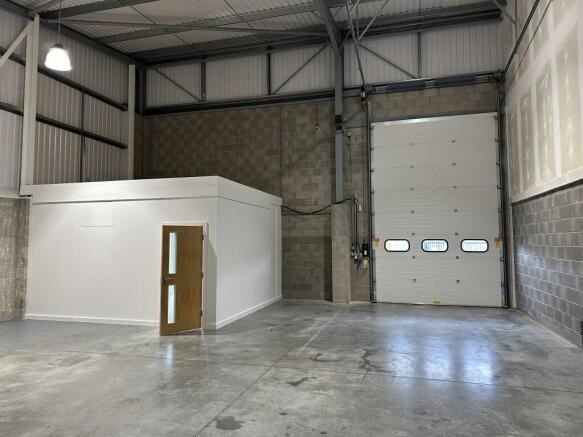
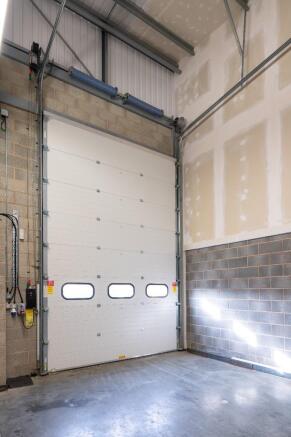
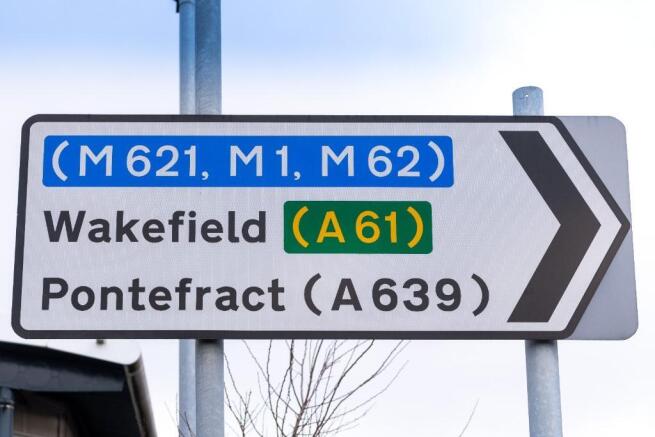
Unit 3 is a high quality light industrial/trade unit, comprising of 1,821 sq. ft. The property is of modern construction featuring 6.0m eaves and allocated car parking. Springwell Point is located on Springwell Road approximately one mile south west of Leeds city centre.
Marketed by RIBSTON UK INDUSTRIAL PROPERTY LIMITED PARTNERSHIP, Warrington

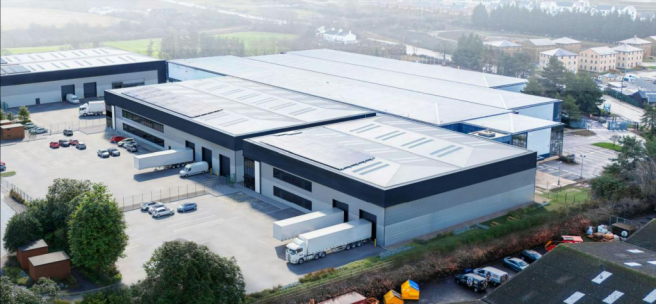
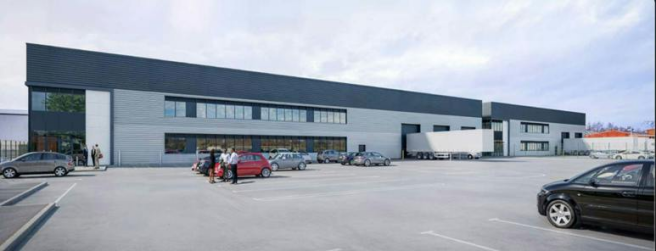
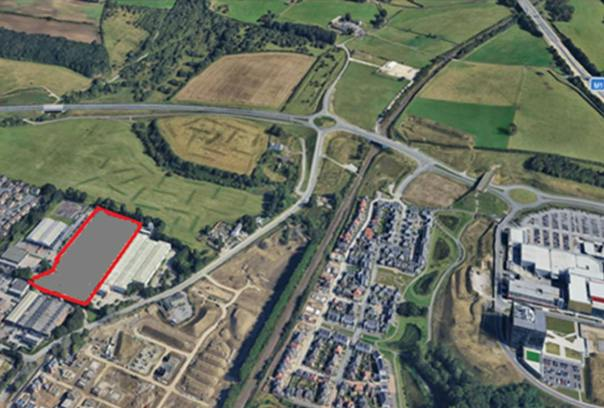
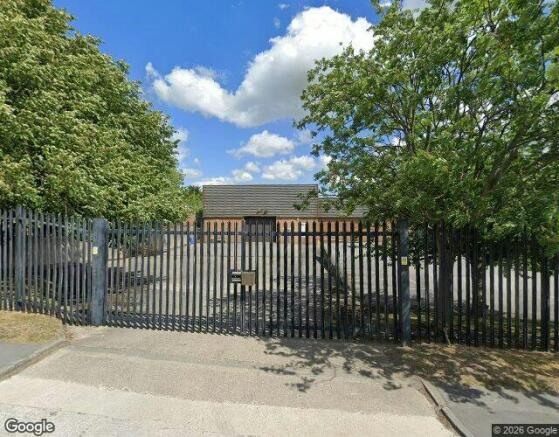
New Build Warehouses from 20,450 to 87,737 sq ft | 10m Eaves | 1.5 Miles from M1 J46
Marketed by M1 Agency LLP, London

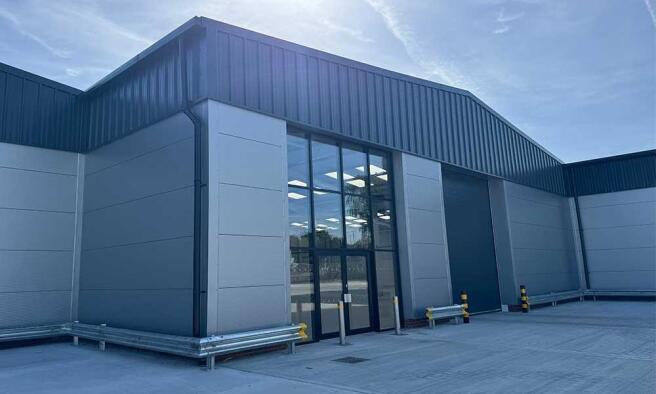
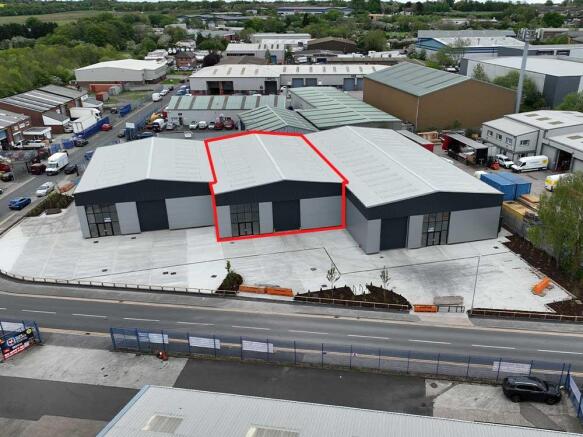
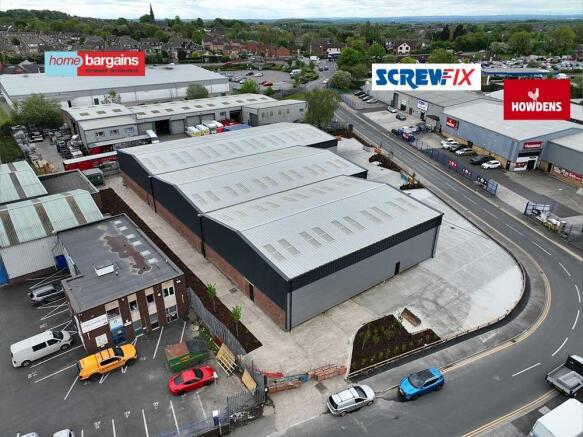
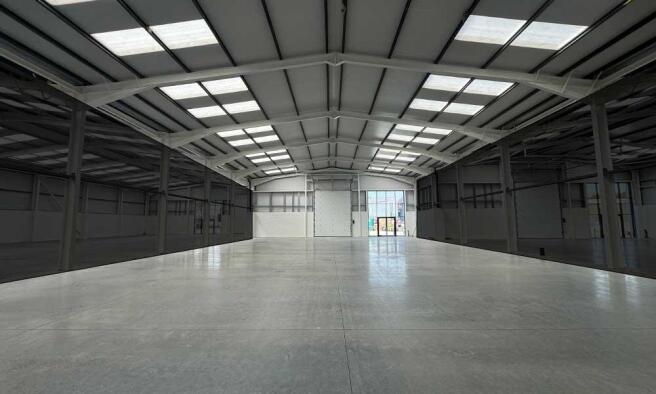
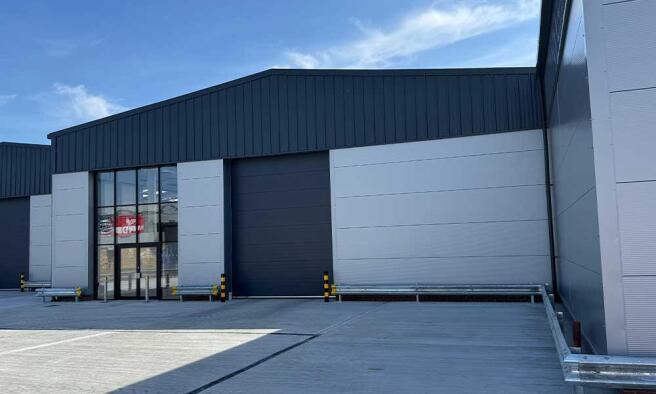
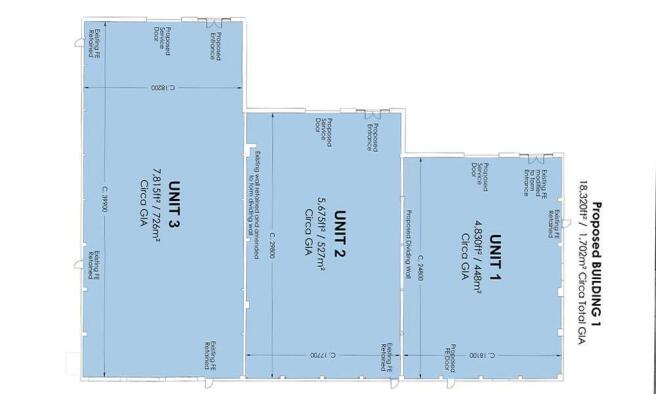
A new development of trade/industrial/warehouse units at Cherry Trade Park, Garforth, Leeds, with unit 2 available.
Marketed by Br1dge Estates Ltd, Bridge Estates

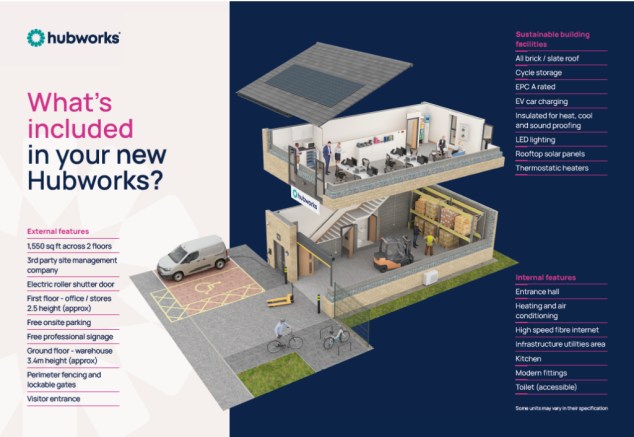
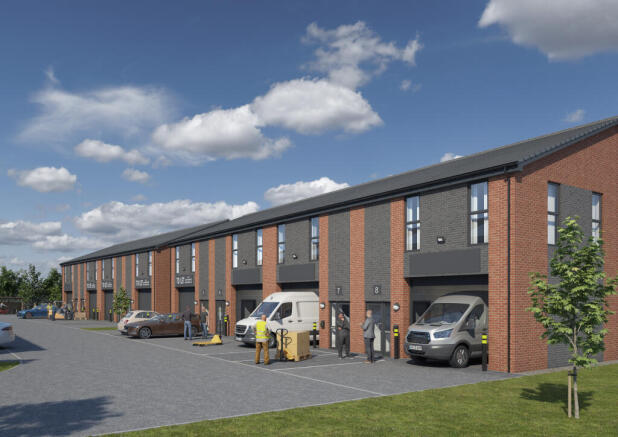
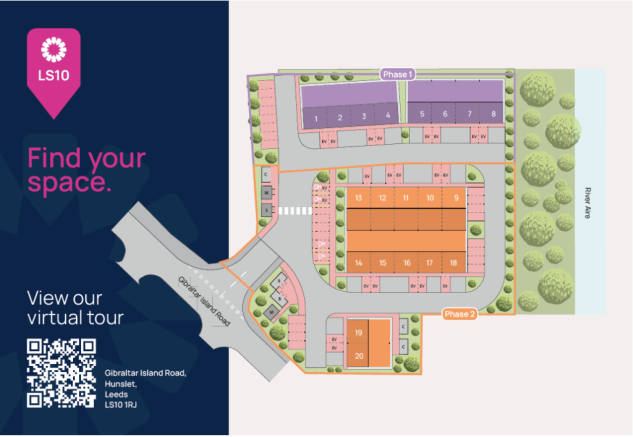
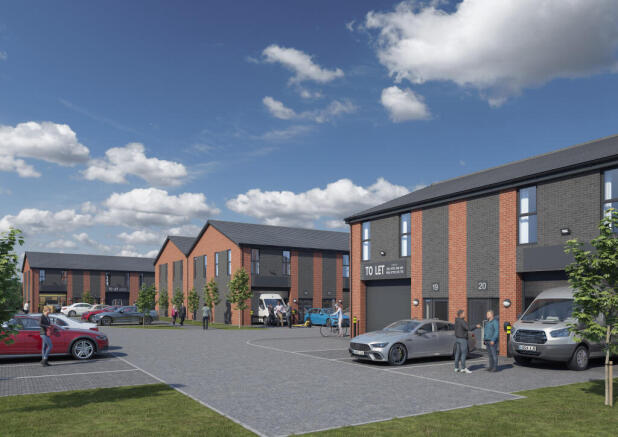
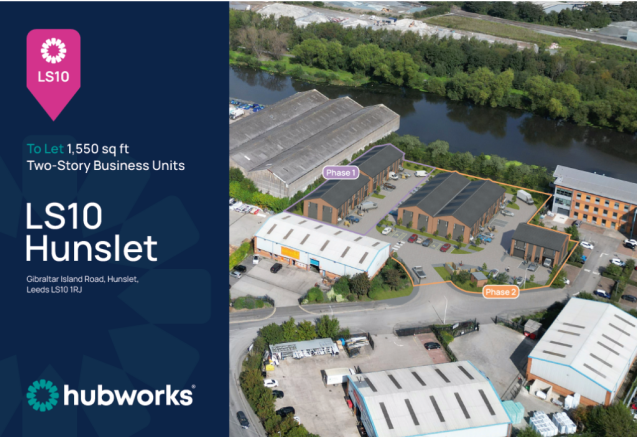
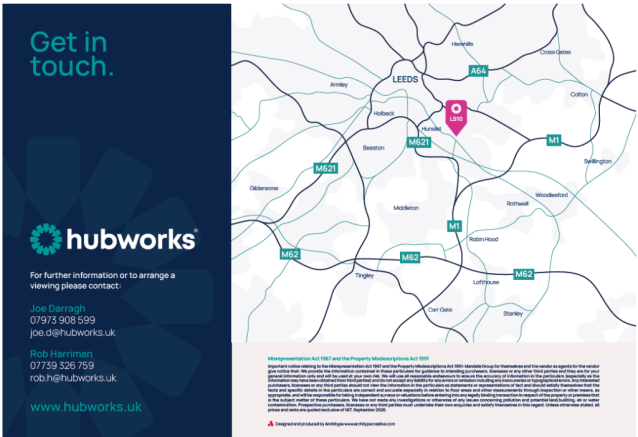
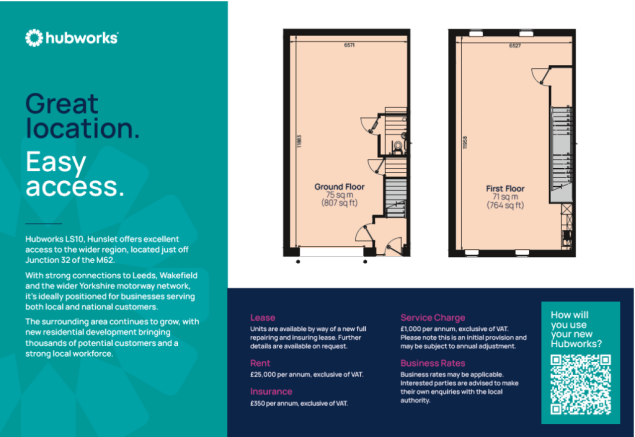
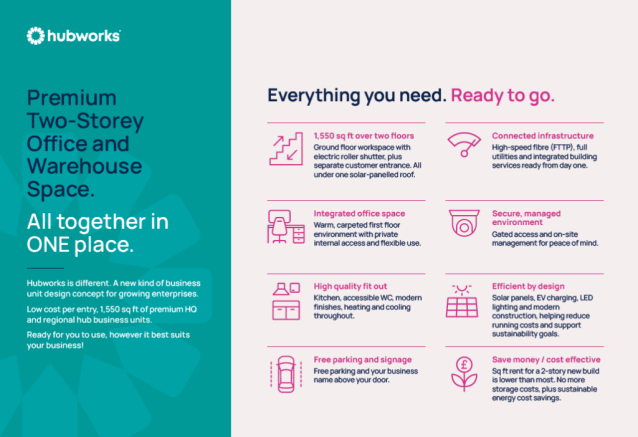
Reserve a Hubworks Business Hub today before they are all gone . Contact us for details .
Marketed by MANDALE CONSTRUCTION LIMITED, Stockton On Tees

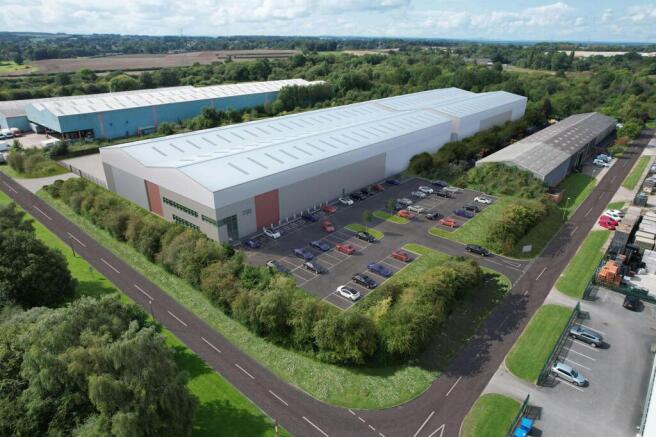
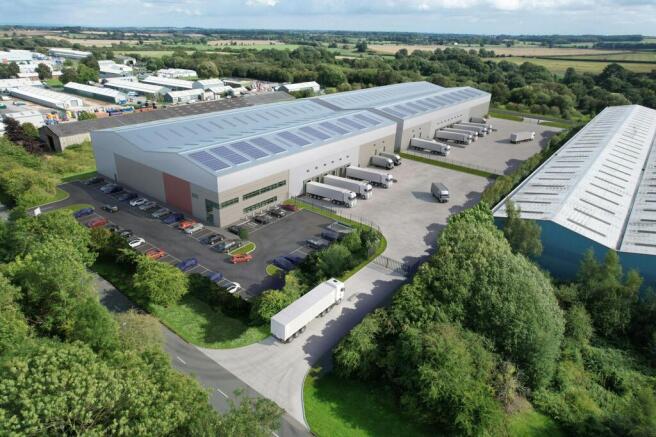
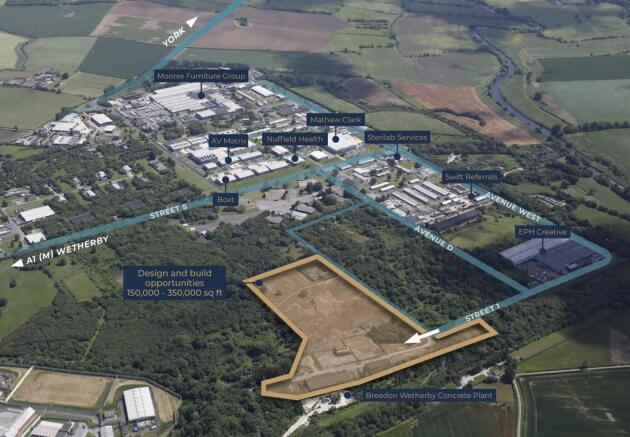
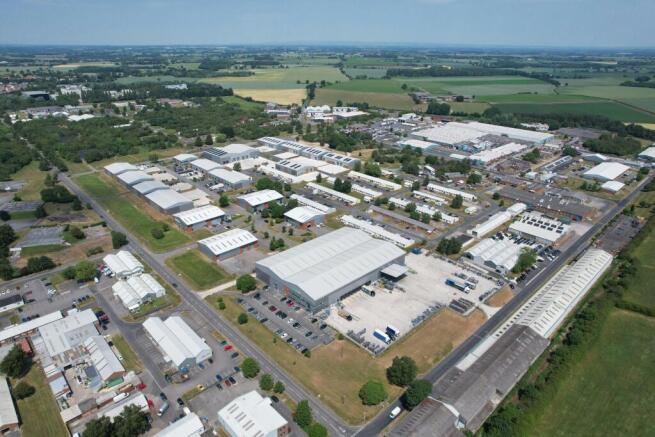
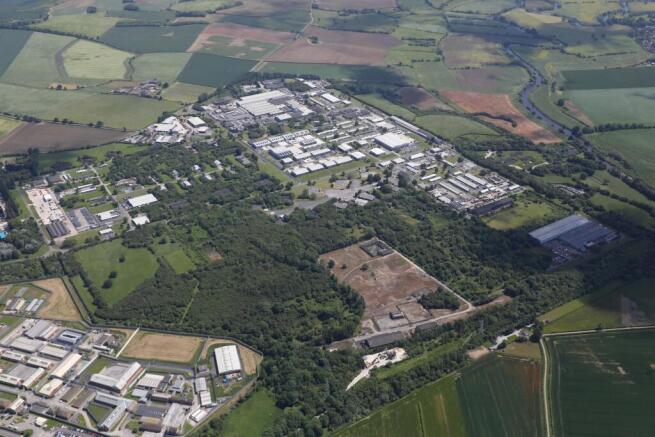
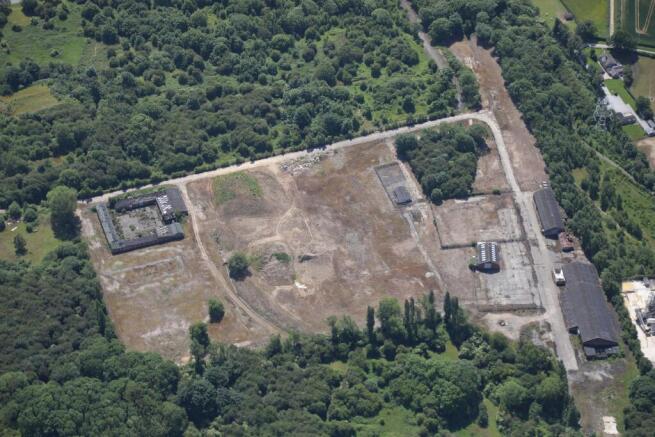
To Let - Design & Build Opportunities
Marketed by Jones Lang Lasalle, Leeds - Industrial

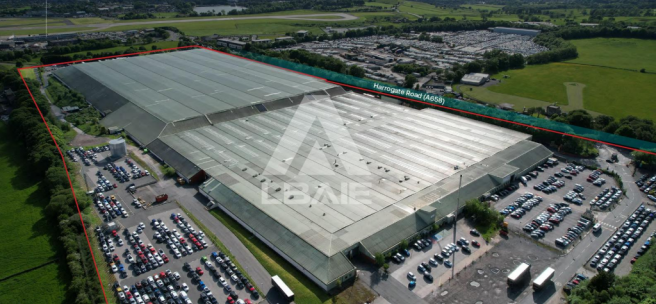
Versatile, Flexible and Affordable Warehouse Space - Unit available from 3,500 to 335,000 sq ft
Marketed by M1 Agency LLP, London
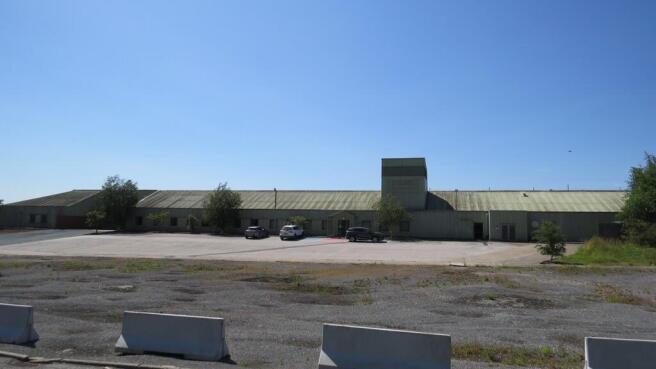
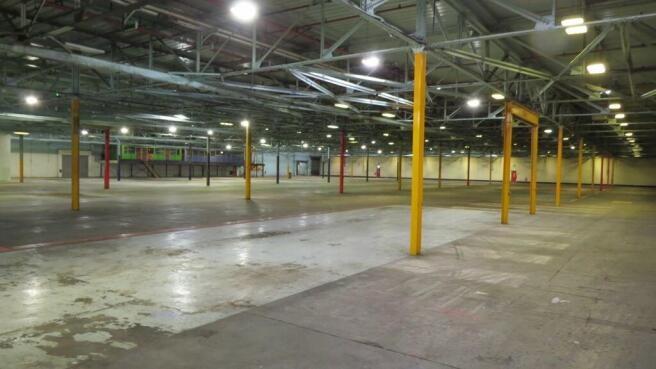
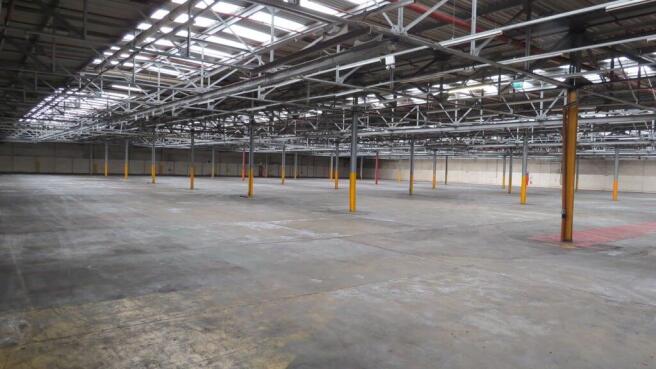
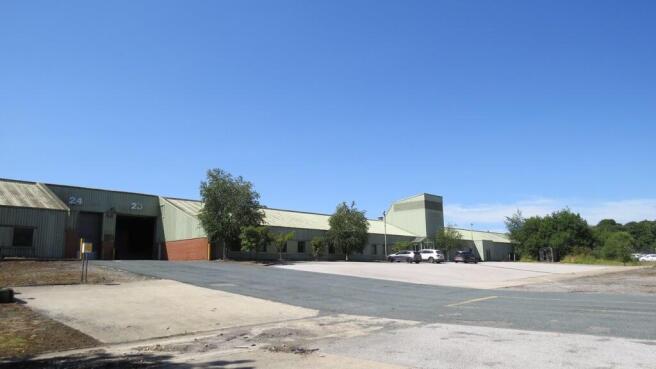
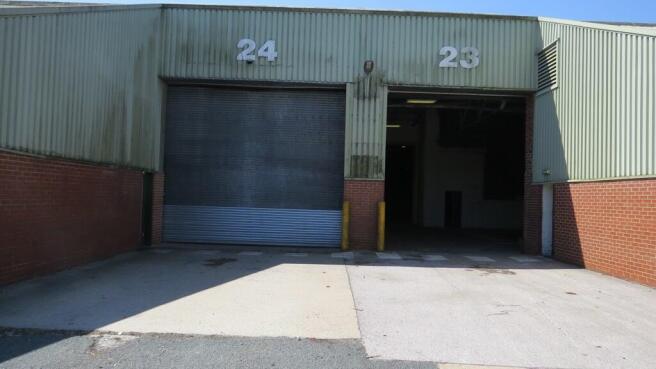
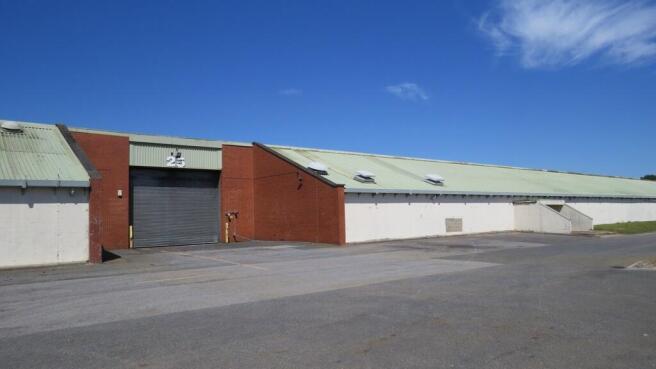
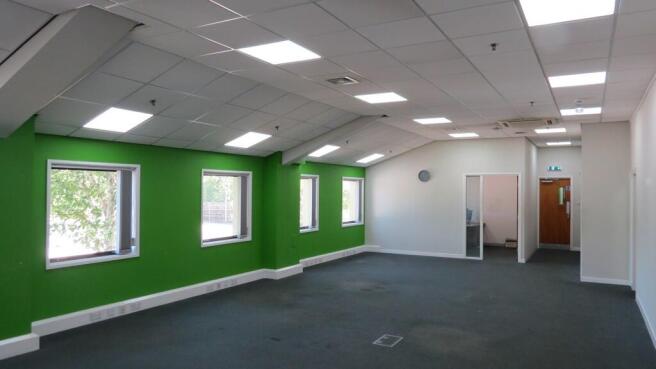

New Build Warehouses from 20,450 to 87,737 sq ft | 10m Eaves | 1.5 Miles from M1 J46
Marketed by M1 Agency LLP, London
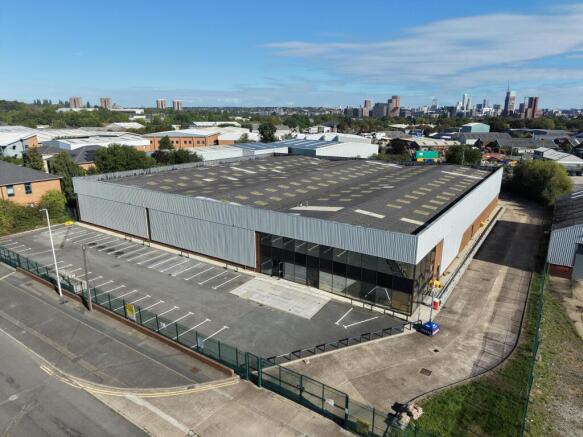
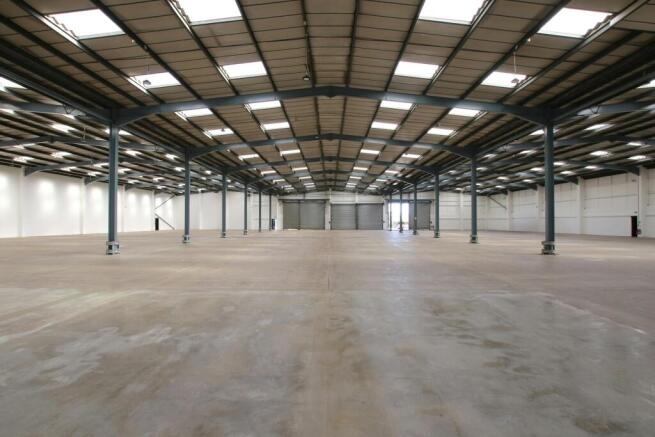
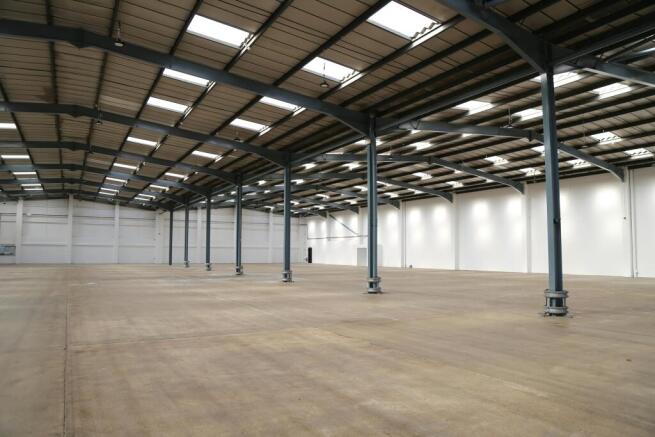
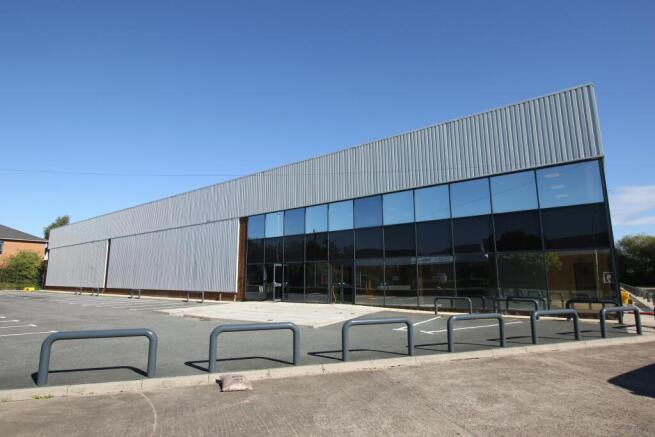
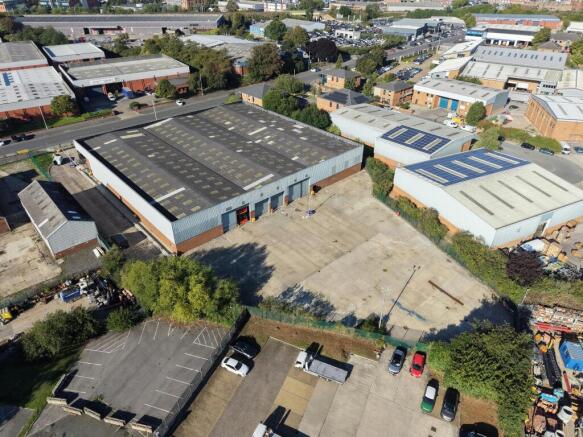
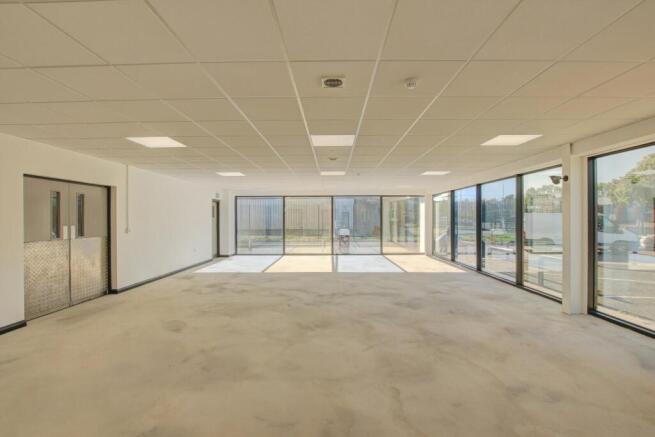
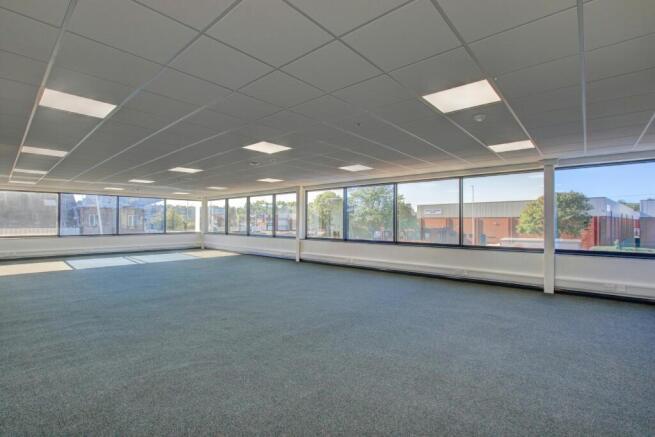
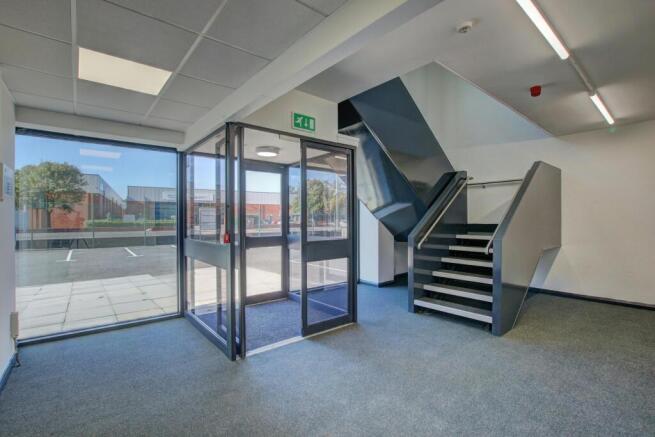
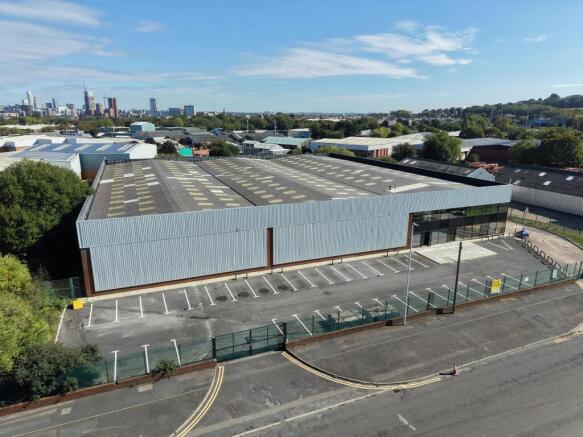
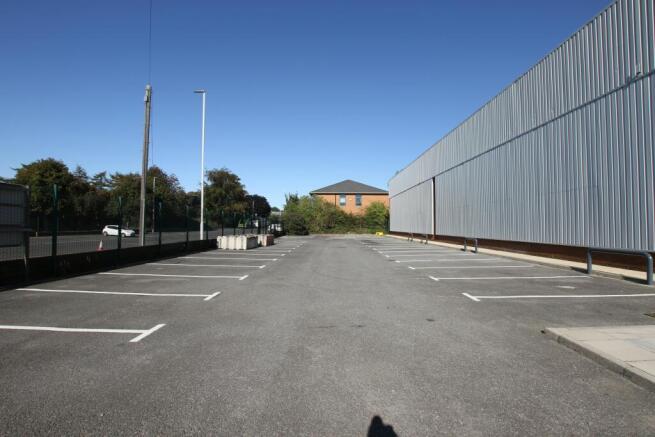
To Let - Recently Refurbished Detached Warehouse / Industrial Unit with large secure yard
Marketed by Avison Young (UK) Limited, Avison Young Industrial 2

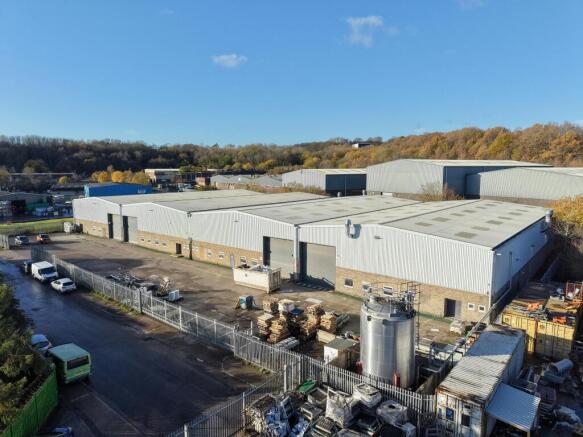
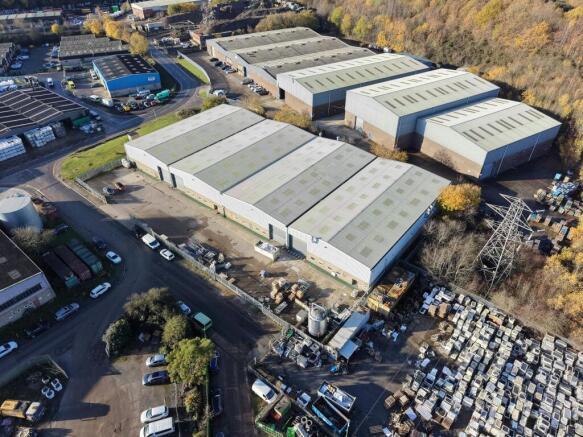
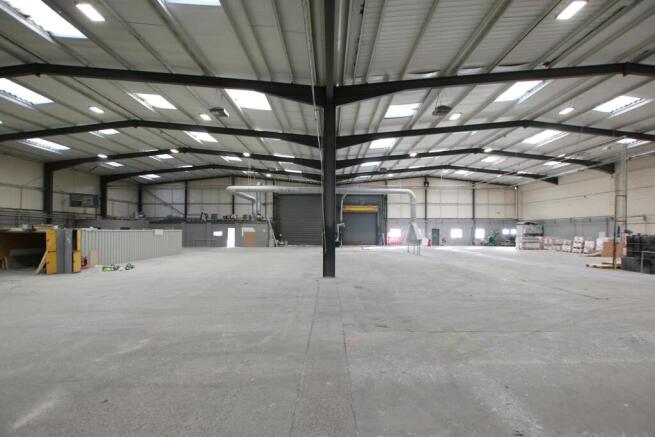
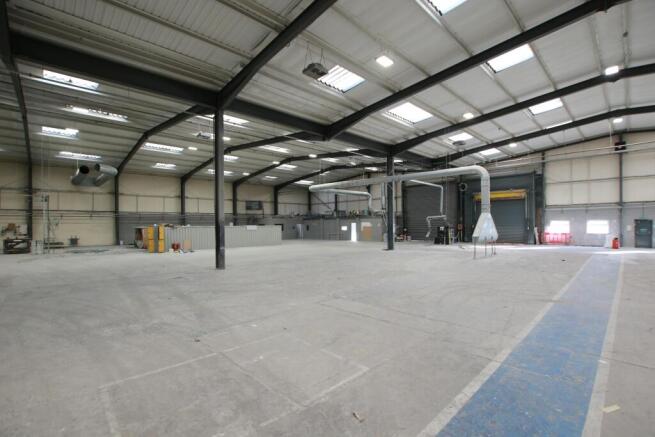
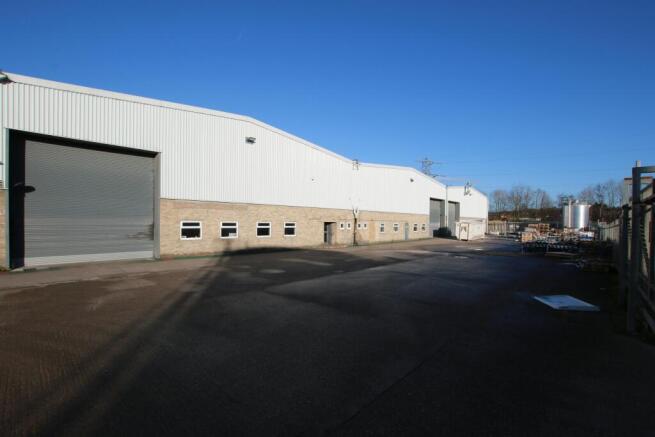
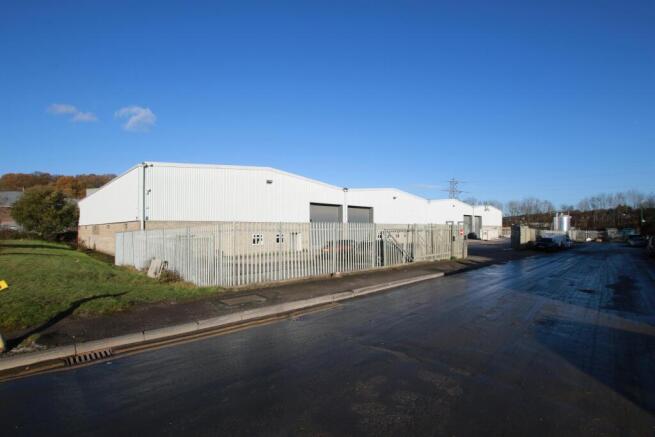
Detached Industrial/Warehouse Unit with large yard.
Marketed by Avison Young (UK) Limited, Avison Young Industrial 2
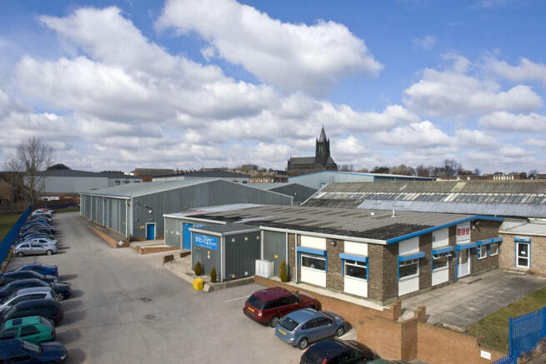
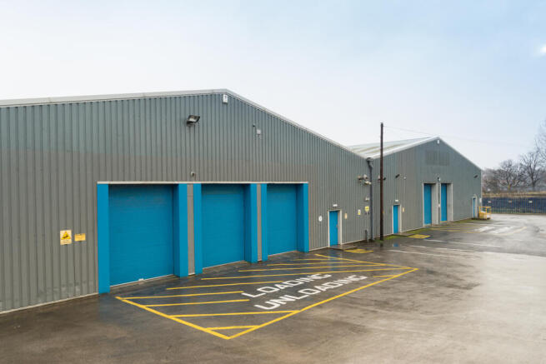
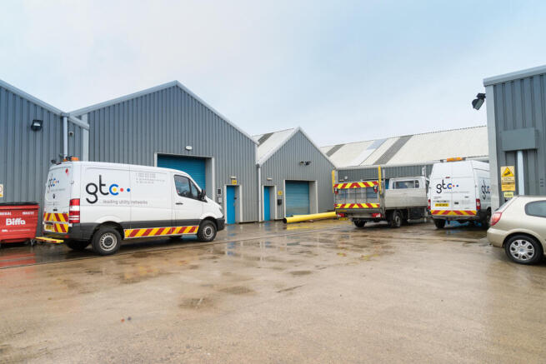
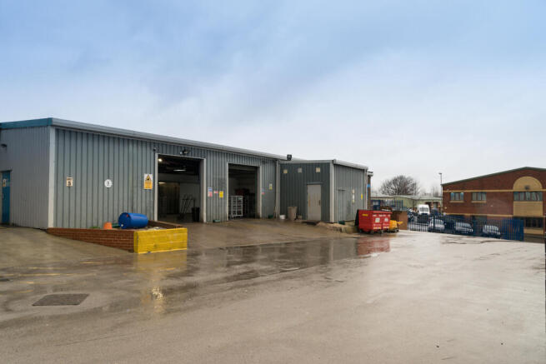
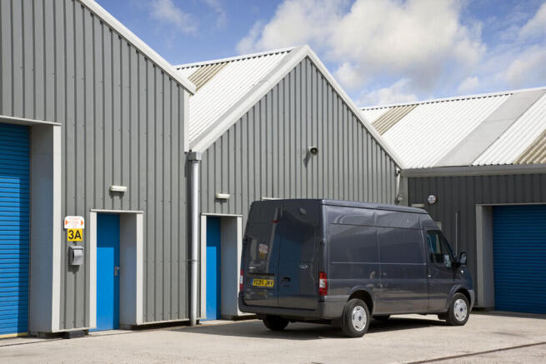
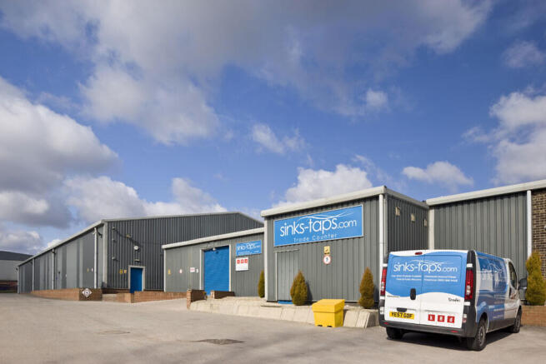
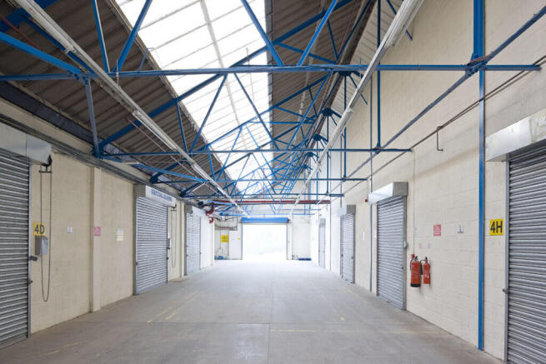
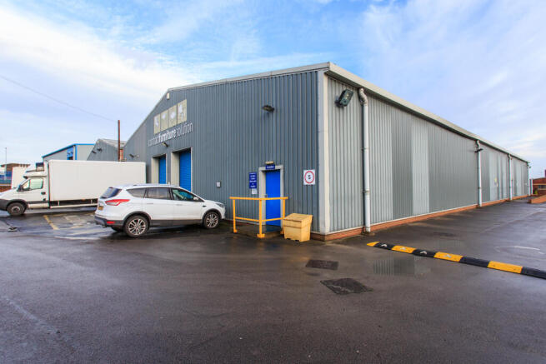
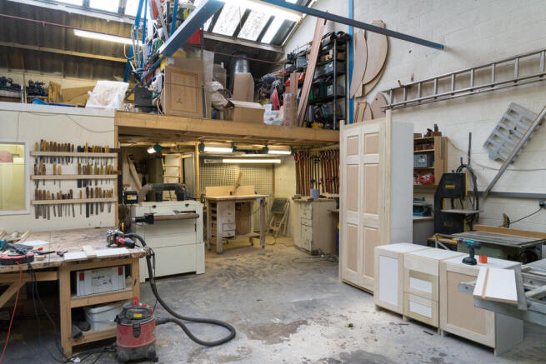
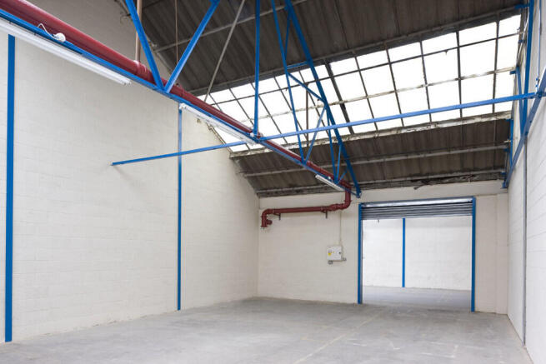
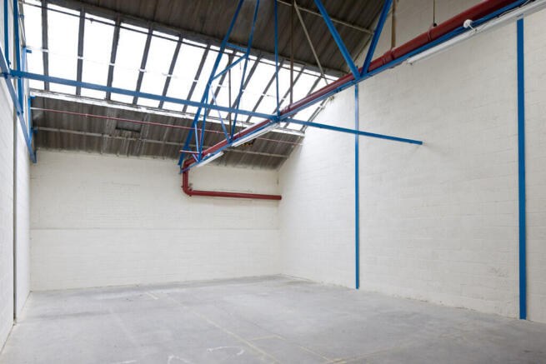
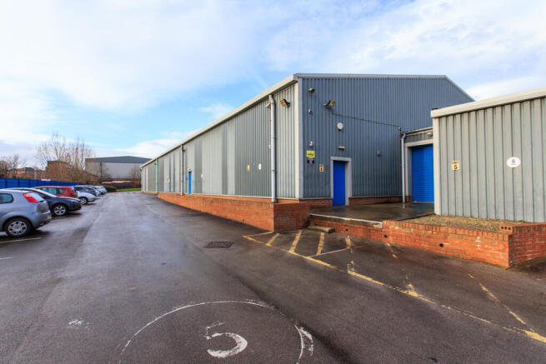
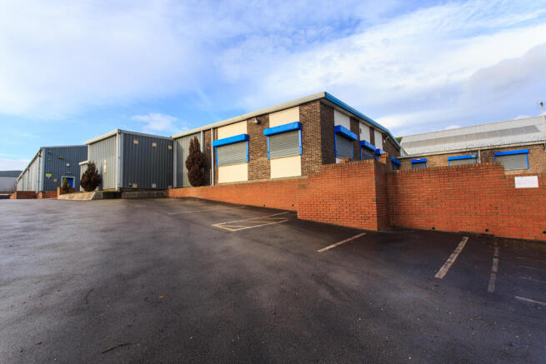

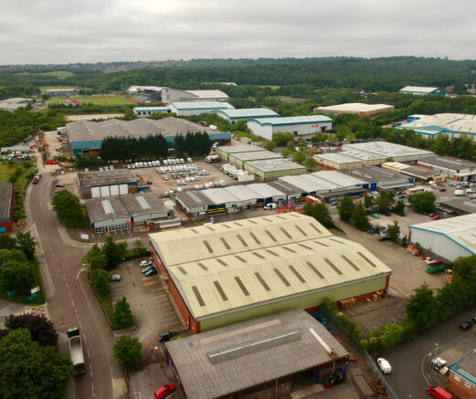
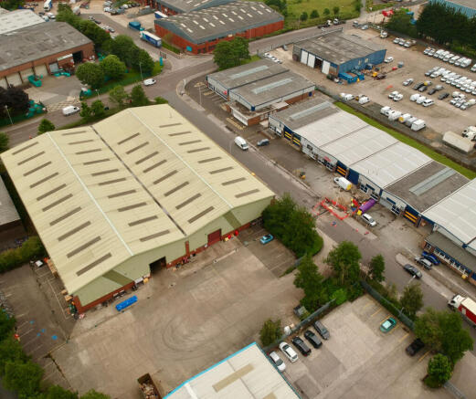
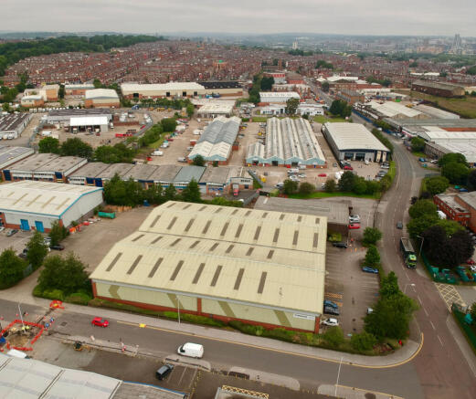
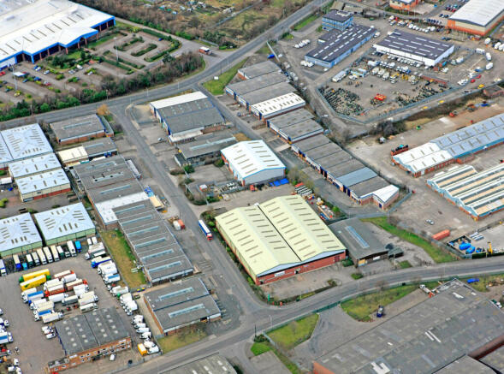
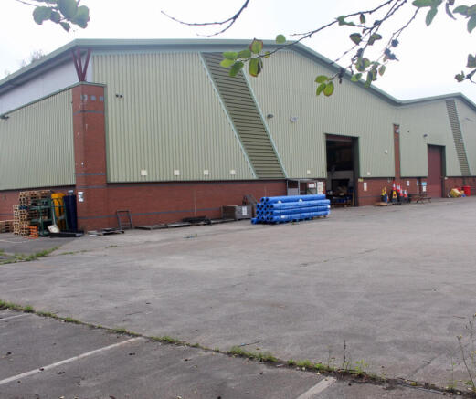
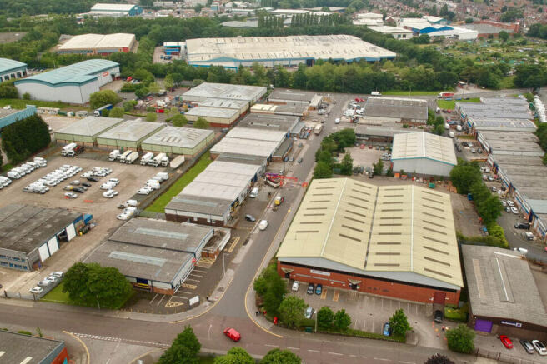
TO LET - MODERN INDUSTRIAL WAREHOUSE IN PRIME LEEDS LOCATION.
Marketed by CBRE, Leeds

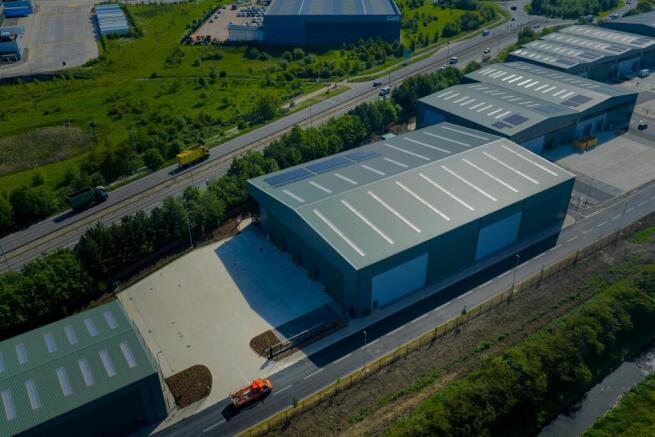
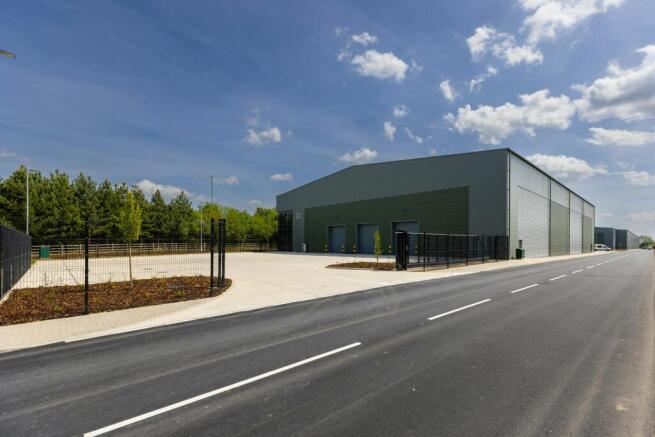
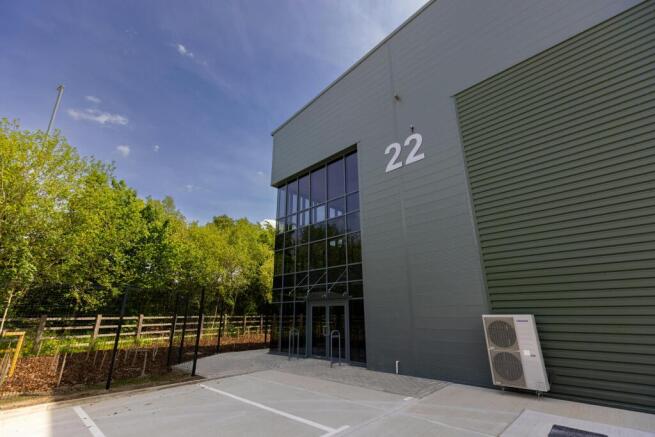
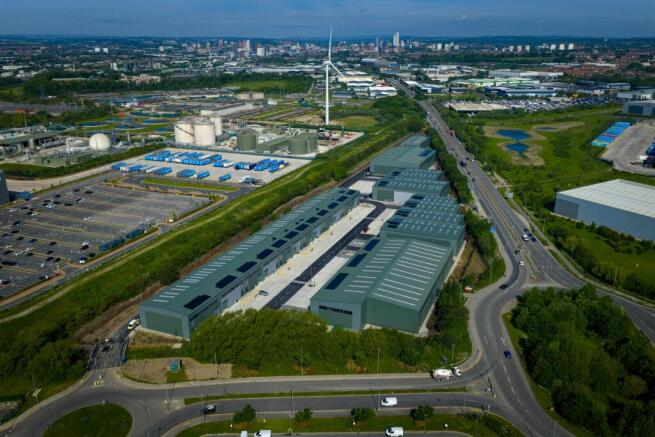
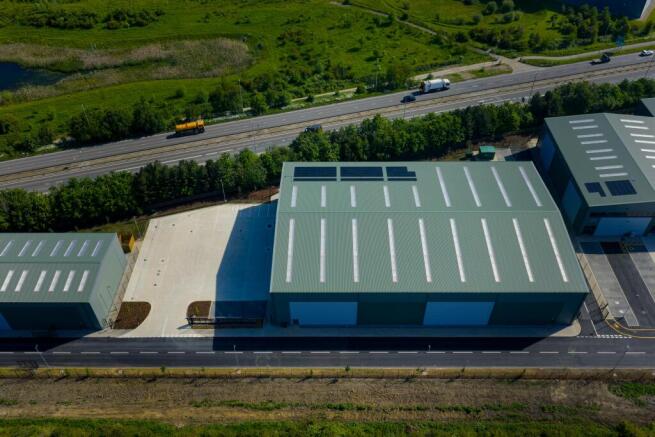
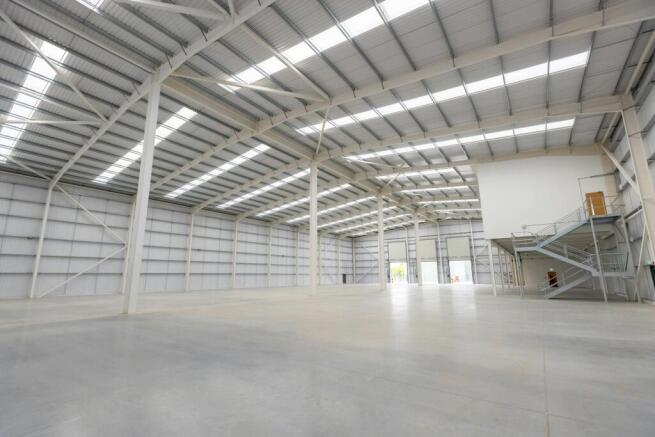
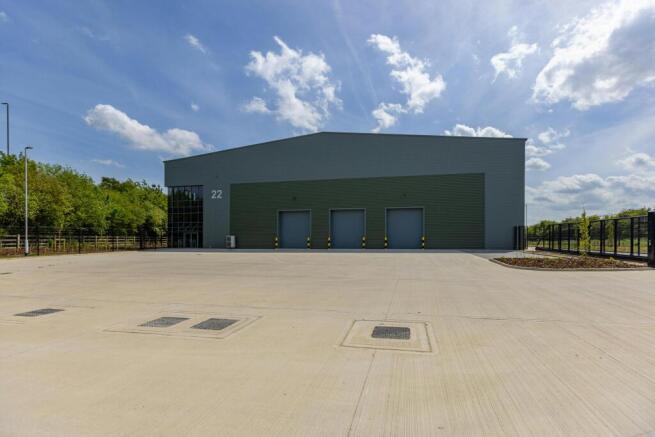
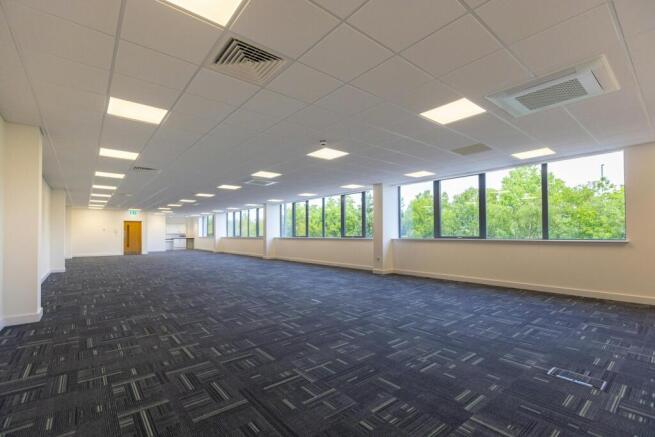
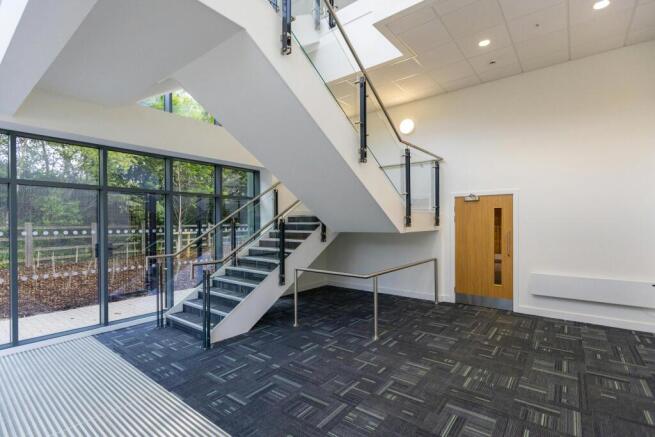
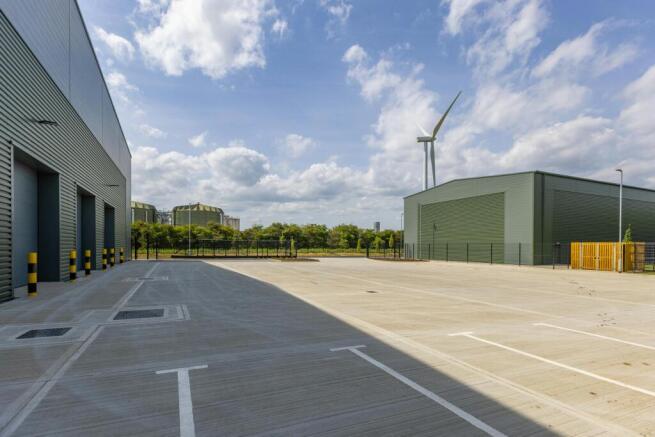
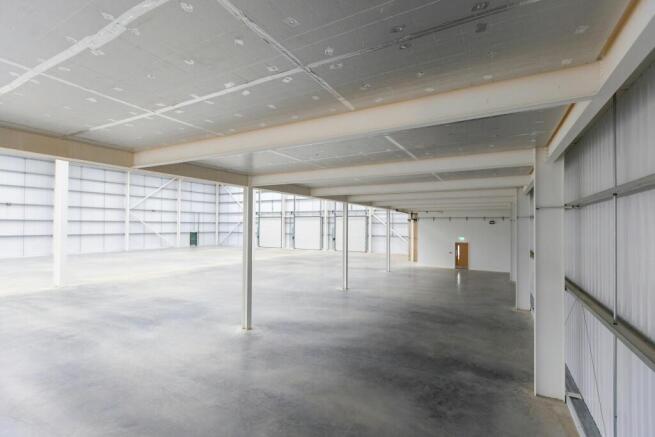
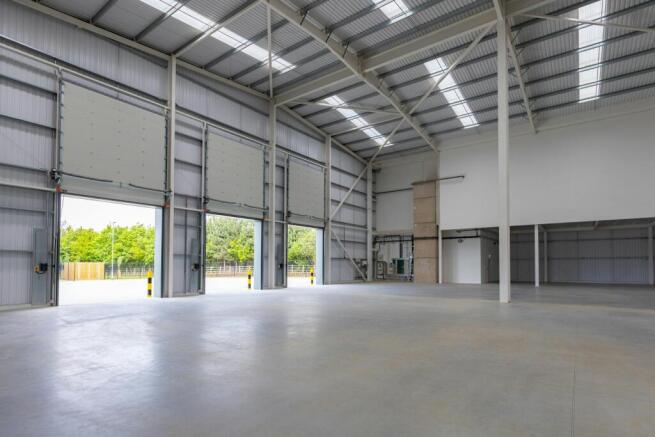
New Industrial / Warehouse unit
Marketed by Jones Lang Lasalle, Leeds - Industrial
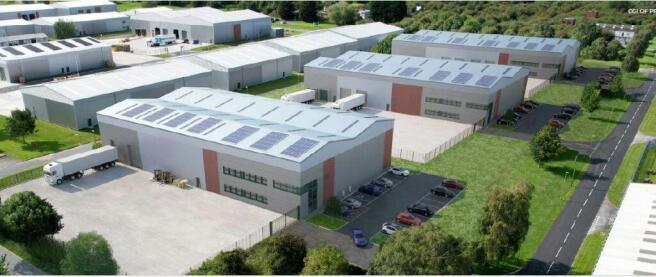
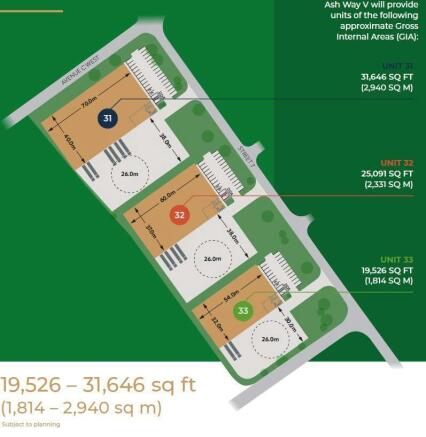
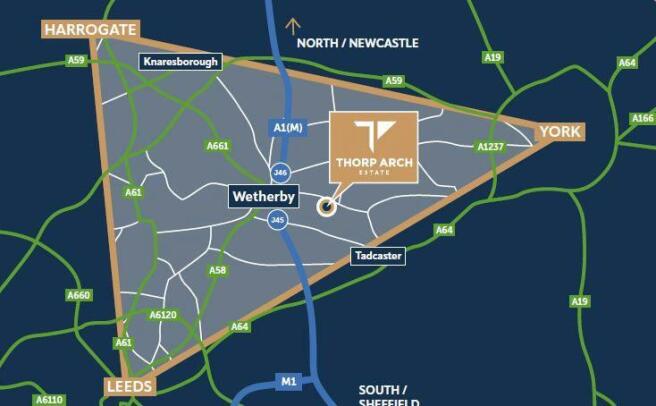
To Let - Brand New Warehouse / Business Units
Marketed by Jones Lang Lasalle, Leeds - Industrial
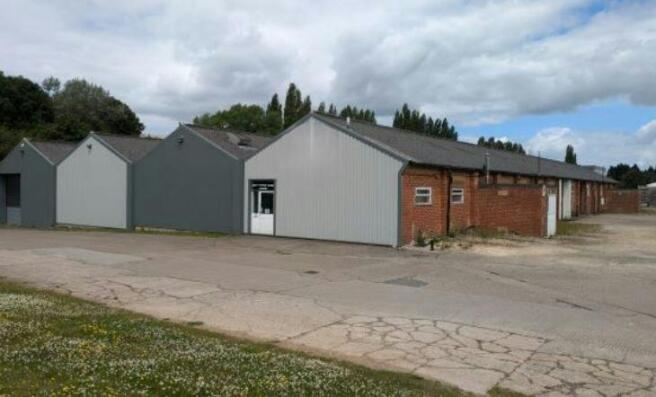
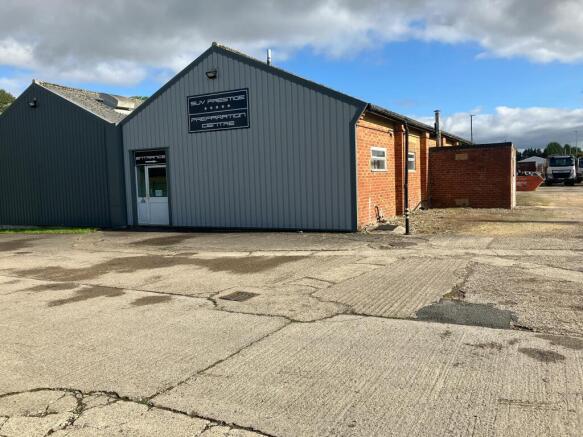
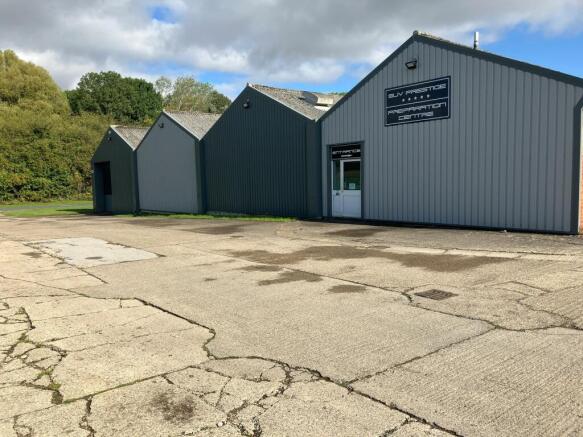
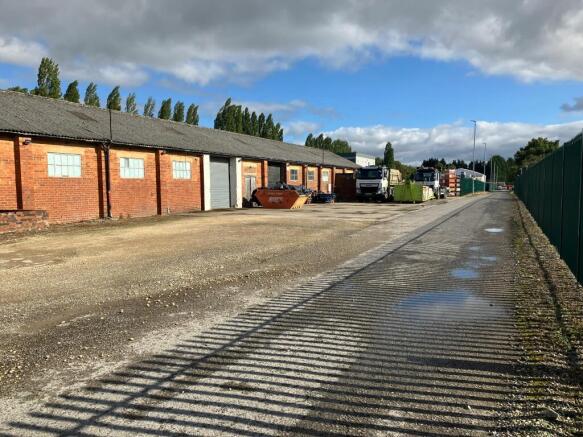
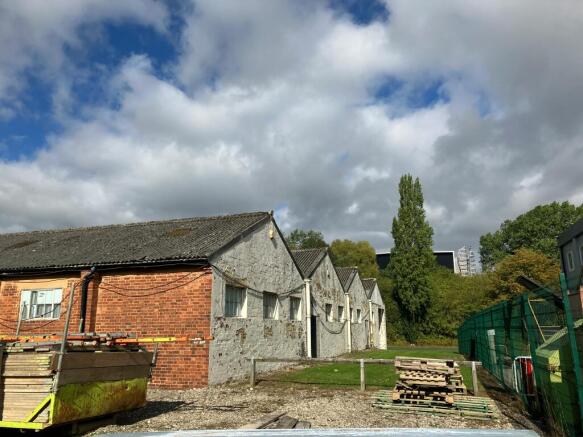
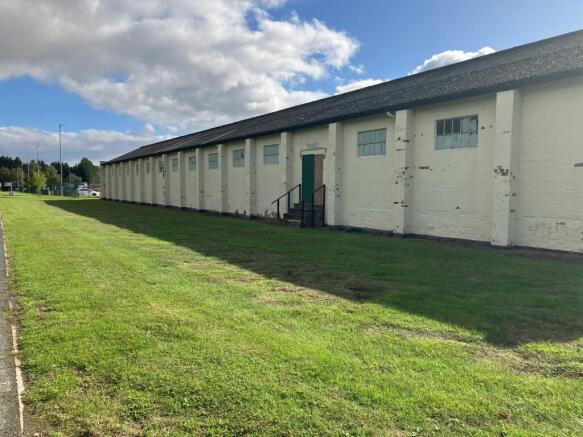
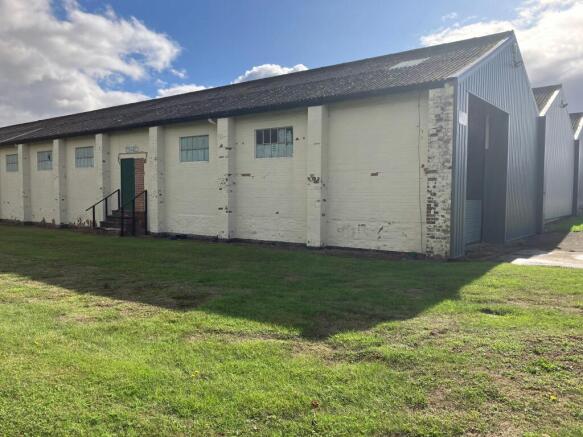
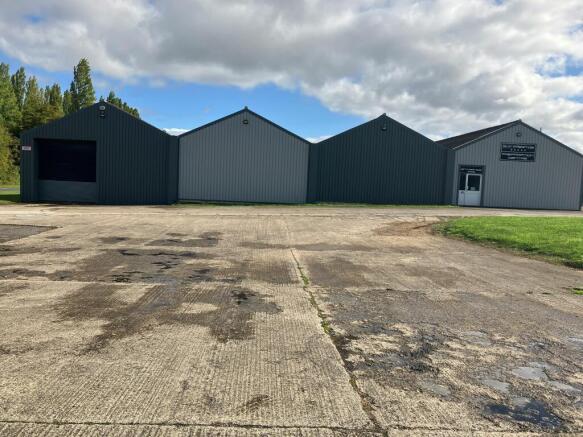
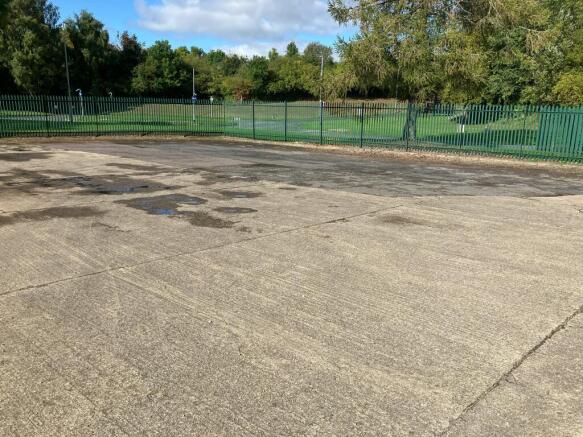
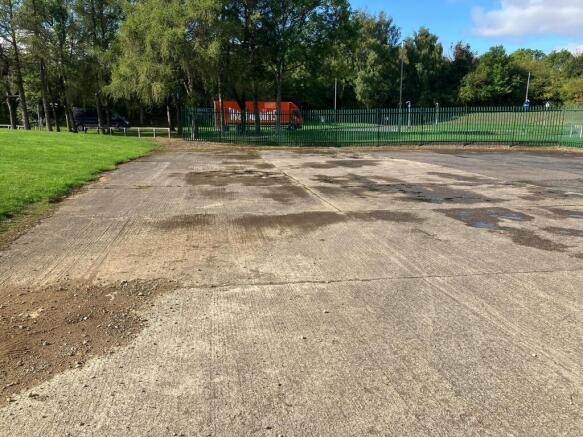
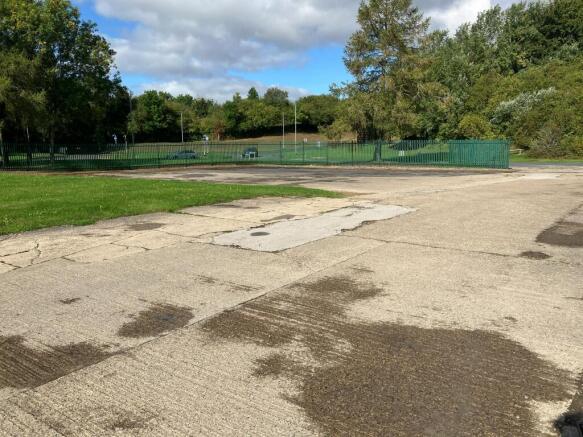
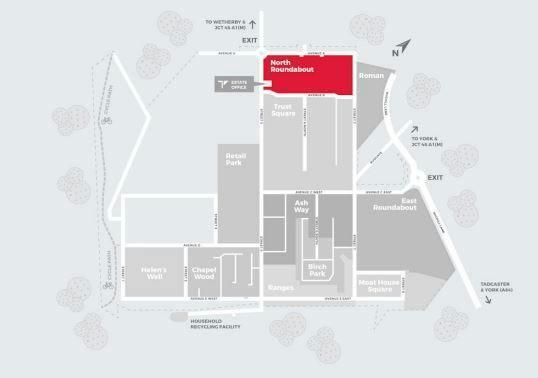
To Let - Warehouse Facility
Marketed by Jones Lang Lasalle, Leeds - Industrial
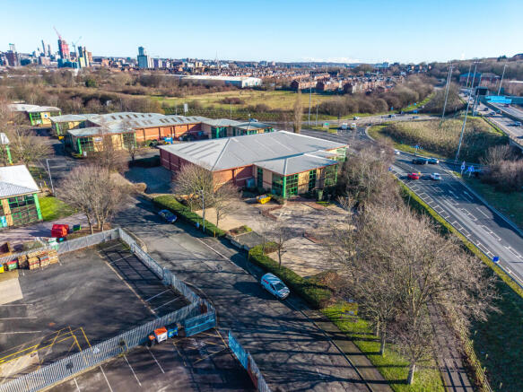
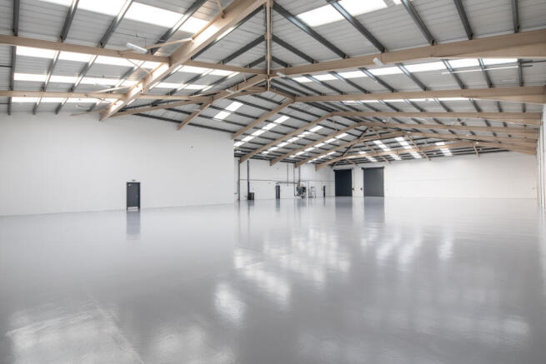
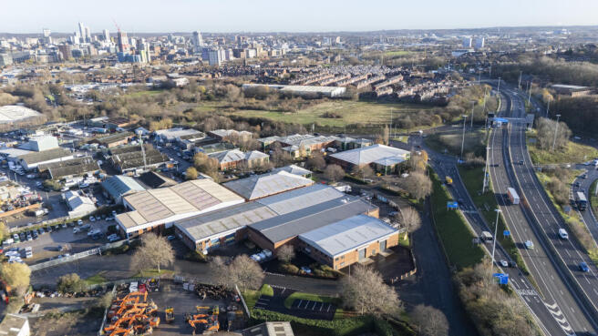
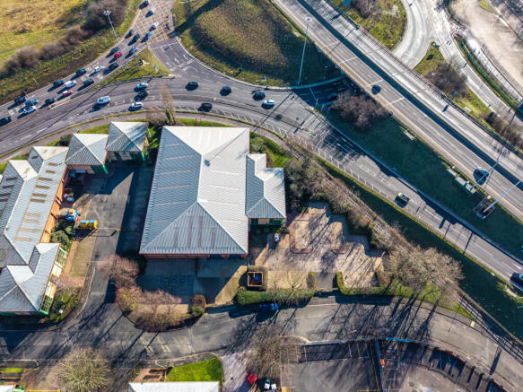
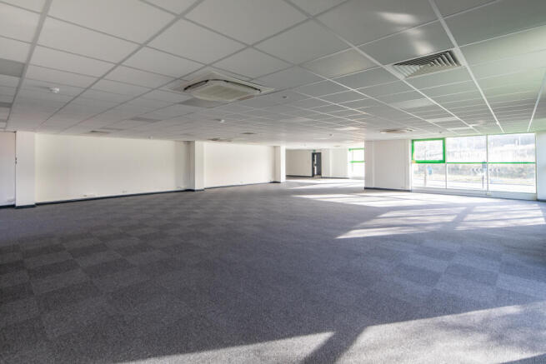
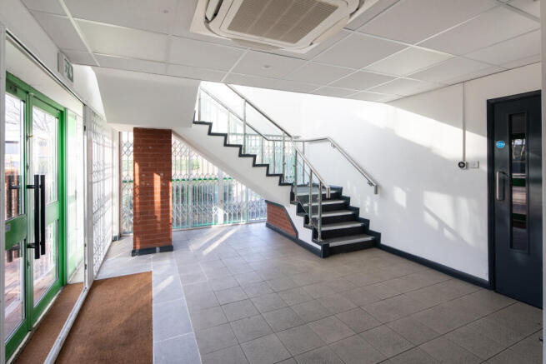
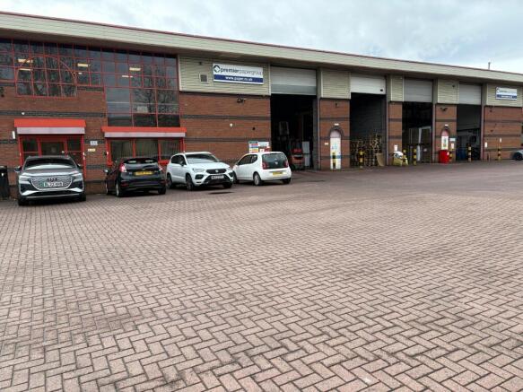
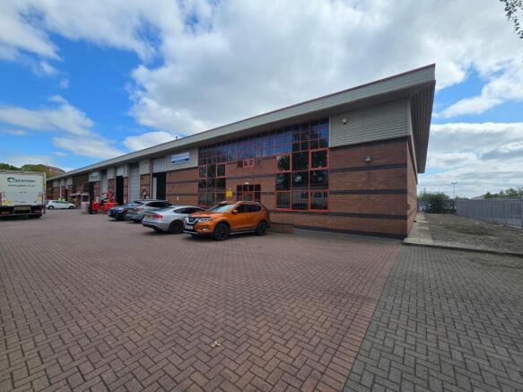
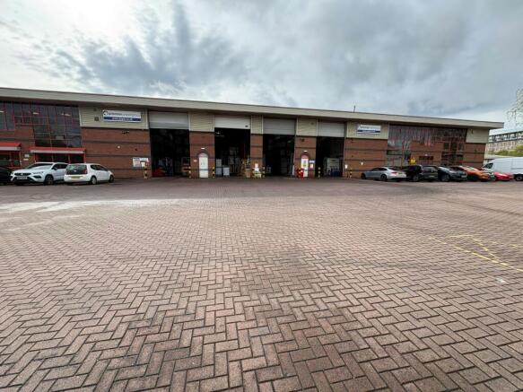
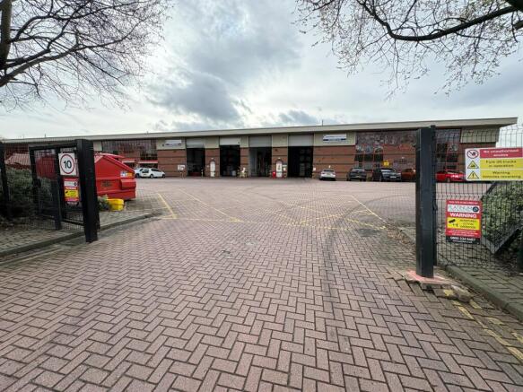
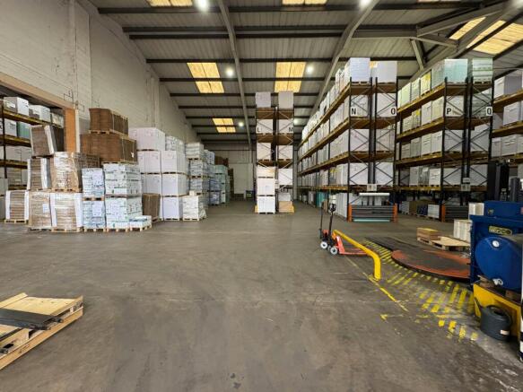
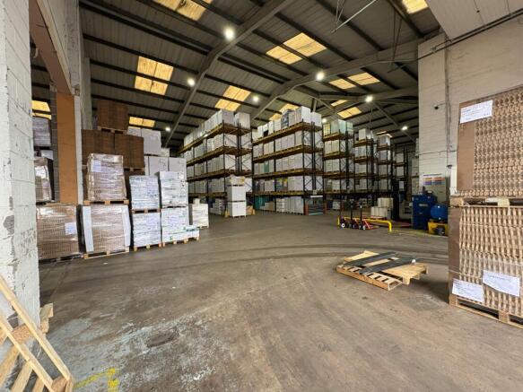
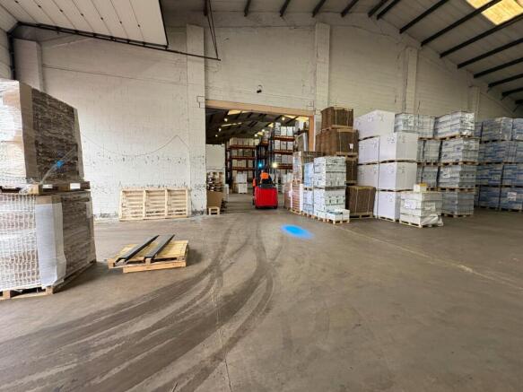
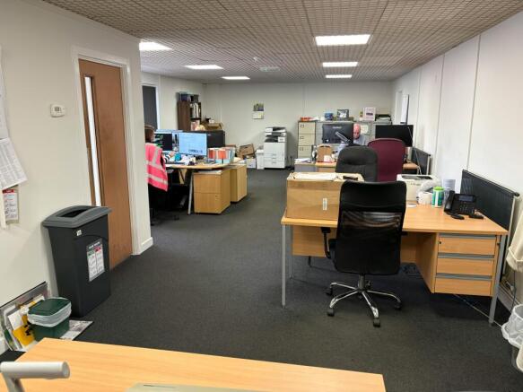
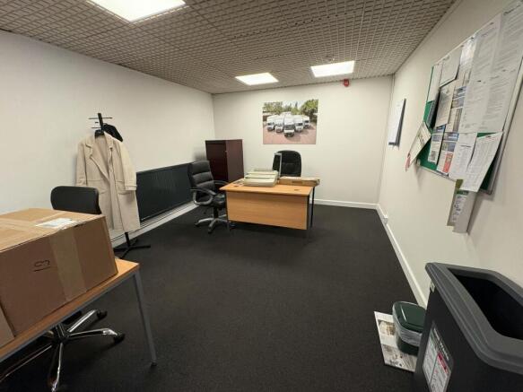
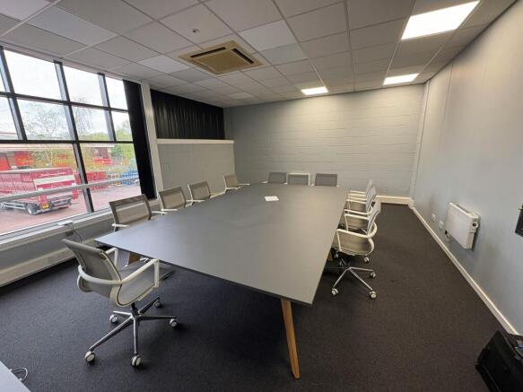
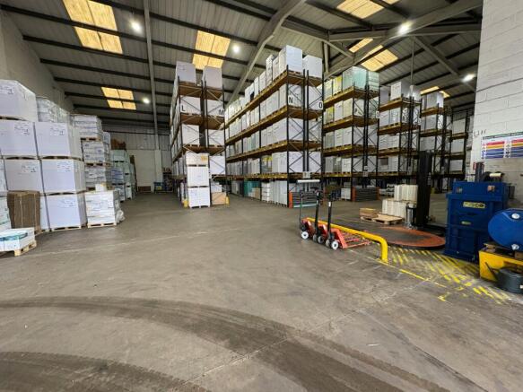
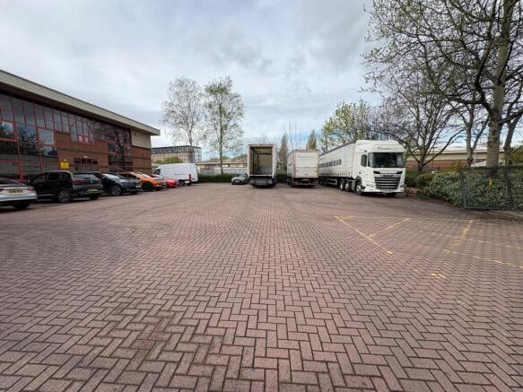
Adjoining Industrial / Warehouse Units - To Let individually or combined
Marketed by Avison Young (UK) Limited, Avison Young Industrial 2
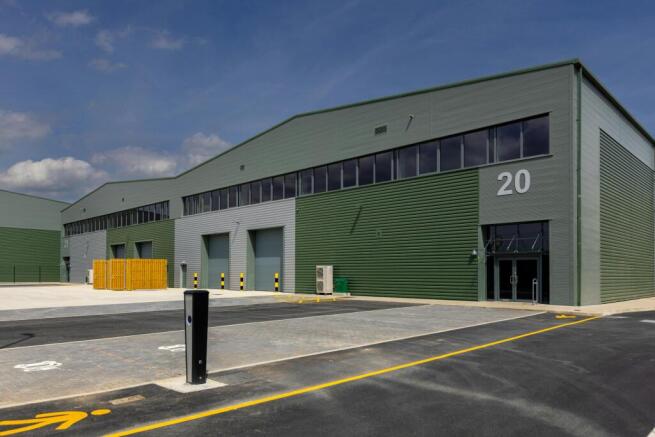
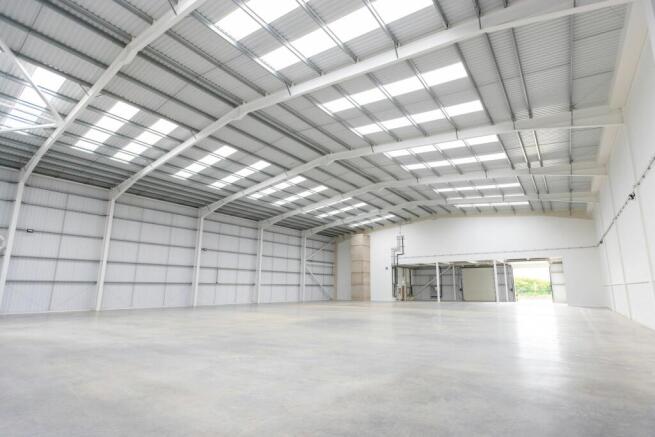
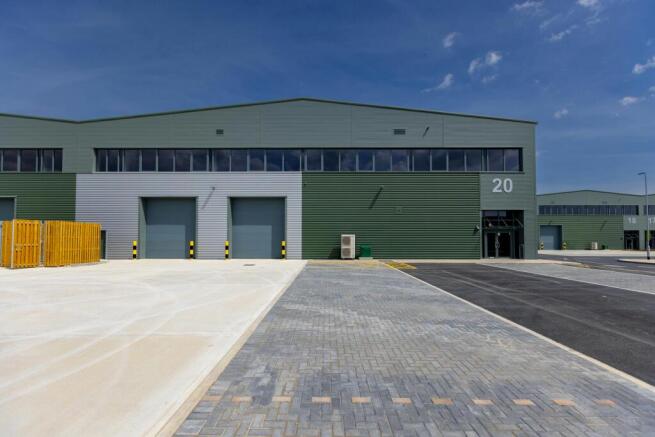
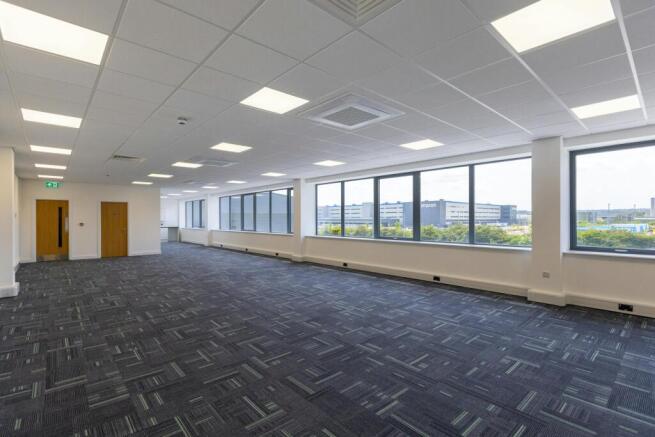
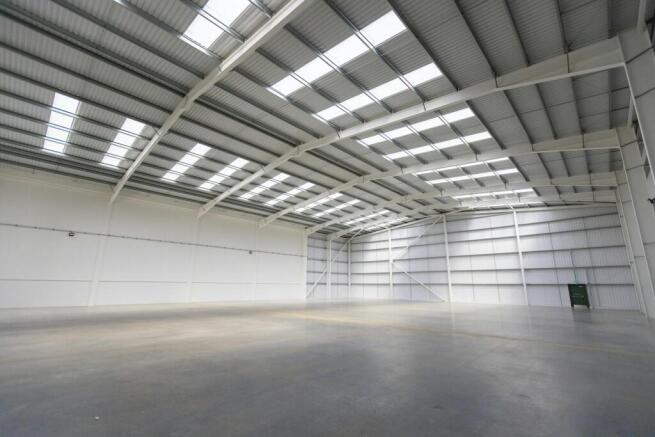
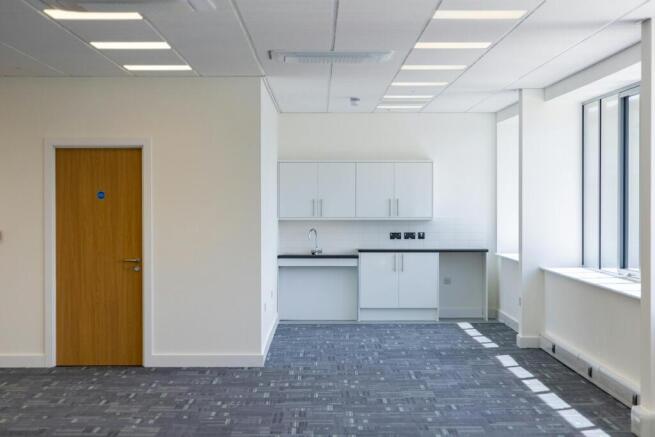

To Let - Brand New Industrial Premises
Marketed by Jones Lang Lasalle, Leeds - Industrial
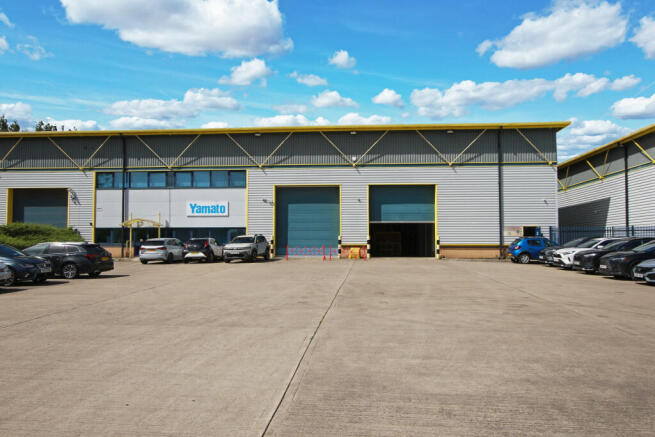
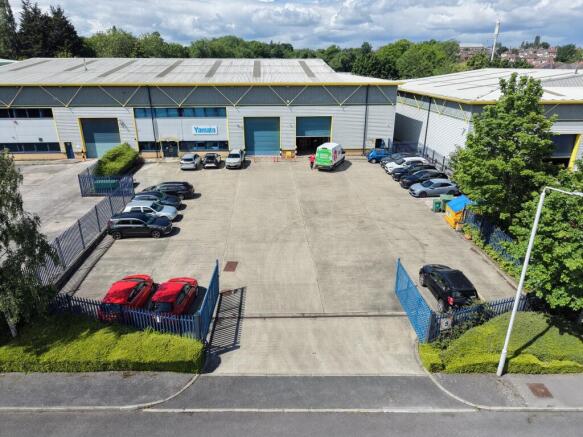
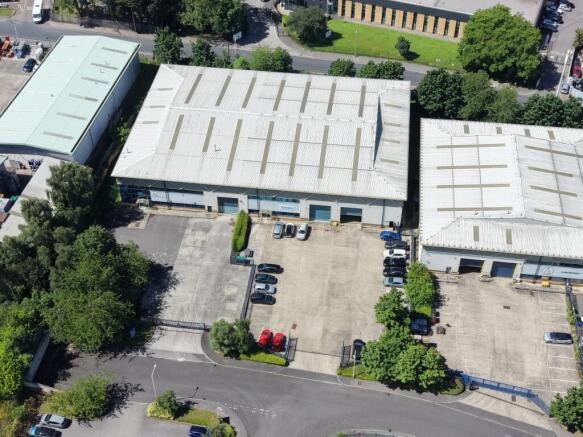
TO LET - HIGH QUALITY INDUSTRIAL UNIT - TO BE REFURBISHED
Marketed by CBRE, Leeds
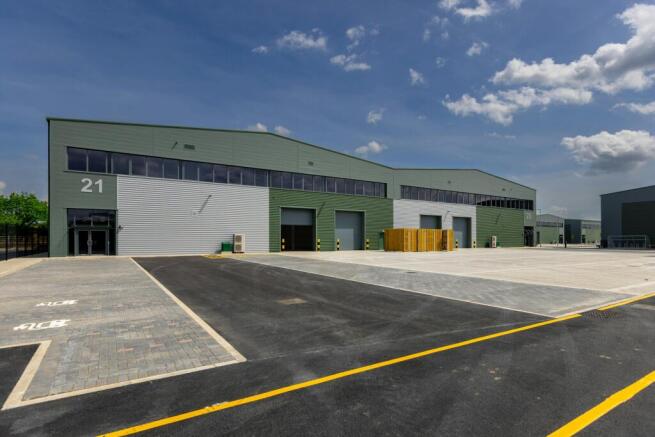
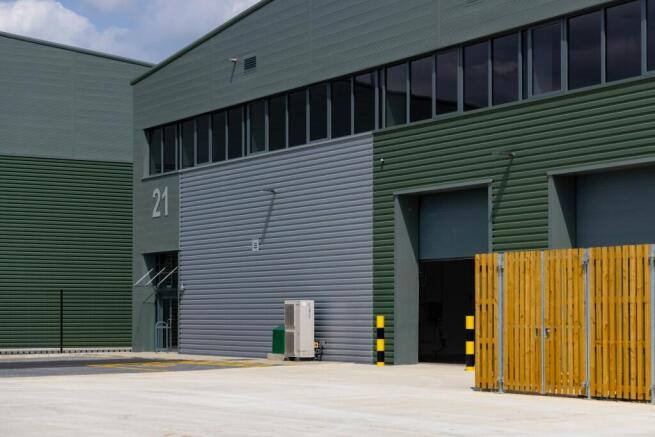
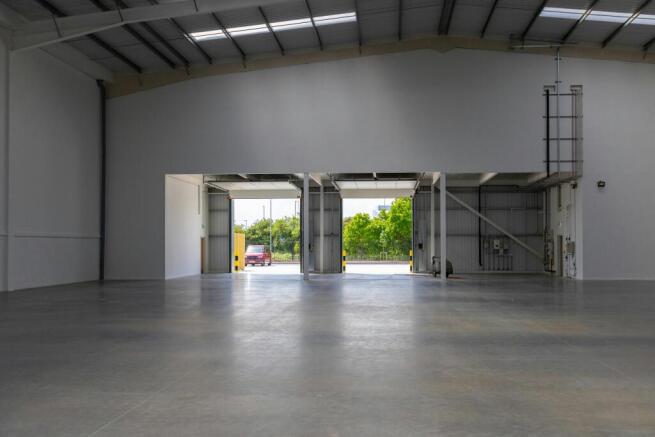
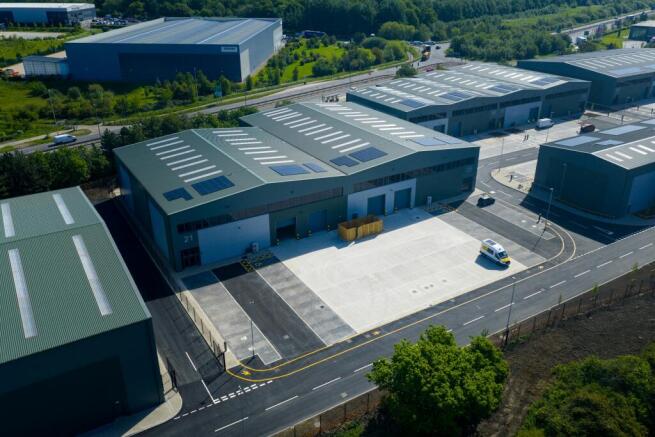
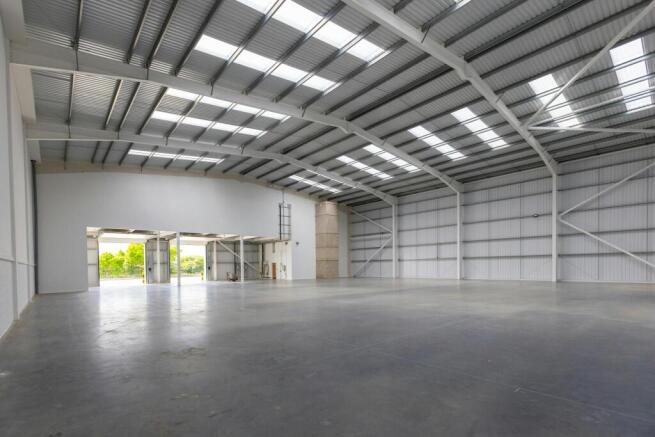
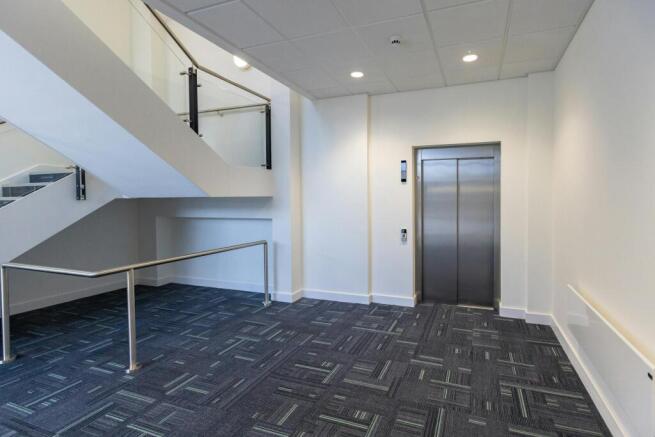
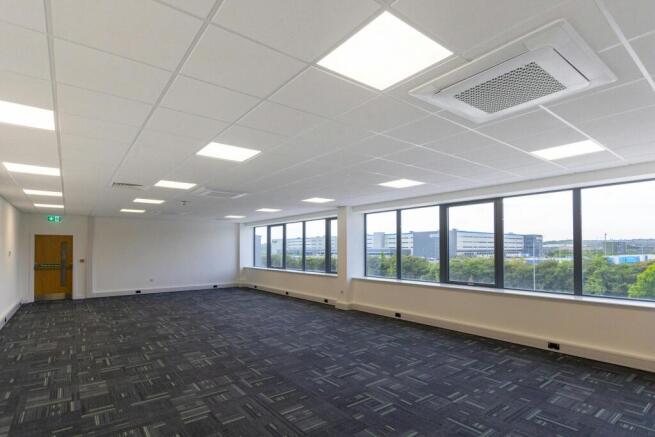
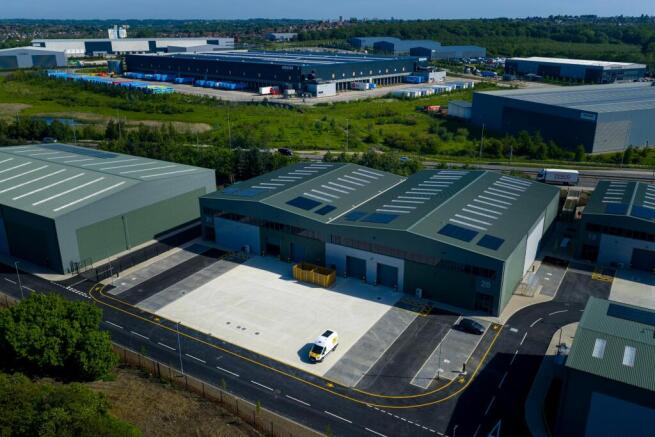
To Let - Brand New Industrial Premises
Marketed by Jones Lang Lasalle, Leeds - Industrial
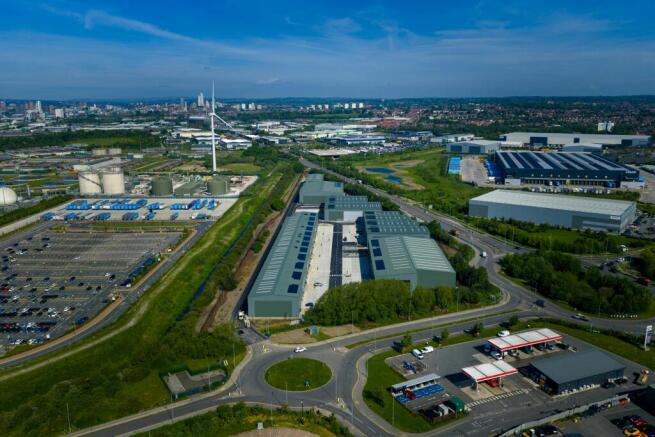
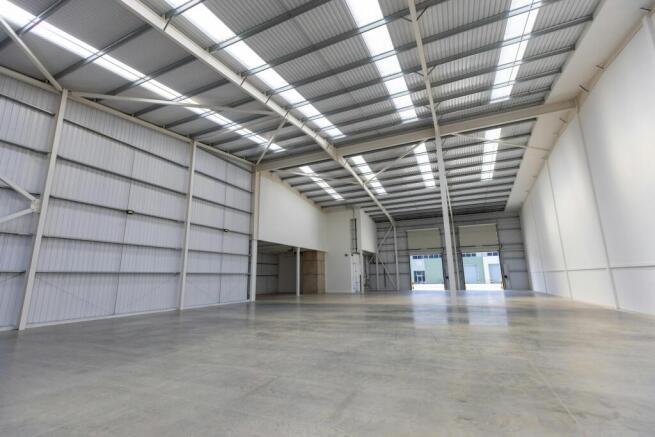
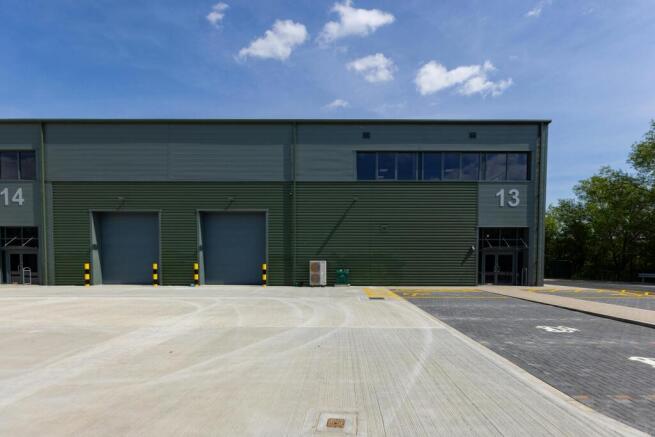
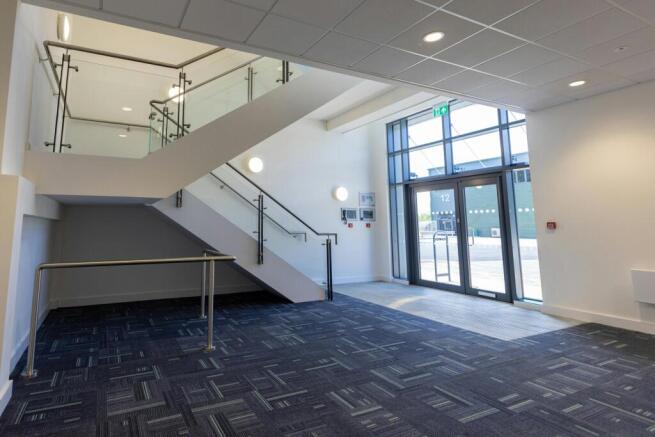
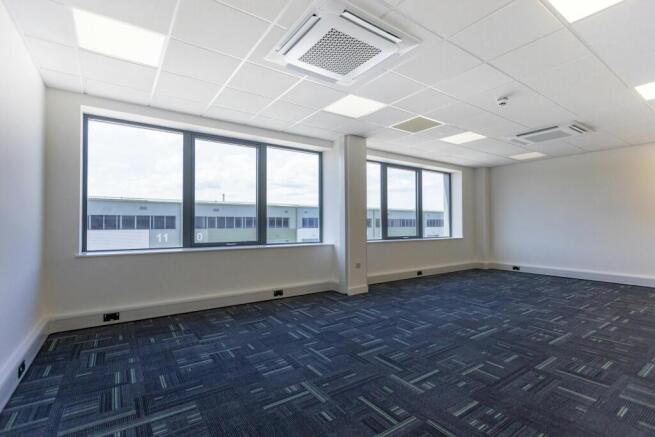
To Let - Brand New Industrial Premises
Marketed by Jones Lang Lasalle, Leeds - Industrial
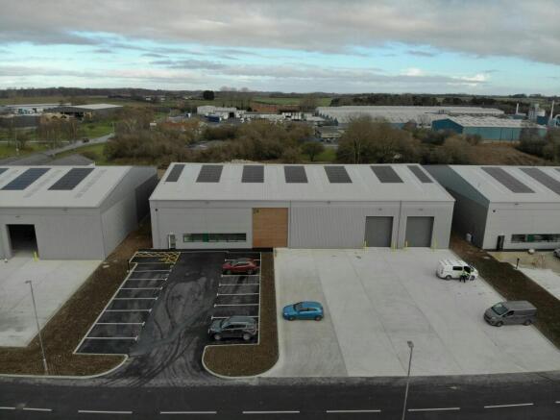
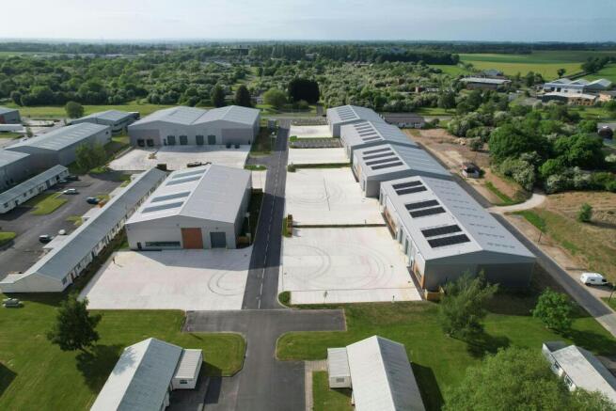
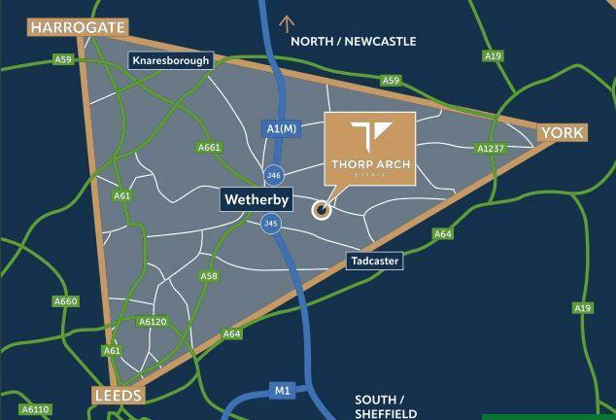
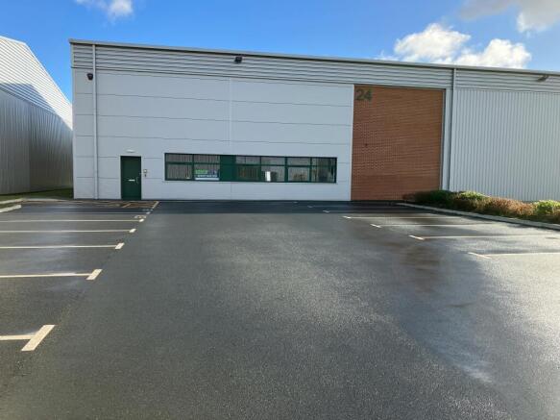
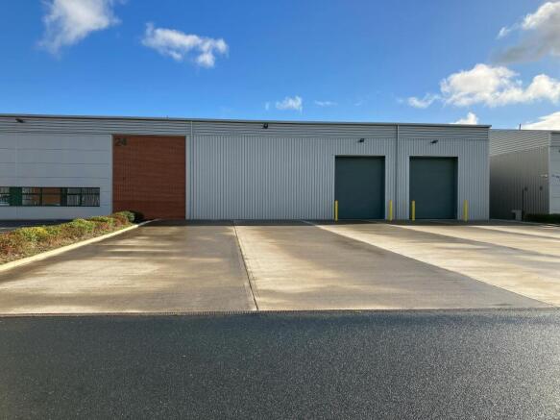
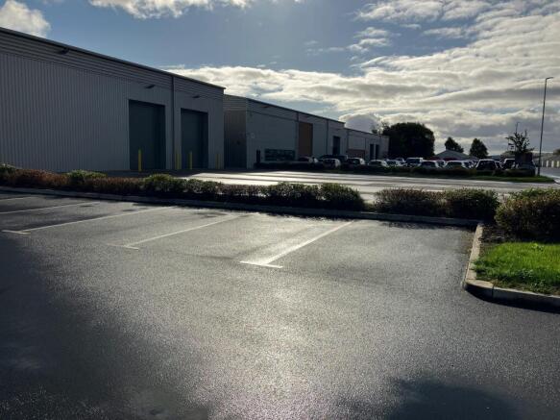
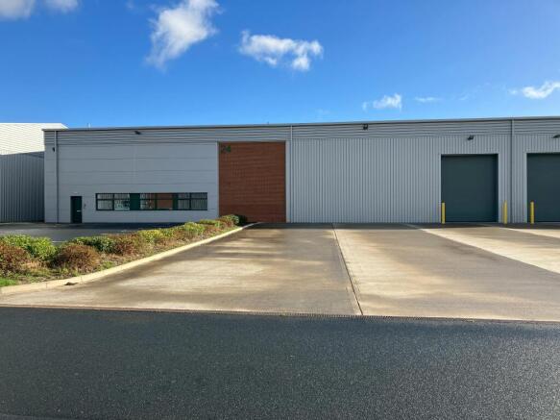
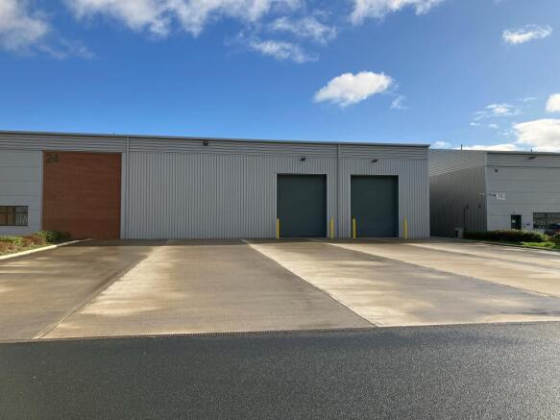
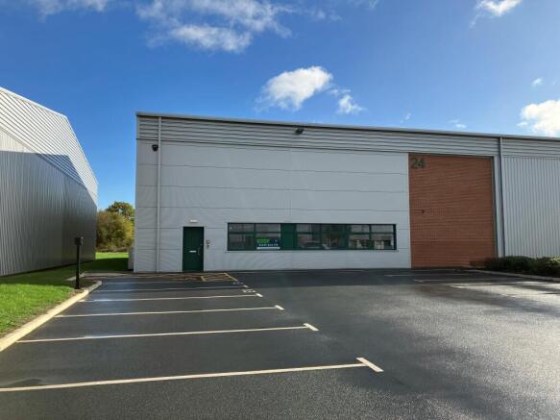
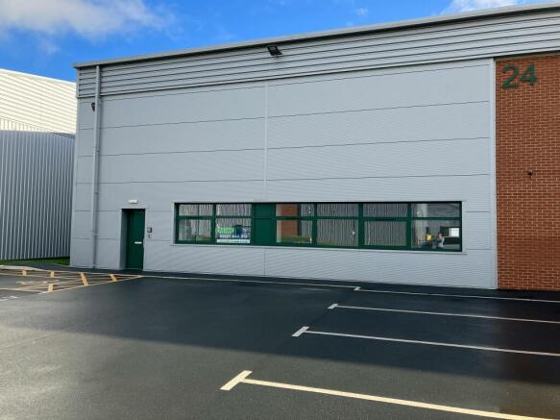
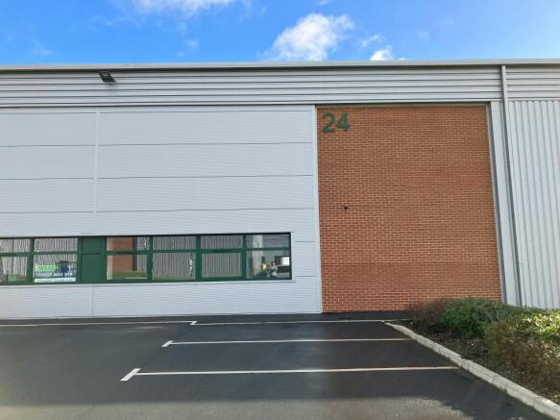
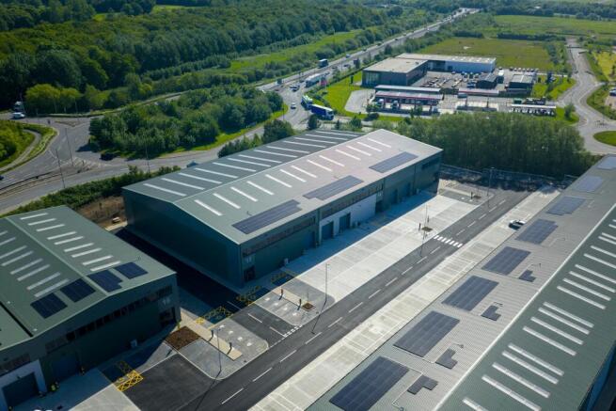
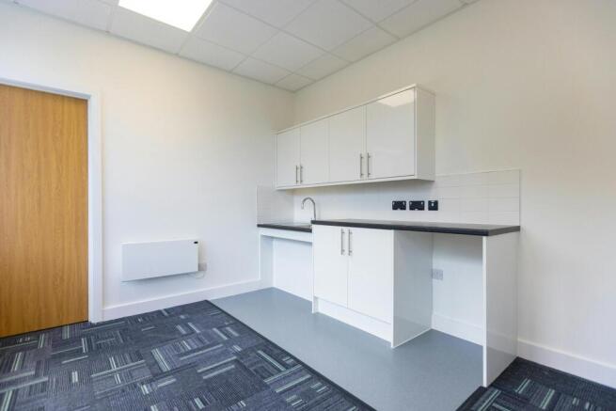
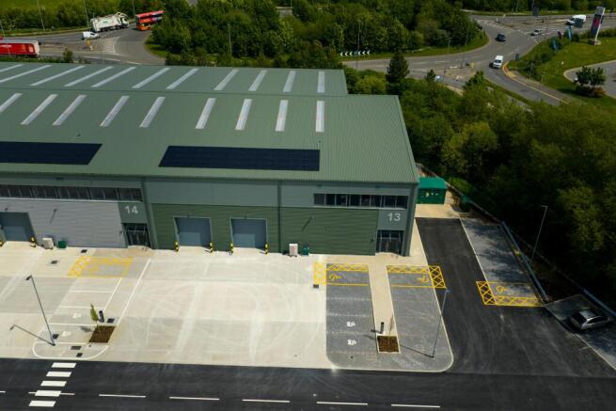
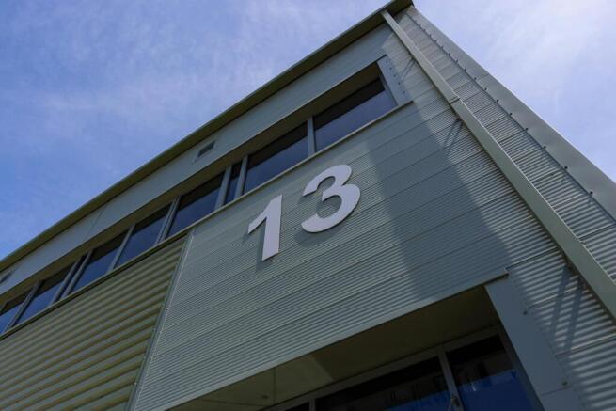
To Let-Modern Warehouse with office, welfare facilities and solar panels.
Full repairing & insuring lease for a number of years to be agreed
Marketed by Jones Lang Lasalle, Leeds - Industrial
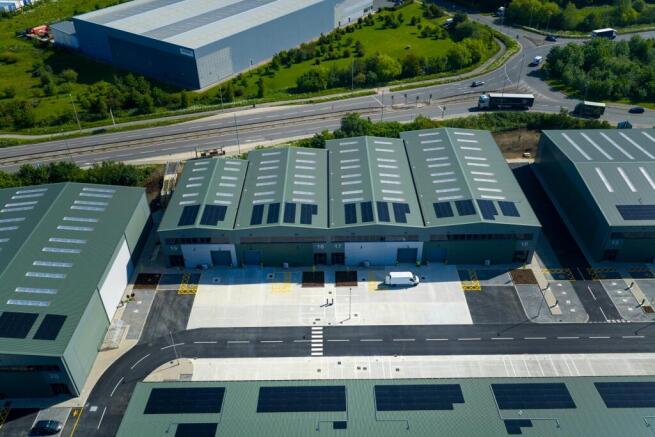
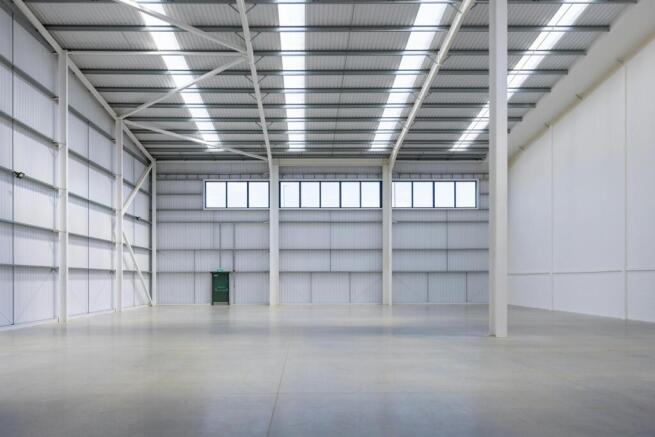
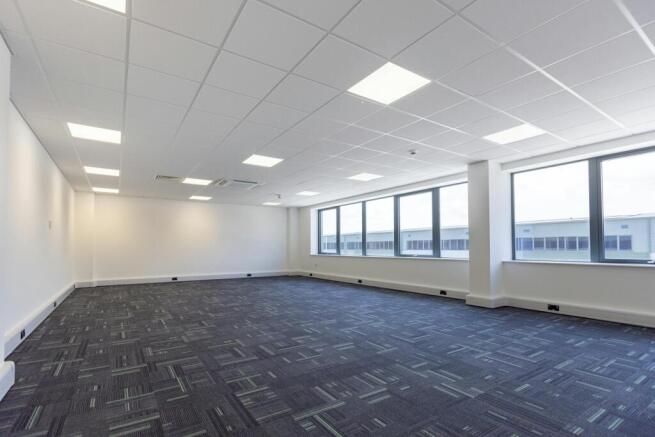
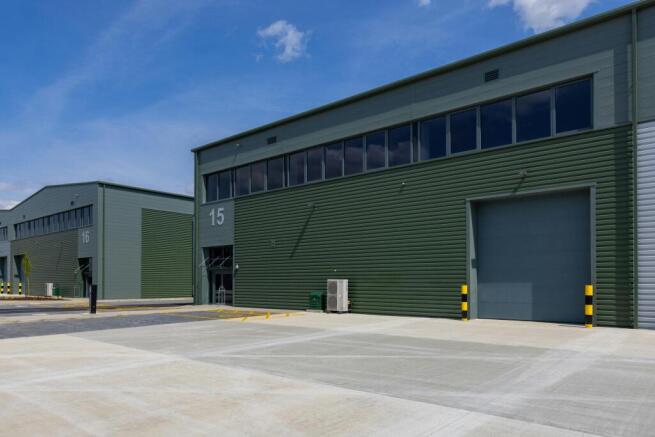
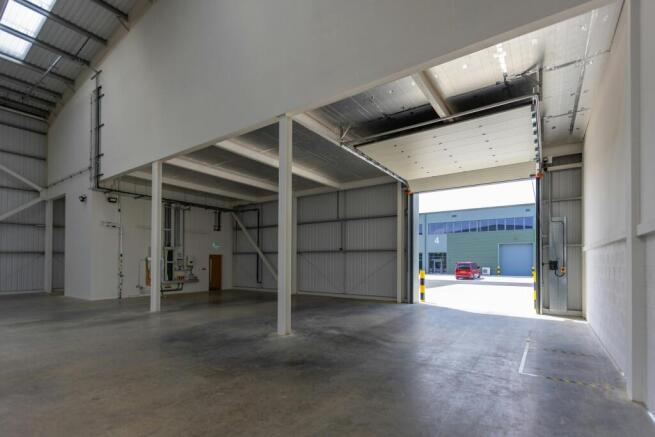
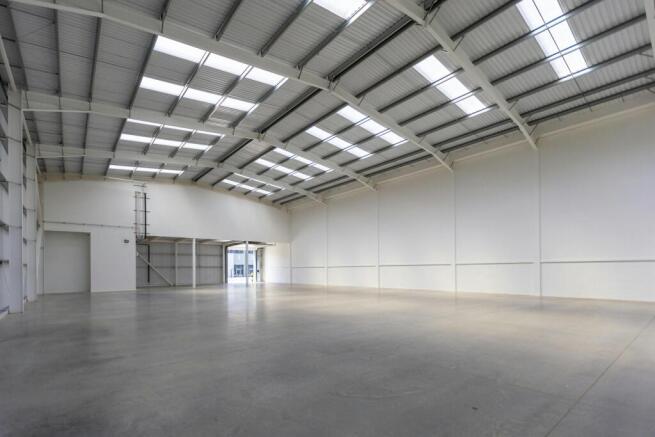
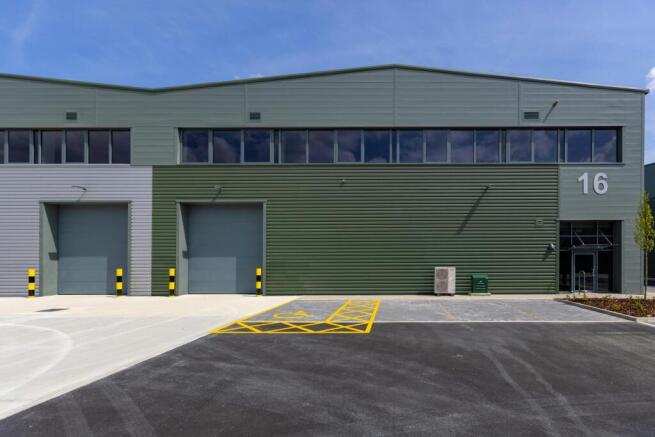
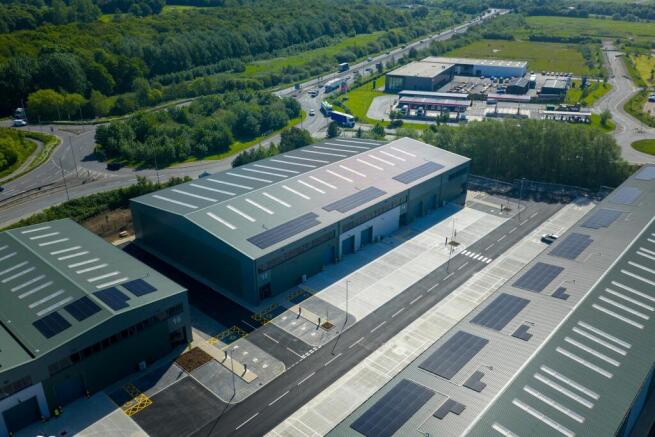
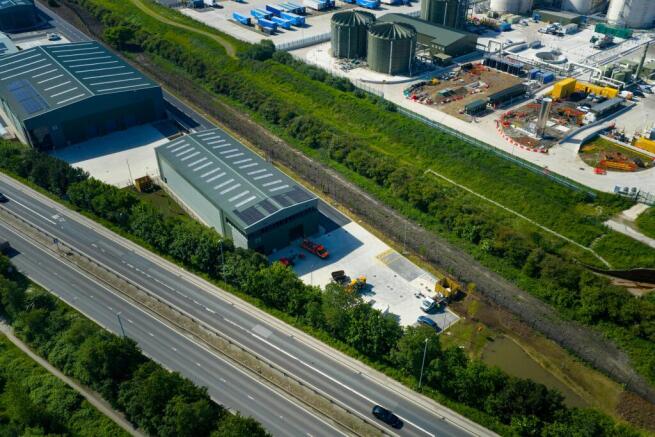
To Let - Brand New Industrial Premises
Marketed by Jones Lang Lasalle, Leeds - Industrial
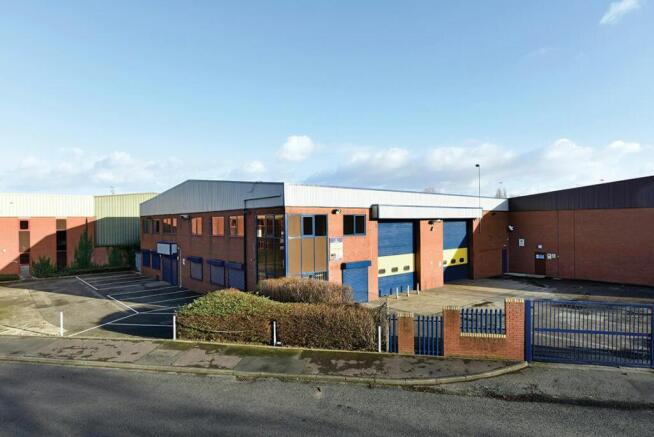
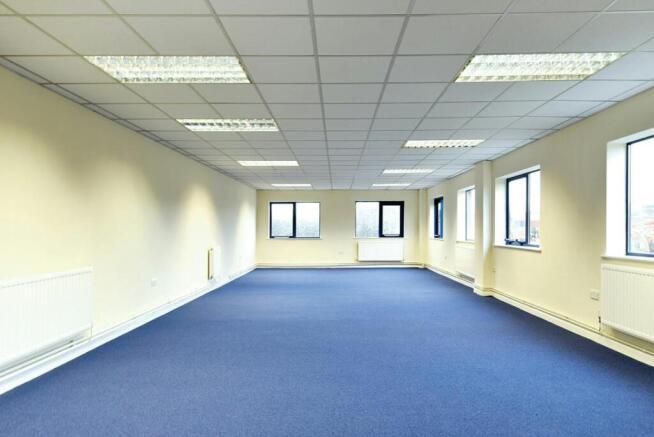
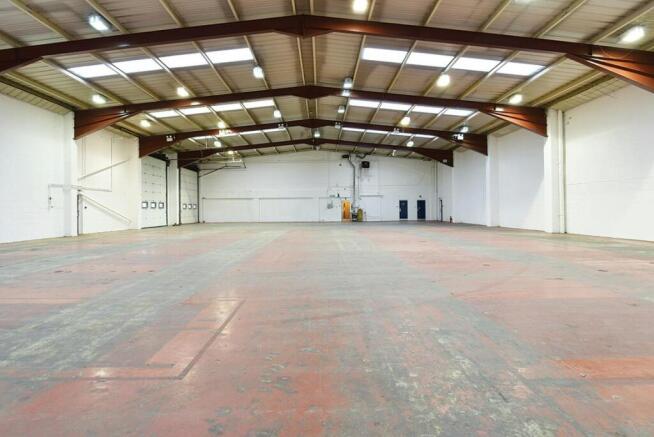
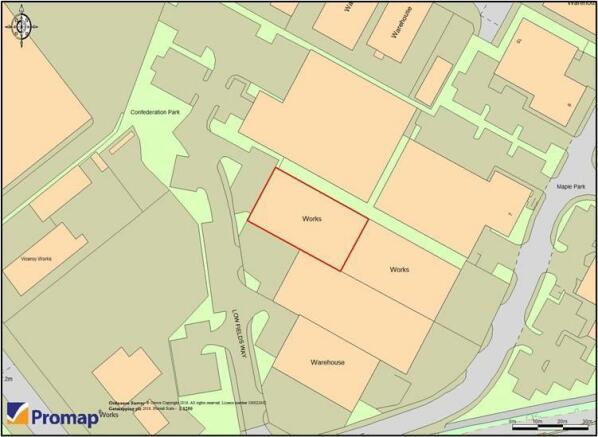
To Let - Modern Warehouse with Offices
Marketed by Jones Lang Lasalle, Leeds - Industrial
Road fronted warehouse / workshop unit with extensive, secure front and side yard.
Marketed by Malcolm Stuart Property Consultants LLP, Tadcaster
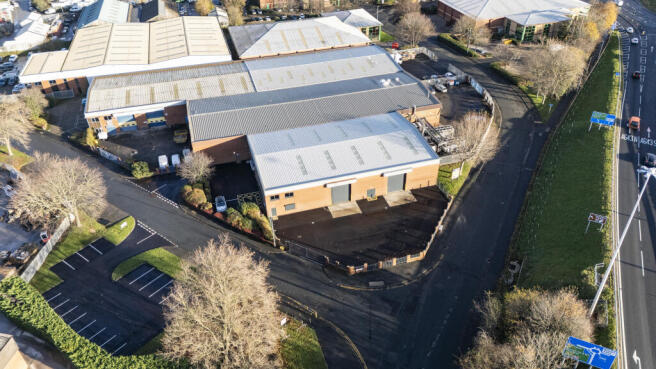
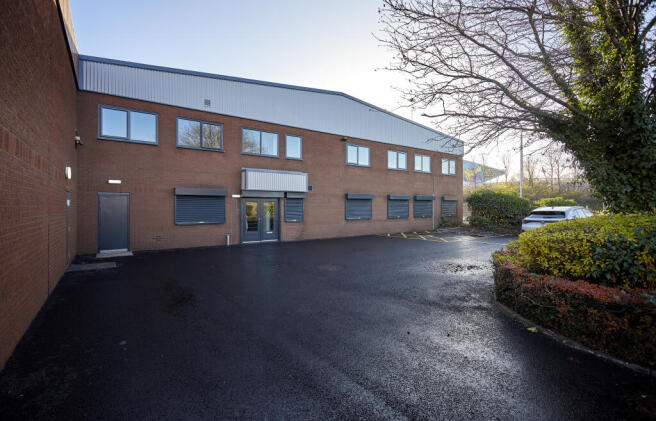
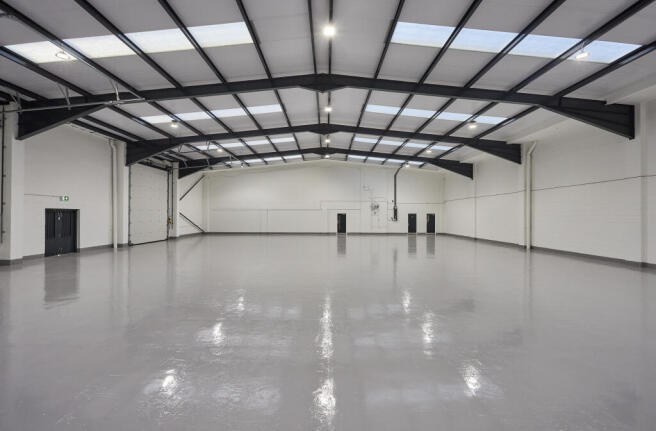
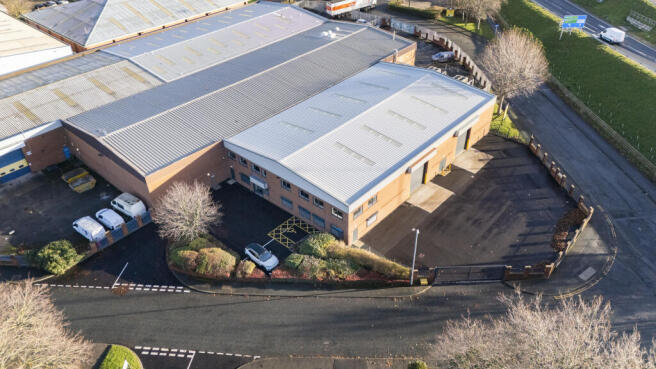
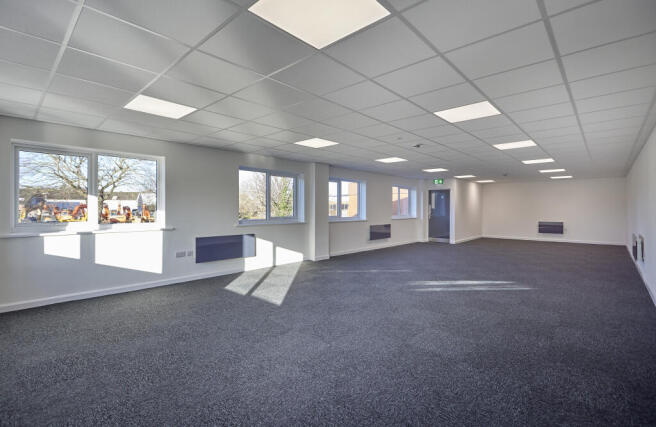
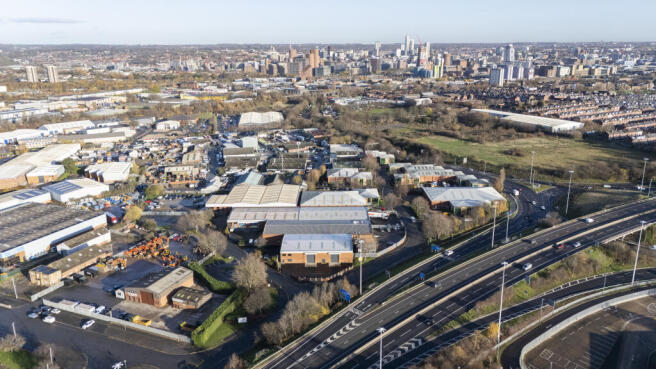
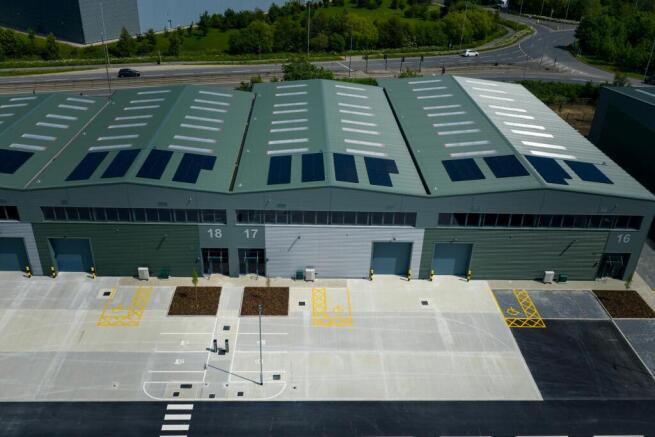
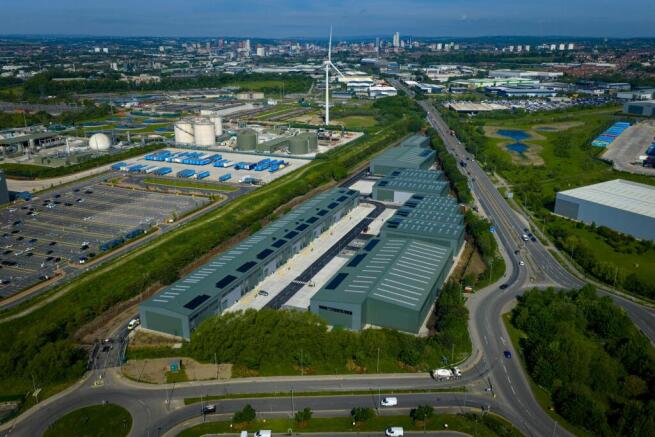
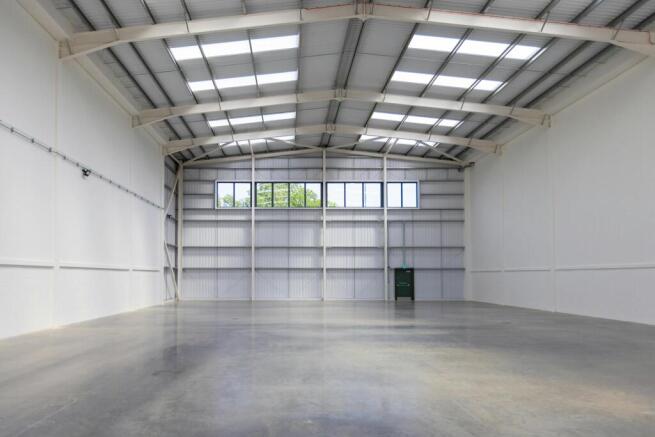
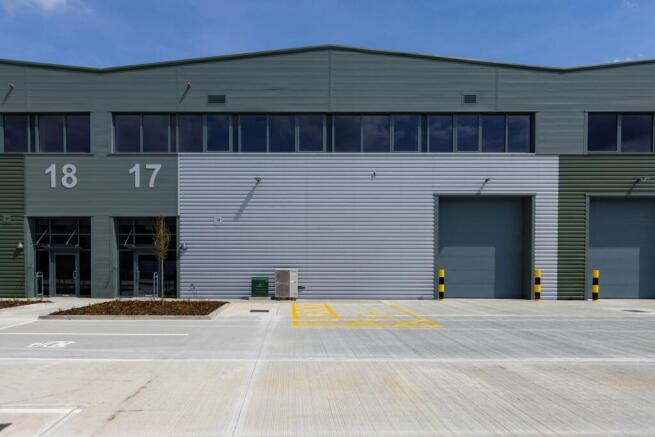
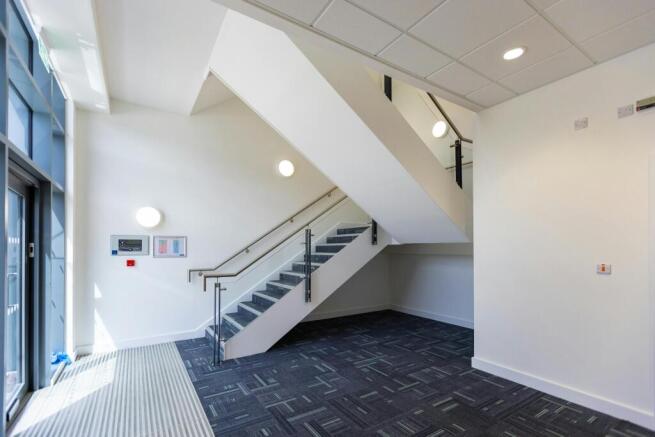
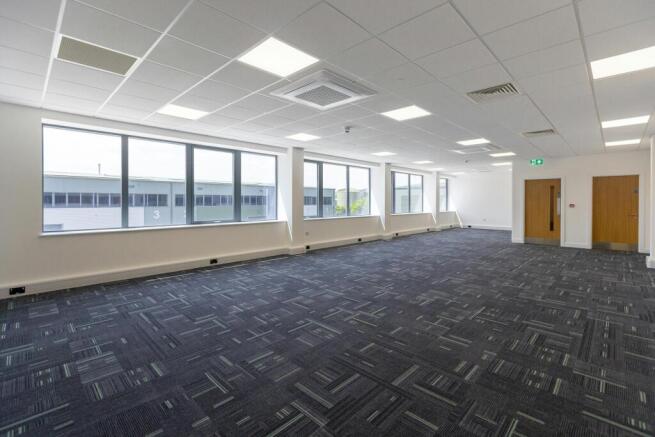
To Let - Brand New Industrial Premises
Marketed by Jones Lang Lasalle, Leeds - Industrial
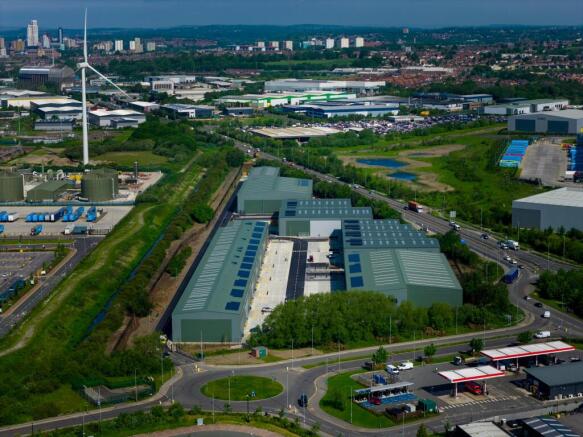
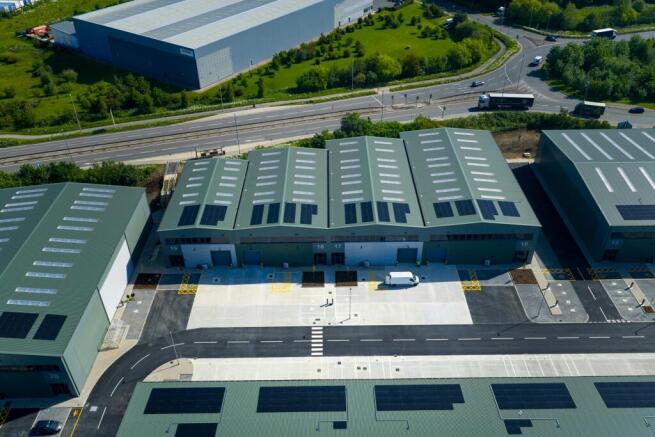
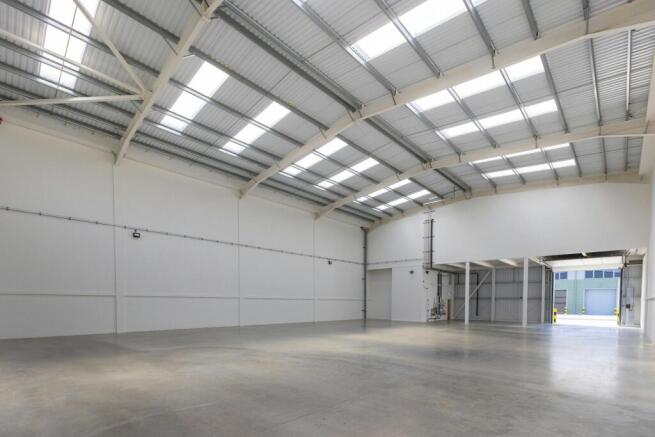
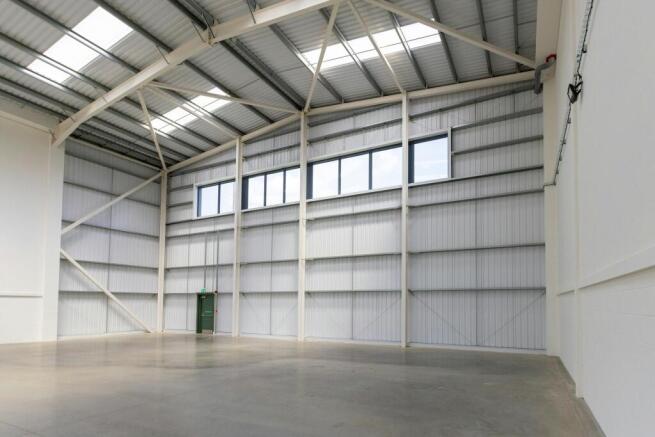
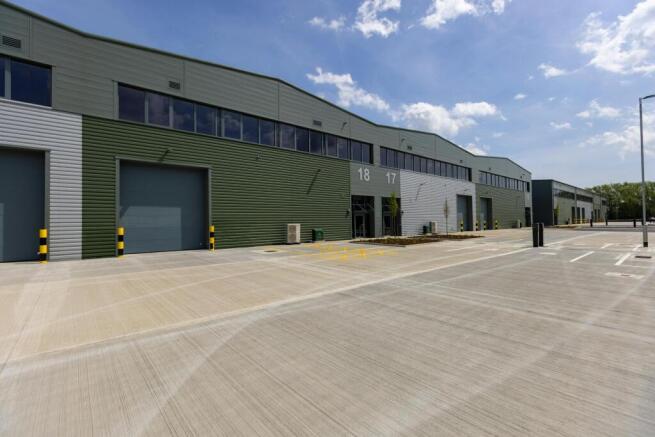
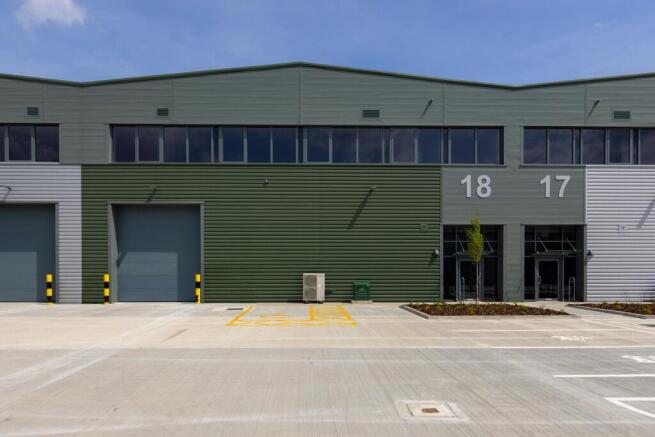
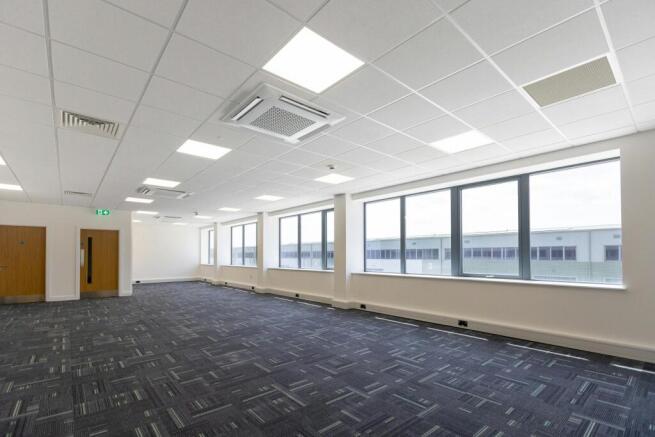
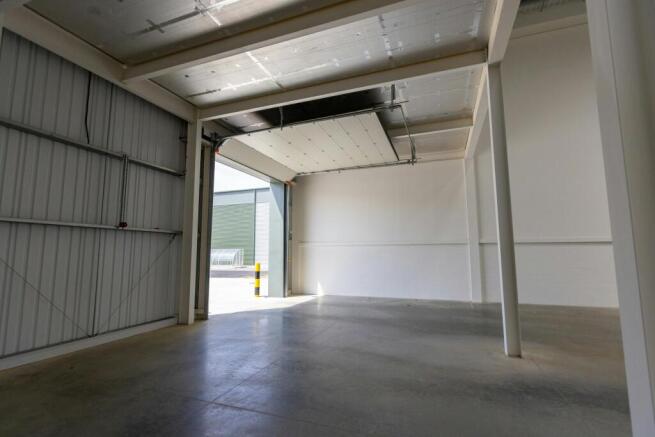
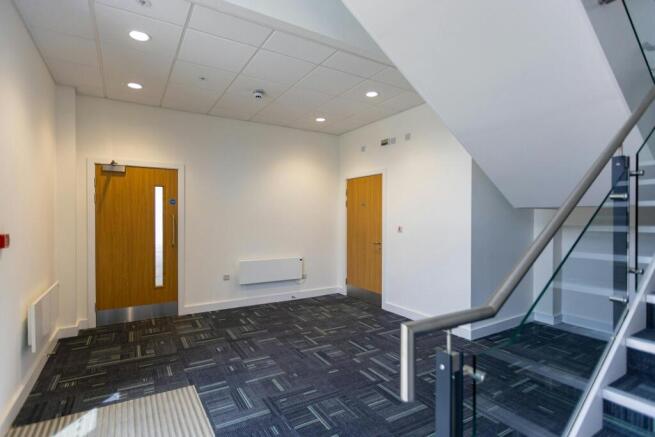
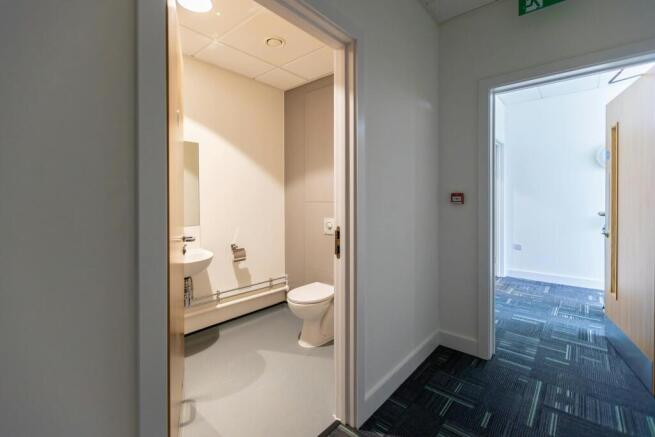
To Let - Brand New Industrial Premises
Marketed by Jones Lang Lasalle, Leeds - Industrial