Commercial Properties To Let in Leesbrook, Oldham, Greater Manchester, serviced office, business park, office
Paid partnerships can play a role in listing order
 1/8
1/8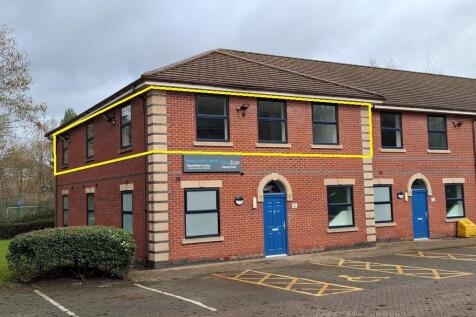
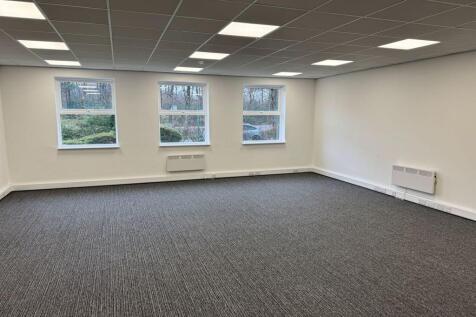
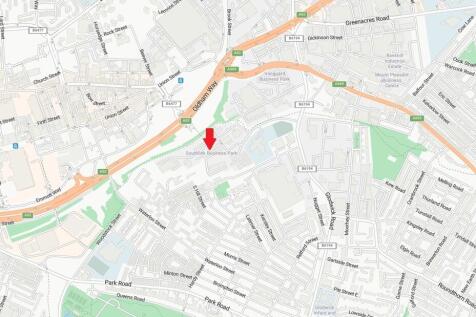
First floor office suite within modern two storey office premises with on site parking extending to 107.67 sq m (1,159 sq ft) or thereabouts. Toilet facilites and a tea point are on the ground floor, shared between the occupiers.

- Within Established Office/Business Park
- 107.67 sq m (1,159 sq ft) NIA
- Recently Refurbished
1/6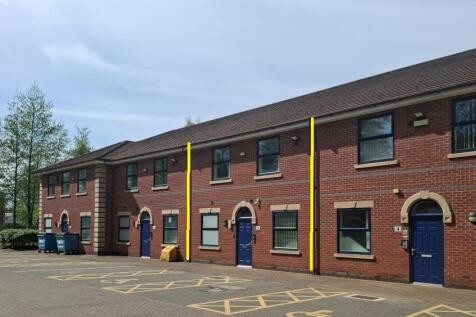
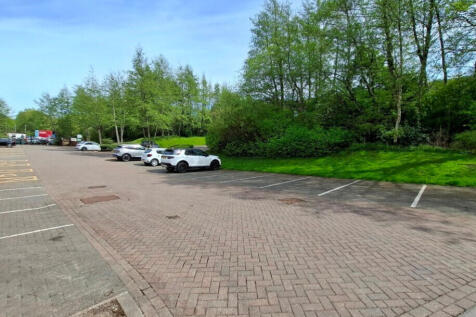
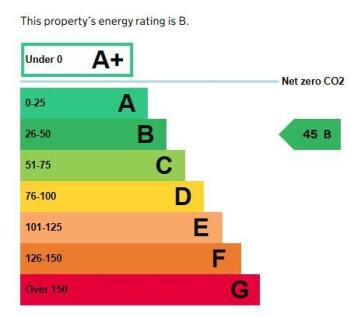
No 3 Whitney Court is a modern two storey office property extending to 154.50 sq m (1,663 sq ft or thereabouts) offering a range of open plan and private offices over each floor. Toilet facilities and small kitchen area/tea point are located to the ground floor. Up to 6 no car parking bays are available with the property.
- Within Established Office/Business Park
- 154.50 sq (1,663 sq ft) NIA
- Up to 6 no Car Parking Bays
1/7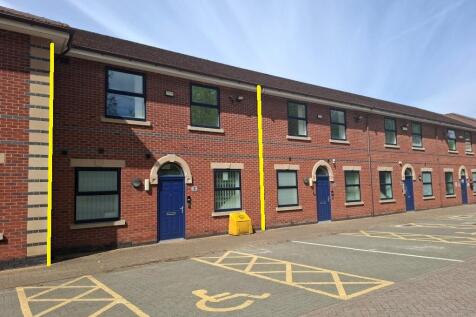
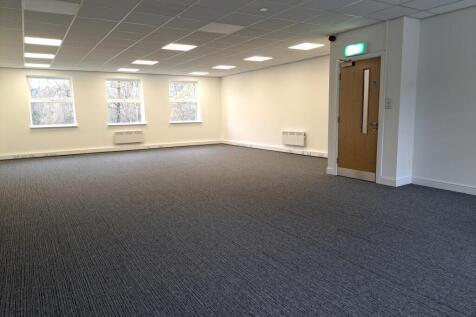
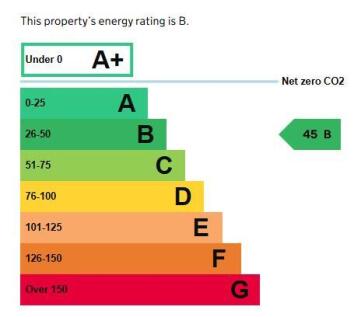
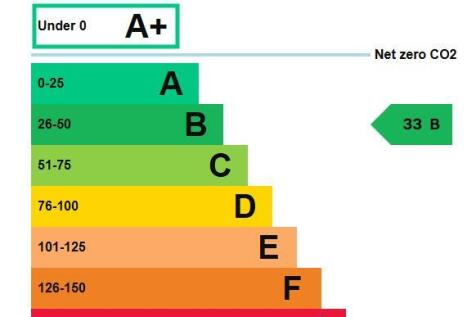
No 2 Whitney Court is a modern two storey office property extending to 155.42 sq m (1,673 sq ft or thereabouts) offering a range of open plan and private offices over each floor. Toilet facilities and small kitchen area/tea point are located to the ground floor. Up to 6 no car parking bays are available with the property.
- Within Established Office/Business Park
- 155.42 sq m (1,673 sq ft) NIA
- Available as a Whole or Separate Units
1/8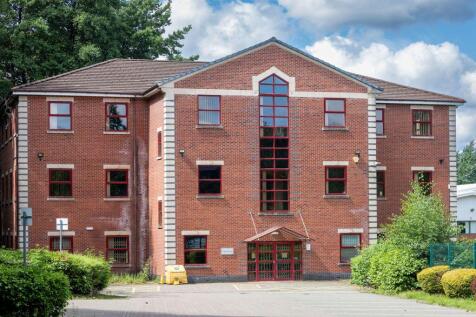
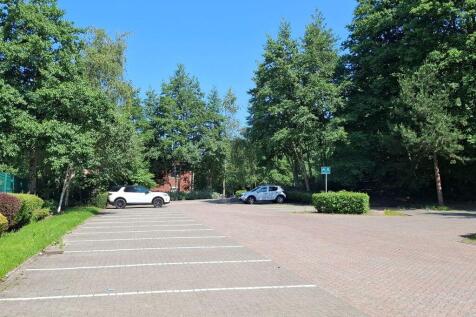
A modern three storey office building with parking for approximately 30 cars. It includes perimeter trunking, recessed lighting, full access raised floors and air conditioning. Each floor currently offers a mixture of open plan and private offices and meeting rooms with ladies and gent's toilet facilities to each floor. There is a kitchen to the first and second floor. Upper floors are accessed via stairwell or passenger lift. The building is available as a whole or, alternatively, on a floor by floor basis, with shared facilities, whereupon car parking will be allocated.
- Within Established Office/Business Park
- 928.20 sq m (9,991 sq ft) NIA
- Parking for 30 Cars (approximately)
1/8A modern three storey office building with parking for approximately 30 cars. It includes perimeter trunking, recessed lighting, full access raised floors and air conditioning. Each floor currently offers a mixture of open plan and private offices and meeting rooms with ladies and gent's toilet facilities to each floor. There is a kitchen to the first and second floor. Upper floors are accessed via stairwell or passenger lift. The building is available as a whole or, alternatively, on a floor by floor basis, with shared facilities, whereupon car parking will be allocated.
1/7No 2 Whitney Court is a modern two storey office property extending to 155.42 sq m (1,673 sq ft or thereabouts) offering a range of open plan and private offices over each floor. Toilet facilities and small kitchen area/tea point are located to the ground floor. Up to 6 no car parking bays are available with the property.
1/6No 3 Whitney Court is a modern two storey office property extending to 154.50 sq m (1,663 sq ft or thereabouts) offering a range of open plan and private offices over each floor. Toilet facilities and small kitchen area/tea point are located to the ground floor. Up to 6 no car parking bays are available with the property.
1/8First floor office suite within modern two storey office premises with on site parking extending to 107.67 sq m (1,159 sq ft) or thereabouts. Toilet facilites and a tea point are on the ground floor, shared between the occupiers.