Commercial Properties To Let in Leicester City Centre, Leicester
Paid partnerships can play a role in listing order


 1/5
1/5


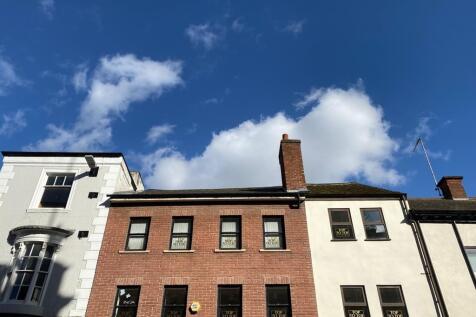

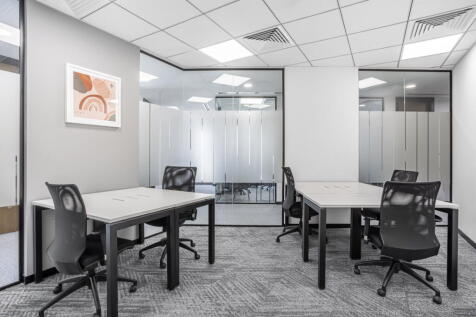
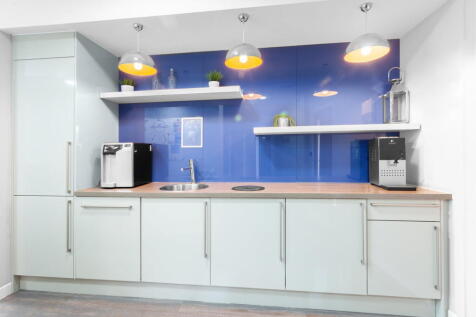
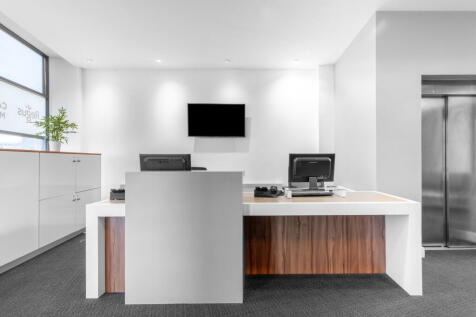
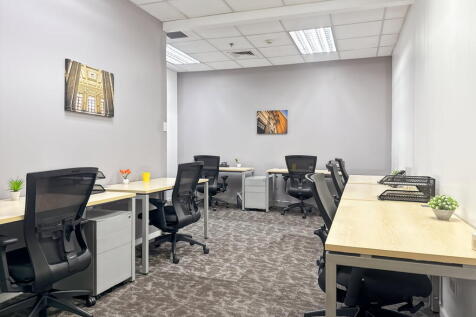
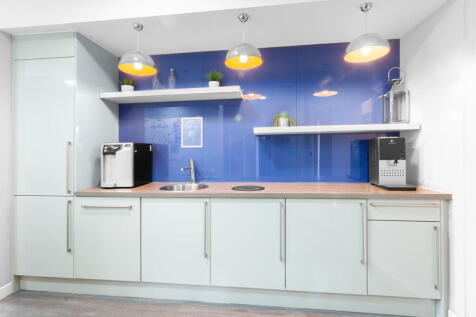
Recently refurbished, fully serviced office accommodation available in a prime Leicester City Centre location. Offered as either a single office suite or an entire floor comprising two offices, the premises provide modern, ready-to-occupy workspace finished to a high standard.

- Key Features
- Prime Leicester City Centre location
- Recently fully refurbished throughout
1/10


The property comprises of a self-contained, two-storey modern office / studio premises within the Phoenix Building in Leicester's Cultural Quarter. Access is provided via a prominent glazed entrance fronting Morledge Street, with open-plan ground floor accommodation thereafter benefitting from natural light from both the north and west elevations due to the property's corner position. Internally, the property is fitted to a very modern standard with suspended ceilings with inset LED lighting, carpet tiles, perimeter trunking, kitchenette, and male / female WCs. The unit offers predominantly open-plan accommodation to both ground and first floors, with non-structural glazed partitioning in-part offering a board room and private office to the first floor. Heating is provided via a ground-source heat pump which is both cost and energy efficient. An attractive shared courtyard is accessible via a rear door to the first-floor, which in-turn provides access to Phoenix Cinema and Cafe. Two secure underground car parking spaces are demised, with further municipal parking available both on site and nearby.

- High-specification throughout
- Prominent corner position
- Low cost heating system
1/6


Second floor office / retail suite within a sympathetically refurbished and iconic Victorian Arcade of four storey construction. The suite is finished to an attractive standard with exposed brick and glazed frontage which provide excellent levels of natural light. The Arcade currently benefits from a wealth of ornate features including vaulted atrium. A passenger lift provides access to the upper floors.
- Refurbished Victorian Arcade
- Suitable for a variety uses (STP)
- Passenger lift
1/14


A three-storey building of brick construction beneath a flat roof, with a rear ground-floor extension of steel portal frame construction with brick elevations beneath a pitched insulated roof, which has been adapted in recent years to provide office accommodation. Internally, the ground floor provides high-quality open-plan office accommodation together with a number of well-appointed private offices and meeting rooms, a flexible mezzanine area, server room, kitchen and WC facilities. The accommodation benefits from air conditioning and excellent levels of natural light. The upper floors are accessed via a stairwell to the left-hand side of the building. Both provide similar floor plates, with the first floor having been recently refurbished to provide open-plan accommodation, whilst the second floor has been unused for a number of years and remains in a cellular layout. Kitchenette and WC facilities are provided on both floors. There is also a basement area together with a small retail element fronting Vaughan Way. Externally, the property benefits from approximately 12 on-site car parking spaces.
- Prominent city centre location
- Good public transport links
- Open plan accommodation
1/25

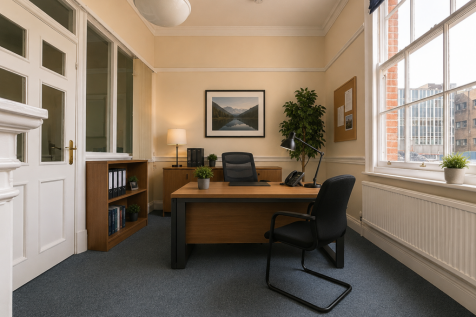
Landmark Georgian-style Spa Place in Leicester city centre, opposite Lidl and on the roundabout. Approx. 4,556m² with offices, private parking, warehouse, loading bay and Zion Chapel, offering rare flexible space for offices, events, worship, showroom, gym or more.
 1/4
1/4


Situated facing the Haymarket Bus Interchange and Haymarket Shopping centre and a 480 space multistorey car park. Class E - suitable for retail / leisure / health & Fitness. Retailers close by include Primark, Matalan, B&M, Ryman, Holland & Barrett, Warren James, Caffe Nero and Card Factory.
 1/9
1/9


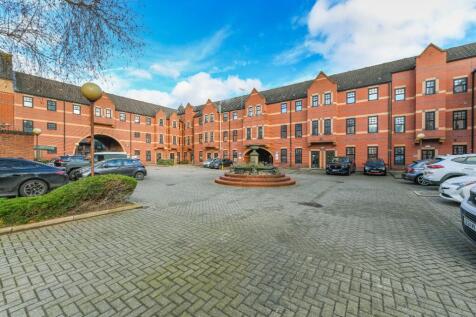
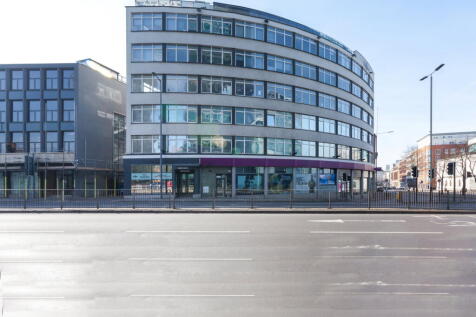
The suites offer occupiers excellent access to the City Centre and the surrounds in part of a multi tenanted building benefiting from the following specifications: Large open plan offices Suspended ceiling with recessed Cat 2 lighting Oil fired central heating Passenger lifts 3 wc's A series of small office/meeting rooms internally The property is available on a floor to floor basis, but smaller suites over 4,500 sq.ft may be considered. subject to terms.




 1/14
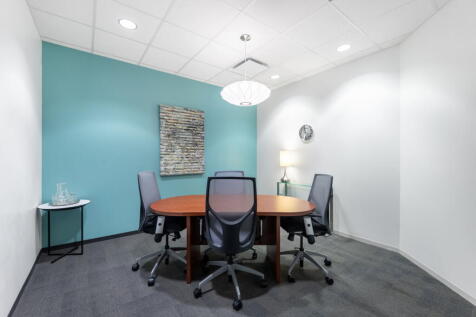
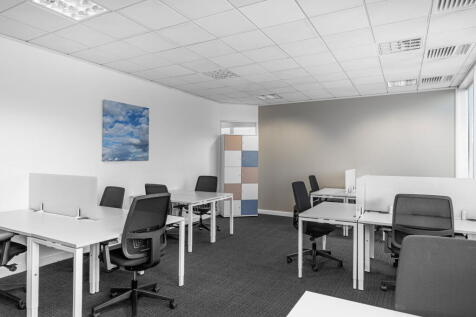
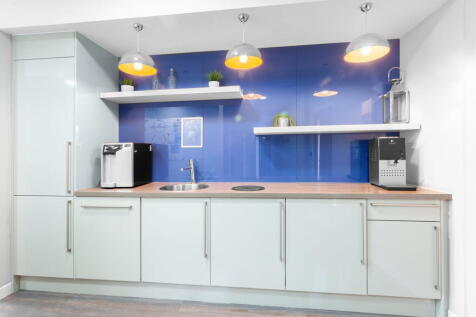
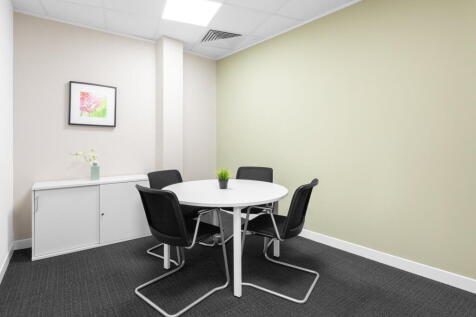
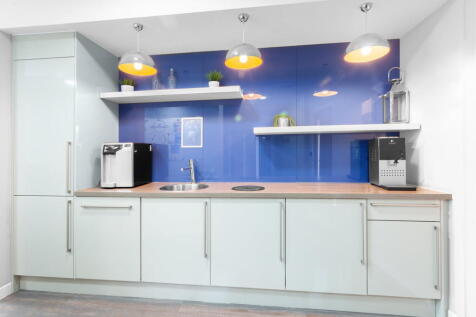
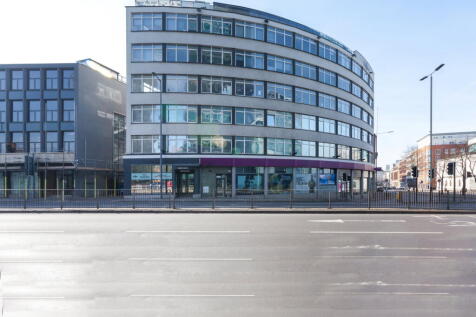
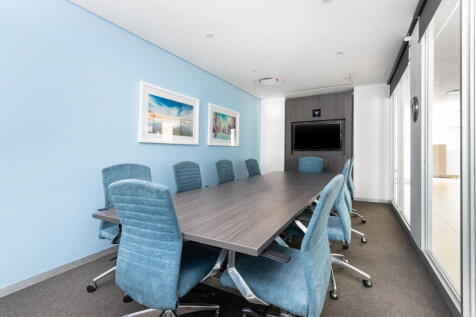
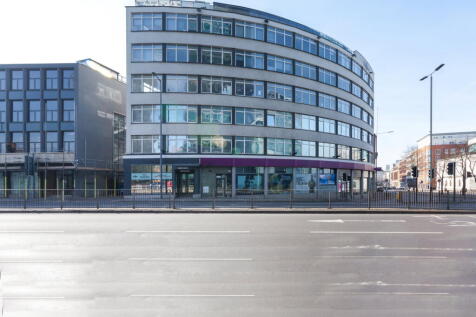
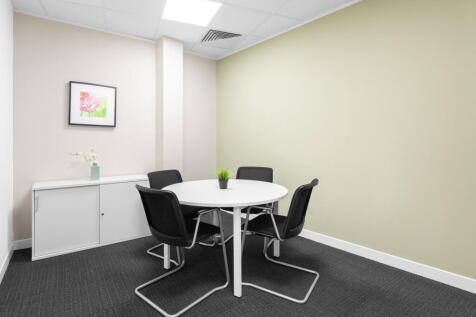
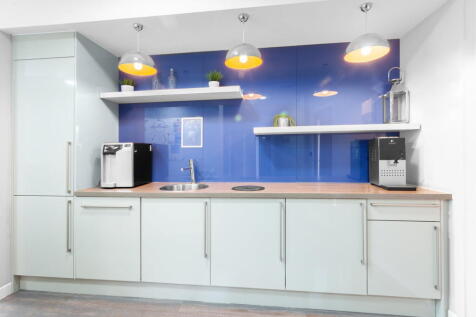
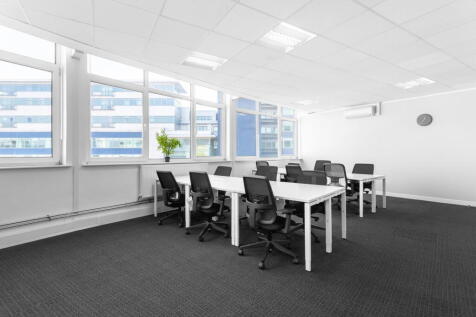
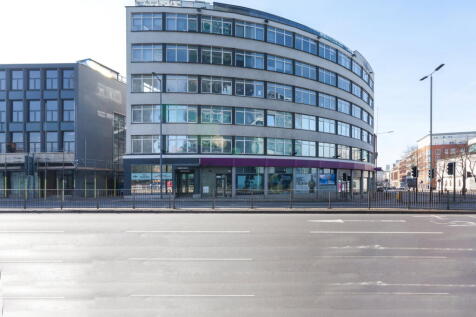
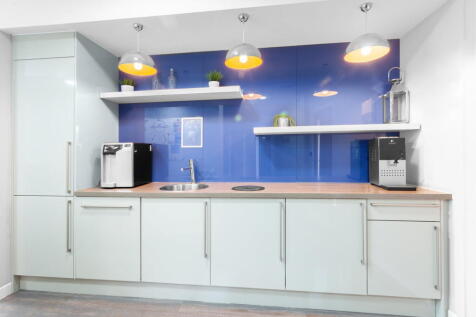
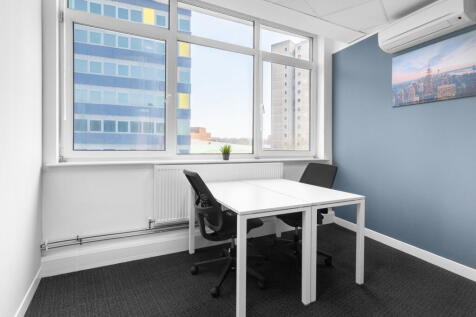
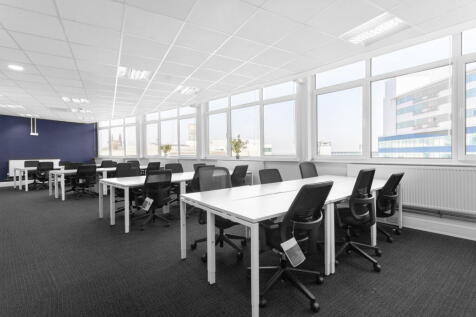
1/14A three-storey building of brick construction beneath a flat roof, with a rear ground-floor extension of steel portal frame construction with brick elevations beneath a pitched insulated roof, which has been adapted in recent years to provide office accommodation. Internally, the ground floor provides high-quality open-plan office accommodation together with a number of well-appointed private offices and meeting rooms, a flexible mezzanine area, server room, kitchen and WC facilities. The accommodation benefits from air conditioning and excellent levels of natural light. The upper floors are accessed via a stairwell to the left-hand side of the building. Both provide similar floor plates, with the first floor having been recently refurbished to provide open-plan accommodation, whilst the second floor has been unused for a number of years and remains in a cellular layout. Kitchenette and WC facilities are provided on both floors. There is also a basement area together with a small retail element fronting Vaughan Way. Externally, the property benefits from approximately 12 on-site car parking spaces.






 1/14
1/14


Highly prominent City Centre retail unit adjoining LIDL. The property comprises a retail / warehouse premises of steel portal frame construction, with a combination of cladding and glazing to the front elevation. Internally the property provides: Large, open-plan retail sales area Automatic sliding door entrance Internal security roller shutters Laminate flooring Suspended ceiling tiles Heat / cool air conditioning Surface mounted lighting Rear stores with WCs 3-phase power supply First floor ancillary accommodation / storage There is a large, shared car park with a customer maximum stay of 90 minutes. The property is situated in a prominent city centre location, shared with Lidl. The property has frontage and access from Ann Street and Burton Street, benefiting from good connectivity via St George's Way roundabout which provides routes to the A47 and A594. Leicester's main railway station and St Margaret's bus station are both within walking distance of the property, providing nationwide travel options including direct train services to London, Birmingham and Nottingham. The nearby A6, A47 and M1 motorway provide excellent access to the road network while East Midlands Airport is approximately 20 miles distant. The surrounding area comprises a diverse mixture of student accommodation, apartments, retail parks and offices. what3words: ///luck.cloth.nights
 1/6
1/6


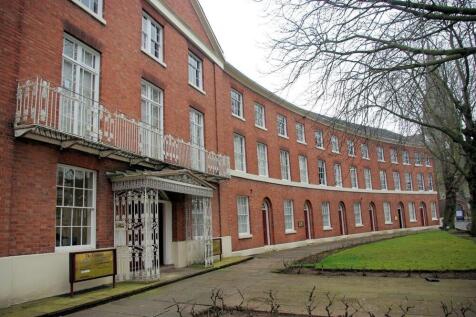
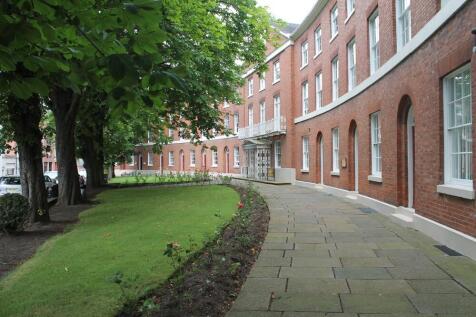
An imposing Grade II Listed property, providing high quality office suites to a range of sizes, a short distance from Leicester Train Station. + Refurbished entrance and reception + Communal WC + shower facilities + 8 Person passenger lift + Open plan floor plates + Suspended ceilings and inset lighting + Raised access floors + Ceiling vented comfort cooling throughout + Gas central heating + Allocated parking adjacent


 1/13
1/13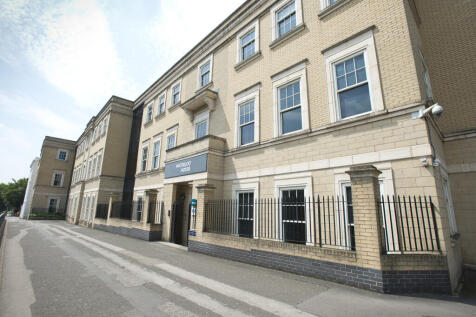
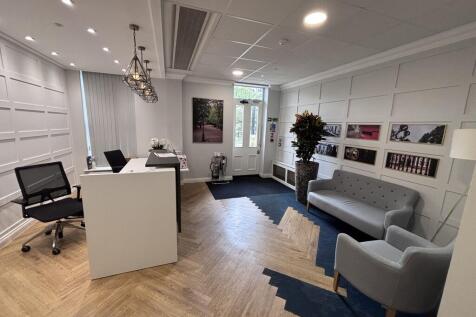
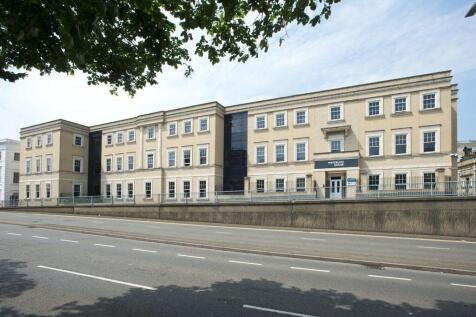
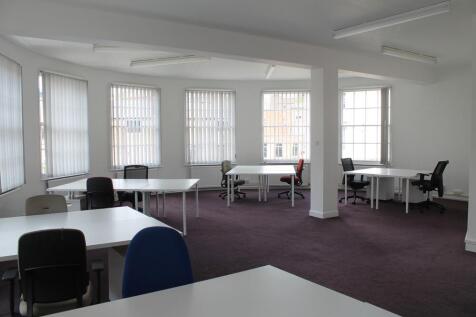
Open plan accommodation within a high specification office premises a short distance from Leicester Train Station. The building has recently undergone a full refurbishment programme, with the following specification: + Communal entrance and reception + Communal WC + shower facilities + Passenger lift + Open plan floor plates + Suspended ceilings and inset LED lighting + Raised access floors + Ceiling vented comfort cooling throughout + Gas central heating + Onsite parking + Secure cycle parking

 |1/6
|1/6


Attractive office suites providing a mixture of open plan and cellular accommodation with suspended ceilings incorporating recessed lighting and carpeted throughout. Some offices benefiting from fitted air conditioning units with welfare & kitchenette facilities, while others have access to communal amenities. The suites can be accessed via a lift or staircase and have shared WC facilities.



 1/12
1/12


The unique development blends the very best of the old and new, with the fusion of listed former police station on Charles Street with striking, contemporary office space. Colton Square offers the comprehensive refurbishment of a listed former police station combined with the development of new grade A offices, to provide the only institutional quality office accommodation in the city centre. Building occupiers include Hays, Octopus Energy, Cloudcall, Berkeley Insurance Group, Freeths and Shakespeare Martineau. The 3rd floor suite is refurbished to Grade A+ specification and benefits from: Prominent city centre location Two roof terraces (South facing) Two 10-person passenger lifts Broadband fibre connectivity Flexible, open-plan floor plates Fully accessed raised floors with 110mm clear void Floor to ceiling height 2.7m Fully carpeted
