Commercial Properties To Let in Leicestershire
Paid partnerships can play a role in listing order




 1/11
1/11


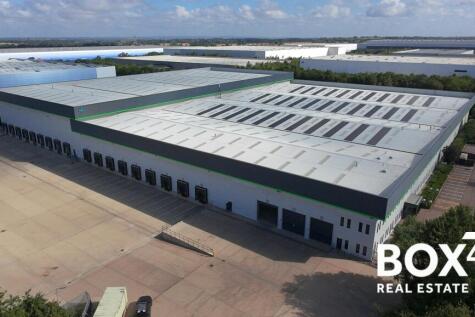
The scheme will offer units from circa 552m (5,941ft) to 2,668m (28,717ft) available to purchase or let. Adjoining units can be combined to provide larger units, for more information please contact the joint agents. Each of the units will have a specification to include: + Minimum height of 4.5m + EV charging point + Full height electric roller shutter door + Clear span space + Allocated car parking + 10% natural translucent roof lights

- Minimum height of 4.5m
- EV charging point
- Full height electric roller shutter door
1/15


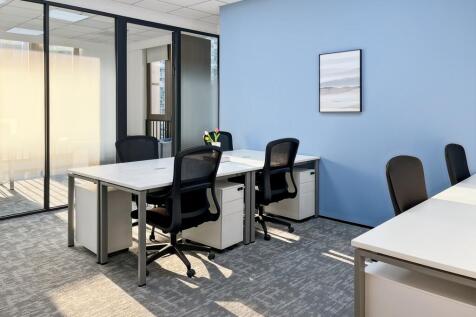
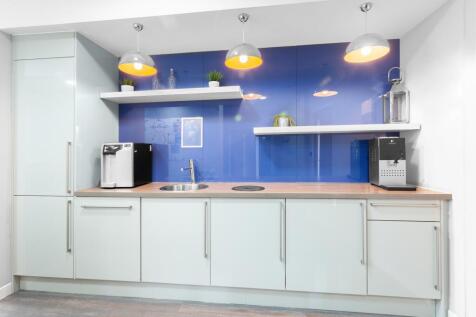
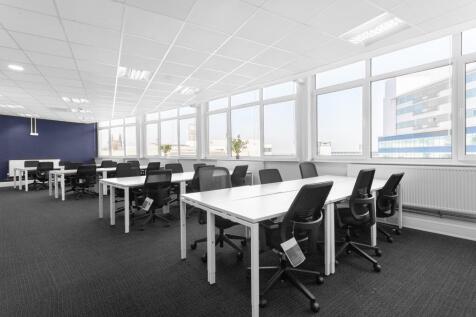
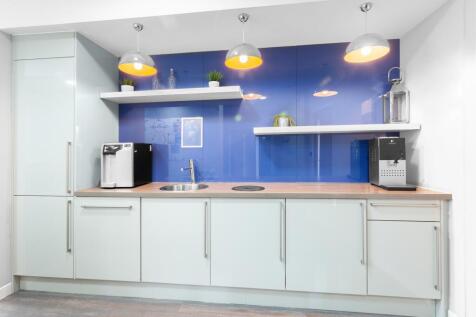
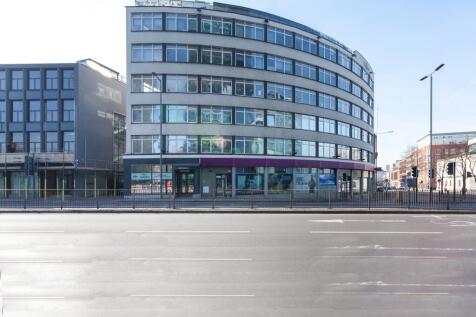
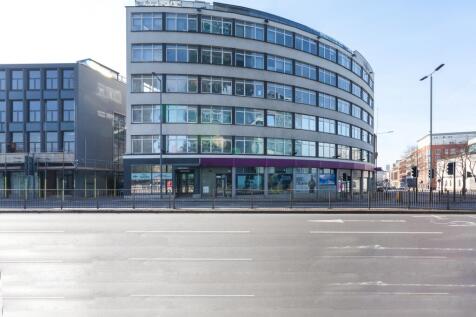
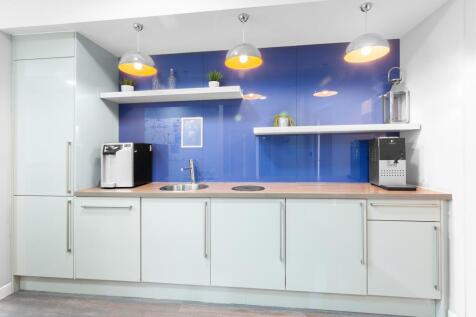
A self-contained office suite forming part of the 2nd floor of a recently constructed 5-storey office building. Internally, the suite provides predominantly open-plan accommodation with a partitioned meeting room in the corner. An attractive ground-floor reception provides access to two lifts and the main staircase. Male, female and accessible WC facilities are available on each floor. The features include: + Wealth of natural light + Full access raised floors + VRF air conditioning + LED lighting + Carpeted throughout + Secure car parking
- Prominent central location
- Opposite Highcross Shopping Centre
- Secure car parking

 1/11
1/11


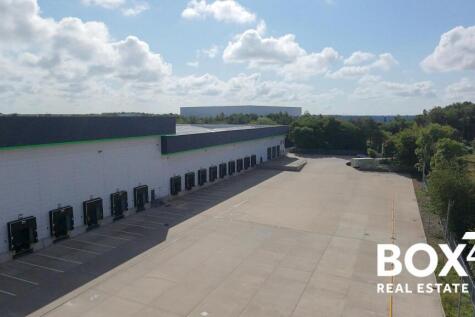
The development provides 6 purpose-built industrial units of brick and metal clad elevations, under a profiled and insulated pitched metal covered roof with 10% translucent light panels. Each unit benefits from: Internal clearance to eaves of 6m Full height glazed entrance Electric roller shutter Solid concrete flooring Dedicated parking WC Kitchen Office (TBC) 3-phase power supply Fast fibre internet connection The site comprises a new industrial development situated on both Broad Street and St Peter Street within Syston. The A46 provides links to Leicester western bypass (circa 1.2 miles west) and the A607 Newark Road towards Leicester (circa 1.7 miles south). The wider road links allow access to Junction 21 of the M1 motorway within 11.7 miles via the Leicester western bypass. The property is 7 miles from Leicester city centre. what3words: ///boat.stuff.wizard

 |1/6
|1/6


*** New Build Industrial / Warehouse Units - Available Q2 2027 *** * Fully-secure 60-acre Manufacturing and Logistics park combining state-of-the-art new build units with historic high-bays * In the heart of Loughborough with direct road access to the A60 and A6004 and mainline rail links to London in 1h 15m * Business eco-system supports traditional and high-tech manufacturing alongside modern logistics operators The Northern area of the park provides a combination of traditional high bay engineering / warehouse units, with extensive cranage, and a series of new build units from 16,605 sq ft to 27,417 sq ft designed to suit both manufacturing and logistics requirements built to an institutional grade specification. Build to suit opportunities can be accommodated up to 110,000 sq ft. The proposed development comprises 5 new build units of steel portal frame construction, which will include first-floor offices and additional storage space located at mezzanine levels within the buildings: * Service yards for the units will be accessible via internal access roads * The depths of these yards will vary between 20 and 25 metres, accommodating a wide range of vehicle fleets and meeting the needs of various end users * Parking facilities for visitors, staff, and cyclists will be located in close proximity to the primary office entrances of each unit * Individual unit floor plans, elevational drawings and detailed specification documents can be made available to interested...
1/5


LAST REMAINING UNITS AVAILABLE LE3 is now a recognised out of town business Park for Leicester with 4 successful phases already completed. The final phase provides Design and Build options to suit specific size requirements. High quality contemporary self-contained buildings. Prime specification to include LED lighting, full carpeting, kitchenette, WC facilities and heating/cooling system. Dedicated generous onsite parking with a ratio of 3:1000 sq ft. Buildings will be available from 2,000 sq ft up to 20,000 sq ft with flexible opportunities to meet your precise size requirements.
1/8


High specification Grade A self contained new build offices from 2000 sq ft upwards with dedicated parking. Part of a comprehensive mixed use development scheme to include high quality residential, commercial, retail and leisure space. Bounded by the Grand Union Canal offering landscaped scenic open spaces, footpaths and cycleways. Significant off site investment to include Highway and street scene improvements. Enterprise Zone status - Business rate exemption for new occupiers.
1/14


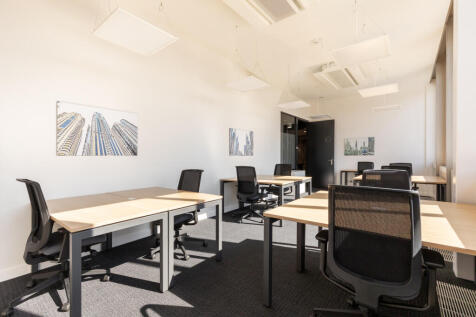
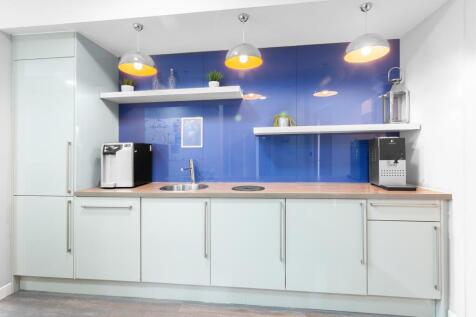
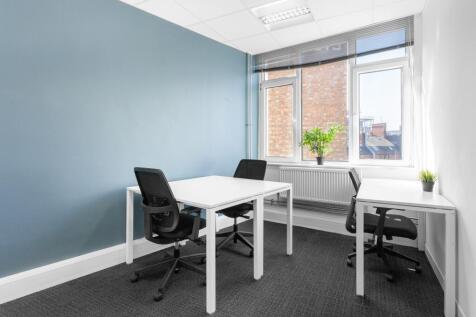
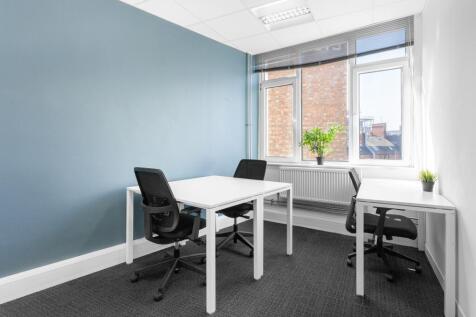
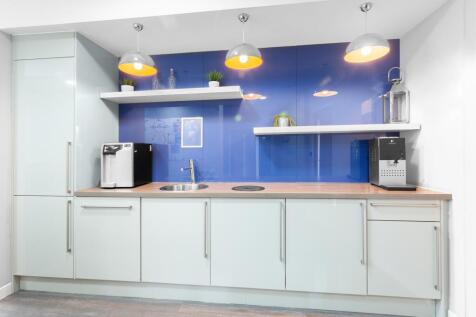
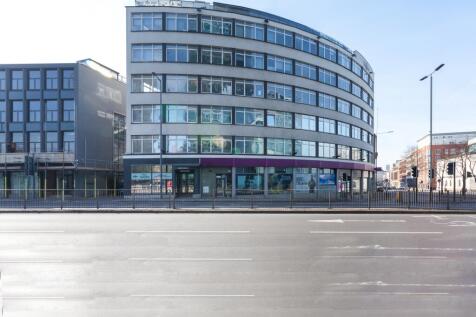
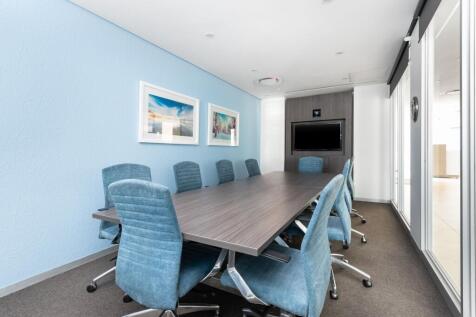
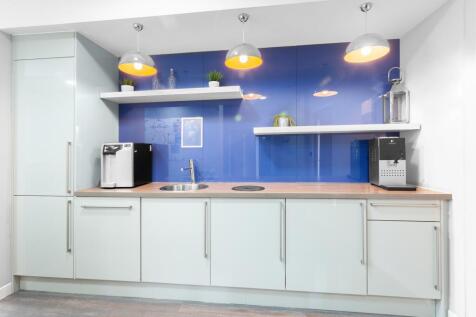
A three-storey building of brick construction beneath a flat roof, with a rear ground-floor extension of steel portal frame construction with brick elevations beneath a pitched insulated roof, which has been adapted in recent years to provide office accommodation. Internally, the ground floor provides high-quality open-plan office accommodation together with a number of well-appointed private offices and meeting rooms, a flexible mezzanine area, server room, kitchen and WC facilities. The accommodation benefits from air conditioning and excellent levels of natural light. The upper floors are accessed via a stairwell to the left-hand side of the building. Both provide similar floor plates, with the first floor having been recently refurbished to provide open-plan accommodation, whilst the second floor has been unused for a number of years and remains in a cellular layout. Kitchenette and WC facilities are provided on both floors. There is also a basement area together with a small retail element fronting Vaughan Way. Externally, the property benefits from approximately 12 on-site car parking spaces.



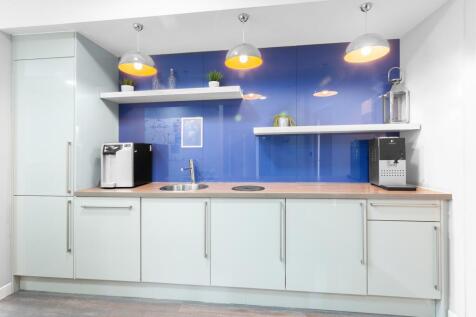


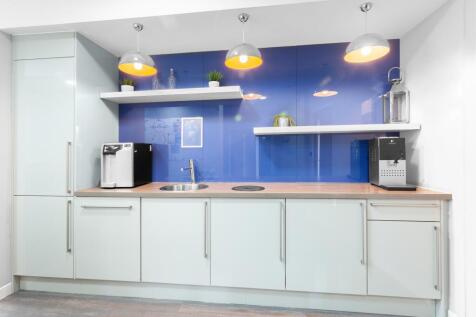
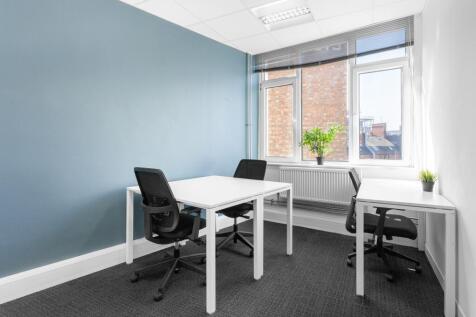
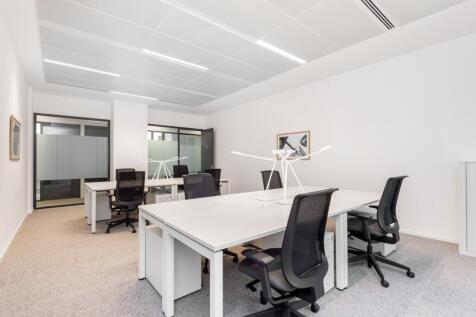


 1/6
1/6


The property comprises a part two / part three-storey self-contained office building. Internally, the property provides a mixture of open plan and more cellular office areas that provide meetings rooms and private offices, with the usual arrangement of kitchen and WC facilities at each level. The specification includes: - suspended ceiling with recessed LED lighting - painted and plastered walls - carpet floor coverings - raised floors - heating is facilitated by way of gas central heating.
 1/9
1/9


The property comprises a detached industrial/warehouse facility of steel portal frame construction, with brick and blockwork elevations, beneath a pitched roof, incorporating translucent roof lights. Internally, the unit generally provides clear-span accommodation with a solid concrete floor throughout and has a minimum eaves height of approximately 3.7 m, rising to 7.4 m at the apex. Loading is facilitated via two electric roller shutter doors to the front elevation and a further roller shutter door to the side elevation. A two-storey integral office block provides a mix of open-plan and cellular offices, together with WC and canteen facilities. In addition, a small single-storey office block has been installed which offers further office and WC facilities. Externally, the property benefits from a large forecourt for loading and parking.




 1/2
1/2

The properties will consist of blocks of 9,000 sq.ft in total, which can offer individual accommodation from 1,500 sq.ft or multiples of this to suit requirements. All units will benefit from full height roller shutter, 3 phase power (20KVA), W.C., provision, lighting and electrics to board. Externally, there will be designated parking.
 1/1
1/1
Location: The property is prominently situated on the south side of the pedestrianised Market Place at the heart of Dudley town centre. Description: The property comprises two adjacent shop units with two main floors of storage above. The left unit has a large sales area, with small goods store just off and large main store separately to its rear. There is a further storage area to the rear of this with rear access via a large loading bay and goods lift provides access to upper floors. The upper floors extend over both units.





 |1/6
|1/6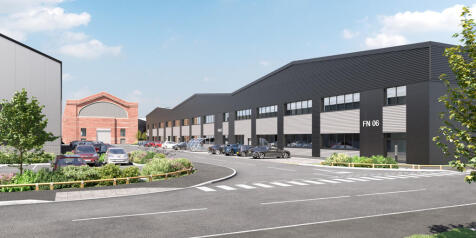
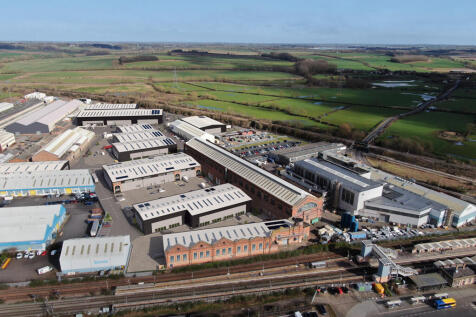
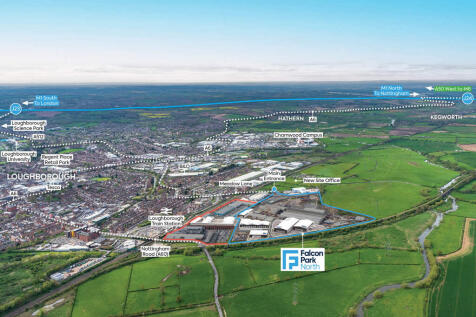
*** New Build Industrial / Warehouse Units - Available Q2 2027 *** * Fully-secure 60-acre Manufacturing and Logistics park combining state-of-the-art new build units with historic high-bays * In the heart of Loughborough with direct road access to the A60 and A6004 and mainline rail links to London in 1h 15m * Business eco-system supports traditional and high-tech manufacturing alongside modern logistics operators The Northern area of the park provides a combination of traditional high bay engineering / warehouse units, with extensive cranage, and a series of new build units from 16,605 sq ft to 27,417 sq ft designed to suit both manufacturing and logistics requirements built to an institutional grade specification. Build to suit opportunities can be accommodated up to 110,000 sq ft. The proposed development comprises 5 new build units of steel portal frame construction, which will include first-floor offices and additional storage space located at mezzanine levels within the buildings: * Service yards for the units will be accessible via internal access roads * The depths of these yards will vary between 20 and 25 metres, accommodating a wide range of vehicle fleets and meeting the needs of various end users * Parking facilities for visitors, staff, and cyclists will be located in close proximity to the primary office entrances of each unit * Individual unit floor plans, elevational drawings and detailed specification documents can be made available to interested...
1/6


The subject property comprises a two-storey office building of concrete frame construction with cast insitu ground bear reinforced concrete floor slab and concrete upper floors beneath a flat roof covered in mineral felt. The front elevation comprises micro-rib composite cladding panels and glazing throughout, while the side elevations are of brick cladding. The offices form part of a larger industrial facility which is set on a site extending to circa 10.57 acres. Internally, the premises has been laid out to provide a mixture of open plan and cellular offices together with ancillary storage and welfare facilities over ground and first floor. The premises benefit from perimeter wire trunking, LED lighting, carpet floor covering and cassette air-conditioning units. Externally, there is ample car parking and loading via a securely fenced and gated entrance.