Commercial properties to let in Leicestershire, Warehouse, this area only
Paid partnerships can play a role in listing order
85 results
Beta
Featured property
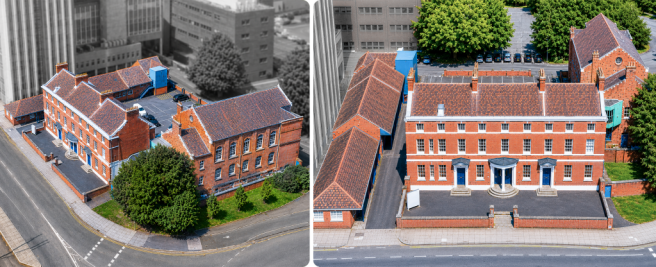
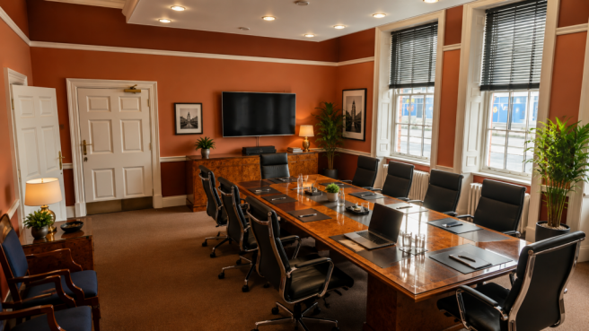
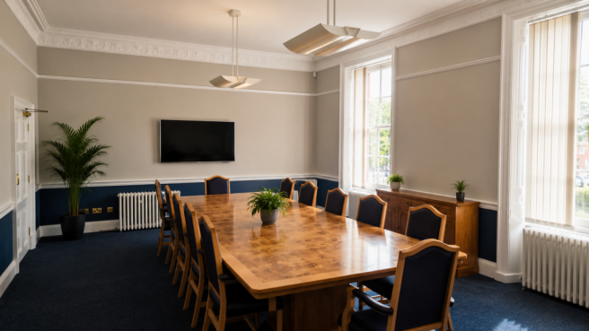

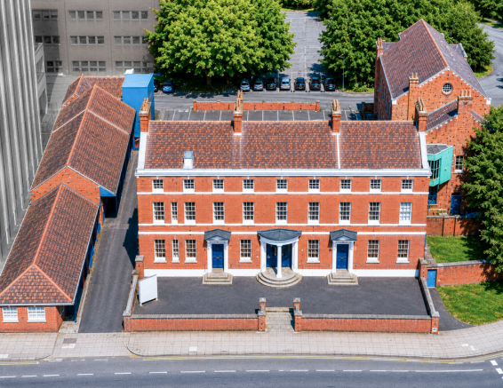
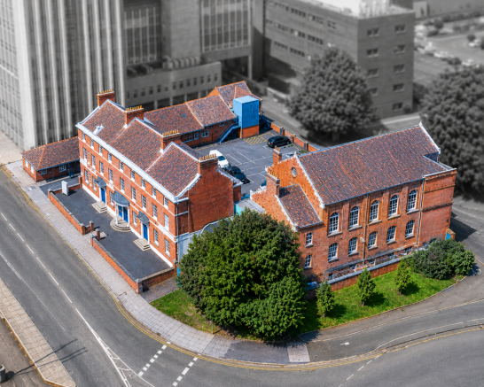
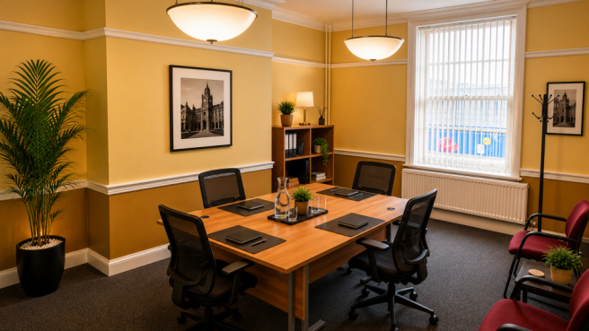
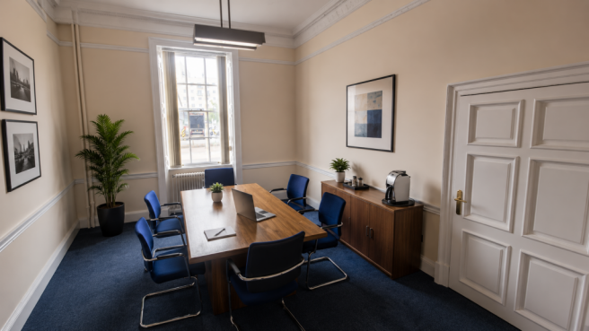
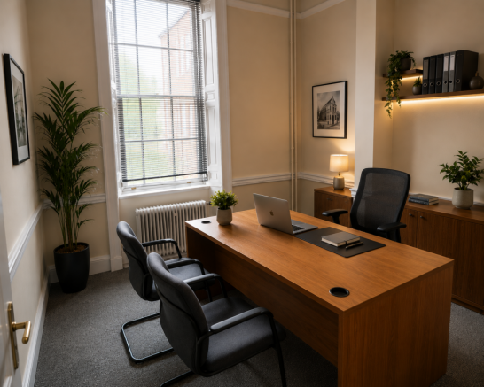

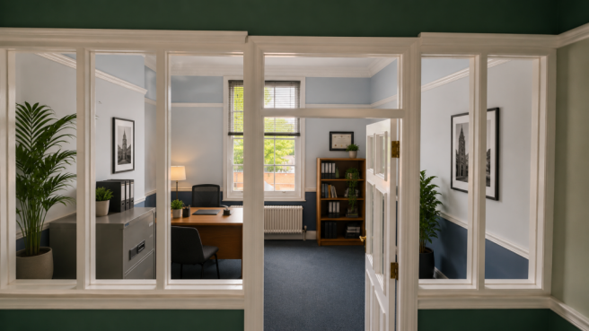
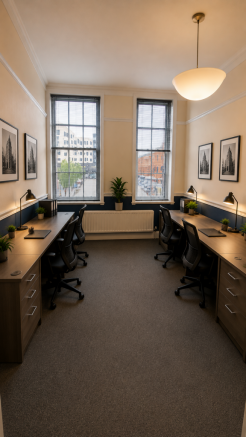
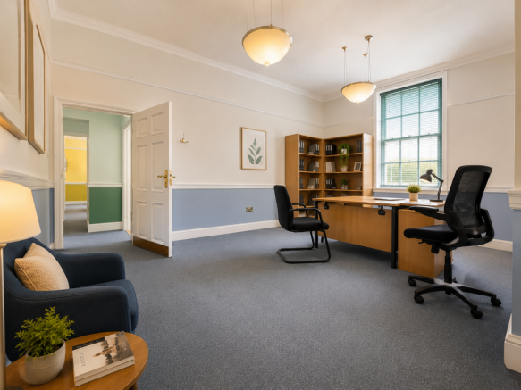
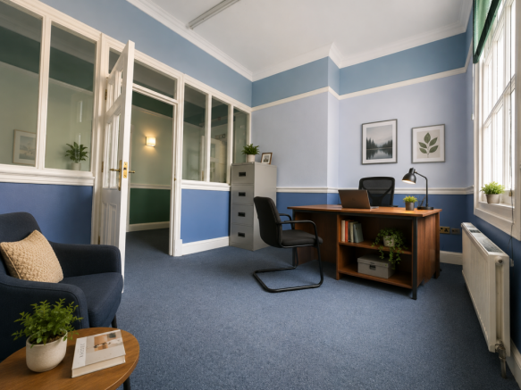
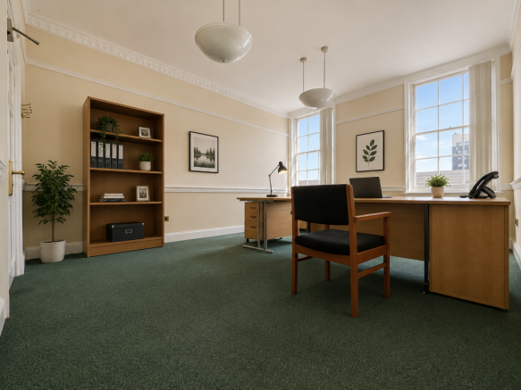
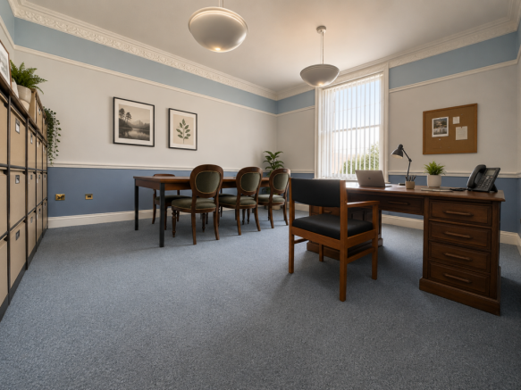
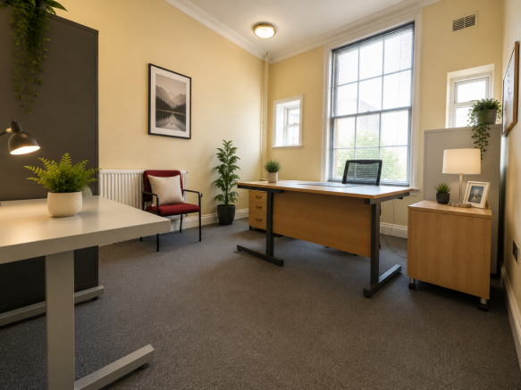


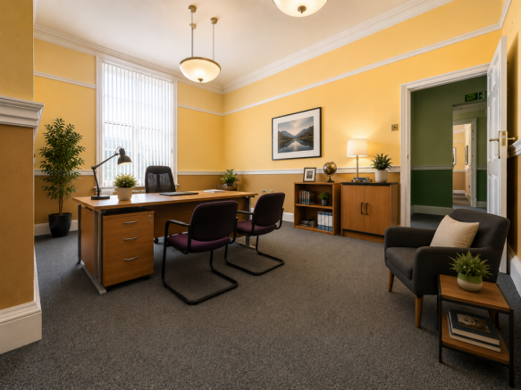
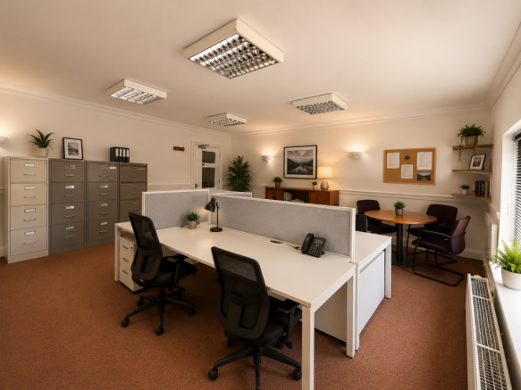

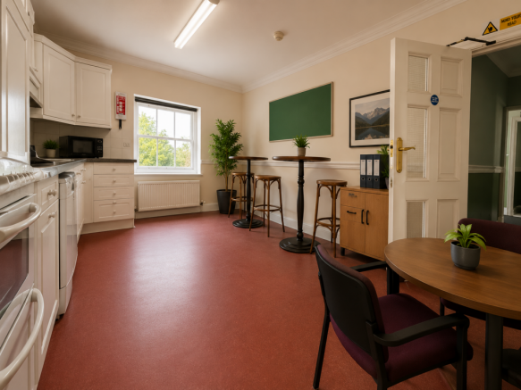
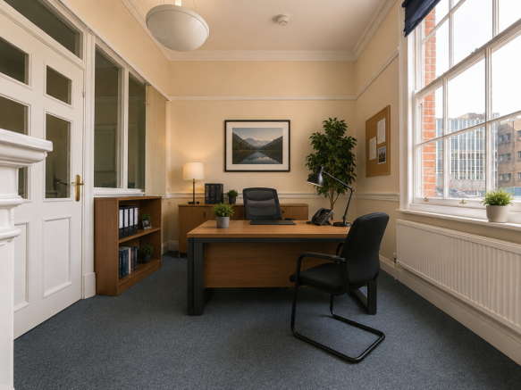
Landmark Georgian-style Spa Place in Leicester city centre, opposite Lidl and on the roundabout. Approx. 4,556m² with offices, private parking, warehouse, loading bay and Zion Chapel, offering rare flexible space for offices, events, worship, showroom, gym or more.
Marketed by Humberstone Business Centre (HBC) , Leicester

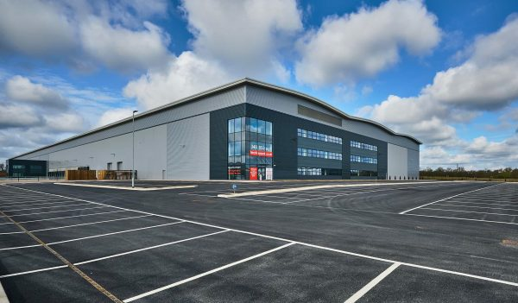
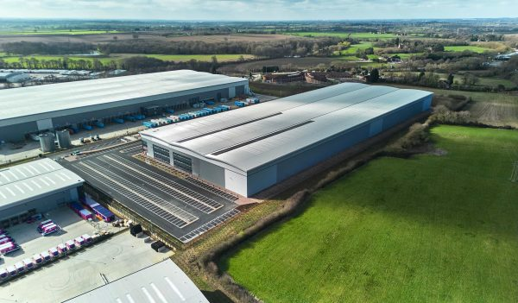
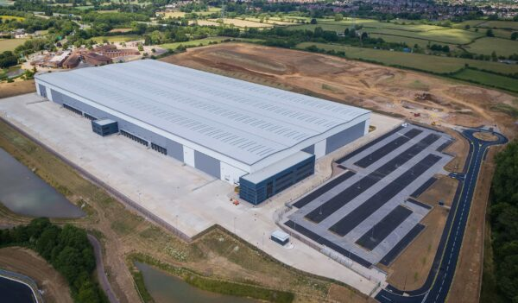
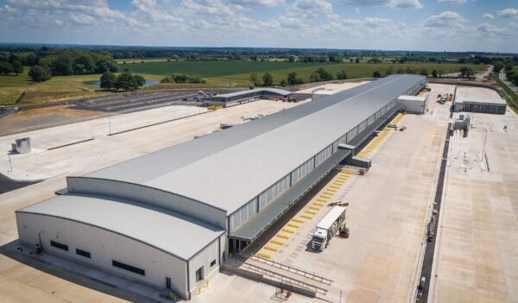
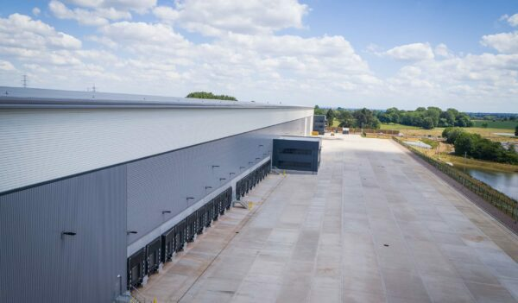
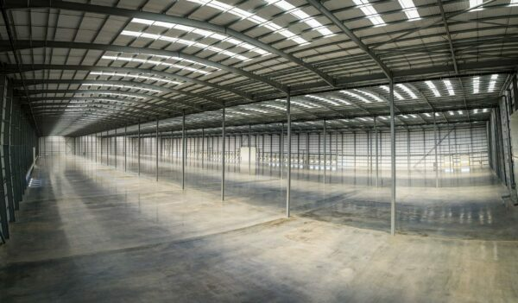
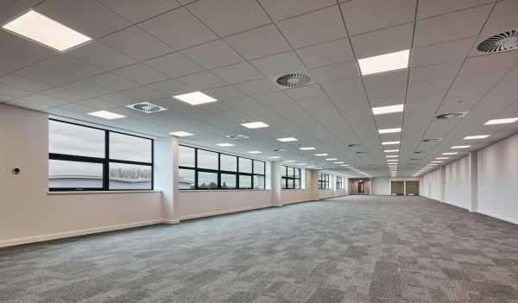
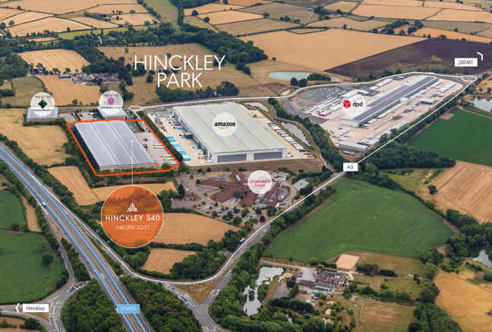
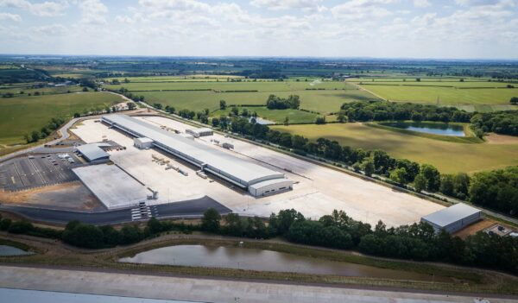
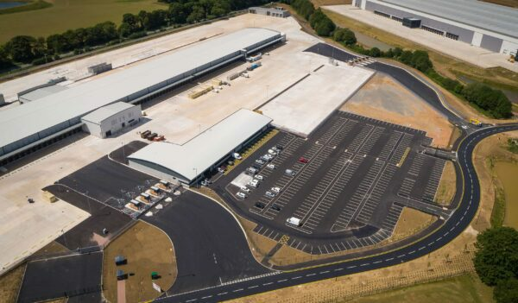
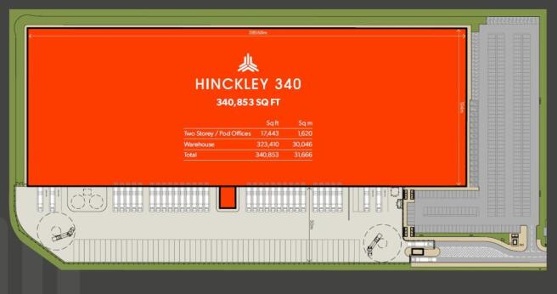
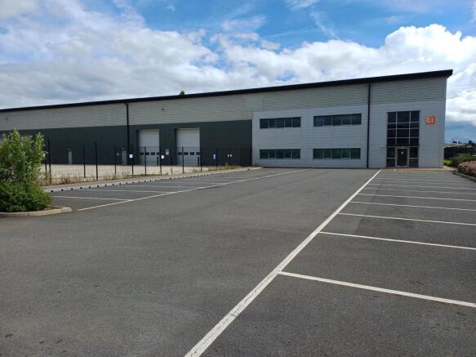
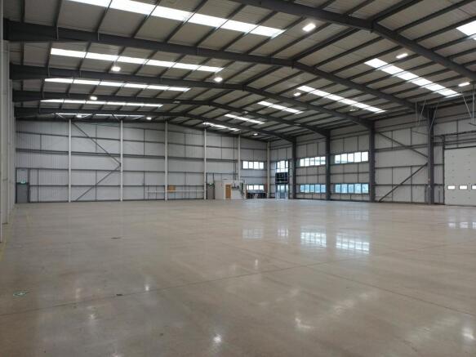
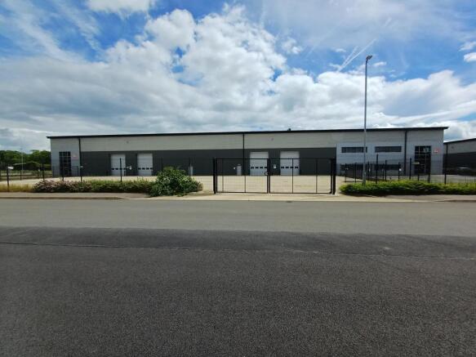
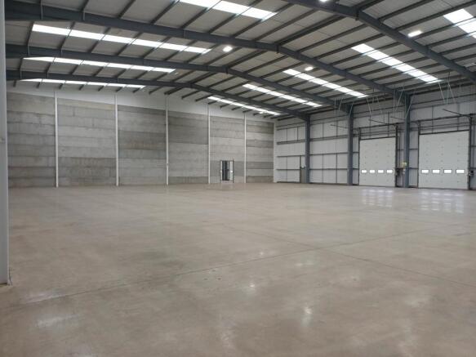
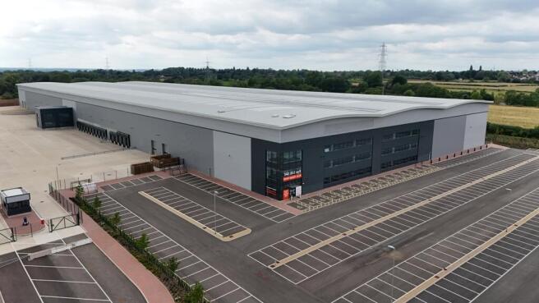
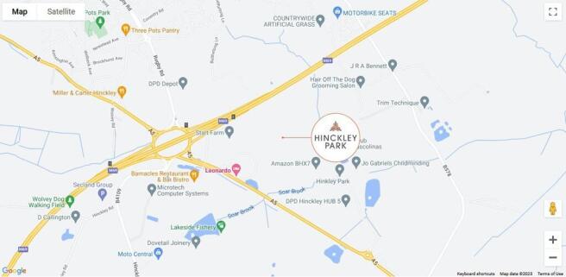
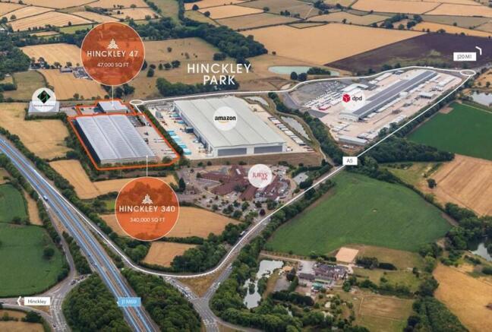
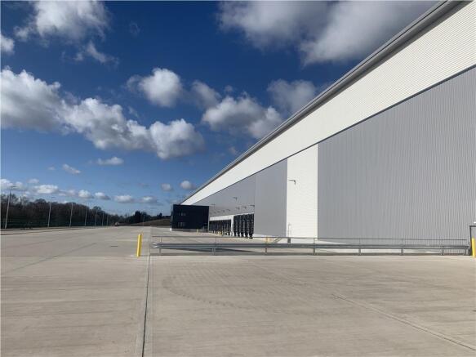
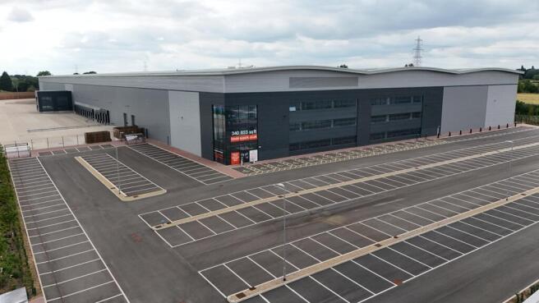
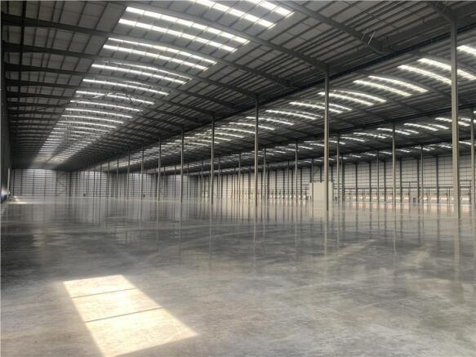
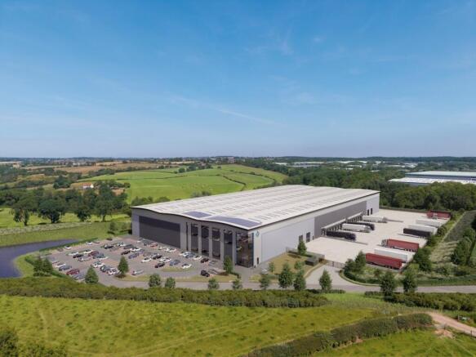
Hinckley 340 is a new speculative building adjacent to junction 1 of the M69 in Hinckley, Leicestershire. Hinckley 340 offers an industry leading specification including 15m haunch height, 50m yard and 2 storey HQ style offices. The unit has been delivered as Net Zero carbon in construction.
Marketed by CBRE - Birmingham, Birmingham Industrial

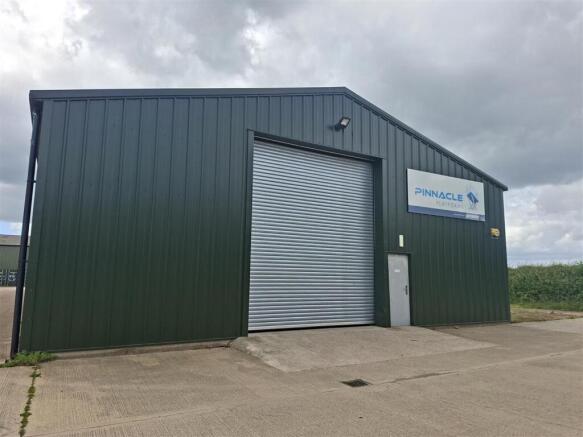
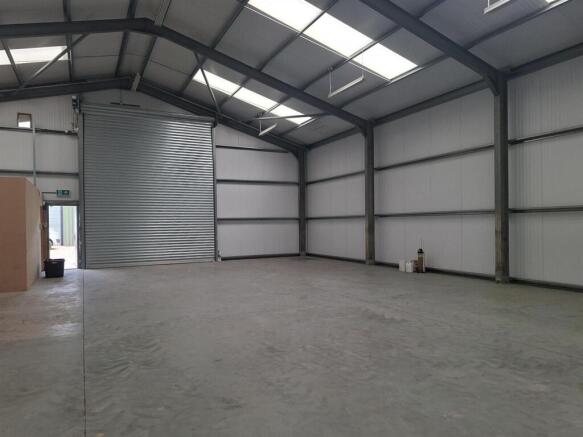
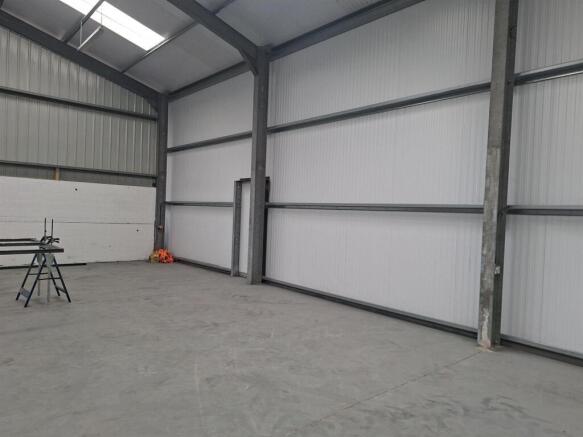
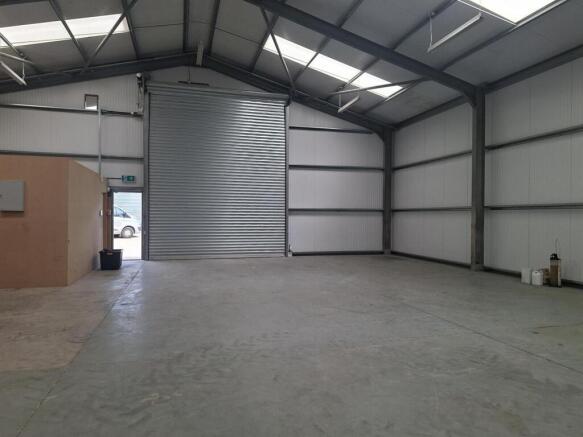
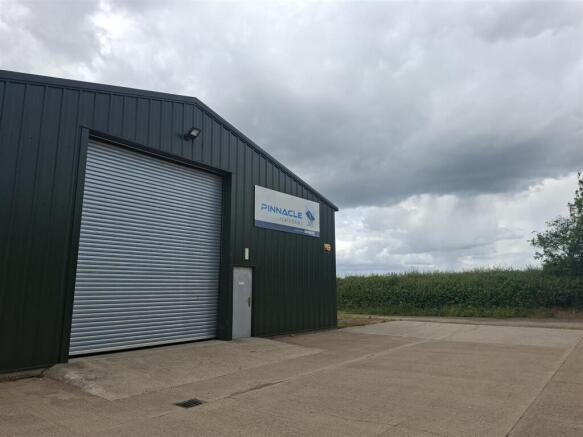
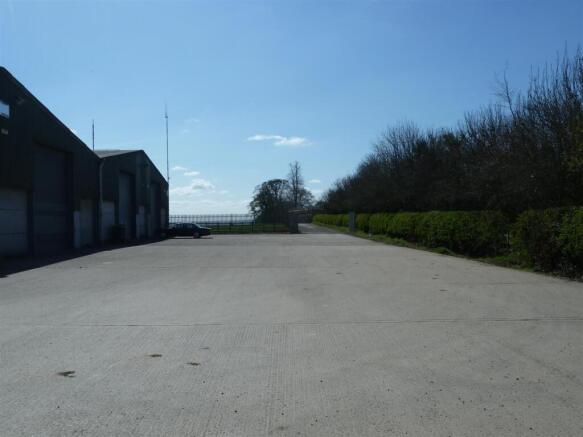
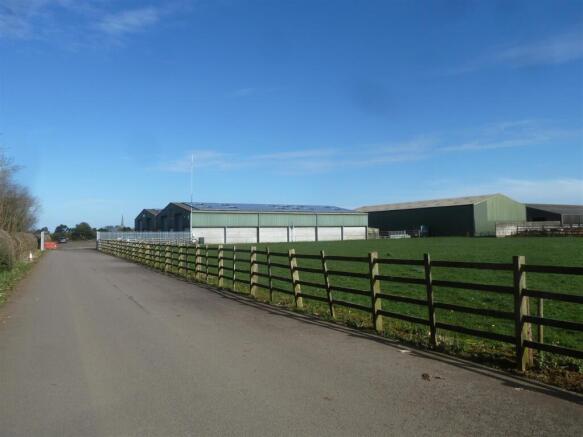
Only 2 Units RemainingAn insulated portal framed warehouse extending to approx. 4,000 sq. ft. configured as three self-contained units or as a whole on rural business estate located 5 miles from Melton Mowbray.The site is located in the large village of Waltham conveniently placed ...
Marketed by Shouler & Son Commercial, Melton Mowbray

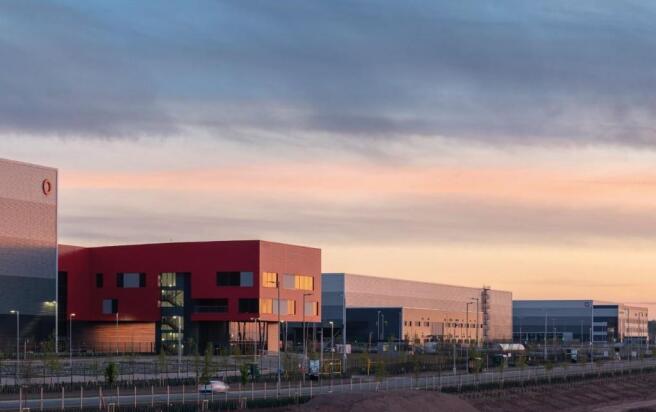
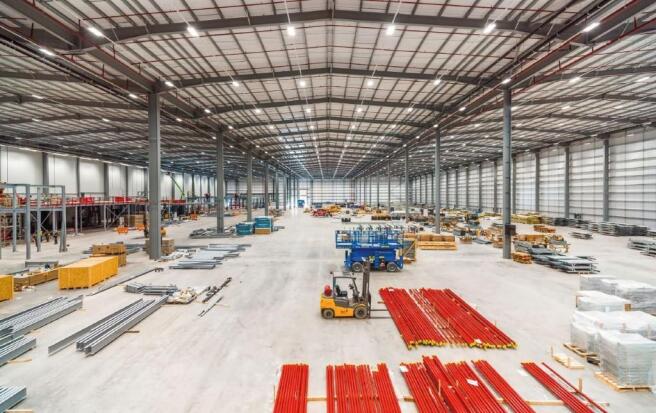
Building specifications can be tailored to meet individual occupational requirements. Plots available from 100,000 sq ft to 3,000,000 sq ft for immediate development with fast track delivery.
Marketed by CBRE - Birmingham, Birmingham Industrial
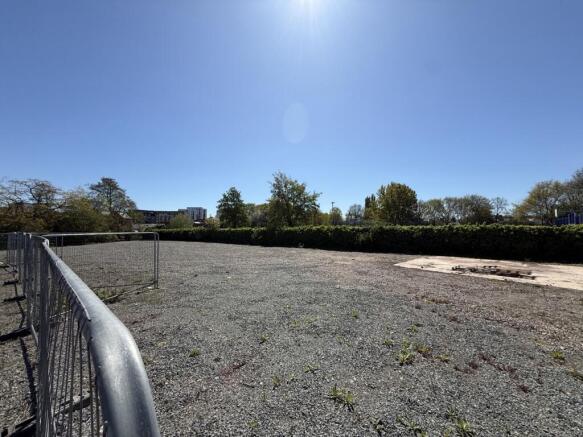
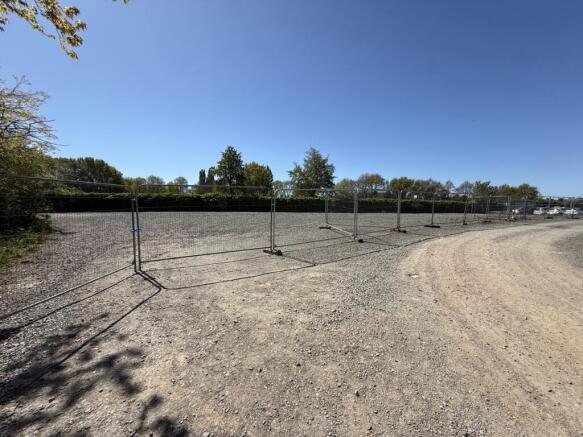
Secure open storage land within established industrial location. Fully fenced and gated with 24/7 access. HGV access and manoeuvrability suitable. Electricity supply on site. Flexible lease lengths.
Marketed by The George Property Group Limited, Covering Wolverhampton

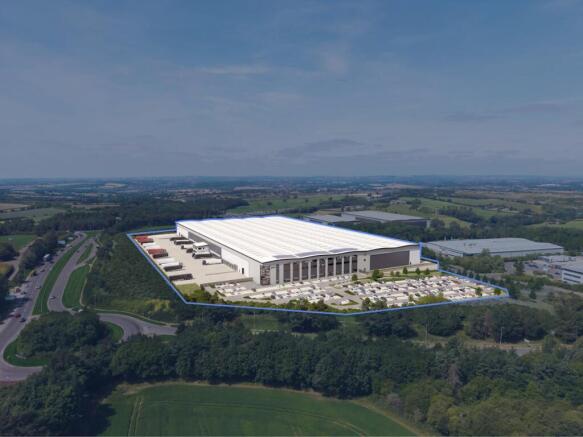
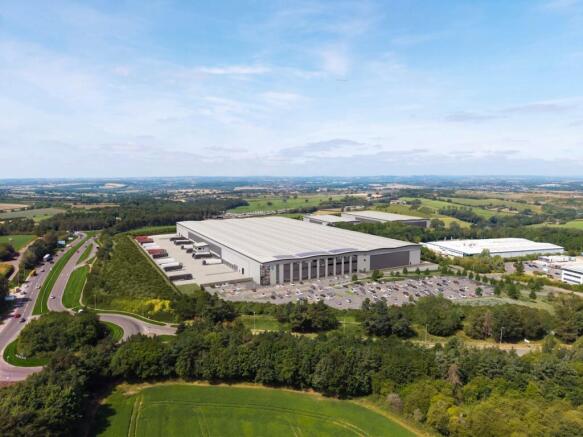
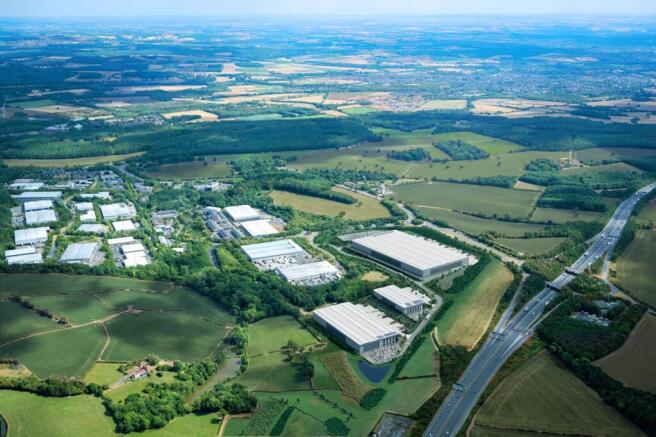
New Industrial unit / Warehouse under construction extending to 458,792 sq ft and adjacent to J27 of the M1. Available from December 2027.
Marketed by Avison Young (UK) Limited, Avison Young Industrial 2

Hinckley 340 is a new speculative building adjacent to junction 1 of the M69 in Hinckley, Leicestershire. Hinckley 340 offers an industry leading specification including 15m haunch height, 50m yard and 2 storey HQ style offices. The unit has been delivered as Net Zero carbon in construction.
Marketed by CBRE - Birmingham, Birmingham Industrial
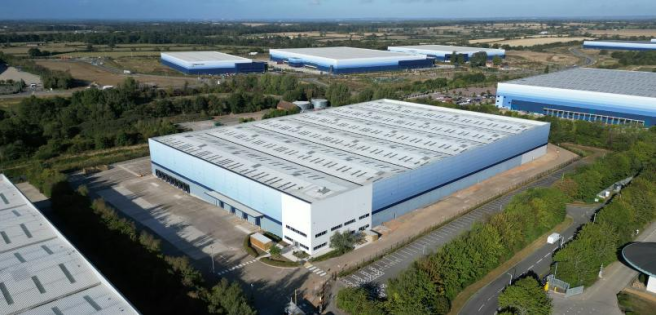
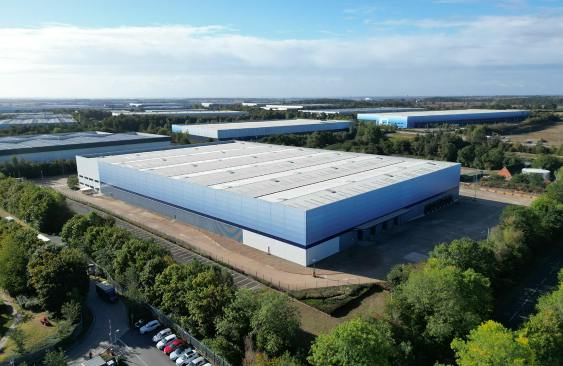
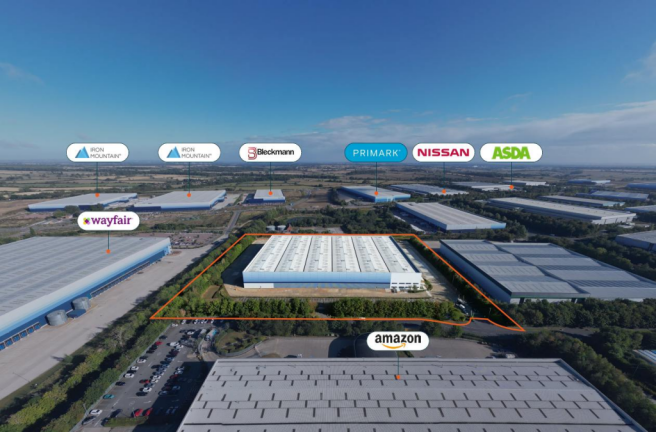
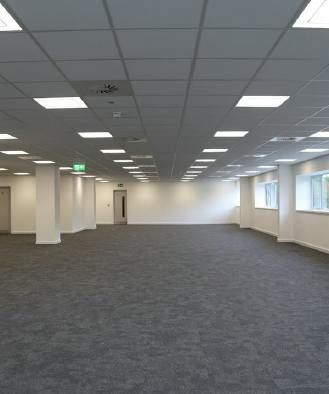
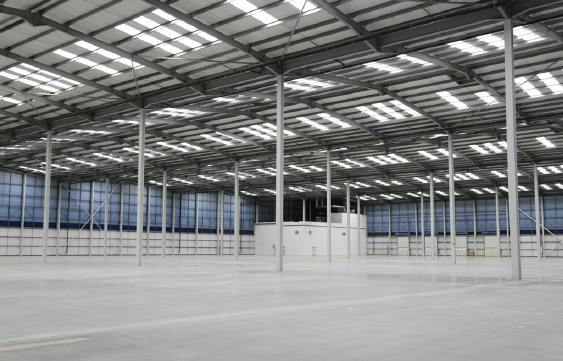
224,705 SQ FT CROSS DOCK FACILITY - AVAILABLE NOW
Marketed by BNP Paribas Real Estate Advisory & Property Management UK Limited, Industrial & Logistics

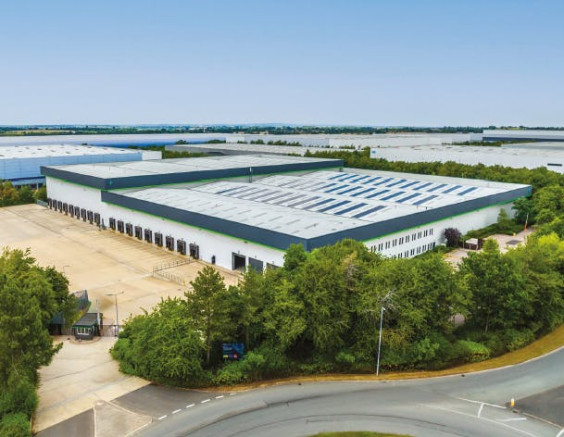
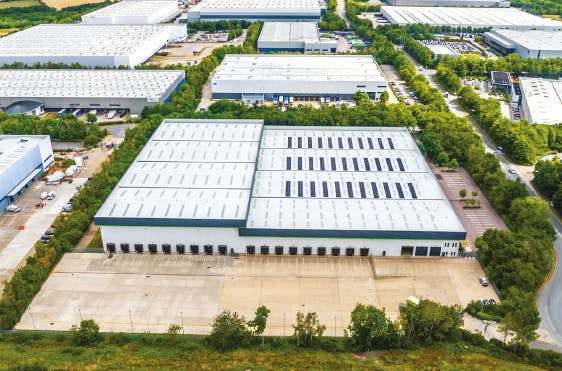
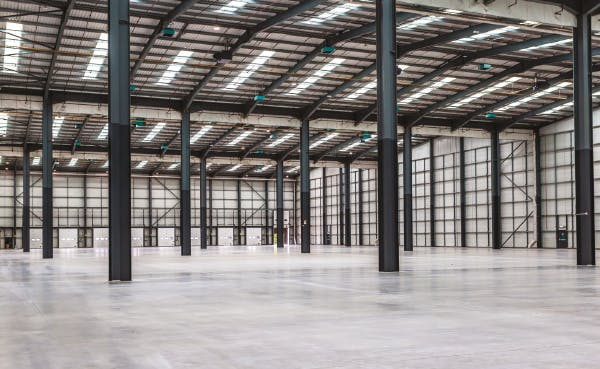
Magna 214, a Prime Golden Triangle distribution warehouse undergoing refurbishment and available now.
Marketed by BNP Paribas Real Estate Advisory & Property Management UK Limited, Industrial & Logistics
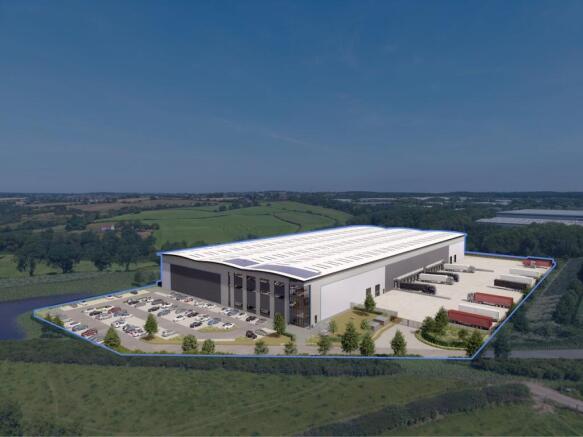
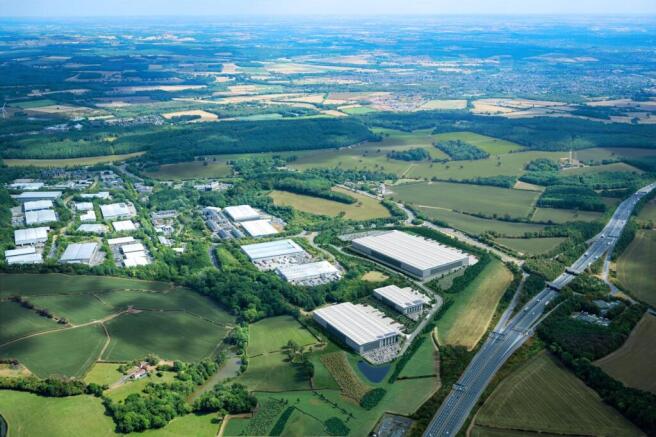
New Industrial unit / Warehouse under construction extending to 171,724 sq ft and adjacent to J27 of the M1. Available from December 2027.
Marketed by Avison Young (UK) Limited, Avison Young Industrial 2
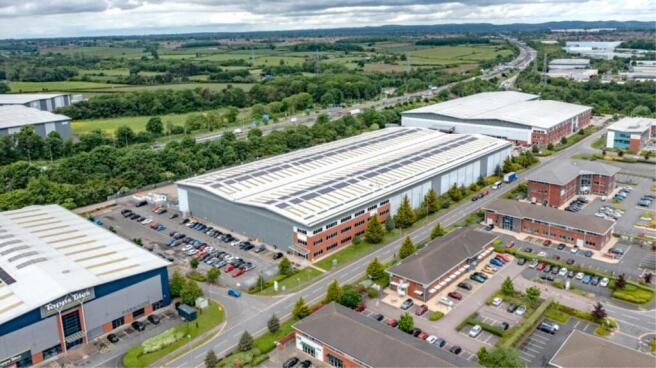
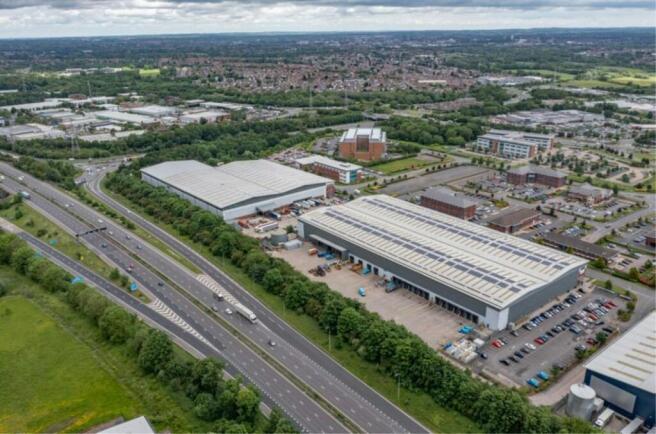
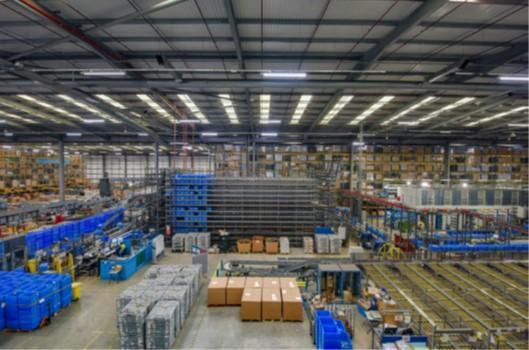
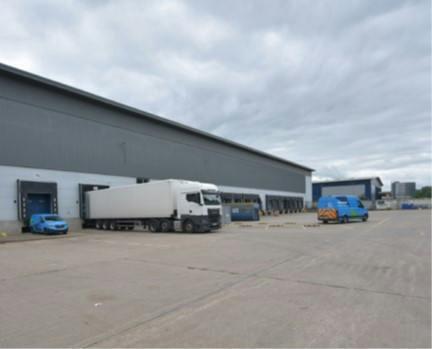
Modern 157,257 sq ft warehouse in prime Golden Triangle location, coming soon.
Marketed by BNP Paribas Real Estate Advisory & Property Management UK Limited, Industrial & Logistics
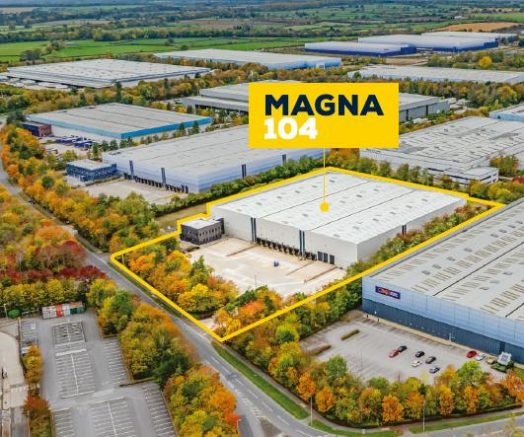
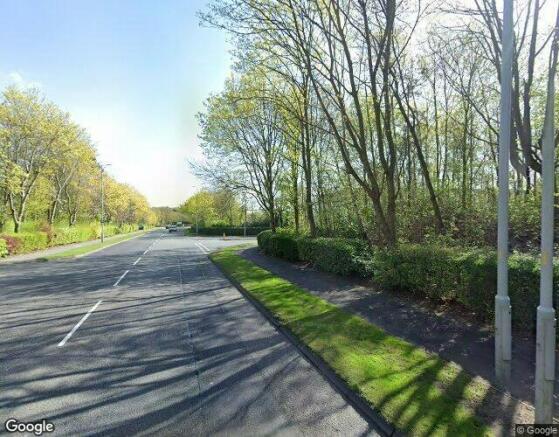
Newly Refurbished, Part Fitted Distribution Warehouse - Available Now
Marketed by BNP Paribas Real Estate Advisory & Property Management UK Limited, Industrial & Logistics
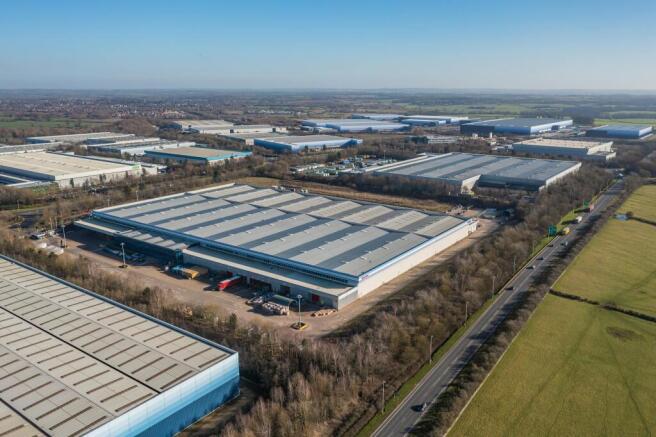
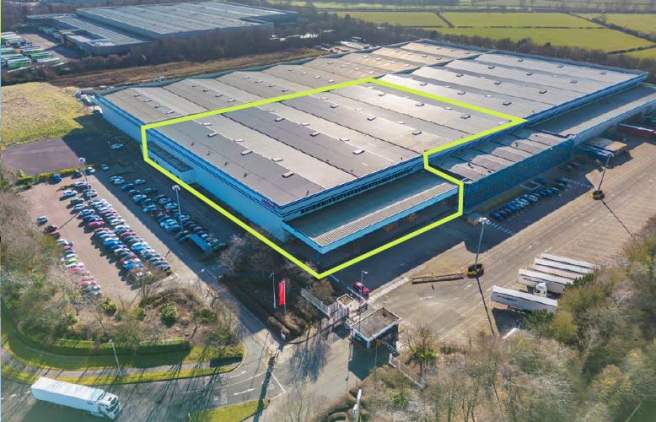
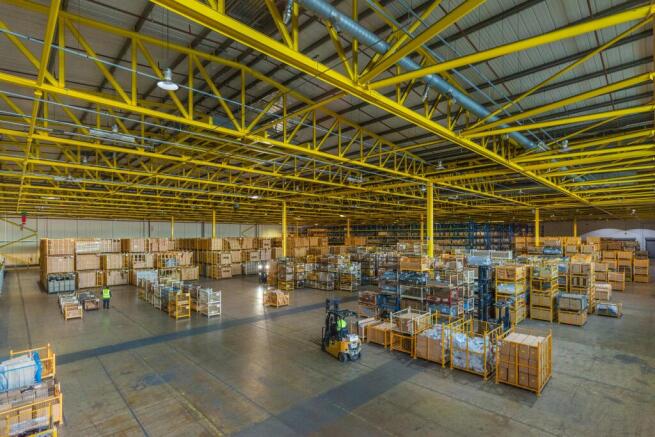
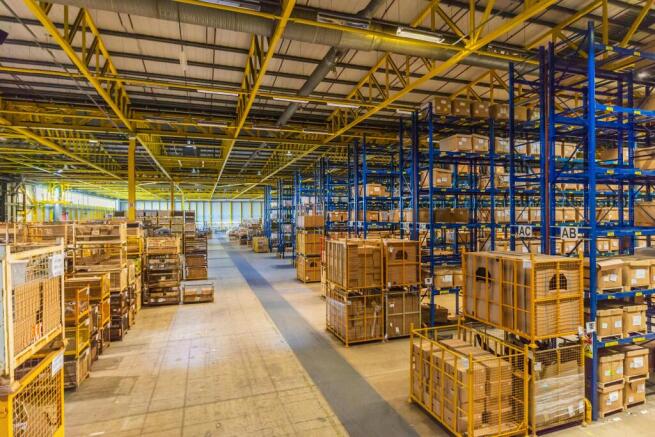
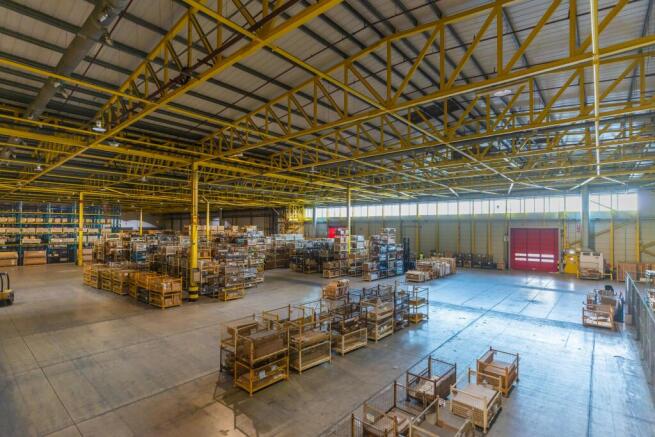
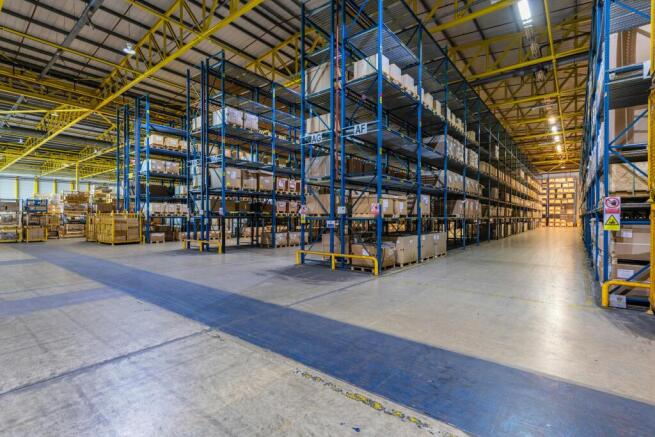
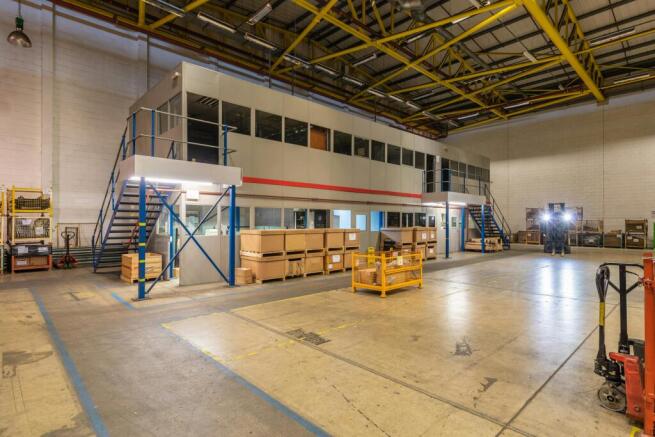
101,116 sq ft part racked warehouse space located in Magna Park, Lutterworth. Available by way of sub-lease on flexible terms.
Marketed by BNP Paribas Real Estate Advisory & Property Management UK Limited, Industrial & Logistics

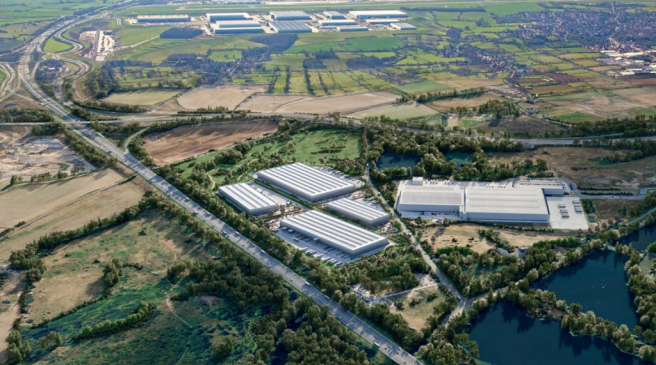
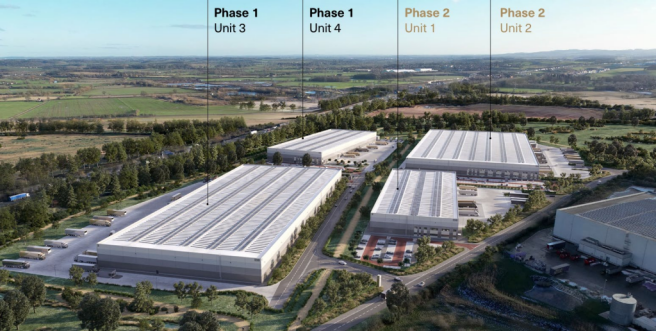
Phase 2 BTS opportunity extending 95,000 sq ft.
Marketed by Lambert Smith Hampton, London

Building specifications can be tailored to meet individual occupational requirements. Plots available from 100,000 sq ft to 3,000,000 sq ft for immediate development with fast track delivery.
Marketed by CBRE - Birmingham, Birmingham Industrial
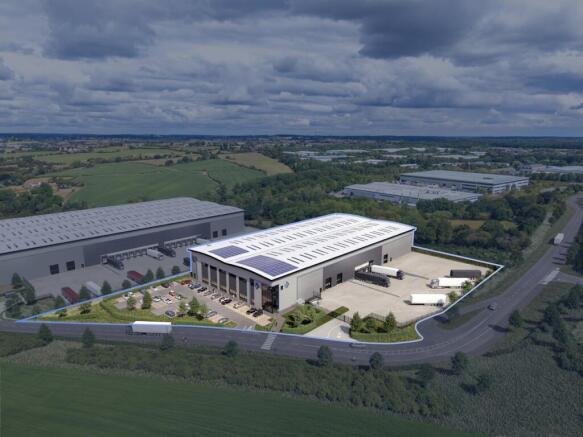
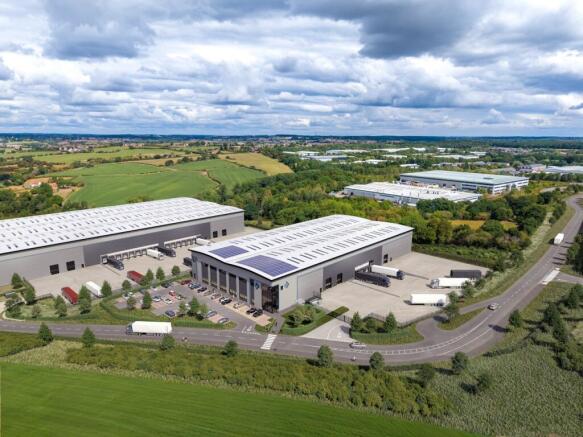
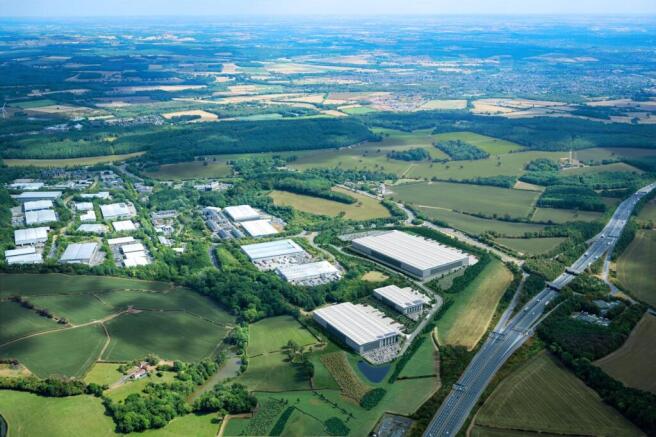
New Industrial unit / Warehouse under construction extending to 68,652 sq ft and adjacent to J27 of the M1. Available from October 2027.
Marketed by Avison Young (UK) Limited, Avison Young Industrial 2
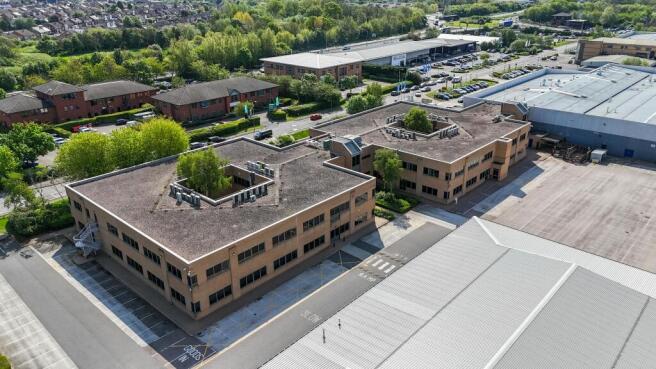
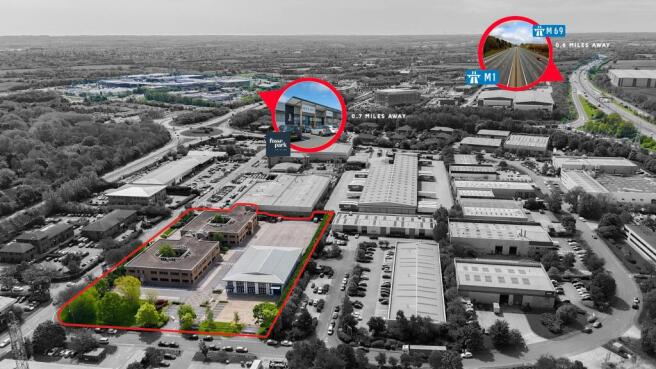
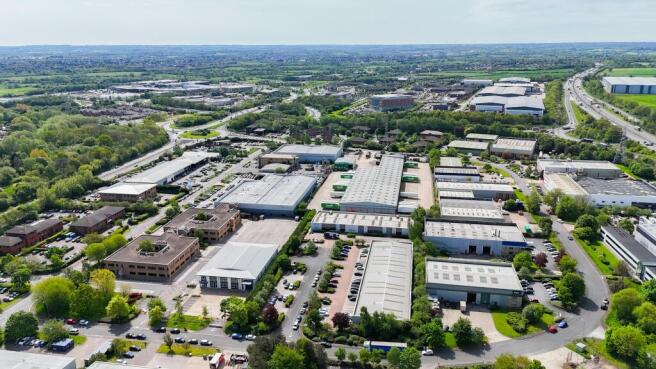
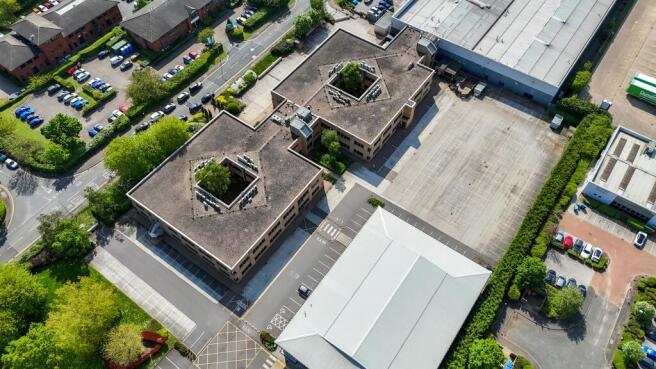
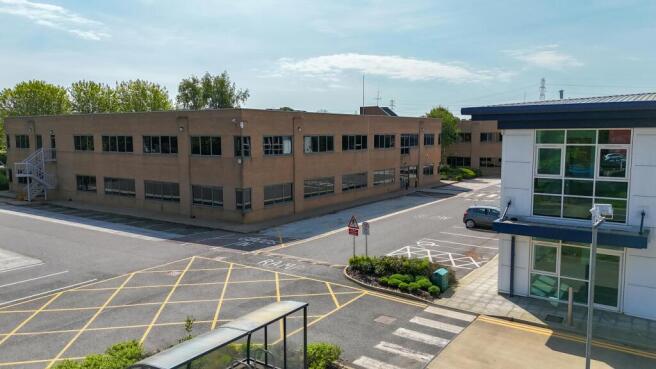
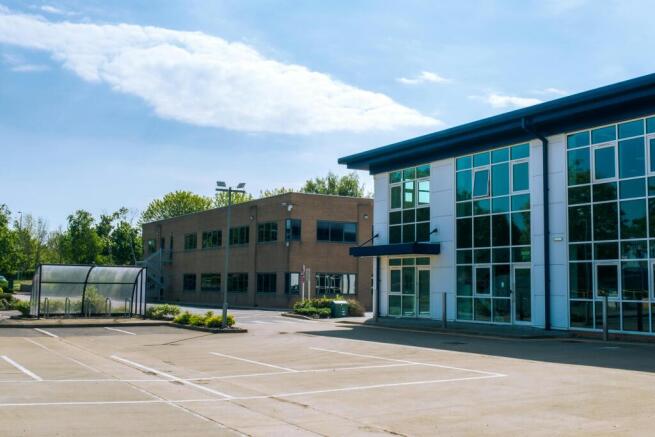
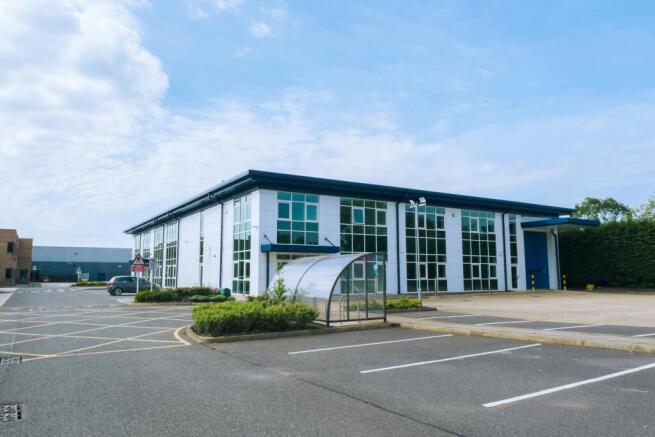
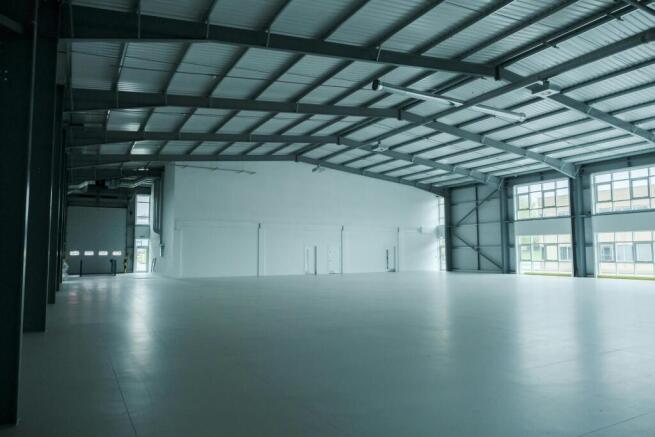
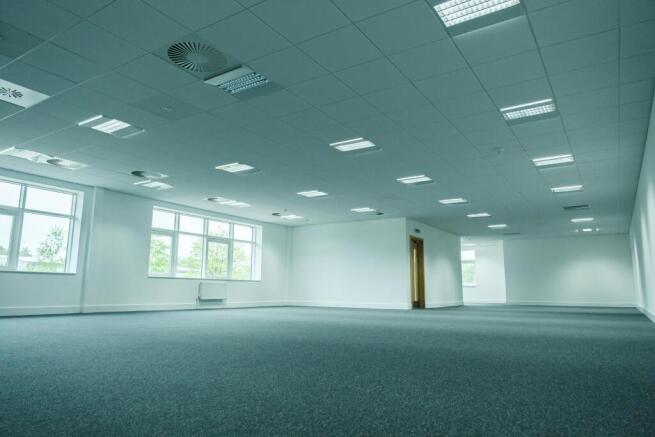
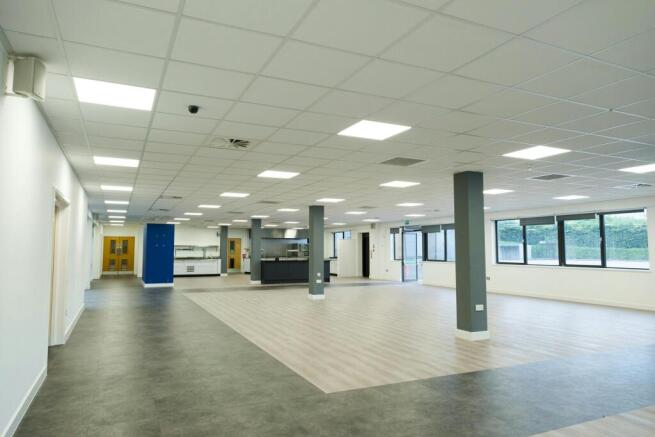
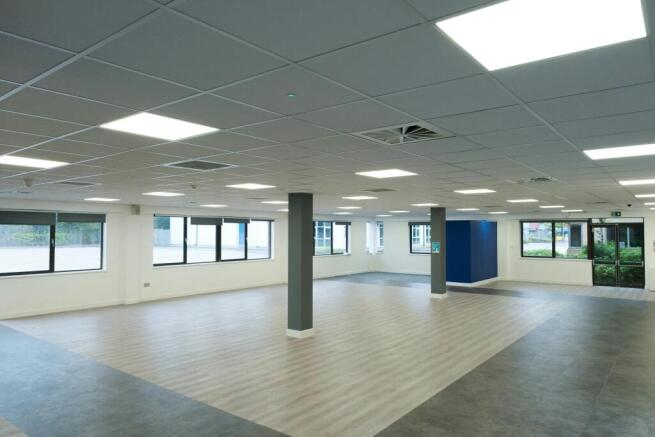
Prime HQ Office and Warehouse
Marketed by Jones Lang Lasalle, Birmingham - Office

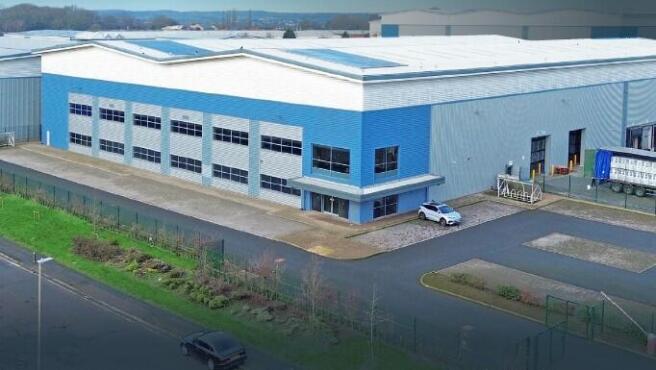
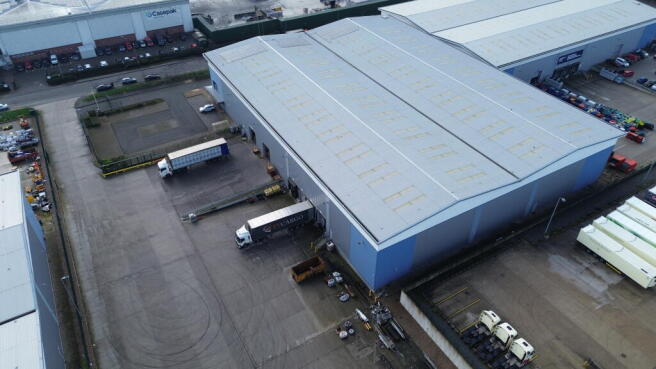
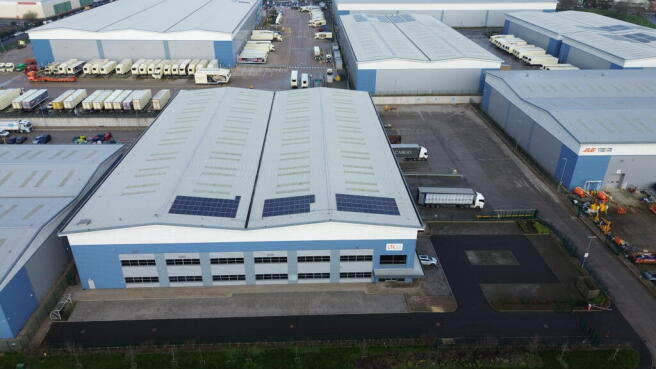
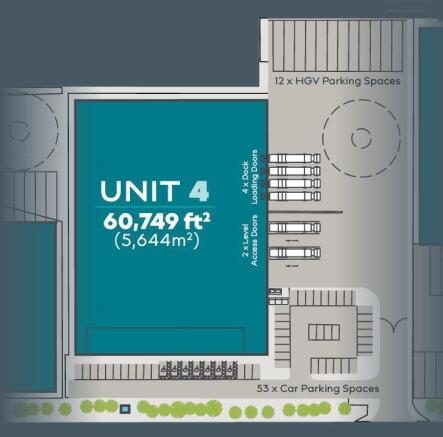
Unit 4 offers 60,749 Sq Ft at LEDP, a 45 acre prime industrial, distribution and logistics site at the heart of the Golden Triangle.
Marketed by CBRE - Birmingham, Birmingham Industrial
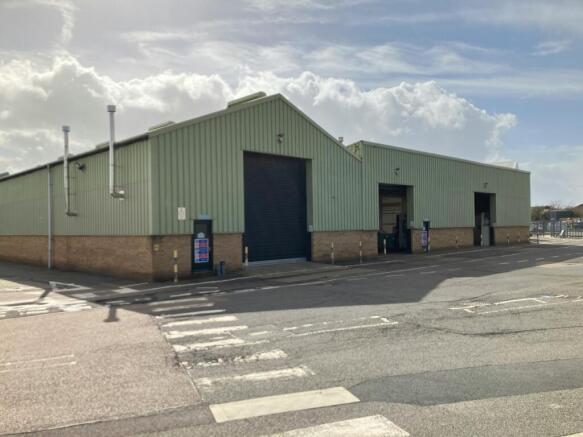
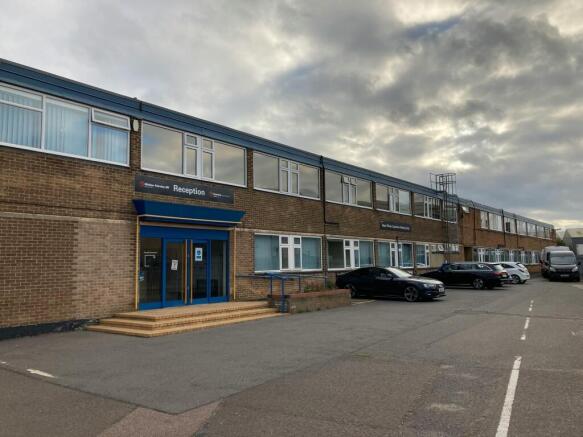
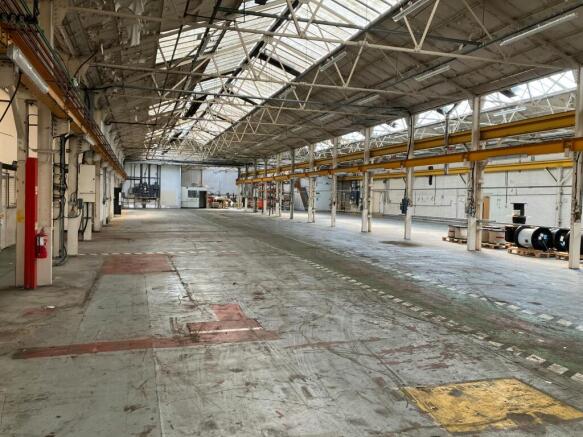
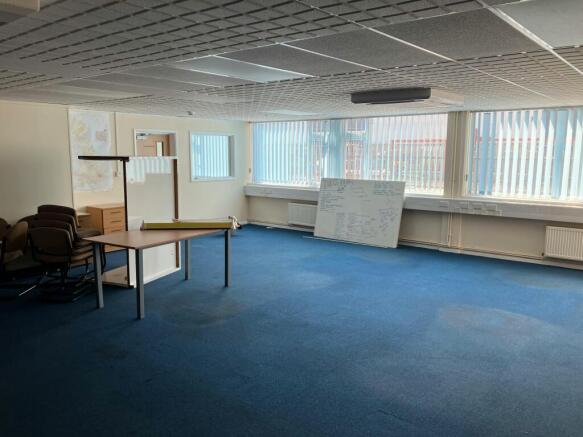
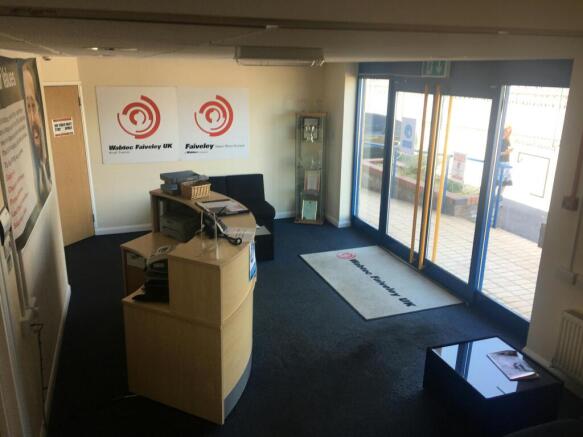
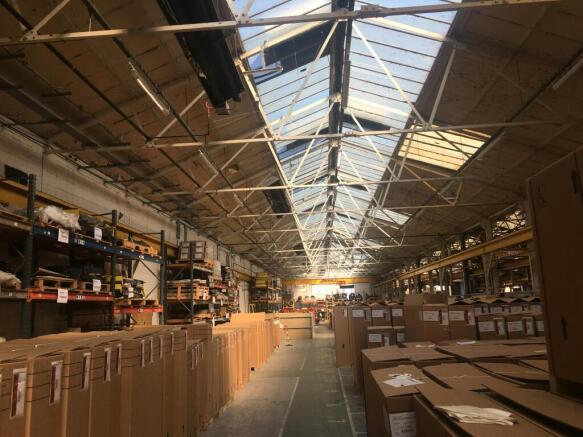
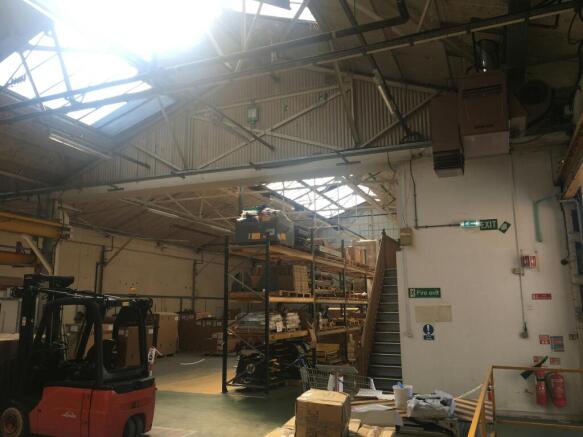
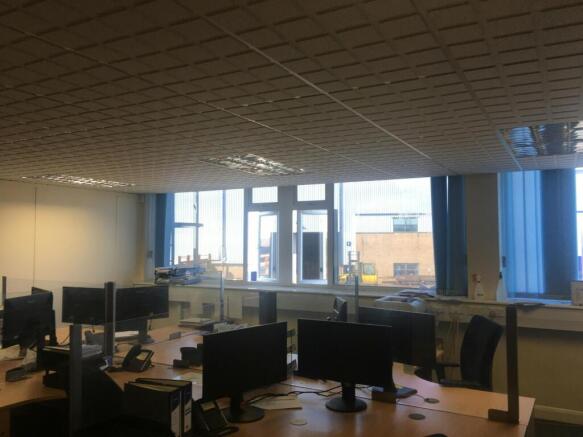
Industrial Unit
Marketed by Jones Lang Lasalle, Midlands - Industrial
Landmark Georgian-style Spa Place in Leicester city centre, opposite Lidl and on the roundabout. Approx. 4,556m² with offices, private parking, warehouse, loading bay and Zion Chapel, offering rare flexible space for offices, events, worship, showroom, gym or more.
Marketed by Humberstone Business Centre (HBC) , Leicester
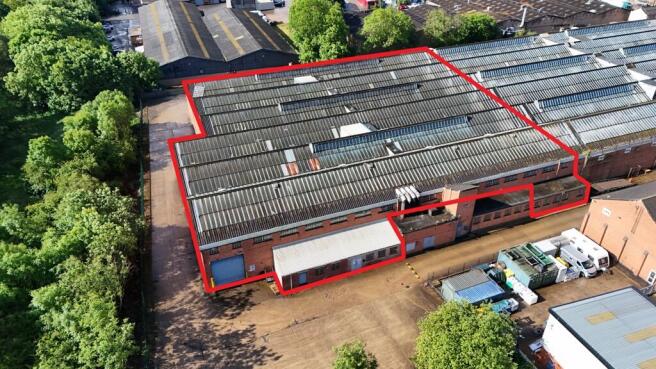
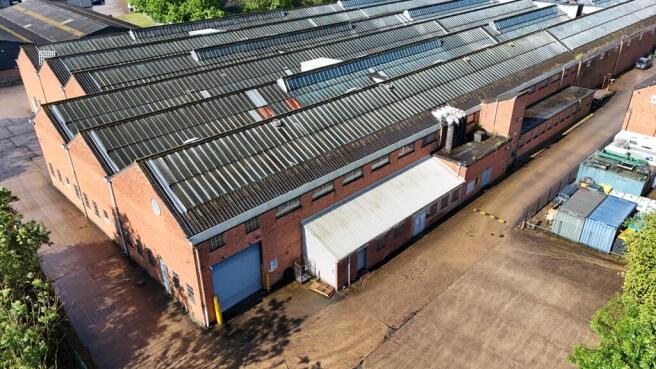
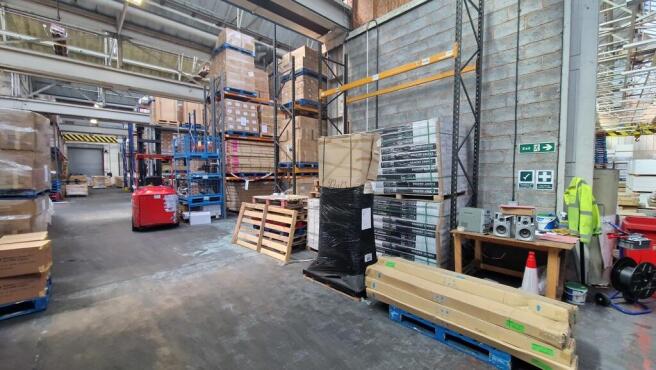
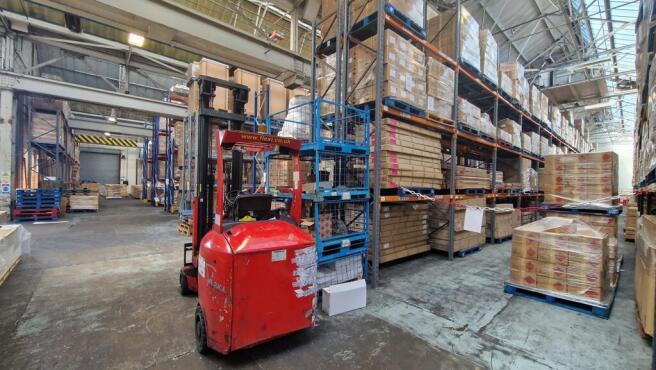
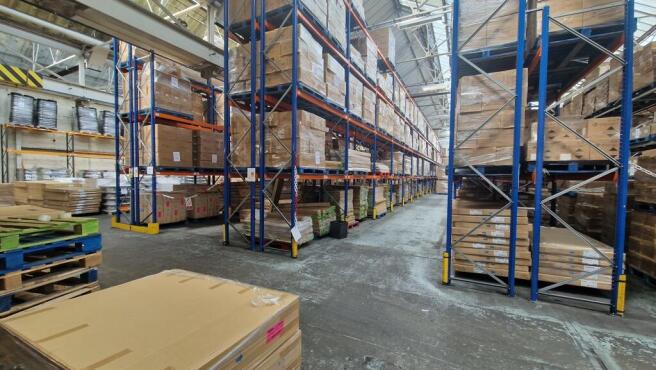
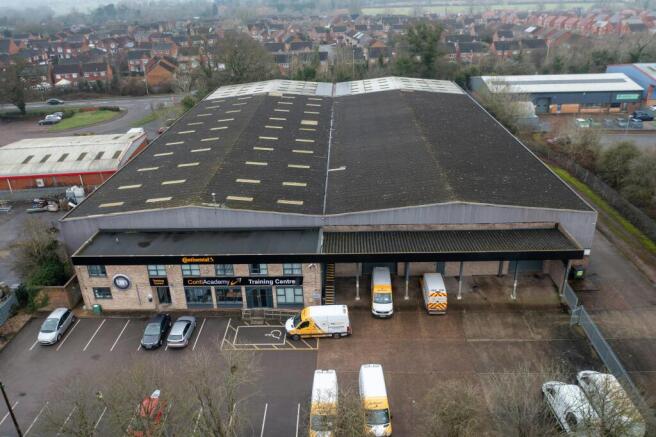
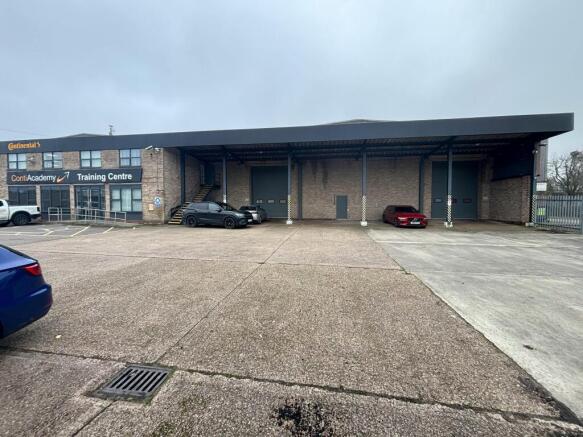
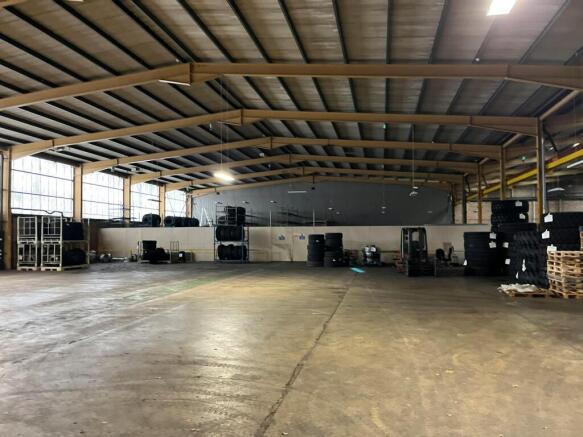
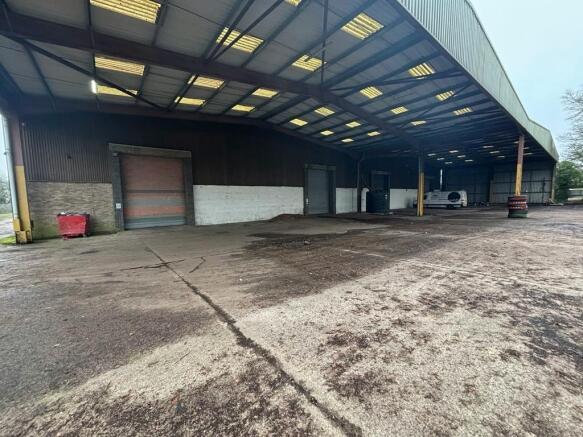
Fully Secured And Self Contained Industrial Unit Under Refurbishment
Marketed by Jones Lang Lasalle, Midlands - Industrial
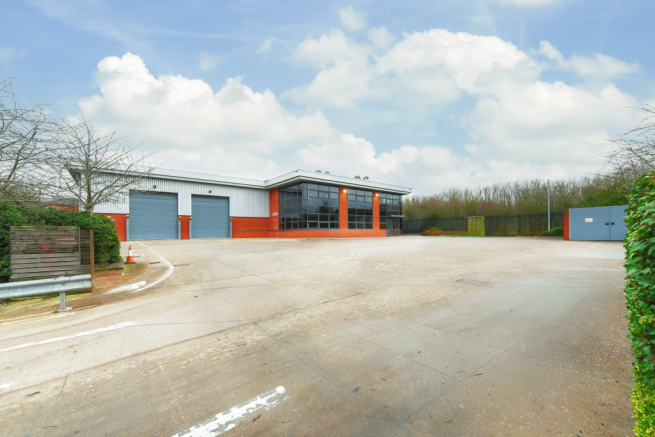
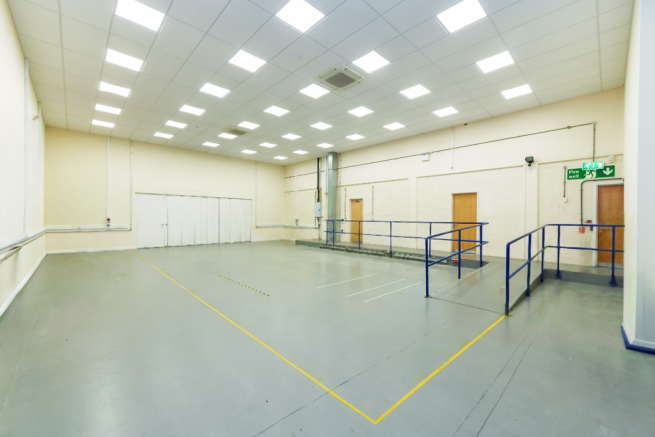
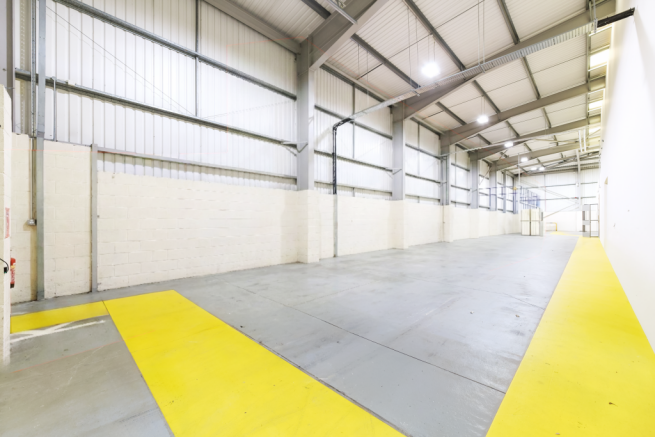
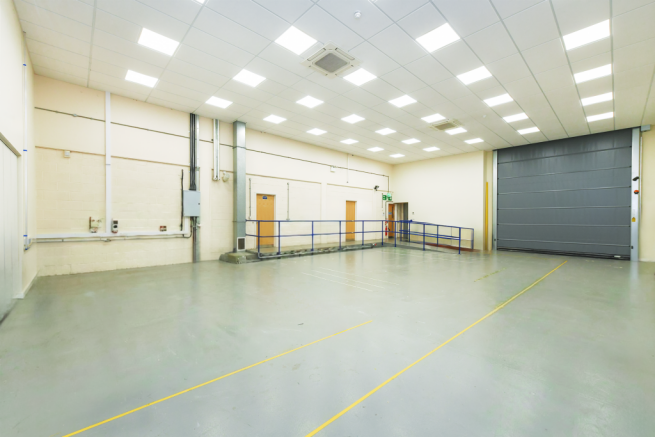
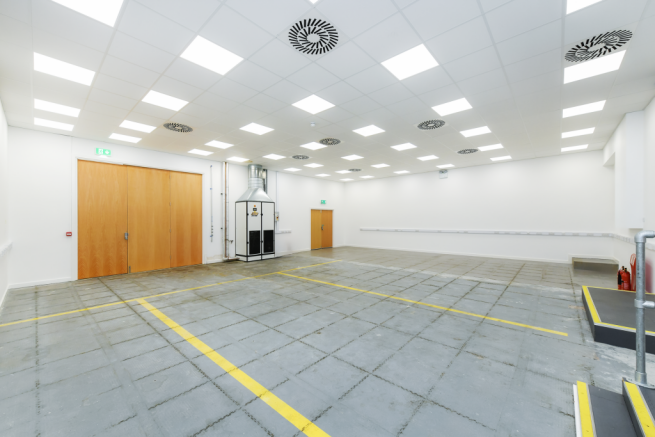
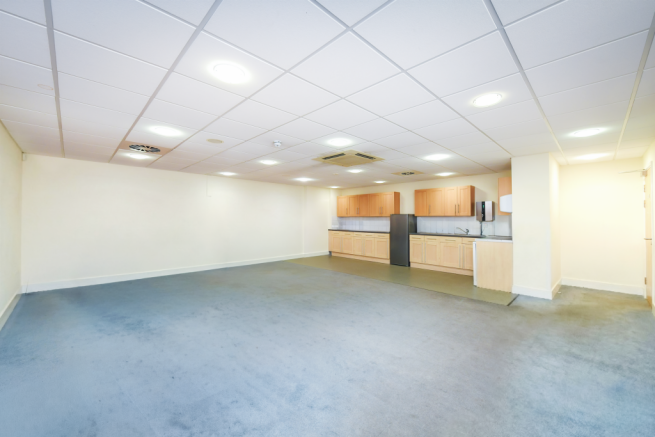
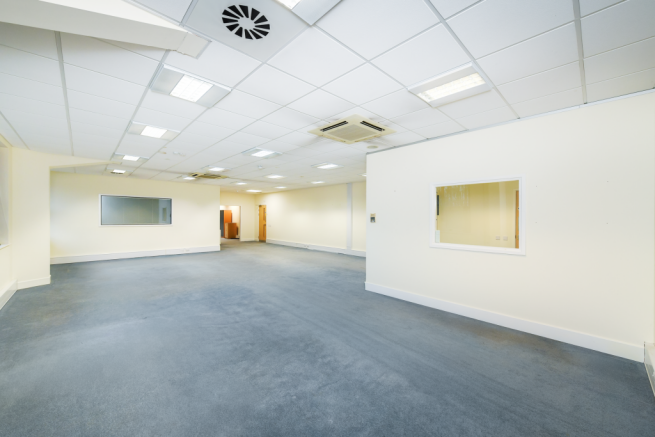
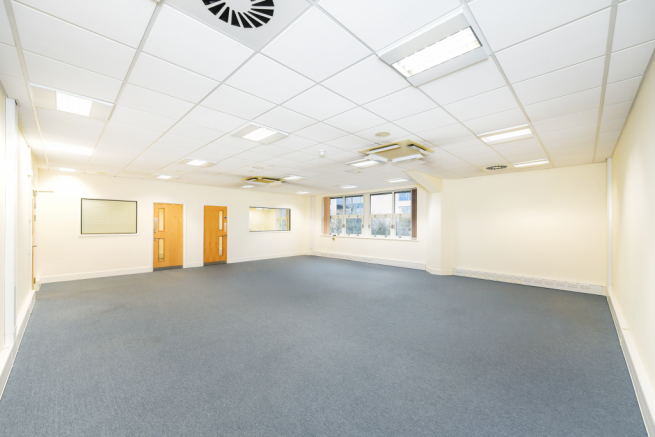
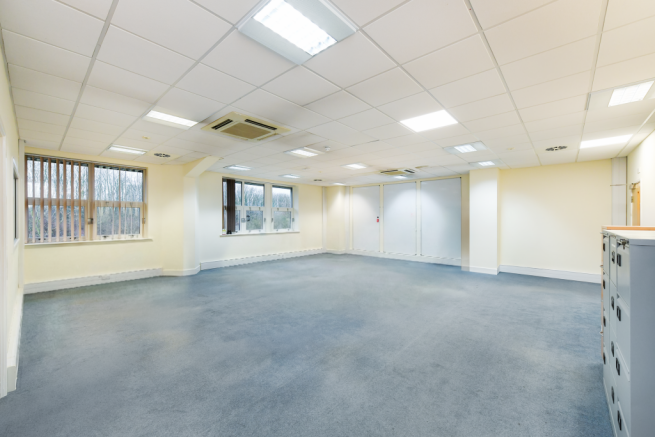
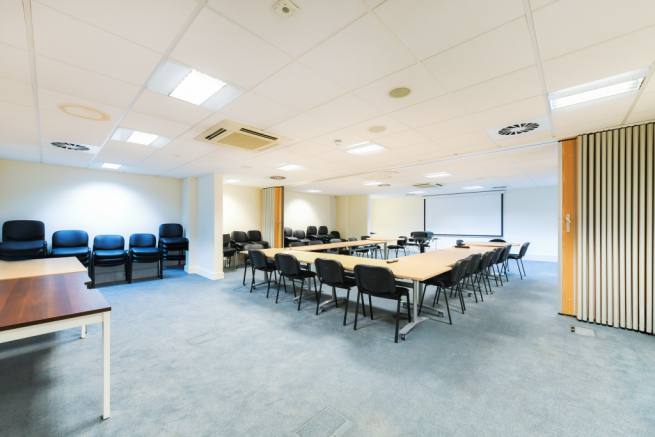
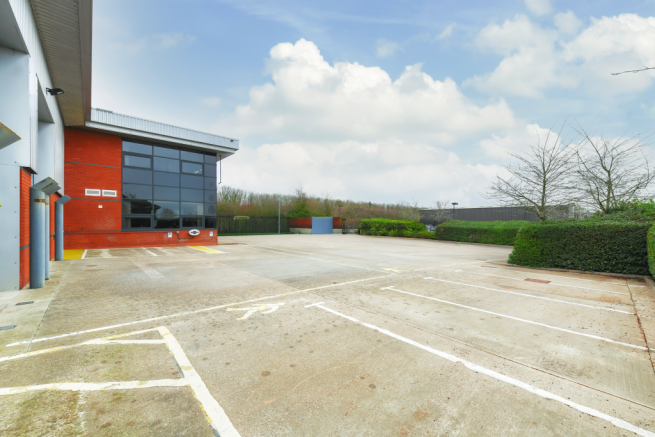
Detached hybrid office/warehouse unit adjacent to East Midlands Airport
Marketed by Mileway Real Estate UK Limited, Birmingham

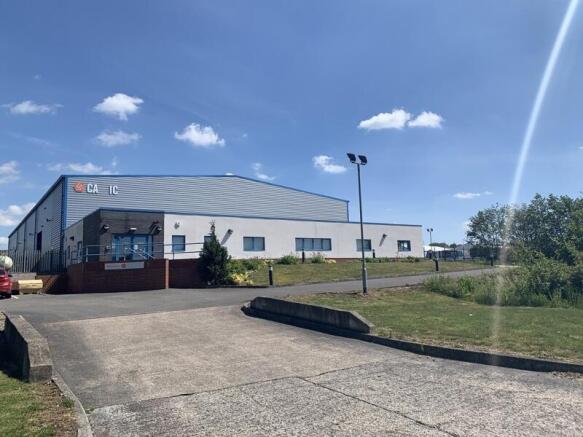
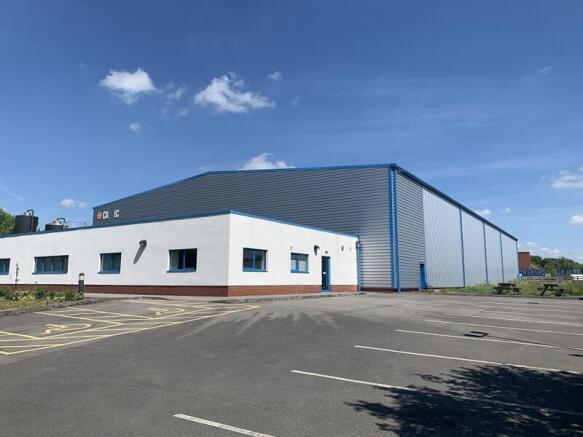
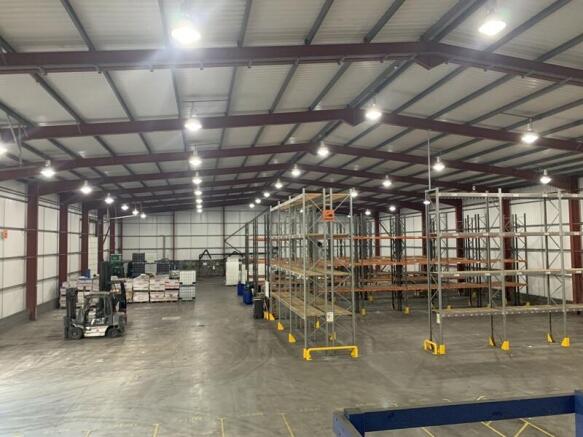
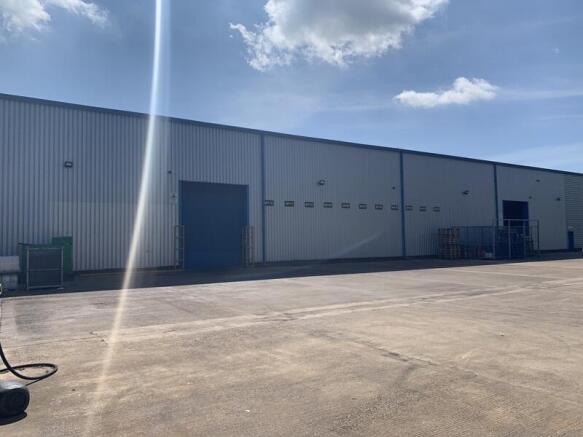
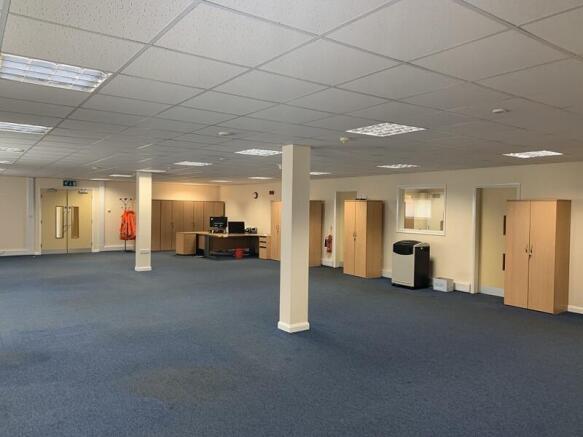
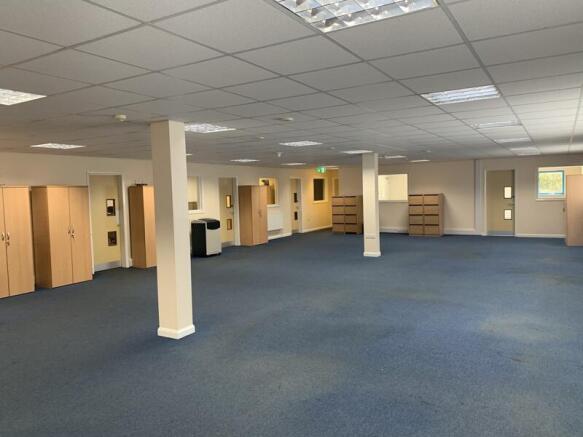
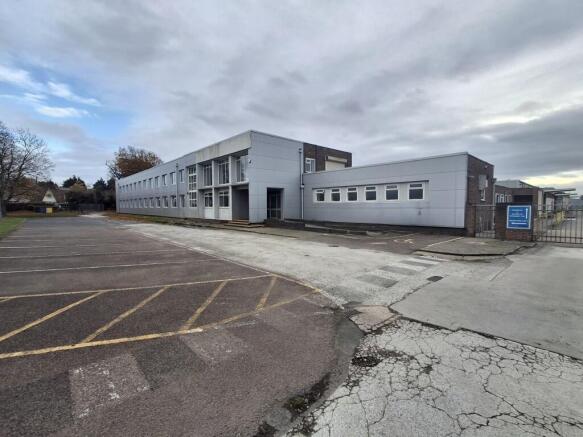
The subject property comprises storage accommodation at the rear of a larger industrial building whereby loading is facilitated via two apron loading doors. The internal clearance height is some 2.6m and the premises has the benefit of solid concrete flooring and censor lighting throughout.
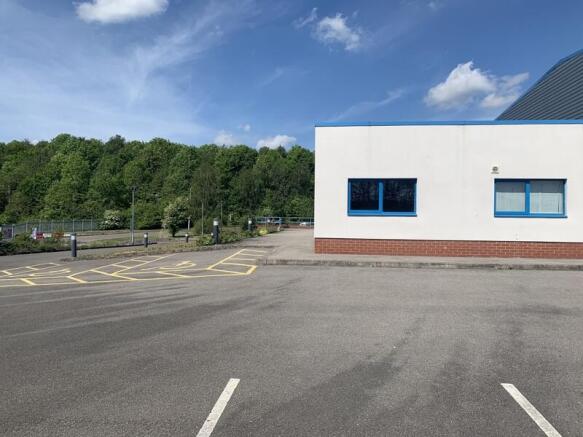
Externally, the premises benefit from secure on-site car parking.
Marketed by Innes England Ltd, Leicester