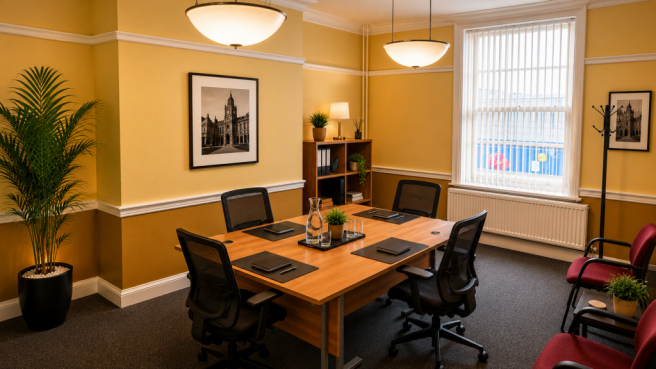
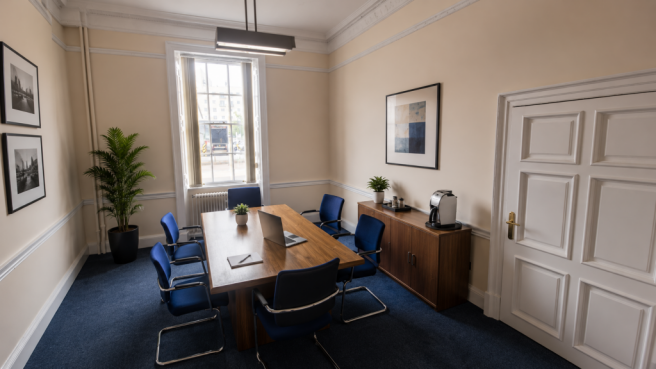
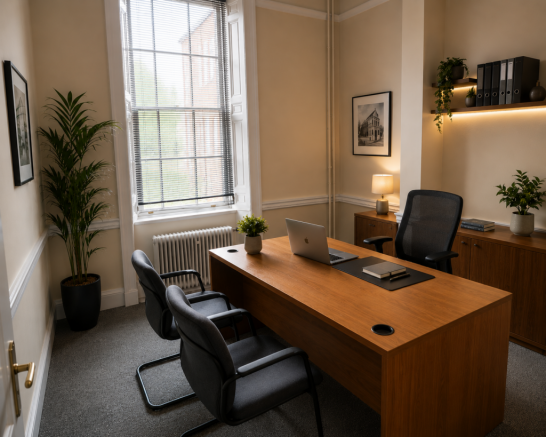
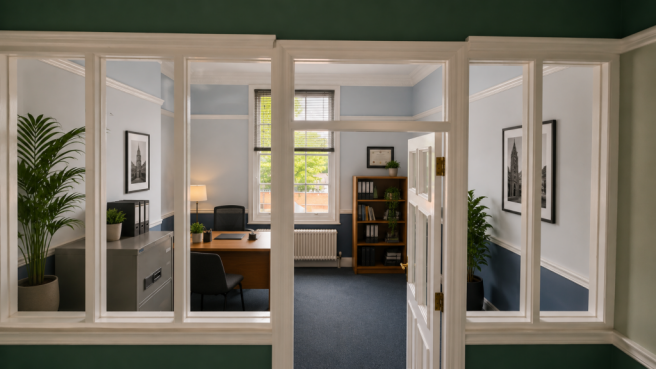
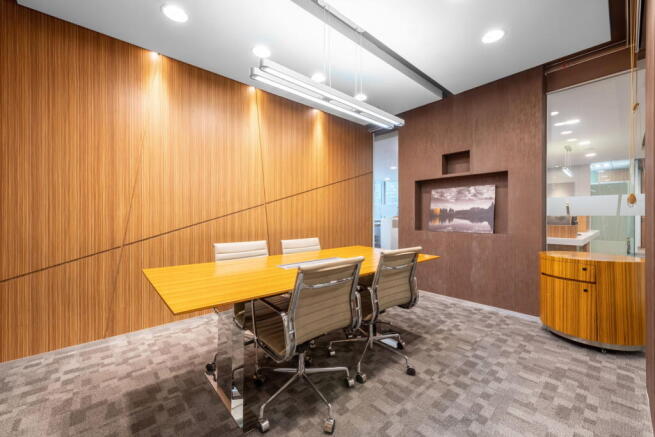
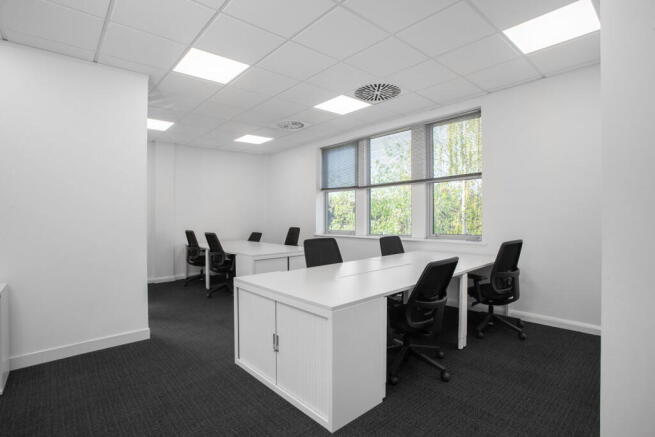
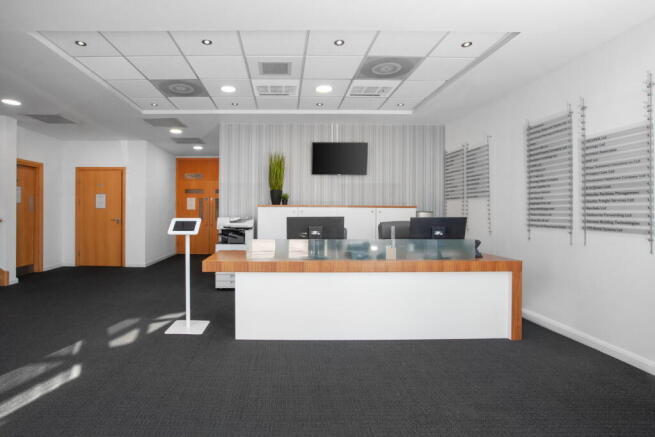
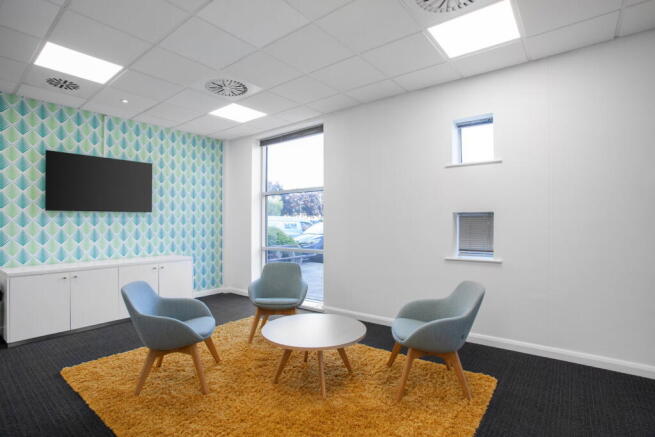
Commercial Properties To Let in Leicestershire, serviced office, business park, office
Paid partnerships can play a role in listing order
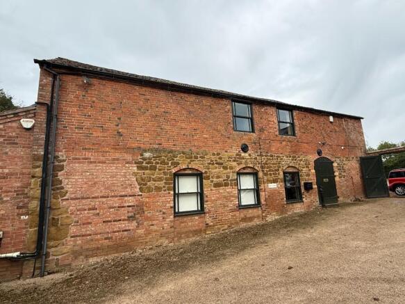
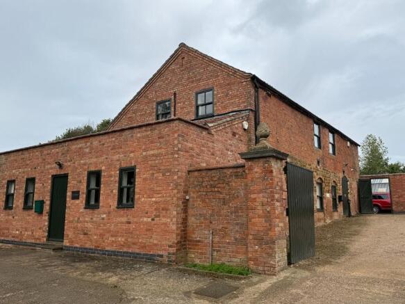
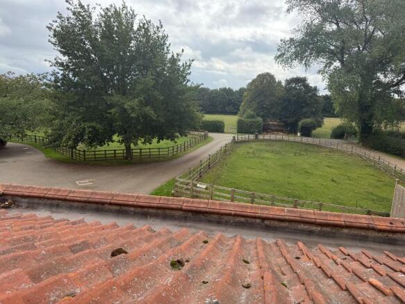
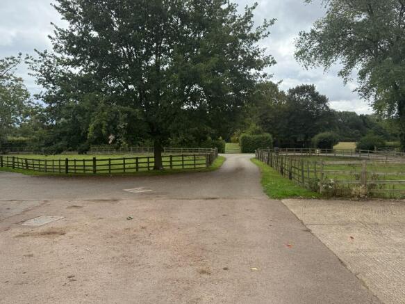
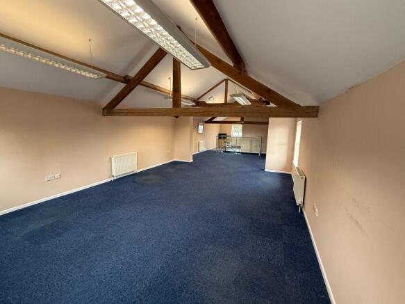
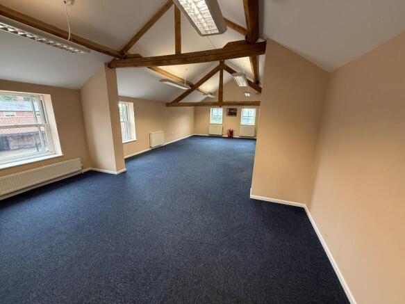
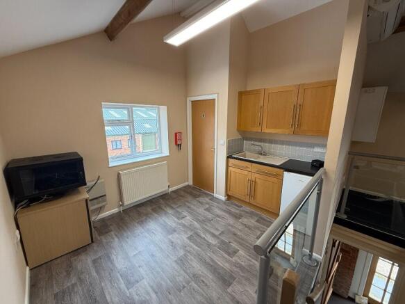
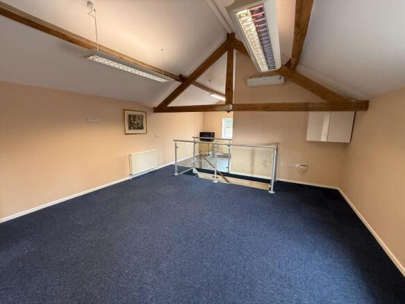
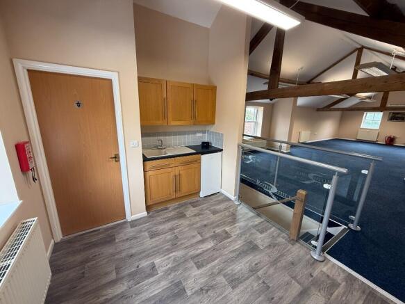
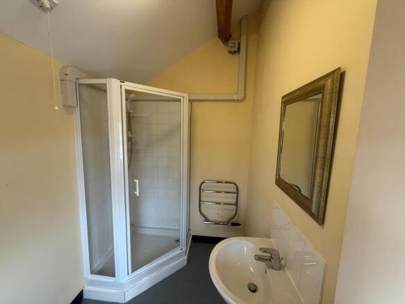
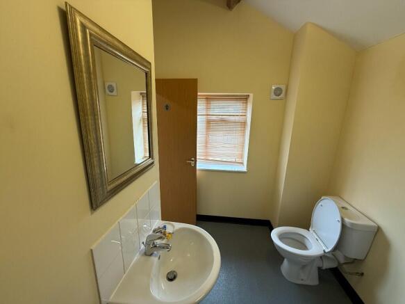
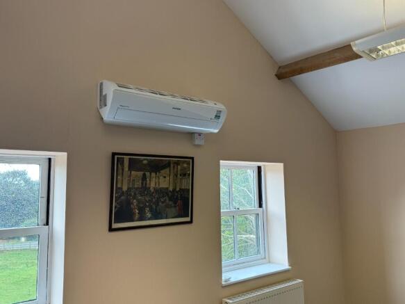
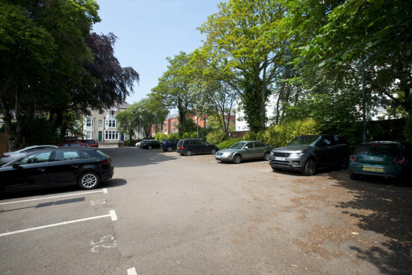
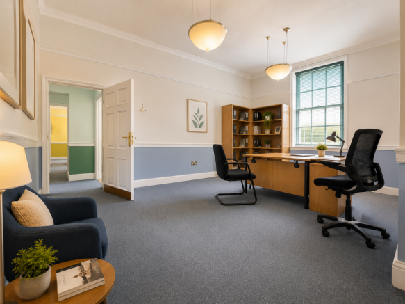
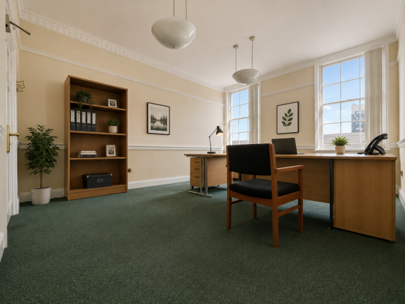
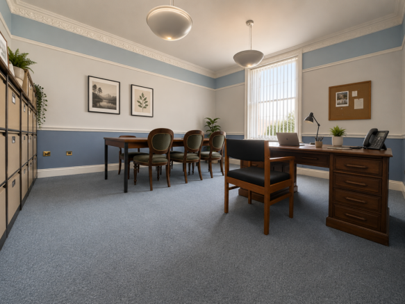
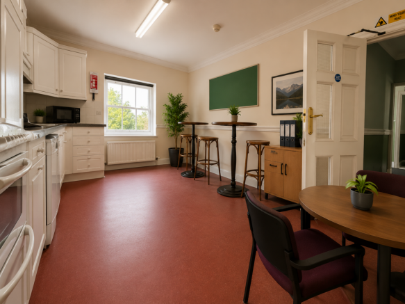
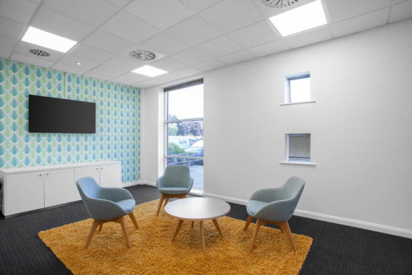
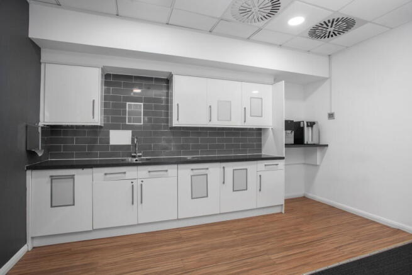
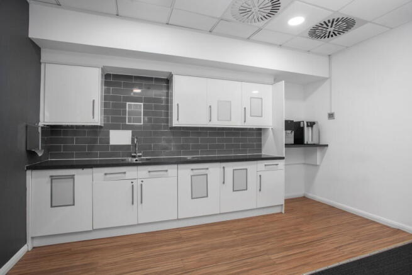
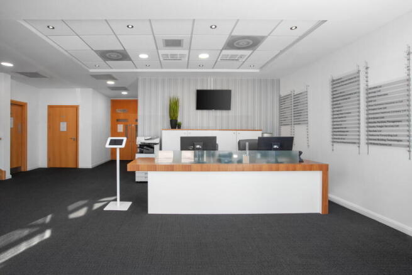
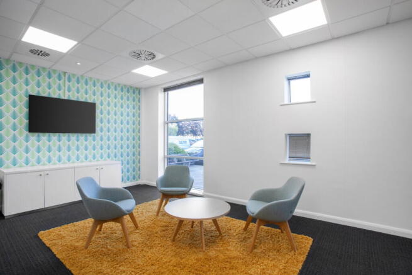
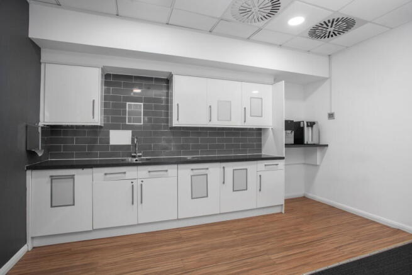
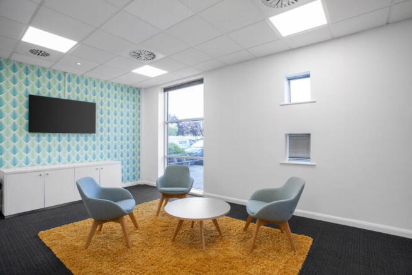
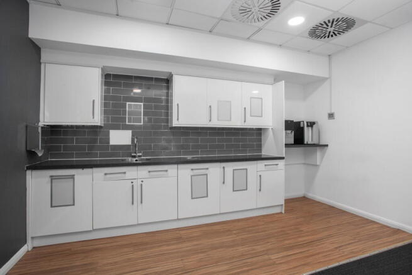
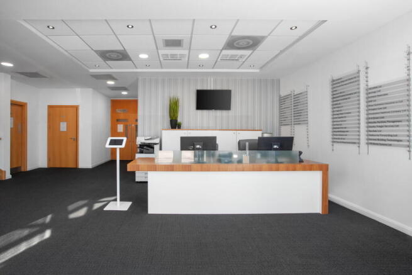
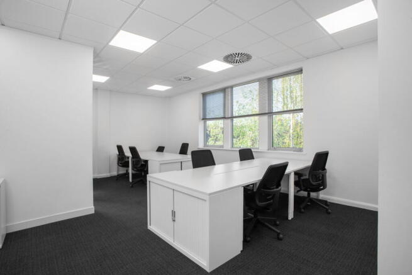
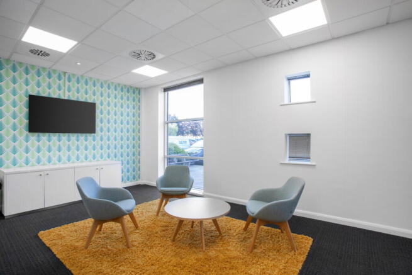
An attractive modern, single-storey office unit located with in the former Coach House at Lockington Hall. The office is situated within a heritage building, in a landscaped courtyard with onsite parking for 6 cars (further parking available by separate negotiation). The property provides and open plan office with full length glazing overlooking an external courtyard. The office benefits from LED lighting, underfloor power sockets and gas central heating. There is a communal kitchen and male, female and disabled WCs on site. Lockington offers an attractive rural setting combined with superb road communication to Junction 24 of the M1 motorway. The offices are located within 1½ miles of both the A50 and Junction 24 of the M1motorway. The offices are also within 4.2 miles of East Midlands Airport, within 12 miles of both Derby and Nottingham City Centres, within 8 miles of Loughborough and Leicester remains within a 30-minute drive, approximately 20 miles to the south. The wider road links afforded by the M1, A50 and A42 all within close proximity to the Lockington premises mean Birmingham Airport is 39 miles to the south, approximate drive time 42 minutes. The site is also within 3.9 miles of East Midlands Parkway Train Station. what3words: ///famous.uplifting.conveys
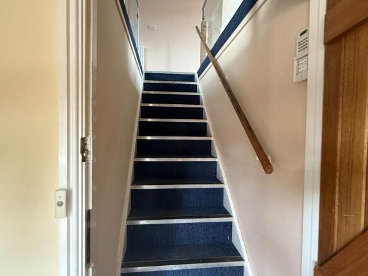
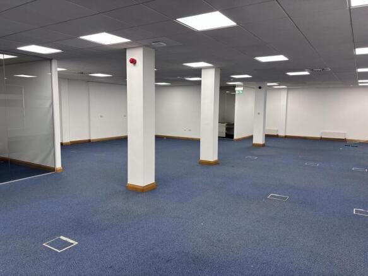
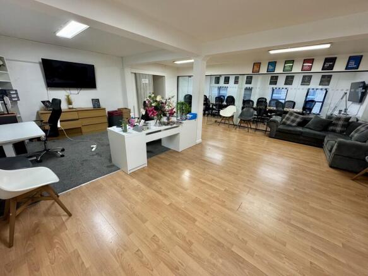
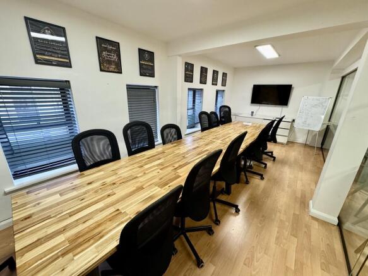
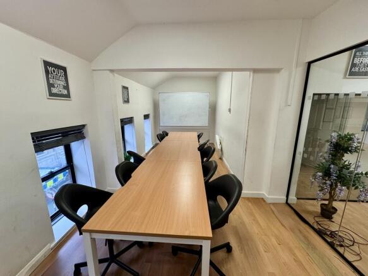
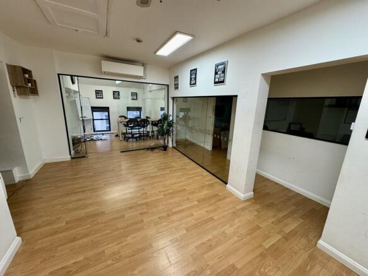
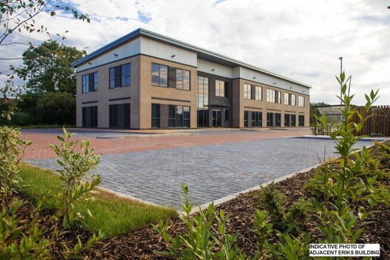
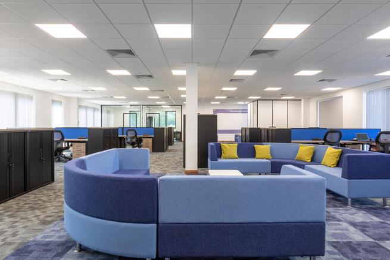
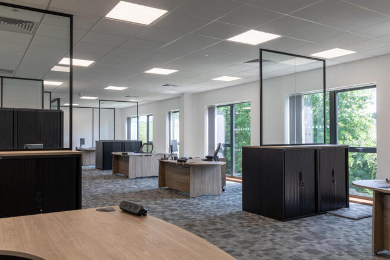
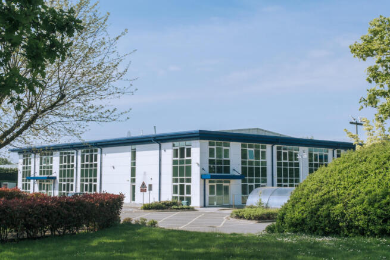
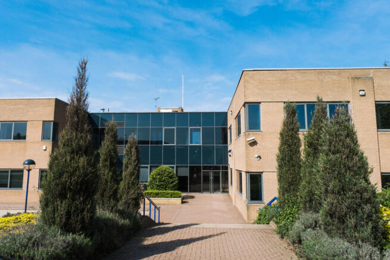
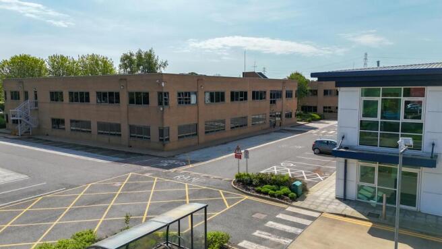
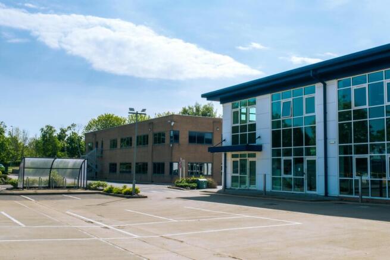
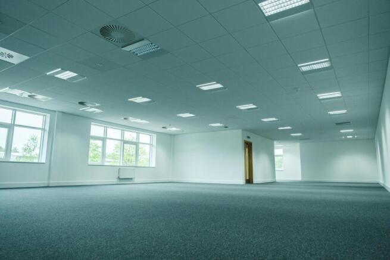
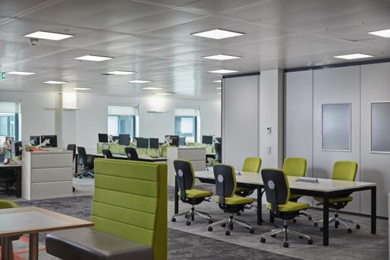
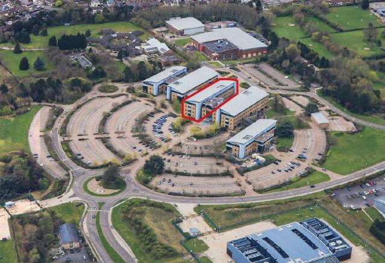
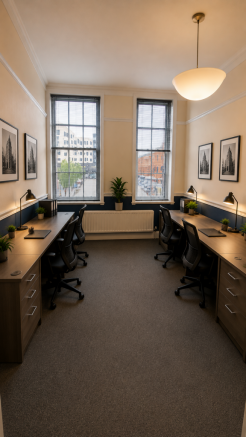
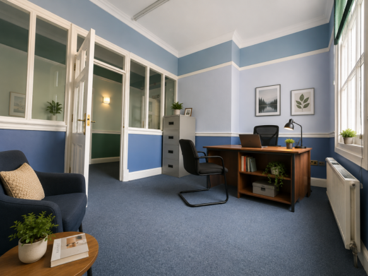
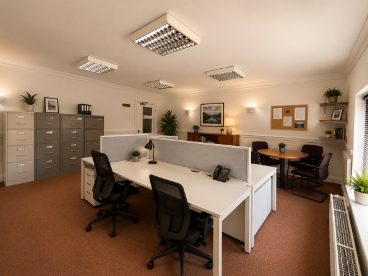
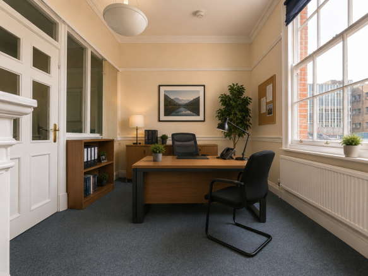
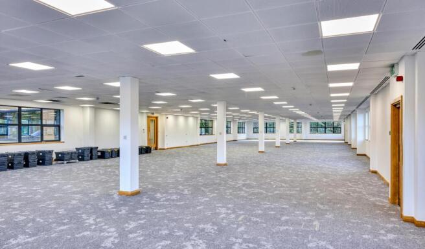
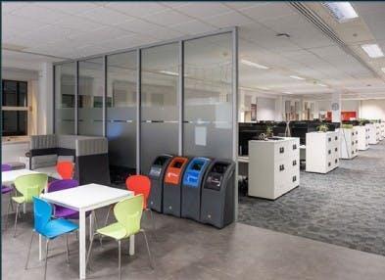
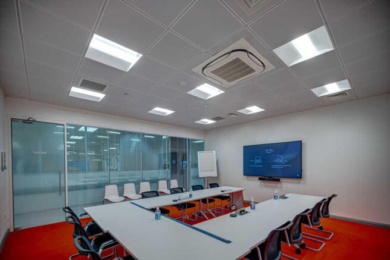
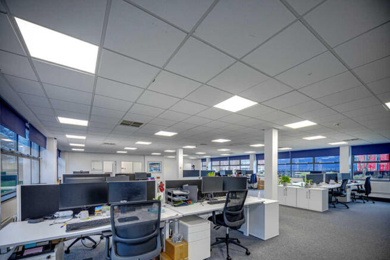
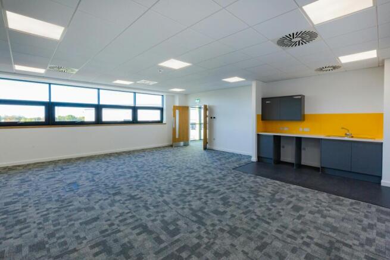
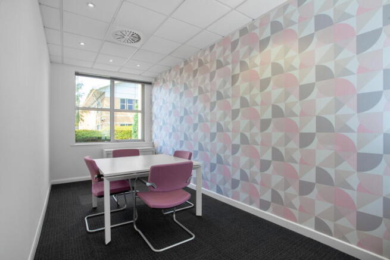
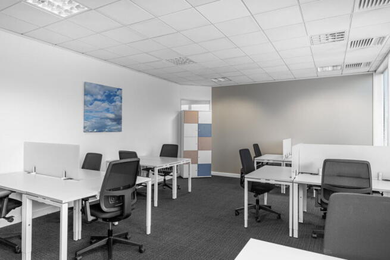
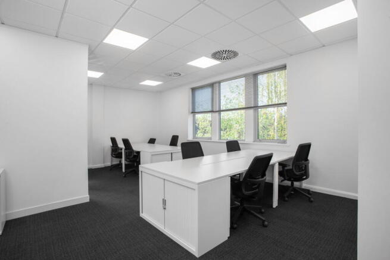
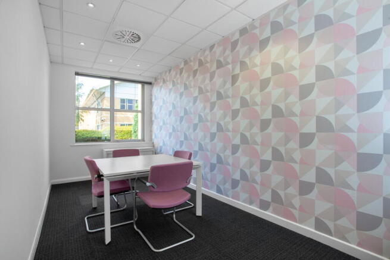
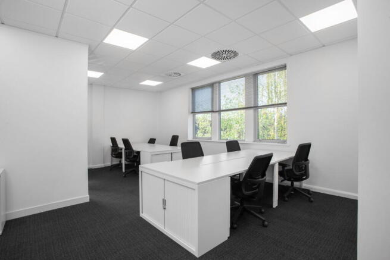
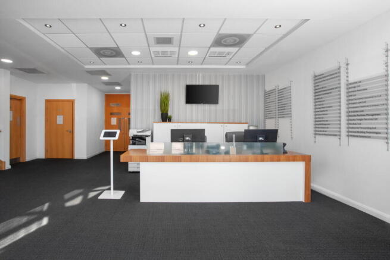
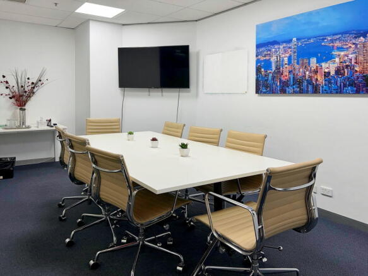
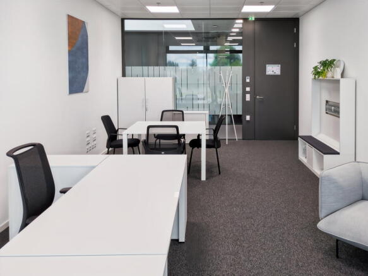
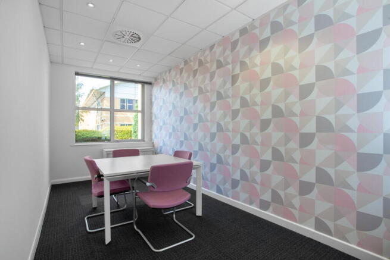
A mid terraced two storey office premises, positioned within an attractive landscaped estate, comprising two open plan office floor plates with glazed partition meeting rooms and office. WCs are located at ground floor. Kitchenette facilities are located on both floors. The property is fitted with suspended ceilings throughout, with inset LED lighting, electric heating and is carpeted throughout. 8 Parking spaces are allocated.
- Modern two storey offices
- Next to M1 (J20)
- 8 Parking spaces
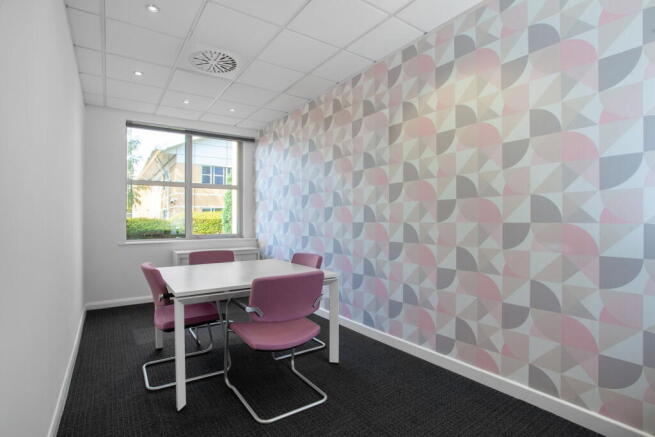
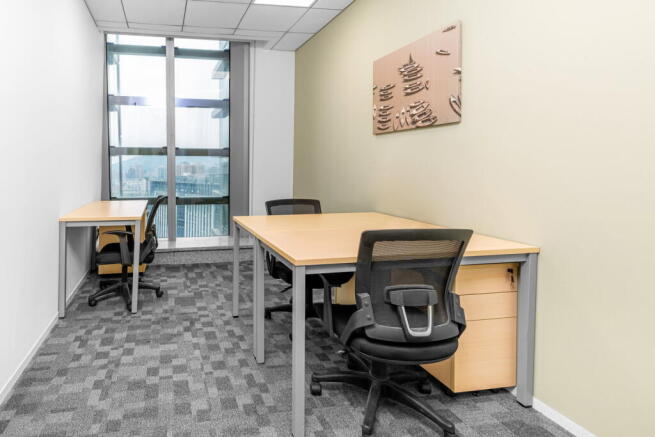
- Fully serviced Office Accommodation 17sq.m / 183 sq.ft
- Attractive Rural Location
- Event Space & Conference Facilities Available
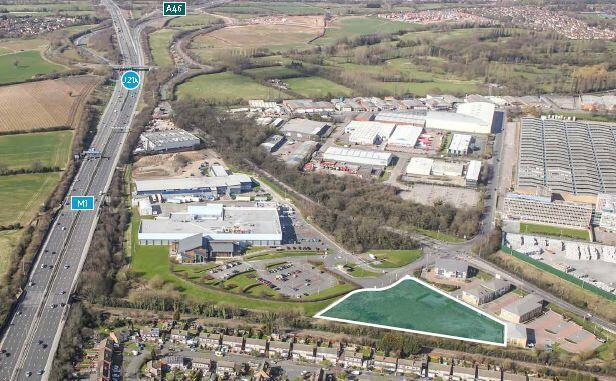
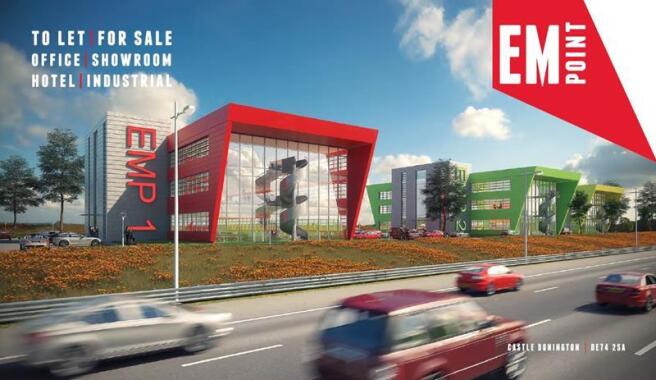
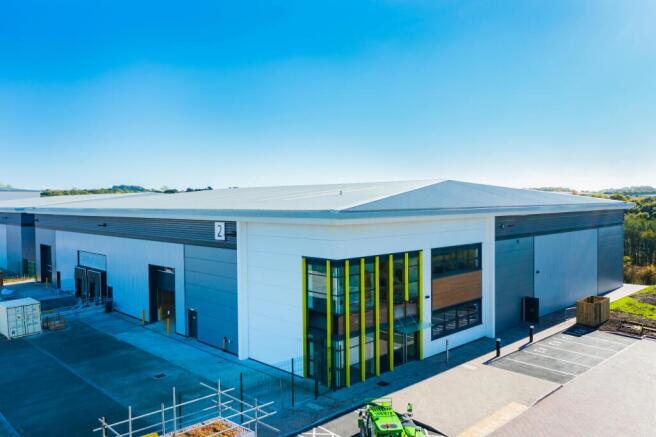
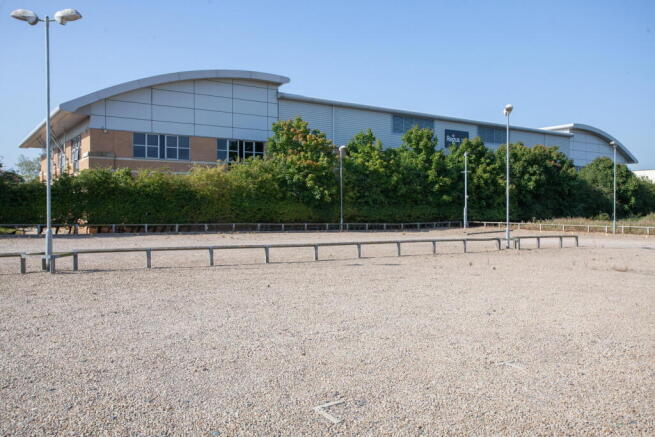
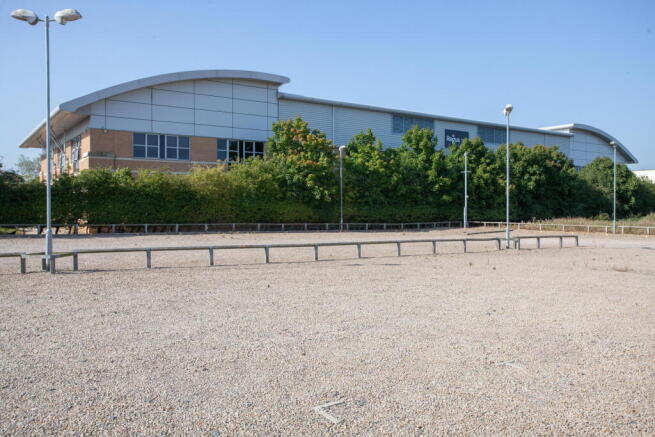
Prestigious 3.9 acre site overlooking the M1 Motorway (J24) and adjacent to East Midlands Airport. Bespoke design and build opportunities for a variety of uses including office, industrial, hotel/showroom. Excellent transport links to an established and connected business location. Highly visible from M1 Motorway.
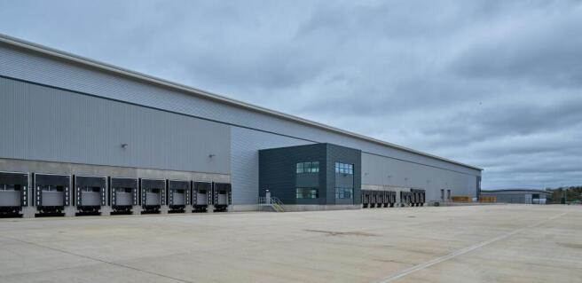
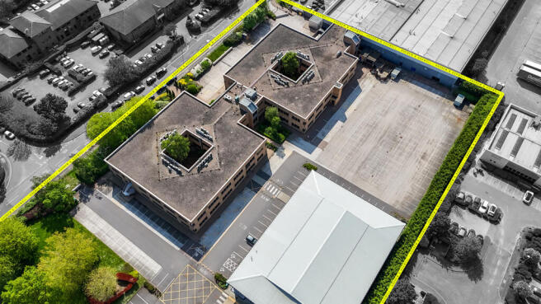
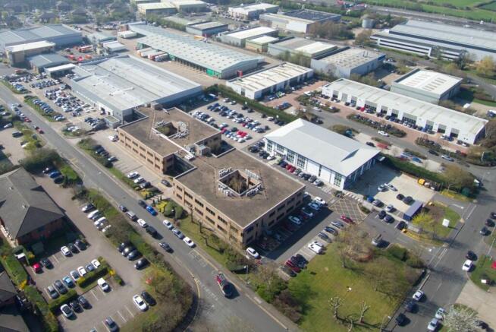
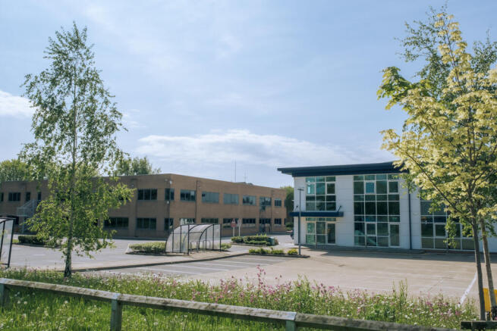
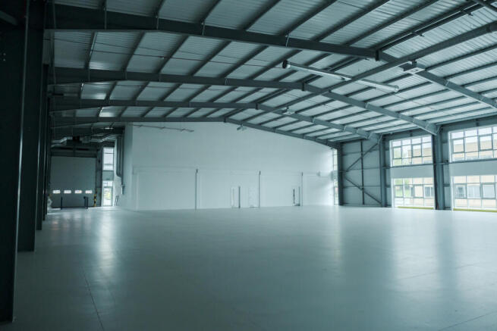
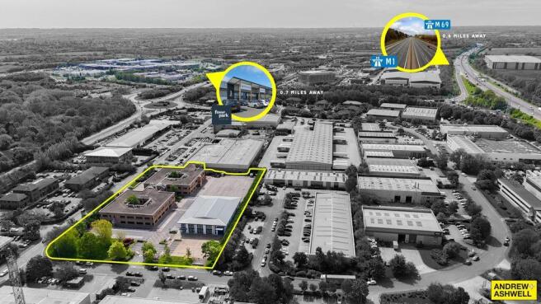
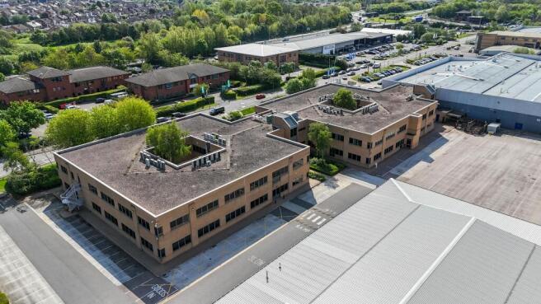
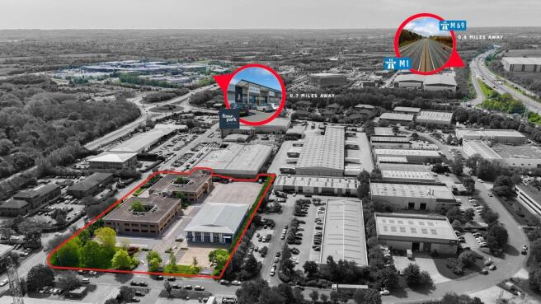
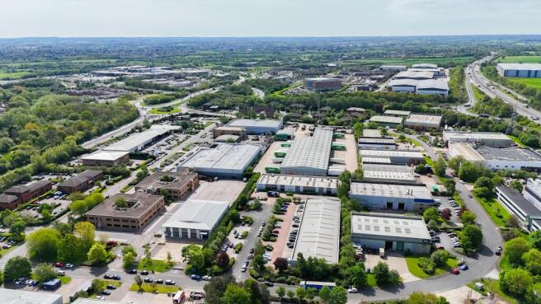
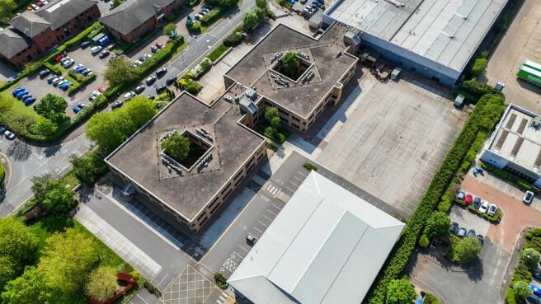
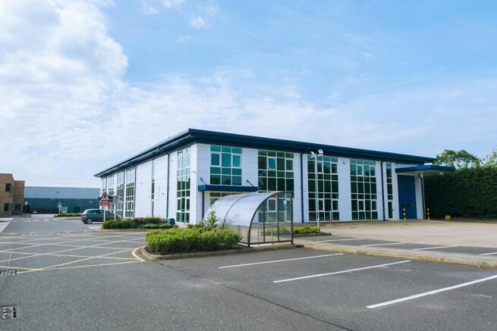
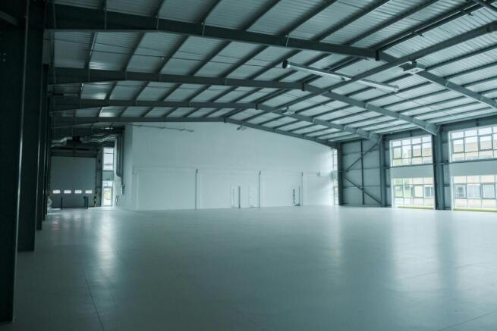
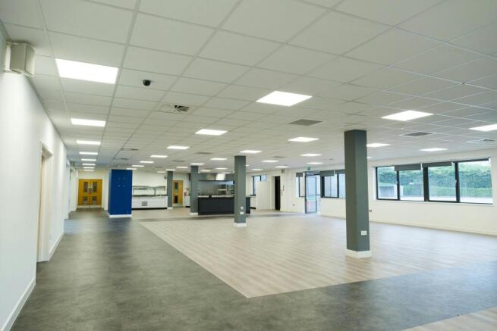
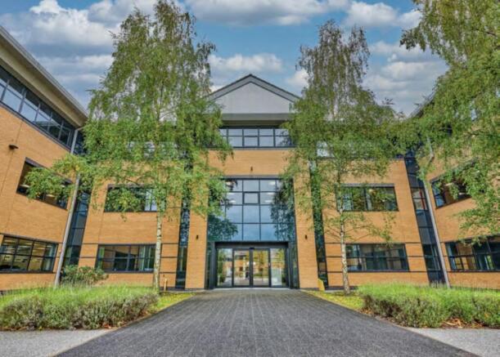
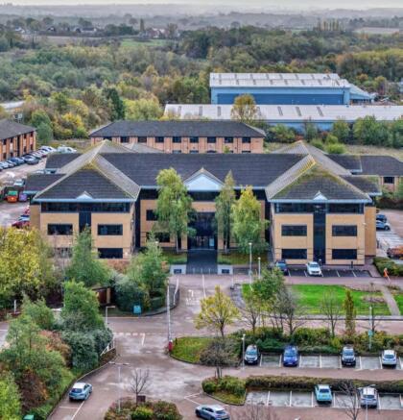
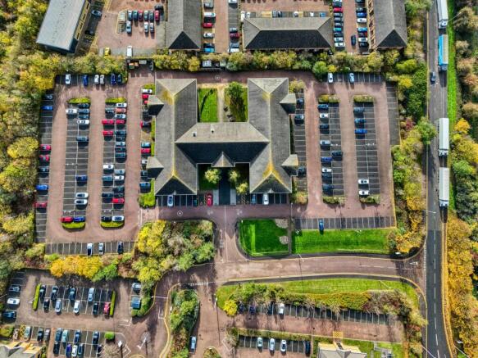
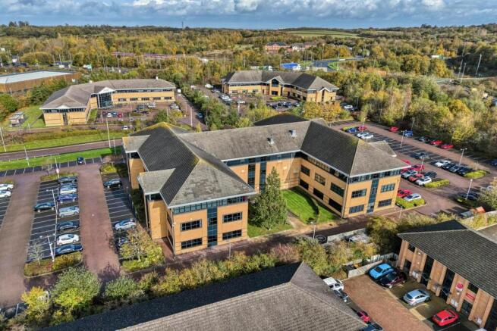
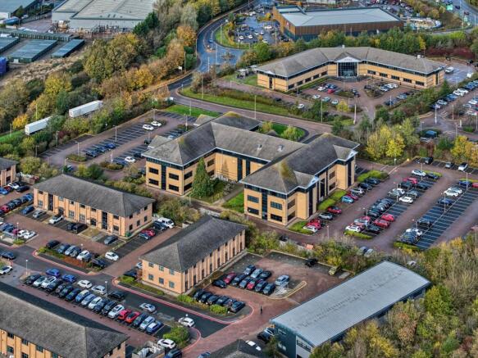
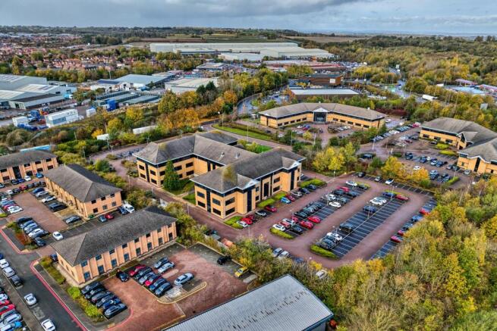
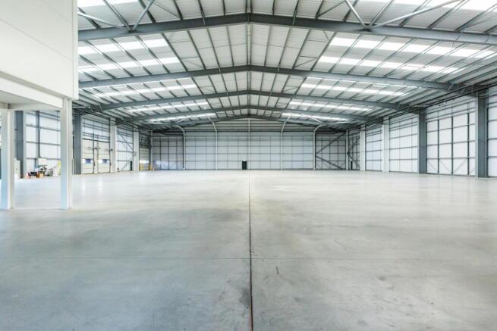
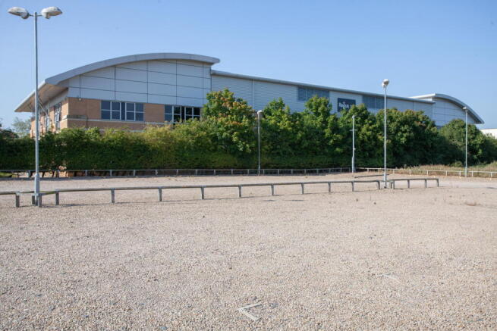
Prime HQ offices and ancillary detached modern warehouse located adjacent to J21 of the M1 Motorway The offices are constructed in two 2-storey linked blocks with each block incorporating a unique central landscaped courtyard proving outdoor space and staff amenity. The main car park is located to the rear part of the site and accessed off Meridian North whilst a smaller front car park is accessed off Meridian East. The accommodation benefits from the following specification: + Raised floors + Air conditioning and lighting + Partitioned offices and meeting rooms + Staff canteen + 209 parking spaces + EV charging To the rear of the site is a modern self-contained single storey warehouse unit with integral two storey front offices. A front concrete surfaced yard off Meridian North leads to a single roller shutter which serves the unit. This front yard also has 14 additional marked parking spaces. Internally the main warehouse area is open plan with a minimum clearance height of 6.1m whilst the offices are open plan to both floors with ancillary kitchen and toilets to both floors.
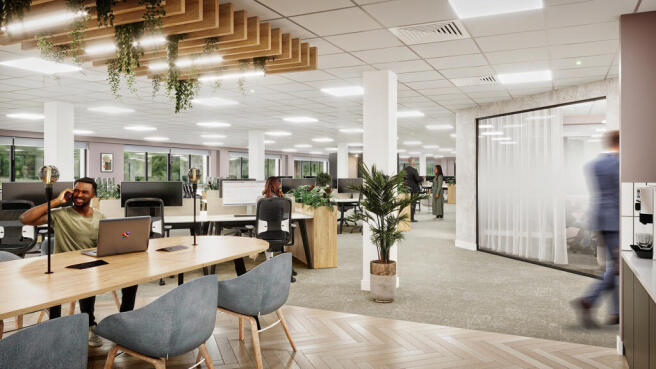
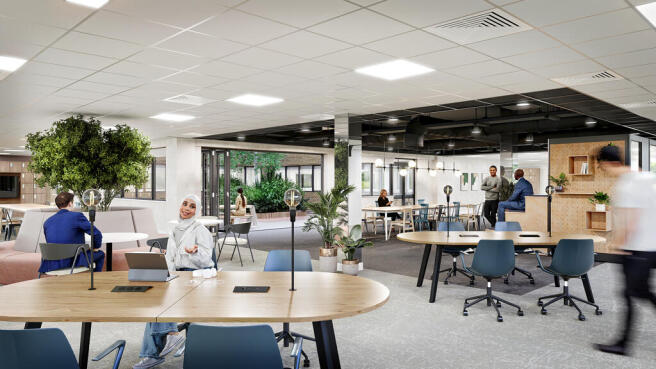
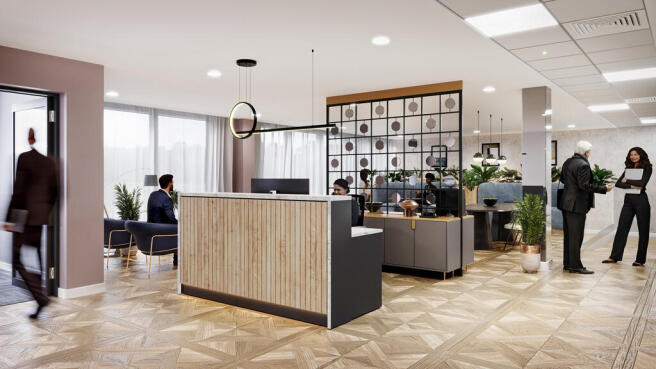
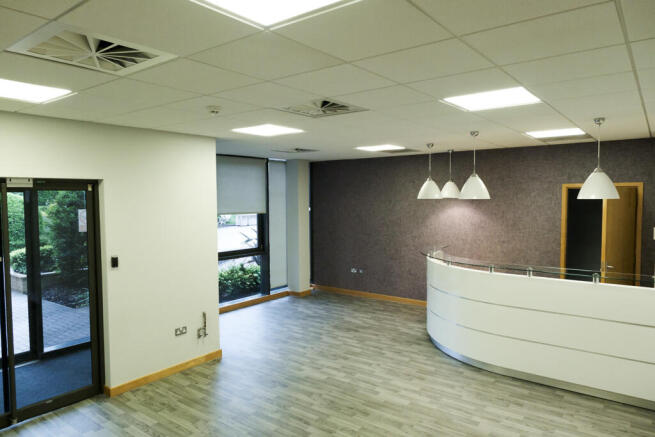
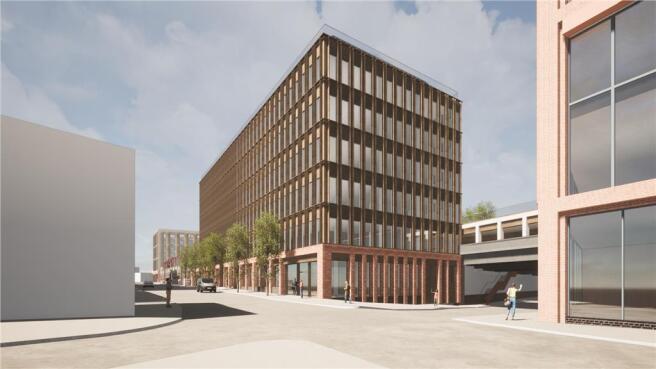
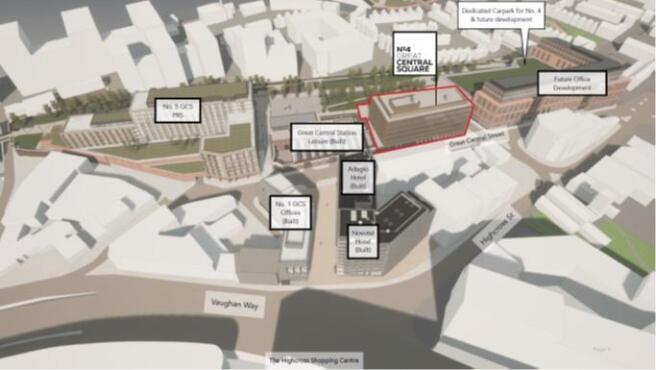
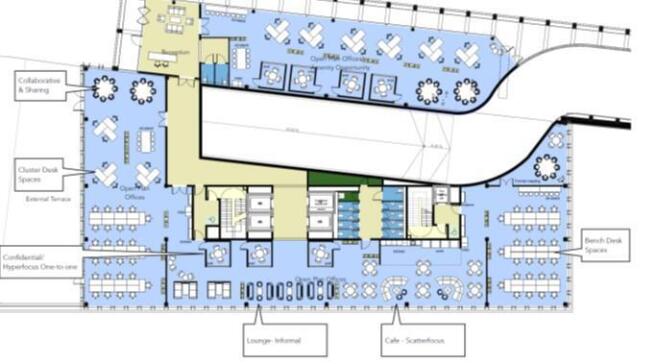
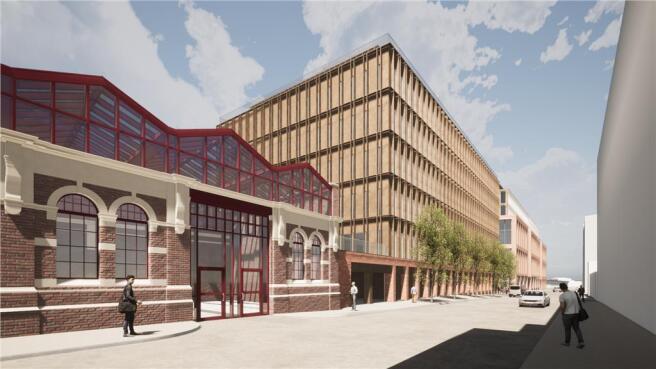
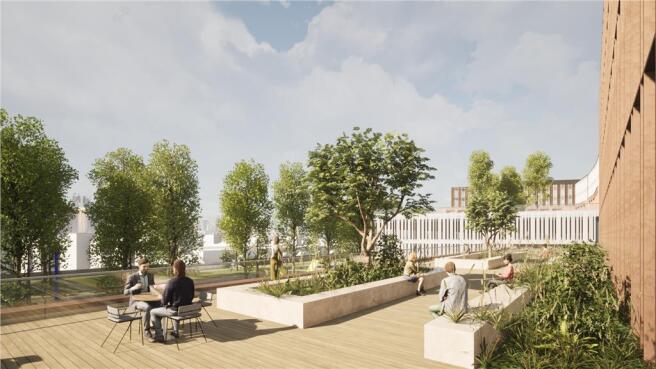
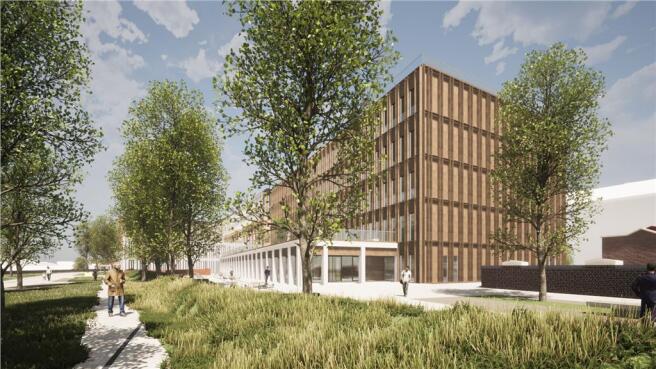
No.4 Great Central Square will deliver c.61,500 sq.ft of highly efficient and sustainable Grade A office space incorporating a feature roof garden. High quality materials and feature design will flow throughout, creating premium office experience that blends enticing design and fit out with the latest standards of operational functionality. From Walking through the impressive reception, offering occupiers dedicated collaboration and meeting space, through in to the striking office space, No.4 will deliver large light, open plan, flexible floor plates designed around efficiency, technology and sustainability. The office space will be complimented by a large roof garden, alongside a full suite of occupier amenities from collaboration and break out areas to cycle storage, showers & changing and drying rooms, with secure on-site car parking, potential for up to 130 spaces. Externally, attractive landscaped grounds are combined with outdoor eating and seating areas encompassing in the natural environment and enhancing the occupier wellbeing offer.
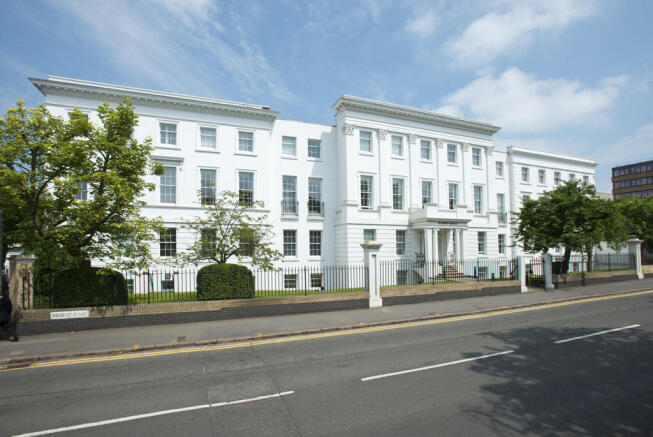
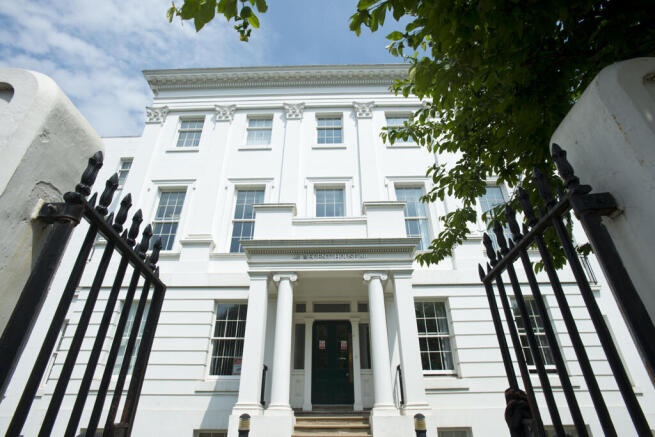
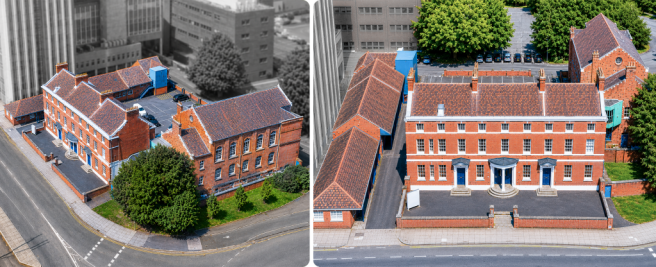
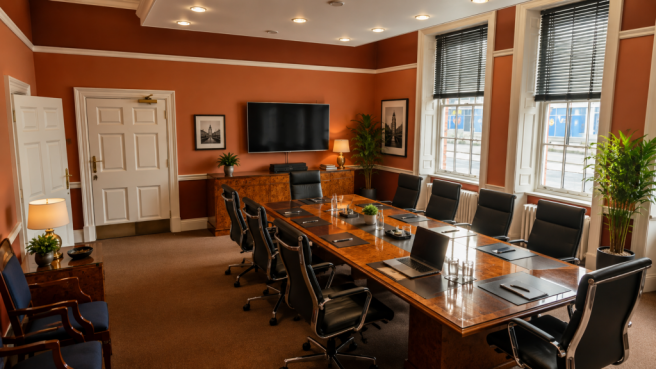
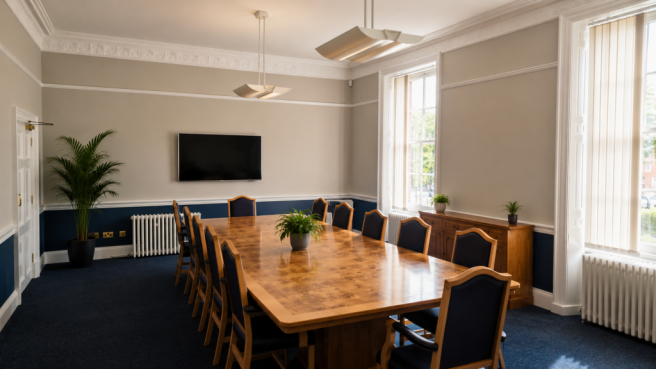
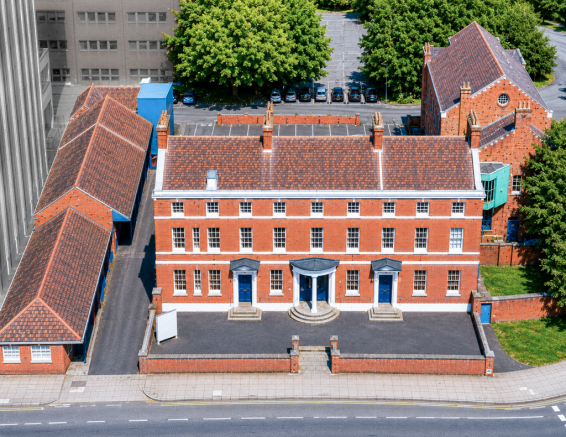
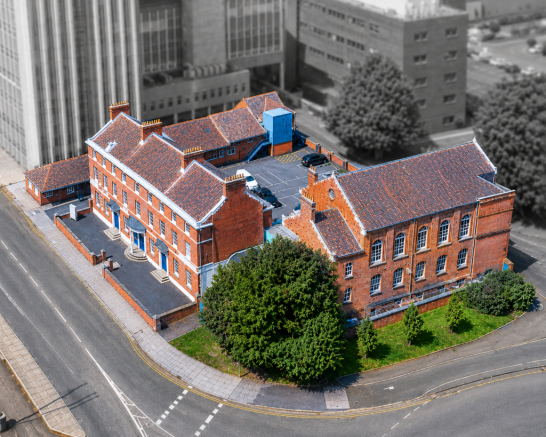
Landmark Georgian-style Spa Place in Leicester city centre, opposite Lidl and on the roundabout. Approx. 4,556m² with offices, private parking, warehouse, loading bay and Zion Chapel, offering rare flexible space for offices, events, worship, showroom, gym or more.
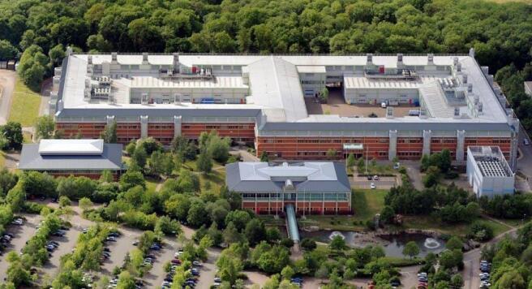
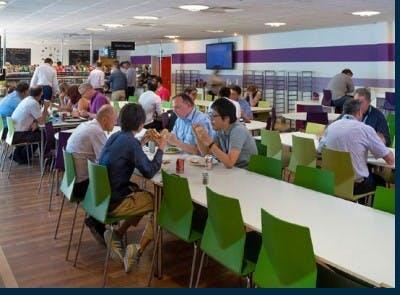
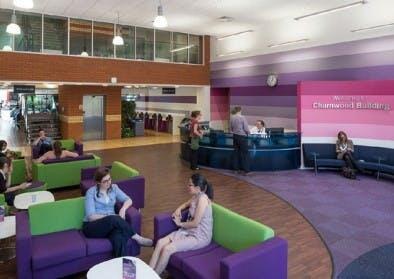
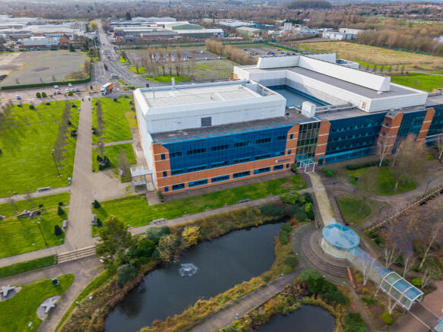
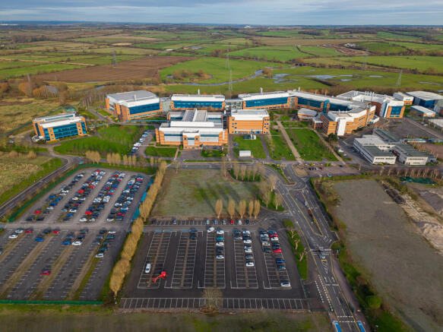
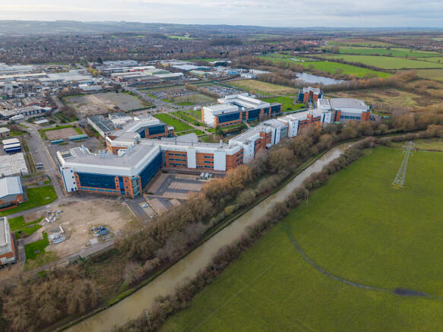
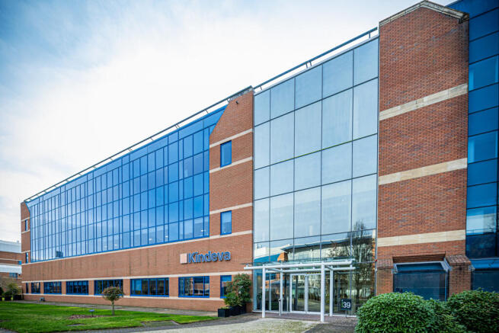
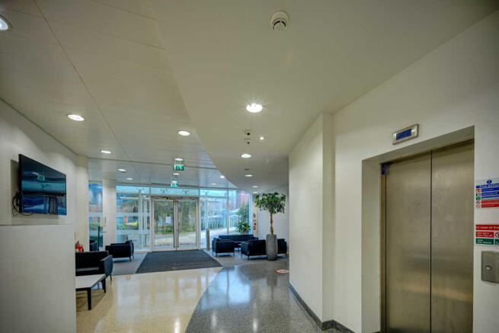
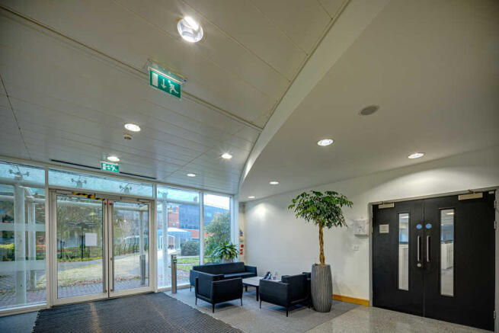
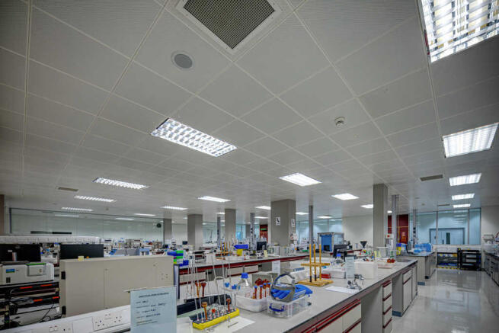
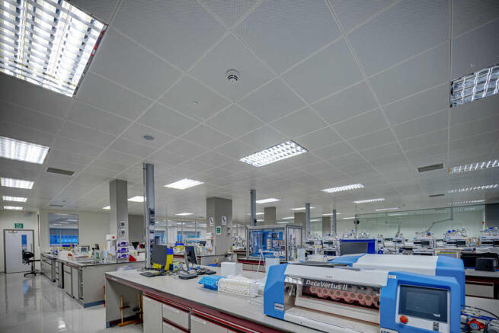
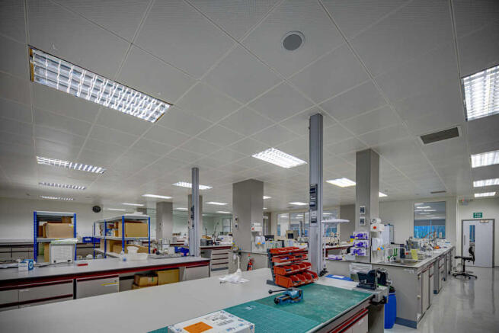
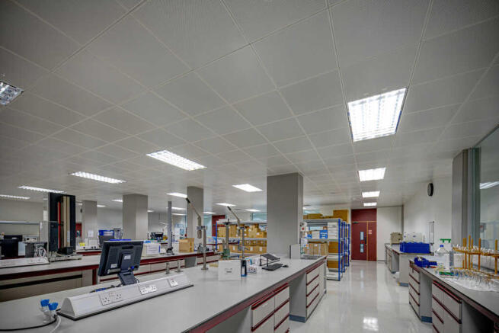
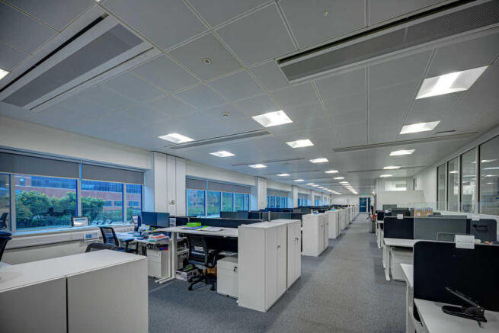
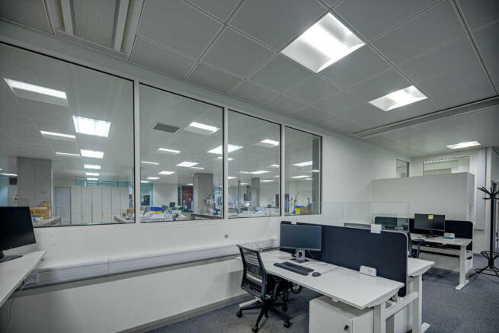
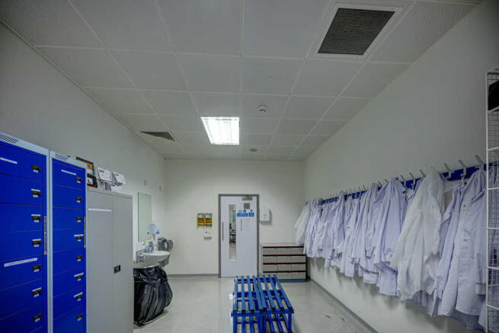
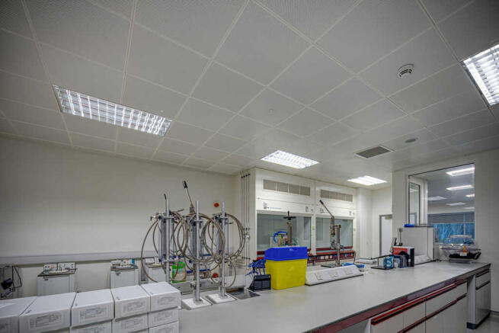
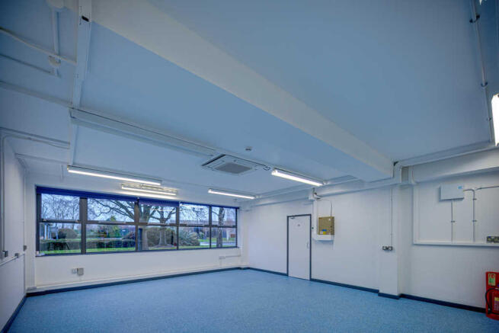
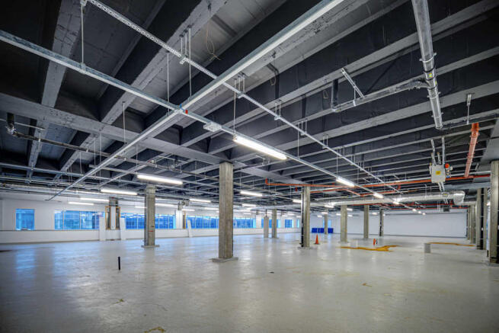
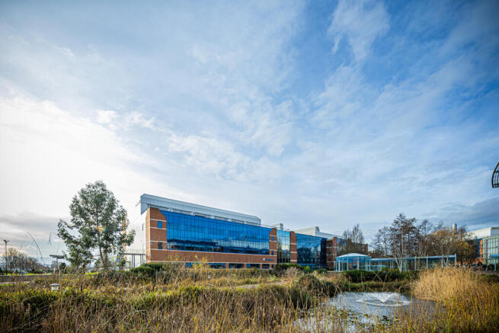
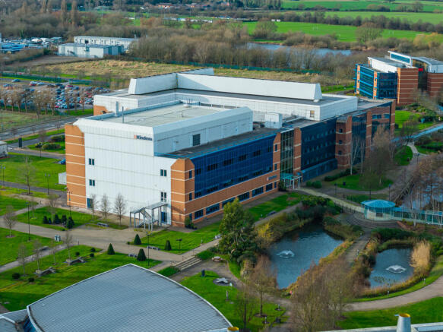
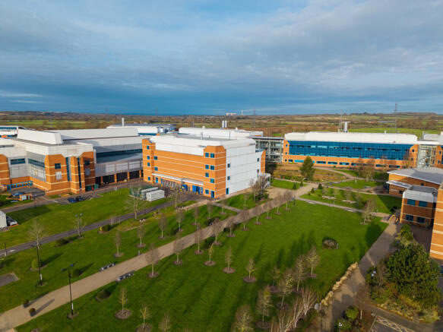
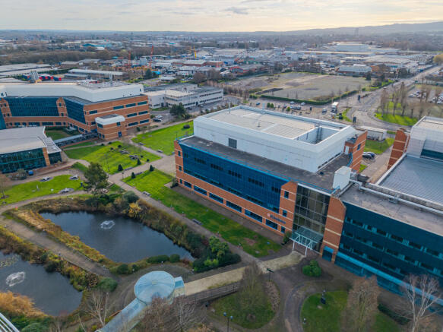
State-of-the-art fully fitted biochemistry laboratory space. Occupy up to 38,321 sq ft (GIA 57,099 sq ft) of state-of-the-art fully fitted biochemistry laboratory space within a previously MHRA-approved facility, featuring 17,911 sq ft of high spec CL2 lab space and 5,224 sq ft of open-plan office space, overlooking beautifully landscaped lakes and grounds. The building was refurbished to a very high standard in 2018 and has been excellently maintained to date. The lab facilities comprise gowning areas, benching, fume cabinets, and are suitable for the integration of high spec lab equipment. The building features a variety of modern board and meeting rooms, eye catching reception area and staff breakout areas. ideal for R&D or manufacturing use (with flexibility for a new development). The building also offers good vehicle access routes and car parking provisions. Use Class: E Fully Fitted out as Research and Development Space R&D/Manufacturing Use Space is in Excellent Condition and Immediately Occupiable Open Office Floor Plan Layout, Excellent Staff Facilities Modern Reception & Staff Breakout Areas Can be combined with additional space(s) for up to 38,321 SF of adjacent space MHRA-Approved Facility with CL2 Lab Space 8 Fume Hoods & Gowning Areas Modern Board Rooms & Meeting Rooms Closed Circuit Television Monitoring (CCTV) Good Vehicle Access Routes Central Air Conditioning Security System CHARNWOOD CAMPUS SUMMARY Join a leading life science campus at...
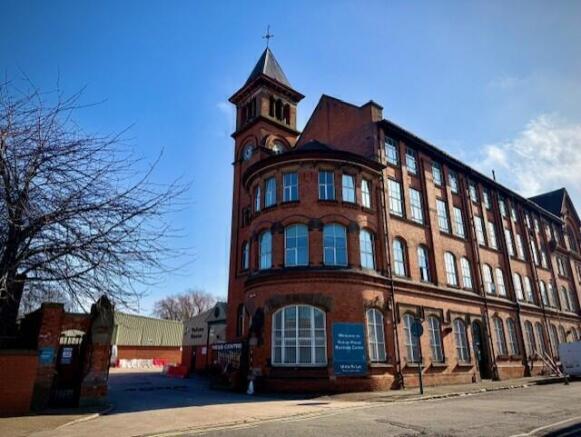
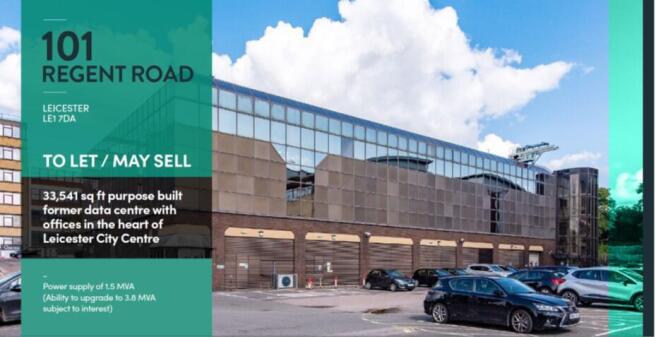
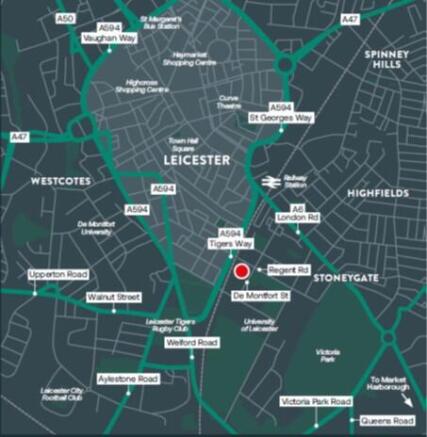
The former data centre lies adjacent to Regent Road. It's currently presented via ground and first floor data rooms with office space across the second floor providing a clear, open plan floor plate with excellent natural lighting. There is also plenty of car parking available across the site.
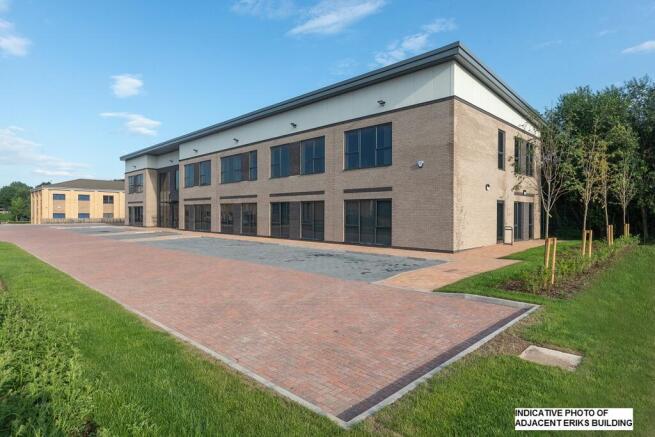
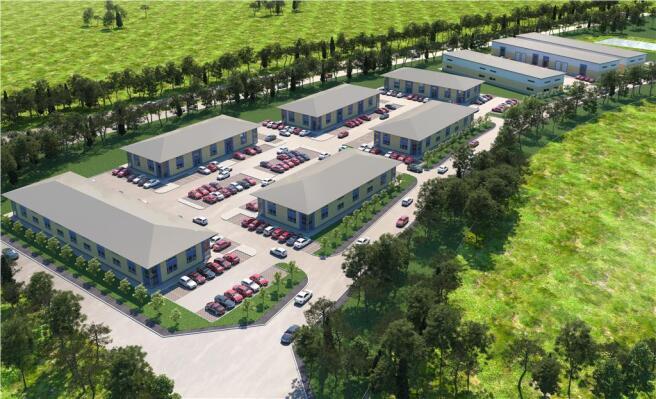
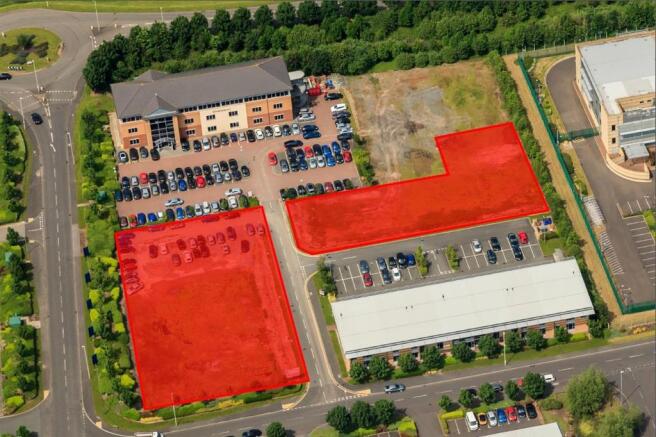
Potential for a new purpose built two-storey offices with a 1:250 ft car parking ratio. Superb road links to the A50 M1-M6 link road, East Midlands Airport and the East Midlands Triangle of Leicester, Nottingham & Derby. Plot 4B is approximately 0.93 acres and Plot 4D is approximately 0.5 acres. The sites combined can accommodate office development on a design and build basis up to approximately 30,000 ft. Design specifications and layouts are available on request. Buildings from 7,500 ft can be accommodated. The subject site is located within two miles of Junction 24/24a of the M1 motorway, within one mile of the A50, close to East Midlands Airport.
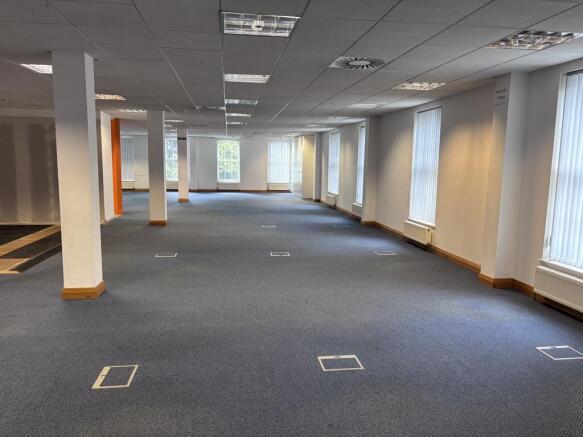
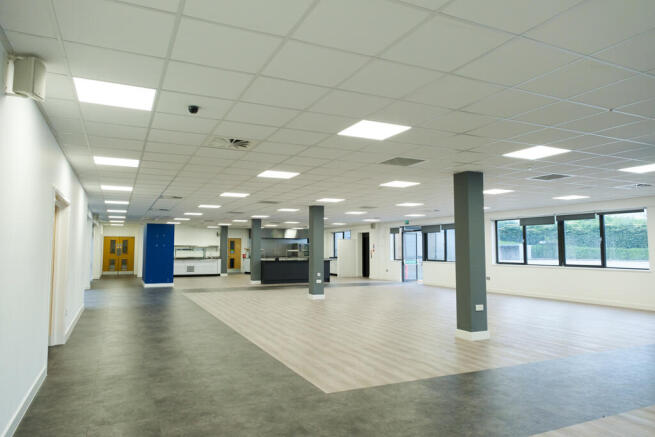
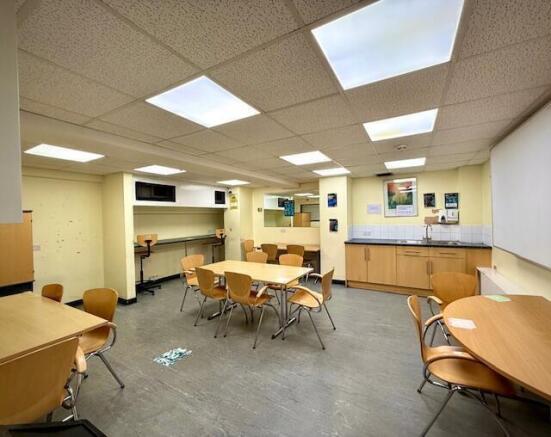
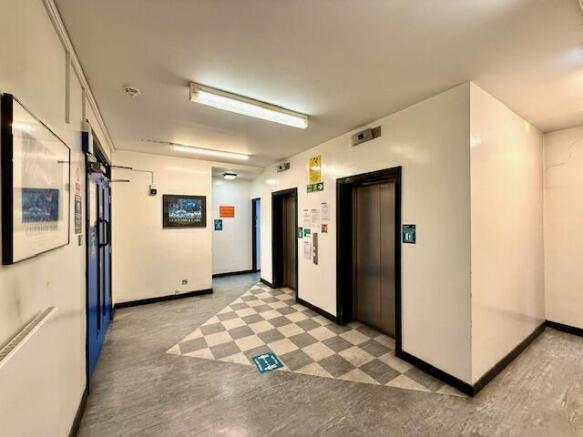
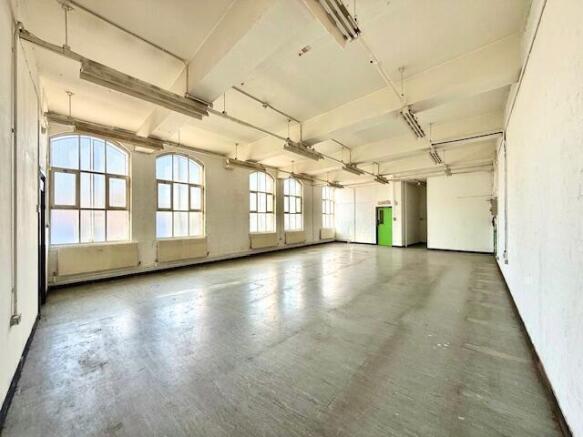
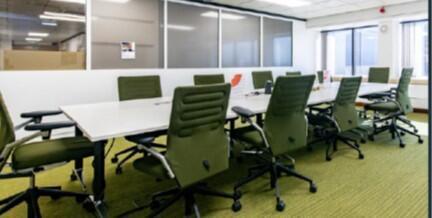
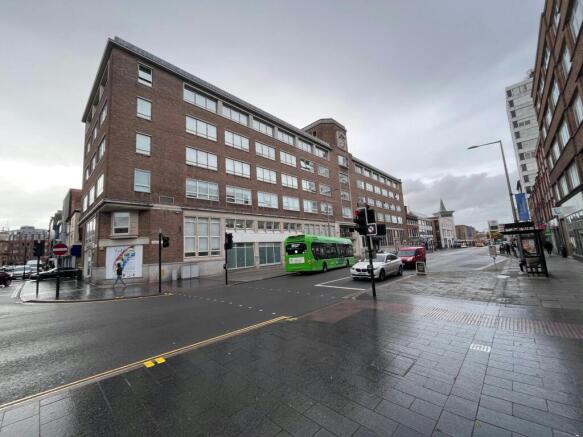
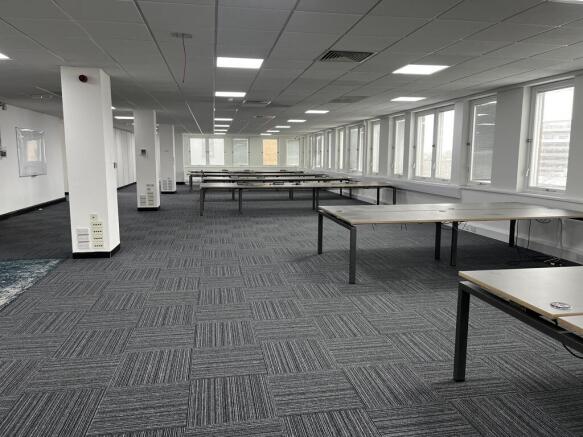
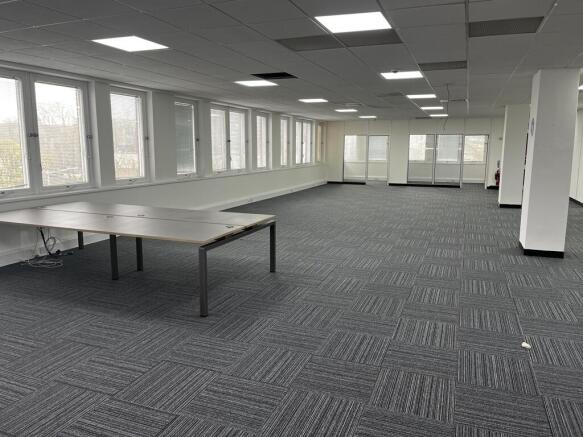
The suites offer occupiers excellent access to the City Centre and the surrounds in part of a multi tenanted building benefiting from the following specifications: Large open plan offices Suspended ceiling with recessed Cat 2 lighting Oil fired central heating Passenger lifts 3 wc's A series of small office/meeting rooms internally The property is available on a floor to floor basis, but smaller suites over 4,500 sq.ft may be considered. subject to terms.
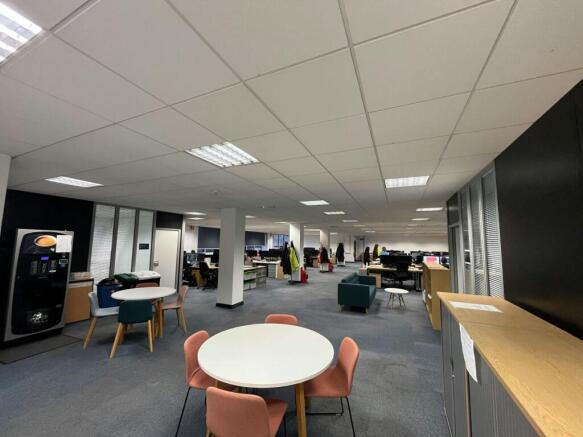
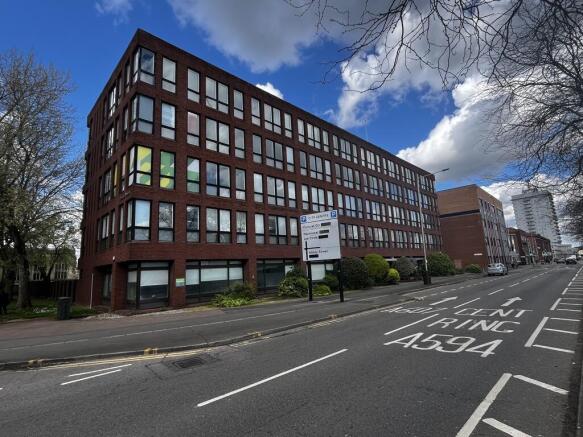
Pegasus House comprises a five storey office building, providing modern open plan floor plates with central common stairwell and M/F WCs to each floor. A rear car park provides designated parking. The specification includes: + Modern open plan accommodation + Suspended ceilings with LED lighting + Perimeter trunking + Air conditioning throughout + M/F WCs to each floor + Rear car park: 1:1000 SQ FT ratio