Commercial Properties To Let in Leicestershire
Paid partnerships can play a role in listing order
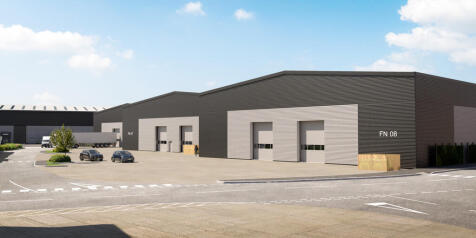
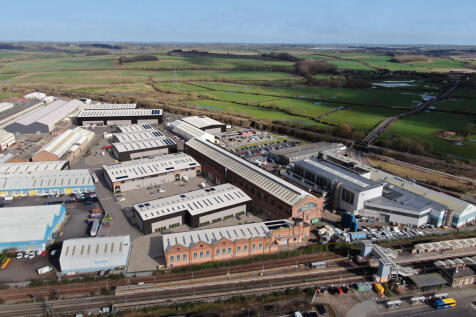
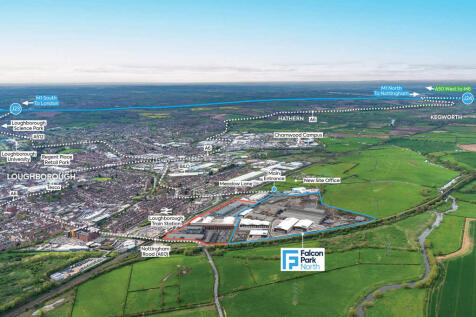
*** New Build Industrial / Warehouse Units - Available Q2 2027 *** * Fully-secure 60-acre Manufacturing and Logistics park combining state-of-the-art new build units with historic high-bays * In the heart of Loughborough with direct road access to the A60 and A6004 and mainline rail links to London in 1h 15m * Business eco-system supports traditional and high-tech manufacturing alongside modern logistics operators The Northern area of the park provides a combination of traditional high bay engineering / warehouse units, with extensive cranage, and a series of new build units from 16,605 sq ft to 27,417 sq ft designed to suit both manufacturing and logistics requirements built to an institutional grade specification. Build to suit opportunities can be accommodated up to 110,000 sq ft. The proposed development comprises 5 new build units of steel portal frame construction, which will include first-floor offices and additional storage space located at mezzanine levels within the buildings: * Service yards for the units will be accessible via internal access roads * The depths of these yards will vary between 20 and 25 metres, accommodating a wide range of vehicle fleets and meeting the needs of various end users * Parking facilities for visitors, staff, and cyclists will be located in close proximity to the primary office entrances of each unit * Individual unit floor plans, elevational drawings and detailed specification documents can be made available to interested...

 1/8
1/8


STORAGE / LIGHT INDUSTRIAL UNIT TO LET Rural location close to LE7 4XG offering a secure working environment with excellent access to the East Midlands road network. The property benefits from a rural setting whilst providing convenient access to Leicester and the wider Midlands...

- TO LET – STORAGE / LIGHT INDUSTRIAL UNIT
- £24,000 per annum
- Approx. 3,600 sq. ft. Shed with 4,000 sq. ft. Concrete Apron



 1/1
1/1
Trent Lane Industrial Estate offers a range of good quality industrial units with integral office accommodation. All units benefit from lighting, WCs and loading doors and have a minimum working height of approximately 5m. Each unit has its own demised parking. Trent Lane Industrial Estate is located to the north of Castle Donington. The location is well positioned to the west of Junction 24 of the M1, A42/M42 and A50 junctions within 2 miles of East Midlands Airport and approximately 5 miles from Derby, 10 miles from Nottingham, 6 miles from Loughborough and 25 miles north of Leicester. what3words: ///scoop.king.pure
1/7


An industrial unit with adjoining single-storey office. The industrial accommodation is constructed around a steel portal frame and provides an internal clearance of approximately 4.5 metres. The unit benefits from LED lighting and solid concrete flooring throughout. Loading is facilitated by way of a level access roller shutter door, via a self contained yard. Dedicated parking is allocated within the yard. Adjoining the main industrial accommodation are single-storey offices and ancillary / storage accommodation. LED lighting is fitted throughout.

- Internal clearance 4.5m
- Secure external storage
- Highly sought after location
1/5


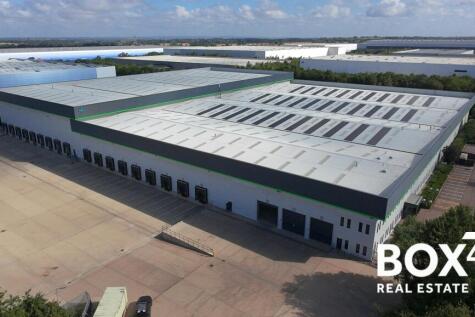
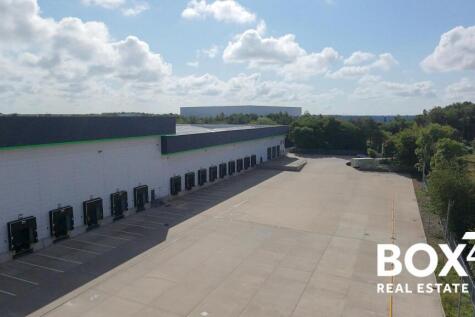
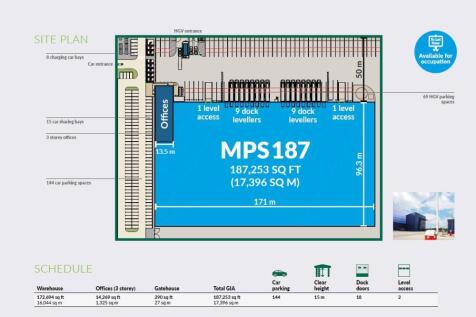
Magna Park 214 is a high specification distribution centre currently under refurbishment and available to let in Q2 2025. Located in Magna Park Lutterworth, within the Midlands' 'Golden Triangle', this prime site is surrounded by leading industry names.






 1/4
1/4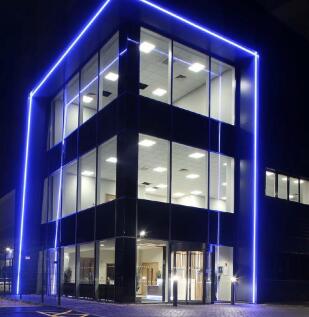




 1/9
1/9


XDOCK163 is a purpose built logistics facility offering occupiers a rare fitted cross-docked opportunity in Europe's prime Logistics campus. The building has recently been refurbished and features racking throughout, providing approximately 12,000 pallet locations with potential to expand to an estimated 17,000 locations.





 1/2
1/2

The site is the former Otis Lifts headquarters extending to some 4.78 acres (1.93 hectares), upon which stands an industrial complex of 6 buildings within a secure site. Building 1: a four storey office building providing a mixture of open plan and cellular offices together with ancillary accommodation. The property is served by a passenger lift. Building 2: a refurbished single storey north light building that has been converted to mainly open plan offices with warehouse. Building 3: a single storey warehouse with a multi-pitched corrugated asbestos roof covering and roller shutter loading doors. Building 4 a single storey industrial building with north light corrugated asbestos roof. Internally the accommodation comprises mainly warehouse / storage with ancillary office and toilet facilities. Building 5: a single storey industrial unit with a pitched corrugated asbestos roof. Internally, the premises comprise open plan warehouse accommodation with ancillary offices. Building 6: a double bay portal framed industrial premises with a side flat roof section. Internally, the premises is laid out to provide open plan warehouse spaces together with ancillary accommodation.
 |1/4
|1/4


A comprehensive design and build mixed use development on a strategically located and prominent site located in Broughton Astley. Outline planning consent has been granted for a mixed-use development for a range of employment uses together with café / restaurant uses, with the potential for health care, nursery and leisure. Phase one of the scheme will comprise industrial and warehouse units and can accommodate buildings ranging in size from 5,000 sqft to 120,000 sqft, subject to occupier requirements. Buildings are available on a design and build basis and will be tailored to meet occupiers specific requirements, and offered on either leasehold or freehold terms. + PHASE 1: Industrial 5,000 - 120,000 sq.ft + FUTURE PHASES: Offices B1 5,000 - 25,000 sq.ft; Retail 4,000 - 40,000 sq.ft; Leisure 4,000 - 40,000 sq.ft


 1/10
1/10


A detached single storey fully refurbished warehouse located on a site of circa 4.6 acres. The unit has a clearance height of circa 6.2m and provides circa 118,350 sq ft unit with potential splits from circa 50,000 sq ft. The refurbishment includes a new composite clad roof, and composite clad profile elevations, new roof lights, and LED lighting. The property has dual frontages to Scudamore Road and Murrayfield Road, along with a 360 degree circulation. To the rear the main warehouse is a 3-bay warehouse developed in sections through to Murrayfield Road. On the Murrayfield Road elevation additional small first floor offices are included with 6 x dock-level loading doors, maximum height of 4.4m, and clad elevations beneath pitched roofs. There is also 1 x dock-level loading door on the Scudamore Road elevation. There are concrete and tarmac yard areas with road access to the front and back, plus canopy side loading facilities to each side of the warehouse. Internal clearance ranging from circa 6.2m to 9.9m with solid concrete flooring.


 1/10
1/10


The scheme comprises high-quality new build units of steel portal frame construction, designed to meet the requirements of a wide range of modern occupiers. Each unit will benefit from integral first-floor office accommodation, along with additional storage space provided at mezzanine level. Dedicated service yards will be accessed via internal estate roads, with yard depths ranging from approximately 20 to 25 metres. This configuration allows for excellent servicing arrangements and can comfortably accommodate a variety of vehicle fleets. Ample on-site parking will be provided, including spaces for staff, visitors, and cyclists, all conveniently located close to the main office entrances to each unit. Further information, including individual unit floor plans, elevation drawings, and detailed specifications, is available upon request. Key Specification: - 8m minimum eaves height - 50 kN per sq m floor loading - Solar Photovoltaics (PV) - EV Charging points - Targeting BREEAM Excellent - Targeting EPC A



