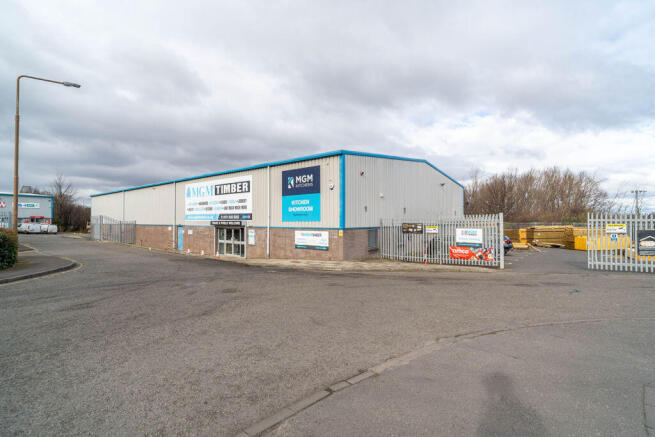
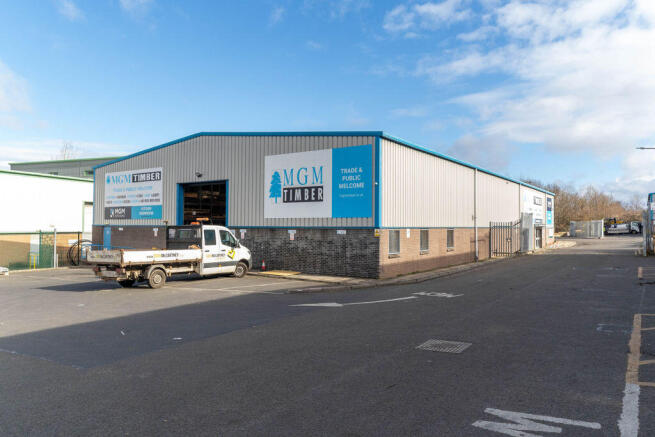
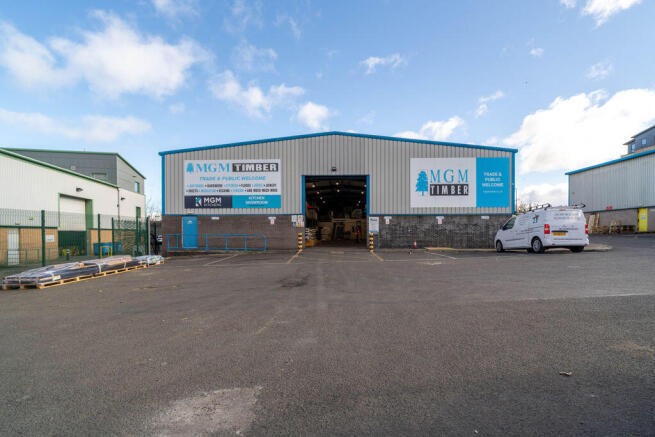
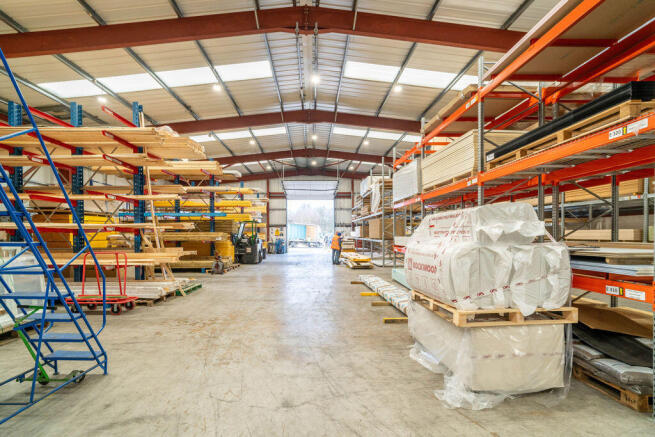
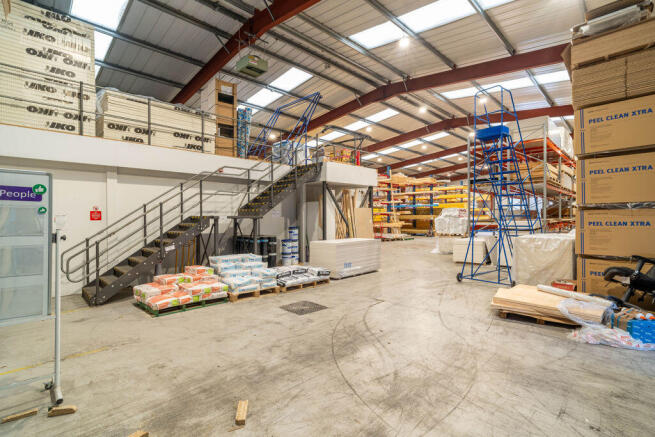
The property comprises a modern industrial unit of a steel portal frame construction, with part brick infill walls and part profile metal sheeting with the roof being of a profile metal clad finish. Natural light is afforded through translucent roof panels into the warehouse element.
The unit can be accessed through the aluminium framed and glazed doors to the south most elevation or via the vehicular roller shutter door to the west most gable end, or the pedestrian exit door.
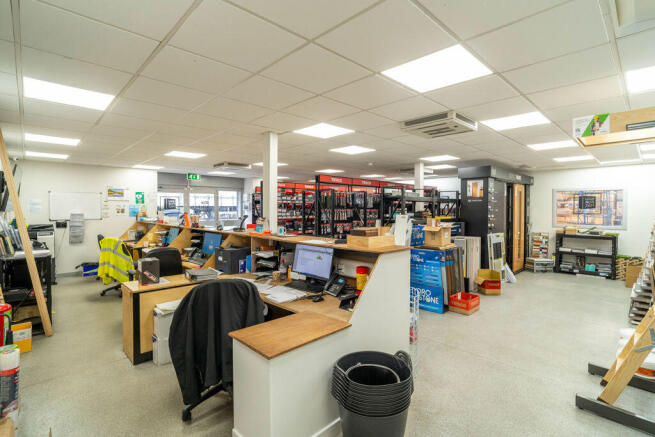
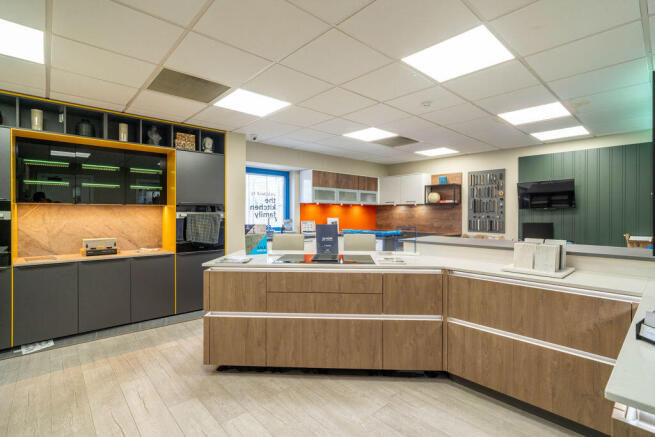
Internally the unit is laid out to provide open plan warehouse space for storage and distribution/ trade counter purposes, with the main area being an open plan warehouse facility. The unit also benefits from a substantial mezzanine area which can be accessed via the steel staircase. There is also office accommodation, w/c facilities and a trade counter area contained within the unit.
Artificial lighting is provided by way of a mixture of LED filaments and fluorescent strip.
The subjects further benefit from a secure yard to the eastmost side of the building which is tarmac in nature and surrounded by secure fencing.