Commercial properties to let in Lichfield, Staffordshire
Paid partnerships can play a role in listing order
28 results
Featured property
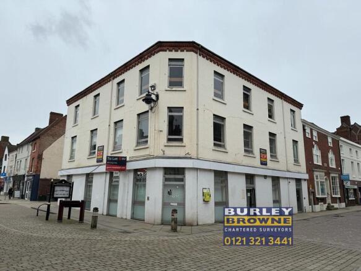
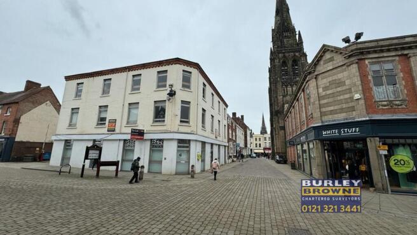
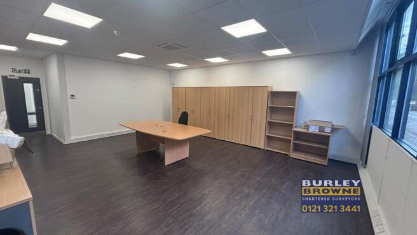
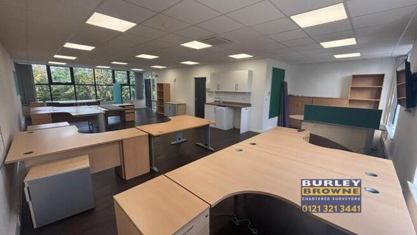
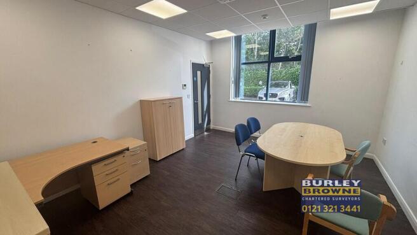
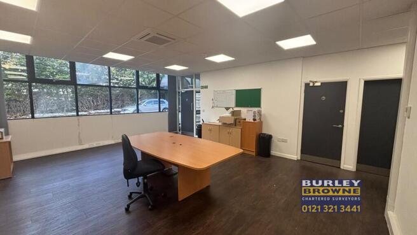
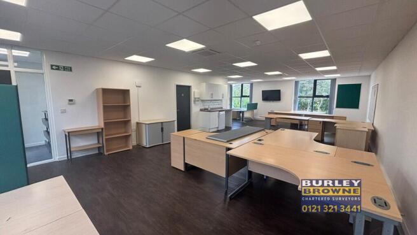
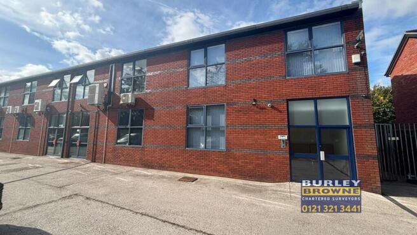
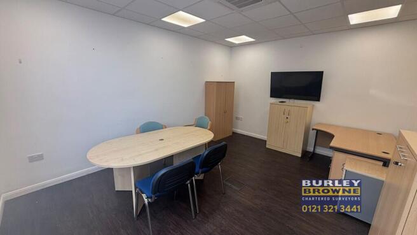
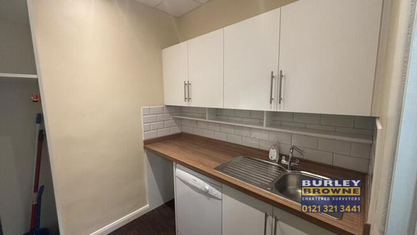
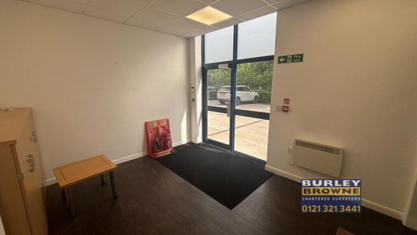
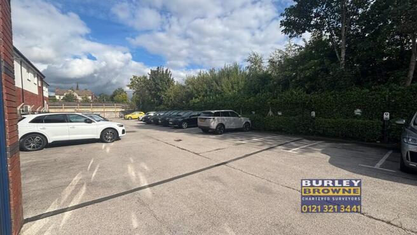
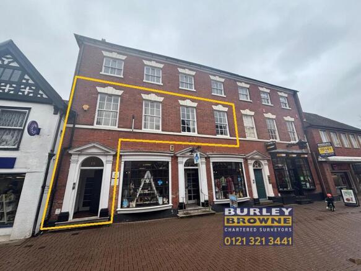
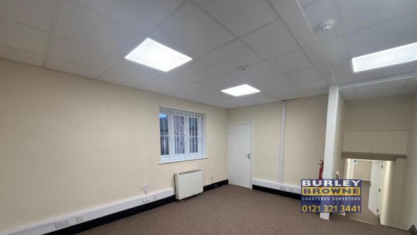
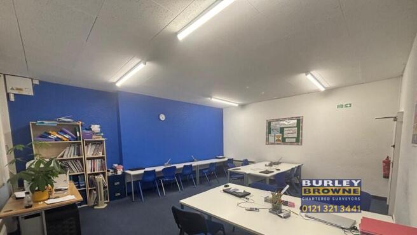
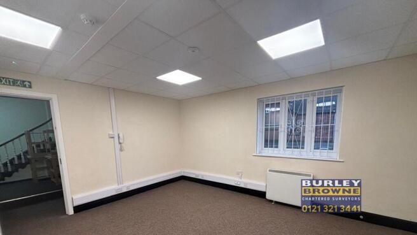
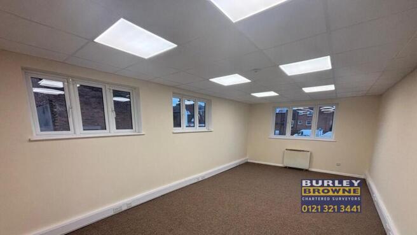
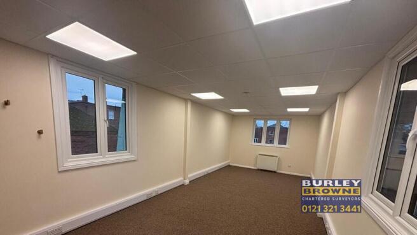
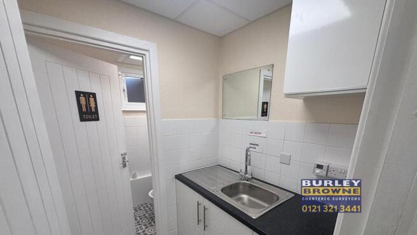
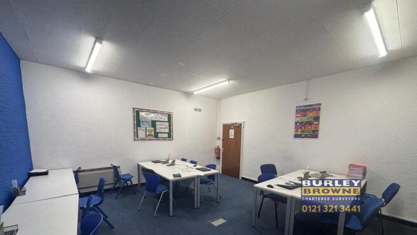
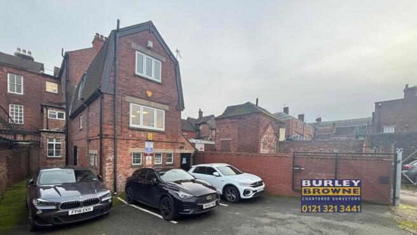
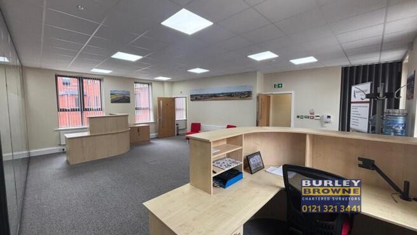
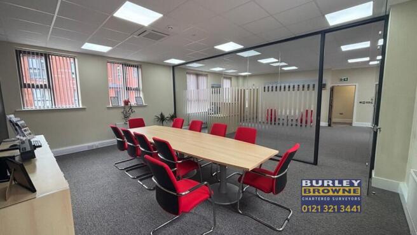
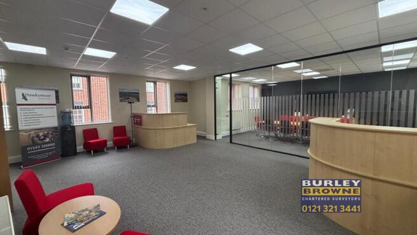
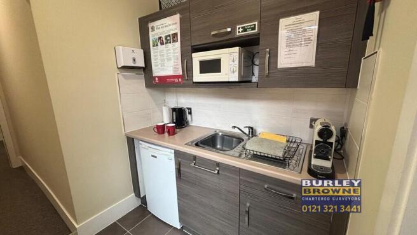
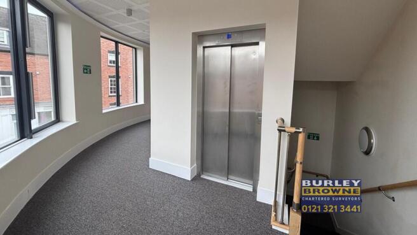
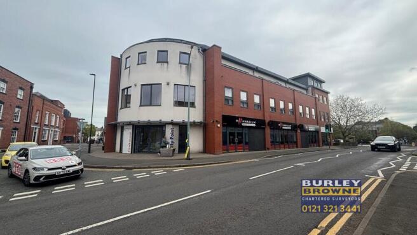
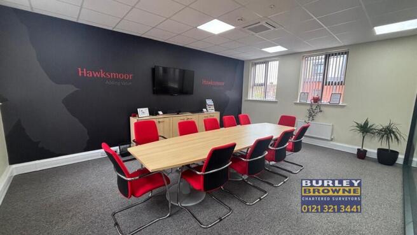
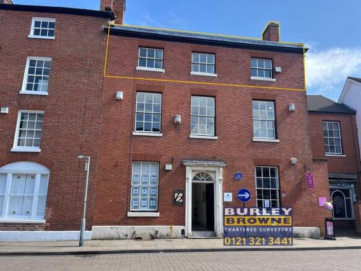
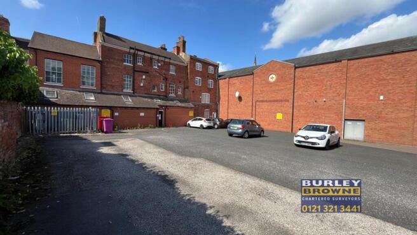
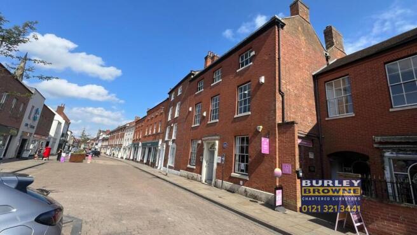
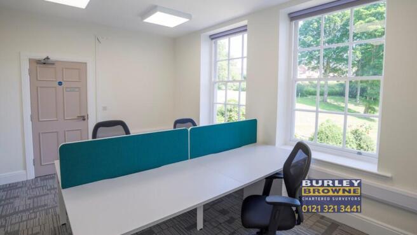
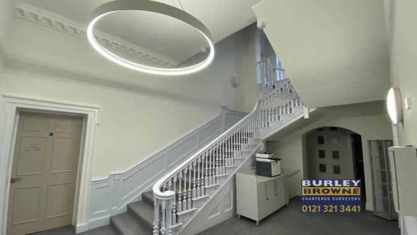
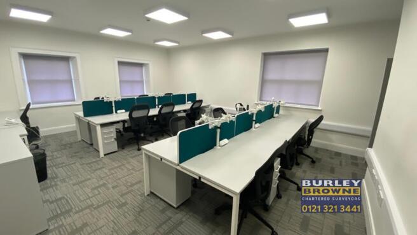
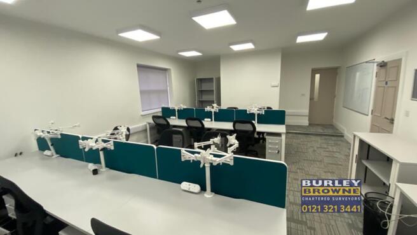
The premises which are situated within a prominently 3 storey former bank building and set across two floors, with the ground floor comprising a banking hall with ancillary offices to the rear, with the first floor providing newly refurbished offices and staffing area. The property also benefits from 8 car parking spaces to the rear.
Marketed by Burley Browne, Sutton Coldfield
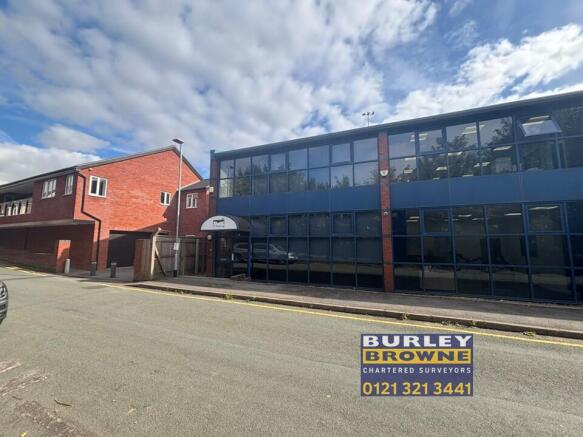
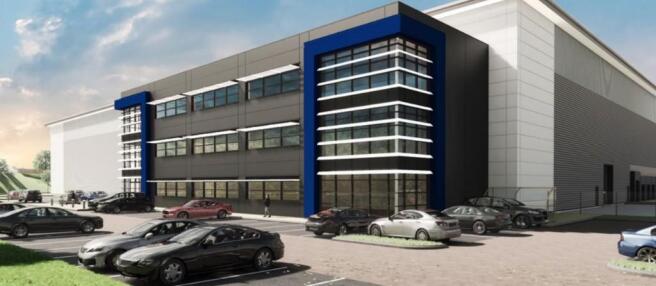
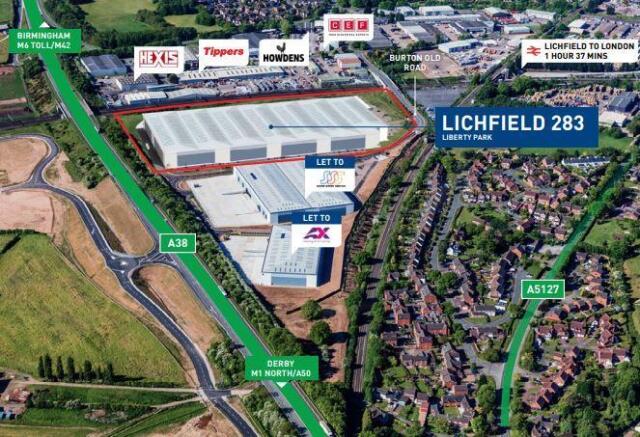
283,000 sq ft Grade A warehouse, available Q3 2023.
Marketed by CBRE - Birmingham, Birmingham Industrial

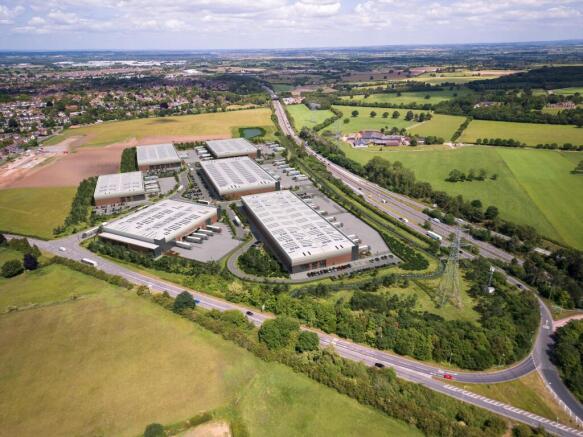
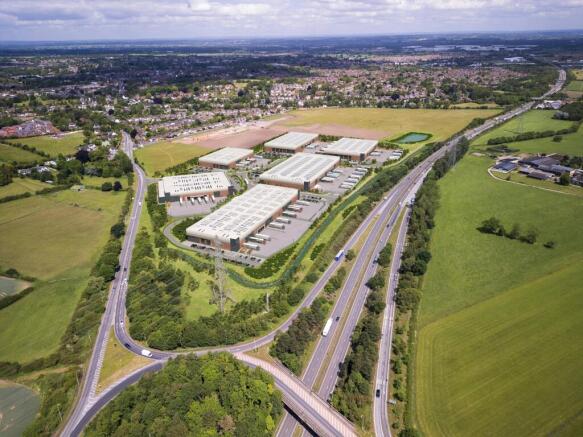
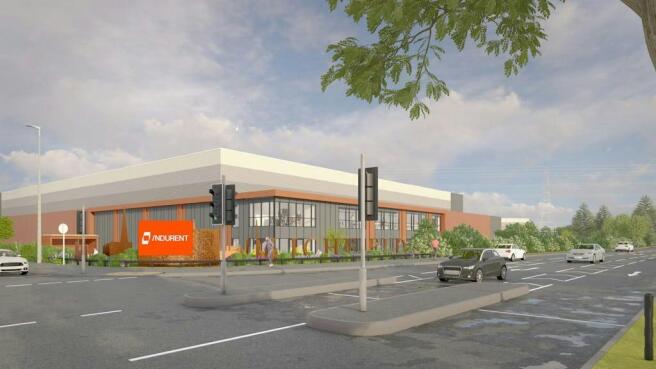
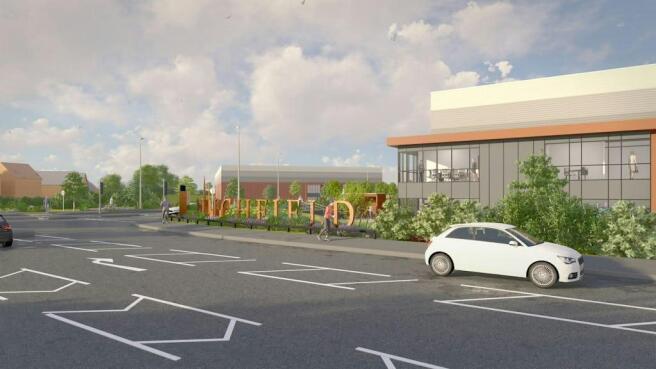
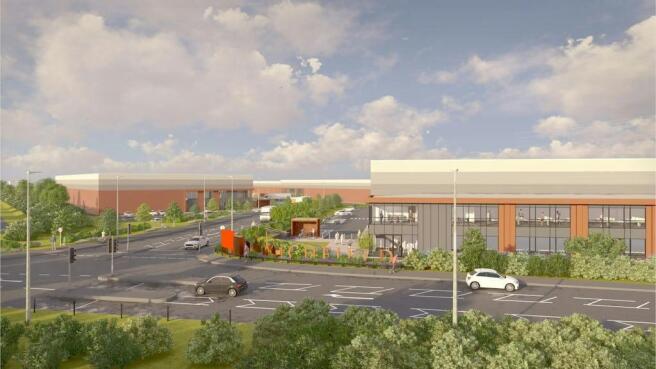
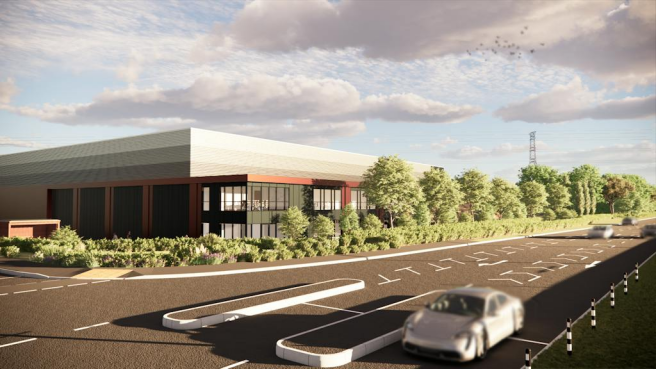
Available October 2026. Indurent Park Lichfield is a brand-new, high-quality logistics and industrial development.
Marketed by Newmark, Industrial - Birmingham

The premises which are situated within a prominently 3 storey former bank building and set across two floors, with the ground floor comprising a banking hall with ancillary offices to the rear, with the first floor providing newly refurbished offices and staffing area. The property also benefits from 8 car parking spaces to the rear.
Marketed by Burley Browne, Sutton Coldfield
283,000 sq ft Grade A warehouse, available Q3 2023.
Marketed by CBRE - Birmingham, Birmingham Industrial
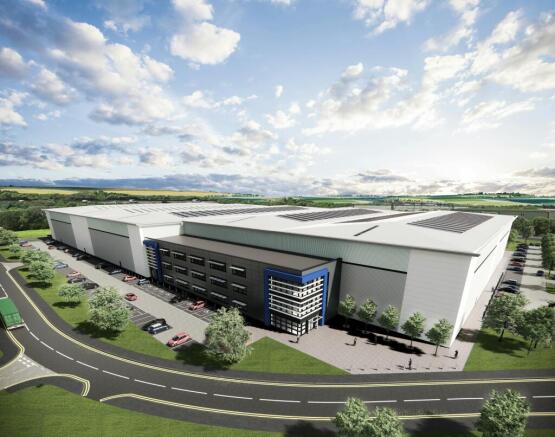
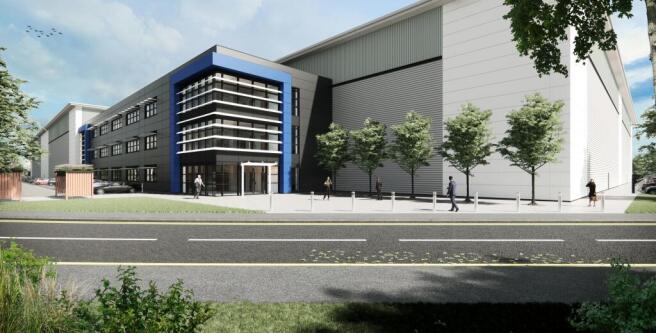
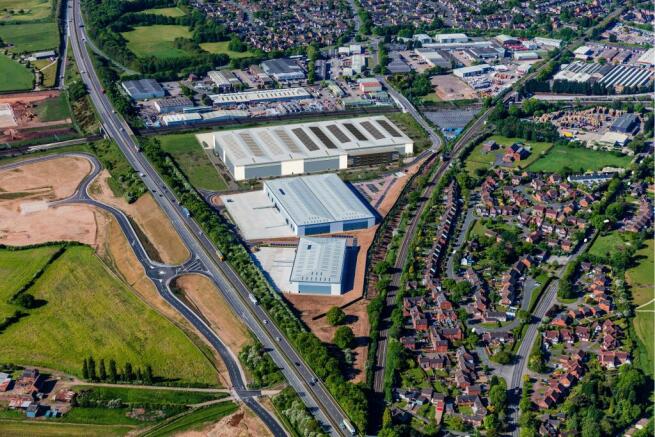
Brand new industrial / warehouse unit. Design & build 283,000 sq. ft. Deliverable within 12 months
Marketed by Savills National , Birmingham Industrial

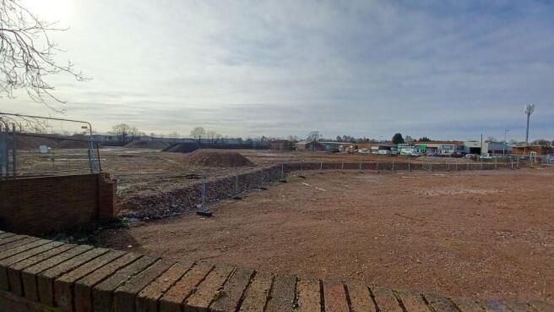
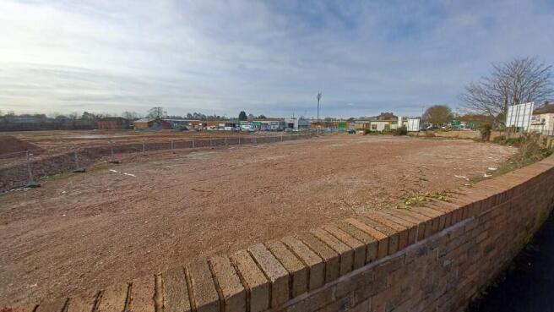
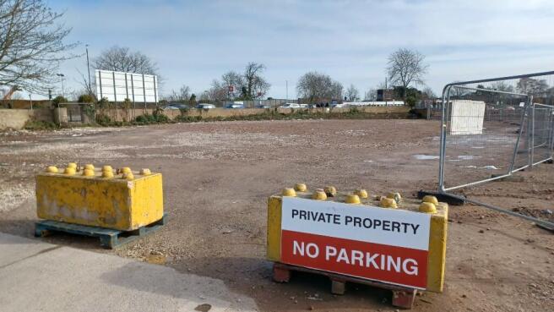
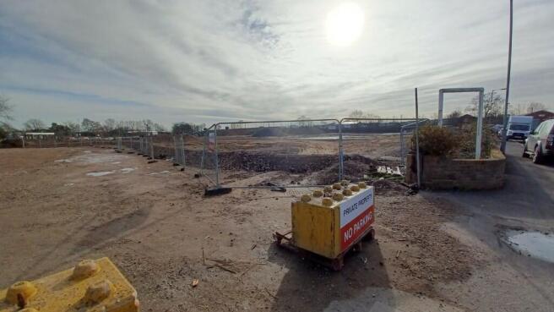
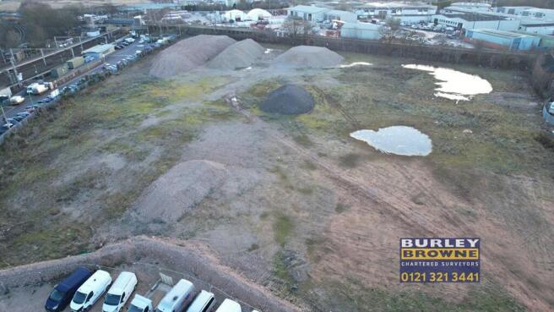
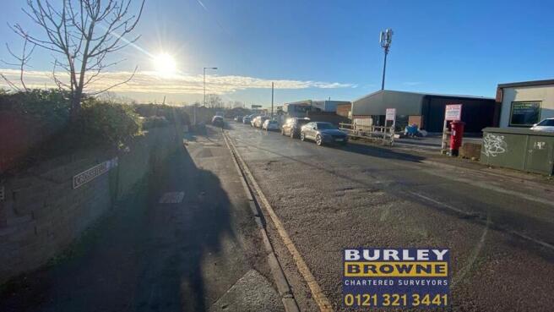
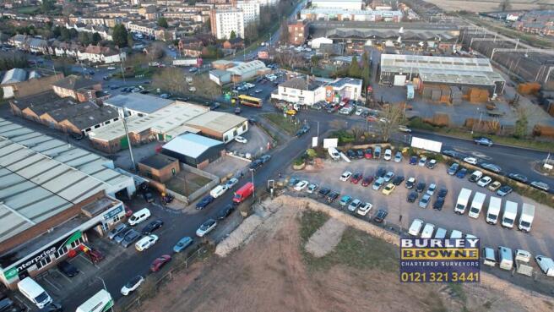
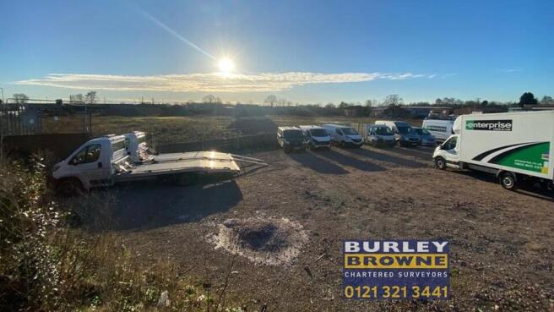
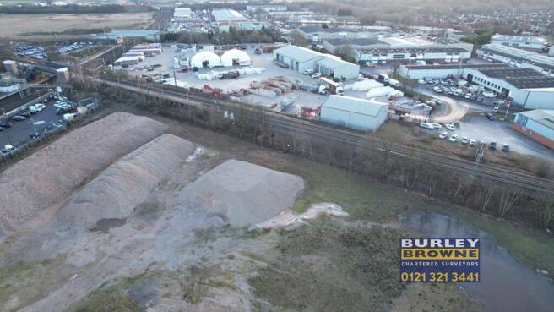
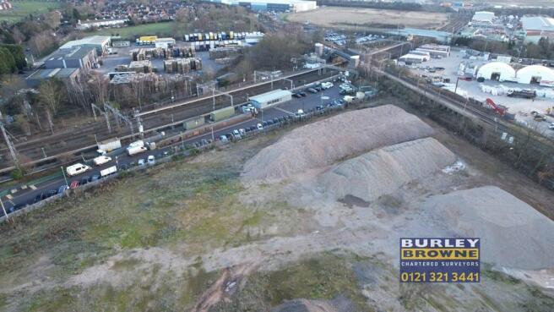
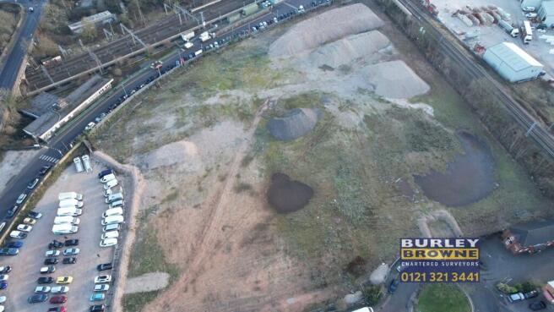
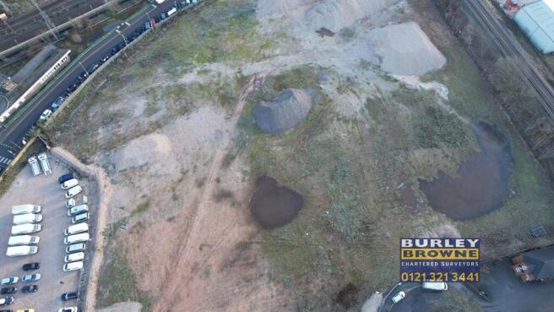
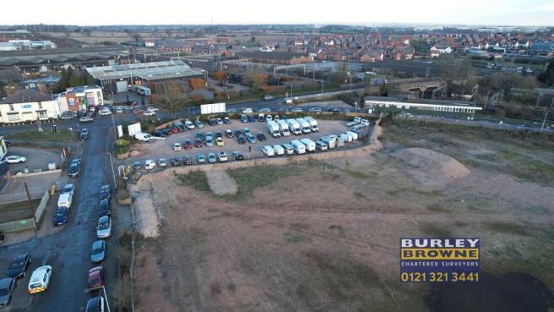
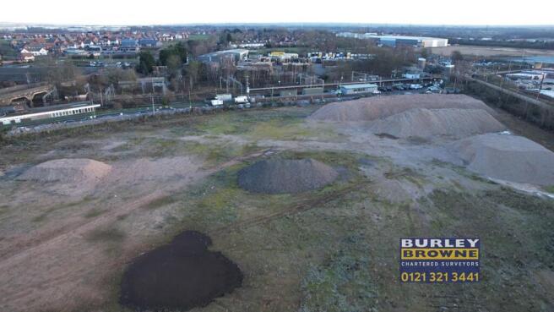
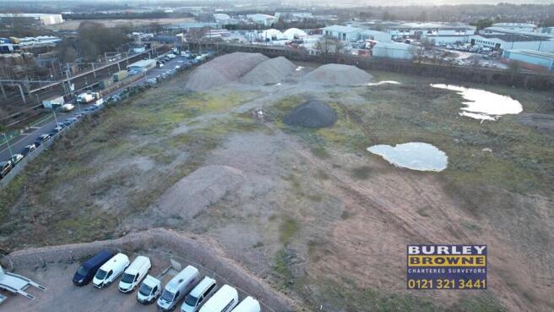
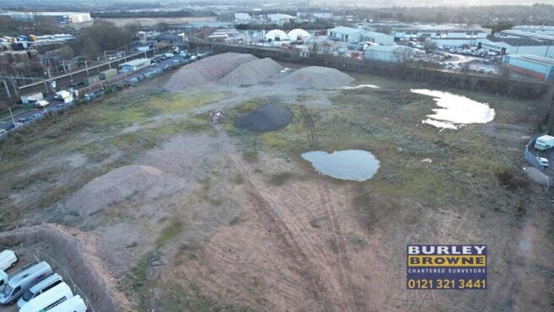
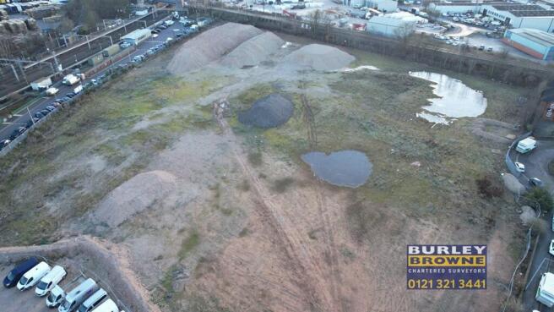
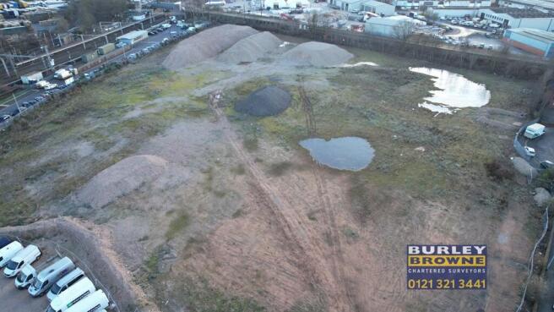
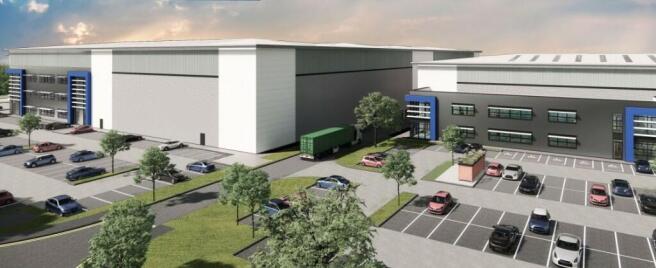
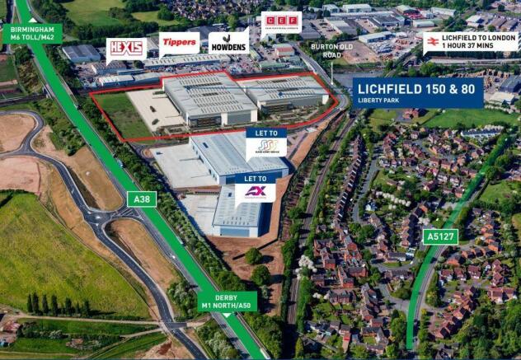
150,000 & 80,000 Sq Ft. grade A speculative built warehouses.
Marketed by CBRE - Birmingham, Birmingham Industrial
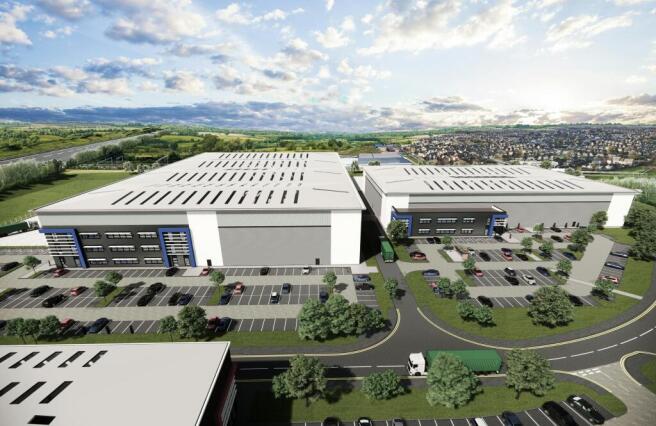
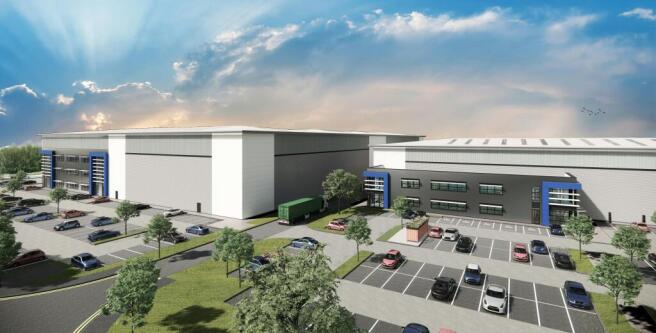
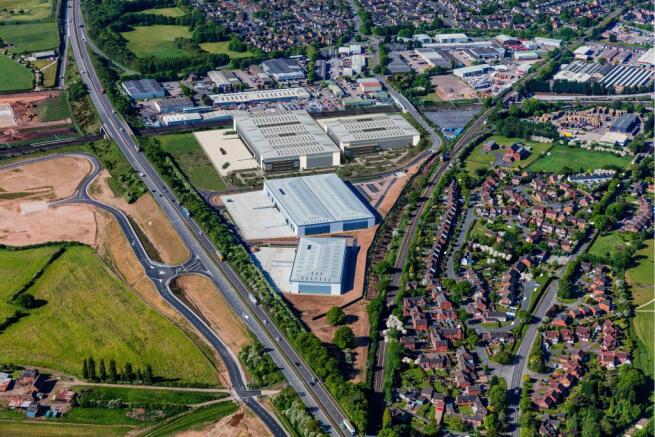
Brand new industrial / warehouse unit. Design & build 150,000 sq. ft. Deliverable within 12 months
Marketed by Savills National , Birmingham Industrial
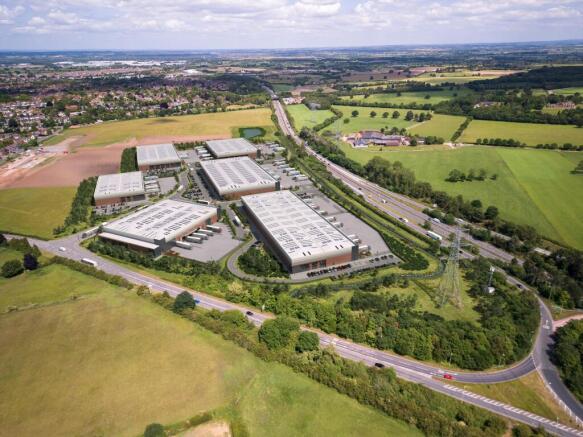
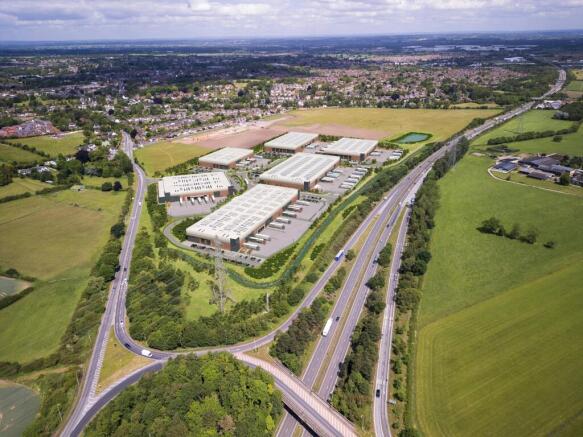
PHASE 2 COMING SOON.
Indurent Park Lichfield is a brand-new, high-quality logistics and industrial development.
Marketed by Newmark, Industrial - Birmingham
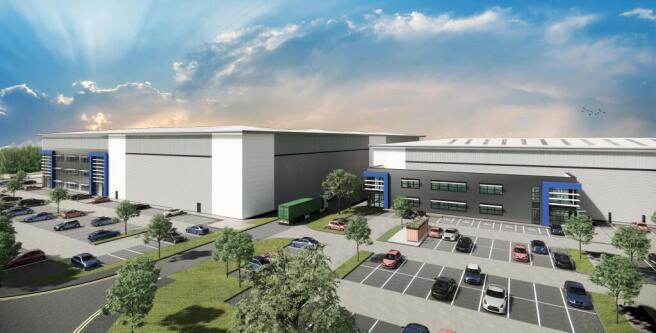
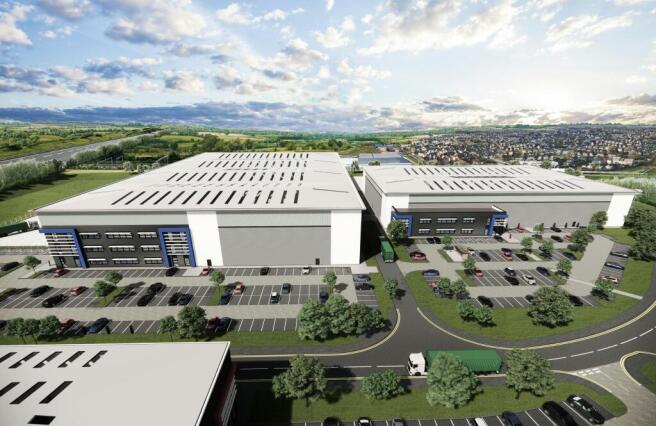
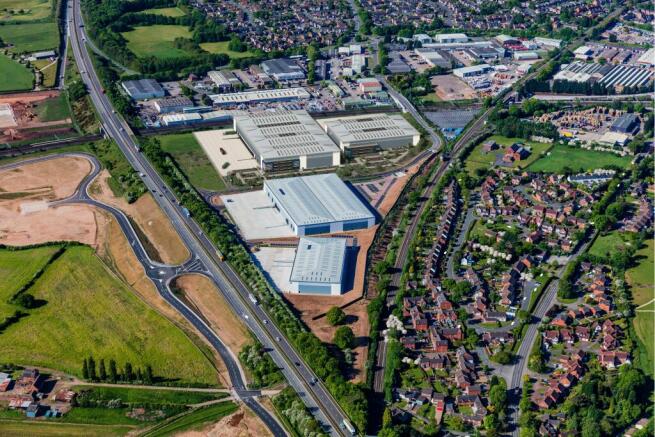
Brand new industrial / warehouse unit. Design & build 80,000 sq. ft. Deliverable within 12 months
Marketed by Savills National , Birmingham Industrial
Available October 2026. Indurent Park Lichfield is a brand-new, high-quality logistics and industrial development.
Marketed by Newmark, Industrial - Birmingham
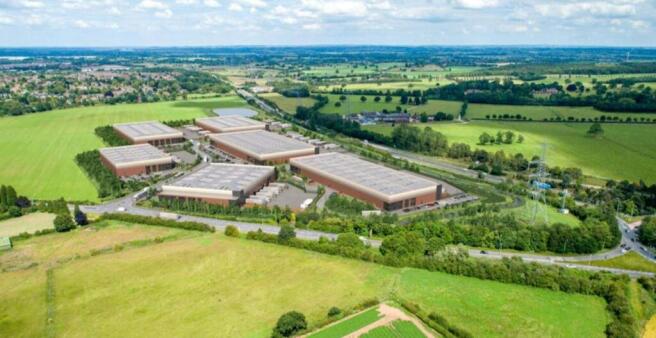
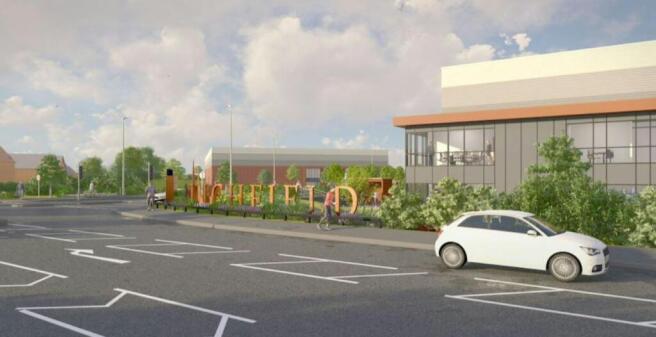
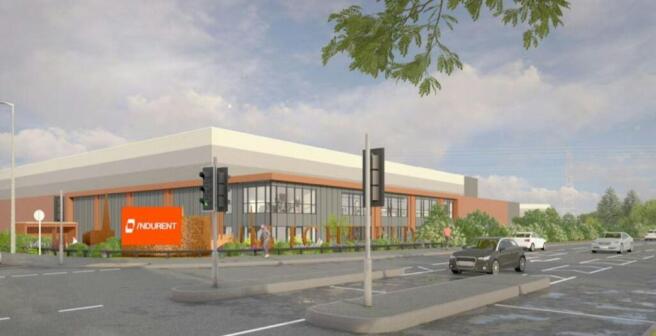
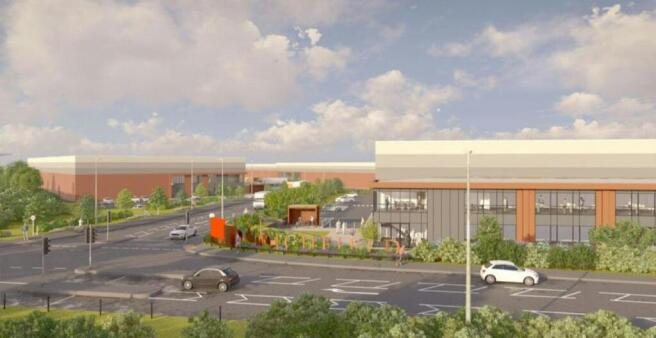
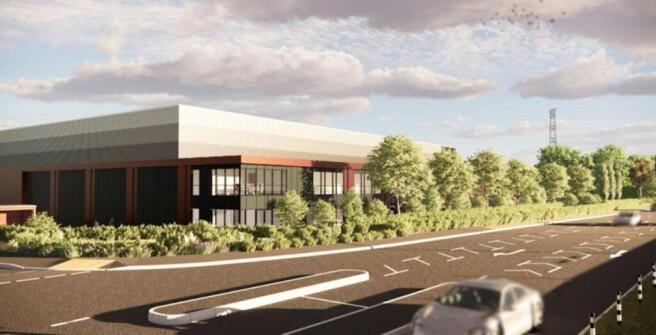
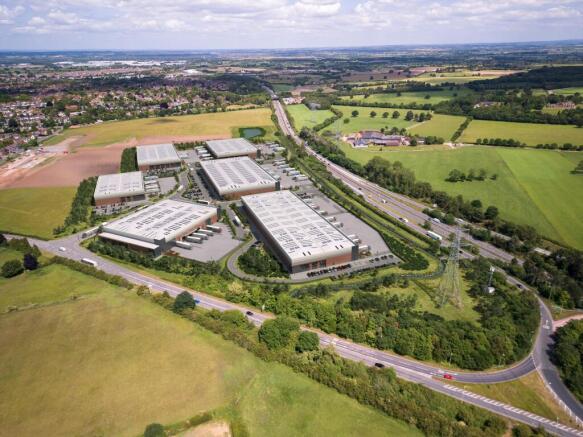
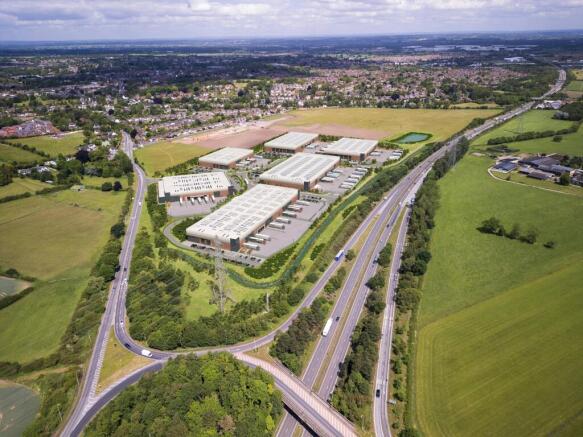
Brand-new, 77,537 sq ft high-quality industrial unit available from October 2026.
Marketed by Savills National , Birmingham Industrial
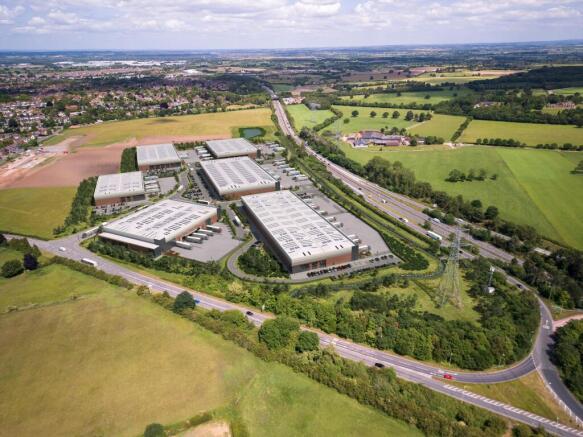
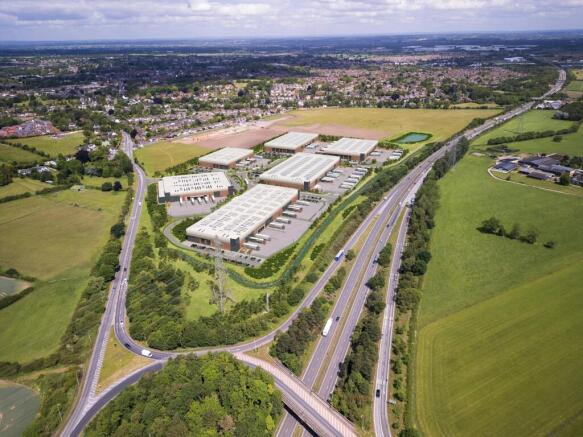
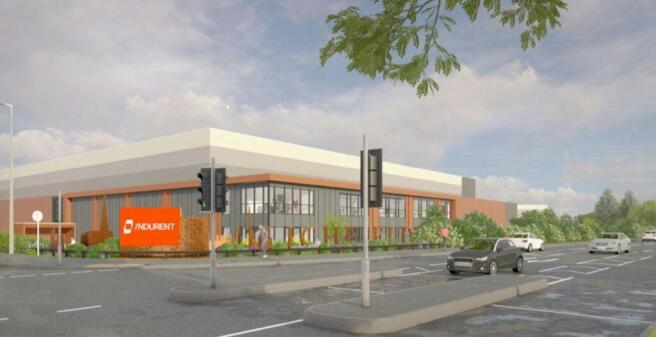
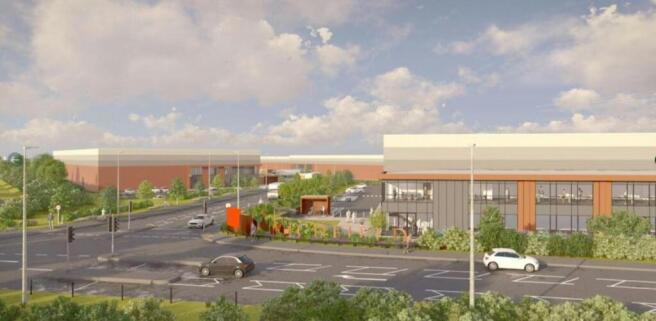
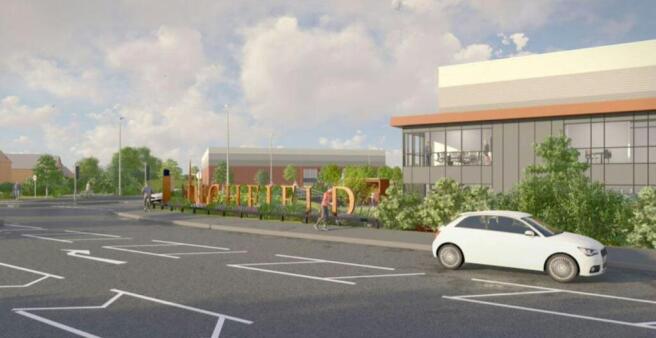
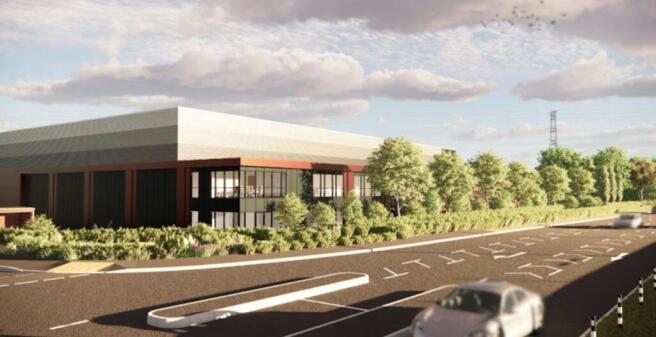
3 brand-new, high-quality logistics and industrial development located with direct access to the A38, available from October 2026.
Marketed by Savills National , Birmingham Industrial
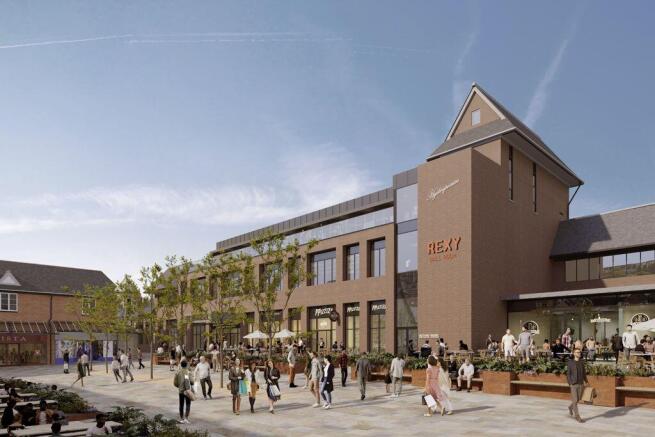
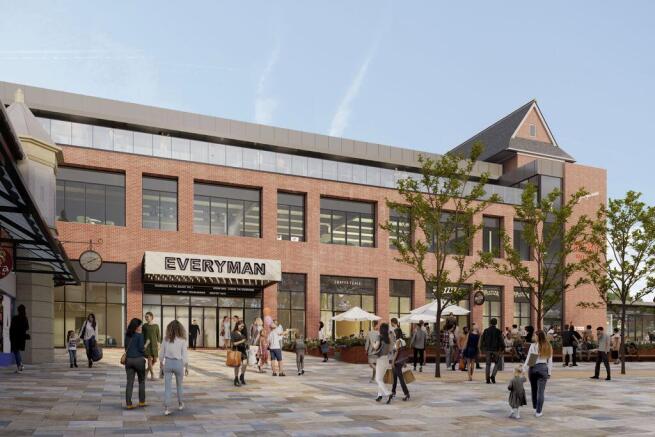
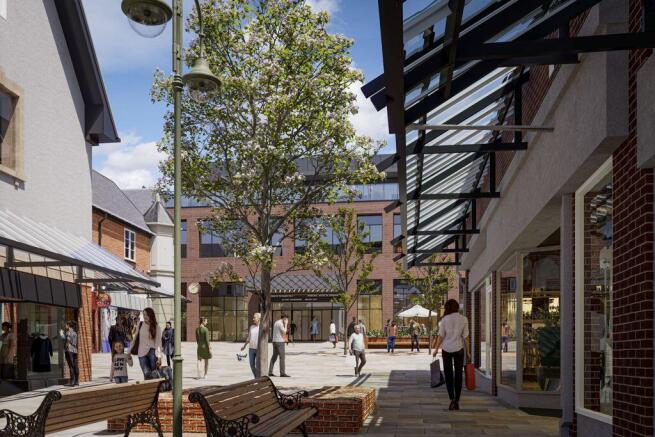
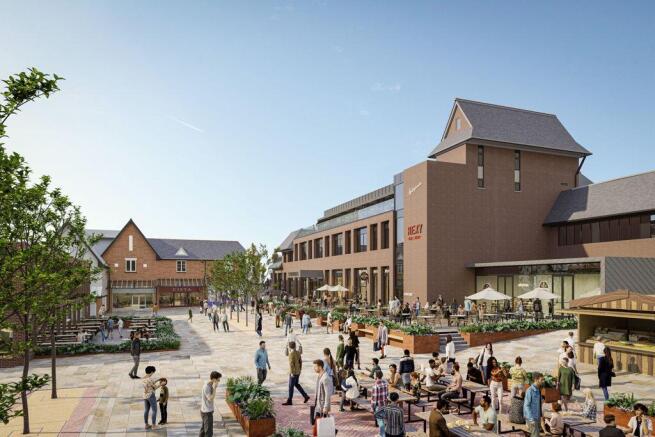

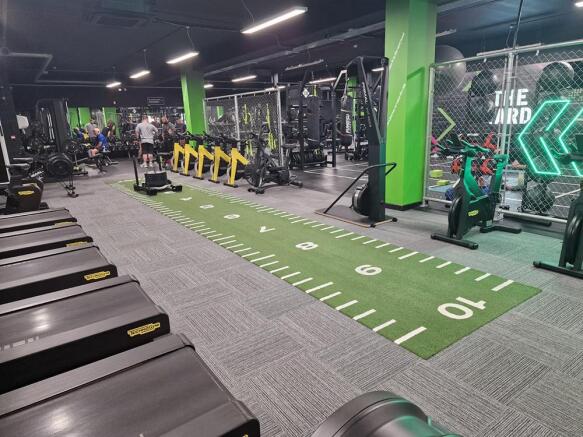
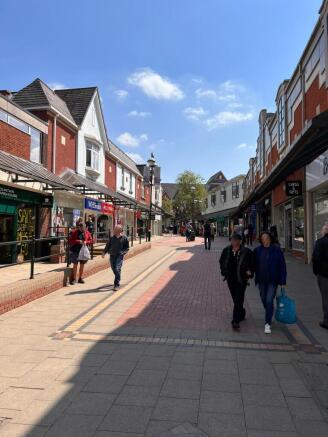
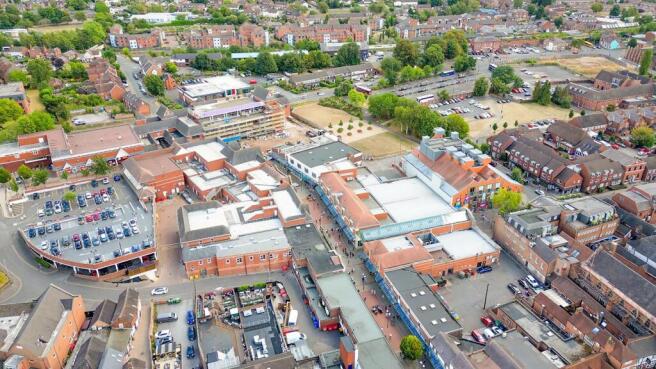
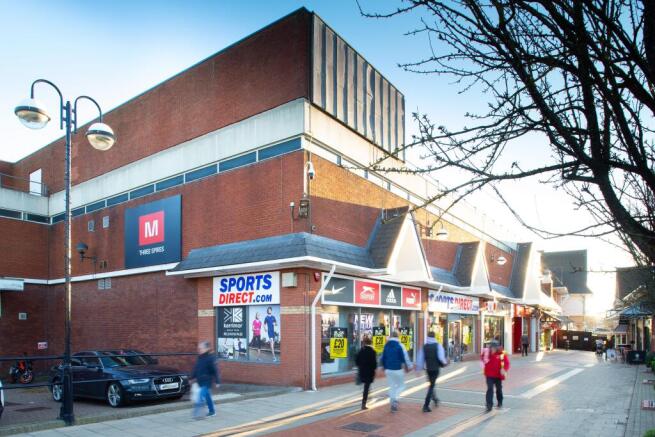
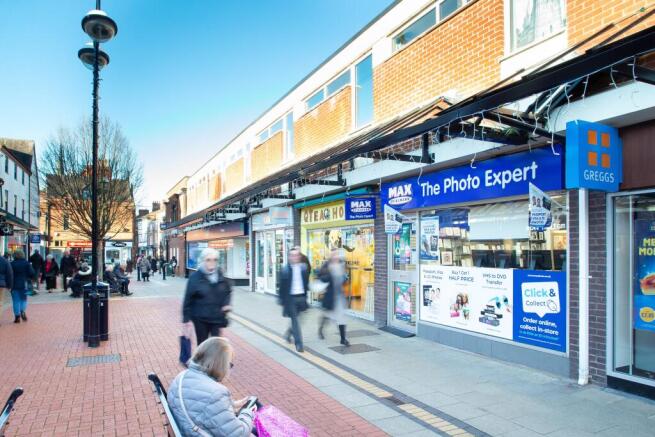
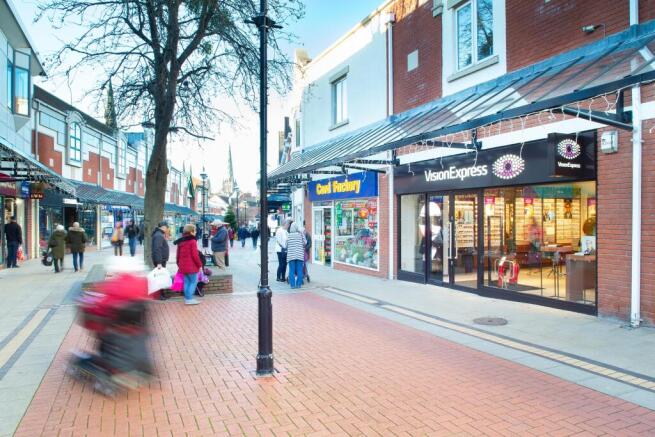
Situated in a a highly affluent area within a Prime trading location M Three Spires is easily accessible by car, with two well-maintained car parks on Backcester Lane (multi-level) and Gresley Row (surface level). Each bring you right out in to the centre so you won’...
Marketed by LCP Management Ltd, Commercial

The premises which are situated within a prominently 3 storey former bank building and set across two floors, with the ground floor comprising a banking hall with ancillary offices to the rear, with the first floor providing newly refurbished offices and staffing area. The property also benefits from 8 car parking spaces to the rear.
Marketed by Burley Browne, Sutton Coldfield
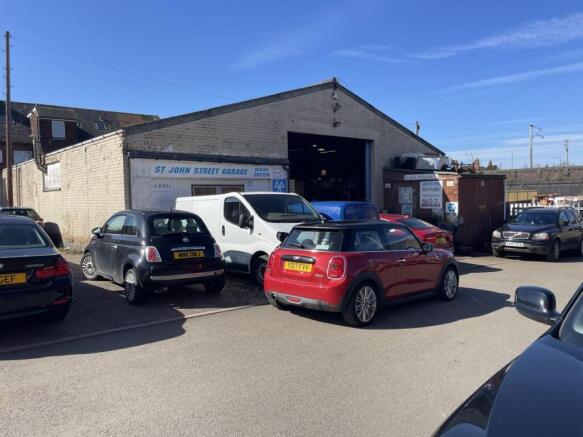
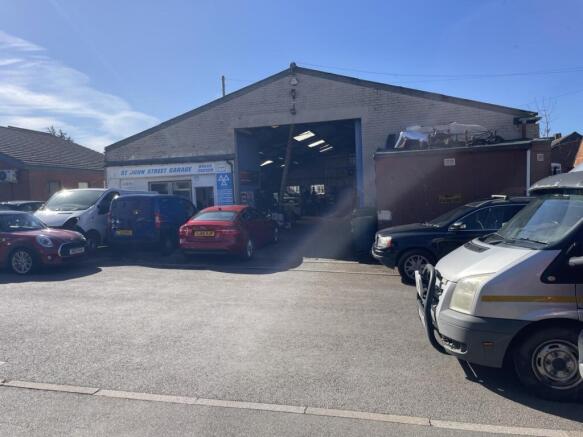

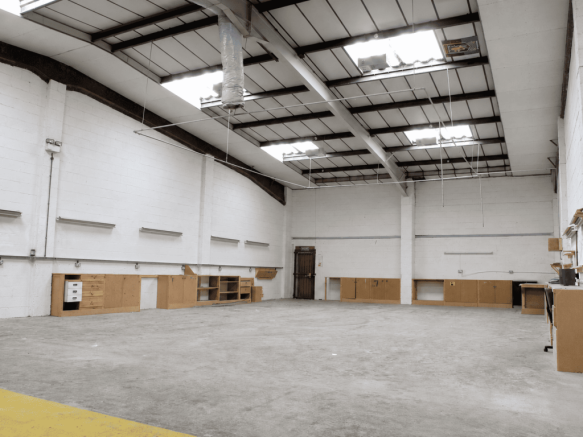
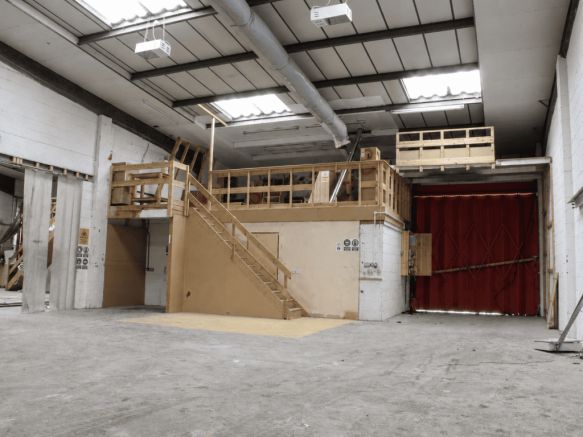
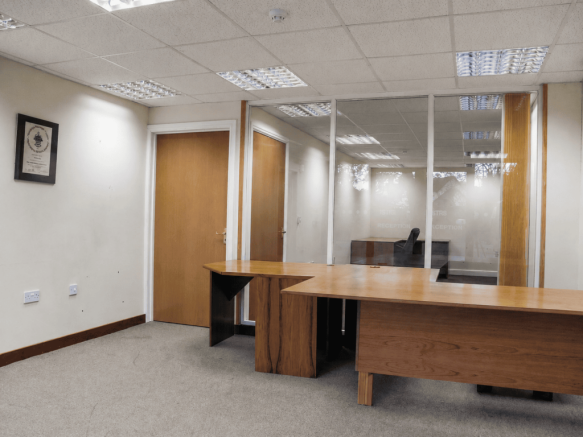
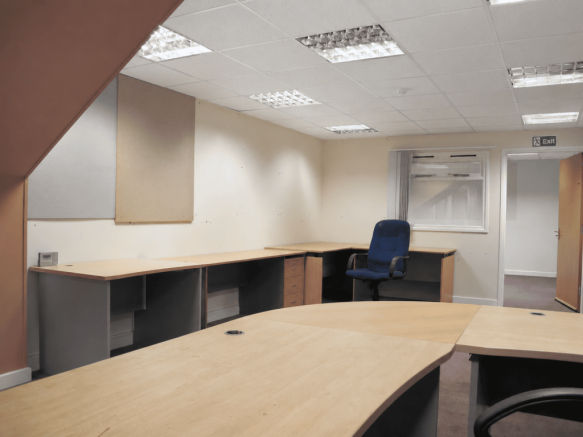
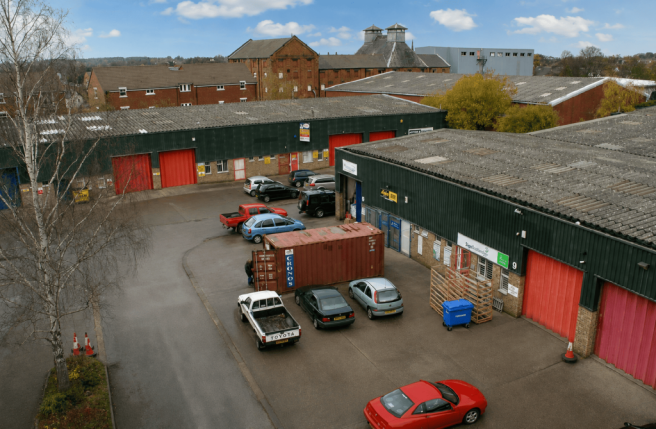
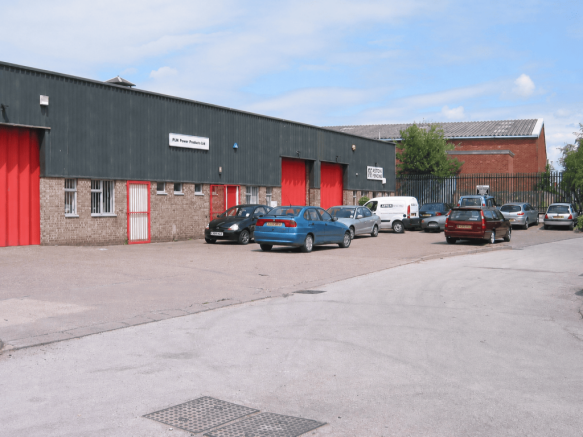

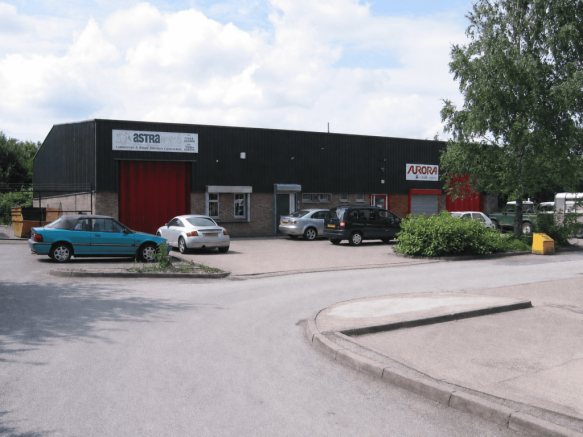
A modern single-storey industrial unit to let on the Shires Industrial Estate, Lichfield. The majority of current tenants have adapted the layout of their unit to suit individual requirements. Located on Birmingham Road, the estate provides direct access to the A38 and A5.
Marketed by Pall Mall Estates, London

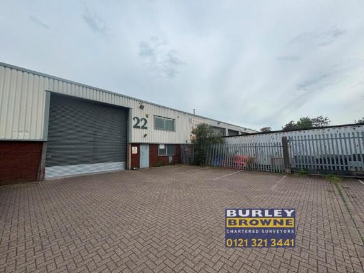
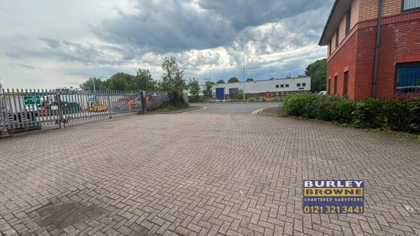
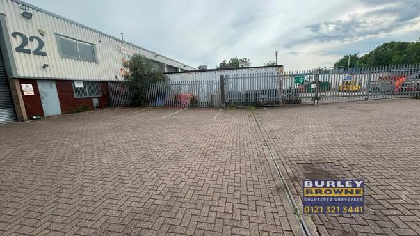
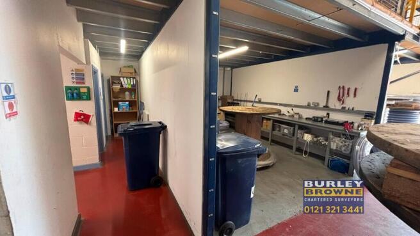
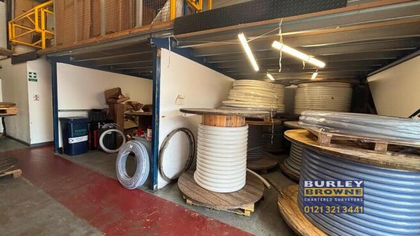
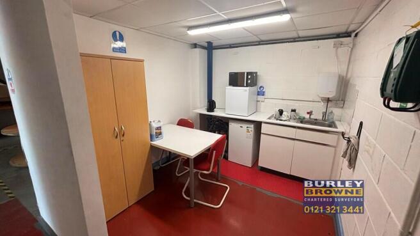
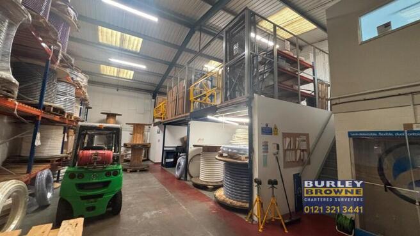
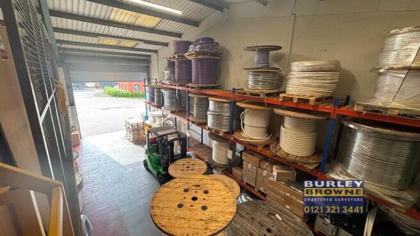
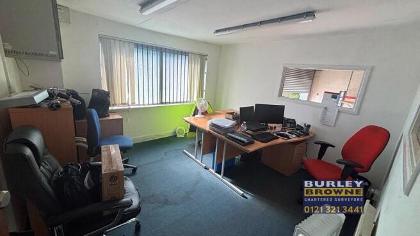
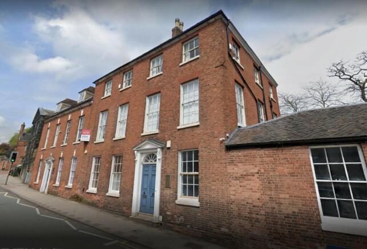
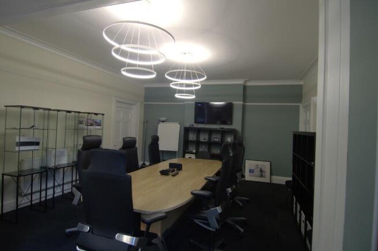
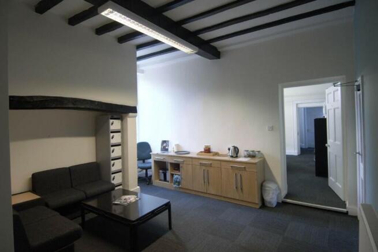
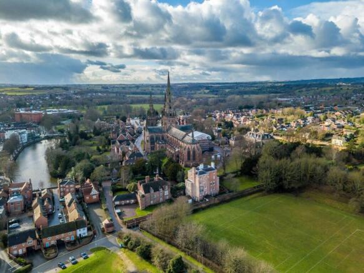
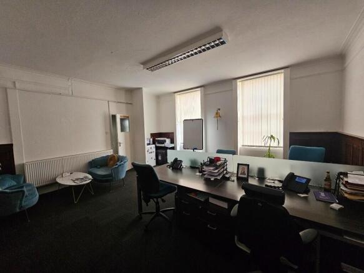
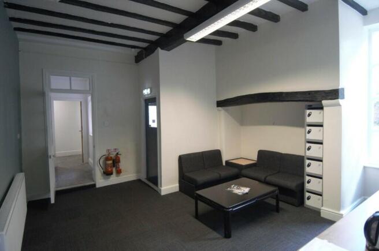
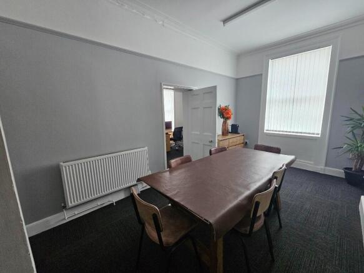
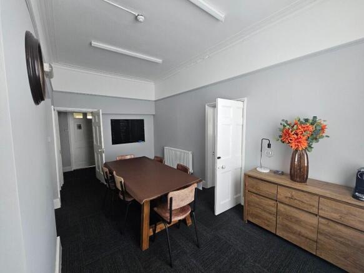
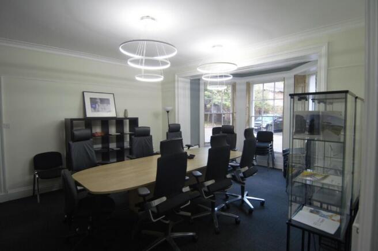
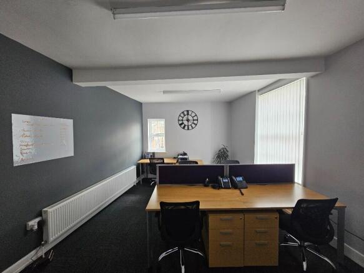
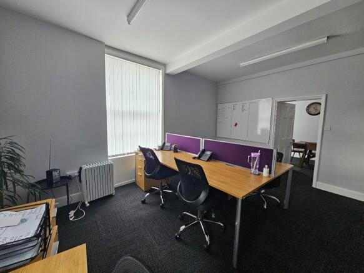
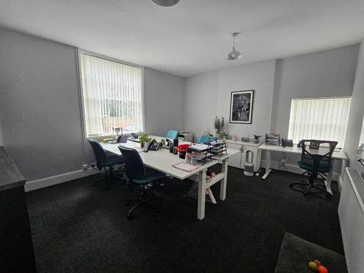
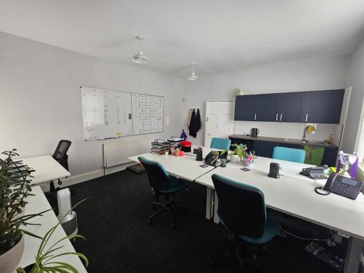
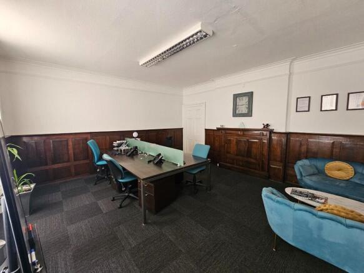
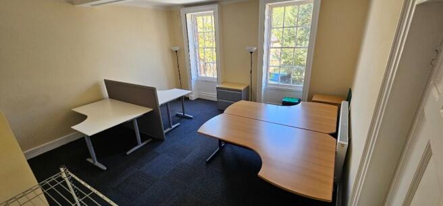
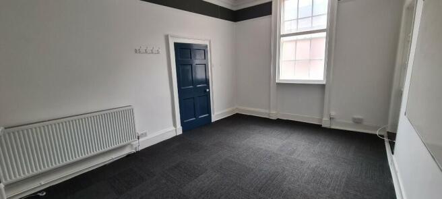
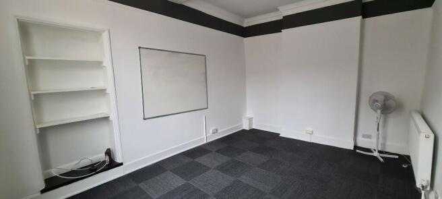
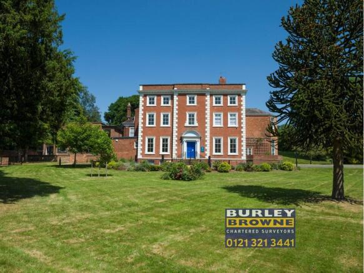
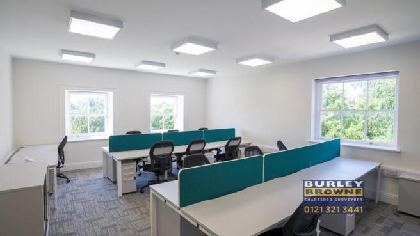
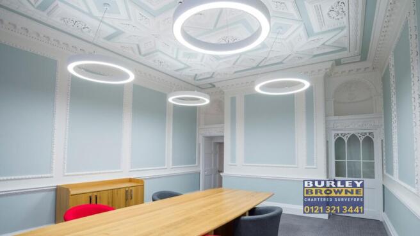
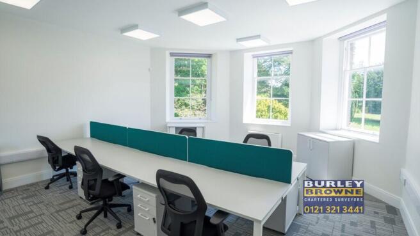
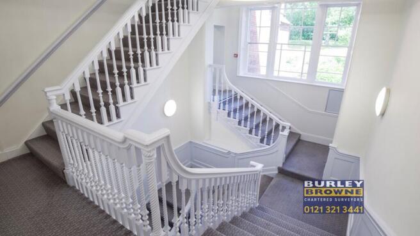
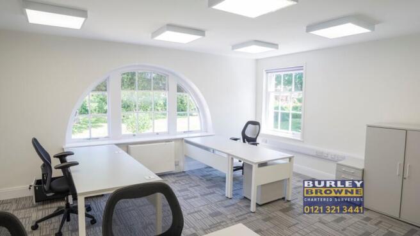
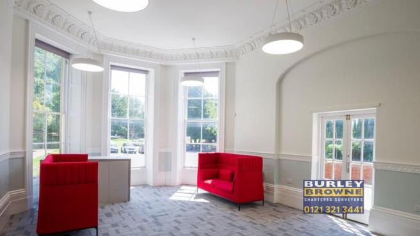
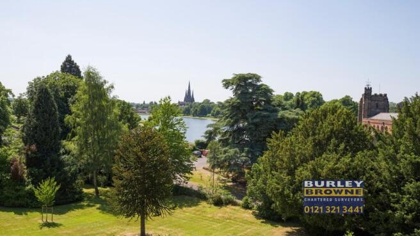
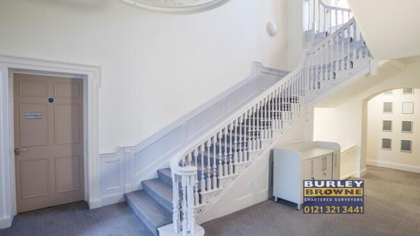
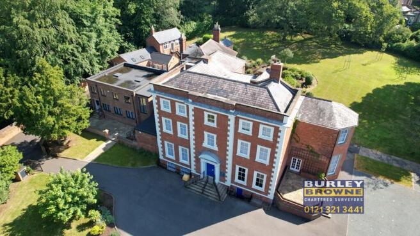
Georgian office for between 1 to 16 people with free luxury boardroom, communal space, parking and inspirational views of Lichfield Cathedral.
Marketed by Sweet Marketing Ltd, Lichfield

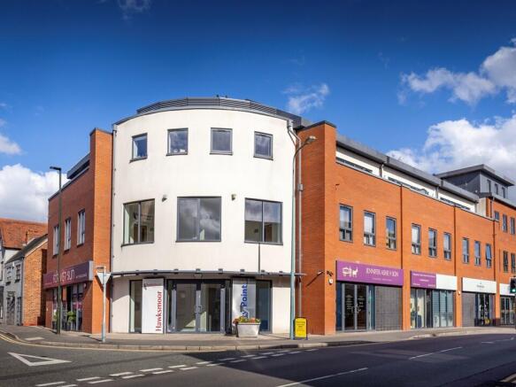
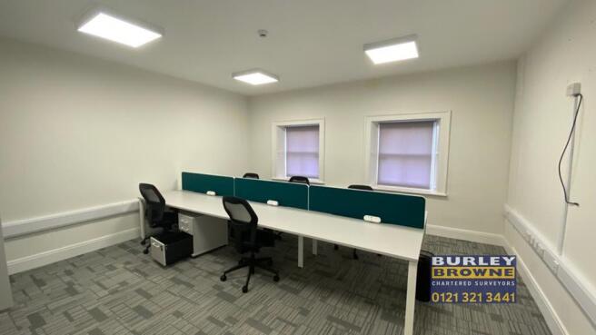
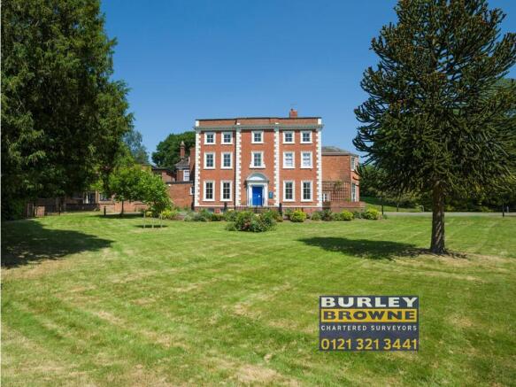
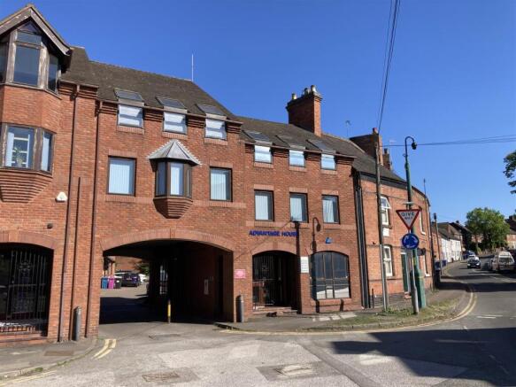
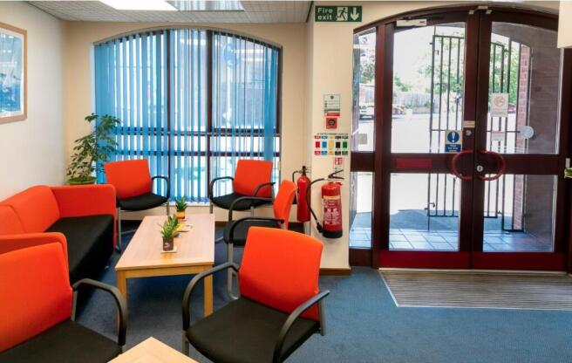
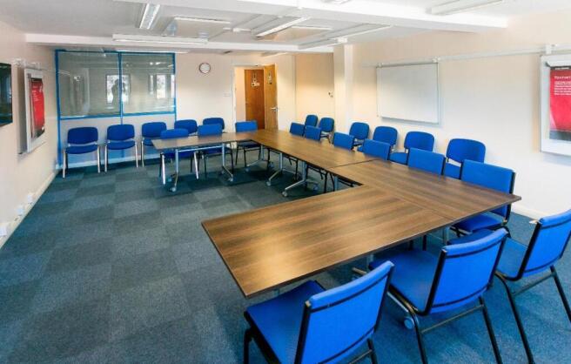
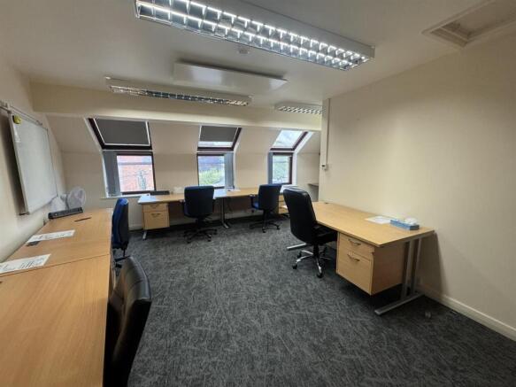
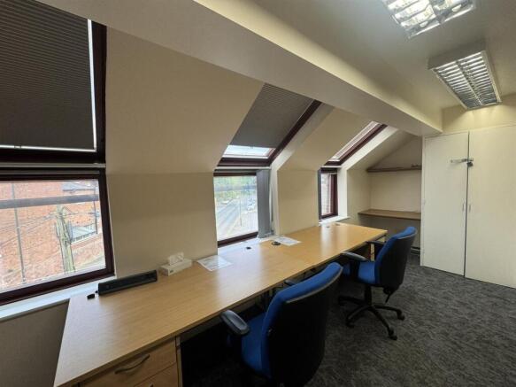
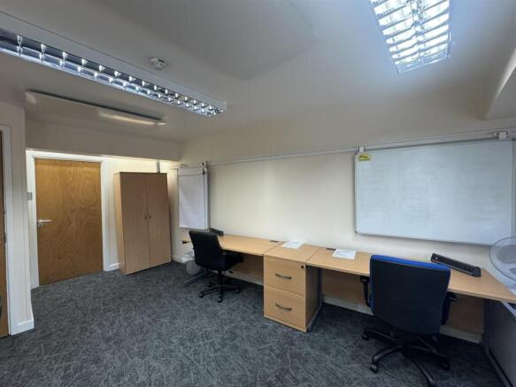
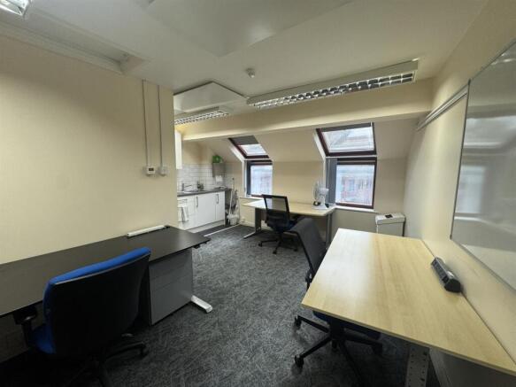
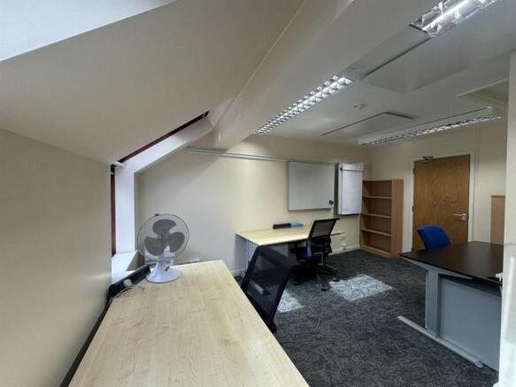
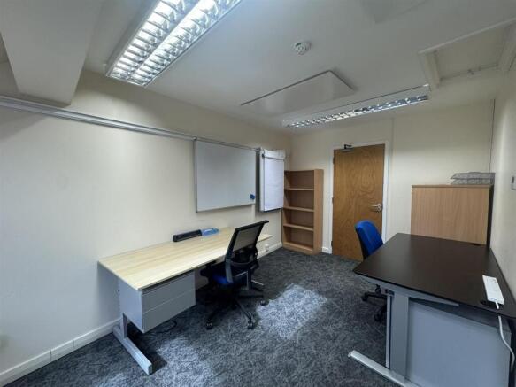
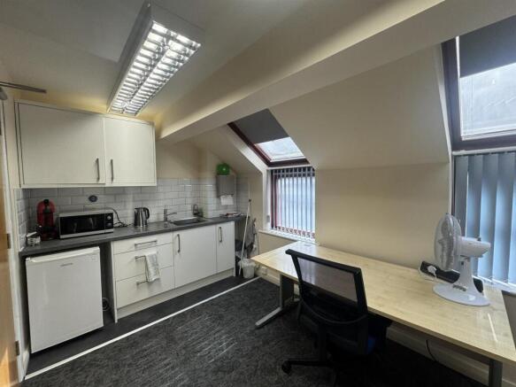
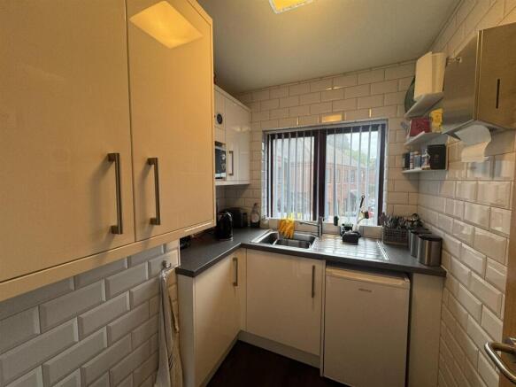
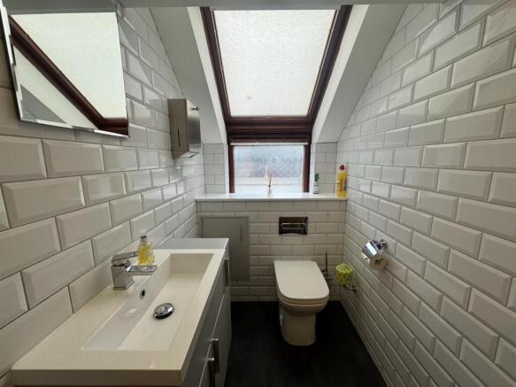
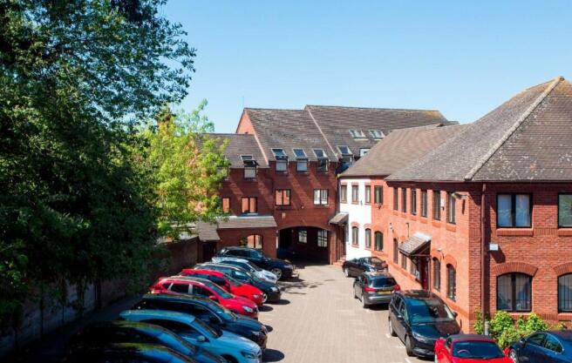
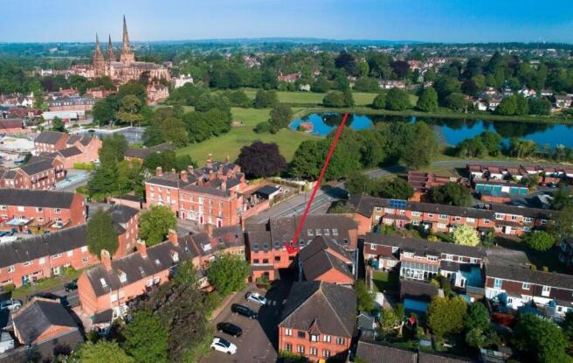
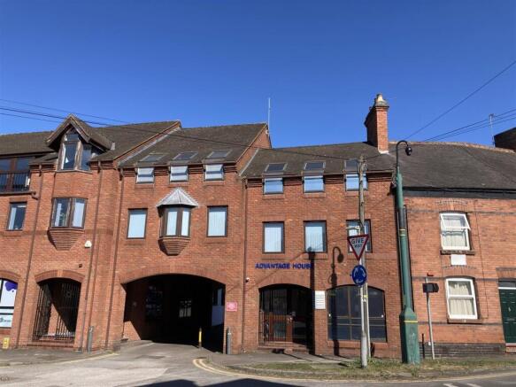
Jayman Commercial are delighted to offer offices at the successful Advantage House on Stowe Street, close to the centre of Lichfield. This busy serviced office centre is perfect for small business seeking low cost, professional office space on flexible terms. The business rates, service charge an...
Marketed by Jayman Commercial, Lichfield