Commercial Properties To Let in Little Chester, Derby, Derbyshire, serviced office, business park, office
Paid partnerships can play a role in listing order

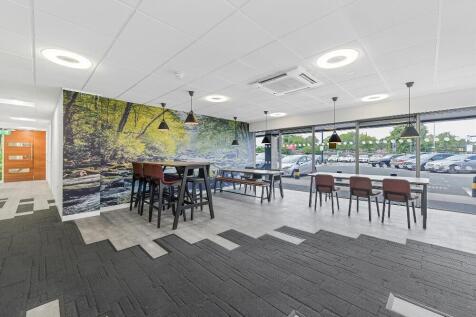
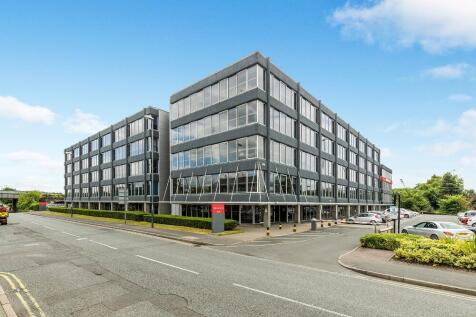

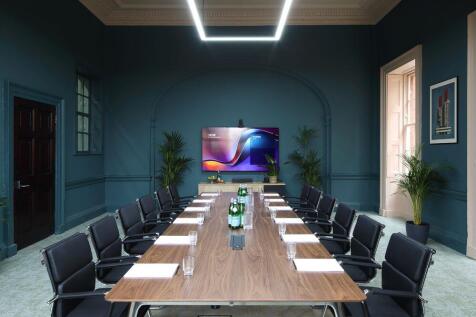
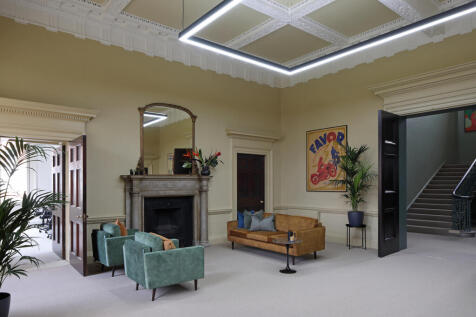
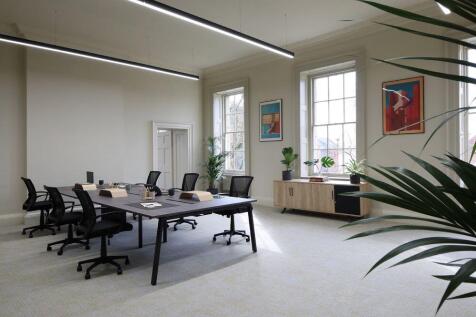
St Michael's is a stone built former church that has been converted to provide office accommodation, comprising a mix of open plan and cellular offices, along with an atrium style glazed lobby. There is a boardroom and 2 meetings rooms along with fully fitted kitchen, ladies/gents and accessible w.c. and shower room. The building has been adapted to provide a light and airy working environment offering a blend of modern and character features.

 1/9
1/9


Attractive four-storey former grain warehouse that has been converted to offices with good on-site parking. Self-contained ground floor office suite of approximately 3,025 sq ft that is fitted to a good standard and benefits from suspended ceilings with both inset light panels and category 2 lighting, perimeter trunking, wall mounted electric heaters and carpeting throughout. The accommodation, formerly occupied by the Coroners Court has been partitioned to provide reception/waiting area, 2 large court rooms, various administrative offices, reception, along with w.c. accommodation and kitchenette. The partitions could be removed and space configured to suit individual occupier requirements There are 10 on-site parking spaces
1/8


Self contained upper floor offices. Previously used for education, suitable for a variety of uses STP. Prominent location in Derby's Cathedral Quarter. Predominantly cellular layout with WC & kitchen facilities. Ground floor 585 sq ft retail unit also available, please contact the agents. Externally, there is a small courtyard to the rear of the property.

 1/5
1/5


Attractive four-storey office building with on-site parking. The first floor self-contained office suite is predominantly open plan with 2 small partitioned offices, kitchen and w.c.'s that has Category 2 lighting and perimeter data trunking. There is lift access There are 7 dedicated on-site car parking spaces.
1/1
Self-contained two storey office suite within an attractive 19th Century building. There is a common shared large entrance lobby with the suite comprising its own ground floor lobby/reception area, two offices, kitchen and w.c facilities with staircase to a first floor open plan office with feature roof lantern bringing in additional natural light. The accommodation benefits from suspended ceilings with category 2 lighting on the ground floor and ceiling mounted lighting on the first floor and has all mounted electric heaters There are 6 on-site parking spaces available.