Commercial Properties To Let in Liverpool, Merseyside
Paid partnerships can play a role in listing order
 1/1
1/1
This high quality unit is suitable for a variety of uses to include light industrial, manufacturing or, more simply, safe and secure storage space. It also benefits from dedicated parking as well as an abundance of shared parking for staff and customers, all within a secured estate with 24-hour CCTV recording.

- Steel frame construction
- 5.4m to eaves
- Fully refurbished two storey offices



 |
| |1/6
|1/6


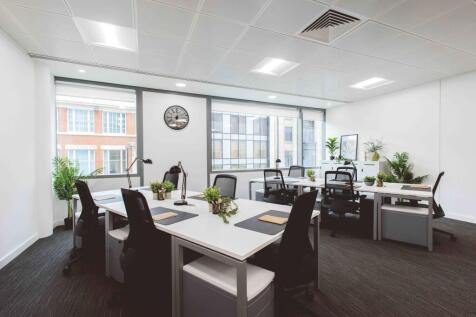
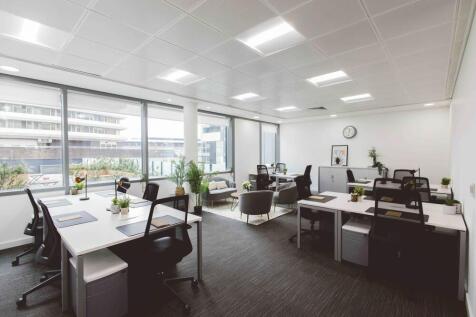
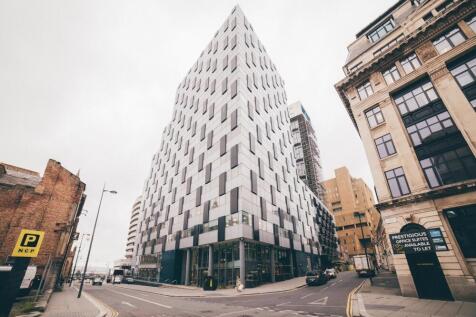
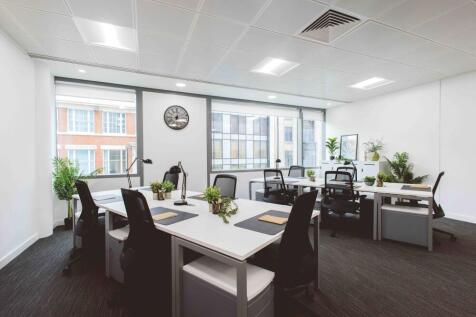
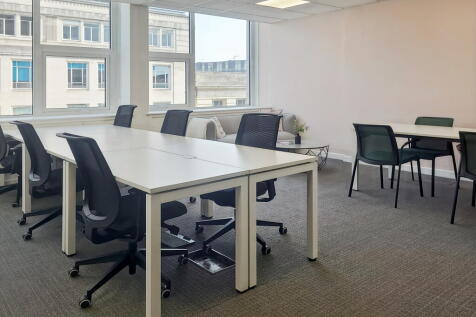
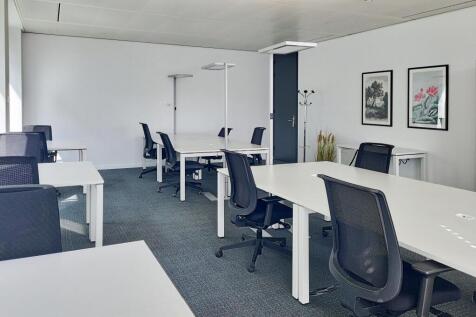
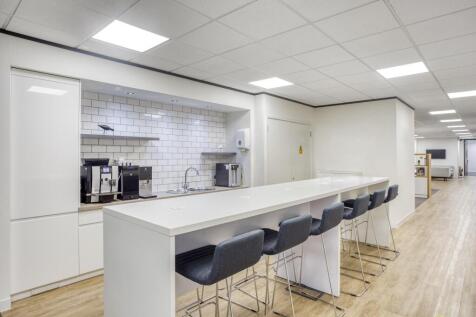
Unit 15 is an Urban Splash commercial property to let in Mersey House, Liverpool. The office unit is 351 sq ft. On site car parking available.

- Flexible lease Options Available
- Inclusive Rent
- Service Charge & Estate Charge Included
1/8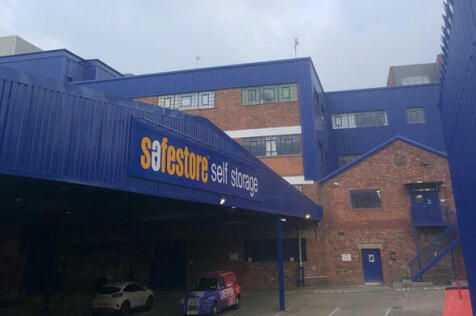
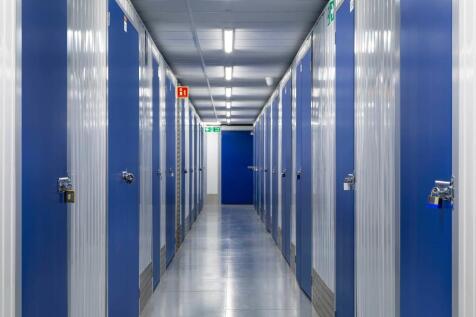
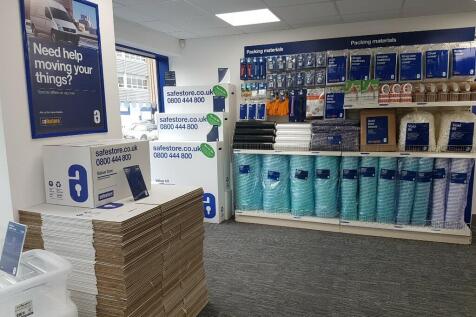
Each store at Safestore Self Storage has 100's of individual units offering space to a range of customers for both business & domestic uses. Price shown is for a 100sqft unit in June 2024 ex. VAT. Please contact us for the latest prices and availability.

- Price shown for a 100sqft storage unit
- Individual units from 10-600sqft
- Discounts available based on length of stay
|1/23


The front warehouse building is of steel portal frame construction with brick elevations The warehouse buildings are predominantly open-plan although also provide warehouse office, canteen and toilet facilities. The property provides 2 x roller shutters to the Orrell Mount elevation providing access for loading/unloading and an additional shutter providing access to the external ramp. The offices within the two-storey section are fitted to a good standard with carpeted flooring and painted plastered walls and ceiling and benefit from gas central heating and air-conditioning.
1/15


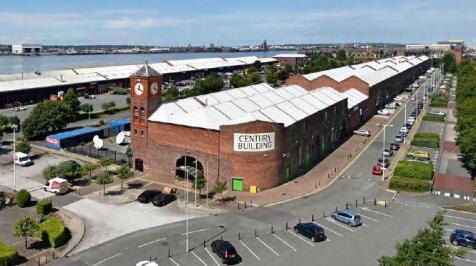
The property comprises a modern semi detached industrial warehouse of steel portal-framed warehouse which forms part of a larger scheme of 4 units. This modern warehouse benefits from 3 phase electrics, 6 m eaves, Led lighting and a full height surface level electric loading door leading to external loading apron. Internally the warehouse is extensively racked and there are 2 mezzanines totalling 533 sqft. The principal mezzanine area provides picking tower over ground and first floor level. Quality offices & meeting rooms are provided across ground and first floor. Externally the unit benefits from 25 parking spaces







 1/10
1/10


The space offers secure warehousing or storage with direct level access to Effingham Street. Ready for immediate occupation. Option to extend up to 18,000 sq ft with adjoining unit. Prime location near the Port of Liverpool and key transport links.



 1/4
1/4


Aintree Business Park is prominently located on Ormskirk Road along the A59, just seven miles north of Liverpool city centre. The business park is a major mixed use development. The commercial development is an established business location and features high quality units to let for a wide range of activities including: business units, industrial and warehouse units, trade counters, retail warehouses and restaurants. Located on a Retail and Business Park, adjacent to the famous racecourse, home to the Grand National, local occupiers include Costa Coffee, McDonalds, Subway, Nandos and M&S, perfect for grabbing lunch on the go.








 1/4
1/4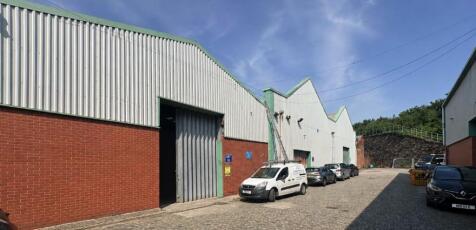
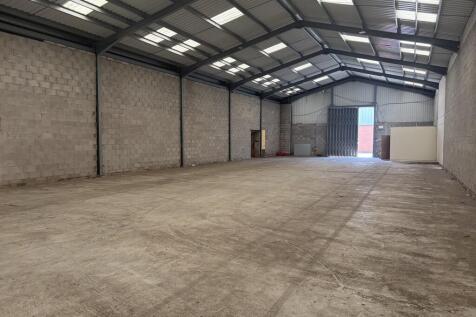
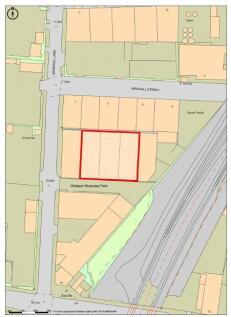
3 industrial warehouses (may split) Unit H - 5,367 sq ft (498 sq m) Unit J - 5,421 sq ft (503 sq m) Unit K - 5,835 (542 sq m) TOTAL 16,623 sq ft (1,543 sq m) Leasehold £100,000 per annum plus VAT for all 3 units combined Individual units may be considered from £30,000 per annum