Commercial Properties To Let in Liverpool, Merseyside
Paid partnerships can play a role in listing order
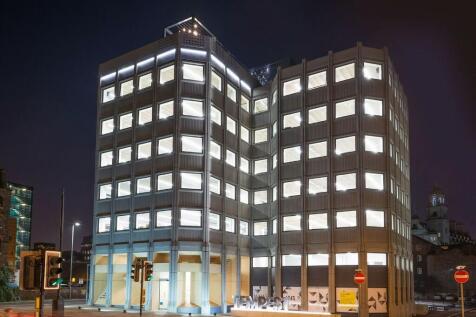

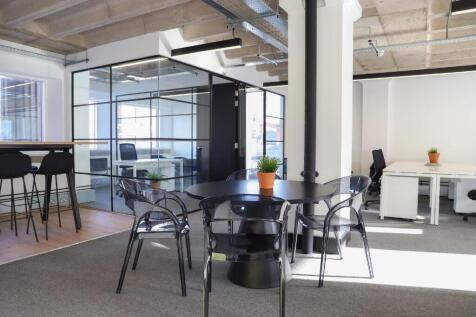
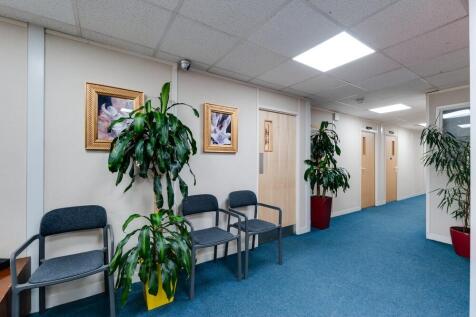
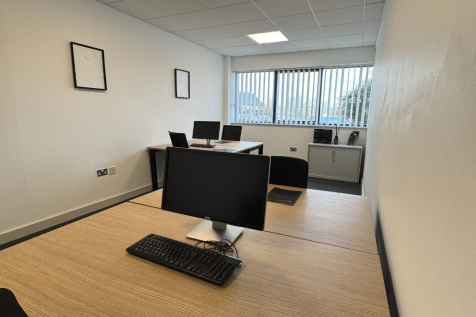
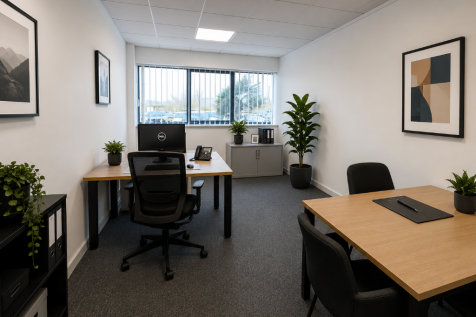
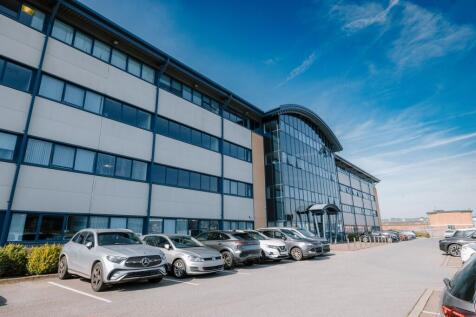
The Tempest is an unrivalled office address for any size and type of business. The great thing about Tempest is it'll completely change your work-life balance as Capital and Centric have created a cool, collaborative community within an inspiring space.
















 1/8
1/8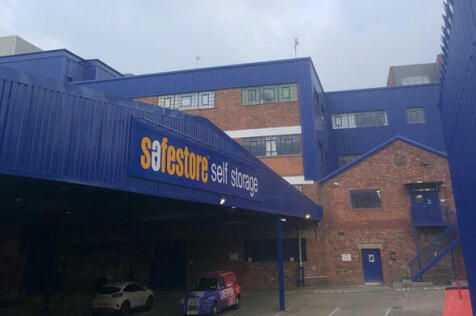
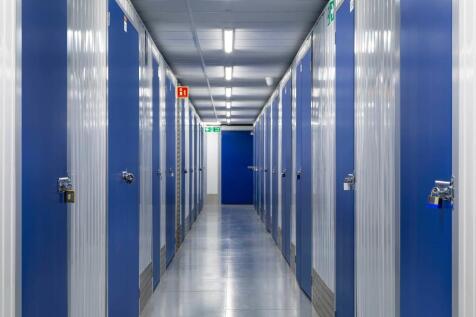
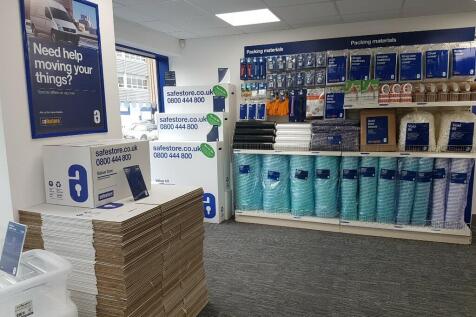
Each store at Safestore Self Storage has 100's of individual units offering space to a range of customers for both business & domestic uses. Price shown is for a 100sqft unit in June 2024 ex. VAT. Please contact us for the latest prices and availability.



 1/9
1/9


Have the flexibility to suit your business in one of the City's best addresses. Flexible terms, break options, fixed rent increases. Monthly Inclusive Prices are based on a 12-month commitment & include rent, service charge, building insurance, electricity (and Business Rates where appropriate).


 1/7
1/7


***Homeowner Guarantor Required***Lyons Estates are delighted to offer TO LET this well-presented commercial retail unit situated on the popular County Road, Walton, a thriving location benefiting from high levels of footfall and excellent visibility.The premises are currently configured as a hai...
 1/5
1/5


Located on the established Wavertree Business Village fronting Tapton Way and accessed off Wavertree Avenue. The estate is located on the Wavertree Technology Business Park approximately 4 miles west of Liverpool City Centre. There is good accessibility via Edge Lane (A5080) into Liverpool City Centre and to the M62 motorway close by. The property comprises a two storey, self-contained office building built to a modern specification as follows: Suspended ceiling incorporating recessed LED lighting. Painted walls and carpeted floors. Heated via wall mounted electric radiators. Male, female and disabled toilets. Kitchenette on ground and first floors. Externally, 4 marked car parking spaces.



 1/18
1/18


An unparalleled opportunity to occupy the 12th floor of one of Liverpool's most prestigious office building. This exceptional 7,917 sq.ft. office at 20 Chapel Street offers a fully-fitted out workspace with panoramic views across Liverpool and the River Mersey. Viewing is highly recommended.
 |
| |1/5
|1/5


Lower ground floor unit to the rear of a prominent Rodney Street building, extending to approx. 235 sq ft and benefitting from a dedicated parking space. Well-proportioned and versatile accommodation suitable for office, studio or treatment use, with convenient rear access.
 1/5
1/5


The site extends to approximately 0.206 hectares (0.51 acres) and currently comprises unmade, grassed land fronting Wilson Road, positioned to the front of Huyton Business Park. The plot offers scope for surfacing and fencing with direct access off Wilson Road, subject to negotiation and terms, and would suit a range of end uses including open storage, vehicle storage, parking, container storage or other commercial applications, subject to the appropriate planning consent being obtained. Given its position within an established trade and industrial location, the site also holds longer-term potential for redevelopment or a bespoke build scheme, again subject to planning. The plot therefore presents a flexible opportunity for occupiers or investors seeking either an immediate, low-cost operational solution or a longer-term development proposition in a well-connected and proven commercial location.
 1/2
1/2

Vanilla Factory blends Victorian character with 21st century architecture in Liverpool’s Ropewalks, providing creative workspace for design led businesses. Tea Factory, a former tea warehouse, has been transformed into a mixed use workspace offering flexible, modern accommodation.
|1/17


A striking and versatile 2,500 sq ft corner unit in Liverpool's Baltic Triangle, offering prominent frontage, strong industrial character and excellent fit-out potential. Edited and illustrative imagery is included to demonstrate the space when cleared and suggest potential uses.
1/1
Development Overview This striking new-build scheme comprises a contemporary, multi-storey mixed-use development, predominantly residential in nature, with high-quality office accommodation arranged across each of the seven upper floors. The building represents the first phase of a wider regeneration project and will deliver 64 one and two-bedroom apartments. In addition to the upper floor office suites, the ground floor will feature two commercial units and a concierge reception serving the building. (Please note the ground floor commercial units will be delivered in a later phase and are not currently available for occupation.) Office Accommodation Each of the seven upper floors, provide a modern, self-contained office suite designed to meet the needs of a range of occupiers. The office suites benefit from: A dedicated, secure entrance separate from the residential accommodation Access via both lift and stair cores Self-contained layouts with private kitchen and WC facilities Excellent natural light and efficient floorplates Air conditioning heating and cooling Perimeter trunking Suspended ceiling incorporating LED light fittings Use & Flexibility While the accommodation is ideally suited to office use, alternative uses may be considered, subject to the necessary planning consents. Potential uses include health & wellbeing, beauty, or leisure operators, particularly those that complement and enhance the on-site residential community. Operating Hours Permitted...


