Commercial Properties To Let in Liverpool, Merseyside, serviced office, business park, office
Paid partnerships can play a role in listing order

 |
| |
| 1/6
1/6


One of the World's Healthiest Buildings...Sitting proudly at the corner of Paddington Village, Liverpool's new flagship building, The Spine, demonstrates our ambition to make KQ Liverpool a world-leading innovation district.

- Metal Encapsulated Raised floors and Metal suspended ceiling tiles
- LED Lighting (400lux to office areas)
- Floor Loading Capacity: 4kn per sq m + 1kn per sq m
1/7


5 Tiger Court comprises a detached two storey office building constructed in 2007. The building provides two floors of office accommodation with a full height glazed atrium to the entrance lobby. The design of the building incorporates a pitched profile steel clad roof and a balcony to the front elevation at first floor level. The internal office accommodation is largely open plan and is provided on ground and first floor levels. The specification includes: - Full access raised floors - LG3 compliant lighting units - Gas fired central heating - Male and Female WC's - Disabled WC's - Passenger lift - Kitchen/break out area is located on the ground floor. Externally, the building is set in grassed and landscaped surrounds with surfaced car park to the rear.

- Full access raised floors
- LG3 compliant lighting
- Gas-fired central heating

 ||1/11
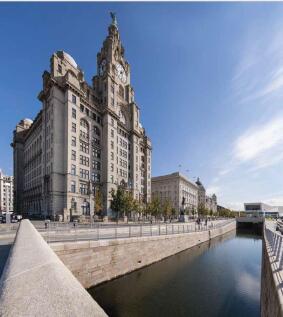
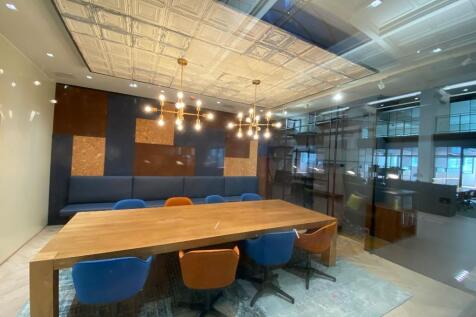
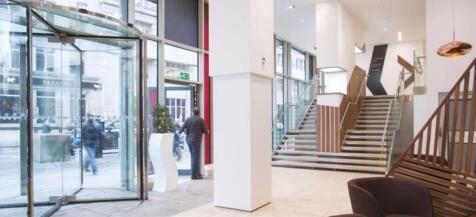
Stunning views over the River Mersey Royal Liver Building dominates one of the world's most famous waterfront skylines. Classic on the outside yet modern, light and chic on the inside with large open plan interiors that push the boundaries of contemporary design and technology.
- One of the iconic Three Graces located along the border of Liverpool's UNESCO world heritage waterfront.
- The reception and common areas have undergone an extensive refurbishment
- Refurbishment has delivered ground floor coffee shop, meeting spaces, gym facilities. Offering tenants outstanding amenities.


 |1/33
|1/33


LIMITED-TIME OFFER - **50% OFF FIRST 3 MONTHS!** Spacious 500 sq ft serviced office to let near Liverpool Airport. Includes free tenant parking, flexible terms, and access to premium business facilities. Ideal for growing teams-enquire today!
 |1/14
|1/14


An opportunity to lease a self-contained first floor office suite within the established Formby Business Centre. Occupying the entirety of the first floor, the accommodation provides a rare opportunity for occupiers seeking independent office premises with the benefit of private facilities and allocated parking. The suite is accessed via a secure keypad controlled entrance and staircase and is completely separate from the ground floor occupiers, providing a private and professional working environment. The accommodation comprises a large principal office together with two additional private offices or meeting rooms, private kitchen facilities and a private WC. The offices are fitted and presented to a good standard throughout and benefit from carpeted floors, LED lighting, gas-fired central heating and excellent levels of natural light. The suite would suit a wide variety of occupiers including professional practices, consultants, surveyors, financial advisers, recruitment businesses, healthcare administration providers or other alternative uses.


 |1/7
|1/7


Embassy Buildings comprise an attractive mixed-use development providing a combination of ground floor retail units and self-contained first floor offices. The property is of traditional brick construction beneath a pitched tiled roof, and forms part of a long-established local shopping and business parade. The refurbished first floor office suites offer flexible, well-presented workspace suitable for a variety of occupiers including professional services, consultants, and local businesses. Accommodation benefits from shared entrance areas, kitchen and WC facilities, and good levels of natural light. Suites are available individually or in combination and are offered on flexible lease terms. Typical specification includes carpet floor tile coverings, surface mounted light fittings, freshly decorated walls and ceiling, wall mounted electric space heater and kitchenette base unit. The ground floor retail element is fully occupied by established local operators, enhancing the footfall and profile of the property. Common parts and external areas are well maintained, contributing to a professional and welcoming environment for occupiers and visitors. Embassy Buildings provide a practical, cost-effective workspace solution in a highly accessible and popular location, ideal for small to medium-sized businesses seeking a local office base within Formby.


 1/6
1/6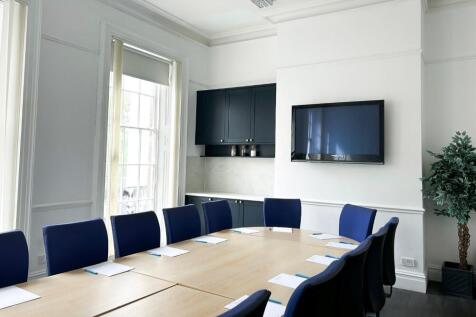
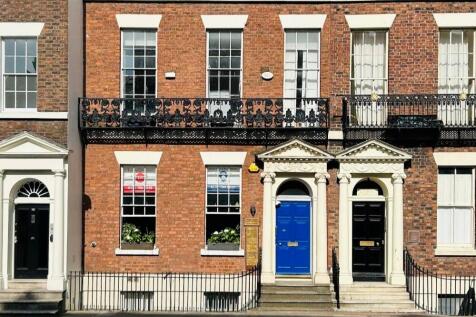
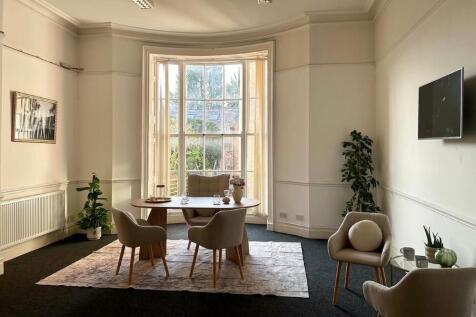
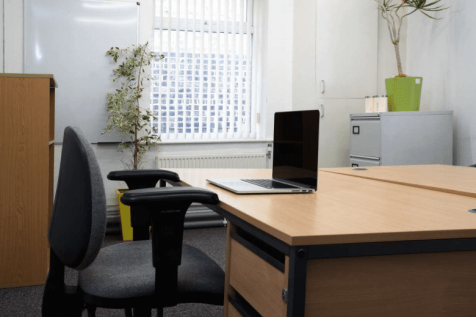
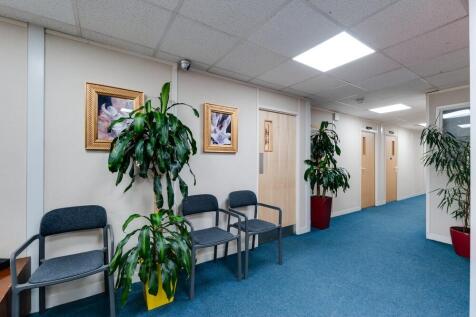
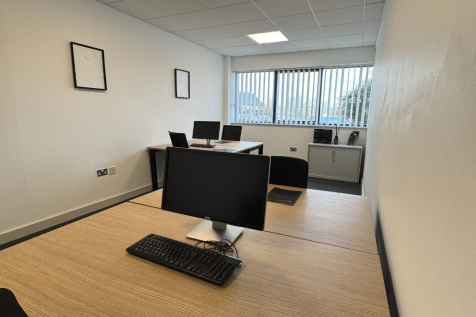
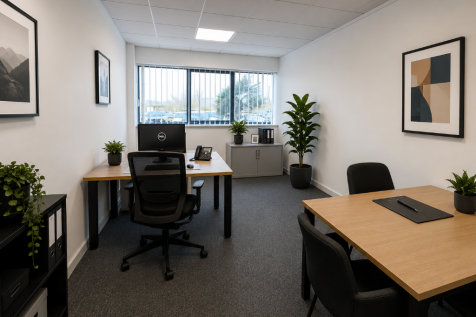
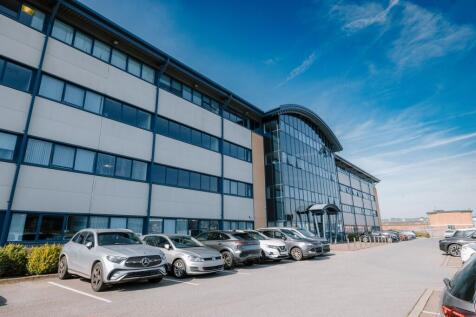
This Centre offers a fully serviced working environment with extremely flexible terms of contract, furthermore, we are based in a prestigious quarter of Liverpool, in a Georgian building refurbished to an extremely high standard, rich in period character yet full of modern convenience. The Centre is accommodating to residents needs and the management team make every effort to ensure that the most supportive service is offered to aid the growth of your business.








 1/9
1/9


Have the flexibility to suit your business in one of the City's best addresses. Flexible terms, break options, fixed rent increases. Monthly Inclusive Prices are based on a 12-month commitment & include rent, service charge, building insurance, electricity (and Business Rates where appropriate).


 ||1/5
||1/5


Lower ground floor unit to the rear of a prominent Rodney Street building, extending to approx. 235 sq ft and benefitting from a dedicated parking space. Well-proportioned and versatile accommodation suitable for office, studio or treatment use, with convenient rear access.
 1/2
1/2

Vanilla Factory blends Victorian character with 21st century architecture in Liverpool’s Ropewalks, providing creative workspace for design led businesses. Tea Factory, a former tea warehouse, has been transformed into a mixed use workspace offering flexible, modern accommodation.
1/18


An unparalleled opportunity to occupy the 12th floor of one of Liverpool's most prestigious office building. This exceptional 7,917 sq.ft. office at 20 Chapel Street offers a fully-fitted out workspace with panoramic views across Liverpool and the River Mersey. Viewing is highly recommended.
1/5


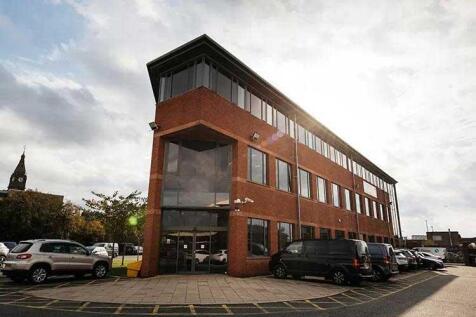
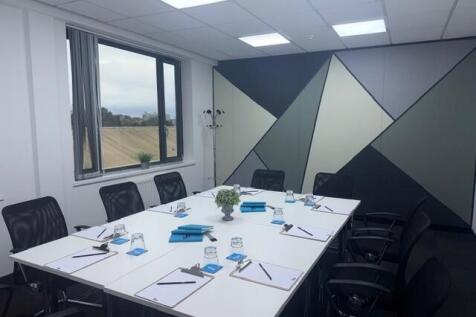
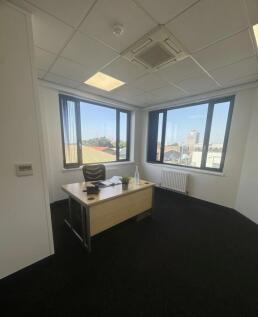
Located on the established Wavertree Business Village fronting Tapton Way and accessed off Wavertree Avenue. The estate is located on the Wavertree Technology Business Park approximately 4 miles west of Liverpool City Centre. There is good accessibility via Edge Lane (A5080) into Liverpool City Centre and to the M62 motorway close by. The property comprises a two storey, self-contained office building built to a modern specification as follows: Suspended ceiling incorporating recessed LED lighting. Painted walls and carpeted floors. Heated via wall mounted electric radiators. Male, female and disabled toilets. Kitchenette on ground and first floors. Externally, 4 marked car parking spaces.

 1/1
1/1
Development Overview This striking new-build scheme comprises a contemporary, multi-storey mixed-use development, predominantly residential in nature, with high-quality office accommodation arranged across each of the seven upper floors. The building represents the first phase of a wider regeneration project and will deliver 64 one and two-bedroom apartments. In addition to the upper floor office suites, the ground floor will feature two commercial units and a concierge reception serving the building. (Please note the ground floor commercial units will be delivered in a later phase and are not currently available for occupation.) Office Accommodation Each of the seven upper floors, provide a modern, self-contained office suite designed to meet the needs of a range of occupiers. The office suites benefit from: A dedicated, secure entrance separate from the residential accommodation Access via both lift and stair cores Self-contained layouts with private kitchen and WC facilities Excellent natural light and efficient floorplates Air conditioning heating and cooling Perimeter trunking Suspended ceiling incorporating LED light fittings Use & Flexibility While the accommodation is ideally suited to office use, alternative uses may be considered, subject to the necessary planning consents. Potential uses include health & wellbeing, beauty, or leisure operators, particularly those that complement and enhance the on-site residential community. Operating Hours Permitted...
