Commercial properties to let in Llanthony, Gloucester, Gloucestershire
Paid partnerships can play a role in listing order
72 results
Featured property
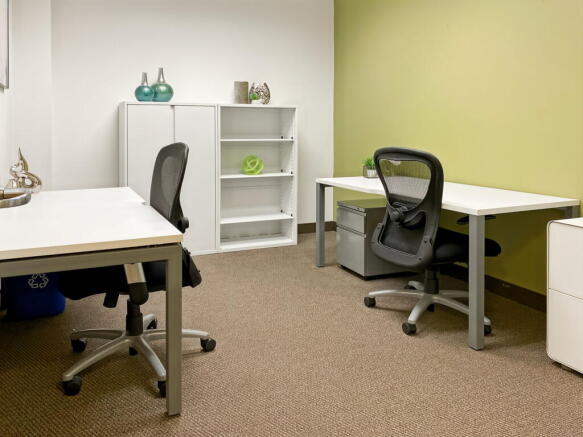
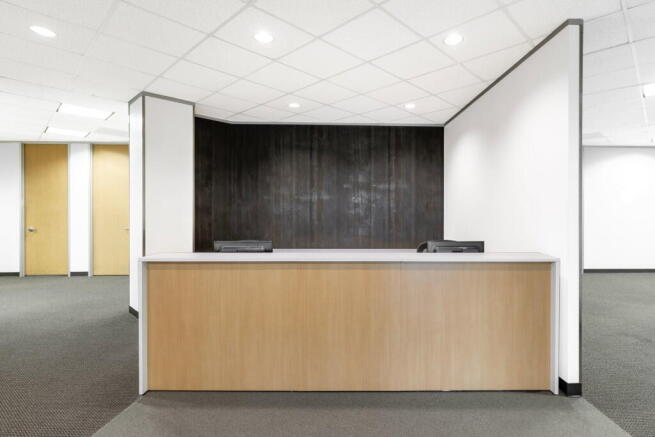
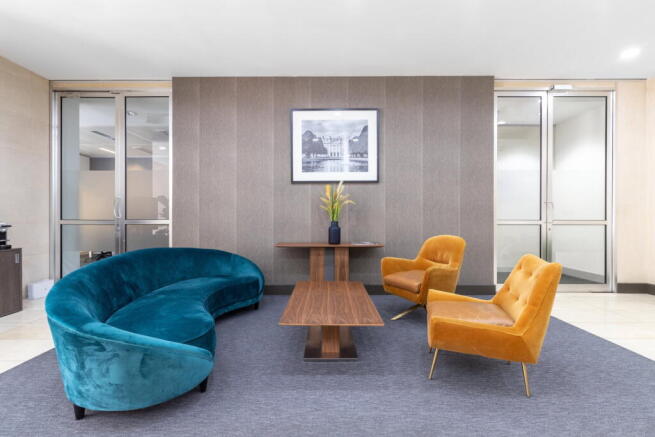
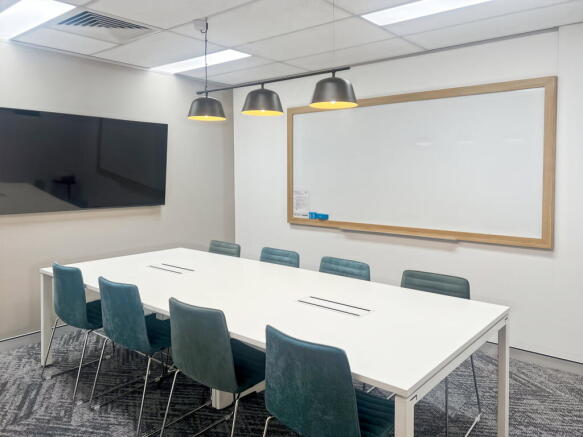
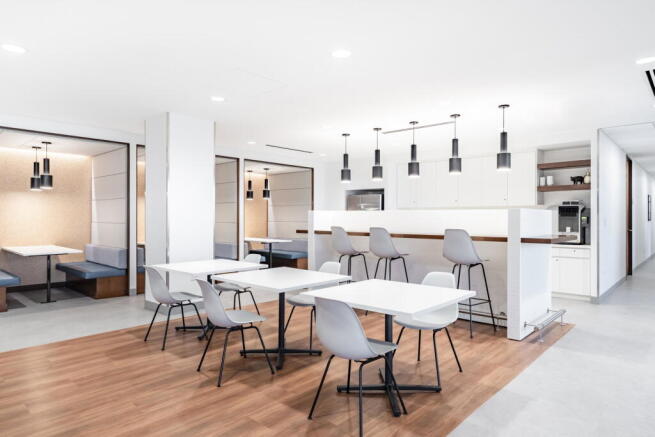
Office space for two people, move-in ready and professionally managed, with a
practical team layout.
Marketed by IW Group Services (UK) Limited , Regus

Flexible Terms MIN STAY 90 DAYS,All rates included and FREE WIFI, 24 hour CCTV, manned reception 6 days a week during office hours.
Marketed by Flexiss Management Services Ltd , Wilmslow

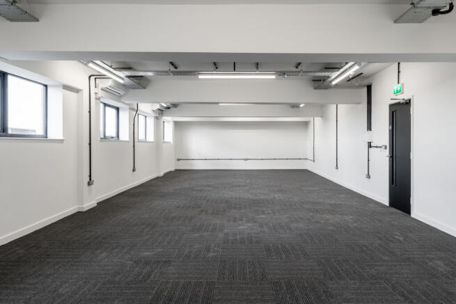
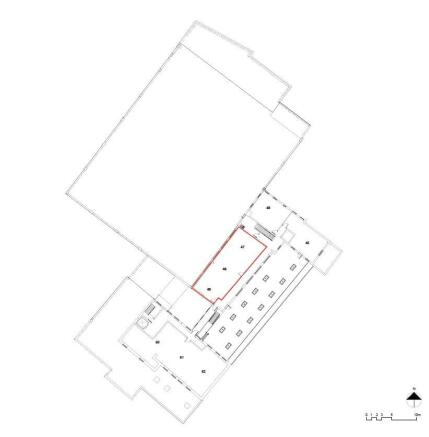
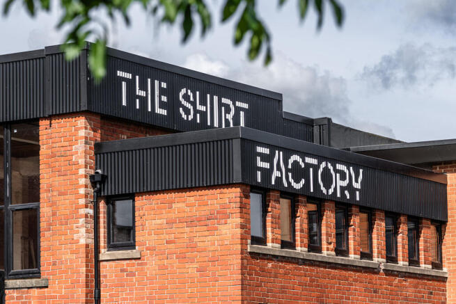
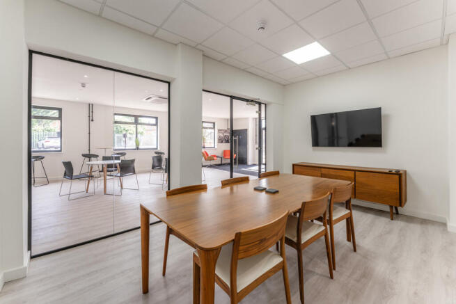
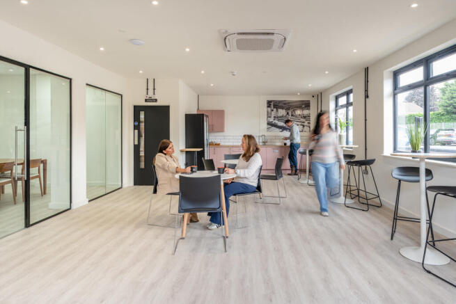
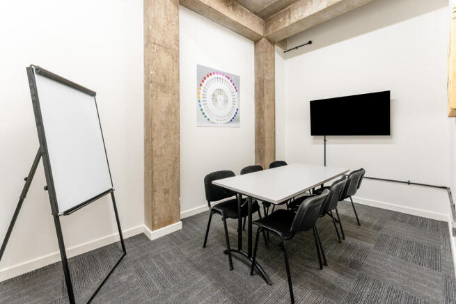
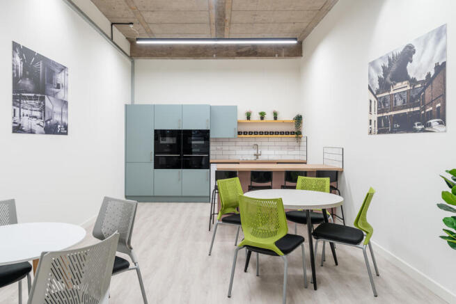
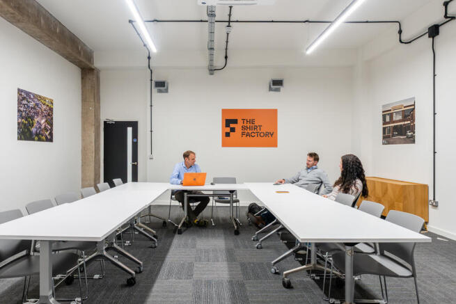
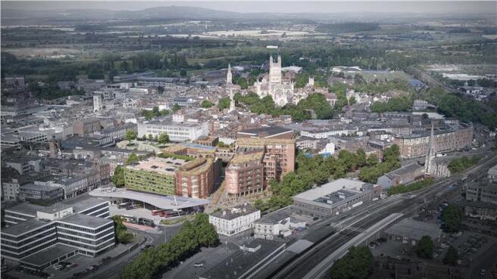
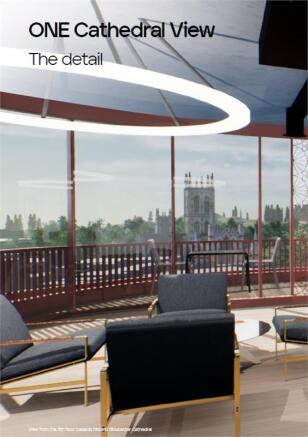
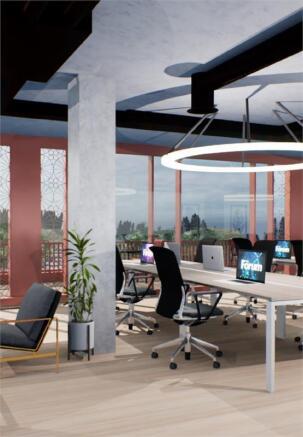
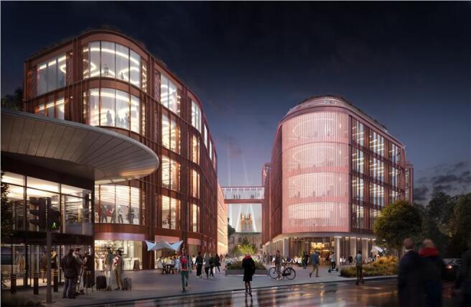
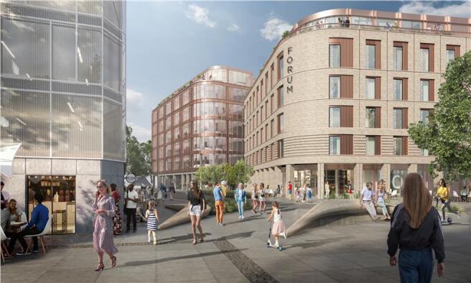
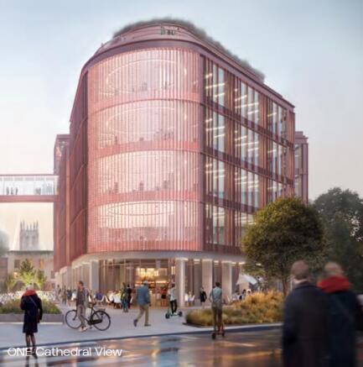
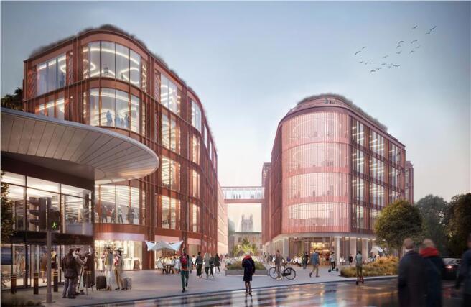
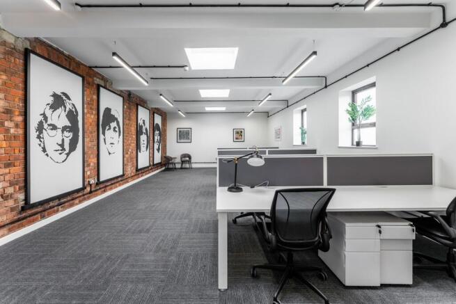
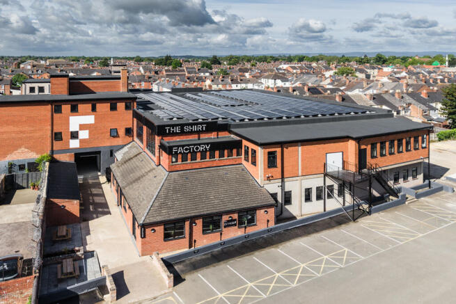
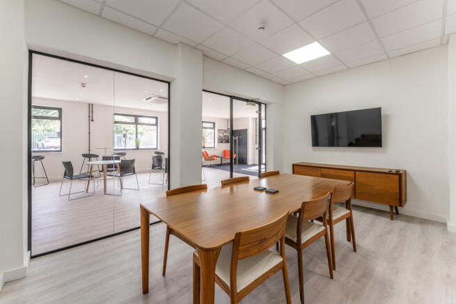
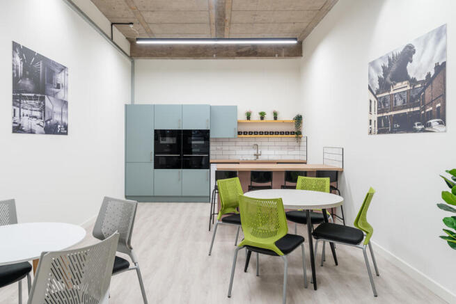
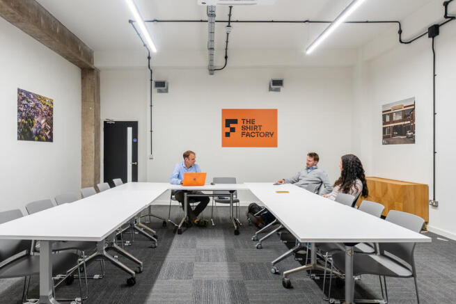
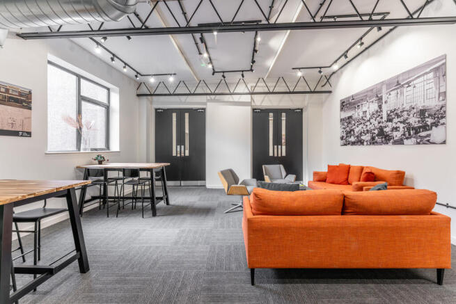
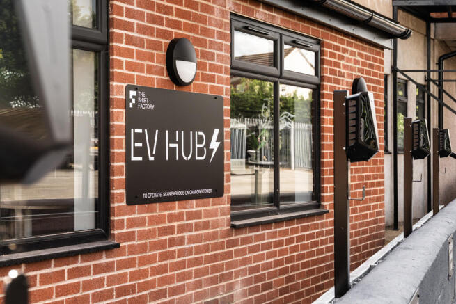
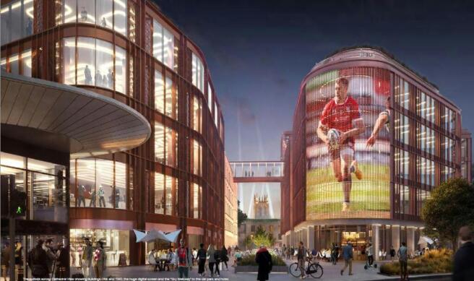
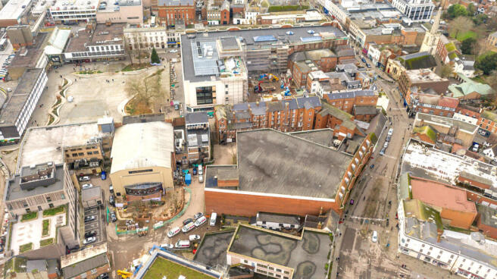
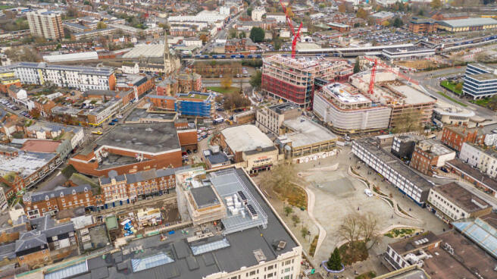
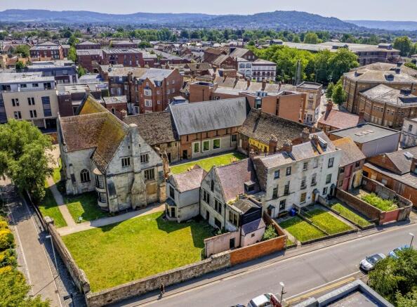
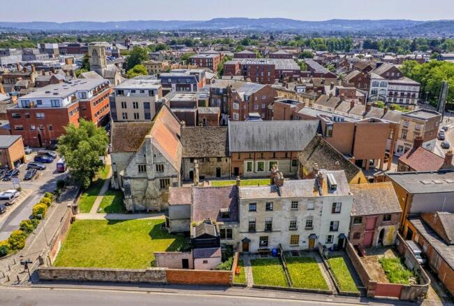
An upcoming Mixed Use Development in Gloucester City Centre.
Marketed by Jones Lang Lasalle, Bristol - Offices

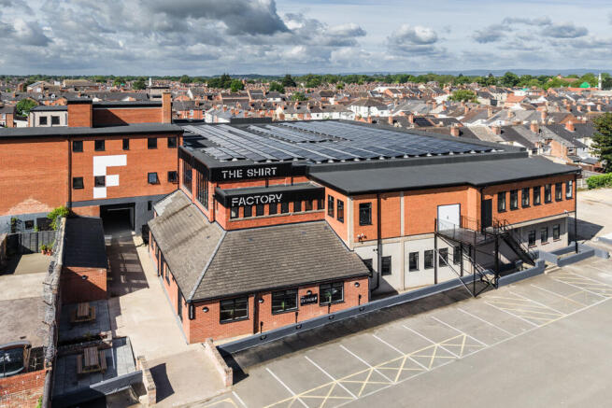
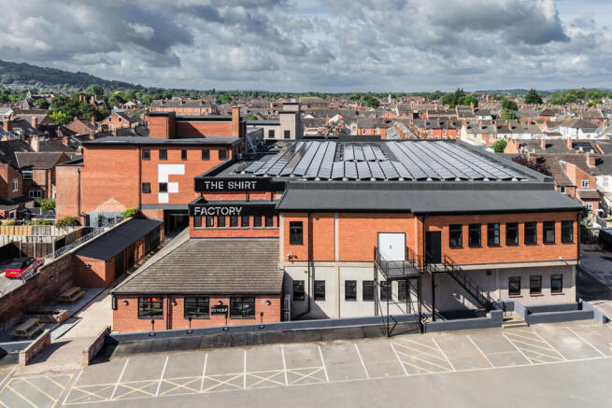
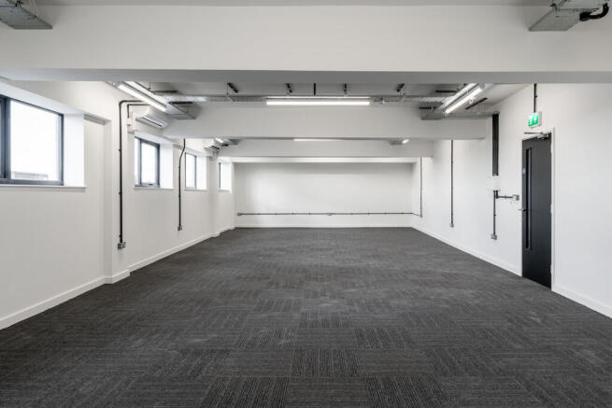
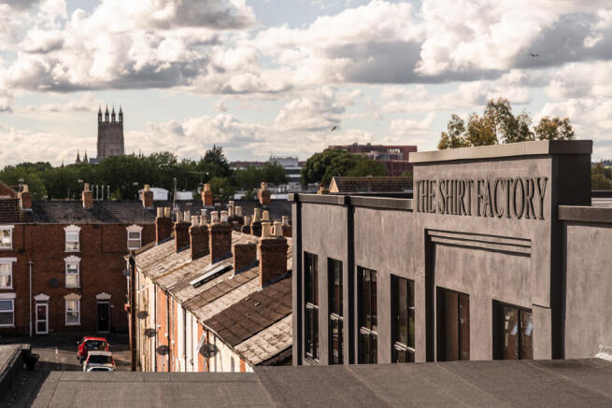
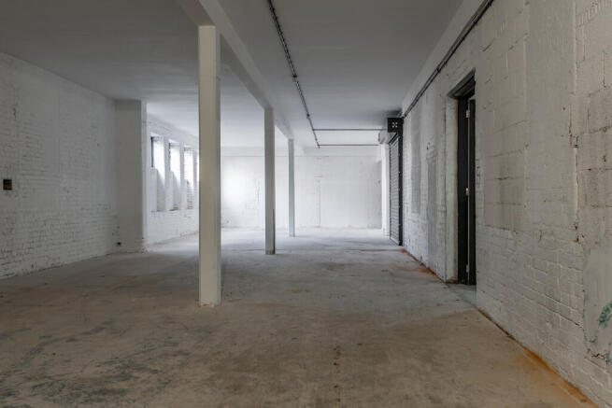
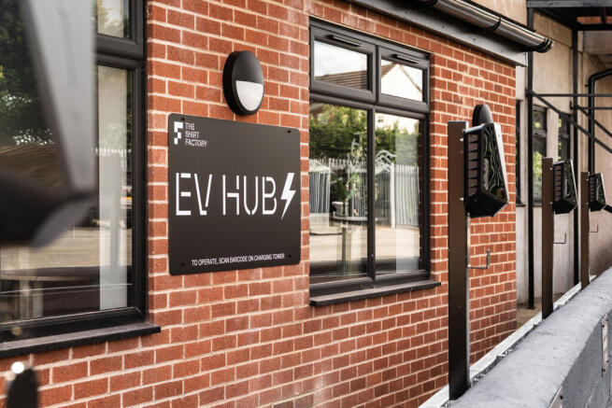
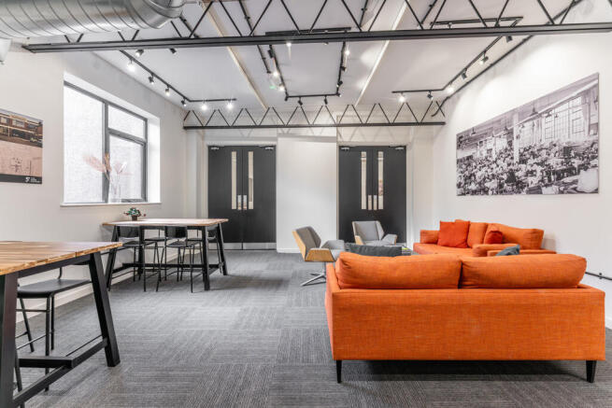

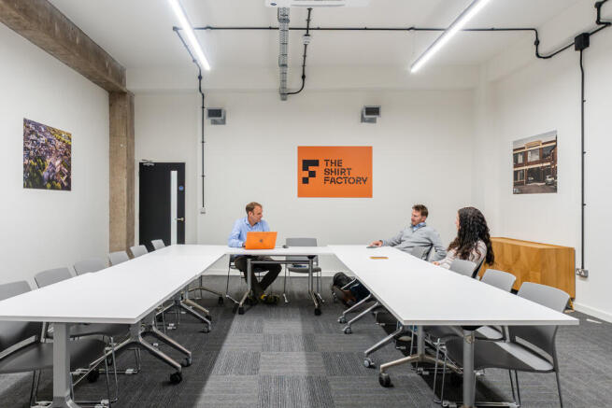
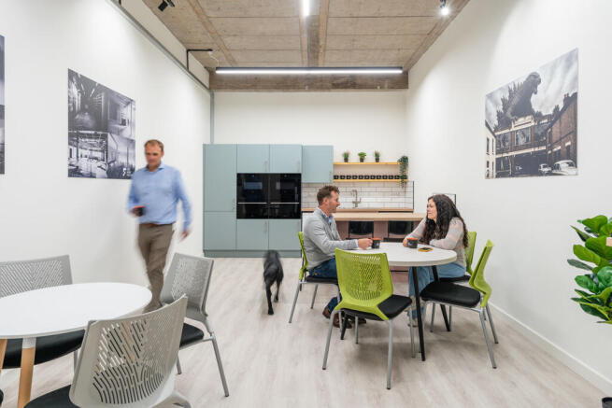
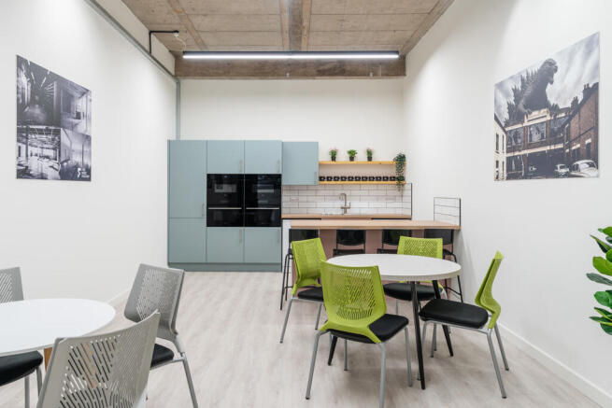
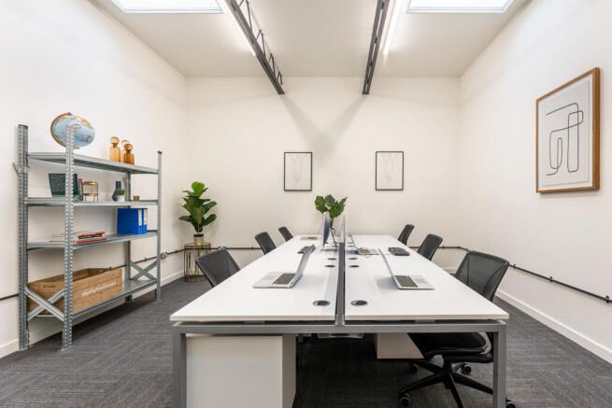
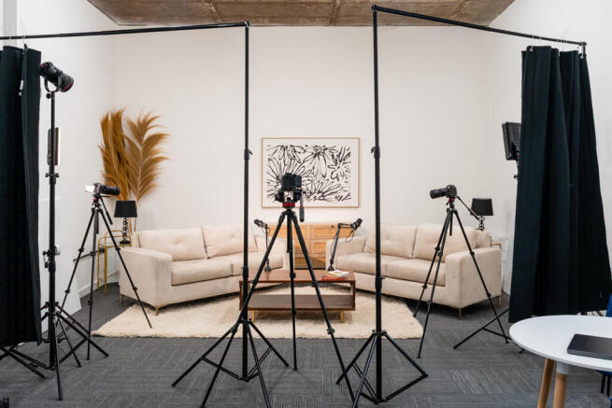
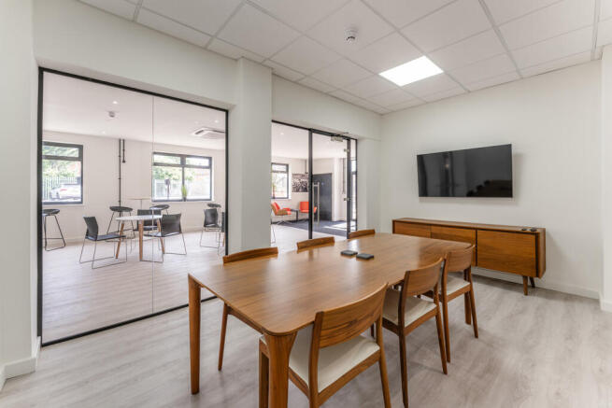
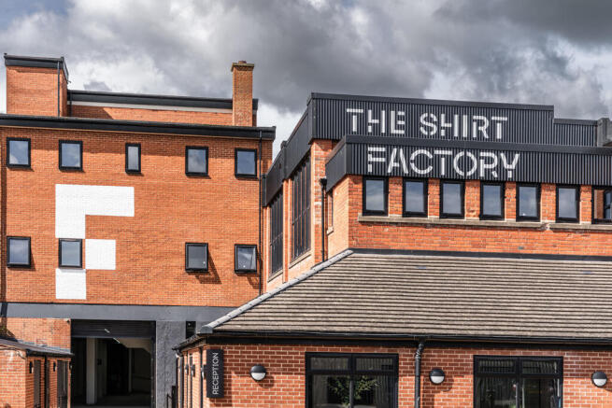
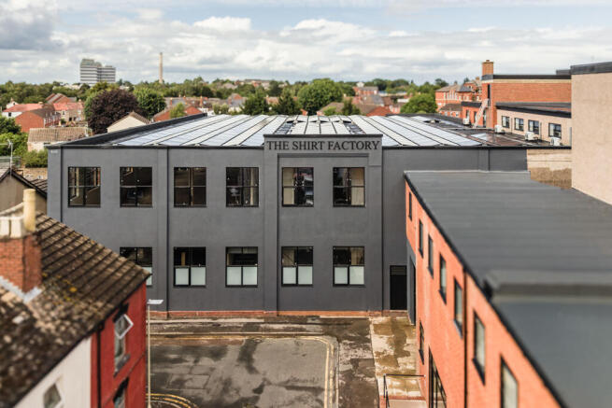
SITE-52,708 SQFT / 1.5 ACRES
THREE FLOORS
SOLAR POWER
FULL FIBRE CONNECTIVITY
UNITS FROM 350 - 10,000 SQ FT
CONFERENCE FACILITIES
MEETING ROOMS
OUTDOOR+INDOOR COMMUNAL AREAS
RESIDENTS DAY LOUNGE
CYCLE PARK
REFRESHMENT AREA
85 PARKING SPACES
EV CHARGING
SHOWER+CHANGING FACILITIES
CCTV
24 HOUR ACCESS
Marketed by Bruton Knowles, Gloucester

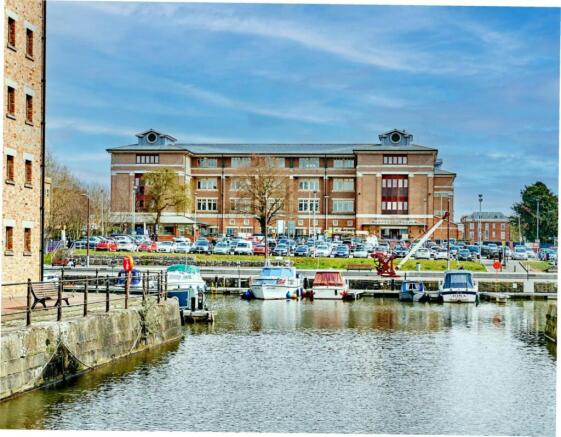
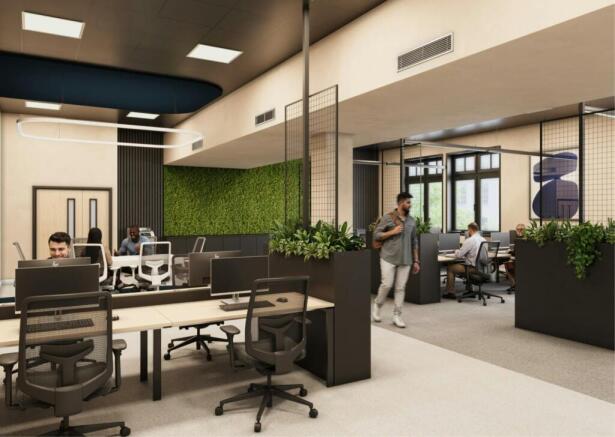
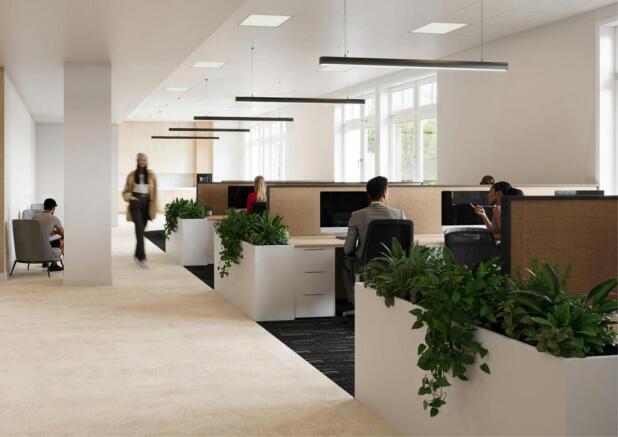
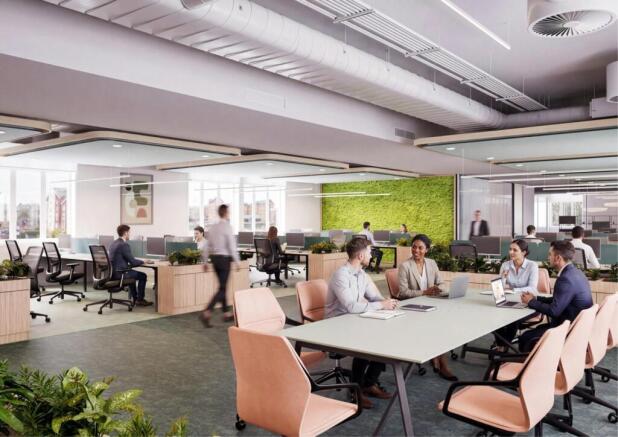
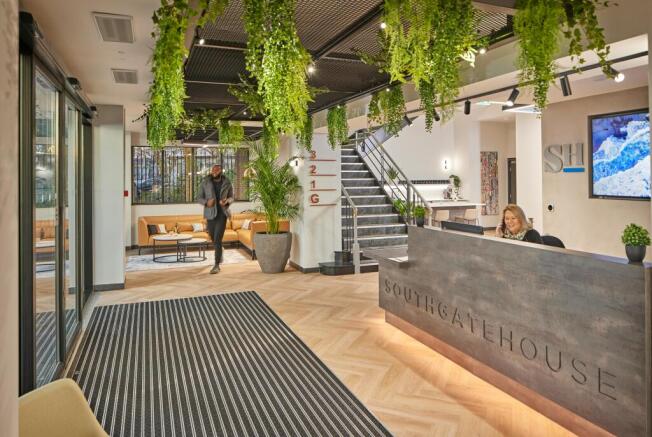
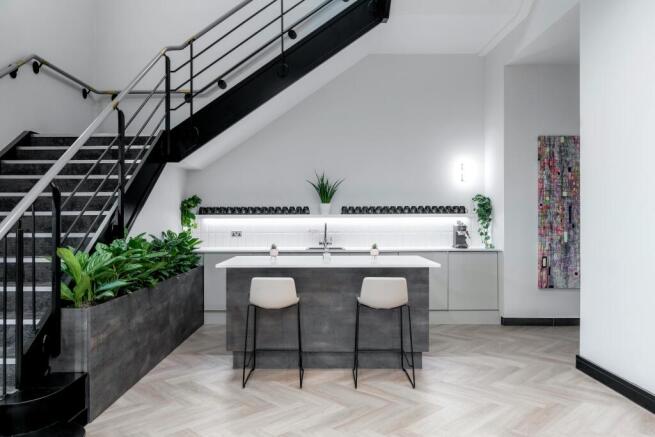

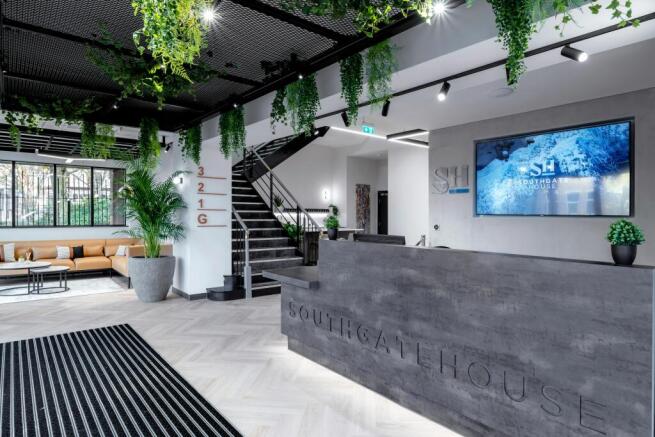
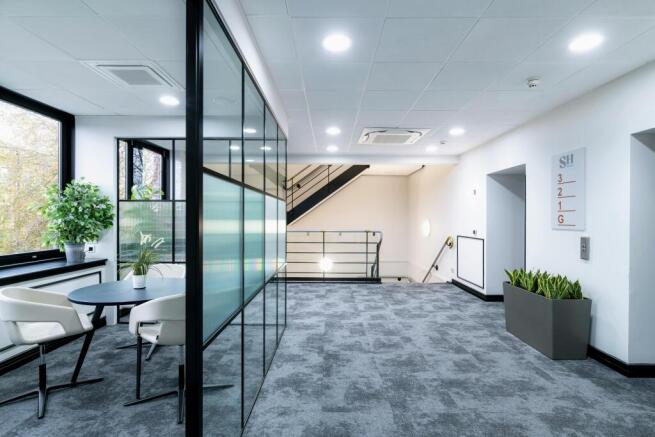
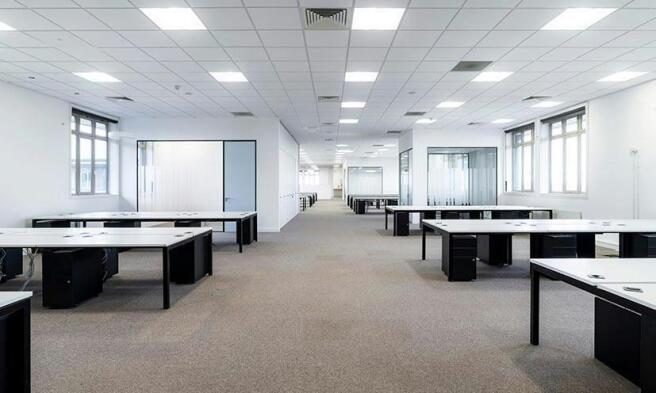
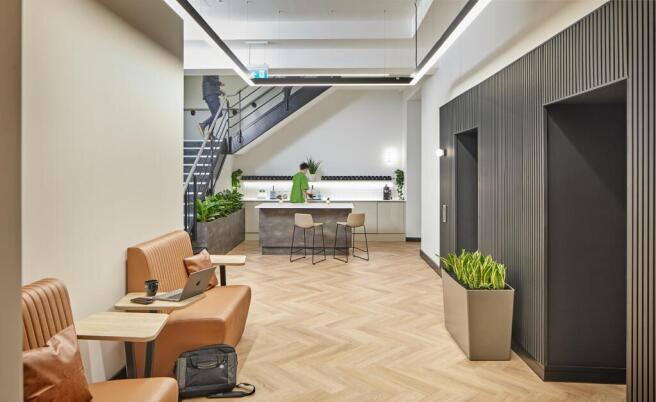
Flexible refurbished offices, next to Gloucester Docks
Marketed by Jones Lang Lasalle, Bristol - Offices
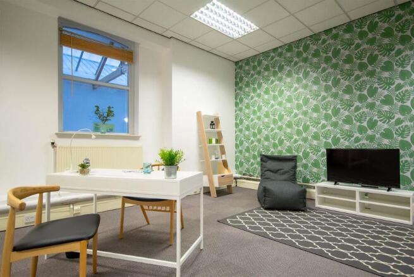
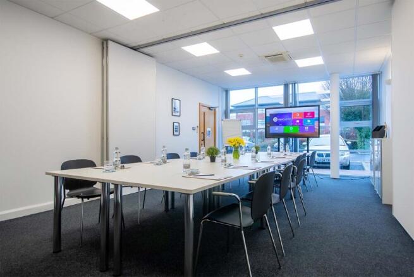
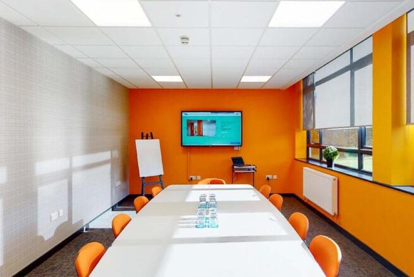
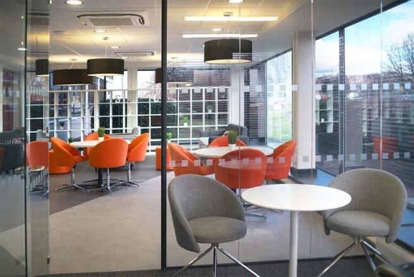
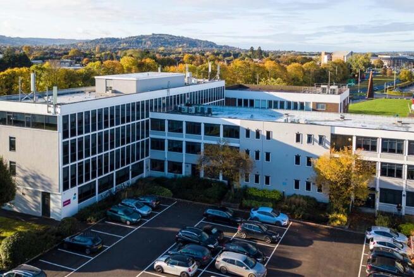
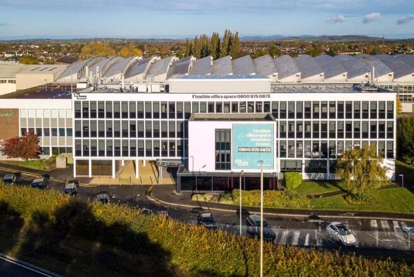

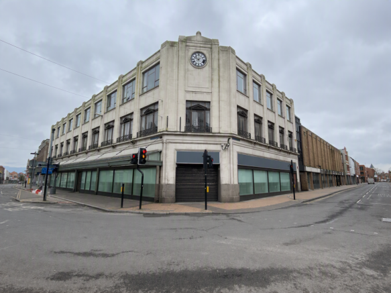
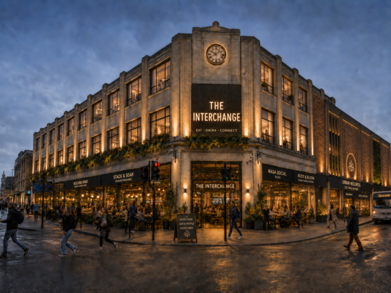
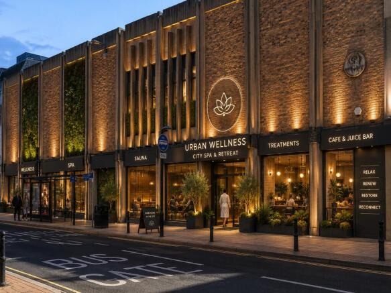
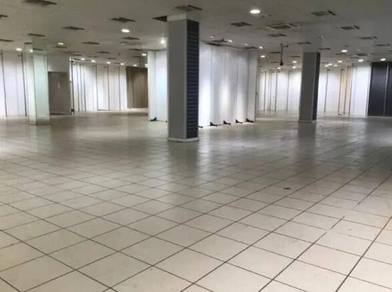
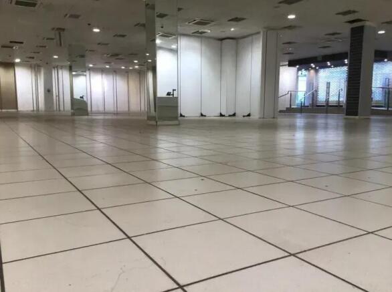
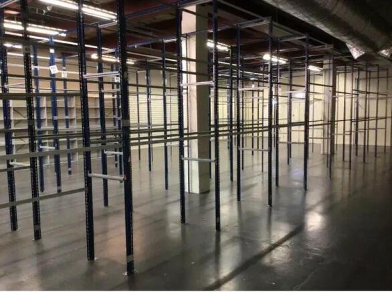
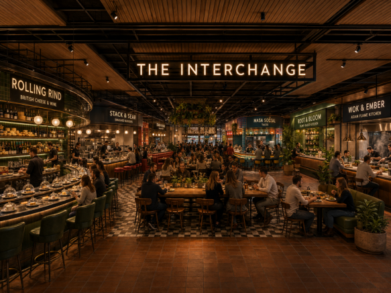
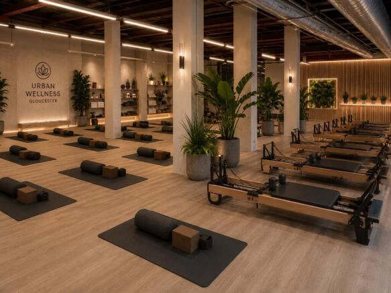
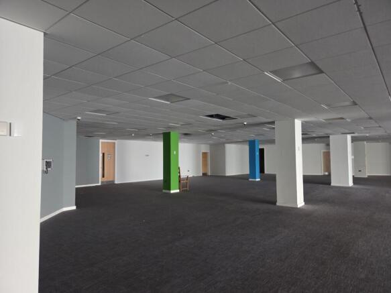
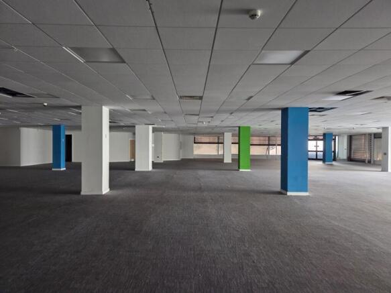
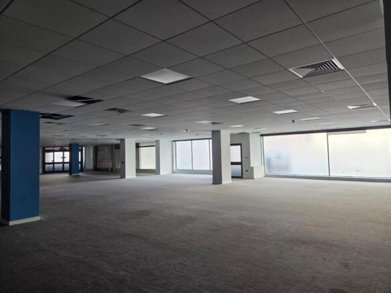
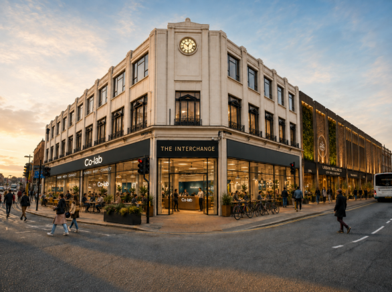
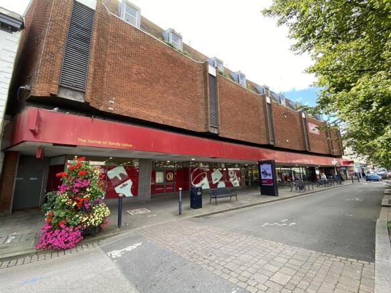
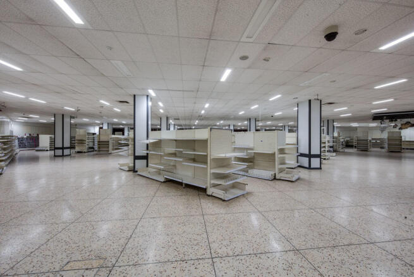
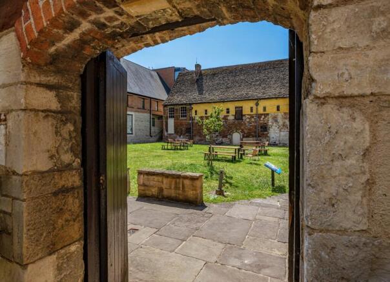
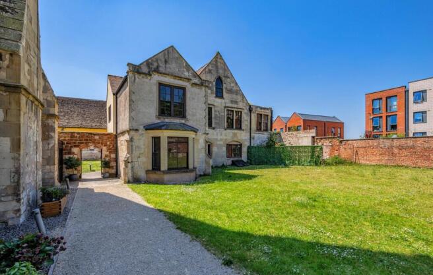
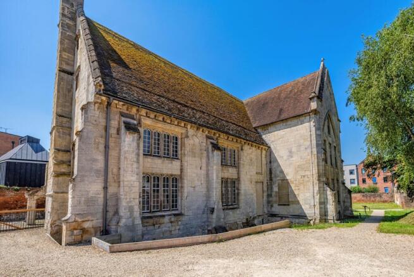
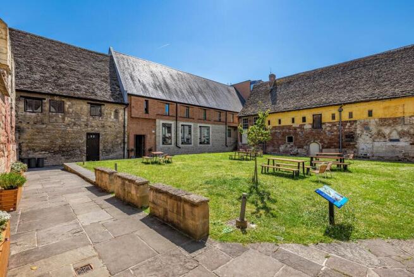
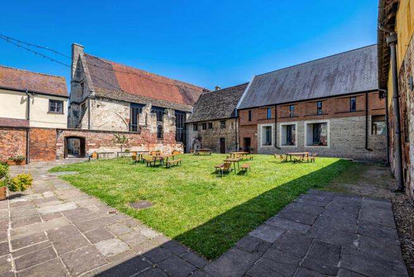
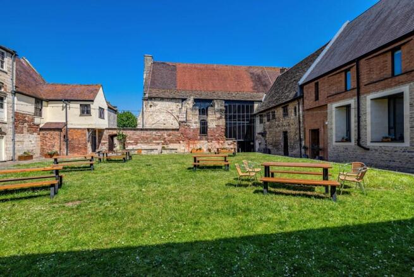
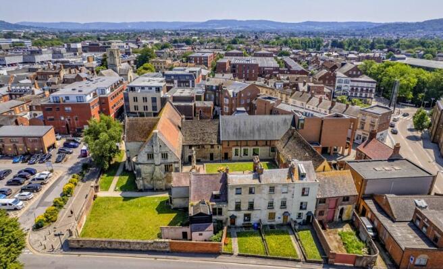
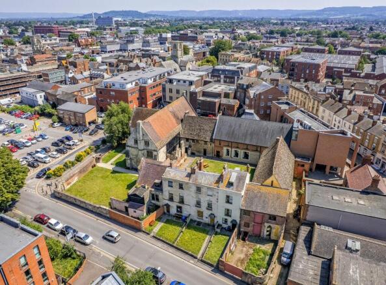
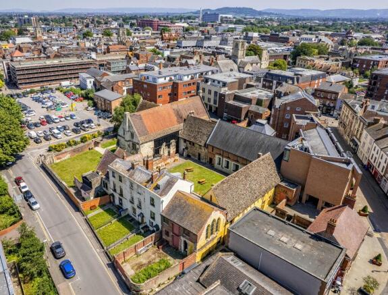
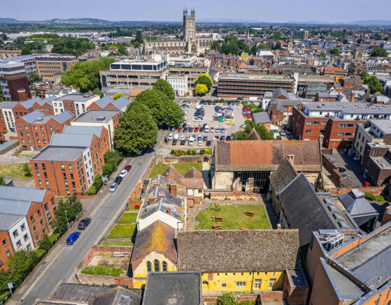
Landmark Food, Leisure & Hospitality Opportunity | Up to 37,135 Sq. Ft
Marketed by The Ordnance Depot Limited, The Royal Ordnance Depot

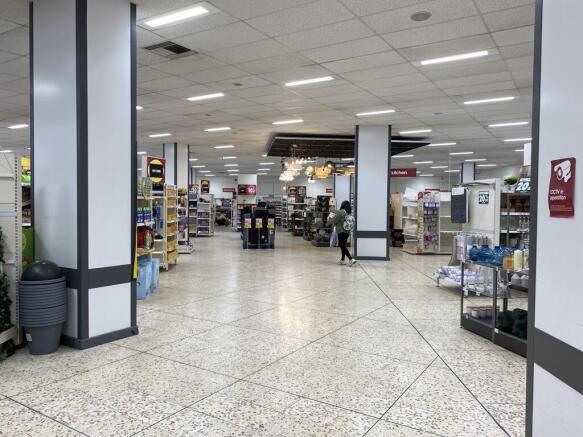
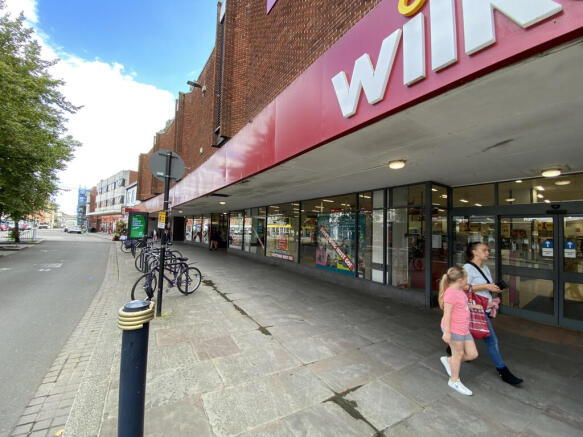
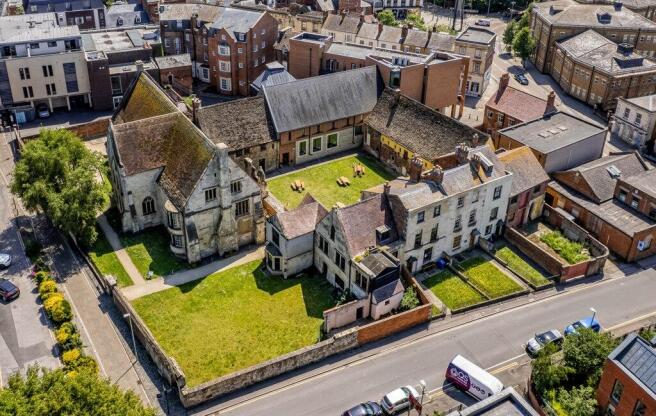
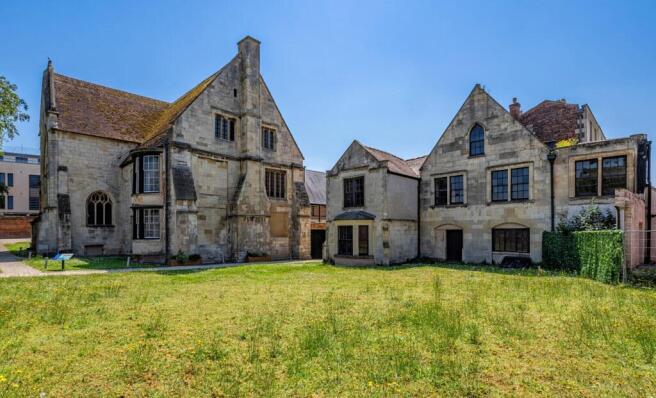
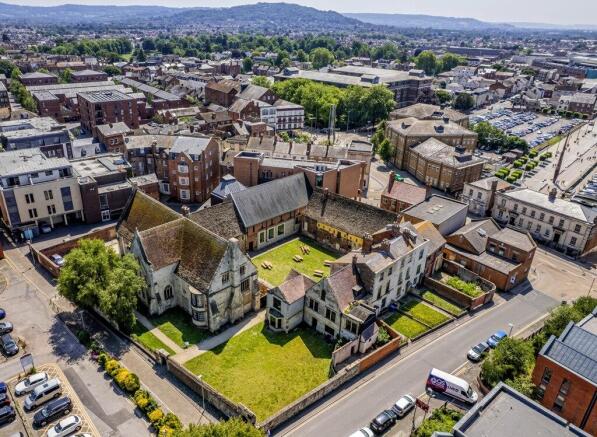
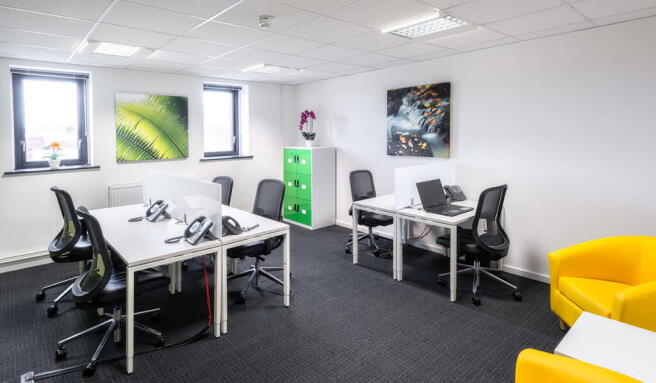
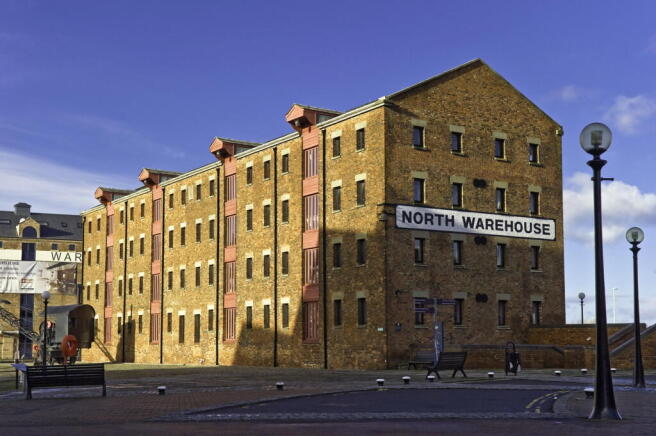
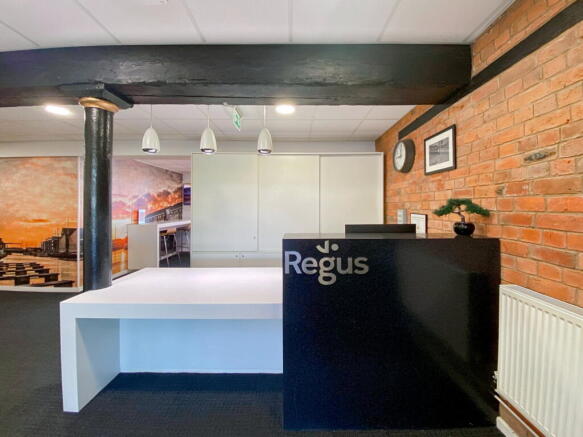
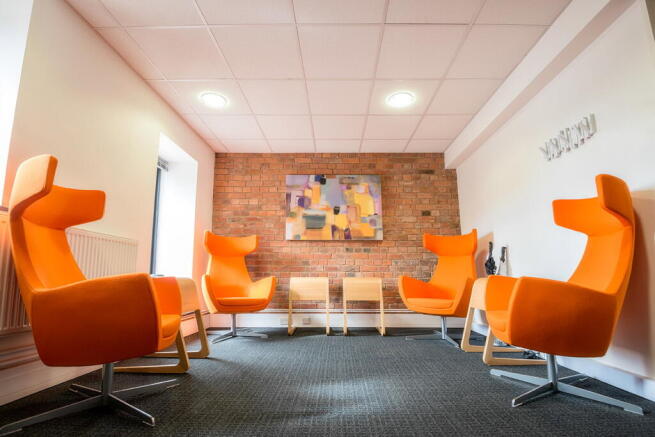
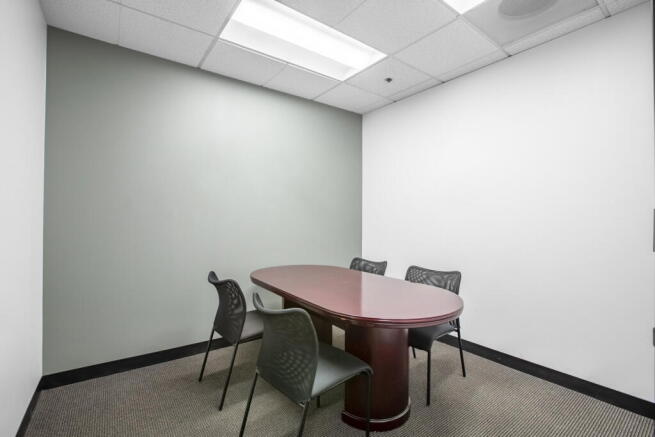
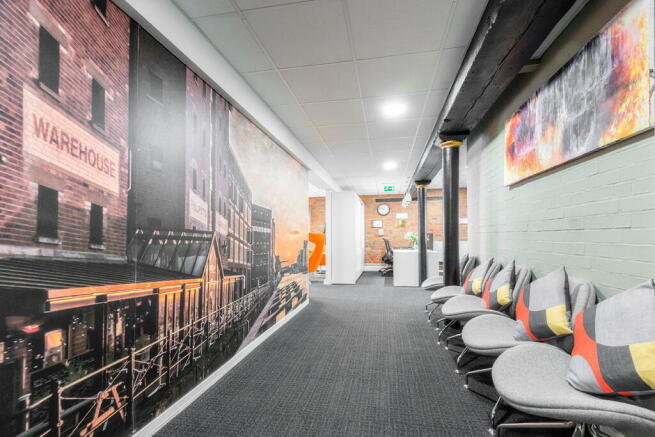
Regus coworking offers flexible workspace access with shared amenities, professional support and a productive business environment.
Marketed by IW Group Services (UK) Limited , Regus
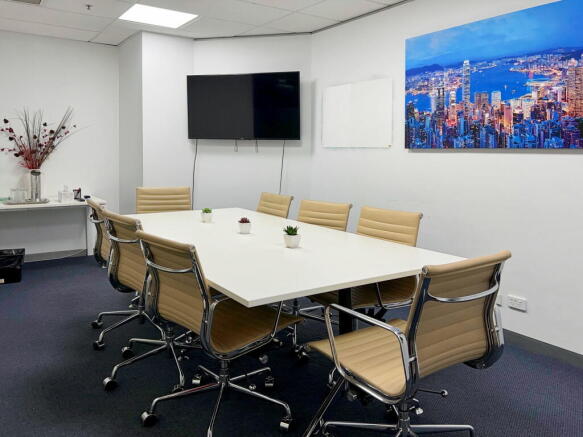
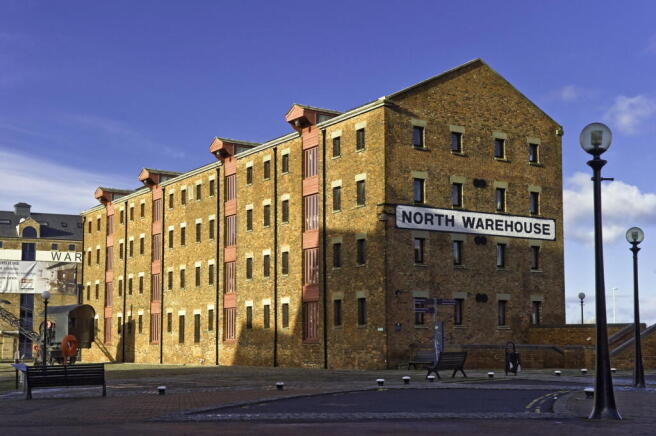
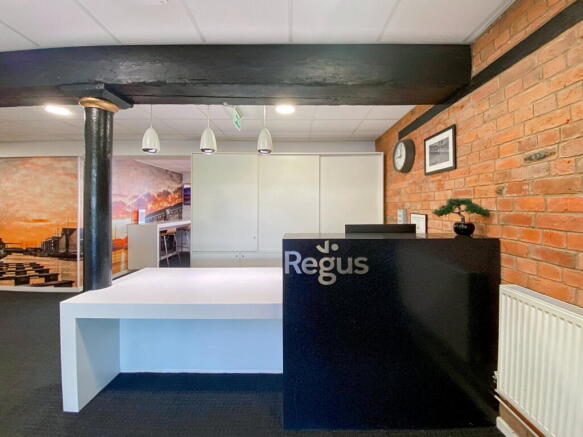
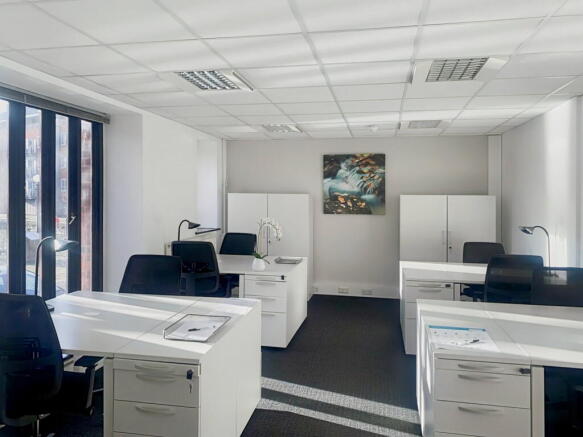
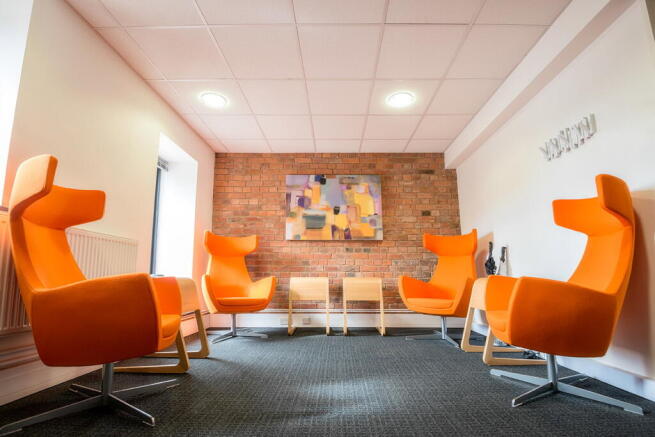
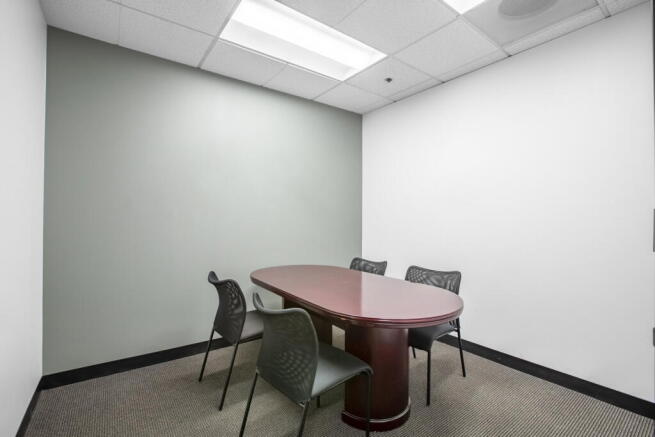
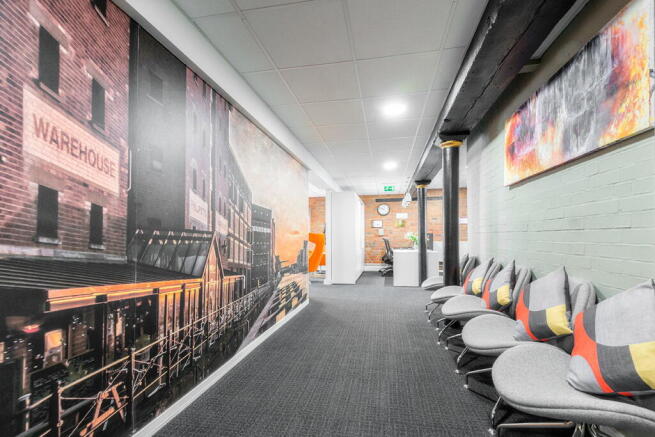
Large office block for 10 people, fully serviced and customisable as one space or
multiple offices to suit team needs.
Marketed by IW Group Services (UK) Limited , Regus
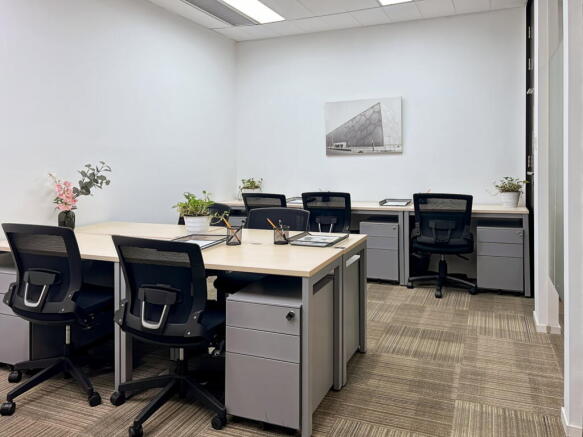
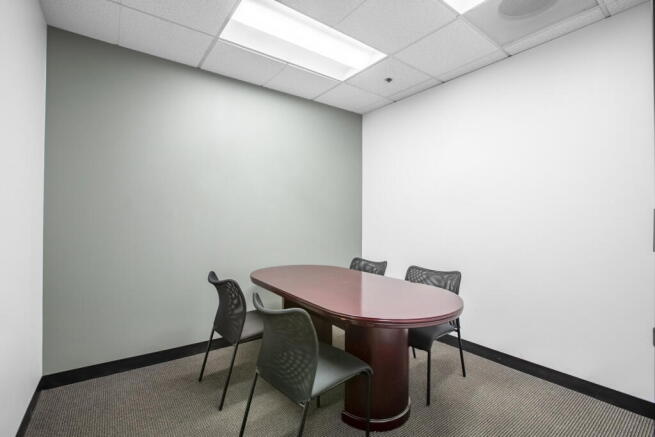
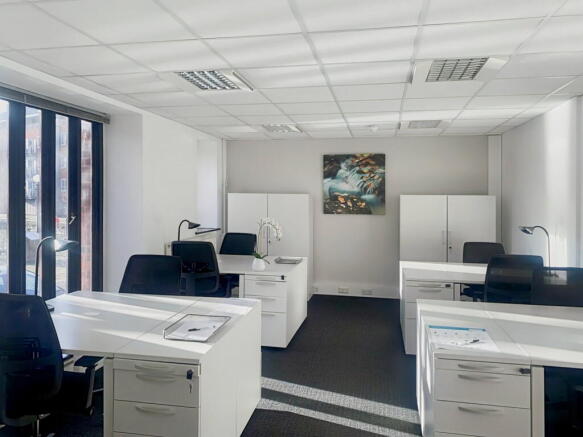
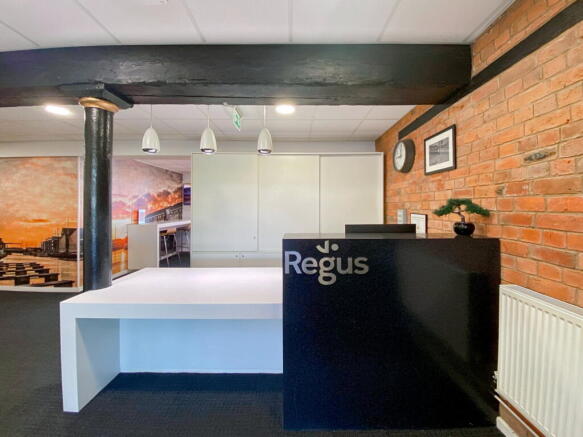
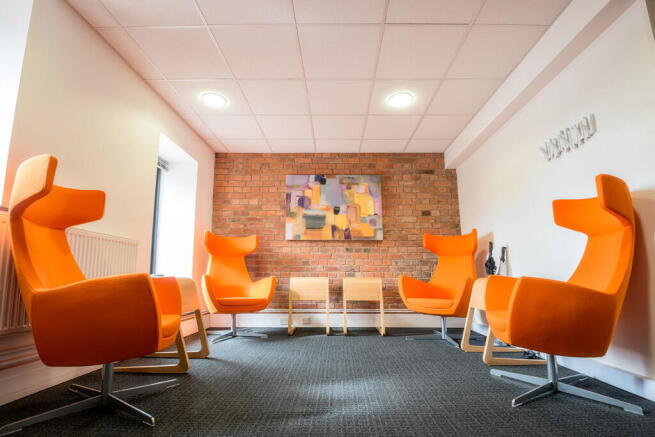
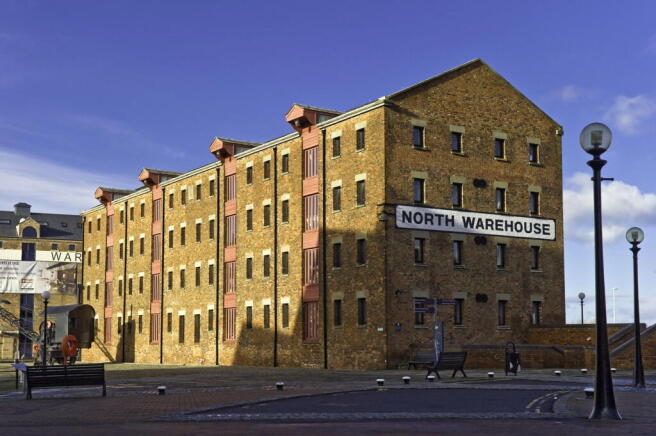
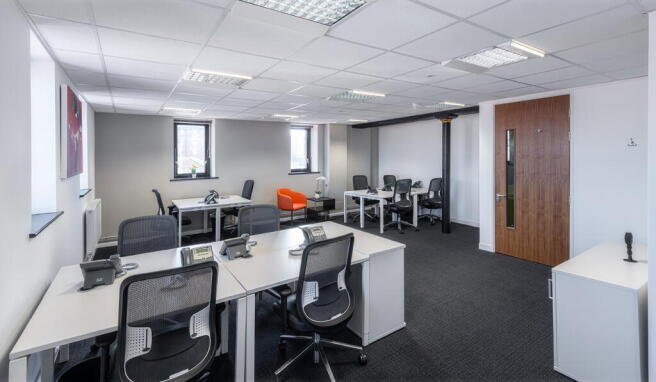
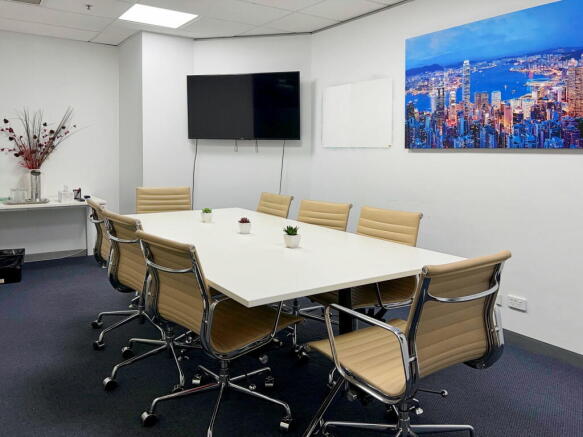
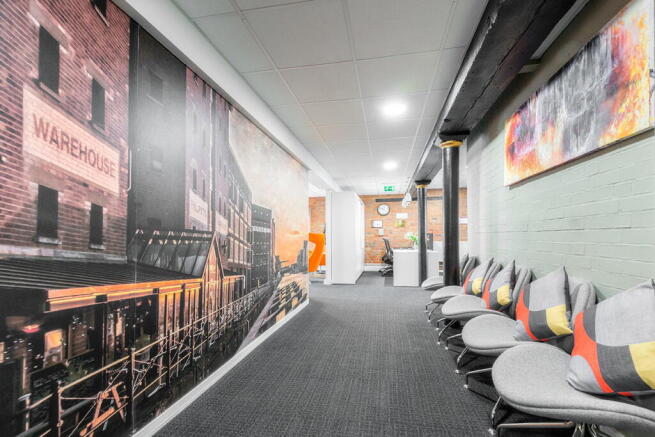
Turn-key office for 30 workstations, with inclusive utilities and on-site support services.
Marketed by IW Group Services (UK) Limited , Regus
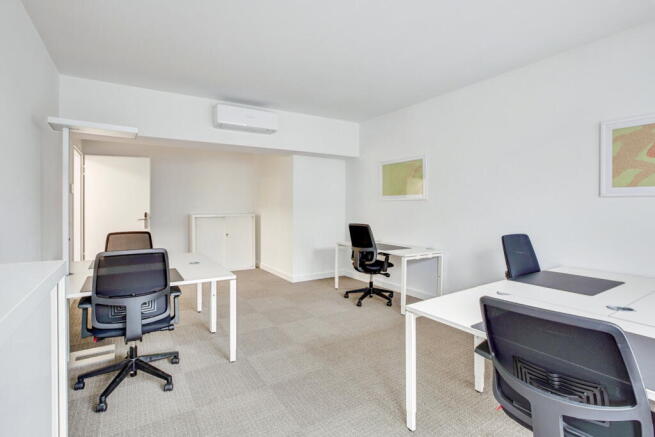
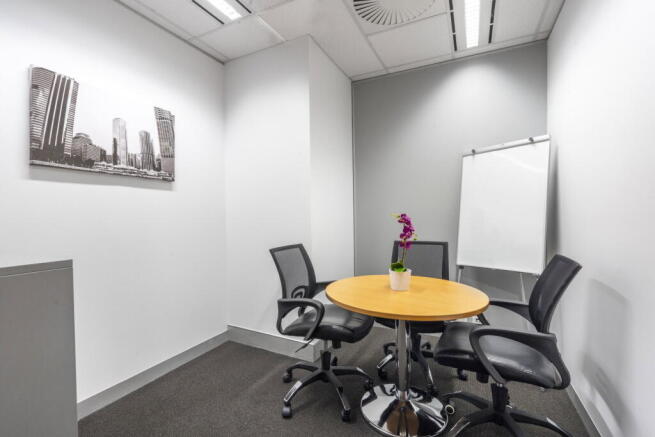
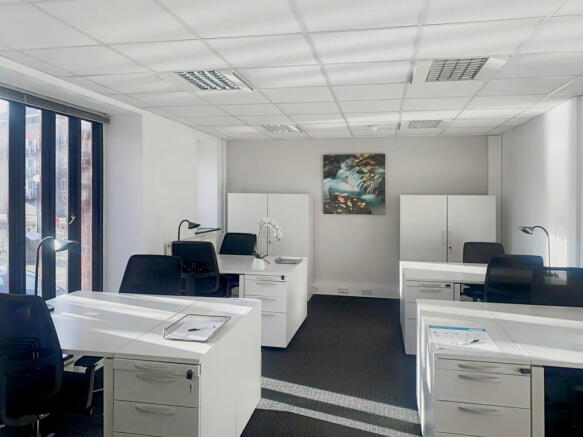
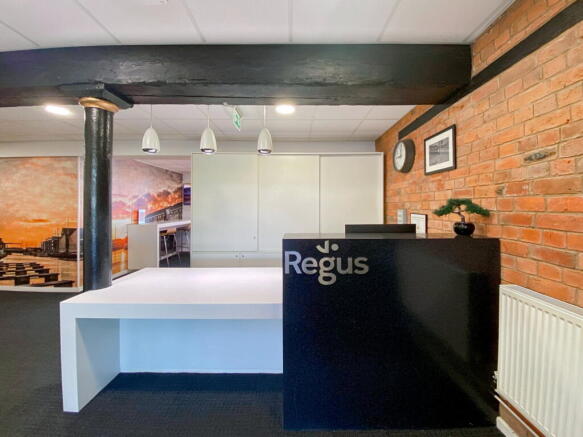
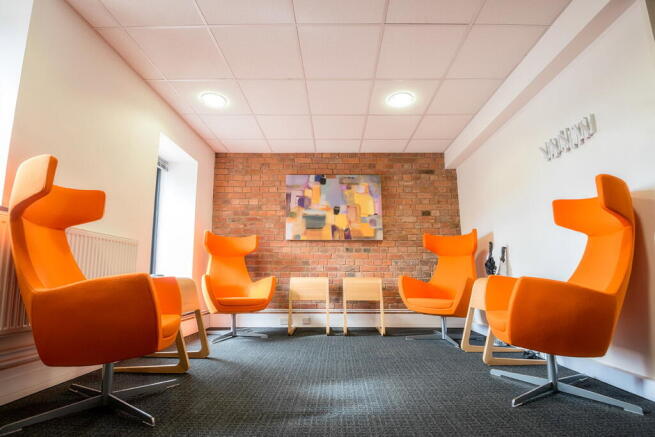
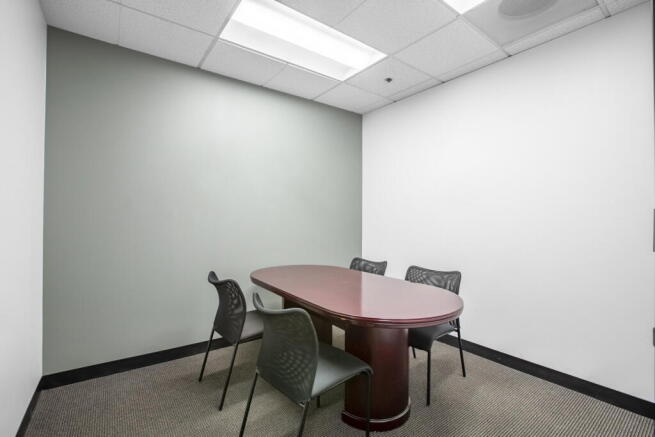
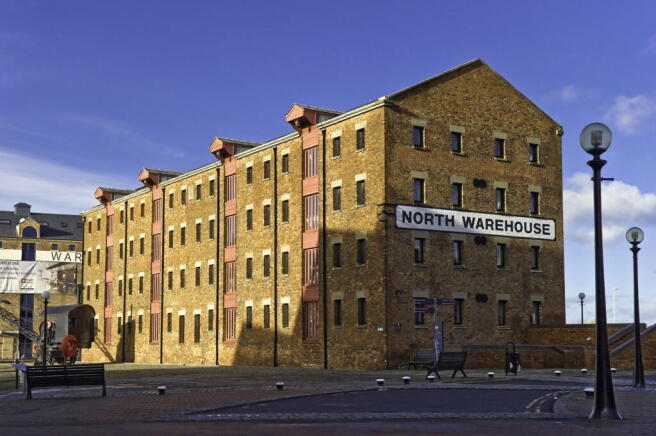
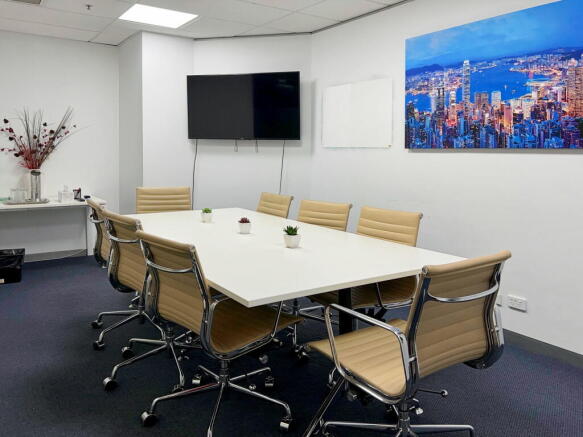
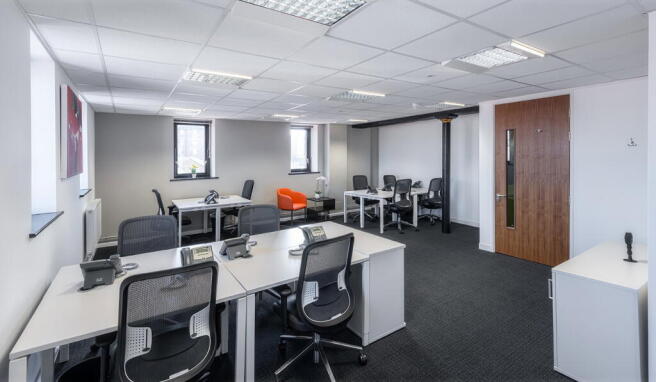
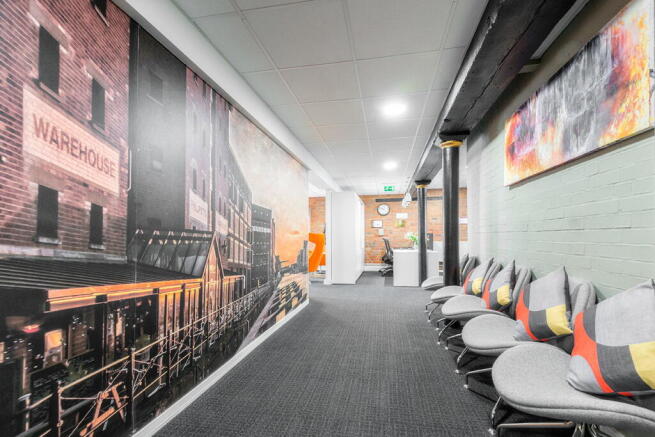
Turn-key office for 50 workstations, with inclusive utilities and reception support.
Marketed by IW Group Services (UK) Limited , Regus
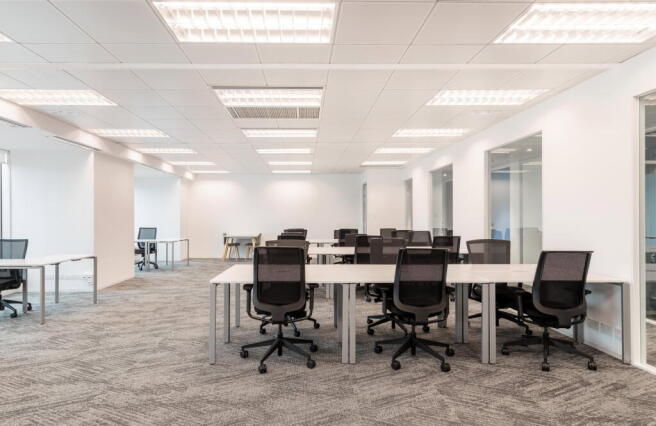
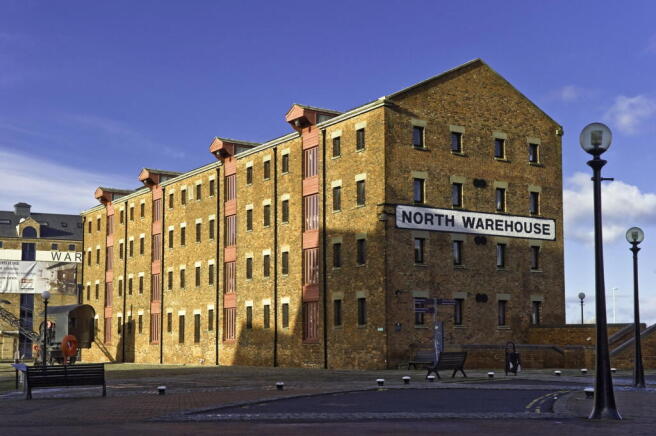
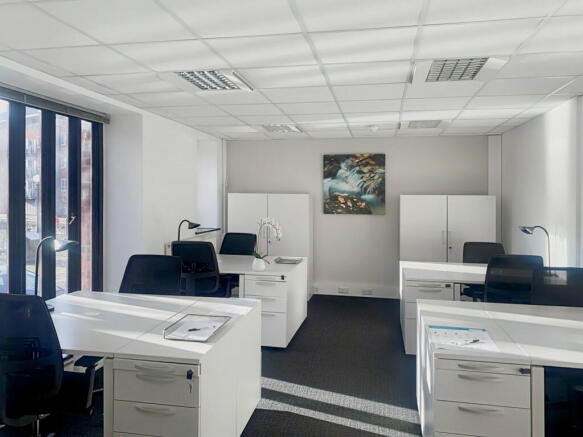
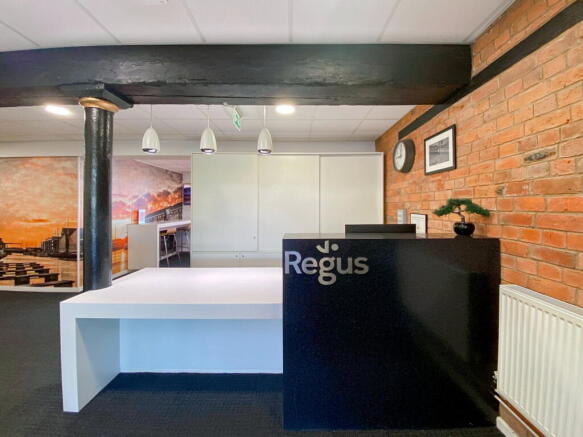
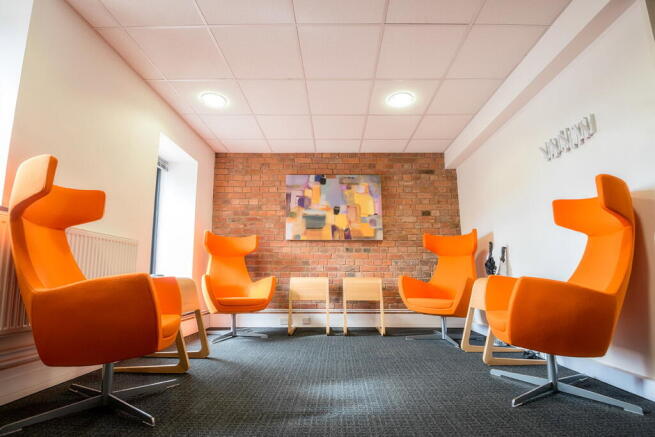
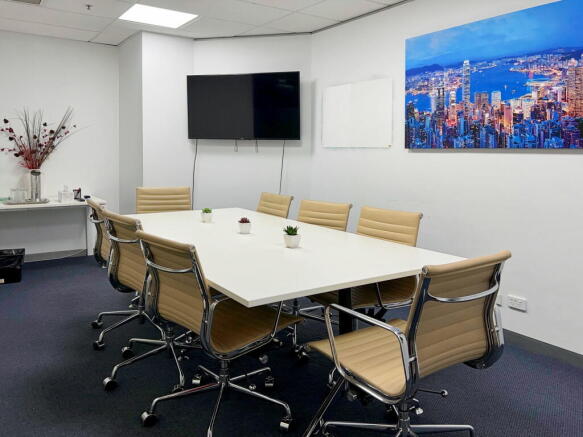
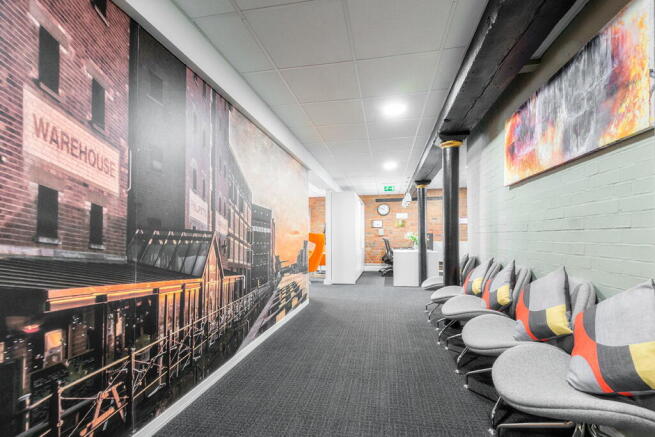
Dedicated team workspace for 15 people, fully furnished with internet, professional
reception and a layout configurable as one or multiple offices.
Marketed by IW Group Services (UK) Limited , Regus
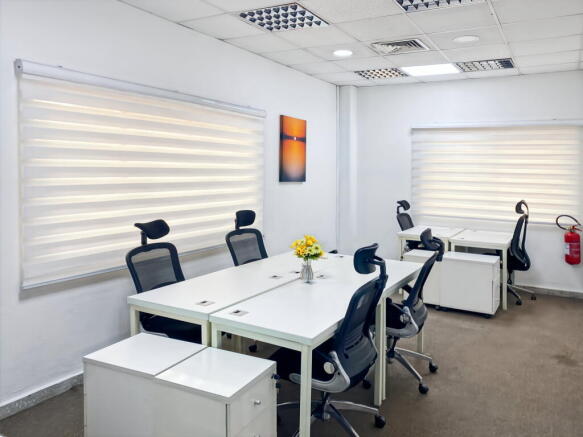
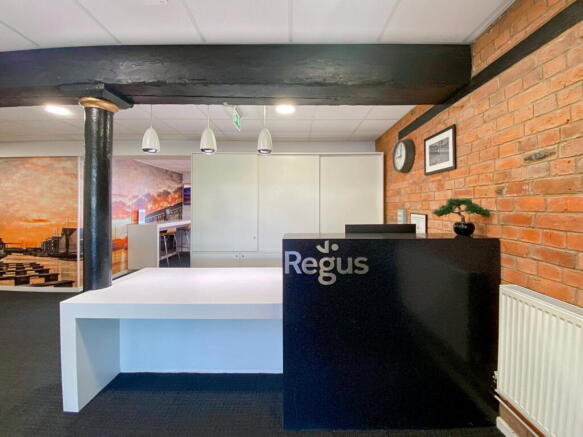
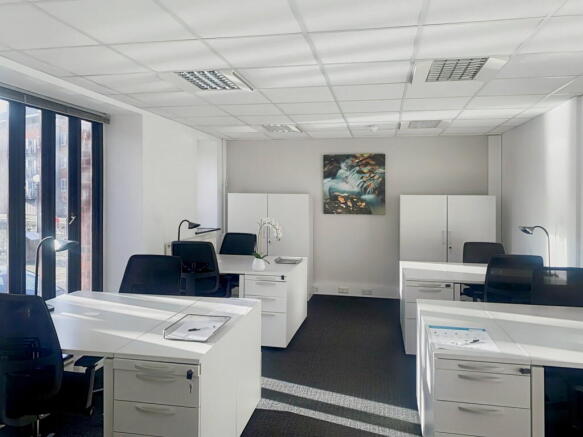
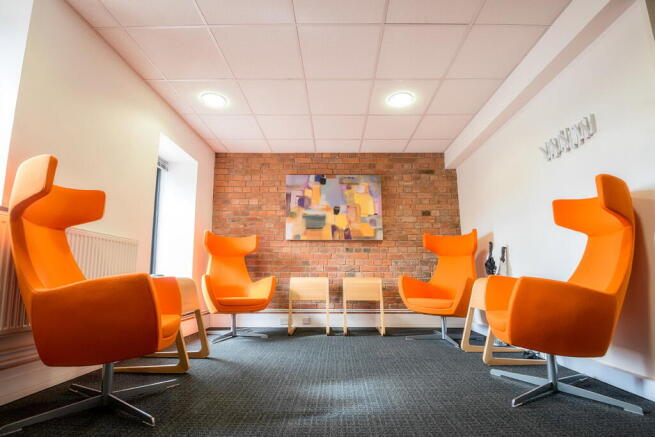
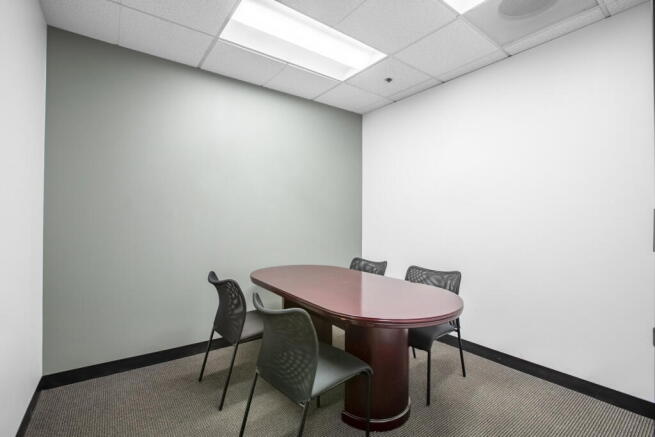
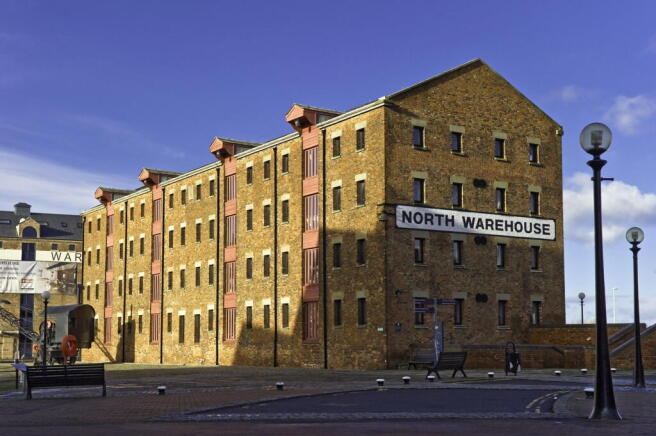
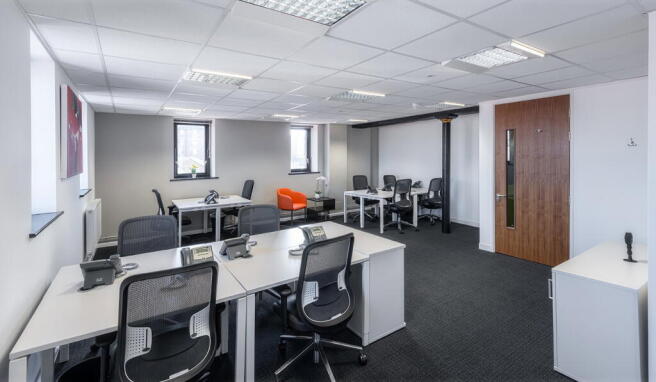
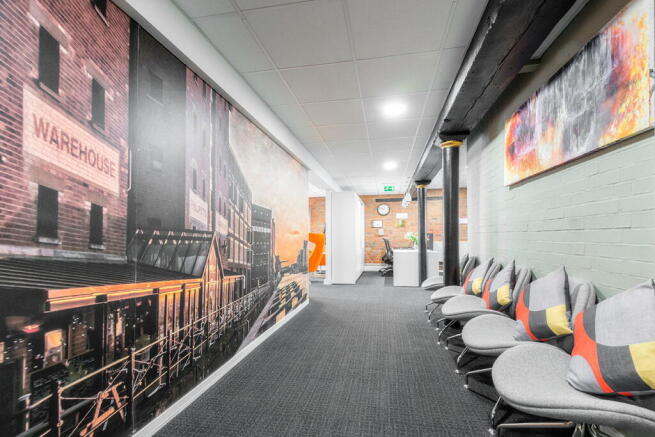
Turn-key office for 20 workstations, available for immediate use with minimal setup required.
Marketed by IW Group Services (UK) Limited , Regus
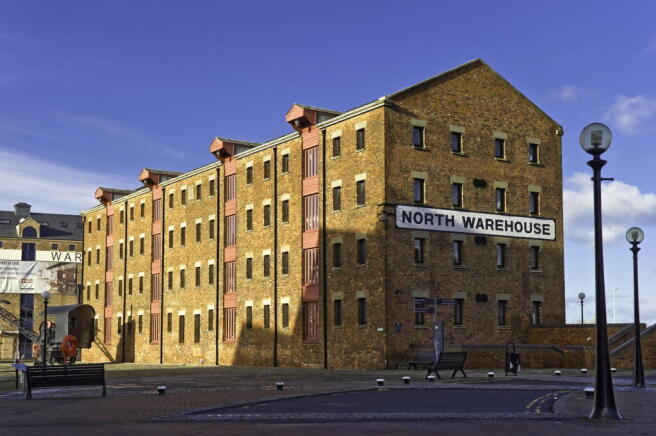
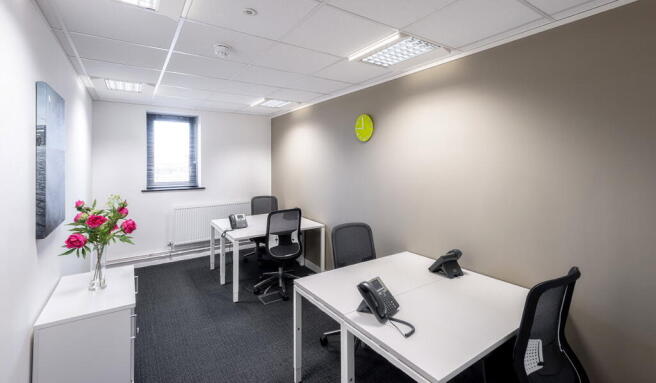
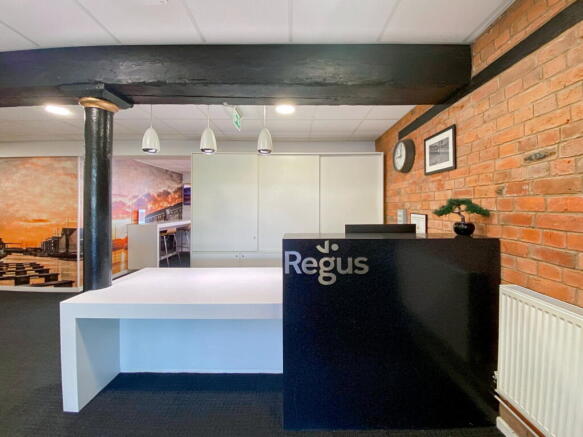
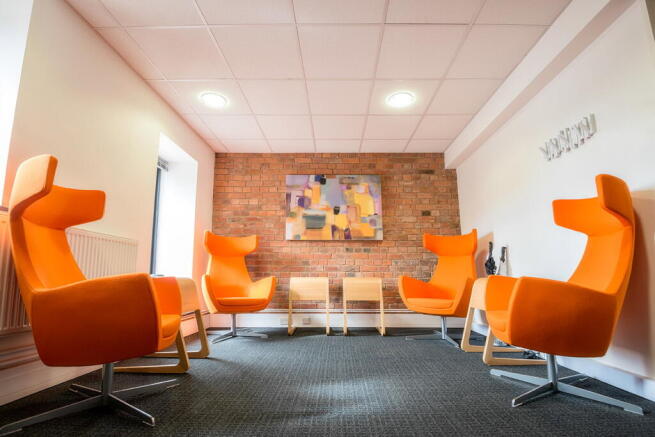
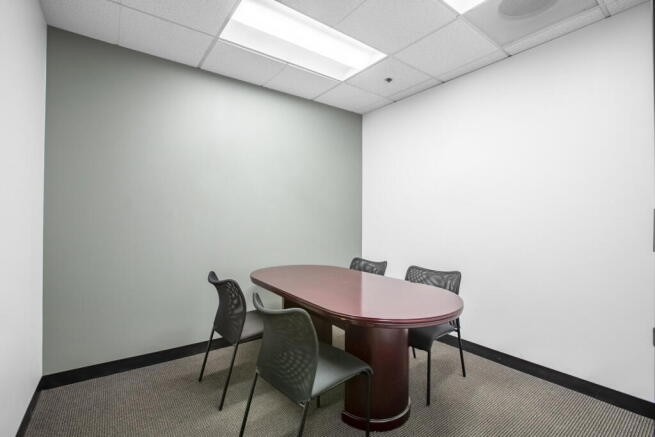
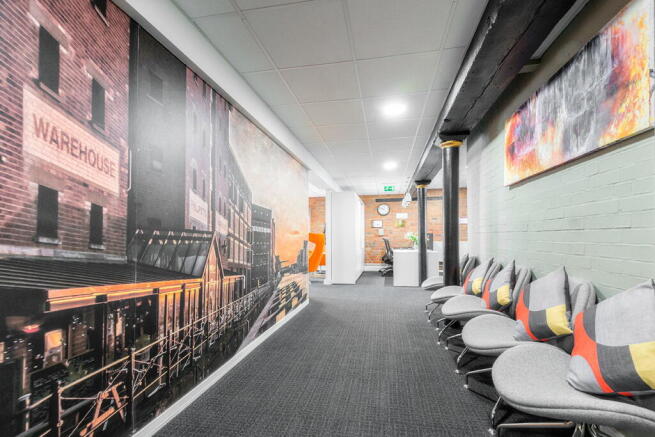
Fully managed private office for two people fitted with furniture, reception services
and business-grade internet.
Marketed by IW Group Services (UK) Limited , Regus
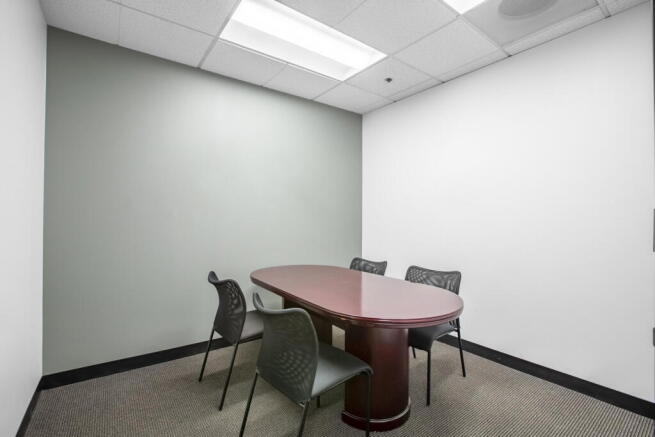
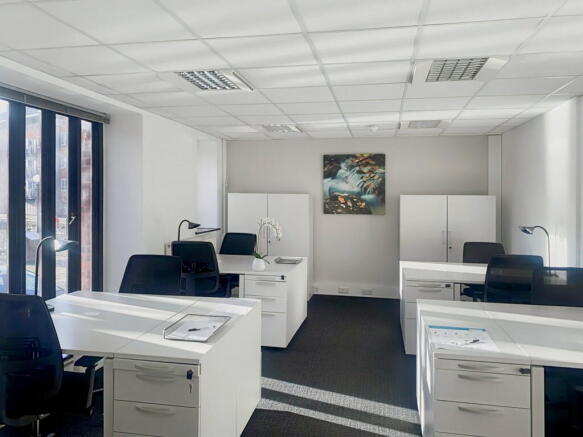
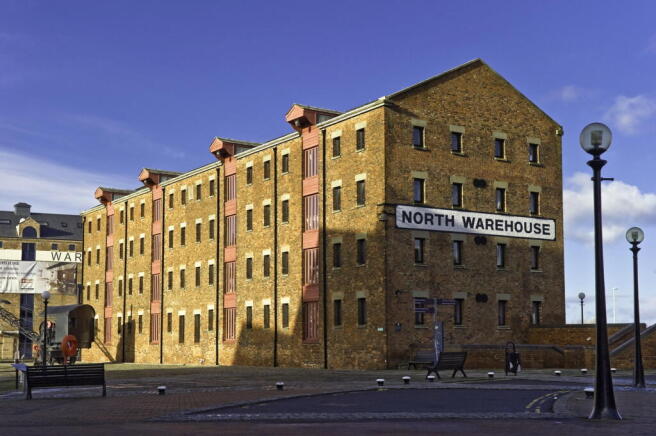
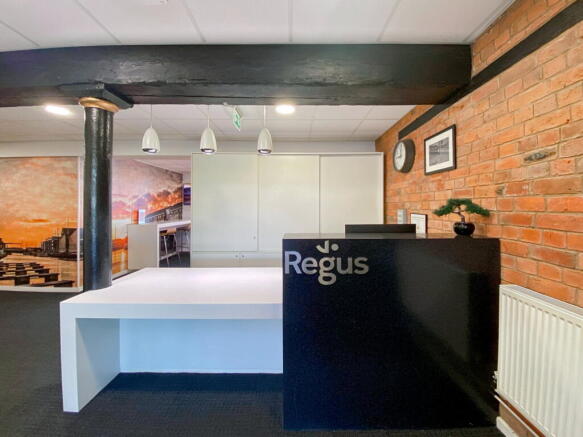
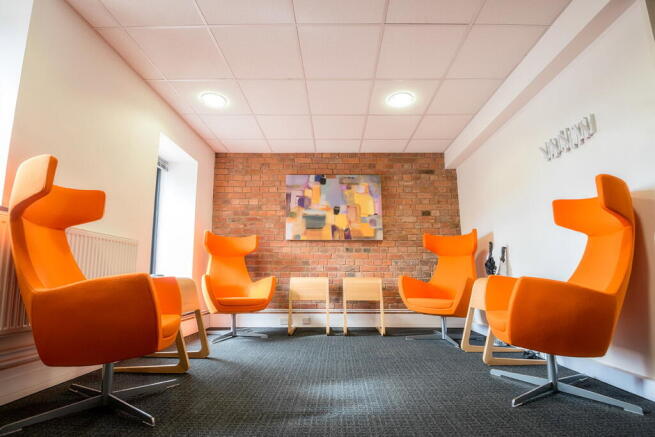
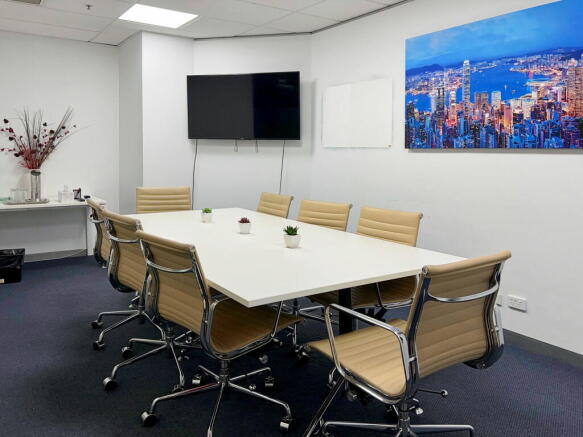
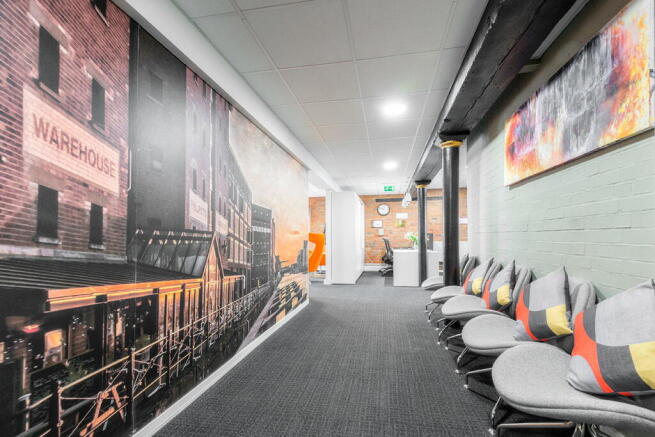
Fully managed office for four people, move-in ready, with furniture, business-grade
internet and essential services included for a smooth start.
Marketed by IW Group Services (UK) Limited , Regus
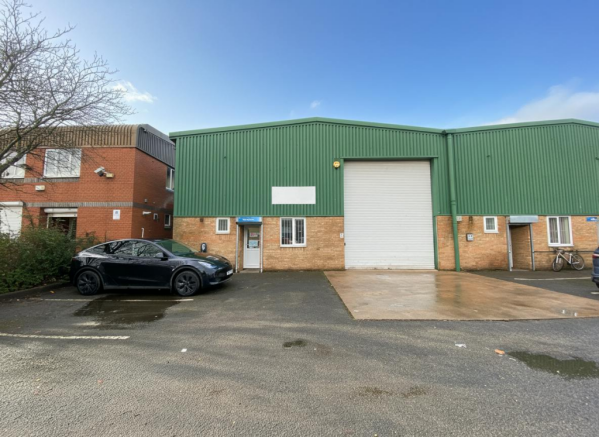
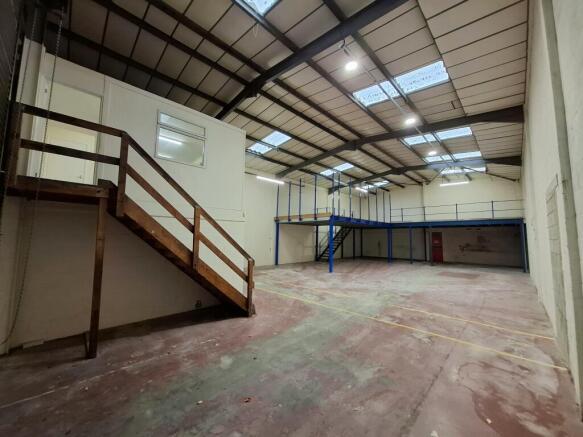
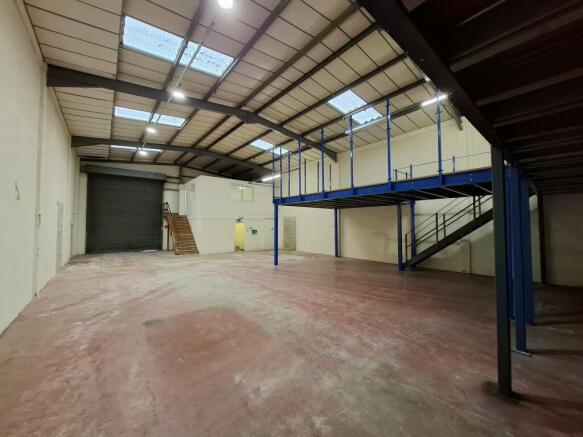
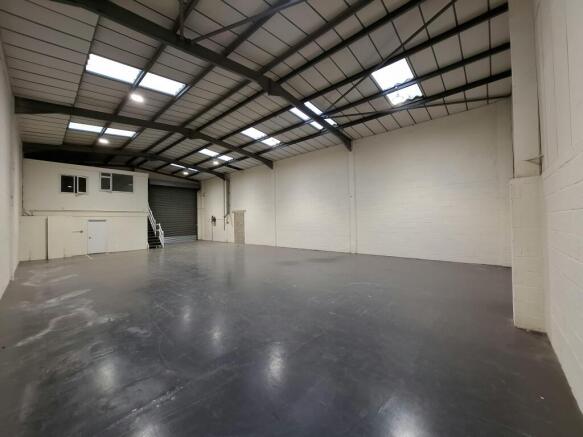
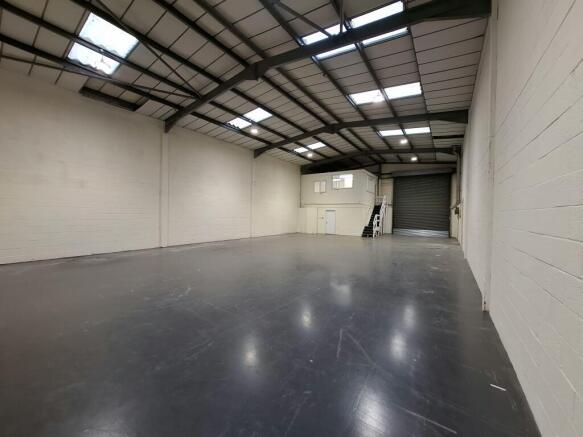
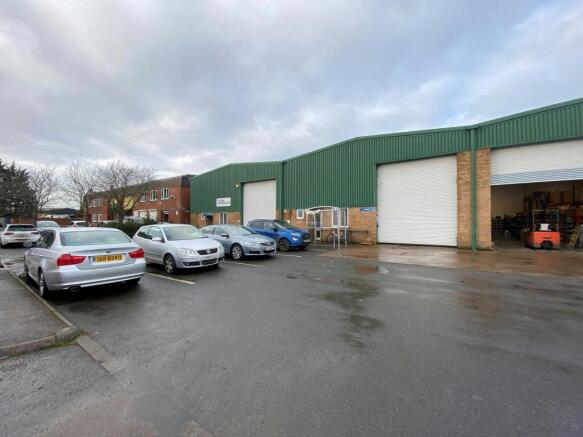
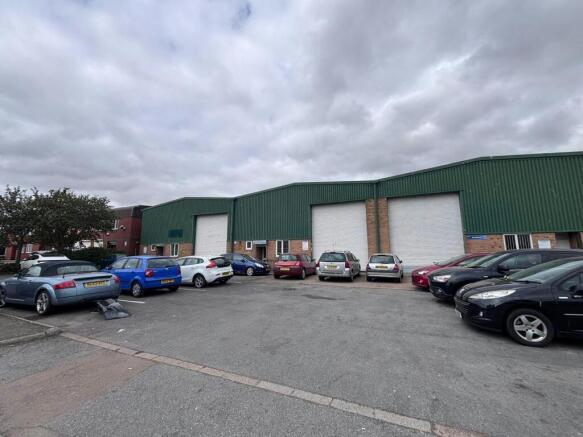
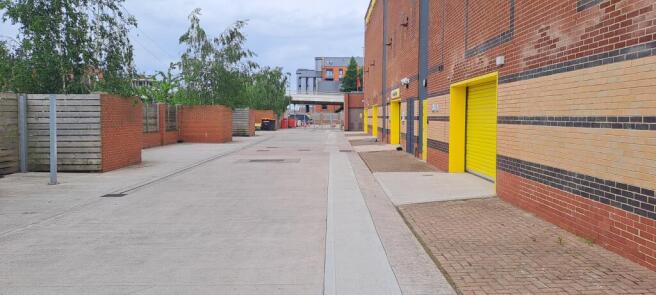
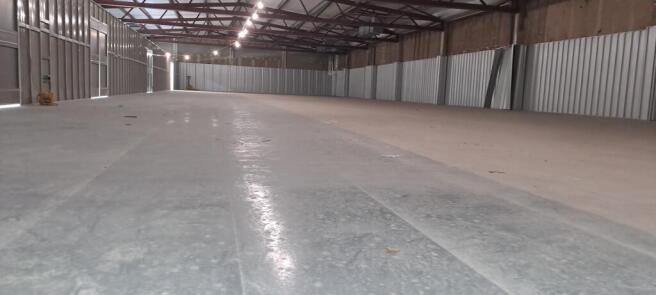
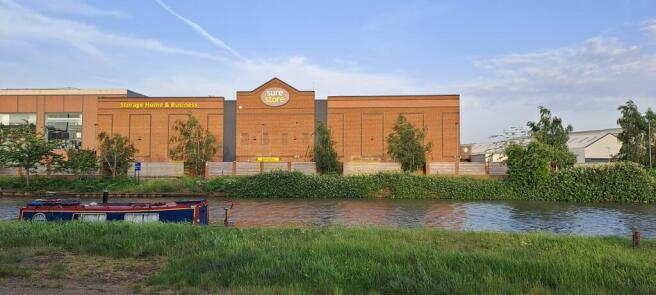
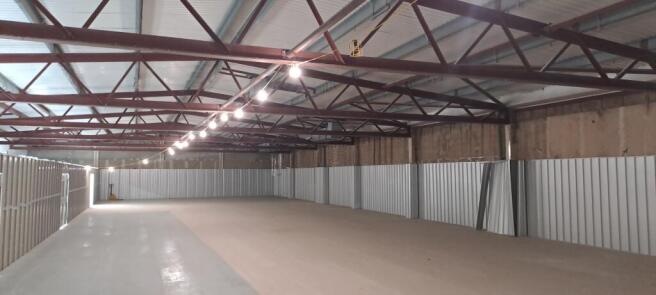
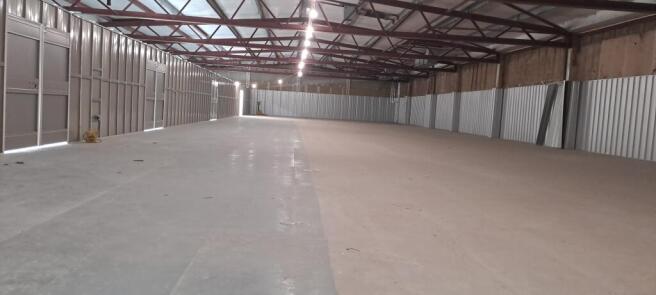
Three industrial units to let on a popular Business Park.
Marketed by ASH Chartered Surveyors, Gloucester

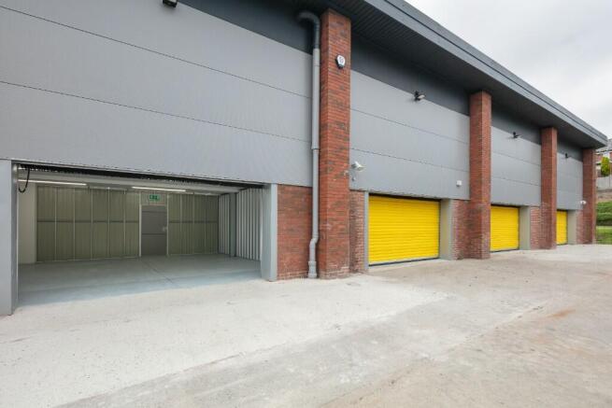
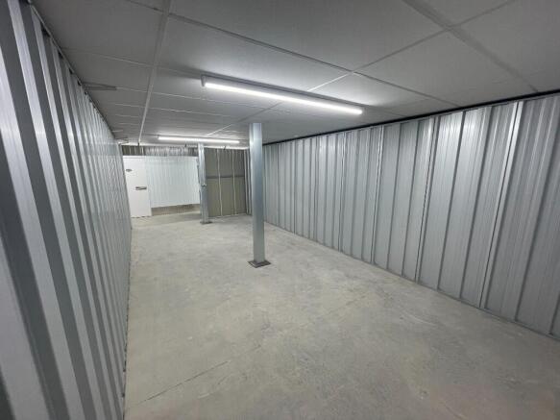
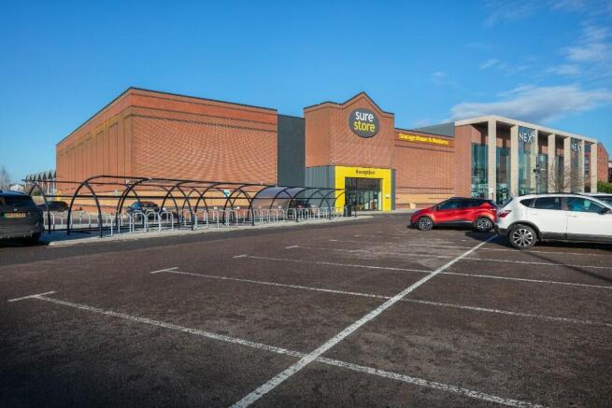
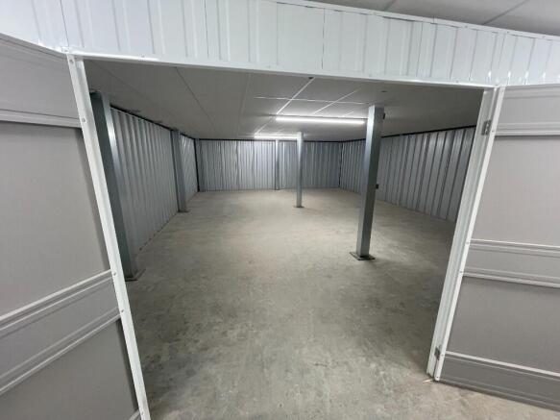
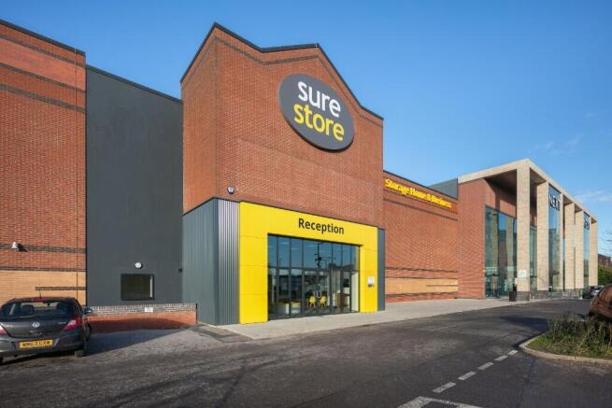
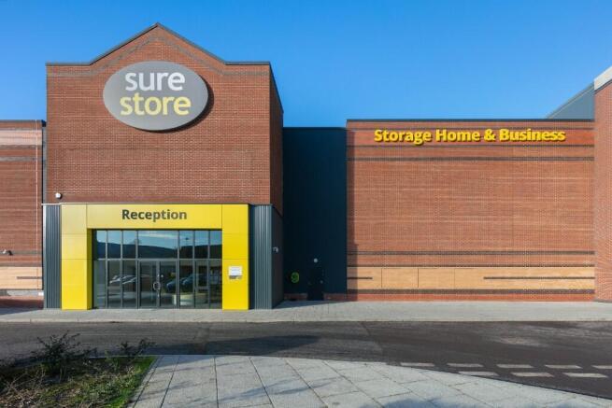
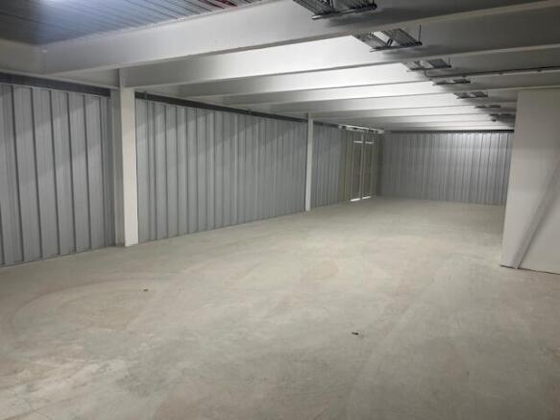
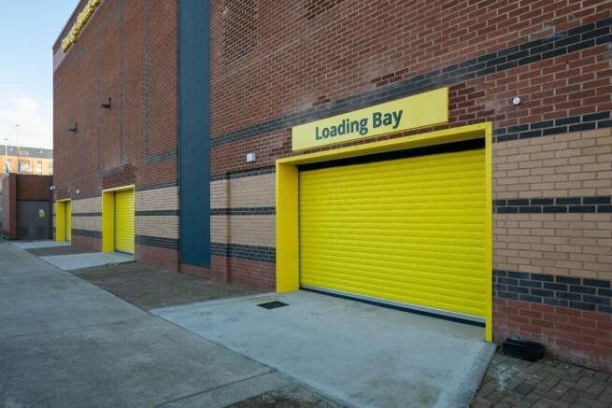
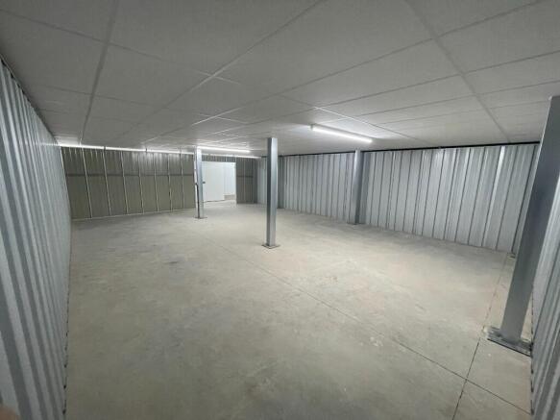
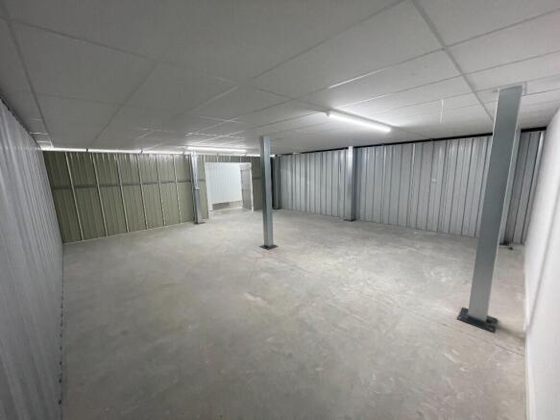
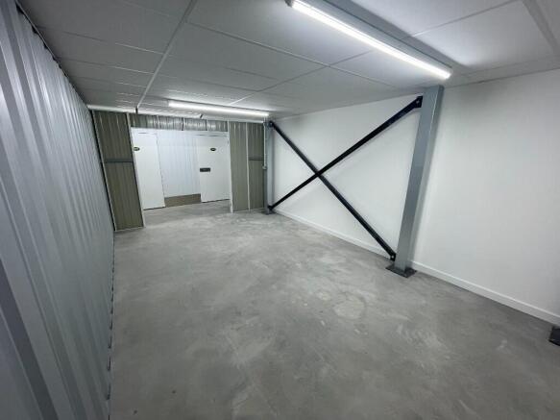
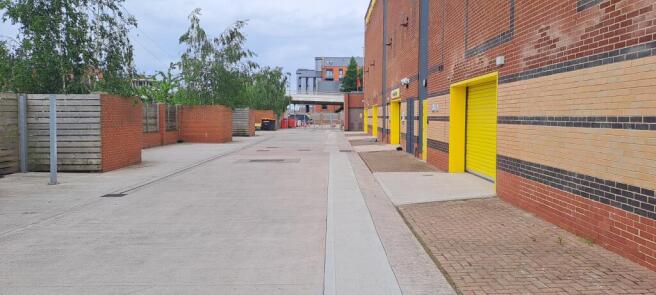
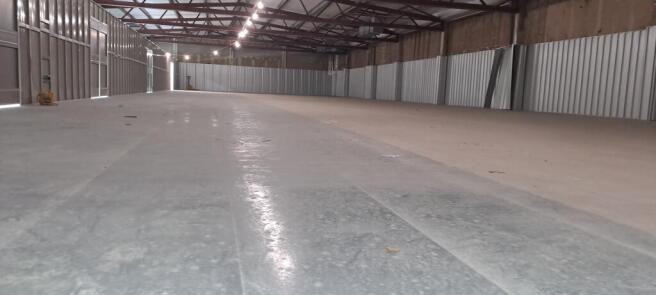
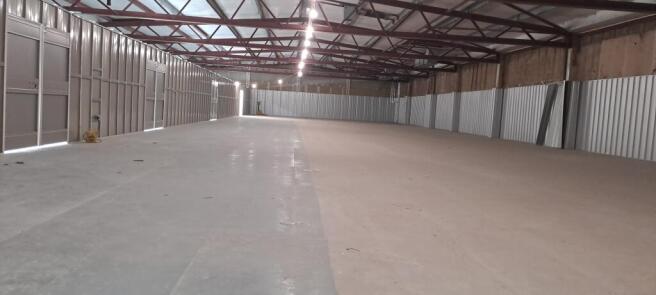
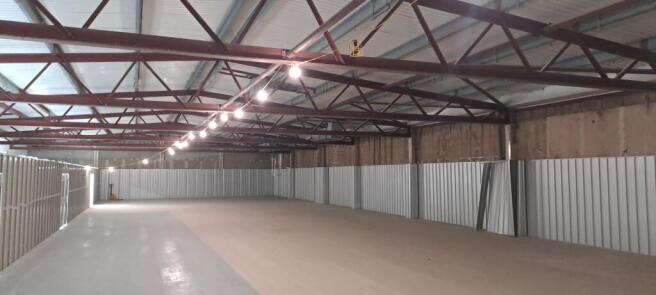
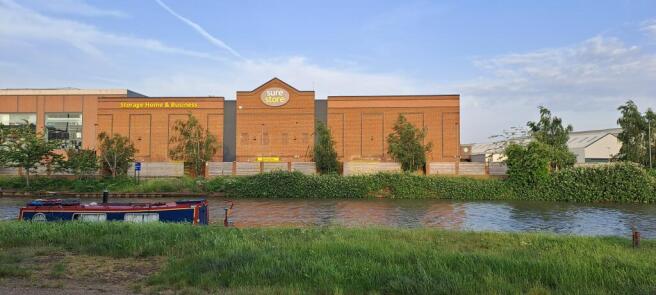
Flexible Terms MIN STAY 90 DAYS,All rates included and FREE WIFI.
Marketed by Flexiss Management Services Ltd , Wilmslow
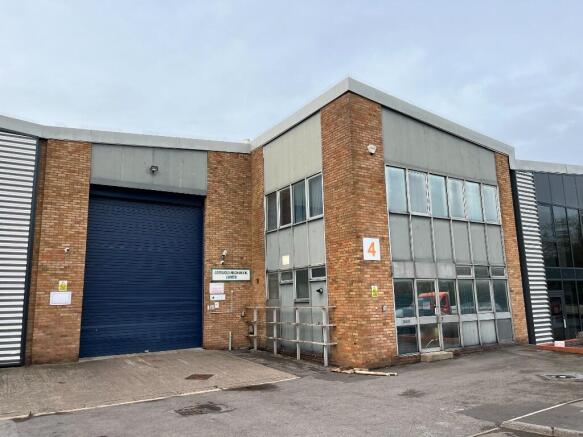
Industrial / trade counter opportunity conveniently situated just off Eastern Avenue, one of the principle industrial and trade counter locations in the region.
Marketed by CBRE Limited (Bristol), CBRE Bristol - Industrial

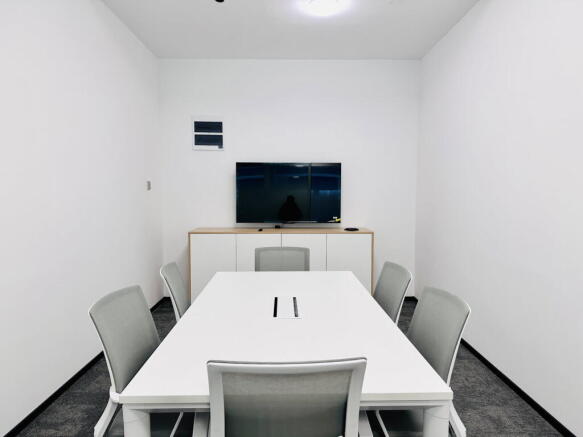
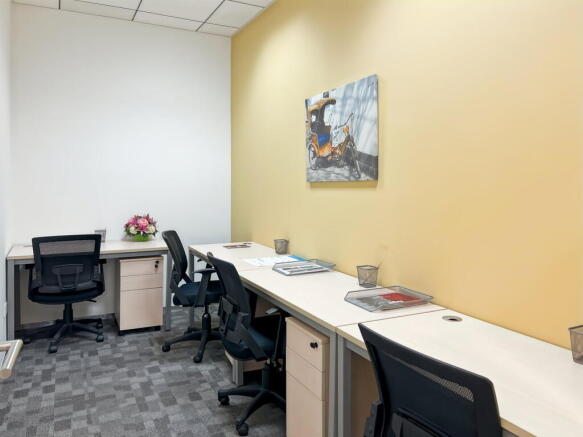
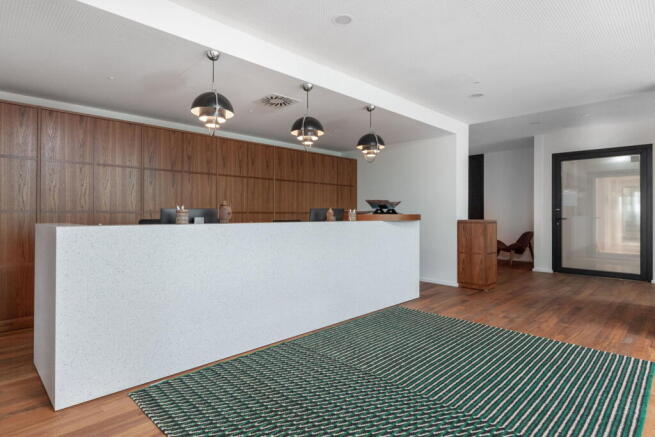
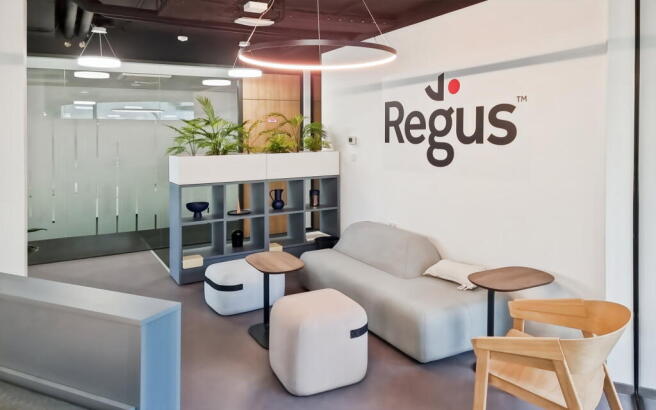
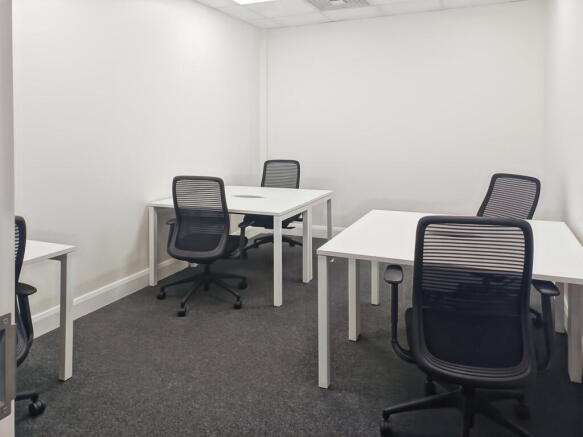
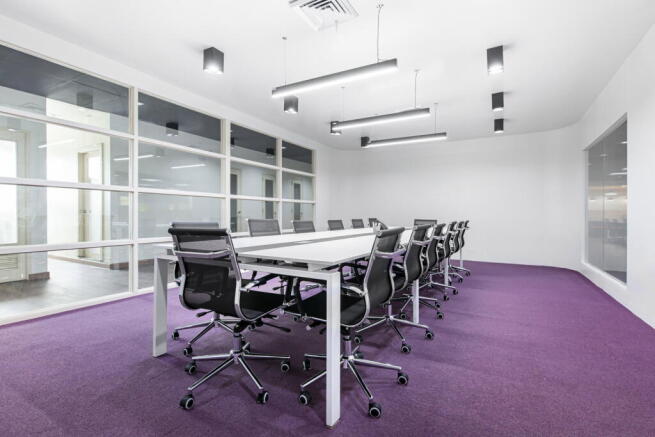
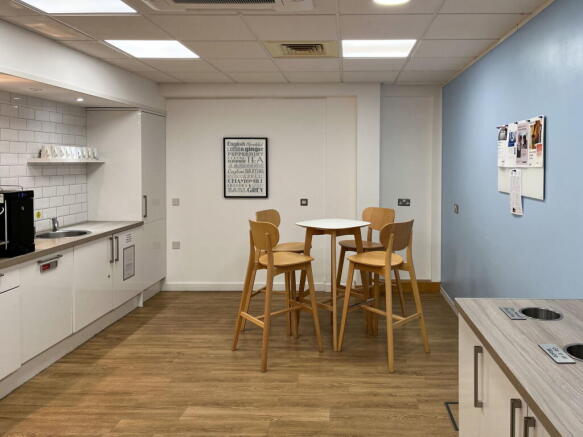
Office space arranged for 30 workstations, offered with allinclusive services and ready for business.
Marketed by IW Group Services (UK) Limited , Regus
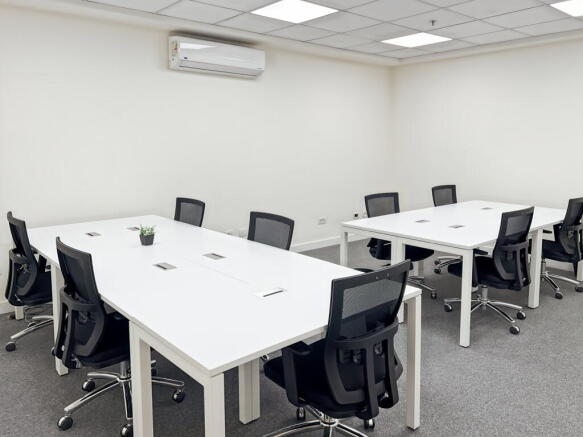
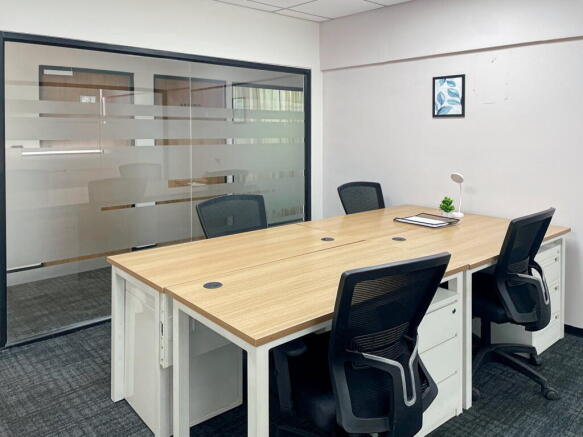
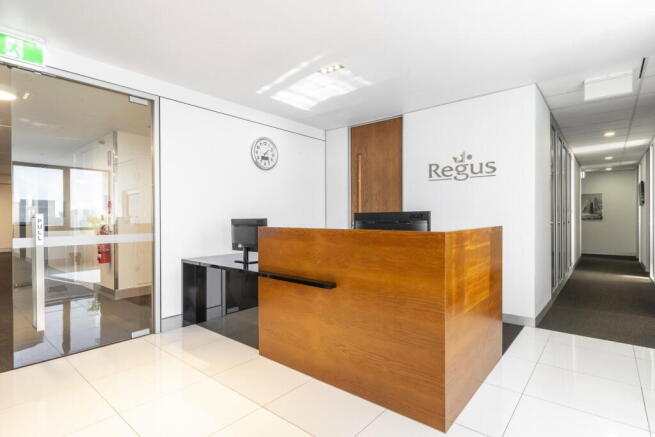
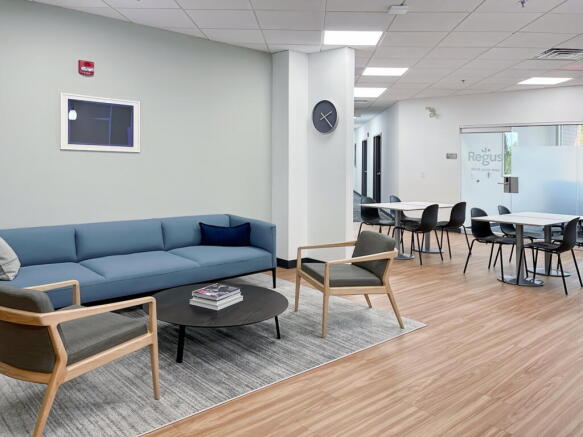
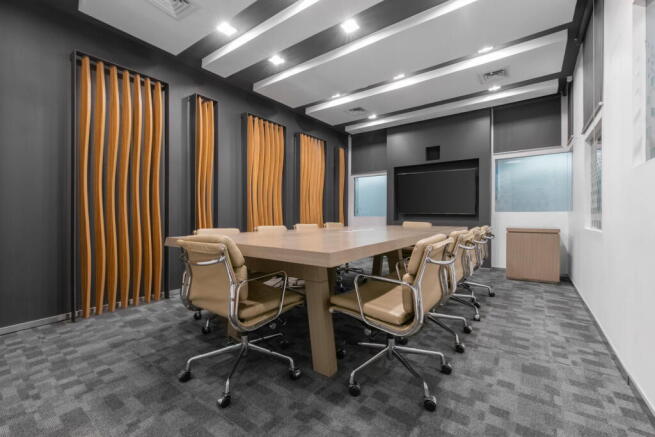
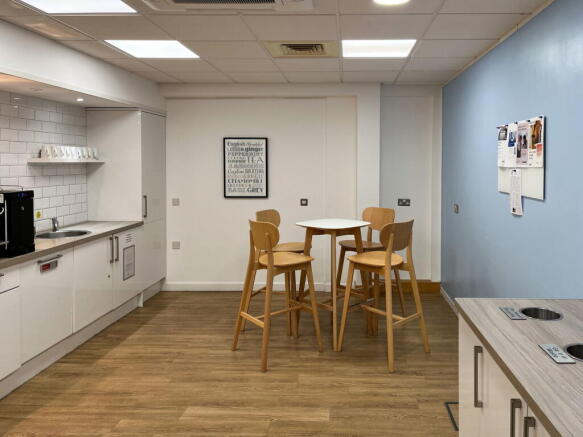
Dedicated team workspace for 15 people, fully furnished with internet, professional
reception and a layout configurable as one or multiple offices.
Marketed by IW Group Services (UK) Limited , Regus
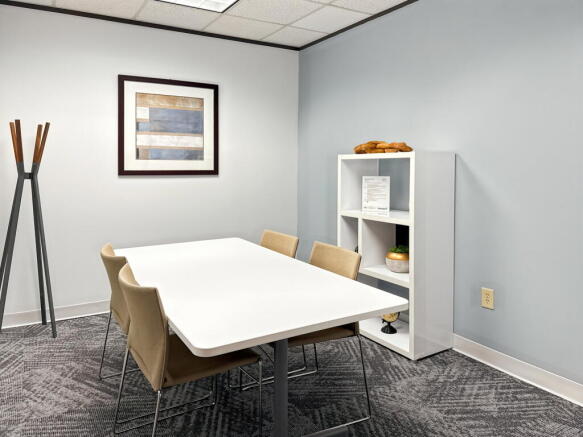
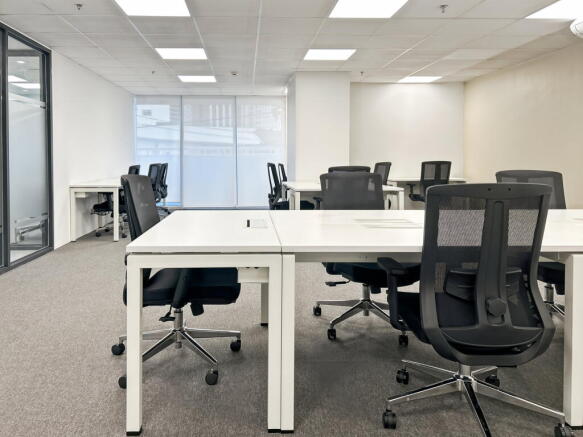
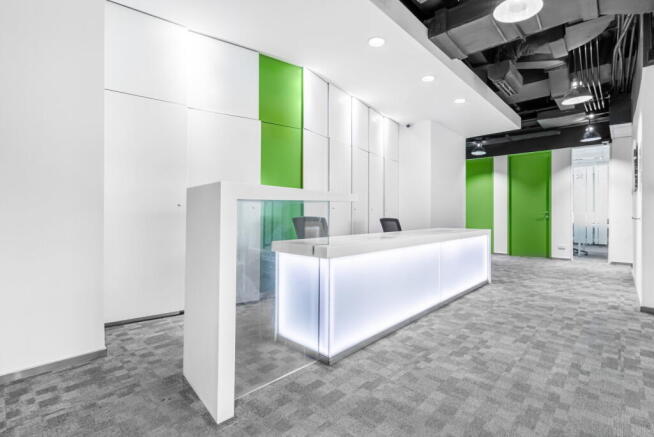
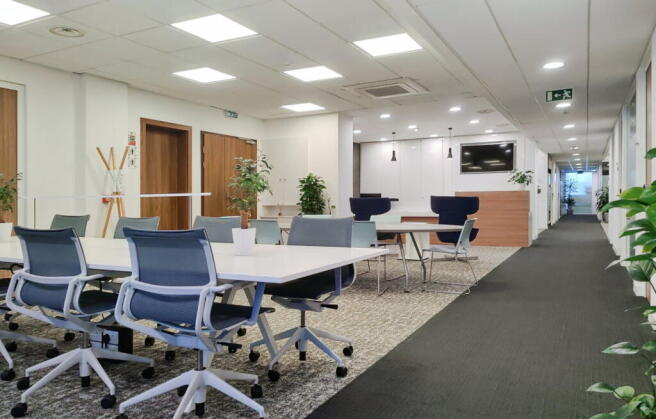
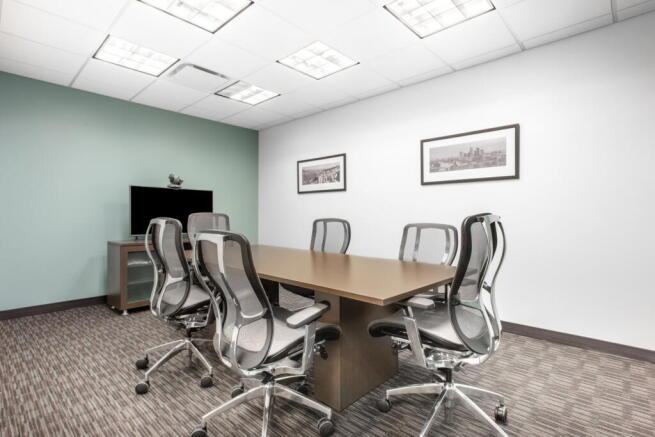
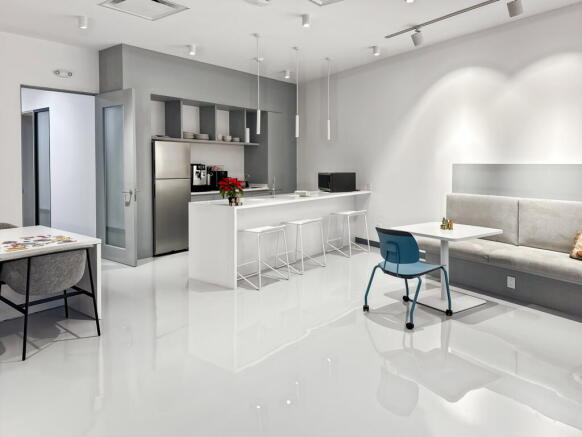
Office space for four people, professionally managed and ready for immediate
occupation.
Marketed by IW Group Services (UK) Limited , Regus
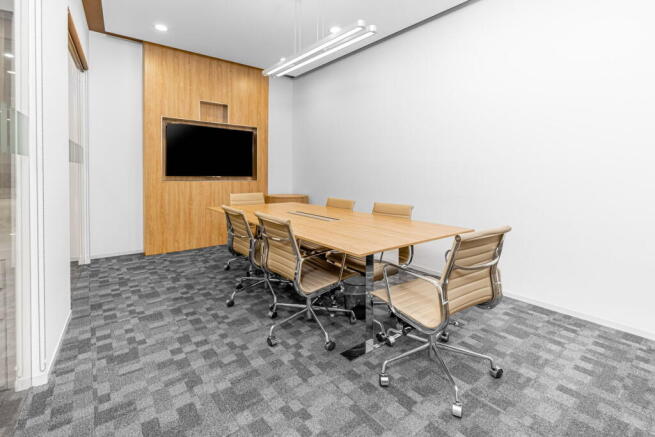
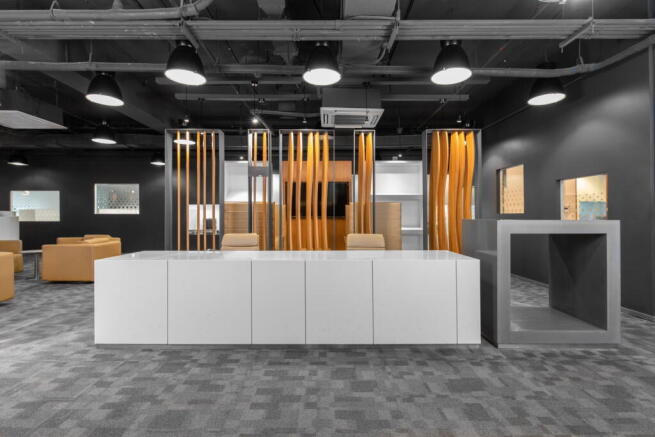
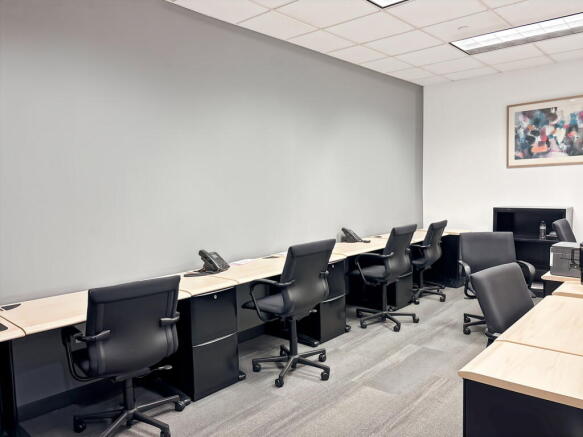
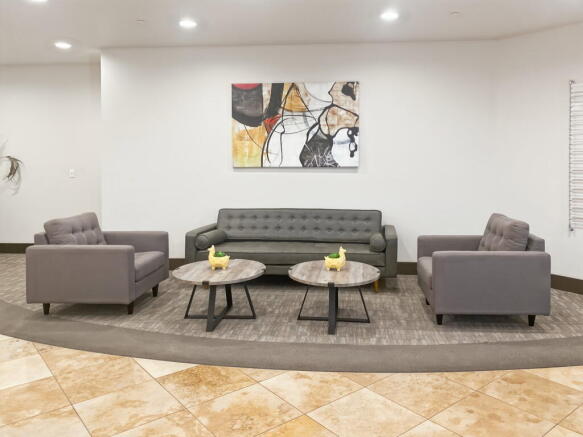
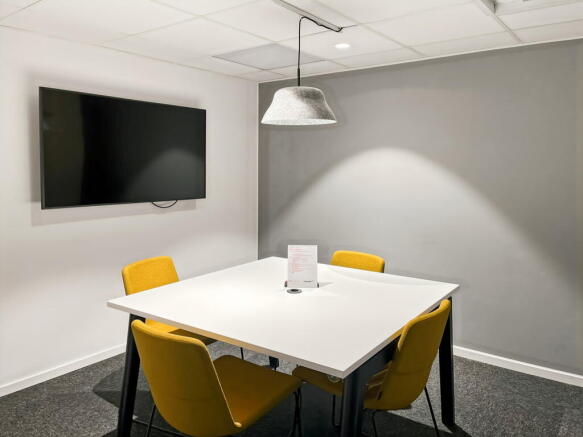
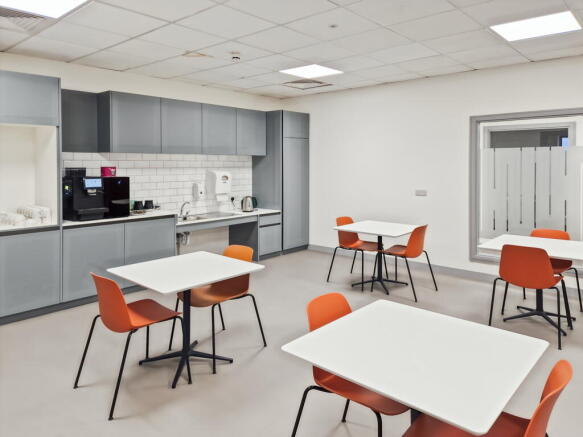
Large workspace for up to 10 people, offering a flexible layout configurable as one office
or separate work areas.
Marketed by IW Group Services (UK) Limited , Regus
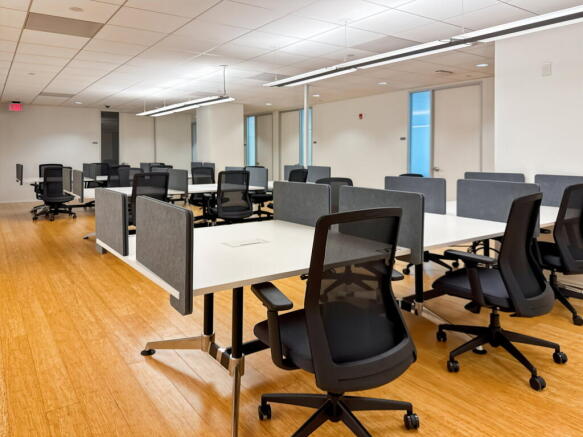
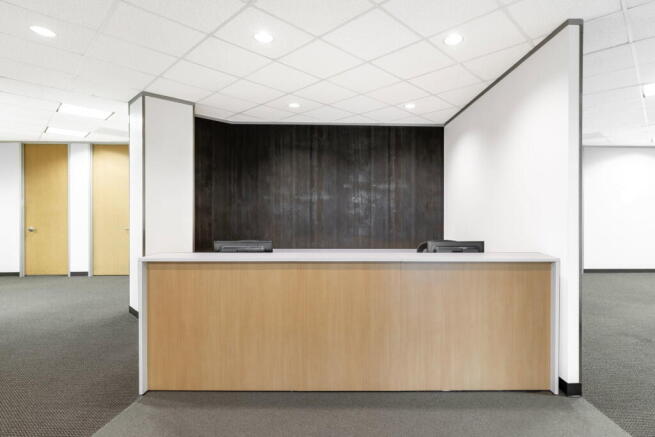
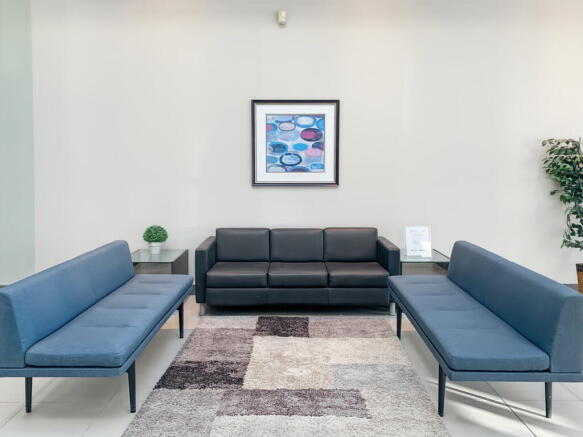
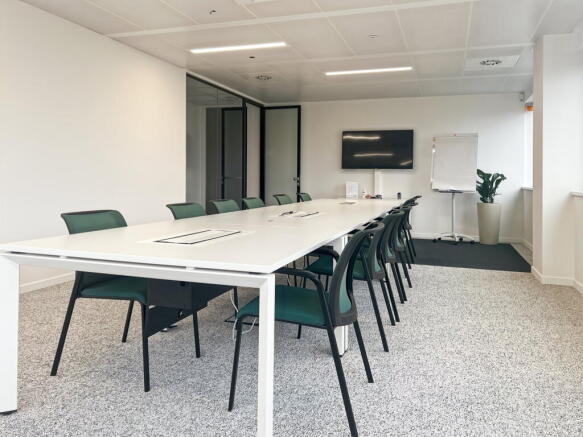
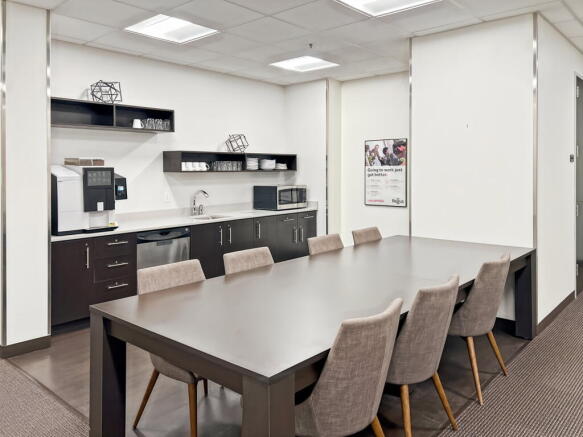
Flexible Regus coworking for focused work, client meetings and daily productivity, with shared amenities and support already included.
Marketed by IW Group Services (UK) Limited , Regus