Commercial properties to let in London Road, Romford, Essex, this area only
Paid partnerships can play a role in listing order
12 results
Beta
Featured property
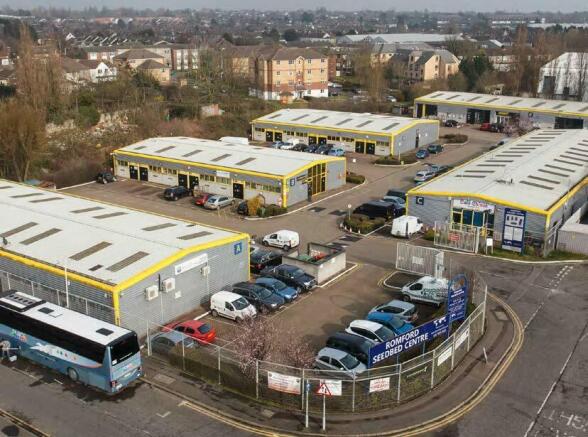
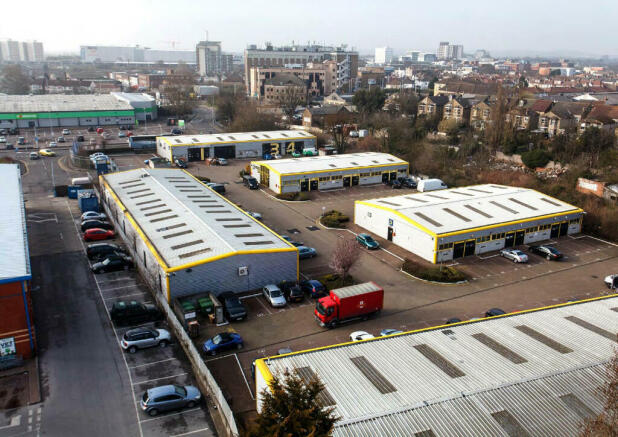
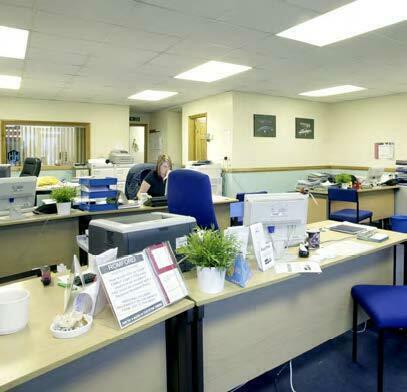
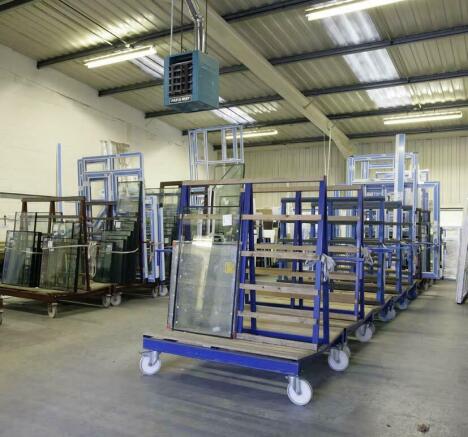
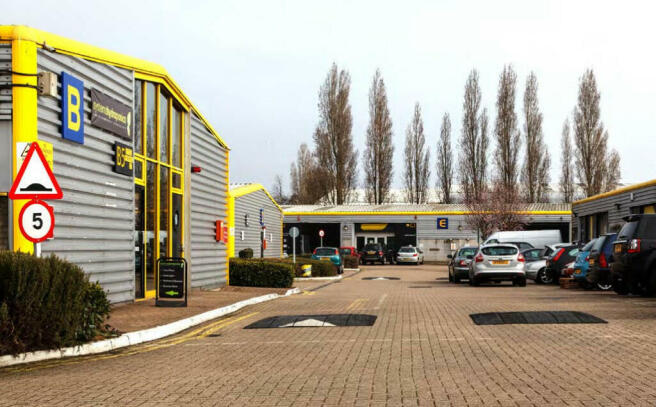
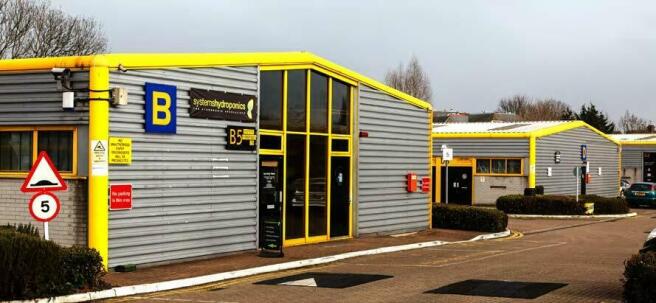
240 sq.ft. Storage units / Office units / light industrial to rent - offered on a rolling monthly license, with monthly rent inclusive of service charge and insurance.The estate also provides over 160 car parking spaces, 24-hour access and onsite caretaker/ canteen facilities.Viewings: John Wager
Marketed by Romford SC LLP, London

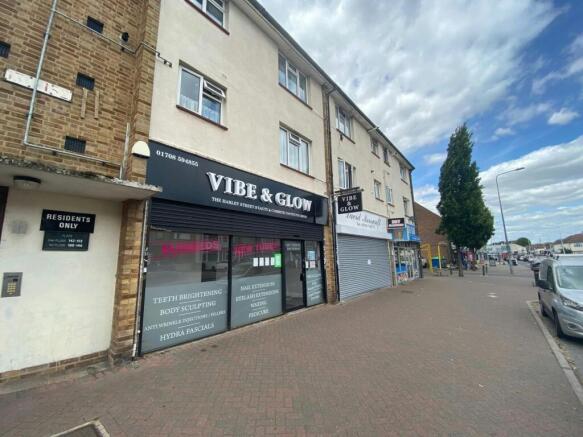
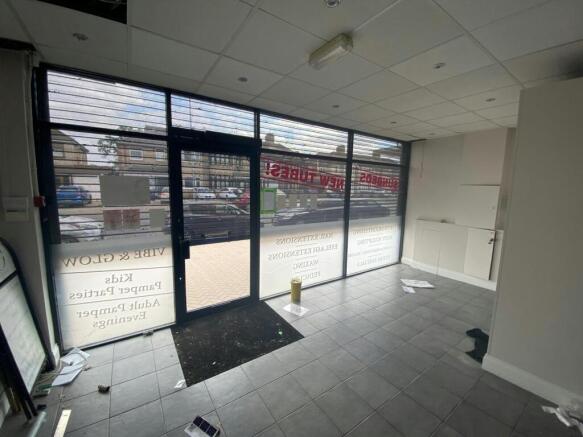
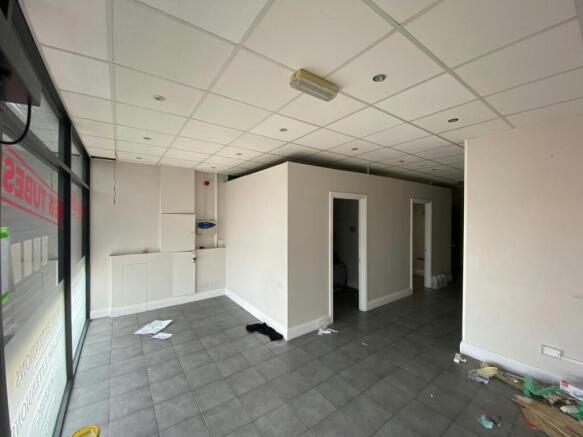
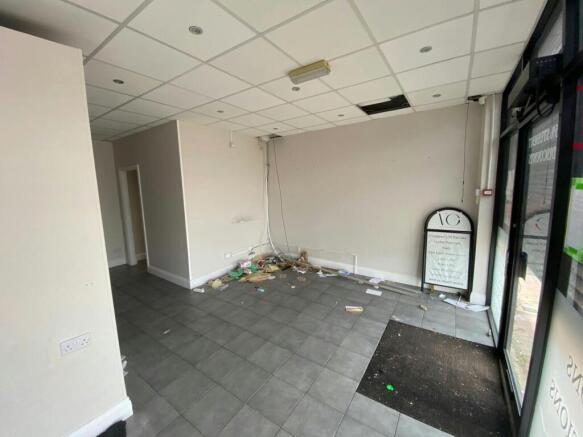
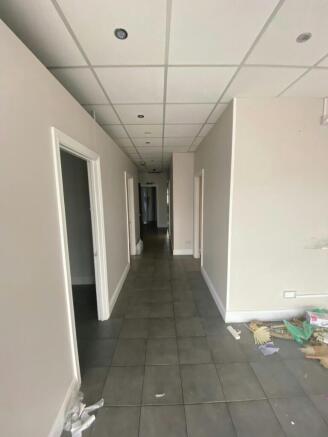
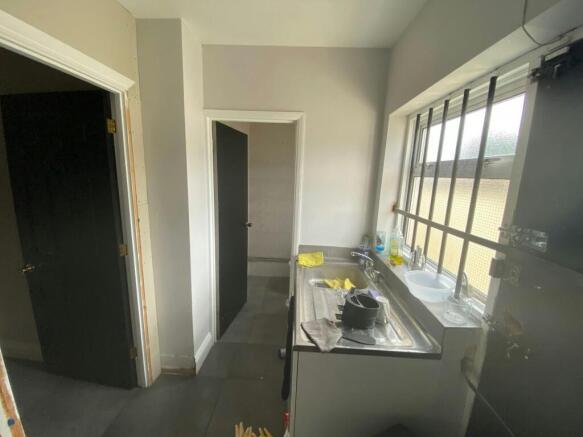
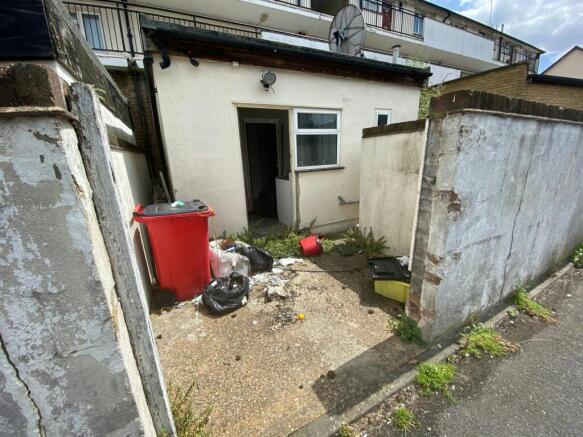
Versatile ground floor retail premises located within Use Class E, suitable for a variety of commercial uses.
Under offer
Marketed by Dobbin & Sullivan, London

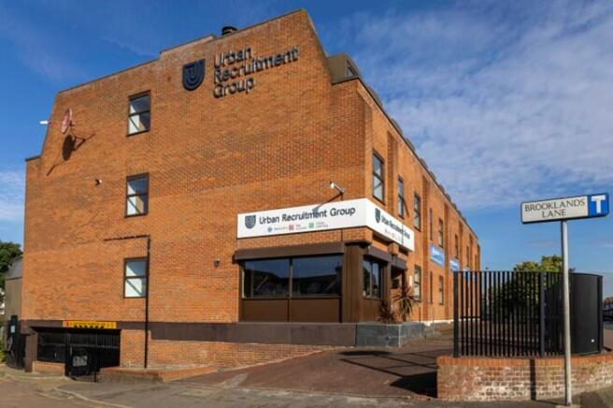
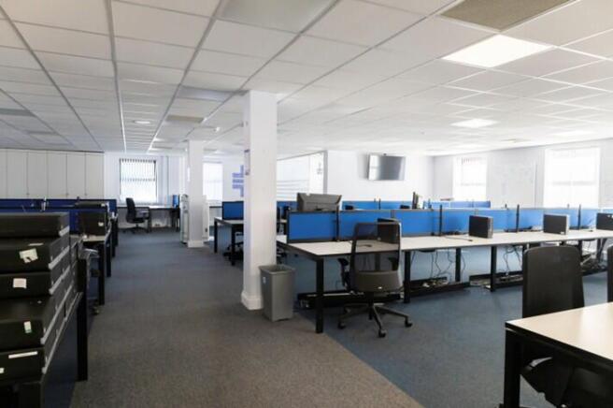
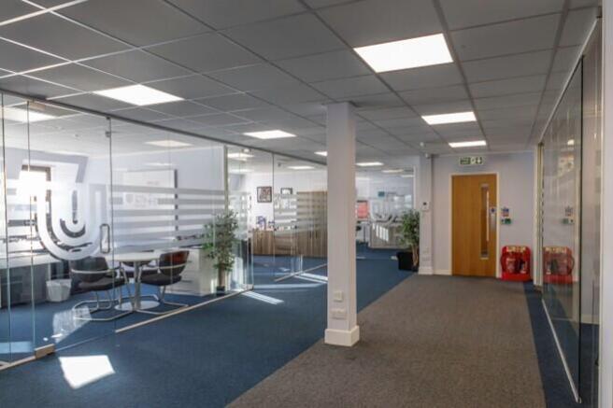
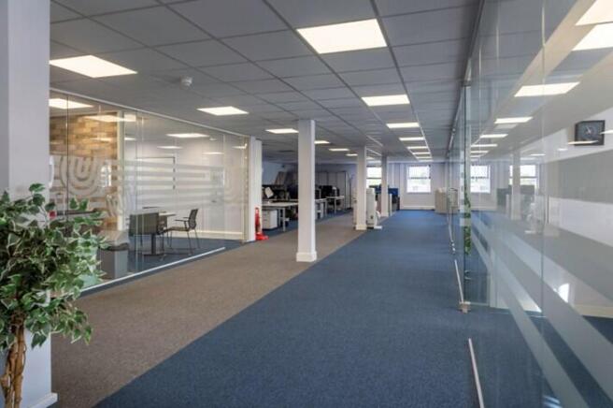
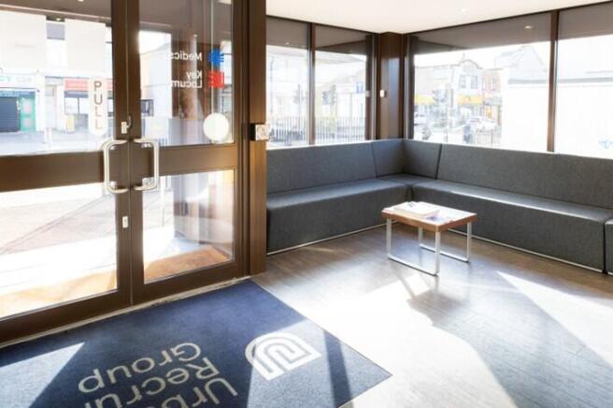
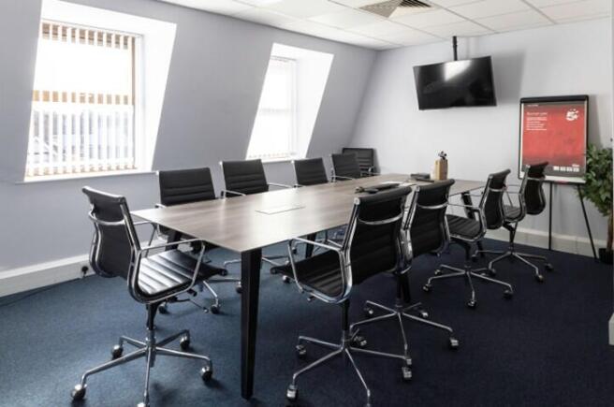
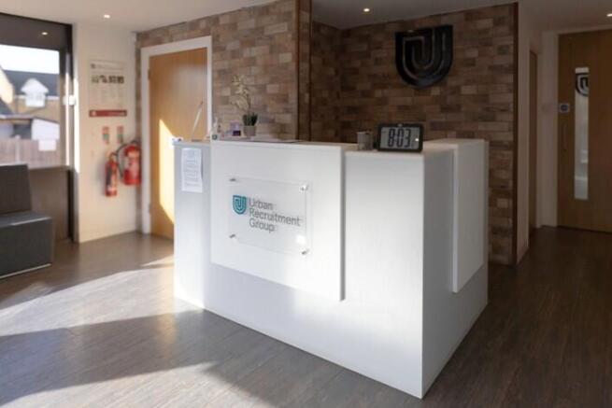
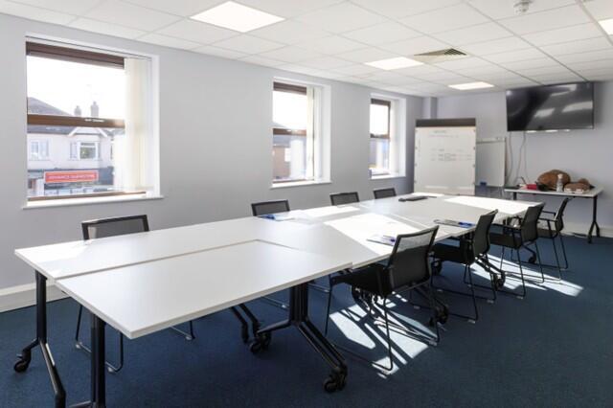
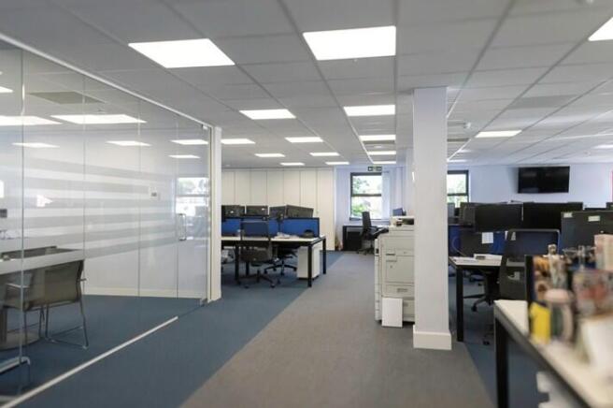
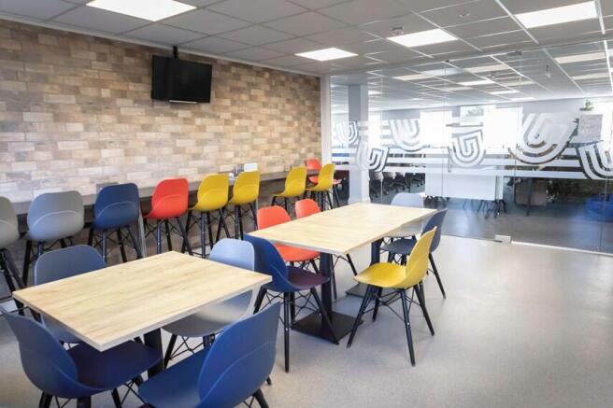
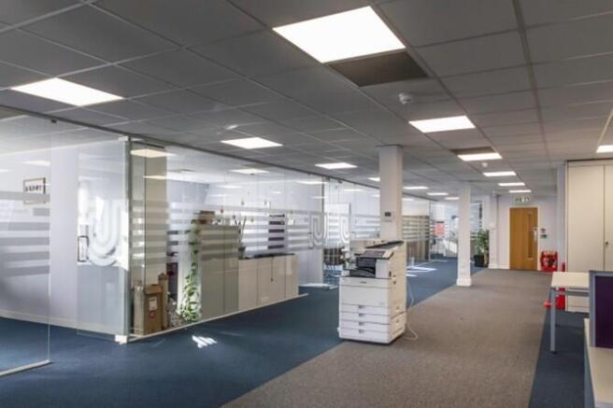
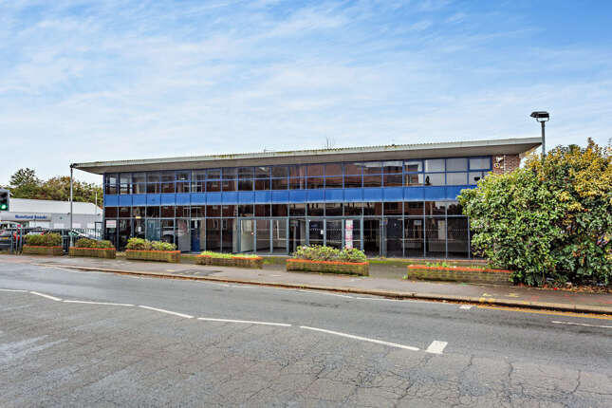
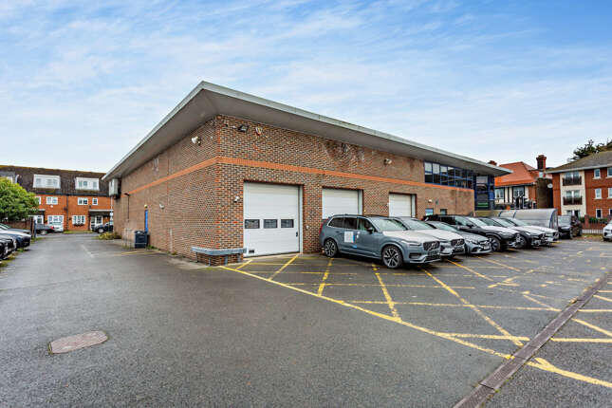
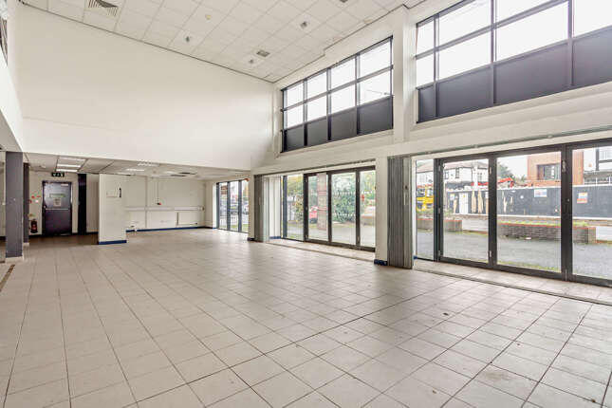
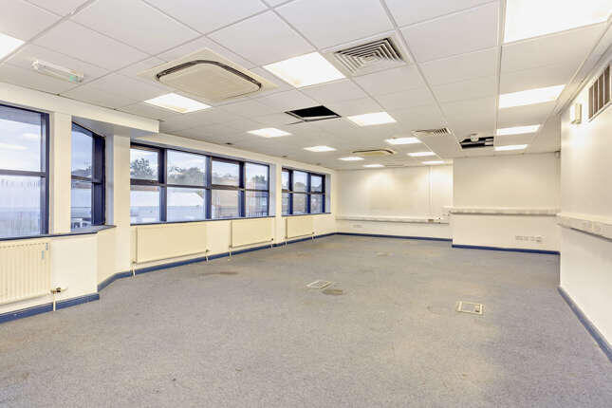
ROMFORD TO LET
HIGH PROFILE OFFICE BUILDING
1012.32sqm /10,896sq.ft approx
*WITH 29 ONSITE CAR PARKING SPACES*
Marketed by ANDREW CAPLIN COMMERCIAL LIMITED, Essex


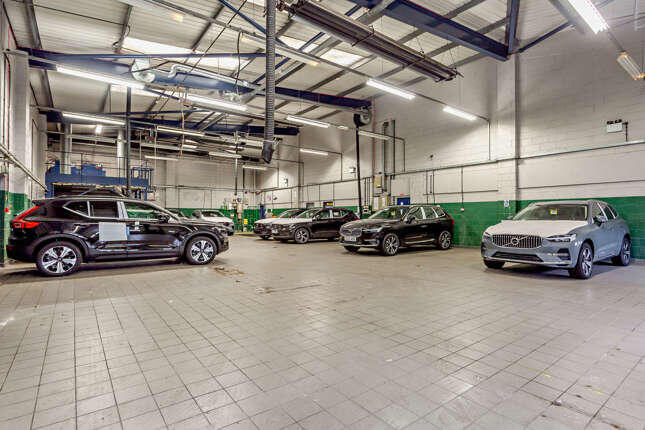
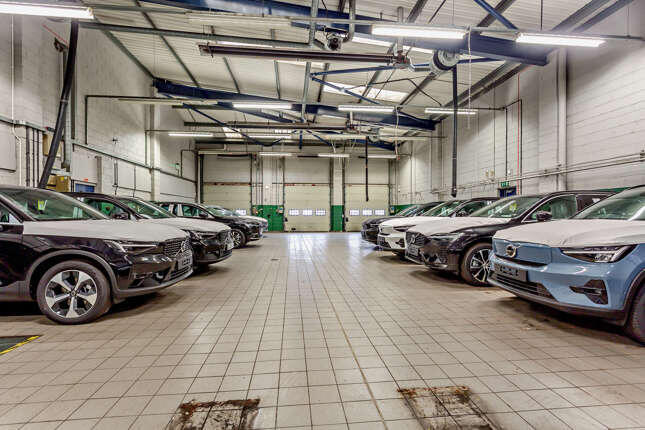
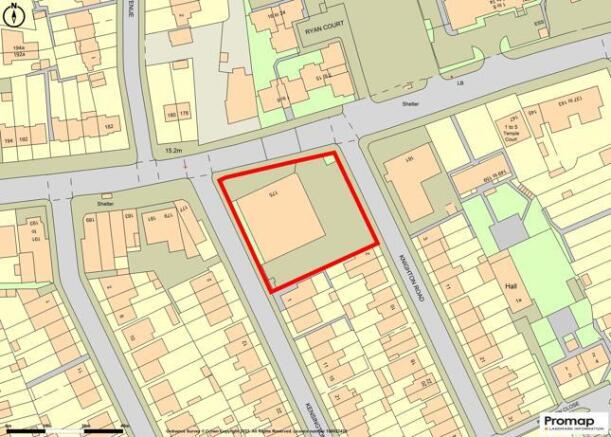
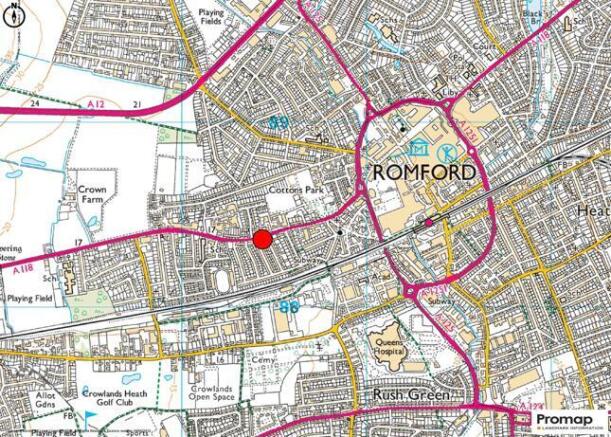
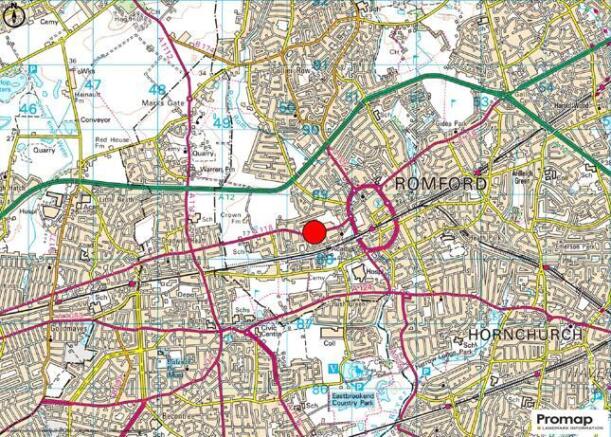
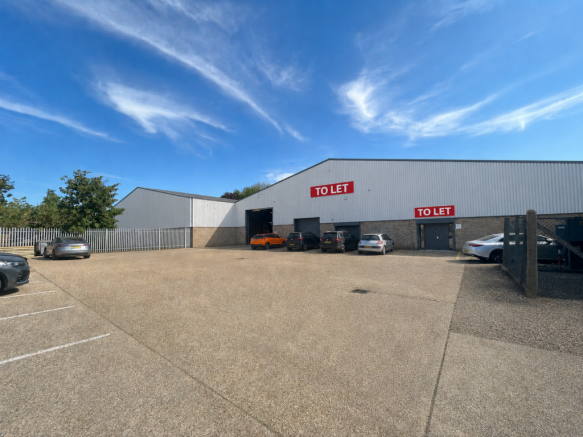
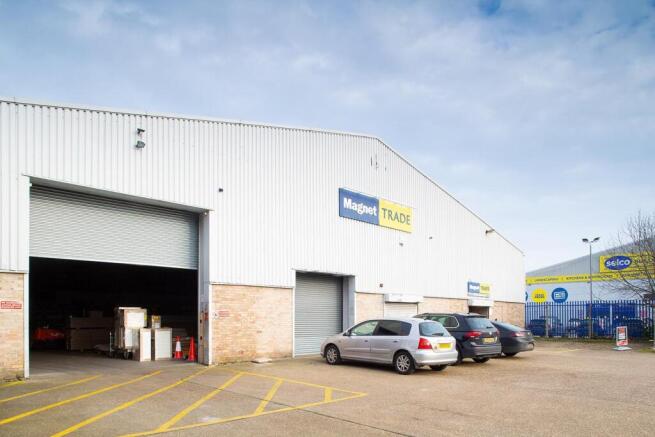
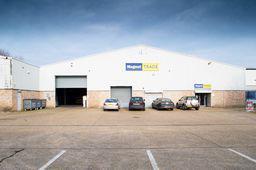
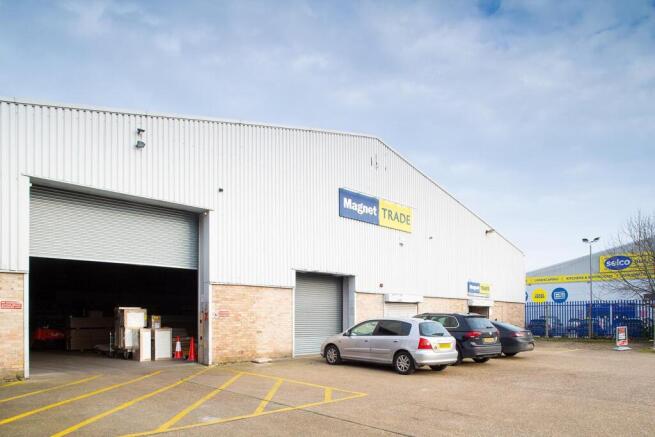
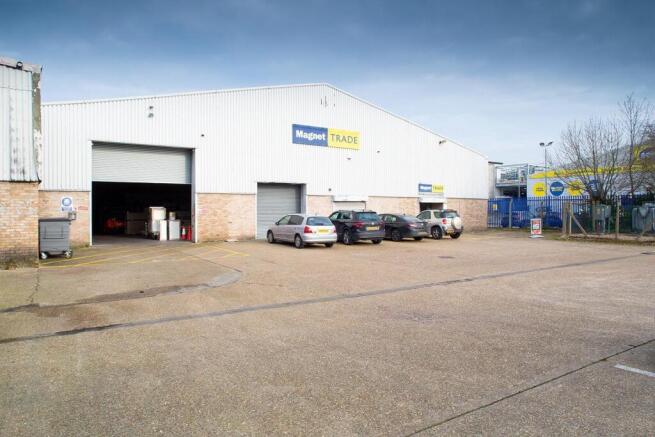
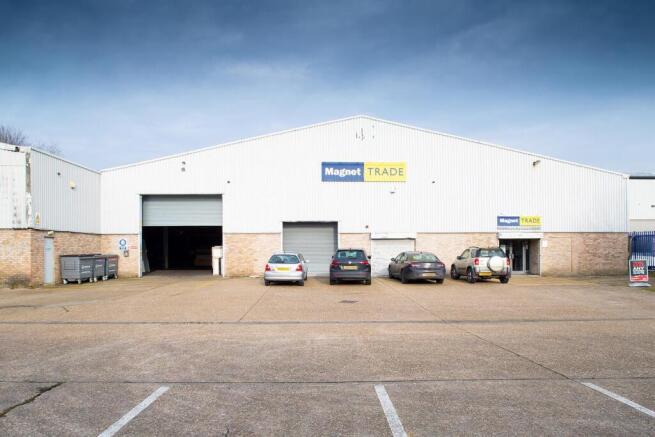
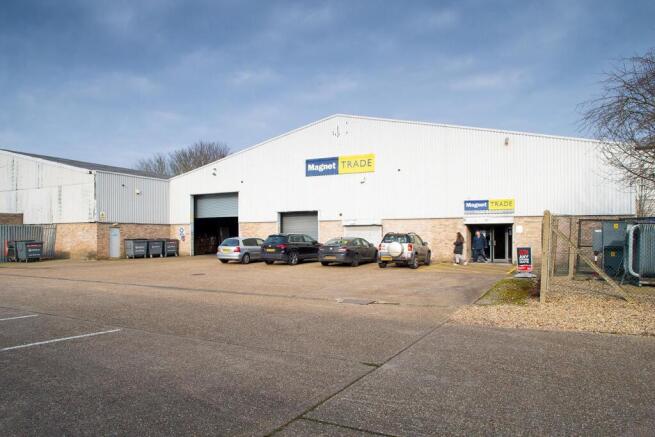
Situated within a well-established trade and industrial hub, alongside a range of national and regional occupiers. The estate benefits from strong commercial visibility and excellent access for customers, staff and delivery vehicles.
Romford is a well-established commercial and industri...
Marketed by LCP Management Ltd, Commercial

ROMFORD TO LET
HIGH PROFILE OFFICE BUILDING
1012.32sqm /10,896sq.ft approx
*WITH 29 ONSITE CAR PARKING SPACES*
Marketed by ANDREW CAPLIN COMMERCIAL LIMITED, Essex
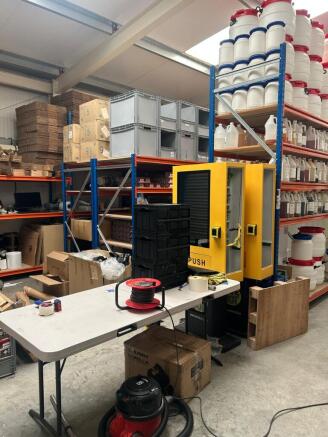
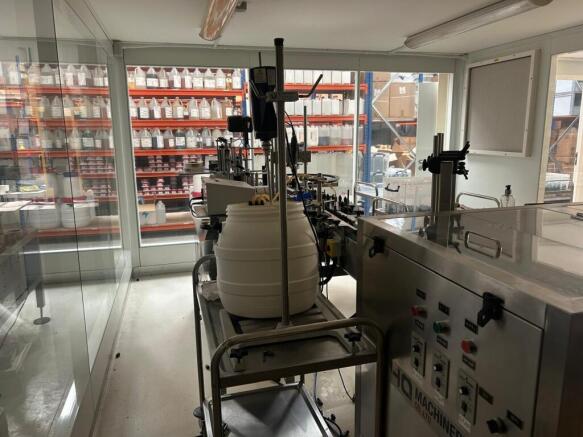
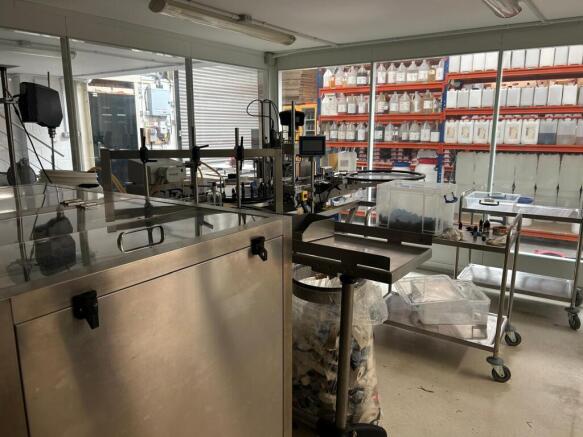
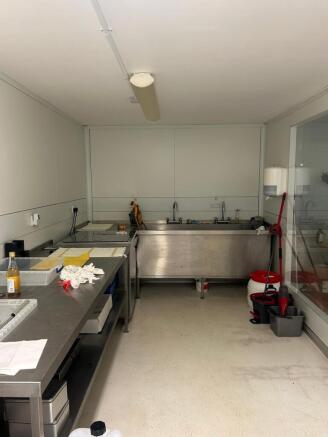
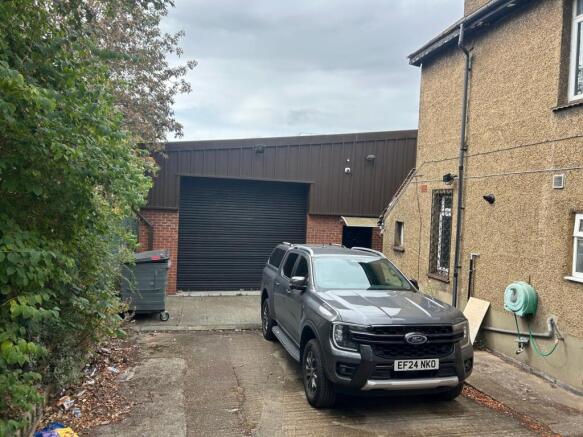

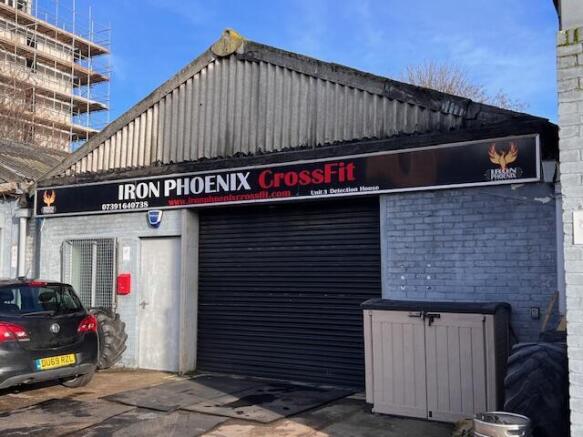
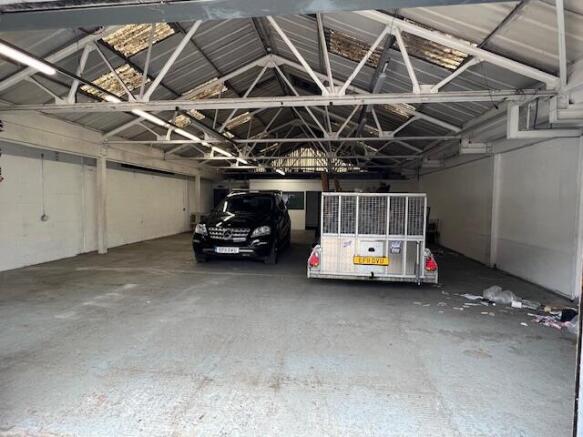
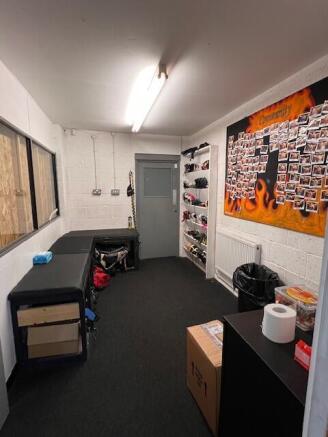
Mixed Use - Light Industrial Unit Available
Marketed by SJJ Properties LLP, Essex

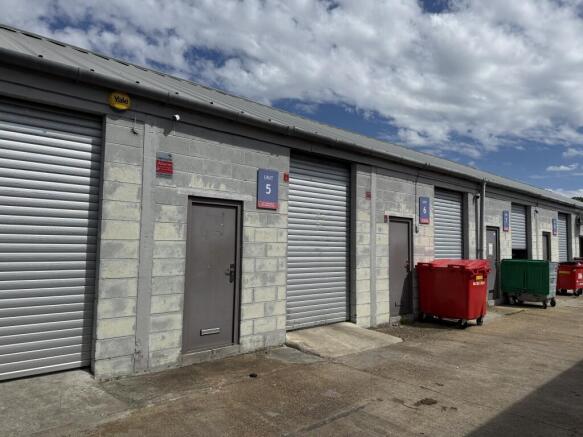
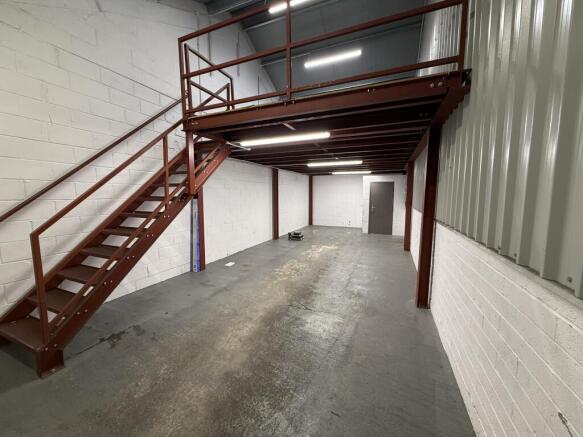
A well-presented industrial/warehouse unit situated on the established Danes Road Industrial Estate in Romford.
Marketed by Aventure Intl Ltd, Radiant House

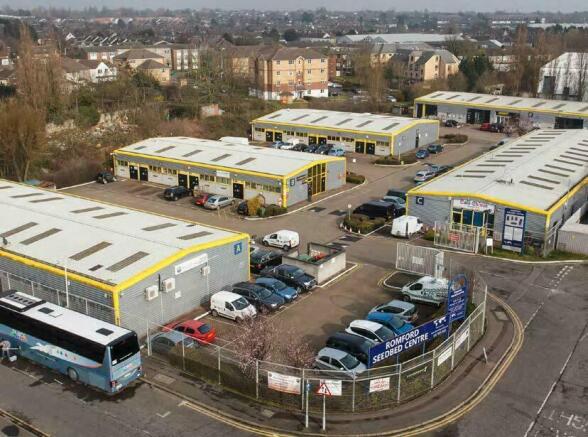
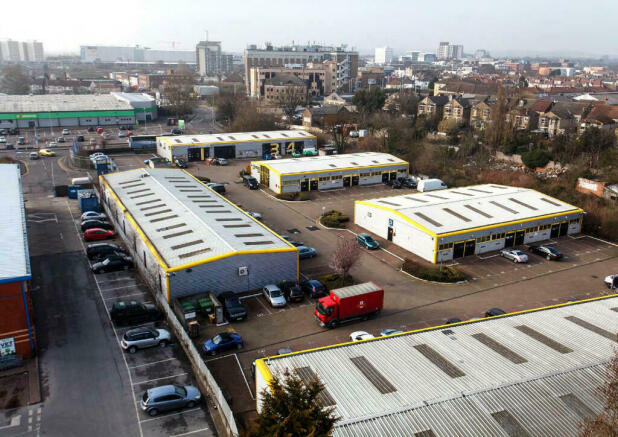
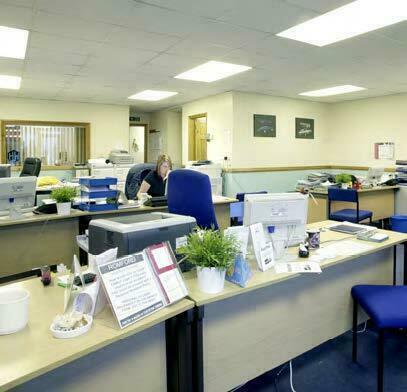
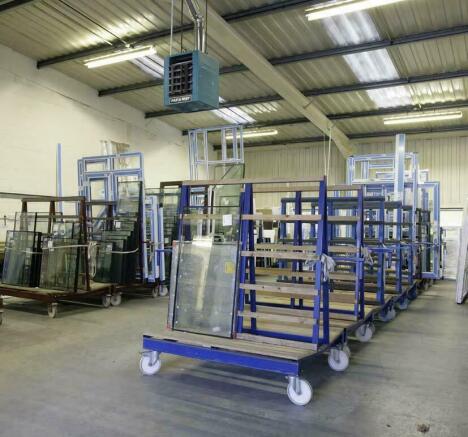
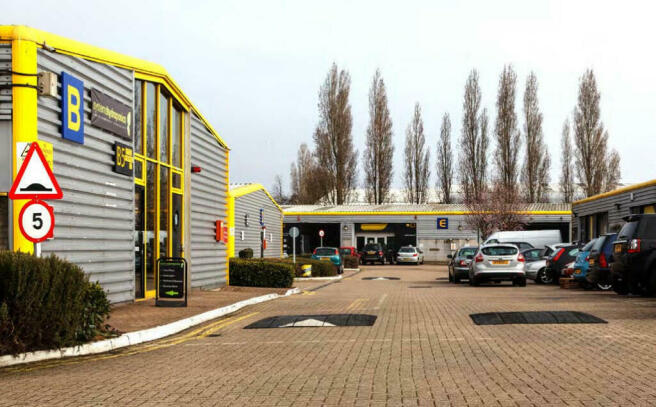
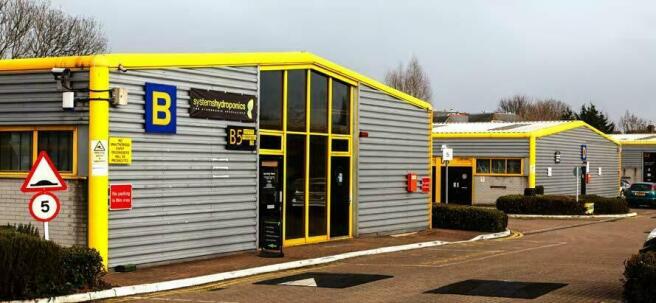
900 sq.ft. Storage units / Office units / light industrial to rent - offered on a rolling monthly license, with monthly rent inclusive of service charge and insurance. The estate also provides over 160 car parking spaces, 24-hour access and onsite caretaker/ canteen facilities.
Marketed by Romford SC LLP, London
Versatile ground floor retail premises located within Use Class E, suitable for a variety of commercial uses.
Under offer
Marketed by Dobbin & Sullivan, London
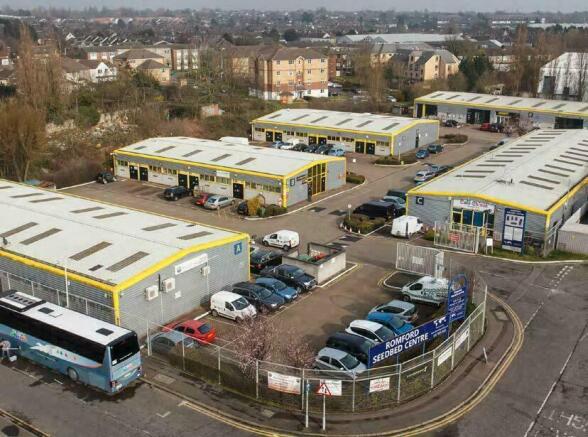
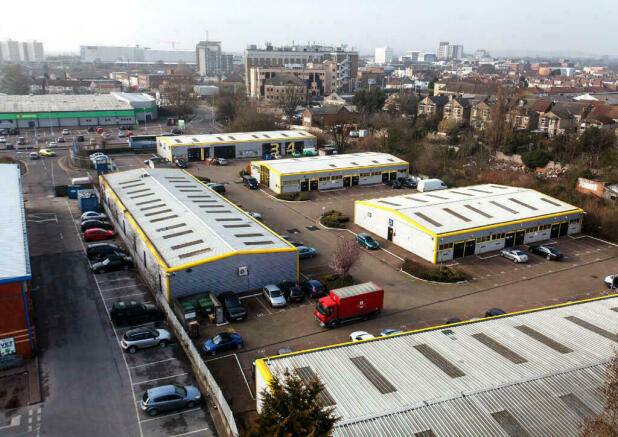
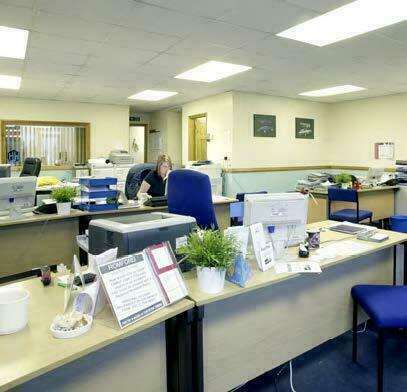
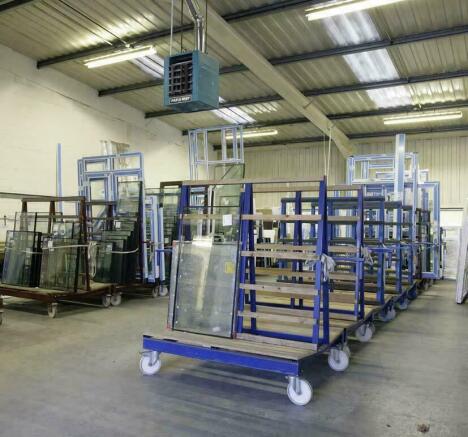
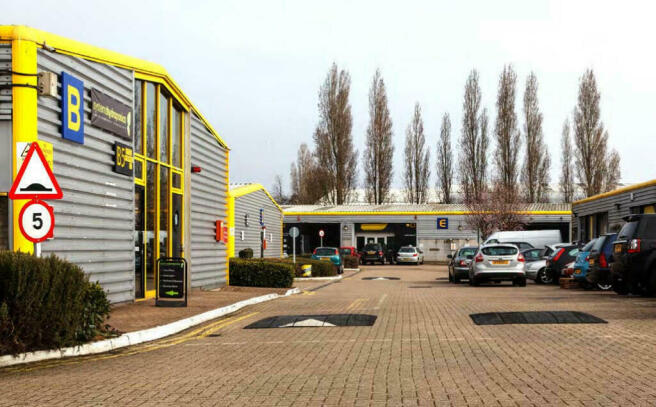
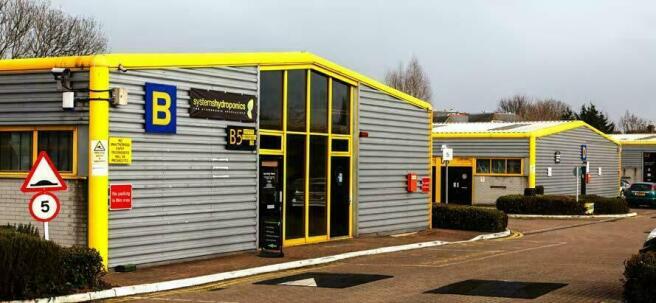
450 sq.ft. Storage units / Office units / light industrial to rent - offered on a rolling monthly license, with monthly fee inclusive of service charge and insurance. The estate also provides over 160 car parking spaces, 24-hour access and onsite caretaker/ canteen facilities. Rent deposit required.
Marketed by Romford SC LLP, London
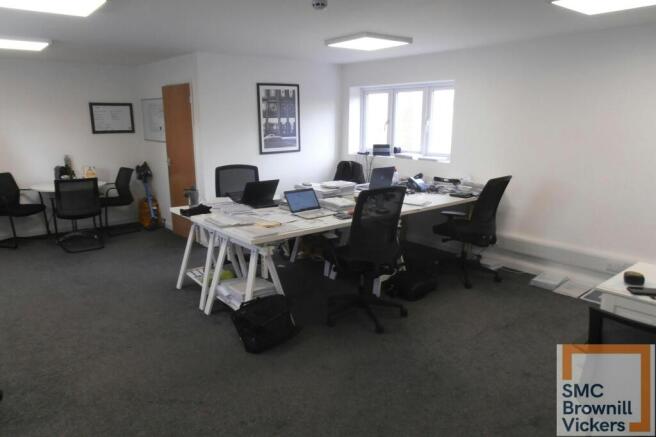
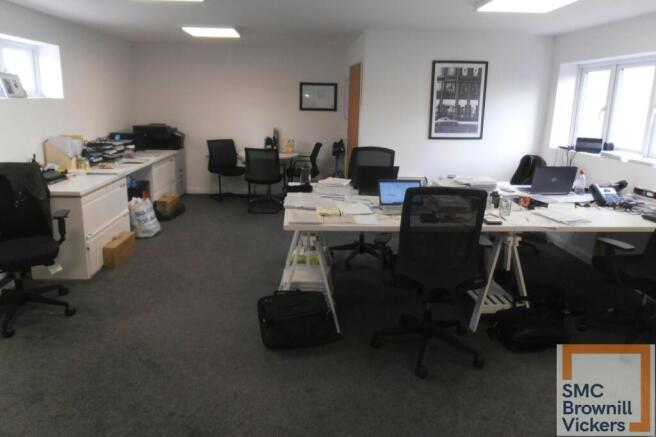
FIRST FLOOR OFFICE SUITE CLOSE TO ROMFORD TOWN CENTRE
Marketed by Brownill Vickers Limited, South Yorkshire

240 sq.ft. Storage units / Office units / light industrial to rent - offered on a rolling monthly license, with monthly rent inclusive of service charge and insurance.The estate also provides over 160 car parking spaces, 24-hour access and onsite caretaker/ canteen facilities.Viewings: John Wager
Marketed by Romford SC LLP, London
Additional commercial listings
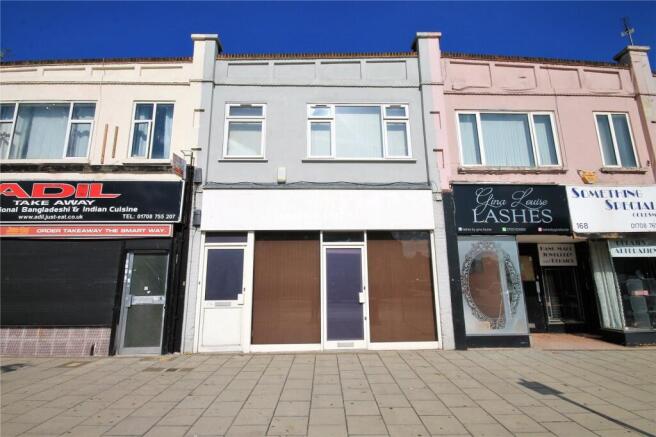
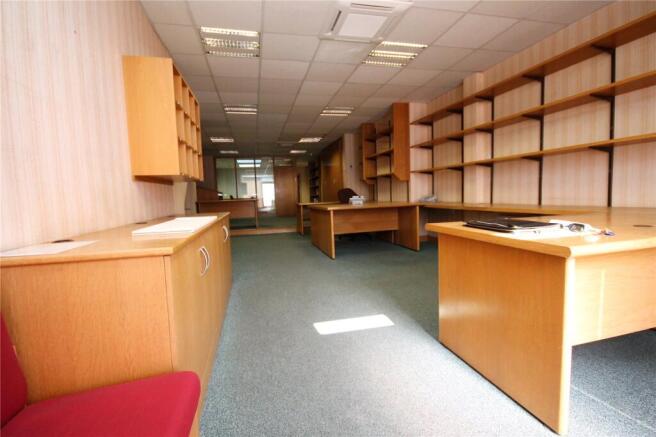
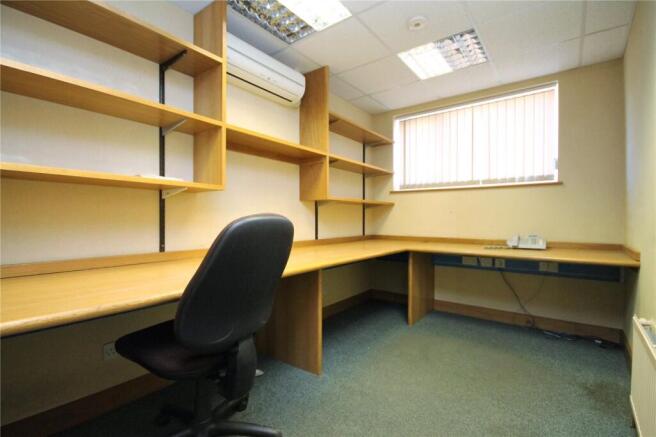
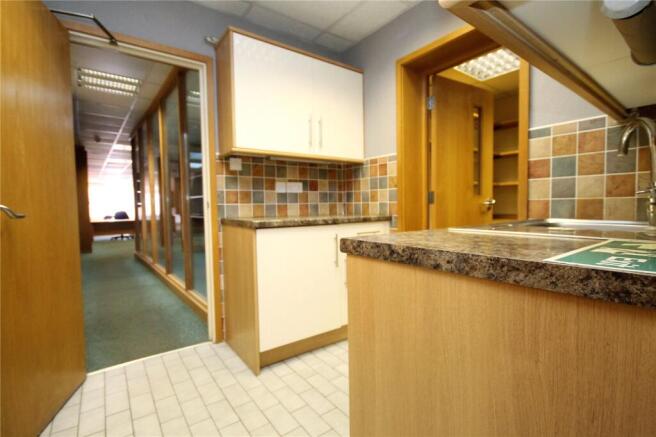
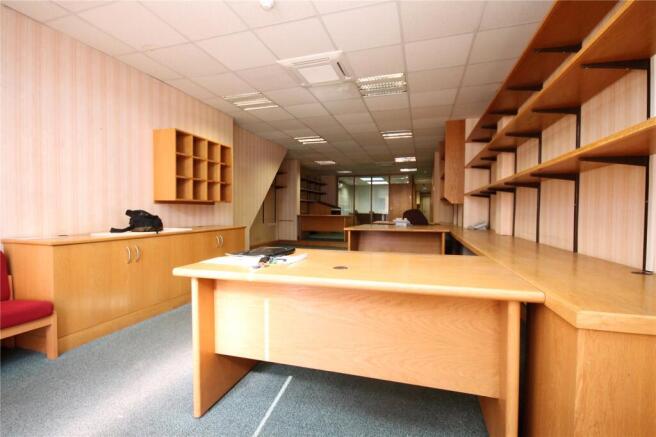
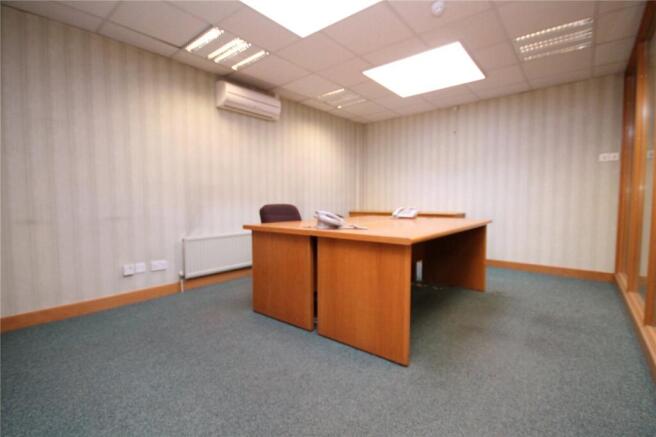
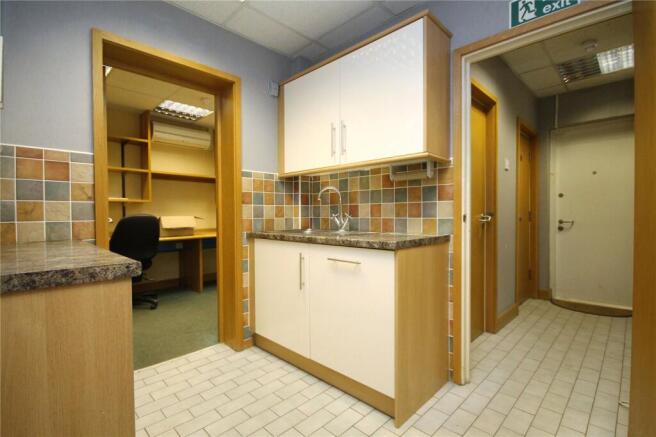
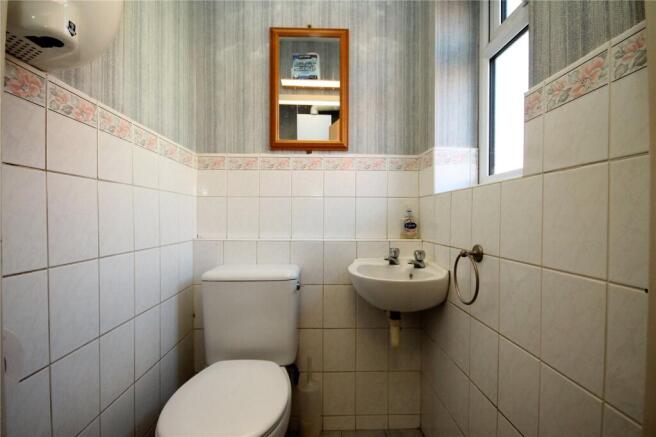
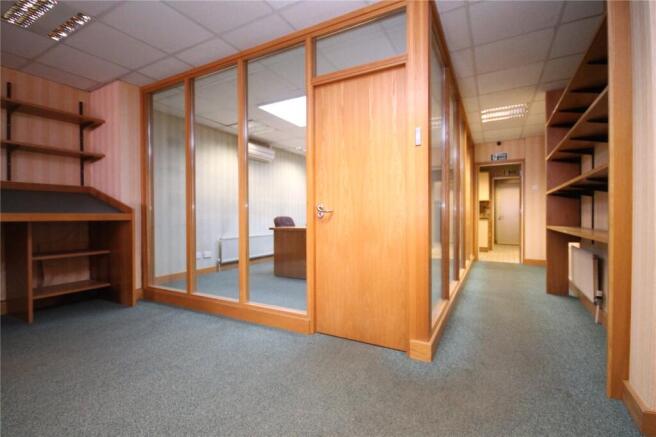
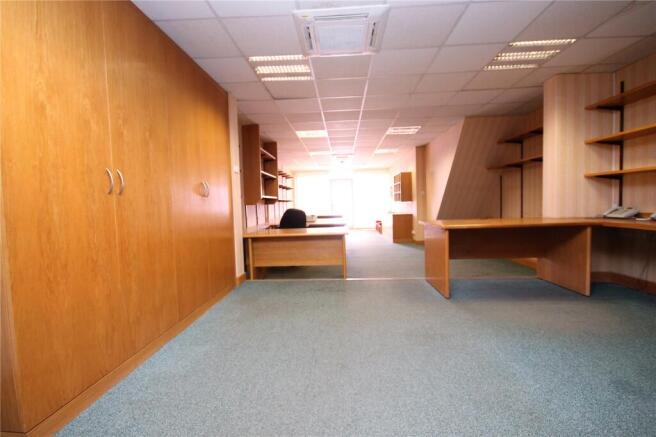
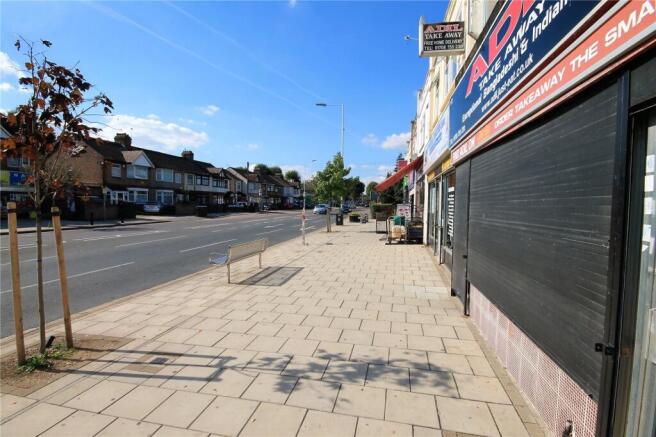
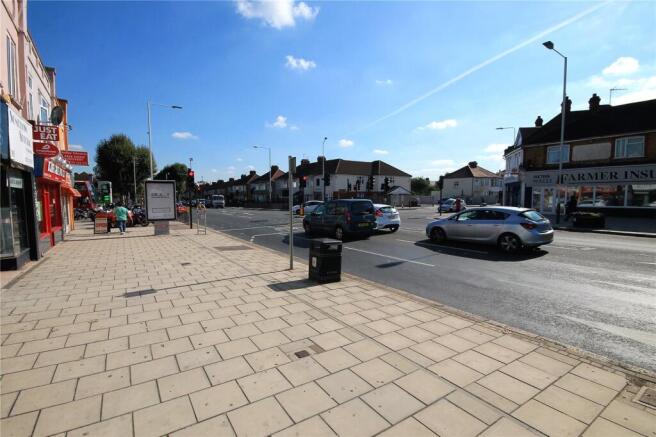
A well-presented commercial unit situated in the popular Rush Green area of Romford, benefitting from a prime position along a busy high street within a well-established parade of shops. The property enjoys strong local footfall and excellent visibility, making it suitable for a varie...
Marketed by YOUR MOVE Stewart & Co, Havering