Warehouses To Let in Greater London
Paid partnerships can play a role in listing order
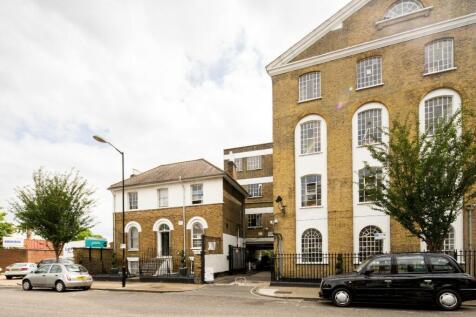


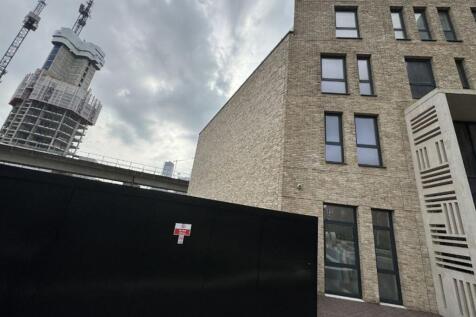
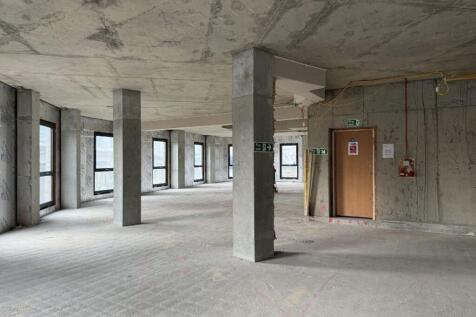
BizSpace Camberwell provides light industrial and workshop units within the Lomond Business Centre, a converted Victorian bakery. These spaces cater to makers, small manufacturers, and creative trades needing practical, secure units with good natural day light and modern utilities. With onsite amenities including meeting rooms and communal areas, plus easy access to public transport via Denmark Hill and Elephant & Castle stations, the site supports flexible working and easy client visits. Ideal for businesses that want a mix of creativity and practicality in a unique heritage environment, it offers a quiet but connected workspace south of the River Thames.



 1/4
1/4


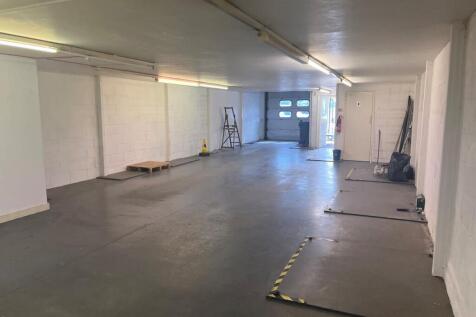
Highams Hill Farm is a versatile, family-owned rural estate in Warlingham, Surrey, offering a strategic mix of countryside tranquillity and excellent connectivity to Greater London and the Home Counties. Situated on Sheepbarn Lane, the site serves as an established hub for commercial use. The estate features security gates and CCTV monitoring, with the added benefit of on-site management. Each of the available units are insulated steel frame with polished concrete floors, 3 phase electrics and electric roller shutters.

- Three light industrial warehouses to let on secure estate
- 24/7 access, CCTV & roller shutters to each unit
- Unit 5 - 5,651sqft, Unit 6 - 16,092sqft & Unit 8 - 9,365sqft


 1/9
1/9


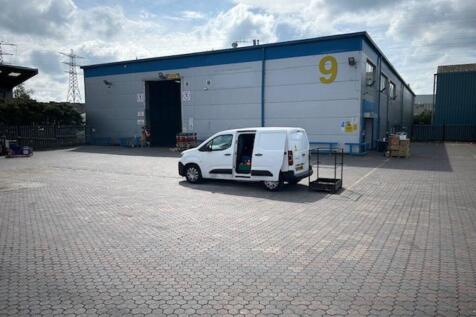
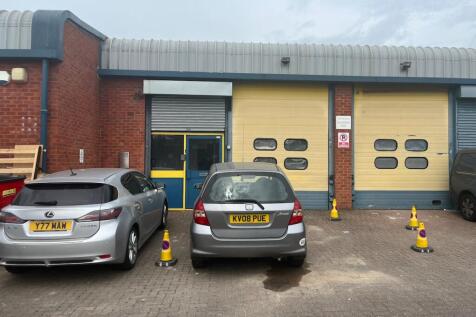
The property comprises a modern end of terrace industrial unit of steel portal frame construction with profile clad elevations set beneath a pitched roof. Loading is provided via a single surface level loading door, with yard and allocated car parking to the front. Unit 2 is also available @ 3,650 sq ft
 1/10
1/10


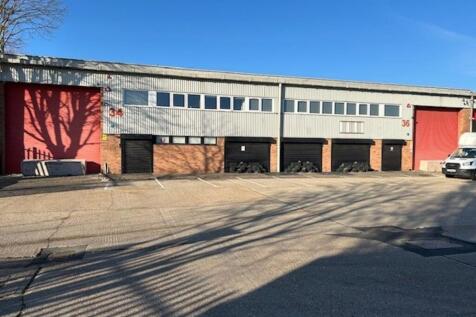
The property comprises a modern mid terrace industrial unit of steel portal frame construction with profile clad elevations set beneath a pitched roof. Loading is provided via a single surface level loading door, with yard and allocated car parking to the front.










 1/3
1/3


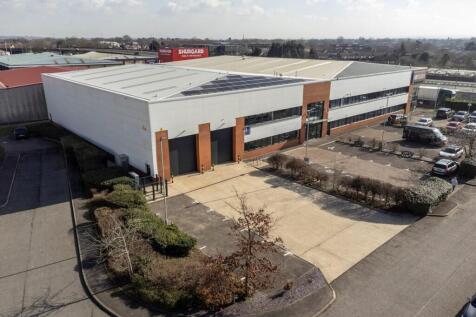
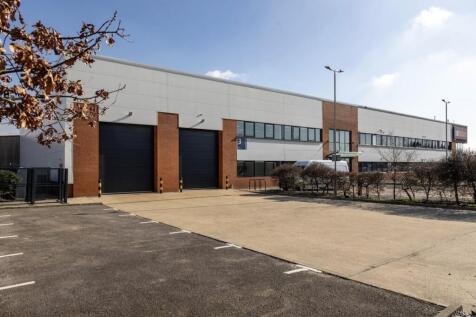
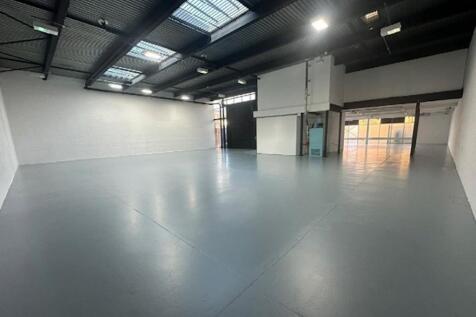
The property comprises a self contained end terrace steel portal frame warehouse unit with part brick / blockwork and part-insulated profile metal clad elevations under a single pitch insulated roof incorporating 10% roof lights. At first floor level the unit is currently laid out with a café, offices, function room and kitchen with male and female WC facilities. The ground floor warehouse has two full height electronic loading doors that are currently infilled with a glazed entrance foyer and double doors. The main warehouse is fitted as a trampoline park but our clients will revert to the warehouse use and refurbish the unit if required. The current planning use is as a Trampoline Park and café, but can revert to B1, B2 and B8 use.