Land To Let in Greater London
Paid partnerships can play a role in listing order
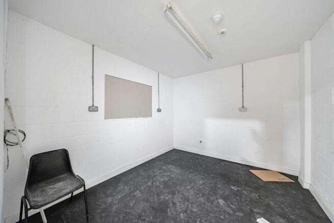
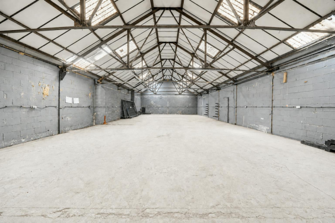
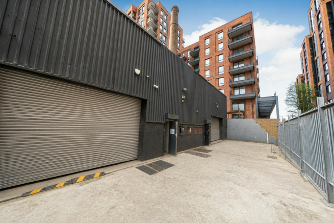
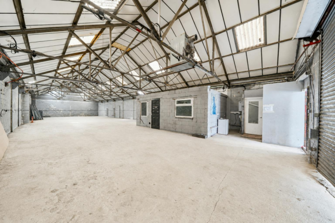
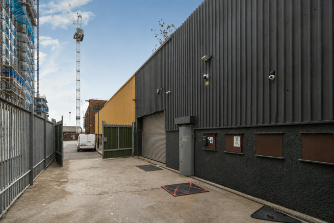
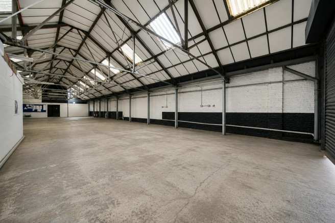
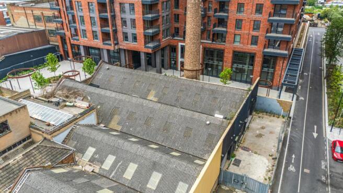
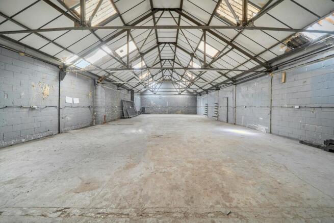
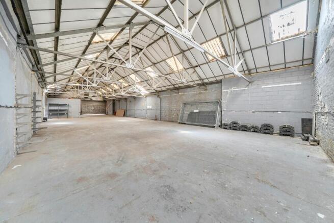
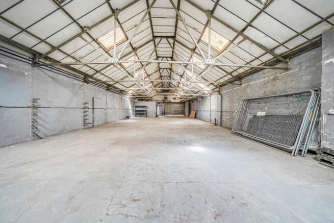
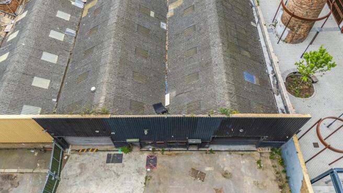
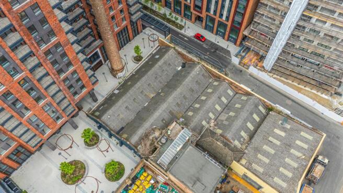
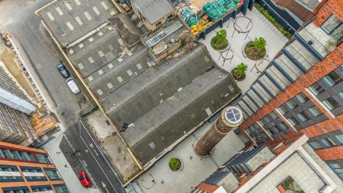
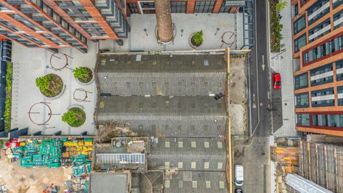
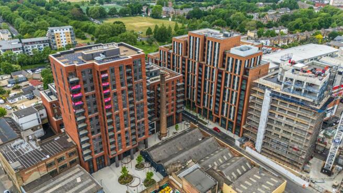
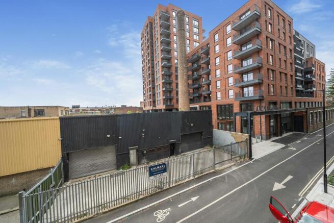
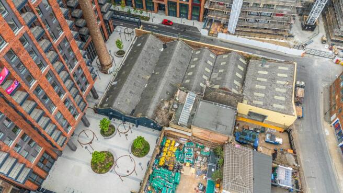
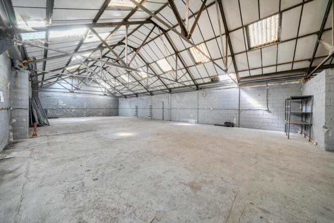
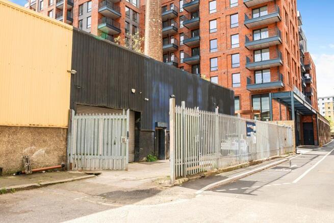
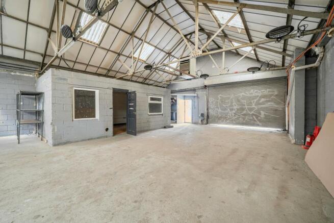
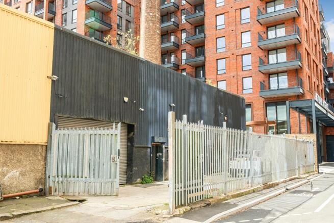
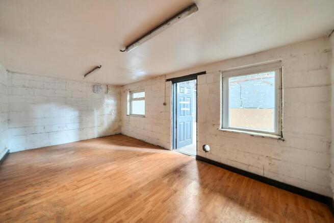
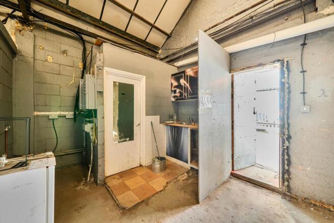
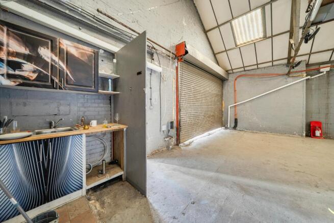
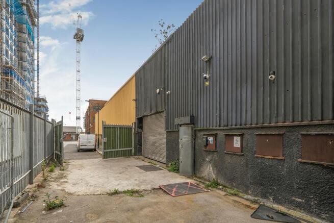
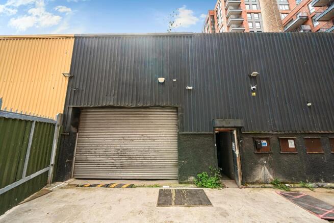
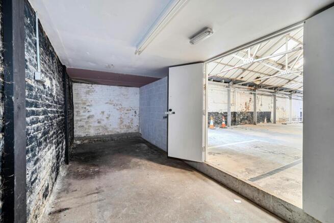
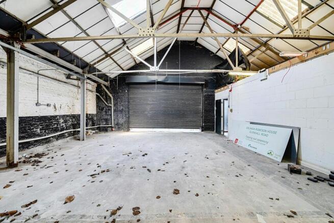
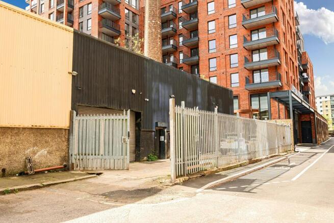
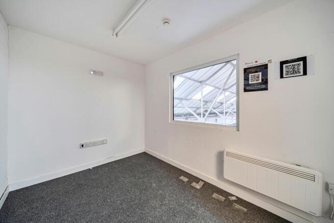
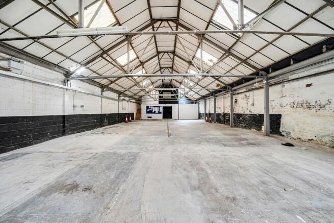
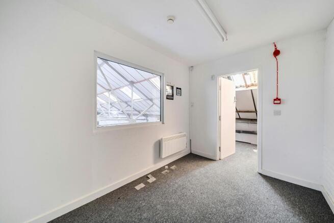
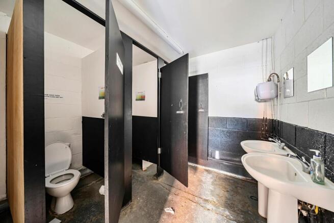
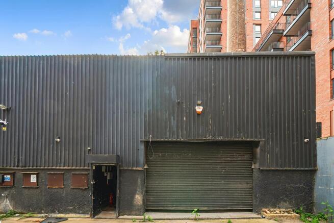
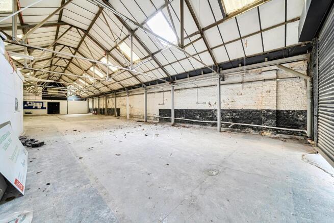
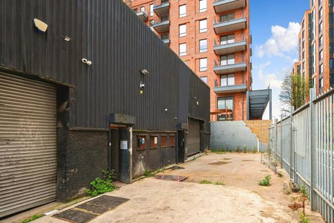
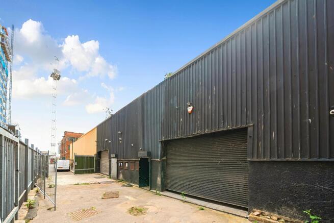
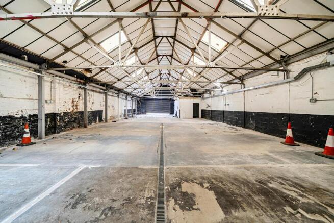
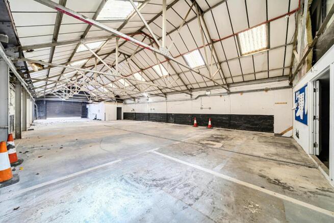
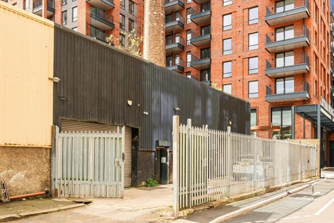
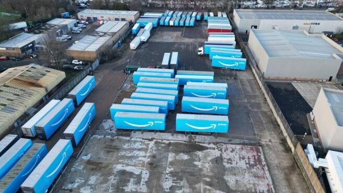
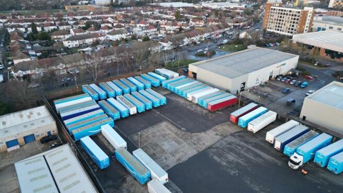
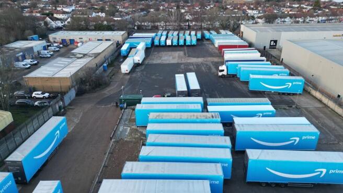
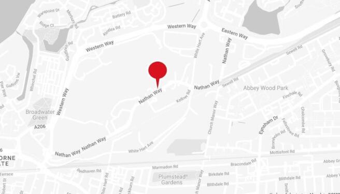
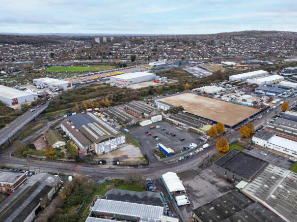
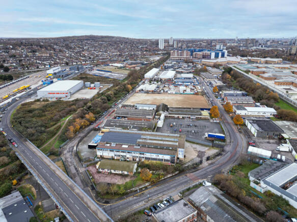
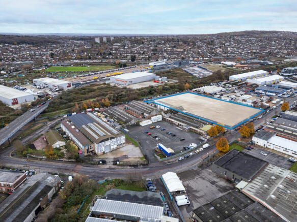
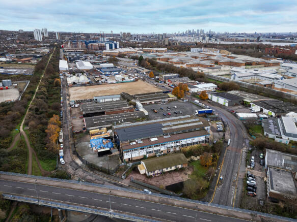
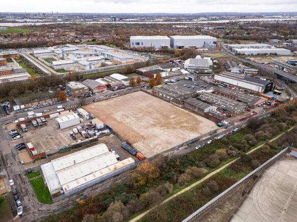
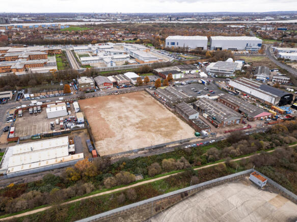
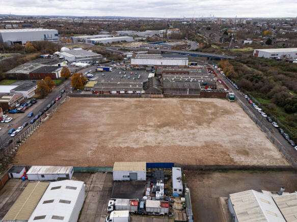
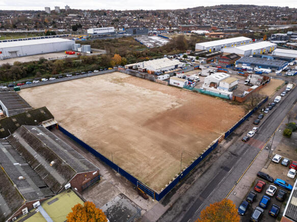
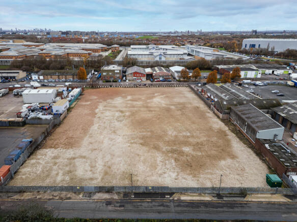
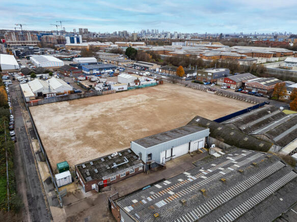
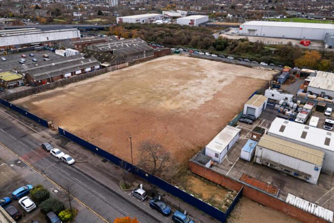
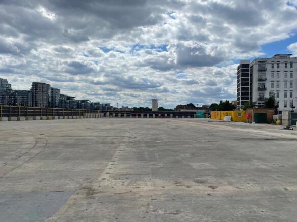
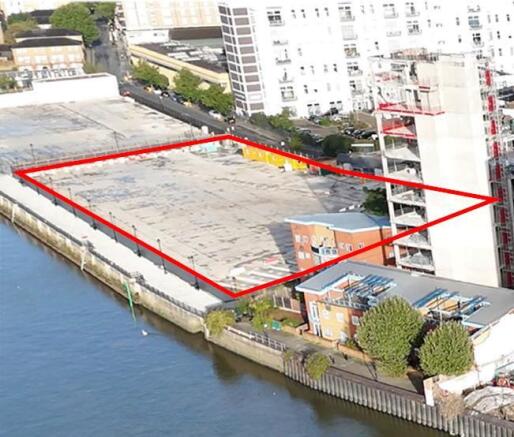
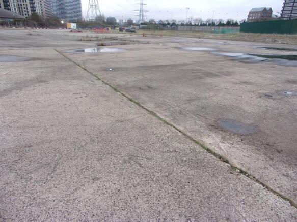
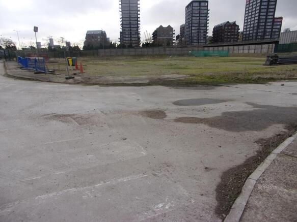
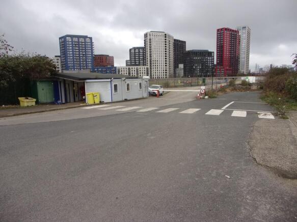
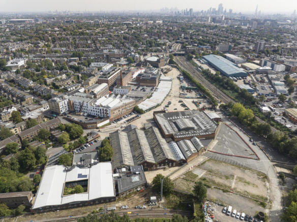
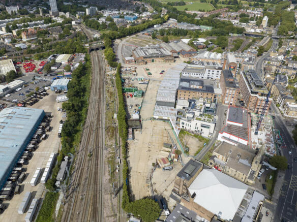
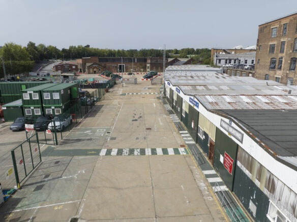
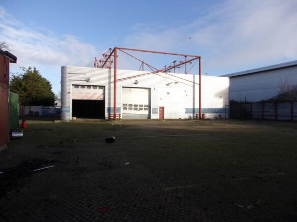
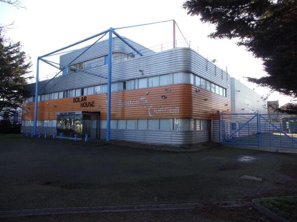
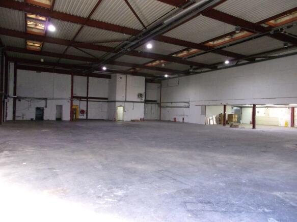
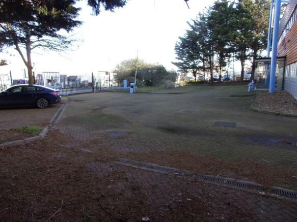
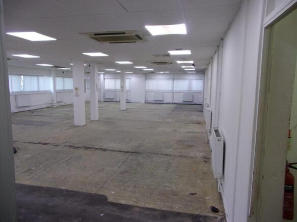
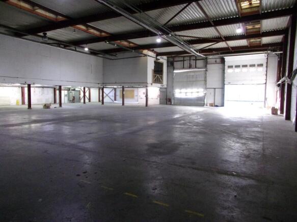
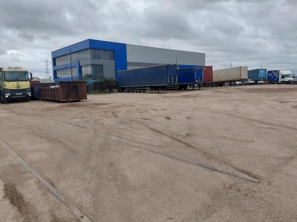
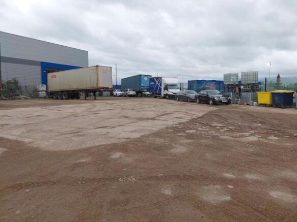
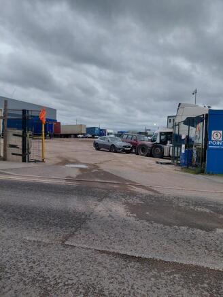
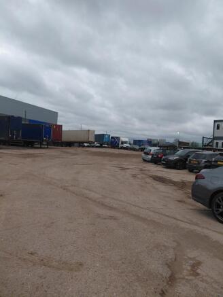
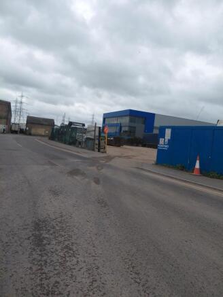
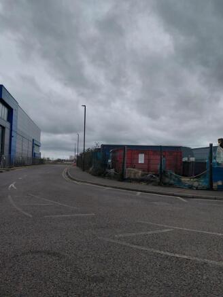
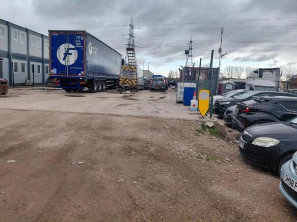
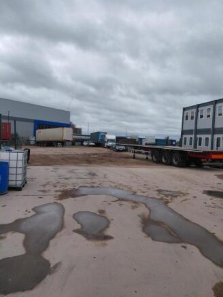
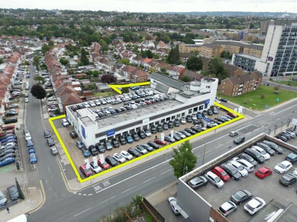
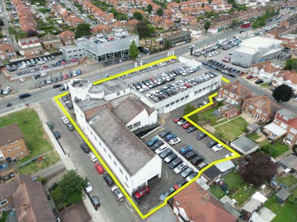
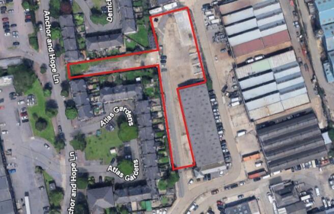
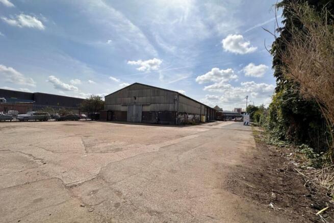
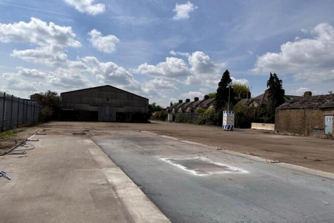
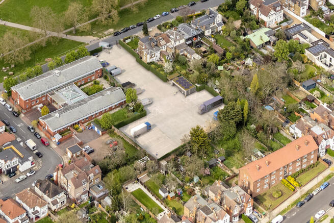
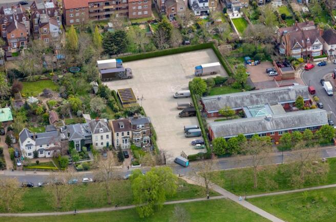
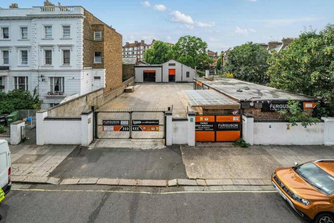
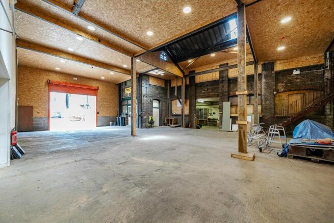
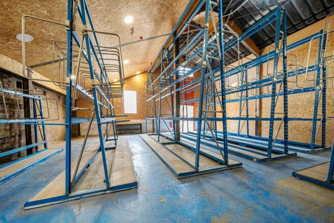
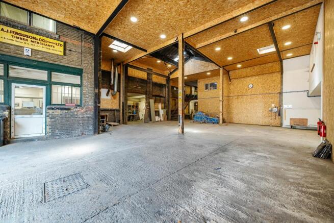
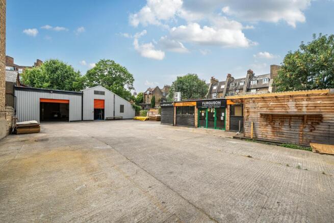
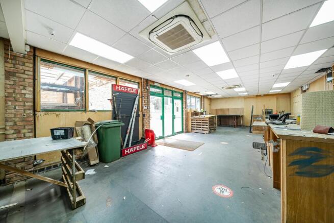
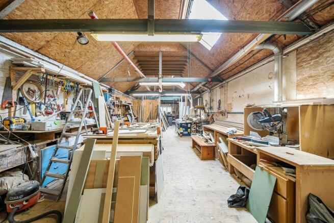
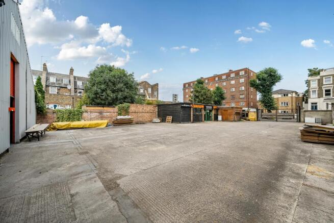
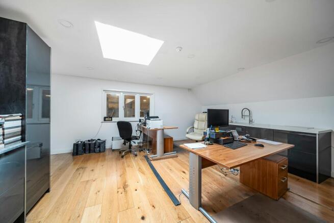
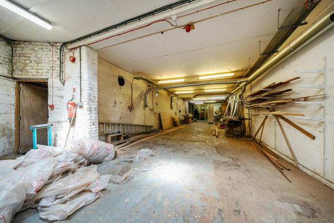
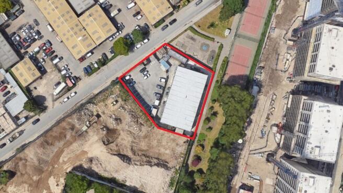
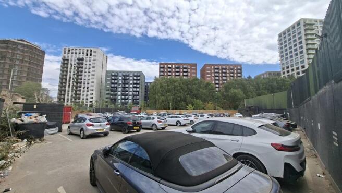
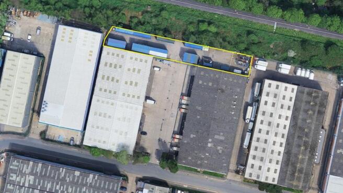
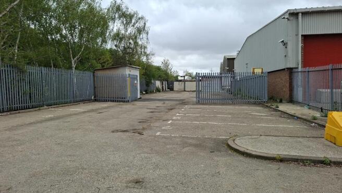
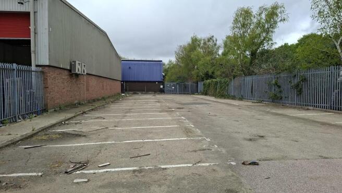
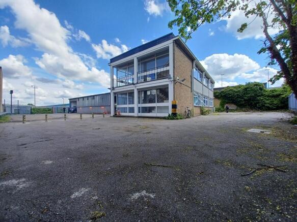
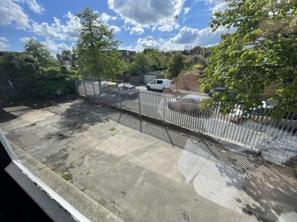
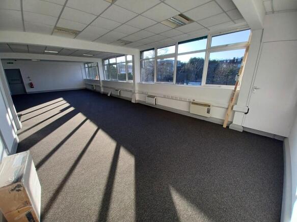
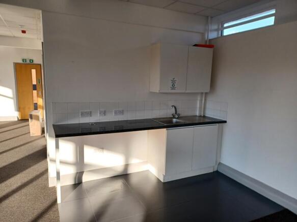
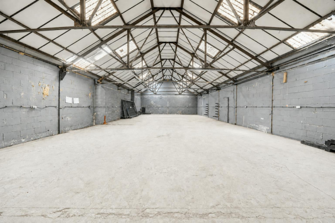
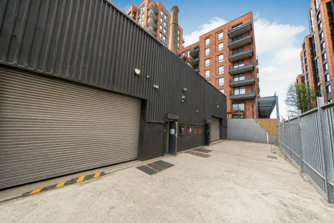
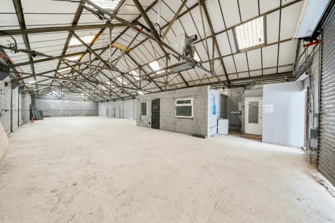
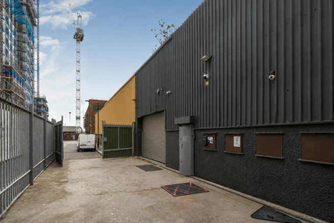
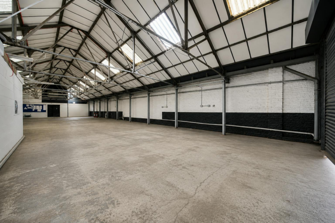
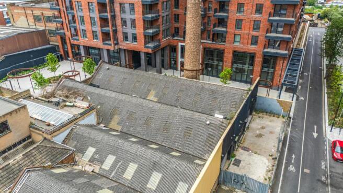
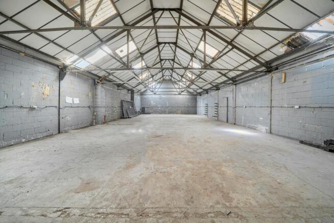
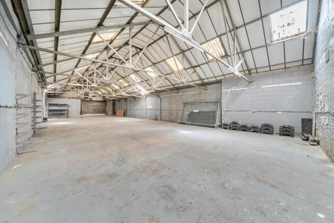
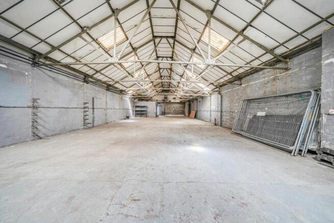
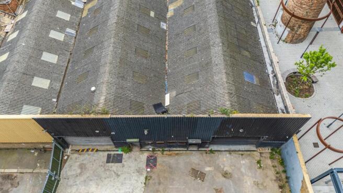
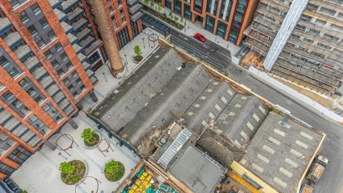
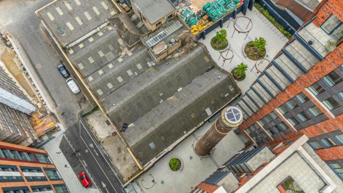
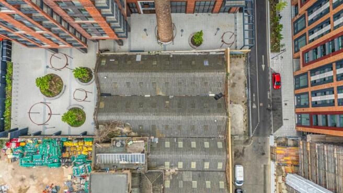
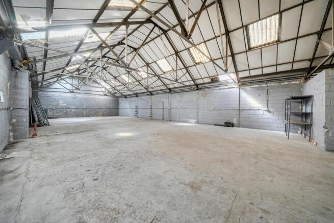
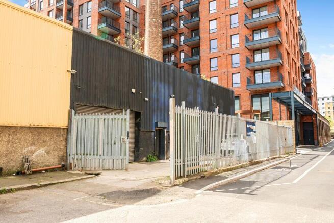
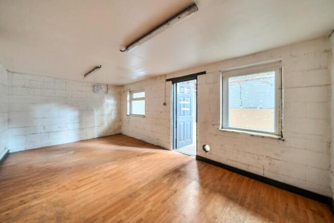
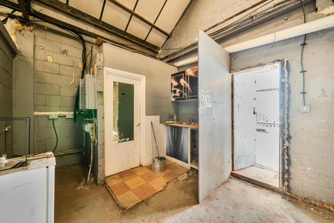
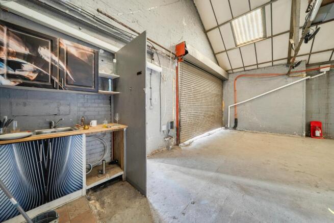
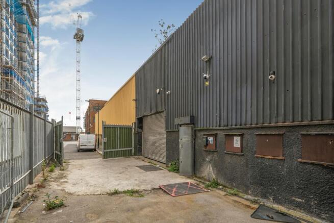
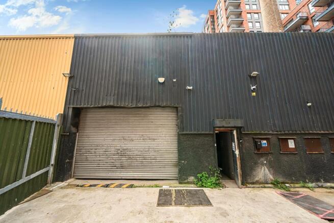
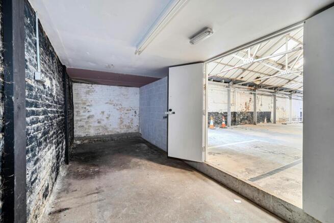
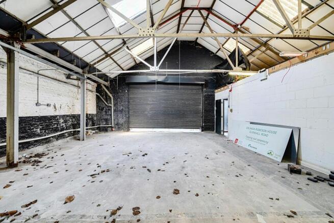
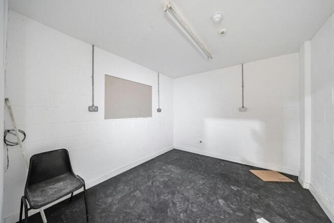
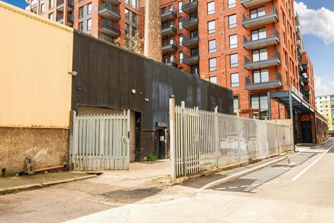
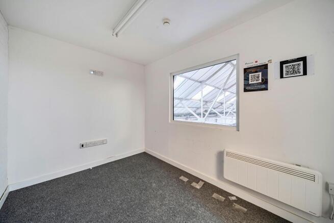
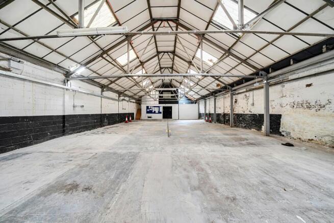
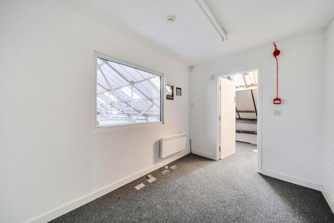
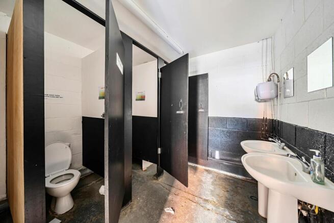
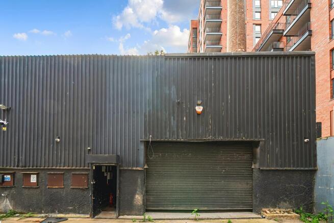
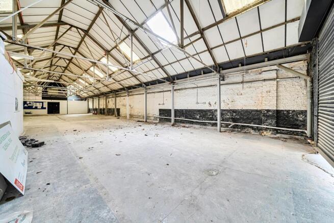
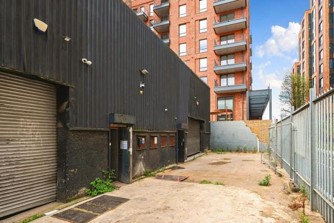
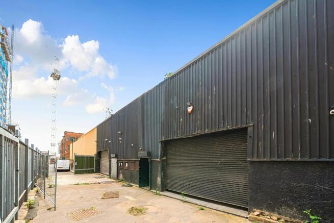
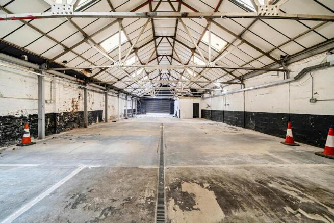
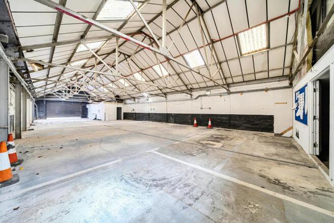
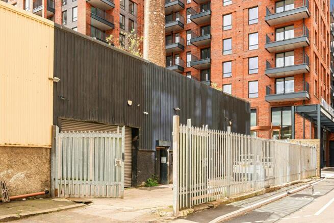
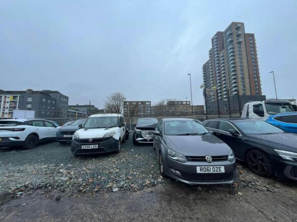
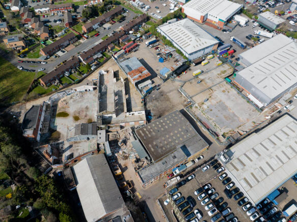
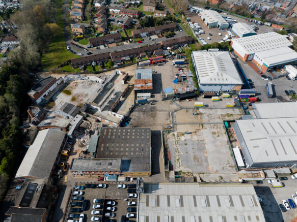
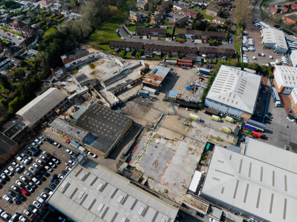
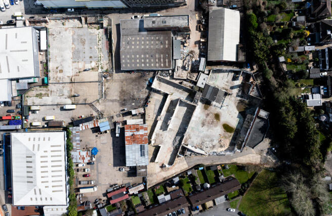
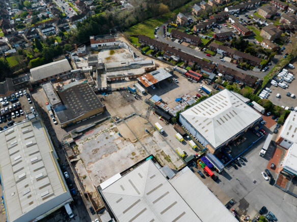
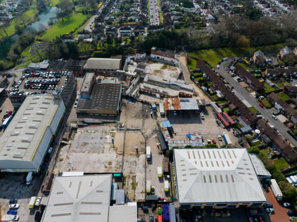
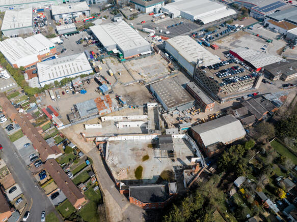
The site comprises a predominantly open yard area with ancillary buildings positioned at the front and rear of the site. The site is laid to concrete hardstanding and is fenced to the perimeter, with electronically controlled gated access. At the front of the site is a two-storey office block providing a mix of cellular offices, a kitchen, secure store, and WC facilities at ground floor level. The first floor includes a boardroom, additional cellular and open-plan office space, and further WC facilities. Along the flank wall of the office are 6 EV chargers. Adjacent to this is an additional detached building, also located at the front of the site. This building offers a ground floor meeting room, storage room, and an open-sided canopy area, while the first floor comprises open-plan and cellular offices, a kitchen/staff room, meeting room, and WCs. To the rear of the site is a detached industrial building, which includes a large open-plan workshop, ancillary workshop space, office, and WCs at ground floor level. A mezzanine level provides a kitchenette/staff room, canteen, WCs, and a parts store. Within the yard, there is an outbuilding which includes a changing room with an adjoining shower room and WC. We are advised that the site benefits from all mains services. Adjacent to the workshop building is an external mezzanine structure used for storage. We are advised by our client that this can either remain in-situ or be removed, as required.
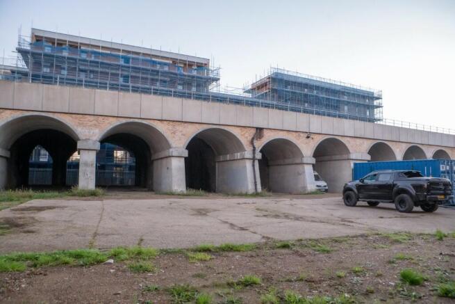
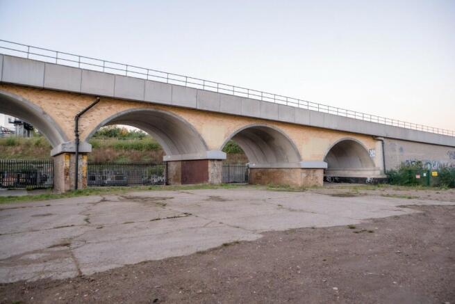
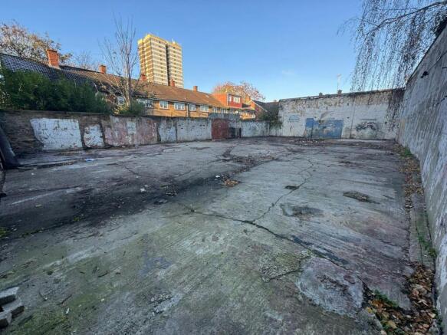
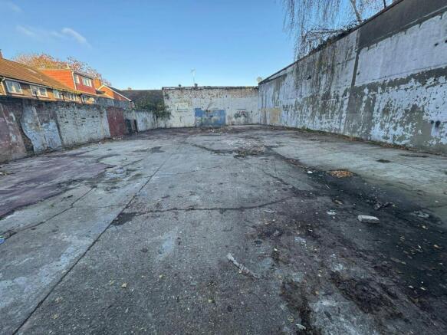
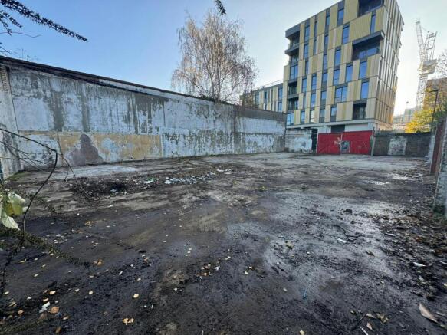
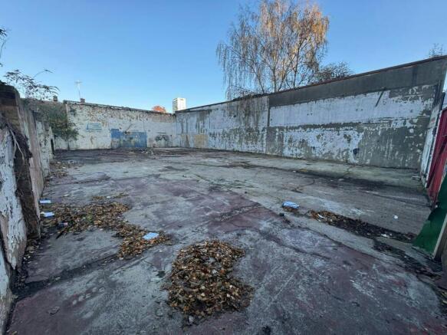
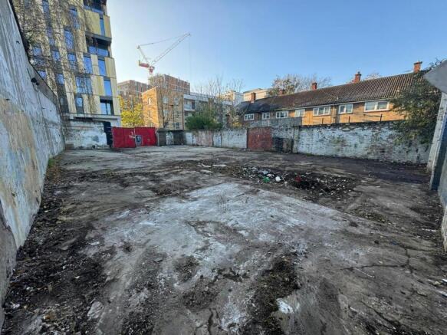
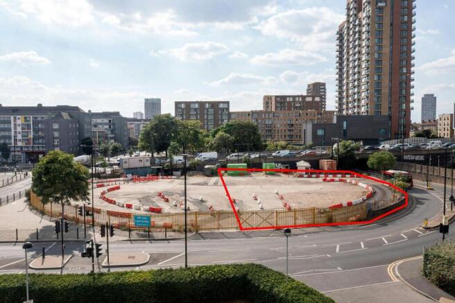
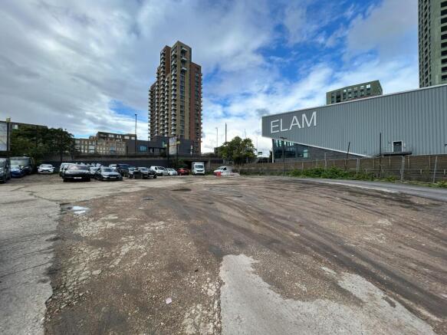
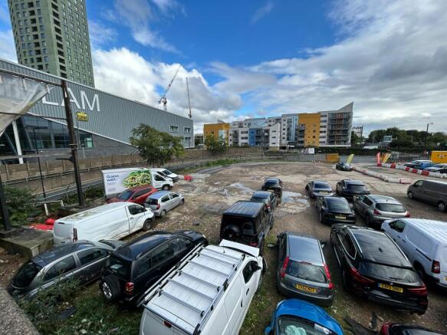
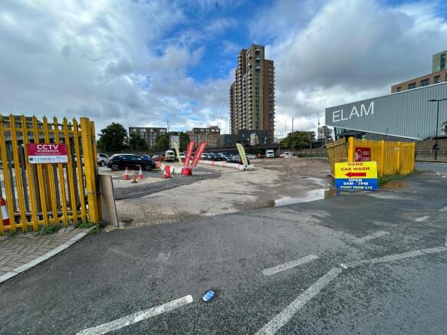
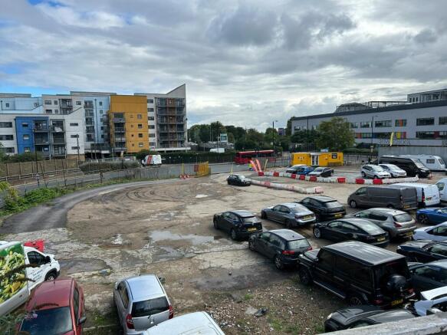
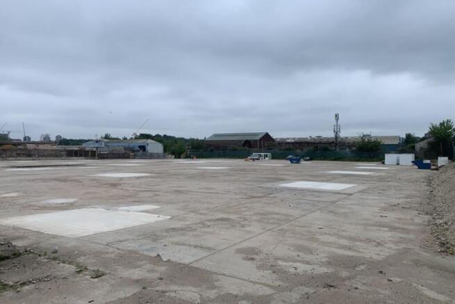
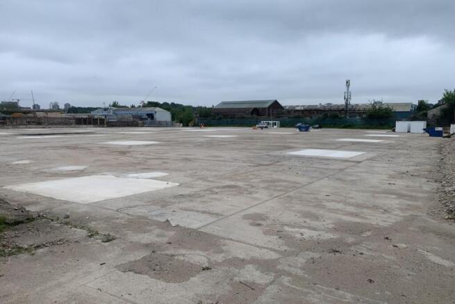
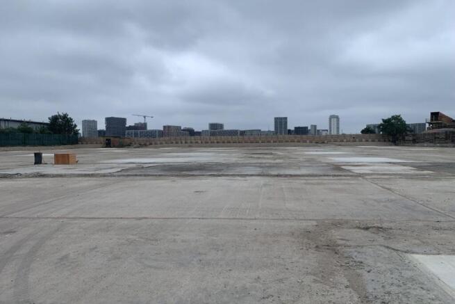
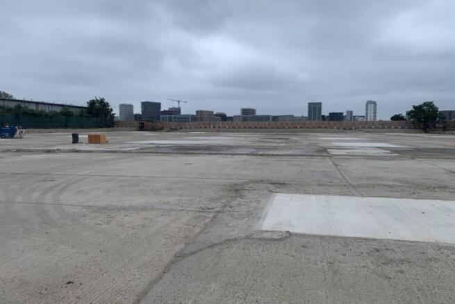
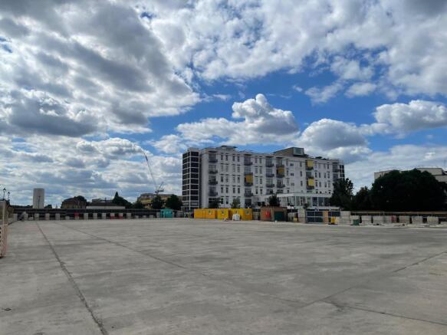
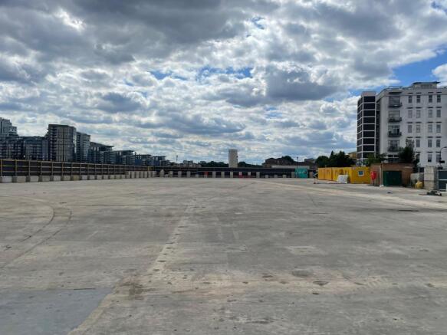
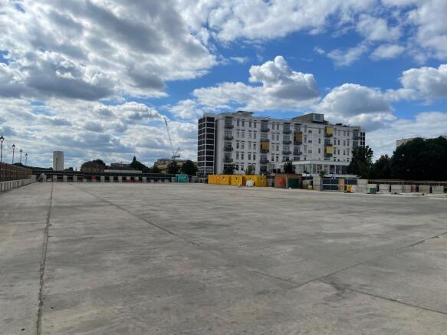
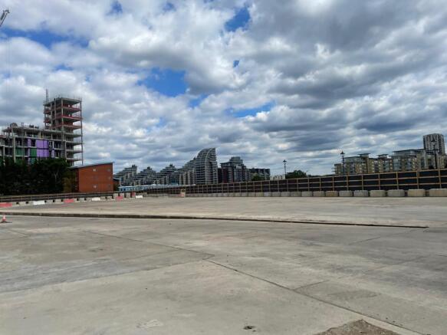
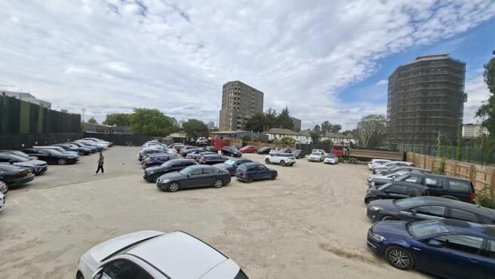
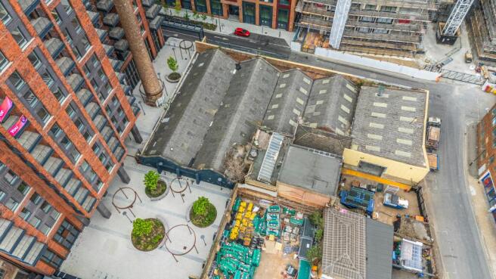
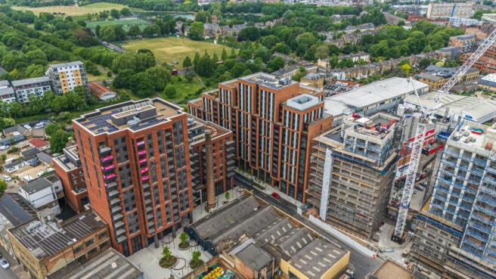
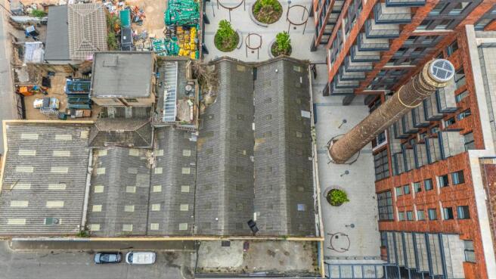
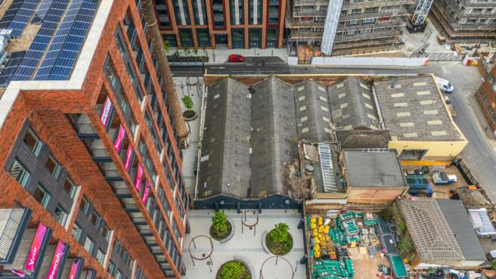
- Blank canvas in a sports development to build on
- Significant footfall from Harrow Rugby Football Club
- Nearby nature reserves
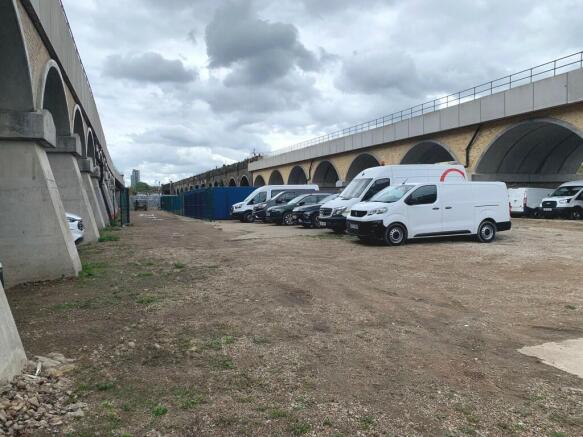
- 16,805 sqft of open yard space
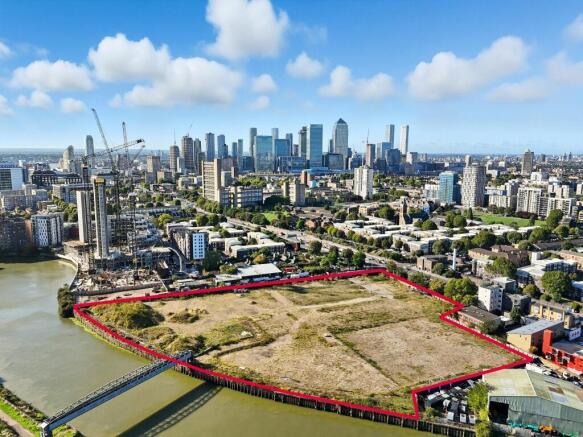
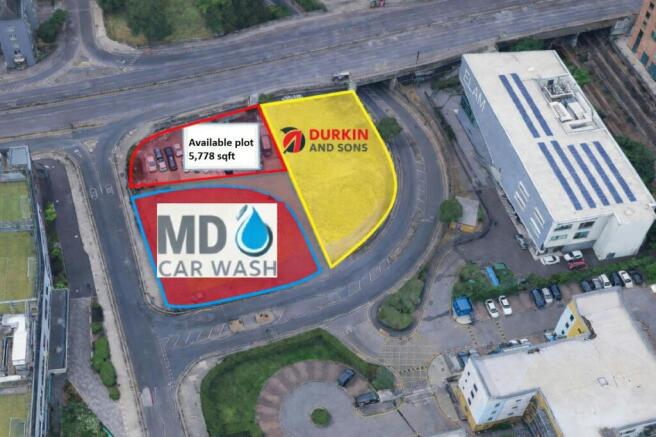
- Excellent location adjacent to the A12, Close to Stratford, Bow and the Isle of Dogs
- A Variety of uses will be considered subject to landlords consent
Located on Horatius Way in Croydon, this well-positioned industrial outdoor storage (IOS) site provides excellent access to the A23 and A232, ensuring strong connectivity across South London, Central London, and the wider South East. The site is conveniently close to Waddon Station and major commercial destinations including Purley Way, The Colonnades Leisure Park, and Spitfire Business Park. Totalling 4.6 acres, the fully serviced site - equipped with power and water - offers exceptional flexibility and can be taken as separate compounds or as a single larger plot. Two primary access points support efficient vehicle circulation, making the site highly functional for HGV movements and suitable for a wide range of IOS requirements. The property is surfaced with concrete and tarmac and benefits from comprehensive drainage infrastructure.
Firethorn Rainham is a prime open storage site offering 4.24 acres of space to let, either as a whole or in plots from 0.5 to 4.24 acres. The site includes two warehouse buildings. Firethorn Rainham benefits from secure fencing, hard surfacing and up to 750 kVa of power to site.
The property comprises fenced and gated open storage yard. Salient features of the property are as follows:- * Regular shaped site * Palisade fenced and electric gate * Capped water, electric and drainage * Mainly level surface * Part concrete, part compacted aggregate * Excellent HGV access * Wash bay with drainage interceptor * Air conditioned offices * Clean span workshop * Prominent to Manor Road * Quick access to A2016 dual-carriageway * Available immediately
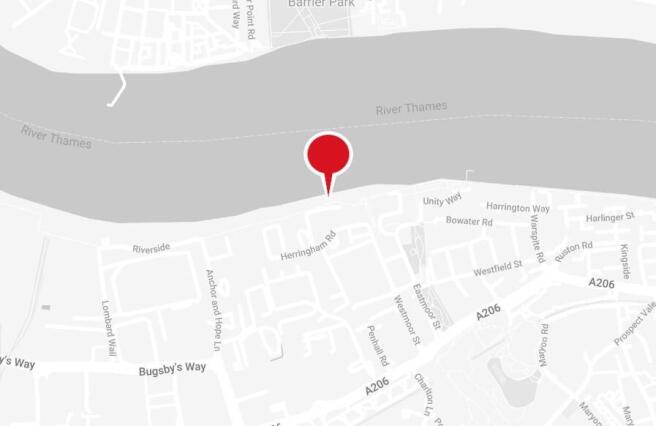
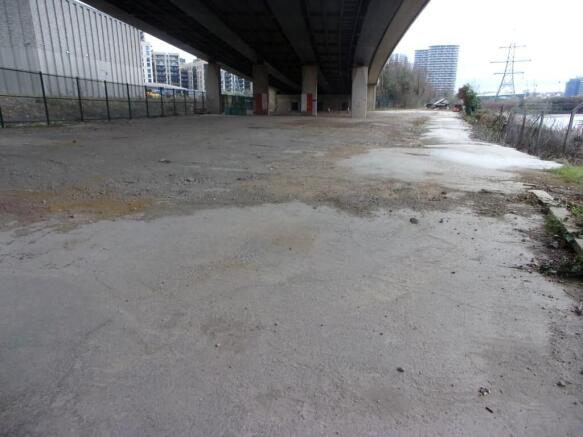
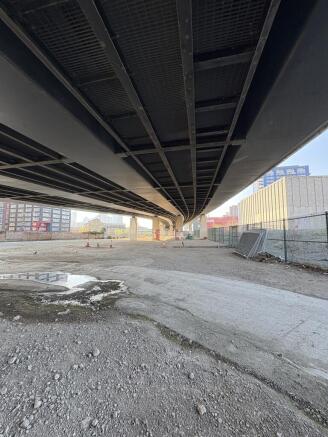
A vacant site with gated ingress/egress directly off Lower Lea Crossing. The main yard is concrete/compacted and accessed via internal concrete roads. Mains water, power (up to 200kVa) and drainage are available. Our client's preference is a single let, but consideration will be given to dividing according to requirements. Adjacent to the main entrance is a security cabin with toilets. The section beneath the Lower Lea Crossing has a part compacted/concrete surface and is unsuitable for flammable storage. There is also a right of way over the roadway in this area. Plot 3 has a compacted surface as has parts of Plot 2a. Current Availability: Plot 1a - LET Plot 1b - LET Plot 1c - AVAILABLE - 20,760 sq ft (1930 sq m) Plot 2a - AVAILABLE - 15,000 sq ft (1395 sq m) Plot 2b - AVAILABLE - 33,217 sq ft (3089 sq m) Plot 3 - AVAILABLE - 3,831 sq ft (356.2 sq m)
The property comprises a fenced and gated site. Salient features of the property are as follows:- * Part of fenced and gated site * On site security guard * Capped water and electric * Mainly level surface * Part asphalt/concrete/compacted aggregate * Possible to sub-divide * Surface can be upgraded to all be concrete (cost to be agreed) * Option to take with workshop * Quick access to A2016 dual-carriageway * Available now * Medium/long term lease possible
The site comprises a predominantly open yard area with ancillary buildings positioned at the front and rear of the site. The site is laid to concrete hardstanding and is fenced to the perimeter, with electronically controlled gated access. At the front of the site is a two-storey office block providing a mix of cellular offices, a kitchen, secure store, and WC facilities at ground floor level. The first floor includes a boardroom, additional cellular and open-plan office space, and further WC facilities. Along the flank wall of the office are 6 EV chargers. Adjacent to this is an additional detached building, also located at the front of the site. This building offers a ground floor meeting room, storage room, and an open-sided canopy area, while the first floor comprises open-plan and cellular offices, a kitchen/staff room, meeting room, and WCs. To the rear of the site is a detached industrial building, which includes a large open-plan workshop, ancillary workshop space, office, and WCs at ground floor level. A mezzanine level provides a kitchenette/staff room, canteen, WCs, and a parts store. Within the yard, there is an outbuilding which includes a changing room with an adjoining shower room and WC. We are advised that the site benefits from all mains services. Adjacent to the workshop building is an external mezzanine structure used for storage. We are advised by our client that this can either remain in-situ or be removed, as required.
The open storage land comprises a plt of 2.38 acres which is sub divisible into two area of 0.5 & 1.37 acres. The site has direct access onto Church Lane and the A2016. The site is fully fenced and secure, with the majority benefiting from concrete hardstanding.
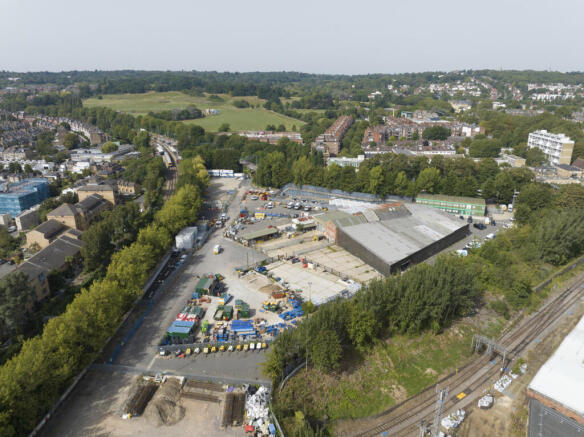
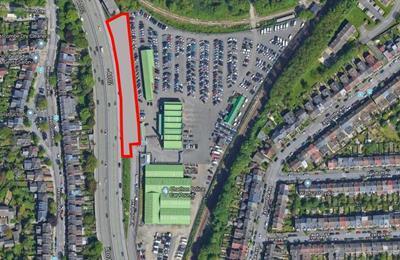
The site comprises a secure compound of approximately 1.12 acres. It features a palisade fence, lighting and a concrete and tarmacadam surface throughout. Services are available on site. The site is broadly level and is accessed via either Chequers Lane or Messina Way, and benefits from an unrestricted 24/7 use. We are advised that the site has been used for the parking of vehicles for the last 30+ years. The site has been speculatively divided into two plots which can be available either individually or combined. These plots range from approximately 0.5 acres up to the combined total of approximately 1.12 acres. Further information and indicative plan available on request. The site areas are approximate and have been provided by our client. The aerial images in this brochure are purely for indicative purposes only.
Croydon Open Storage offers fully serviced and secure open storage yards, available to let on short or long term Leases. All plots are newly surfaced, secure, and have all main services to them. AMENITIES - Good location - Securely fenced and gated - Power - Water - New drainage and sewerage facilities - Fully concreted - Long term Leases available
Croydon Open Storage offers fully serviced and secure open storage yards, available to let on short or long term Leases. All plots are newly surfaced, secure, and have all main services to them. Plot 9-10 has a fully hardstanding surface with an optional covered storage available of circa 15,000 sq ft. Site area circa 47,685 sq ft (1.09 acres). AMENITIES - Prime location - Long term leases available - Optional covered storage c.15,000 sq ft - Securely fenced and gated - Power - Water - New drainage and sewerage facilities - Fully concreted - Estate monitored CCTV with ANPR
HIGHLY ACCESSIBLE OPEN STORAGE SITE - JUST OFF THE A13 A 1-acre fully concreted, fenced and gated open storage site offering plots from 0.40 acres up to 1.00 acre, a c.5,000 sq ft warehouse (retainable or removable), utilities, and 24/7 use. Just 2 minutes from the A13 with excellent access to Central London, the M25 and London City Airport, in an established industrial area alongside Toolstation, Amazon, Big Yellow and Screwfix. OPEN STORAGE WITH FLEXIBLE PLOTS The property comprises a regular shaped 1 acre open storage yard laid with a fully concrete surfaced, fenced and gated site. The site has the ability to be split into individual plots starting from 0.40 acres. All plots will have self-contained entrances off Thames Road. A c. 5,000 sq ft warehouse unit is located on the site and can be retained or removed to suit occupier requirements. The site benefits from available connections to utilities, including electricity and water, and has 24/7 access with consent for open storage uses. USE We understand the site was a a former plant hire & scaffolding site with B8 use class, but interested parties should make their own enquires with the local planning authority.
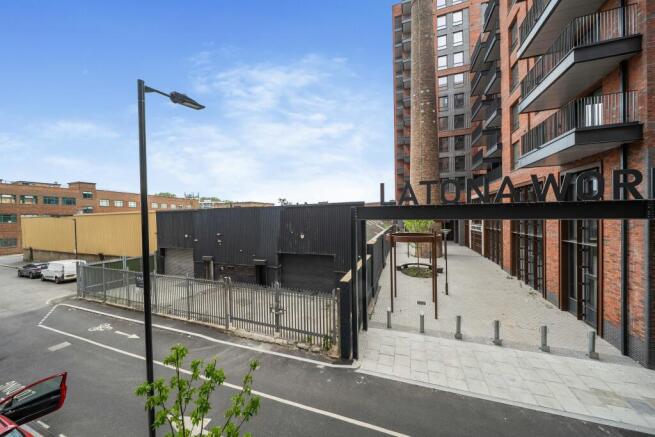
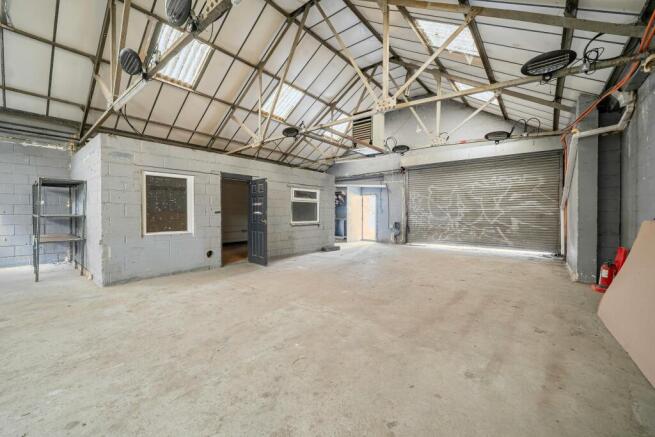
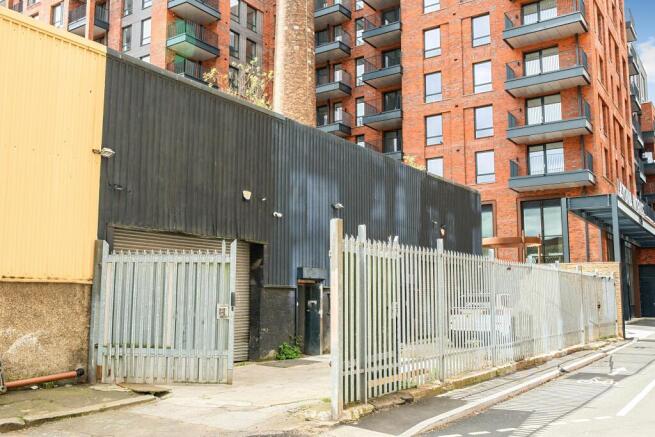
The property comprises a fenced and gated site. Salient features of the property are as follows:- * Regular shaped site * On site security guard * Capped water and electric * Mainly level surface * Part asphalt/concrete/compacted aggregate * Surface can be upgraded to all be concrete (cost to be agreed) * Option to take with workshop * River access possible (via wharf) * Quick access to A2016 dual-carriageway * Available now * Medium/long term lease possible