Warehouses To Let in Greater London
Paid partnerships can play a role in listing order



 |
| 1/21
1/21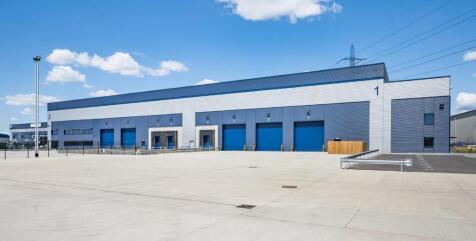
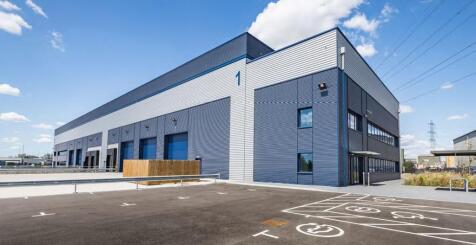

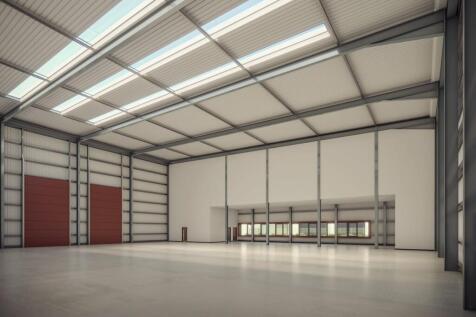
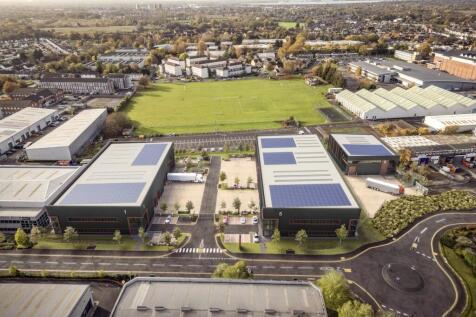
Avocet 1 & 2 offer high specification warehouse facilities designed to meet the highest standards for functionality, efficiency, and connectivity, featuring 12m clear heights, large secure loading yards and Cat A quality offices. CONNECTIONS Avocet Park benefits from excellent road communications as it is situated directly adjacent to Junction 16 of the A13, allowing direct access to Central London and to the M25 at Junction 30 and Junction 27 via the A406 / M11. Train services from Rainham serve both London Fenchurch Street (fastest time c.24 minutes) and Grays, with additional services towards Pitsea. DRIVE DISTANCES Stansted Airport - 36 miles M25 - Junction 27 - 18 miles London Gateway - 13 miles The City - 13 miles Canary Wharf - 10 miles M25 - Junction 30 - 4 miles

- Direct access to A13
- 50kN/m floor loading
- Dock and level loading access
1/8


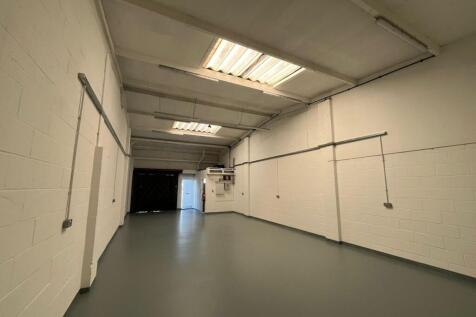
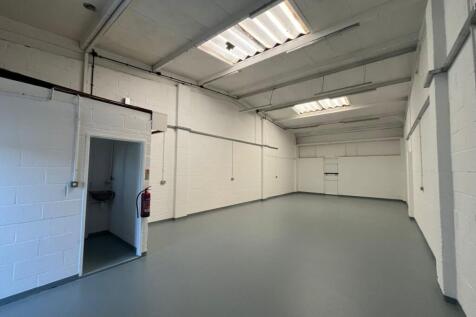
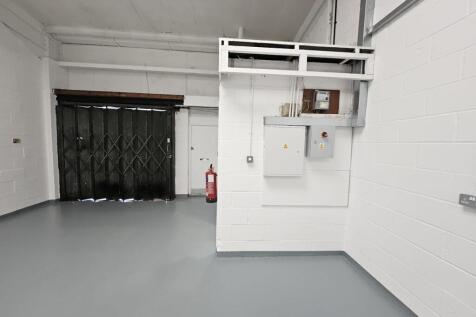
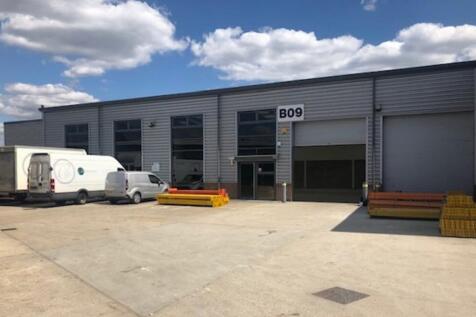
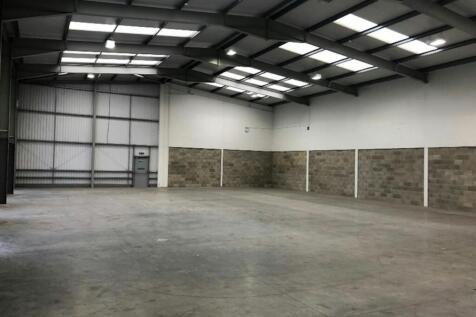
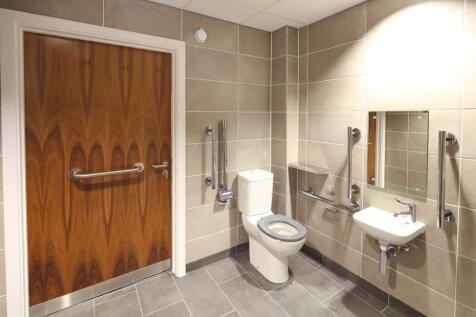
The property comprises a mid-terrace industrial/warehouse unit providing clear warehouse accommodation throughout and access via a sectional up and over loading door plus separate personnel entrance. The unit benefits from an ancillary office and WC facilities. Externally, the property benefits from allocated parking and dedicated loading area.
- Gated estate
- CCTV cameras covering whole estate
- 5.5m min. eaves height


 1/10
1/10


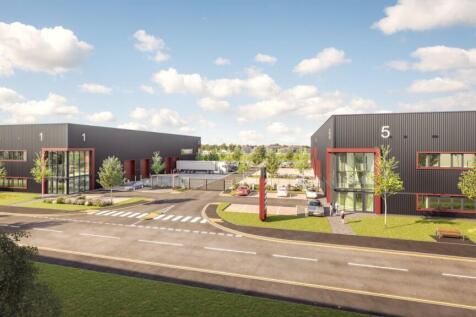
Bloom Poplar is a flexible, ultra-urban commercial estate located in East London. Set over two blocks, and with units available from 1,300 - c. 10,000 sq ft (with combined units available upon request), Bloom Poplar has flexible workspace solutions that provide the perfect platform for any business to thrive.


 1/9
1/9


The unit comprises 8,749 sq.ft, with a single roller shutter door and a two storey office located to the front. Benefiting from excellent transport links and proximity to central London. Close to the South Circular and a 15 minute walk from Brixton station on the Victoria line.
 1/3
1/3


Storage/workspace 8465 sq.ft. approx. on ground floor. Air conditioning and shared use of kitchen and w.c. Although there are pillars throughout the building, these are easily worked around. Parking on site. Suitable for many uses. Previously used as warehouses for dry food and convenience delivery and post out.











 1/6
1/6


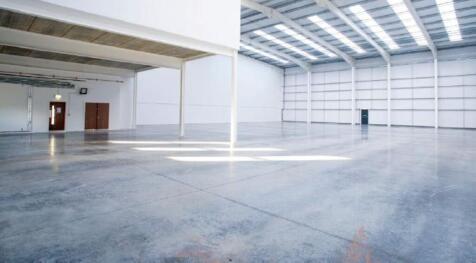
The premises consist of a mid-terrace unit of steel portal frame construction, with an eaves height of 6m. The unit has ground floor warehouse accommodation, with offices at first floor. There is a single level access loading door from the forecourt loading area and separate personnel entrance to the office. Unit 14 is currently undergoing the same refurbishment recently completed at the neighbouring Unit 13.


