Warehouses To Let in Greater London
Paid partnerships can play a role in listing order




 1/3
1/3


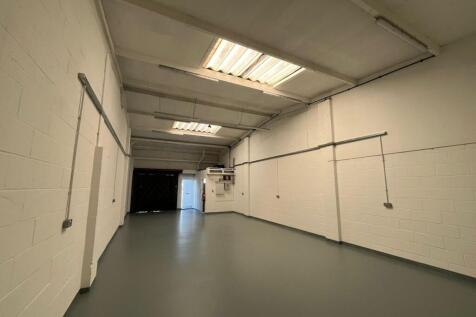
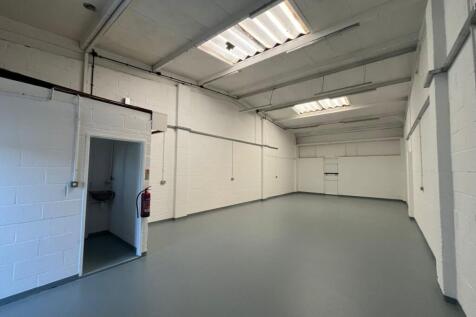
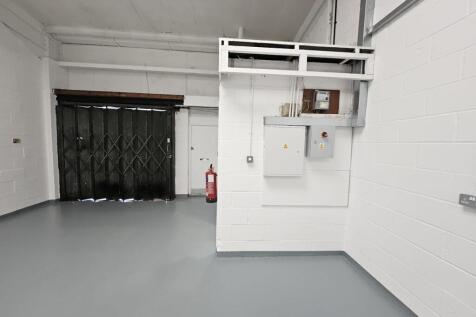
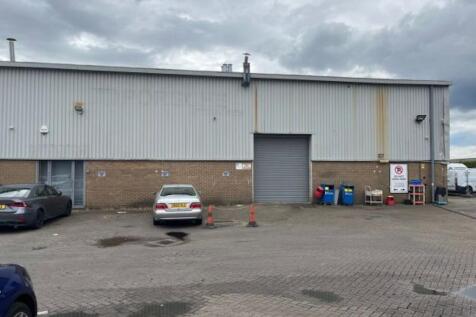
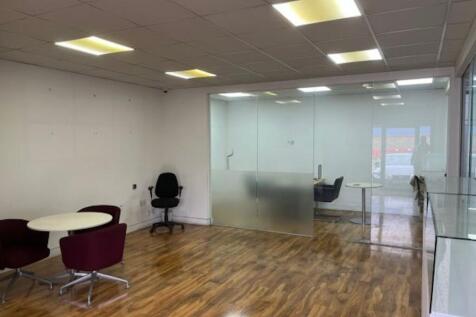
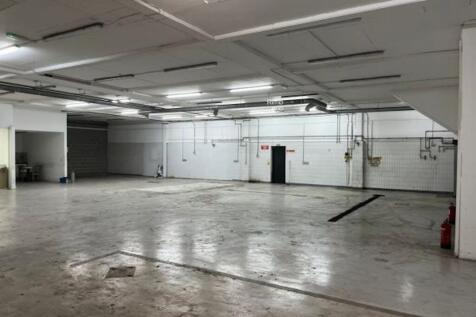
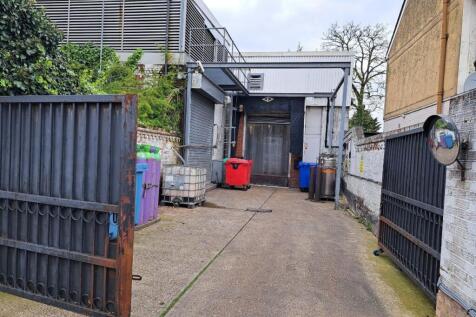
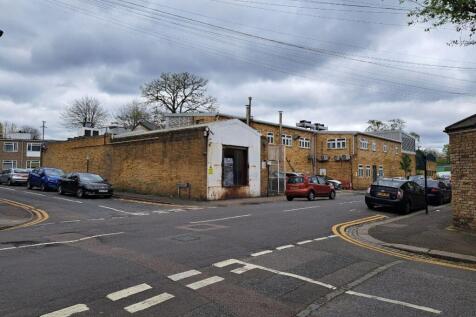
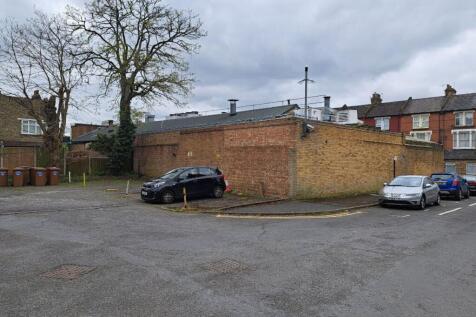
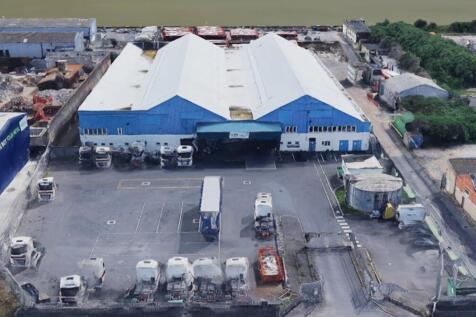
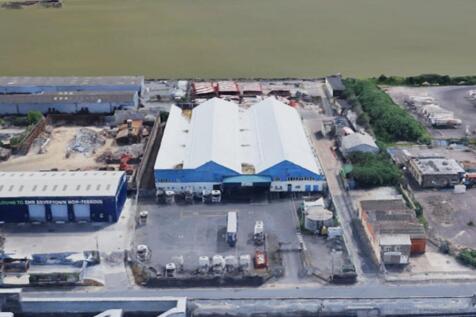
The property comprises an end of terrace warehouse unit of steel portal frame construction enclosed by brick, block and profile steel cladding. Externally, the property benefits from a secure yard to the front laid to hard standing with roller shutter access to the warehouse. Internally, the property benefits from ancillary offices with kitchen, W/C and shower facilities.

- Secure yard measuring approximately 0.2 acres
- 6.5 metre eaves height
- Ancillary offices









 |1/9
|1/9


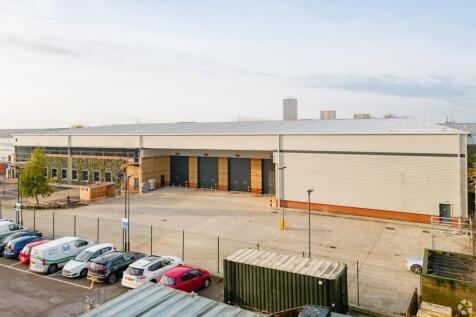
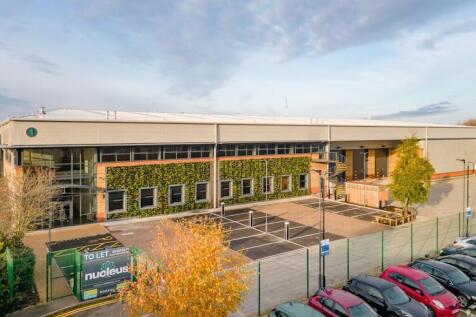
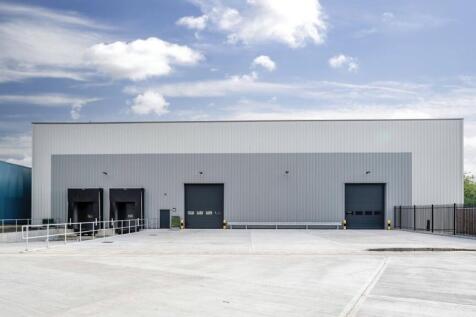
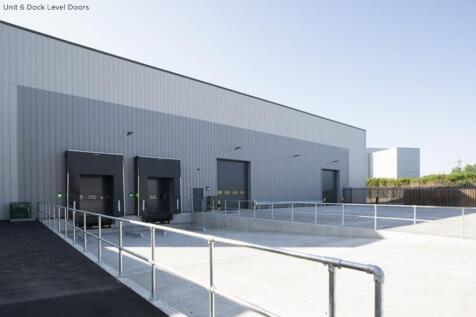
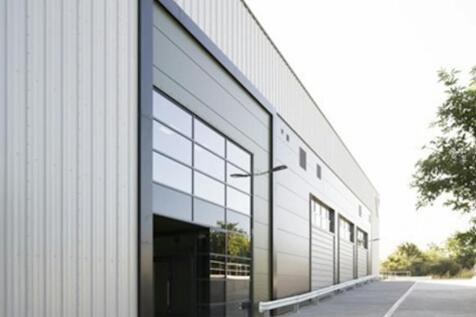
Bridge Point Barking is a centrally located detached and self-contained distribution warehouse, totalling 50,618 Sq Ft. Immediately linked to the A13 with direct access to East London/Essex including Rainham, Purfleet and Basildon. The immediate area is an established industrial location, popular with self-storage and trade counter operators, including Big Yellow, Toolstation and Fedex.







 1/5
1/5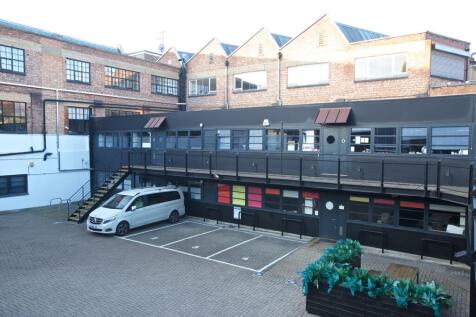
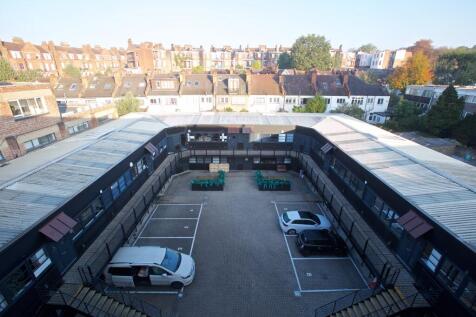
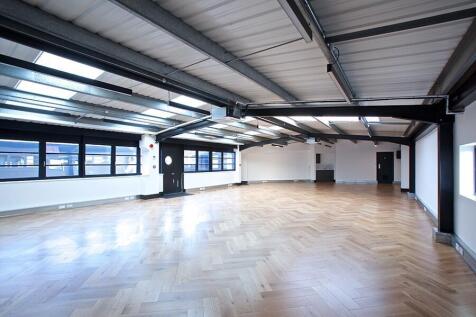
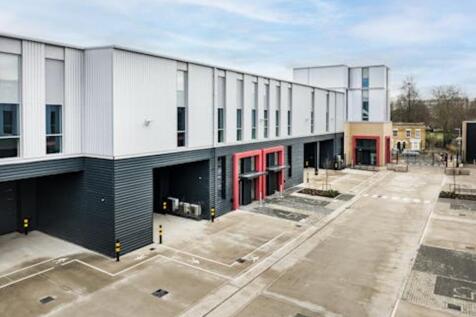
BizSpace Camden provides workshop and light industrial units within a converted warehouse setting, designed for makers, small manufacturers, and tradespeople requiring versatile and secure workspace. These units have high ceilings, large access doors, and benefit from natural daylight through expansive windows. The location supports operational needs with 24/7 access, and communal facilities. Sitting close to Kentish Town and Gospel Oak stations, tenants enjoy easy transport links while operating in an area known for its creative and dynamic business community. This flexible workspace strikes a balance between heritage character and modern industrial functionality.






 1/7
1/7


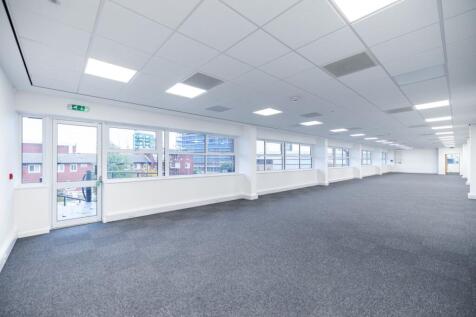
A detached property of steel frame construction and fully metal profile clad elevations on a private fenced and gated site. Three-storey offices in front of the building comprise open plan and sperate rooms with welfare facilities. The upper floors are served by a passenger lift and staircase. The space benefits from comfort cooling, suspended ceiling with recessed lights and perimeter trunking. To the rear is the unit accessed via two loading doors, providing clear span open space with an eaves height of approximately 7.0m. The is LED lighting and works toilets. Externally, there is parking to the front and side access leading to a good size regular shaped yard to the rear.


 |1/10
|1/10


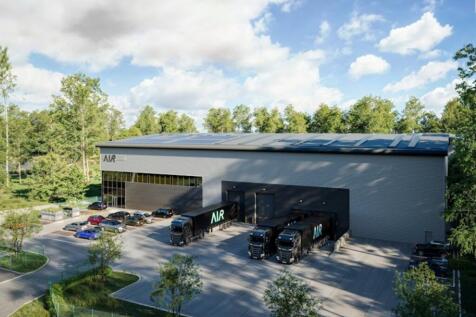
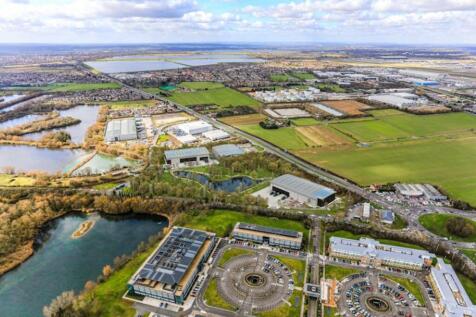
A new, high specification, sustainable logistics park in East London with views over the River Thames. Four Grade-A units each include highly-specified, sustainable features, expertly designed for low energy consumption and maximum efficiency - perfect for dynamic, ambitious and forward thinking companies. Across 20 acres, Momentum features environmentally responsible infrastructure such as PV panels, 20% EV chargers, landscape buffers for wildlife and amenity, tree lined roads and Thames Cycle path access. Available on new lease for a term to be agreed, or by way of a freehold sale - full quoting terms upon application
1/7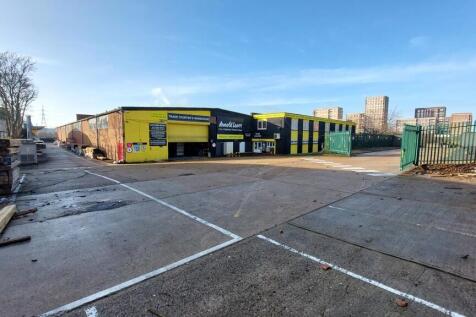

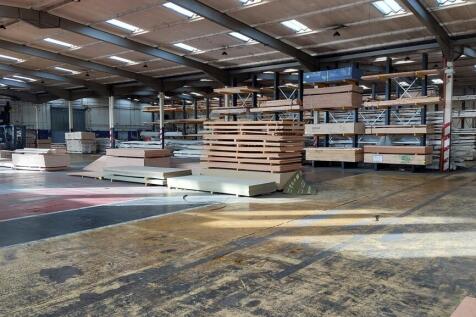
The property comprises a detached single storey warehouse building of steel frame construction with brickwork elevations. Internally, the accommodation is predominantly clear warehouse space supplemented by a two storey flat roofed front block providing a trade counter and office area. Externally, the property benefits from yard areas laid to hard standing to the front and rear of the building, providing parking, loading and external storage. Loading is provided by way of a single roller shutter on the front elevation in addition to a further shutter at the rear.