Warehouses To Let in Greater London
Paid partnerships can play a role in listing order


 1/4
1/4


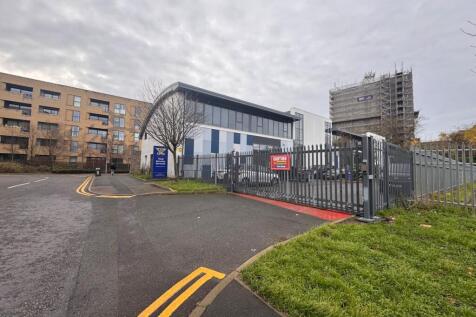
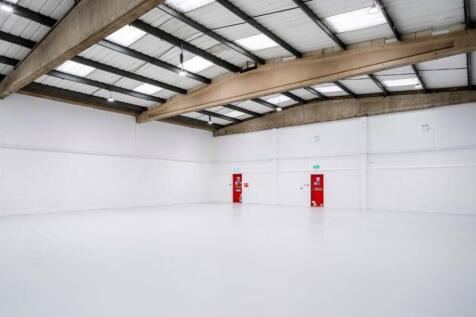
Highams Hill Farm is a versatile, family-owned rural estate in Warlingham, Surrey, offering a strategic mix of countryside tranquillity and excellent connectivity to Greater London and the Home Counties. Situated on Sheepbarn Lane, the site serves as an established hub for commercial use. The estate features security gates and CCTV monitoring, with the added benefit of on-site management. Each of the available units are insulated steel frame with polished concrete floors, 3 phase electrics and electric roller shutters.

- Three light industrial warehouses to let on secure estate
- 24/7 access, CCTV & roller shutters to each unit
- Unit 5 - 5,651sqft, Unit 6 - 16,092sqft & Unit 8 - 9,365sqft




 1/8
1/8


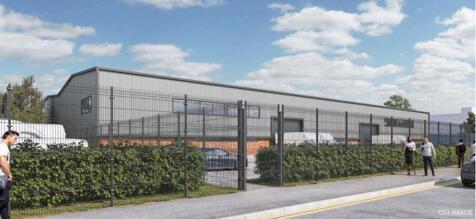
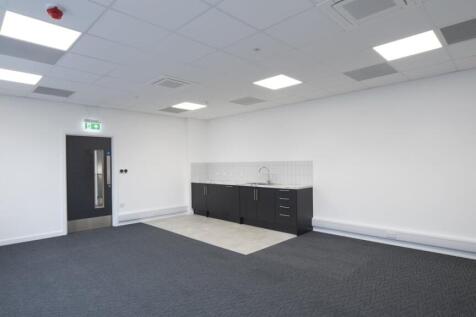
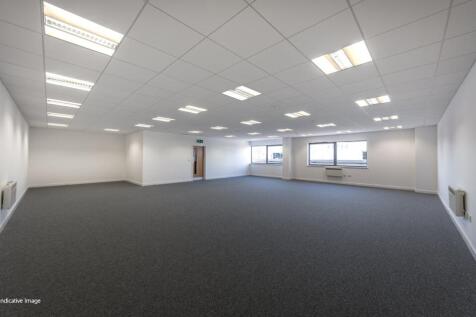
The unit comprises a detached single storey warehouse, with integral offices at first floor level. The unit benefits from a large secure servicing yard with ample parking, and 5 x level loading doors. The first floor office accommodation is fully fitted with raised floors, A/C, suspended ceilings, kitchen and a passenger lift.
 1/10
1/10


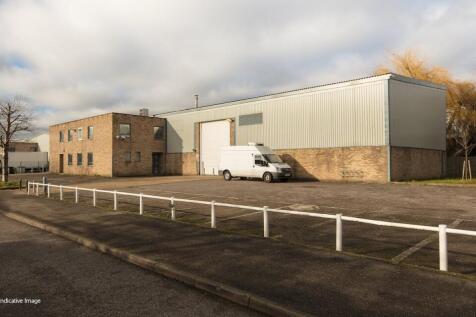
The unit offers an unrivalled location for urban logistics located within a30 minute drive of 1.86m households and ideally situated for easy access to the M25, A10 and A406. Unit 2 offers occupiers the opportunity to easily service national and local markets. Unit 2 Bilton Way is due to undergo an extensive refurbishment to improve energy efficiency and reduce running costs for future occupiers.








 1/12
1/12


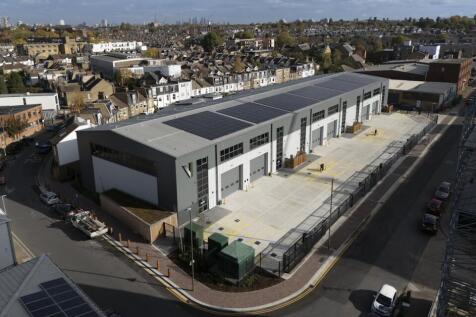
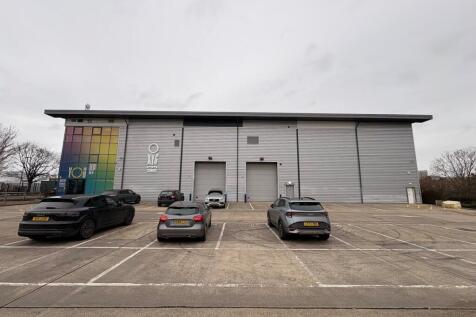
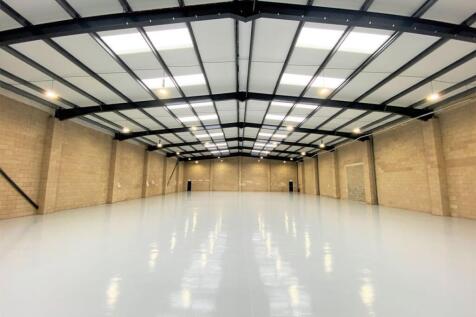
Unit A1 is a brand new detached, high quality warehouse/logistics unit. A steel portal frame unit with composite cladding, under a pitched roof. Two storey office accommodation is provided and the unit benefits from a secure loading yard to the rear, with 2 x level loading doors, whilst a separate secure car park is situated to the front of the unit. Built with sustainability and energy efficiency elements including EV Charging, Solar Panels, etc.





 1/9
1/9


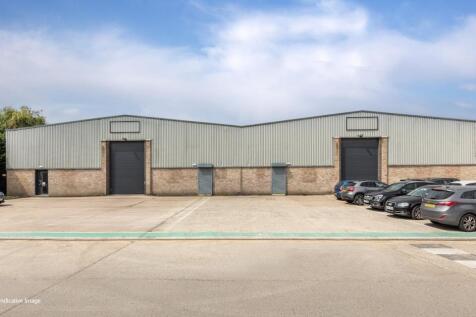
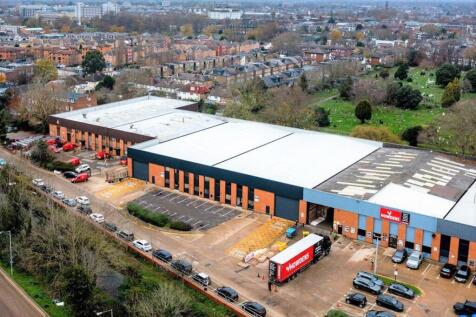
The property is a detached unit of steel portal frame construction with predominantly brick elevations and part profile metal cladding to the rear under a pitched roof with intermittent roof lights. The unit benefits from high bay sodium lighting, 2 full height loading doors and covered loading area. There are offices to ground and first floors with separate WCs. Parking is to the front and rear.


 |1/6
|1/6


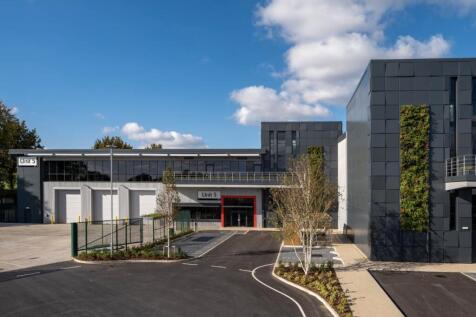
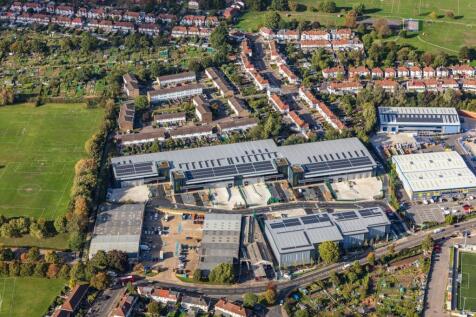
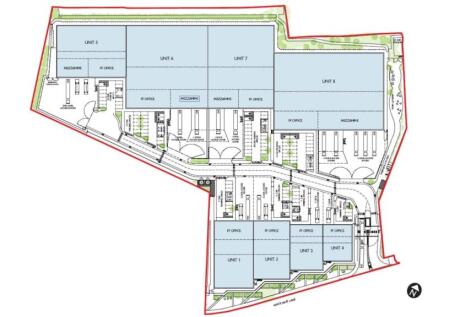
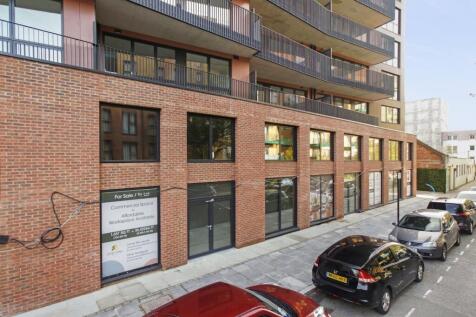
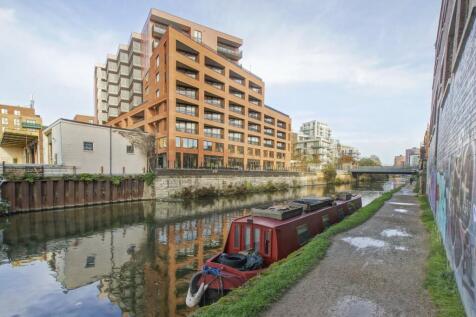
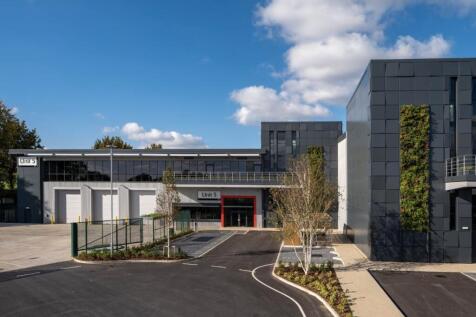
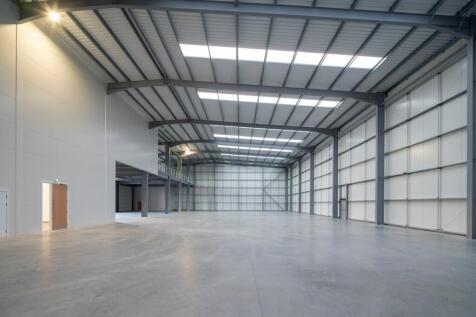
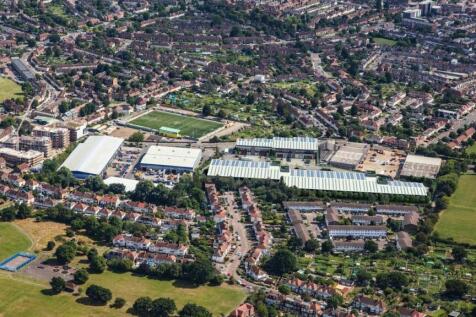
SEGRO Park Tottenham goes far beyond what a traditional logistics park can be with exceptional warehouse and office specifications on a modern secure estate. All units at SEGRO Park Tottenham are equipped with smart building technology*, giving real-time information about how the building is running and how it can become more efficient, reduce costs, and create a better working environment.