Commercial Properties To Let in Luton, Bedfordshire
Paid partnerships can play a role in listing order









 1/7
1/7


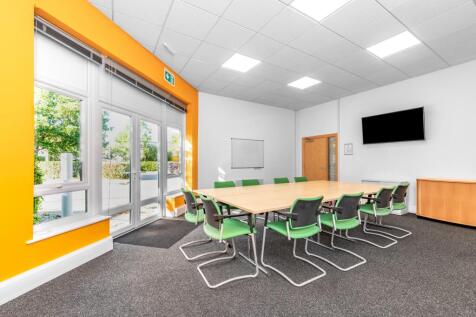
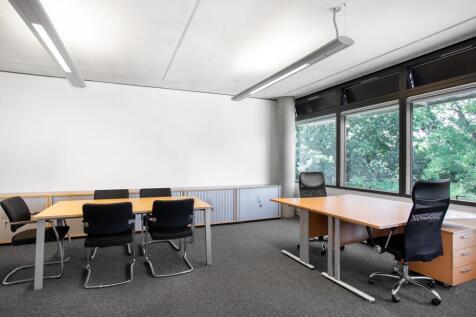
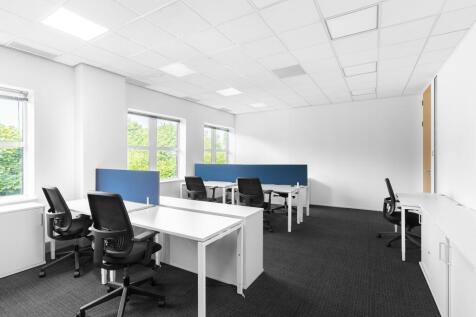
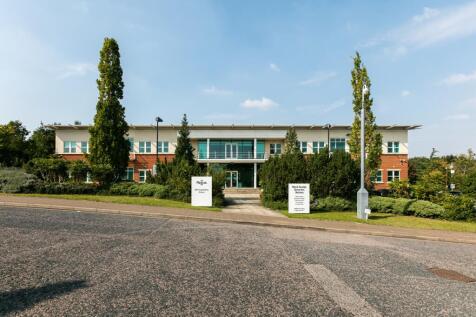
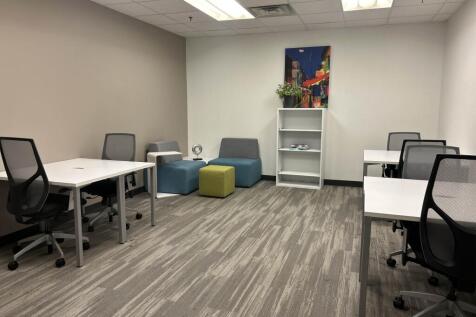
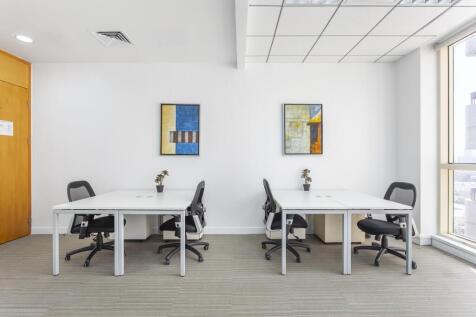
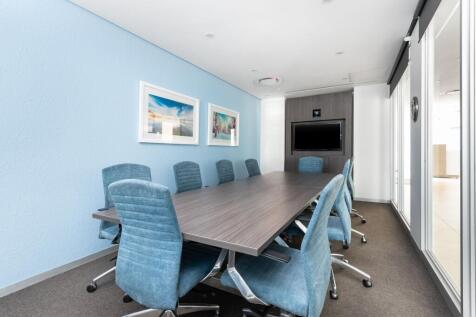
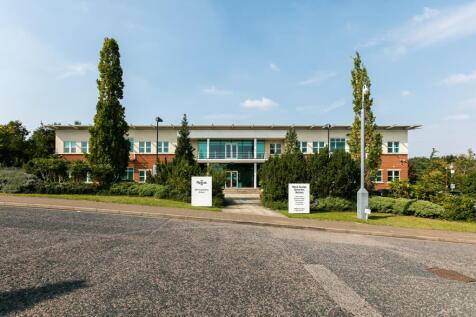
The property comprises of the self-contained two storey office element which forms part of a larger end of terrace warehouse unit (not included). The ground floor accommodation comprises a large meeting/storage room, kitchen, and W/C. The first floor accommodation comprises the principal open plan office space and an additional board/meeting room. The property benefits from A/C throughout and 5 allocated parking with scope to double park if required.
 1/8
1/8


A ground floor office suite adjacent to London Luton Airport. The suite benefits from a simple floorplate lending itself to a variety of different uses/fit-out options within Use Class E. The suite also benefits from heating/AC units, shared W/C facilities, and allocated car parking for 4 cars (scope for 4 more at additional cost).
1/6


The Picture House is a recent redevelopment which now provides a ground floor commercial scheme with residential uppers. The ground floor commercial area now provides substantial & modern windowed frontage for up to 3 separate units. The double fronted unit has the option to be taken as a whole or split and also provides fantastic ceiling heights. The single unit provides a modern entrance, into a more conventional retail space, also benefitting from fantastic frontage and natural light.
1/7


Situated on Capability Green, one of the country's premier business locations, the property comprises a modern ground floor office suite within a purpose built two storey office building. The suite has undergone recent refurbishment and benefits from suspended ceilings with inset LED lighting and air conditioning/heating, raised floors with cat 5 data cabling, and W/C's (DDA compliant). The suite also benefits from 8 allocated car parking spaces.


 1/6
1/6


Comprising a number of individual refurbished office suites. The suites benefit from suspended ceilings with inset LED lighting, perimeter trunking with cat 5 data cabling, GCH wall mounted radiators, and allocated car parking spaces. The suites also benefit from an all access passenger lift and shared kitchen facilities. The suites are available to lease individually or combined, upon flexible terms. The minimum term accepted is 6 months, with longer term options available.
1/7


Approx. 1,878 sq ft (174.5 sq m) warehouse to let at the rear of 334 Selbourne Road, Luton. Side access, one allocated parking space and excellent transport links. Ideal for storage, distribution, trade counter, e-commerce or light industrial uses. Rent £3,000 PCM. Available immediately.
 1/21
1/21


Business for Sale - MOT & Service Garage £295,000 Established in 1997, HRS Garage offers 28 years of trusted MOT and repair services. Fully equipped for Class 1, 2, 4, 5 & 7, with a spacious workshop, mezzanine office, and parking for 9 cars. Focuses on MOTs and mechanical repairs only.
1/2

The ground floor suite has been fit to a high specification, featuring suspended ceilings with recessed LED lighting, air conditioning, and a raised access floor with integrated Cat V data cabling and fibre connectivity. The space is fully equipped with CCTV, door entry systems, and integrated fire and security alarms. The suite also benefits from a private kitchen area, and six allocated on-site parking spaces. There is additional space on the first floor which is arranged as two partitioned rooms. This floor also has access to shared kitchen and WC facilities. The suite has two allocated parking spaces.
 1/6
1/6


Situated on Capability Green, one of the country's premier business locations, the property comprises a modern self-contained ground floor office suite within a purpose built two storey office building. The suite has undergone recent refurbishment and benefits from suspended ceilings with inset LED lighting, air conditioning/heating system, raised floors with cat 5 data cabling, kitchenette, and W/C's (DDA compliant). The suite also benefits from 6 allocated car parking spaces.
1/3


Comprising an end of terrace, light industrial unit. Specification: - All mains services including three-phase power - Parking to the front of the unit - 4m Eaves Height - Roller shutter loading door - WC facilities Estate Charge - £2,645.19 per annum
1/8


A highly prominent restaurant/takeaway unit, that benefits from a commercial kitchen, prep area, ample amounts of storage and ancillary space, as well as seating area. The premises is available by way of assignment on an existing lease commencing on August 2021, and due to expire in July 2036.
 |
| |1/7
|1/7


A newly constructed Class E commercial unit extending to approximately 1,609 sq ft offered in shell condition and ready for occupiers to create a fit-out tailored to their business. The open-plan layout provides flexibility for a range of occupiers, with the space lending itself well to retail, office, café, medical, leisure and other commercial uses. The unit forms part of Chevette Court, a substantial new mixed-use residential development on Kimpton Road, Luton. The scheme represents Phase 1 of a wider 4-phase development, creating an established and growing residential catchment directly surrounding the property. 3D Floorplan: Virtual Tour: ed698
 1/27
1/27


Fully fitted premium gym with studio, sauna & steam room in Luton town centre. State-of-the-art equipment, high-spec finish, strong footfall location near station & shopping centre. Rent £25,000 + VAT. Premium £180,000 negotiable. Turnkey opportunity.


 1/5
1/5


Comprising a converted former chapel in the heart of Luton Town Centre, Christchurch house provides a variety of different offices on fixed and flexible terms. The suites benefit suspended ceilings with inset cat 2 lighting, suspended flooring with inset floor boxes with cat 5 data cabling, good levels of natural light, and intercom systems. The suites also benefit from secure allocated car parking, all access DDA compliant passenger lift, 24/7 fob access, and an external courtyard breakout area.
1/3


The newly redeveloped commercial spaces at The Picture House, offering a range of retail and office options. This retail unit provides modern window frontage and flexible layouts. The double fronted unit, boasting impressive ceiling heights, conventional retail space with excellent frontage and natural light.
1/7


The estate provides a multi-let industrial estate across a total of 10.04 acres and was formerly the Skefco Ball Bearing Factory developed between the 1920's and 1940's. The estate comprises of 58 units providing industrial/warehousing and office accommodation ranging from 549 sq. ft to 17,000 sq. ft. On site facilities include secure gate access, CCTV recording, communal WC facilities and car parking.


 1/4
1/4


This mid-terrace industrial unit offers versatile workspace suitable for Class E and Class B8 uses. The premises are arranged as a single open-plan unit with a maximum eaves height of circa 16 ft, providing strong operational flexibility for a range of business activities. The unit also benefits from three-phase electricity and on-site W.C facilities, creating a straightforward and functional setup for occupiers. Its practical configuration and clear internal layout make it well suited for storage, distribution or commercial businesses seeking efficient and adaptable space.
1/5


The estate provides a multi-let industrial estate across a total of 10.04 acres and was formerly the Skefco Ball Bearing Factory developed between the 1920's and 1940's. The estate comprises of 58 units providing industrial/warehousing and office accommodation ranging from 549 sq. ft to 17,000 sq. ft. On site facilities include secure gate access, CCTV recording, communal WC facilities and car parking.
1/5


A refurbished industrial / warehouse unit extending to approximately 1323 sq ft, available at Britannia Estate, Luton. The unit benefits from roller shutter access, ample on-site parking and access to a secure estate environment with CCTV and gated entry. Britannia Estate is a well-established commercial estate, formerly home to the Skefco Ball Bearing Factory. Today, the estate provides a range of industrial, warehouse and business units within a convenient Luton location. The estate is situated approximately 1.4 miles west of Luton town centre and Luton station, with easy access to the M1 motorway via Junction 11, approximately 2 miles to the west. In-person viewings are encouraged. Please contact Petchey Holdings for further information or to arrange a viewing.
 1/5
1/5


Office suite located in the heart of the Luton town centre opposite the Town Hall. Opposite 'The Mall' shopping centre. Good access to the M1 (junction 10 & 11), A5 & A6. Luton's mainline train station is within walking distance. London Luton Airport is within 4 miles. Prominent 4 storey town centre building. The office suite is situated on the 2nd floor of the building. Provides a separate office areas connected in the centre access corridor which includes and kitchen & WC facilities. The suite is serviced by a passenger lift (Non DDA compliant) Available on 6 to 12 month licence or conventional long term lease.
1/8


Spacious 1,259 sq ft office in Luton Town Centre for £1,450 PCM. Includes open-plan space, manager's office, kitchen, air con, secure entry & 2 parking spaces. Furnished/unfurnished, Class E use, ready now. No VAT. Tenant pays rates/utilities. EPC available. Call Sabbi Bains .