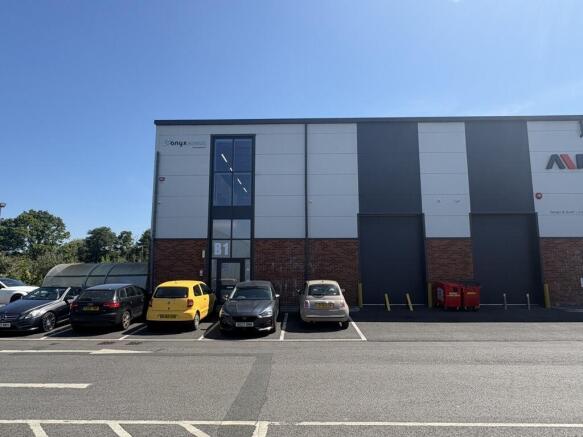
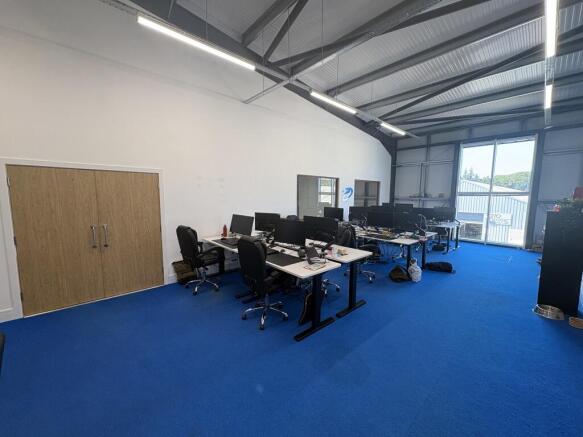
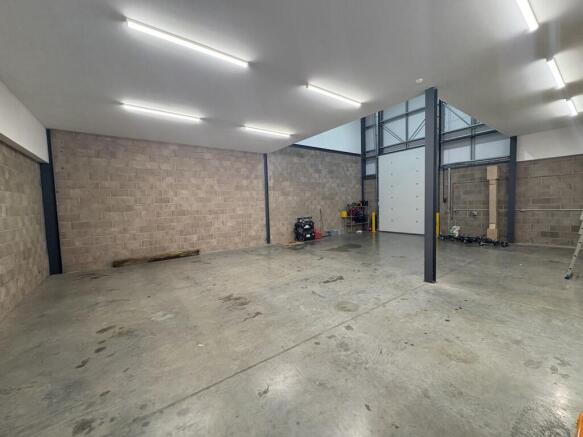
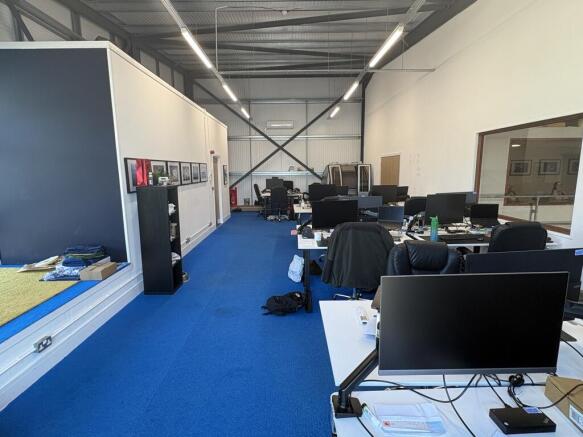
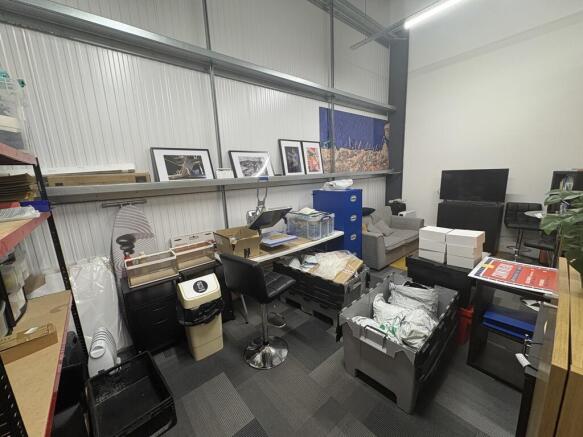
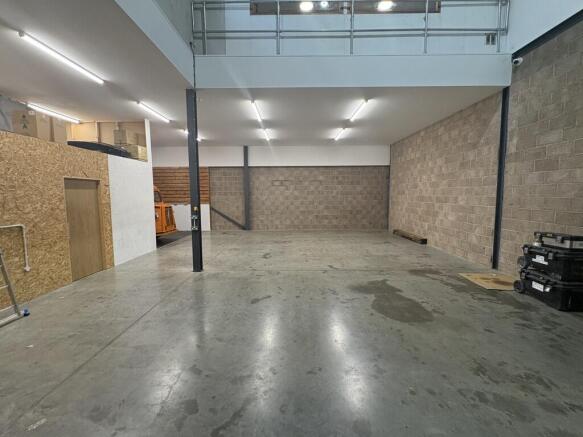
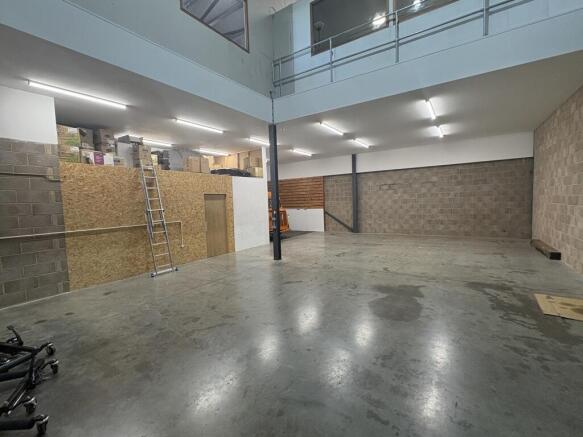
This is a modern end of terrace industrial/warehouse unit with parking and well fitted first floor offices.
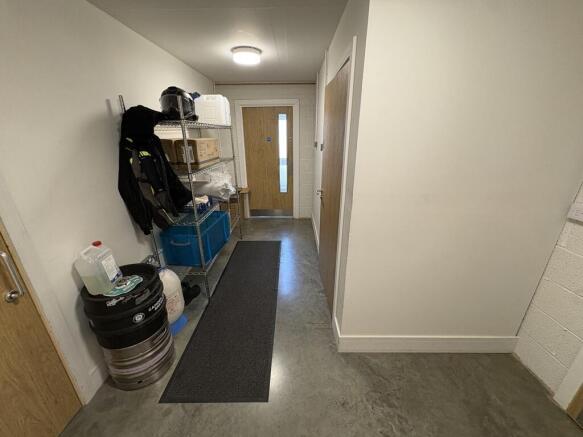
The ground floor has a roller shutter door measuring approximately 2.8m wide and 4.17m high, together with a separate pedestrian entrance. The eaves height beneath the first floor is approximately 3.88m, with a minimum eaves height of approximately 8.59m in the high-bay loading area. The unit also benefits from LED lighting, 3 phase power and an alarm system.
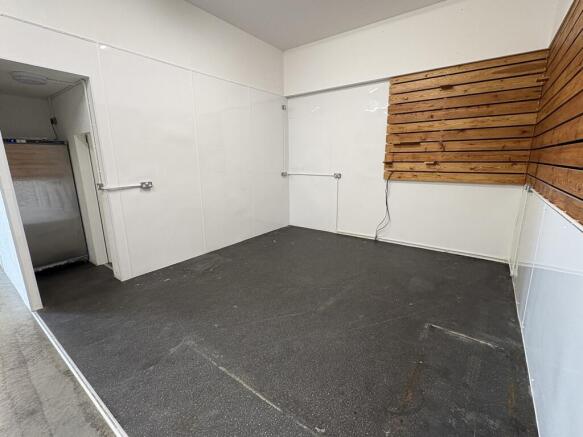
The offices are laid out as an open plan suite with a separate meeting room/private office and storage room and benefit from good natural light, air conditioning, perimeter trunking and LED lighting.
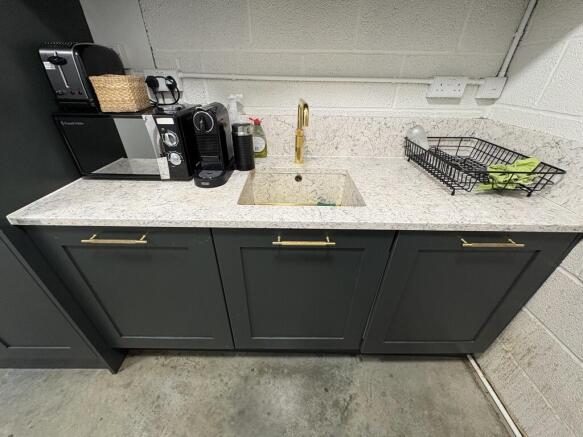
There is also a modern fitted kitchen, 5 allocated car parking spaces and WC facilities.