Commercial properties to let in Lytham, Lytham St. Annes, Lancashire, this area only
Paid partnerships can play a role in listing order
7 results
Beta
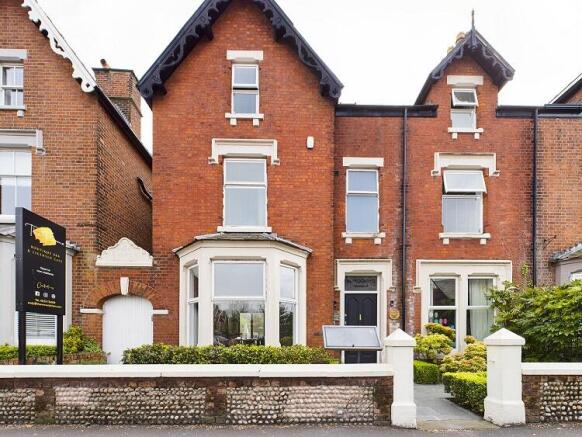
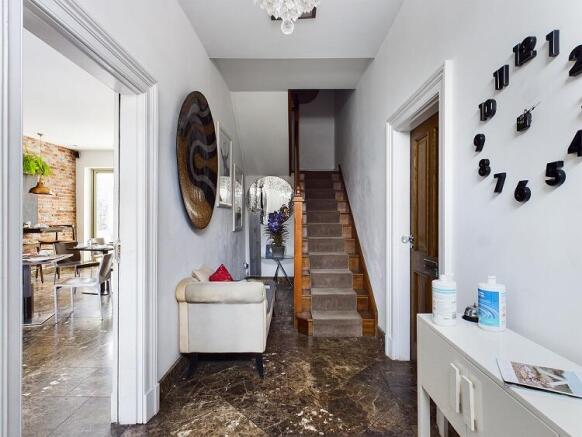
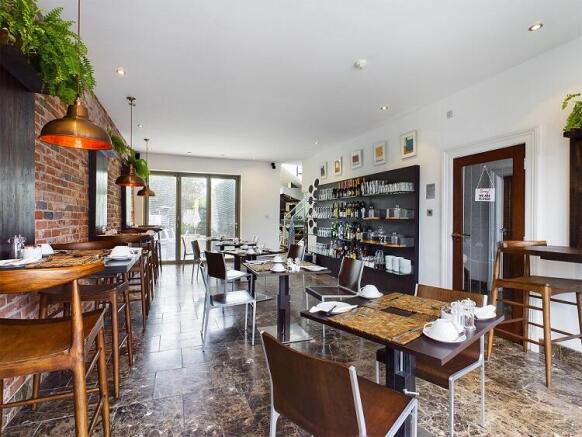
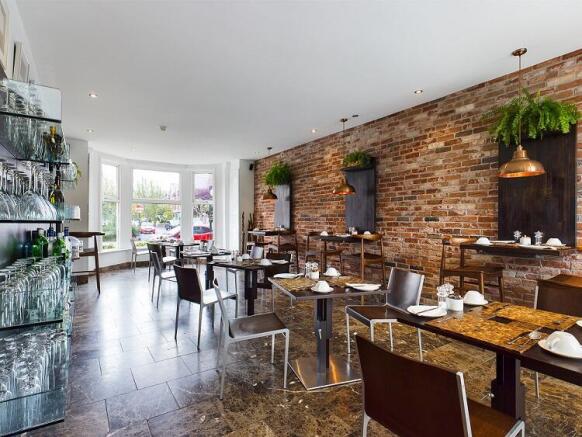
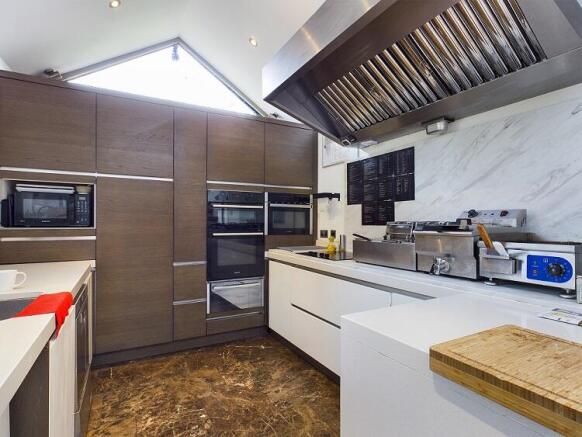
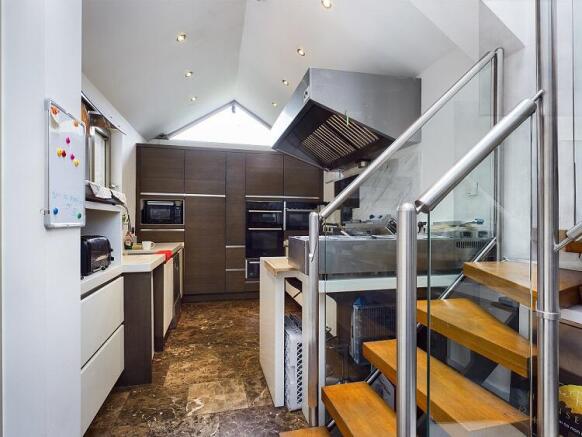
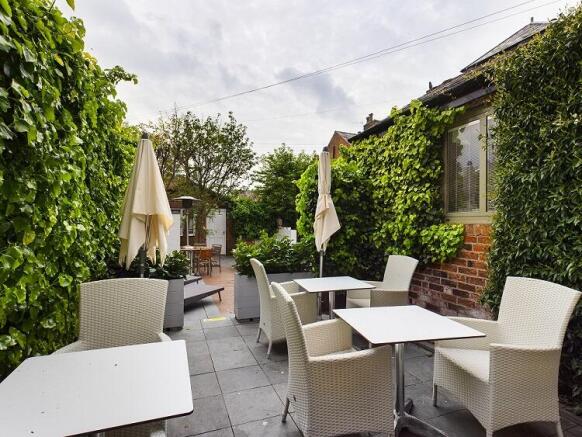
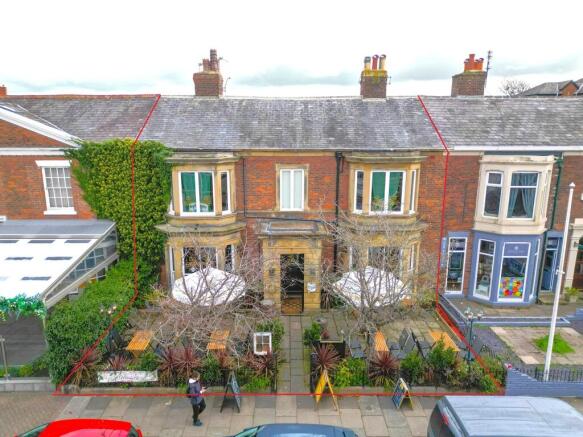
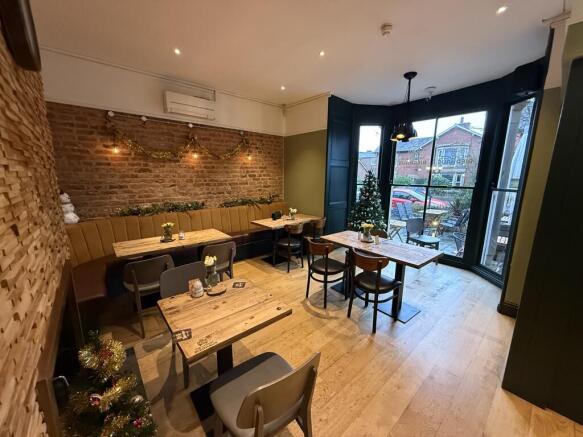
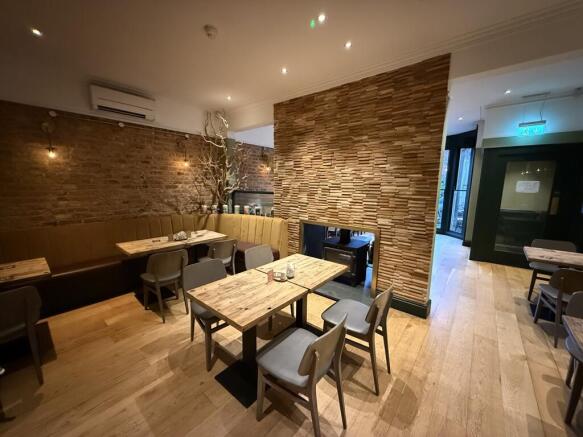
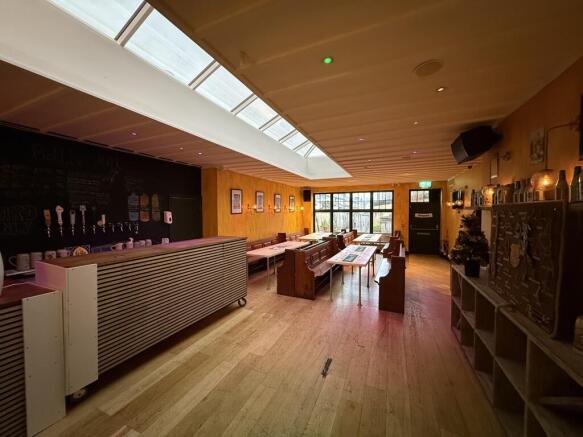
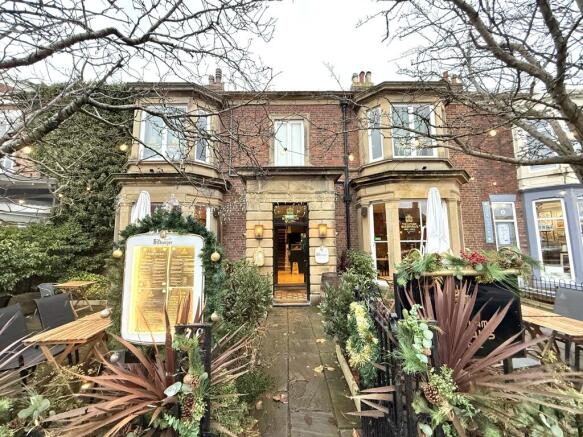
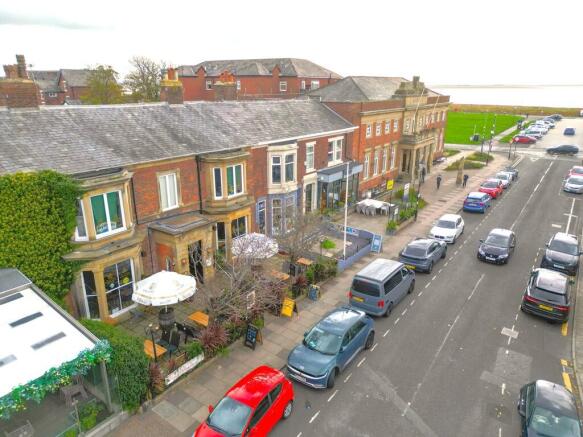
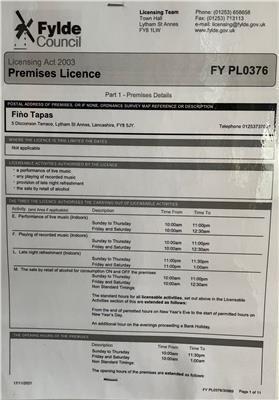
Opportunity to acquire a Licensed Cafe Bar/Bistro in the popular area of Lytham. £50,000 ingoing for the Leasehold premises which occupies part of the ground floor of a Boutique Bed & Breakfast Hotel. Permission approved for opening hours of 8am to 10.30pm. New lease, rent £40,000 pa.
Marketed by Kays Peake Properties Ltd , Blackpool


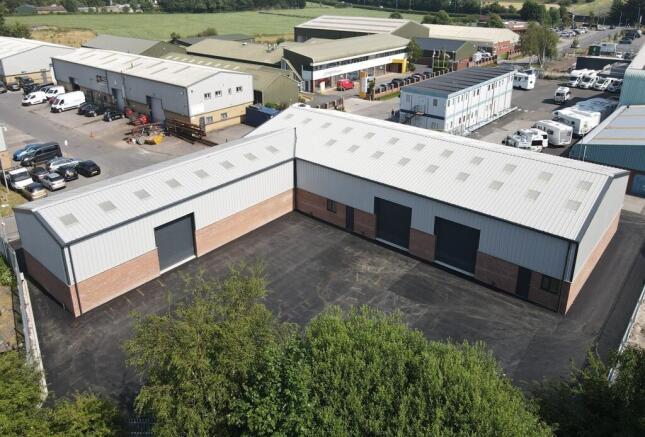
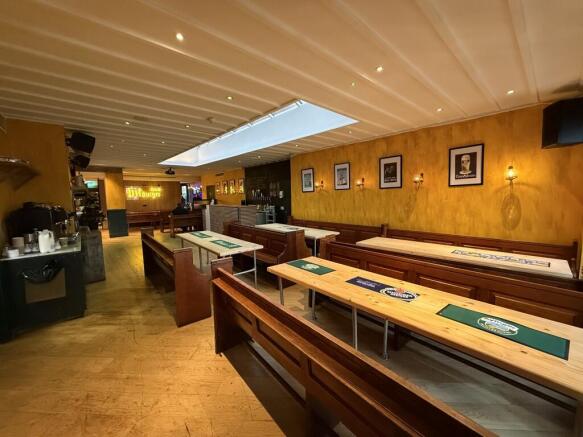
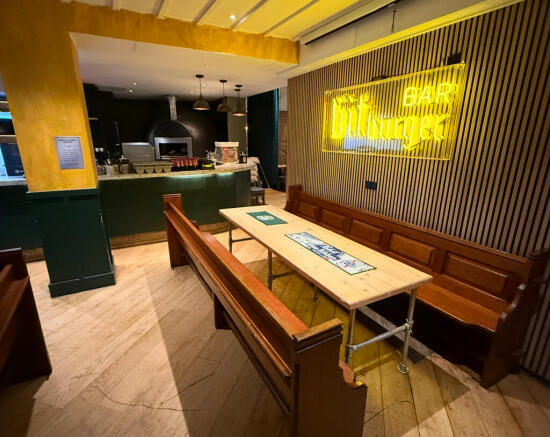
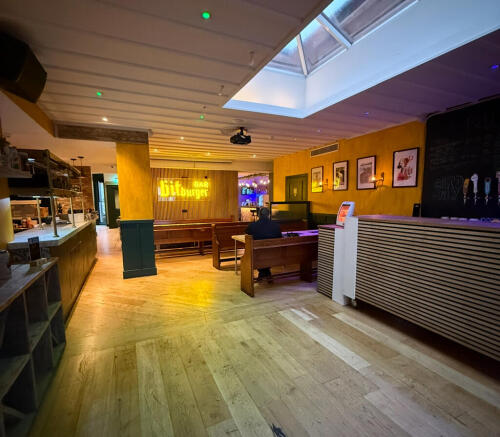
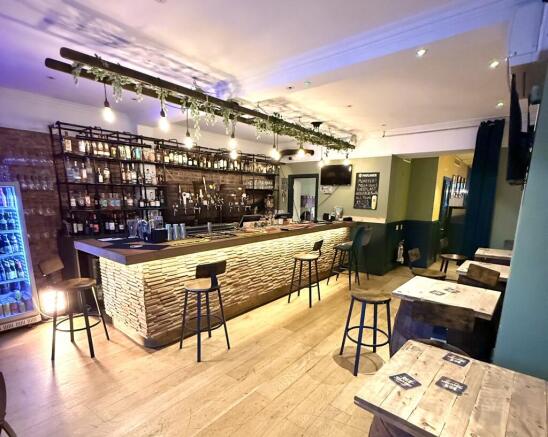
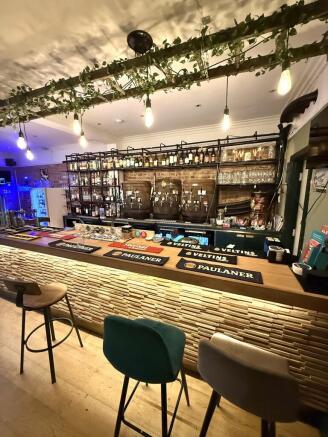
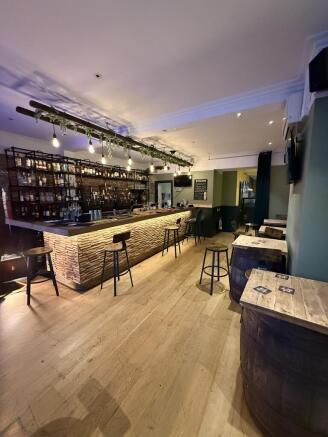
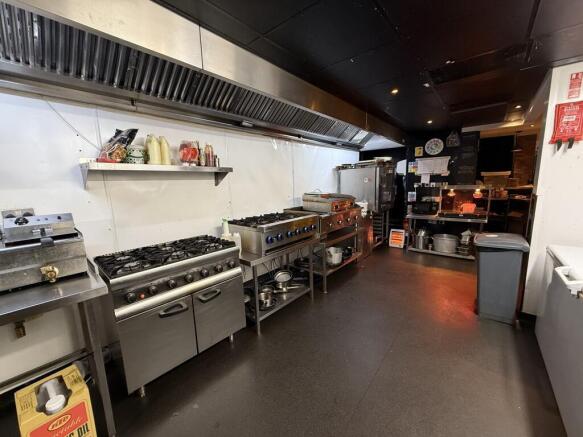
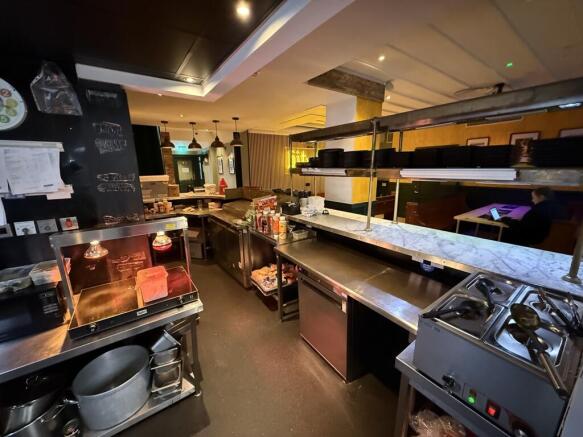
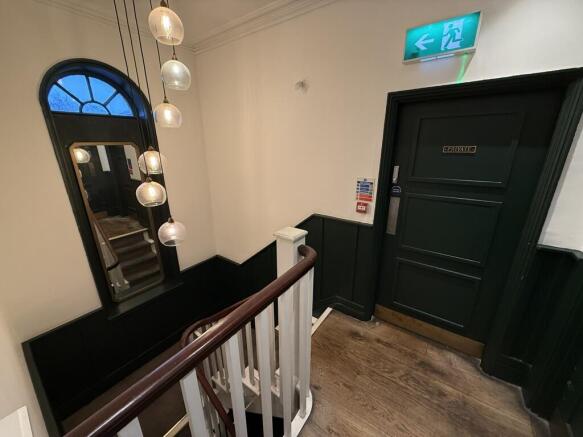
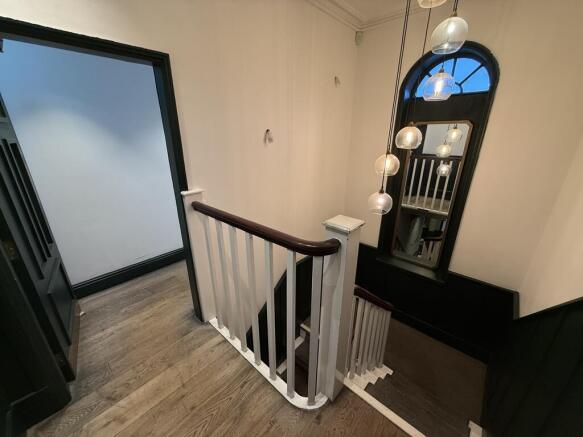
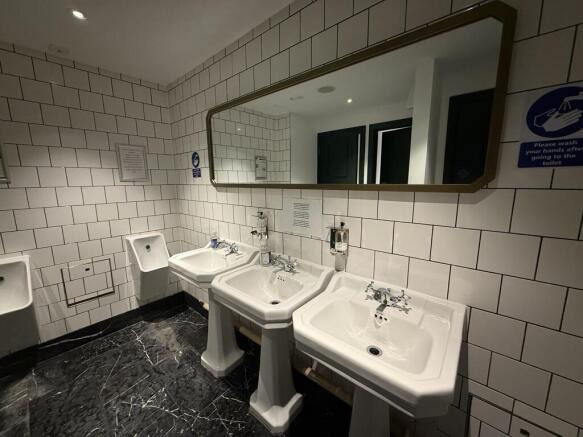
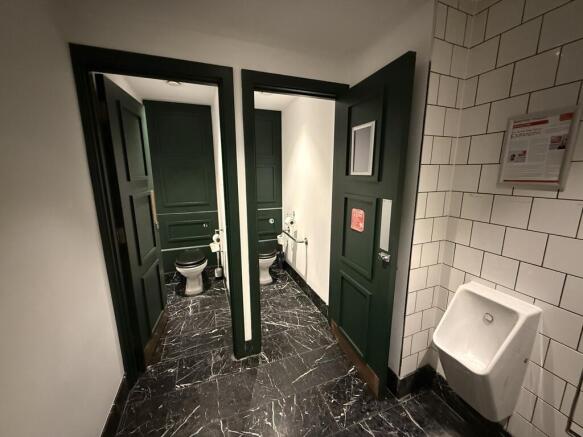
These premises comprise:
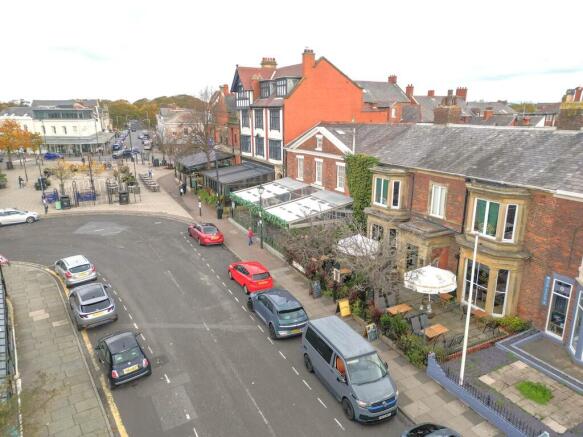
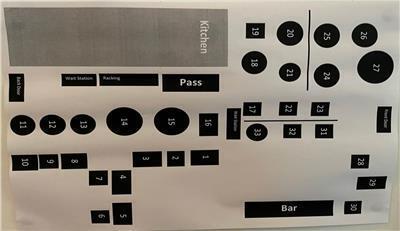
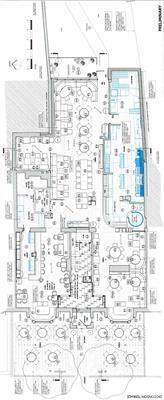
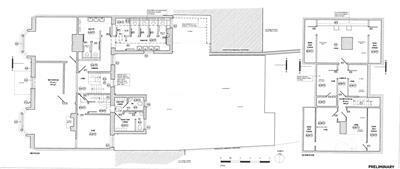
- A prime opportunity to rent a vacant restaurant & bar premises.
- All trading accommodation to the ground floor
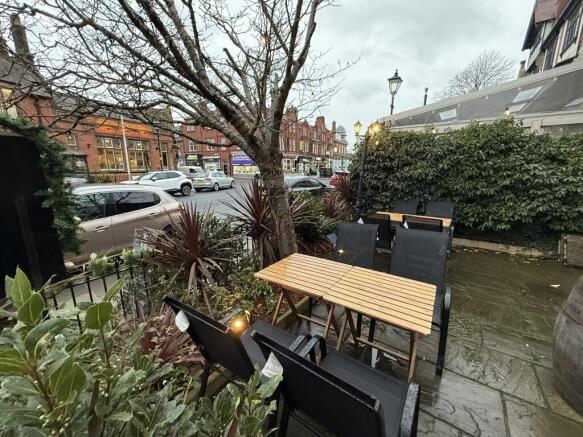
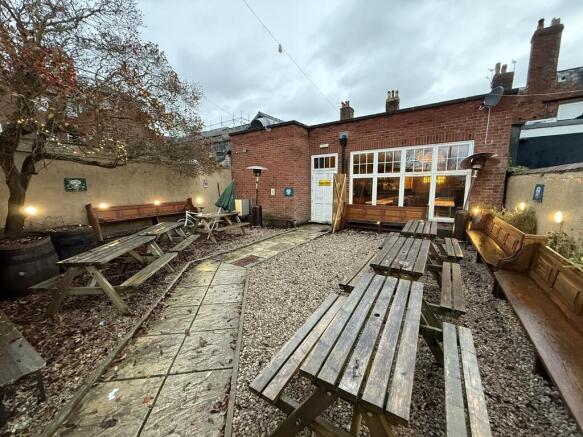
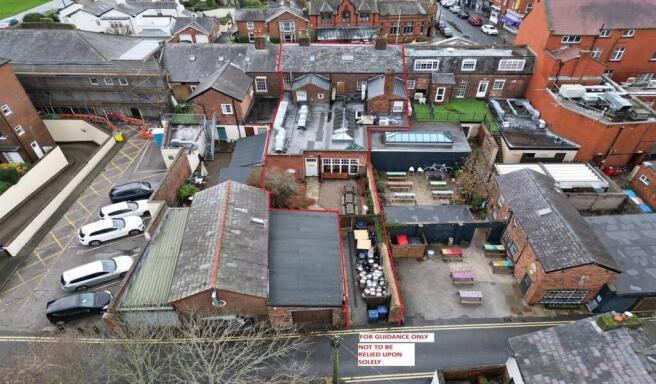
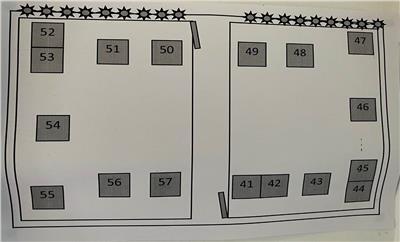
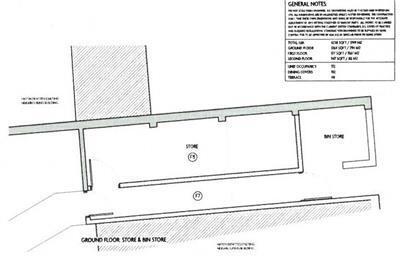
- External dining area to the front, with the added benefit of a rear beer garden or additional external dining space.
- This is an attractive building offering a wealth of charm and character.
- The premises would suit a variety of concepts.
Internal viewings are essential to appreciate the accommodation on offer and available by appointment through Duxbury's Commercial.
Marketed by Duxburys Property Consultants Limited, Lancashire

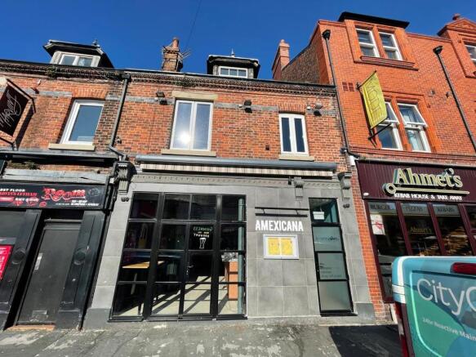
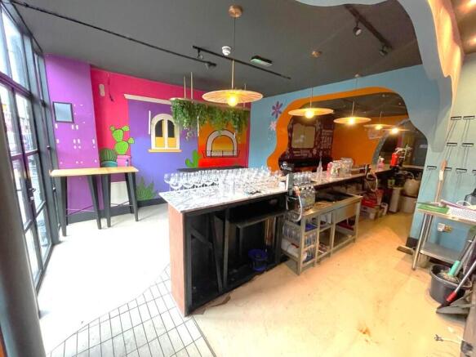
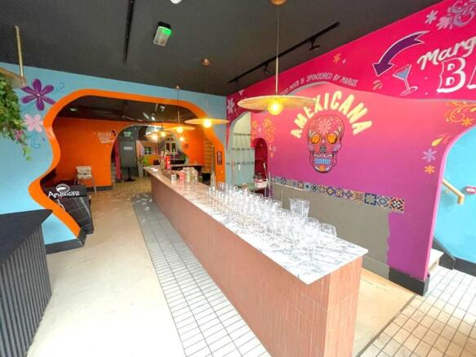
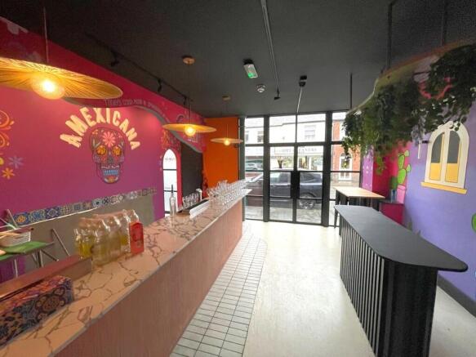
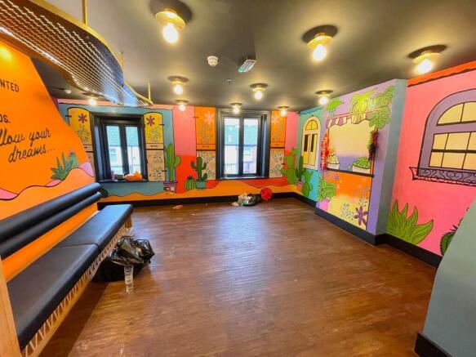
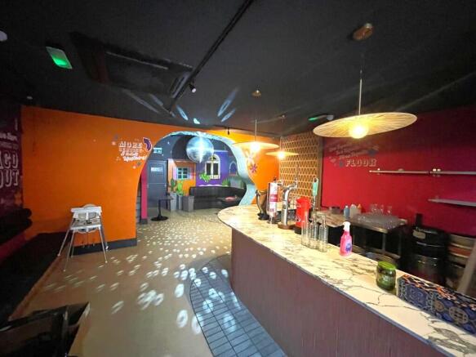
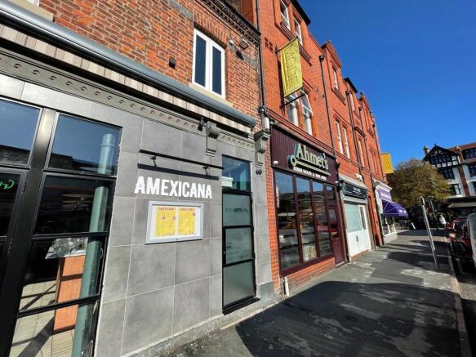
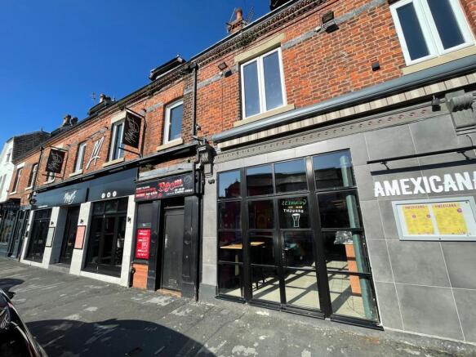
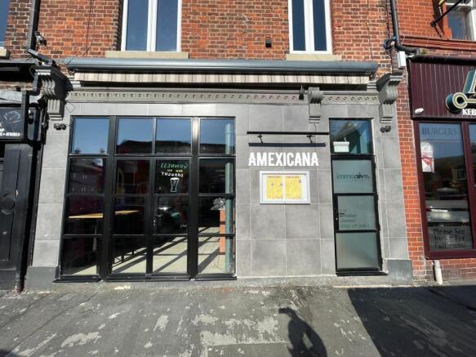
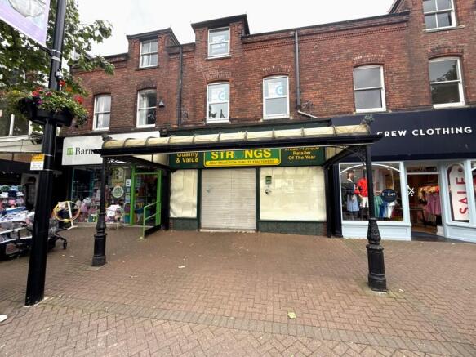
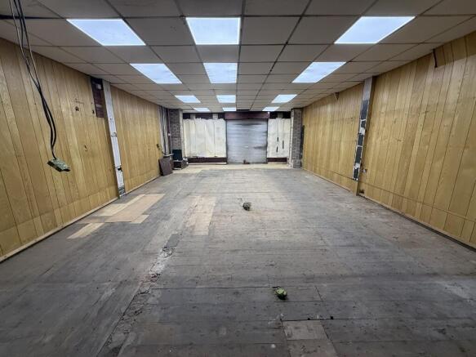
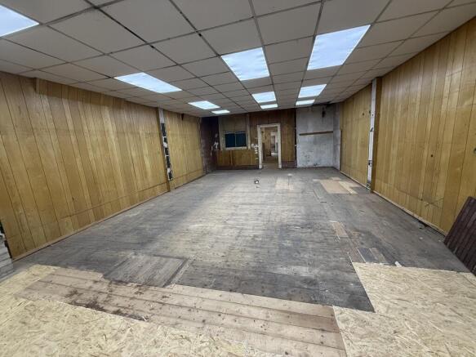
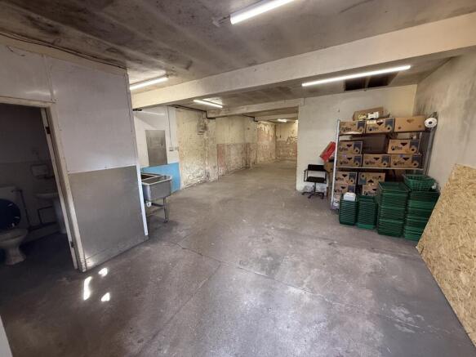
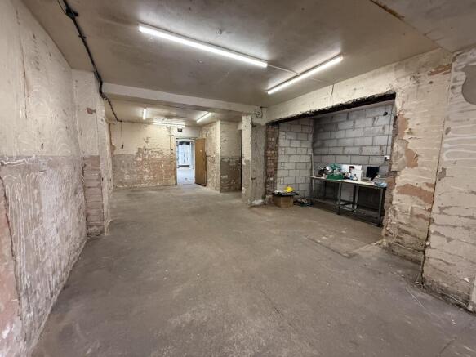
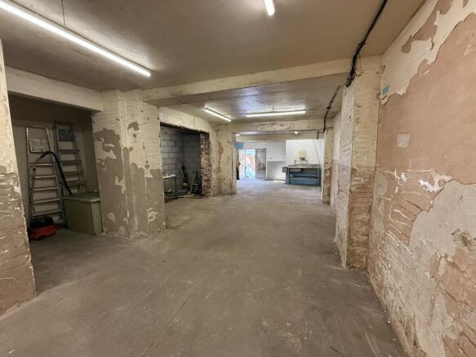
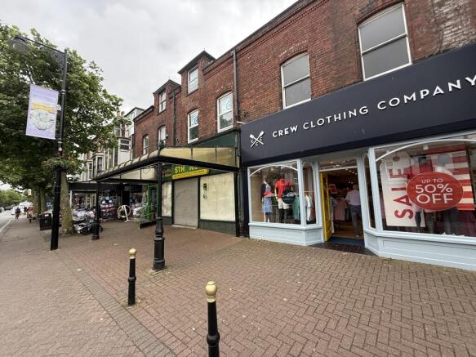
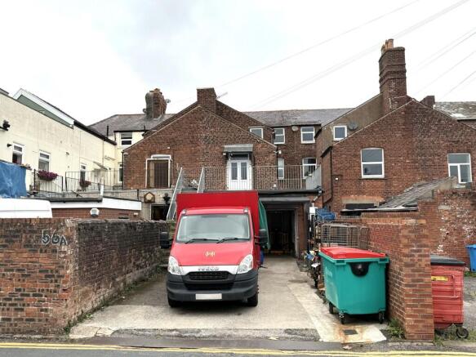
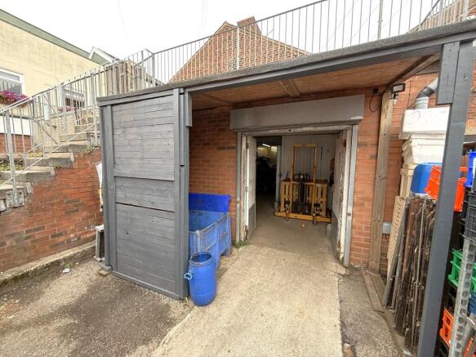
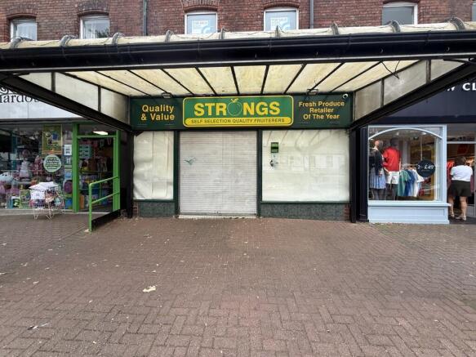
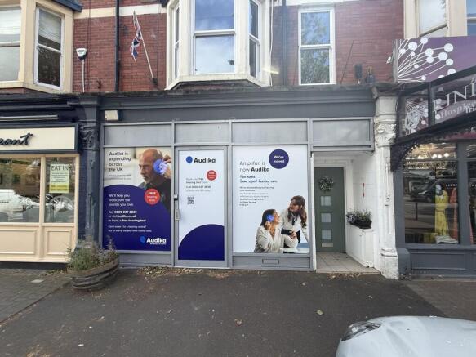
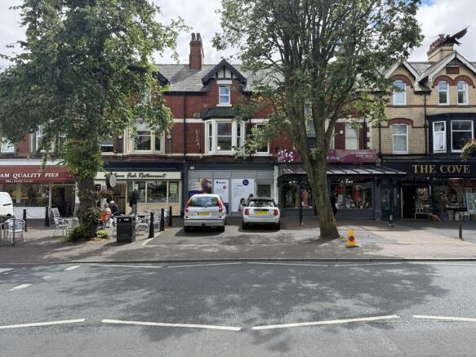
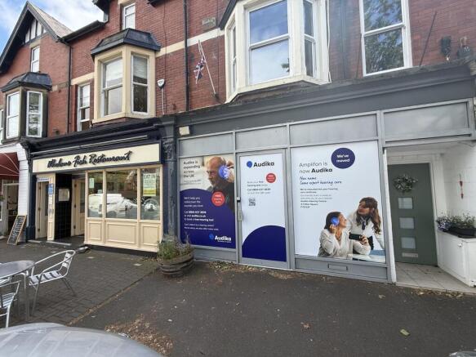
This is a prime opportunity to rent a self-contained ground floor commercial premises, that could be used for a variety of purposes (subject to consent).
The ground floor commercial premises were previously occupied by a Hearing Care company.
The ground floor premises comprise mainly open plan business space with some cellular areas.
Internal viewings are highly recommended by appointment
Marketed by Duxburys Property Consultants Limited, Lancashire
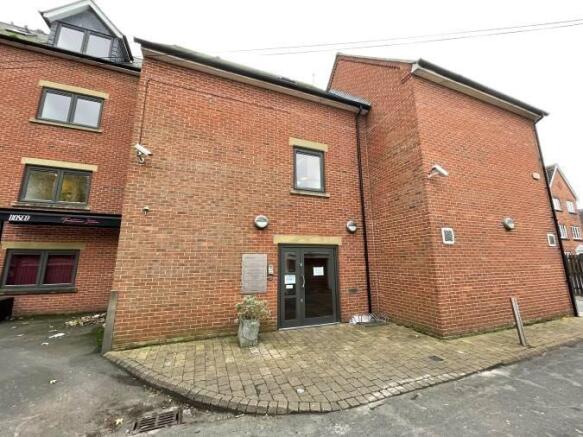
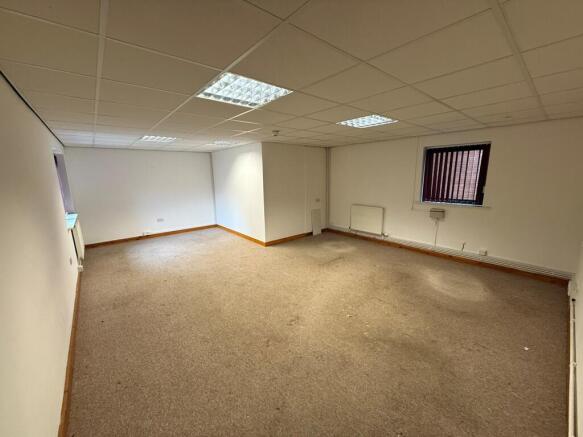
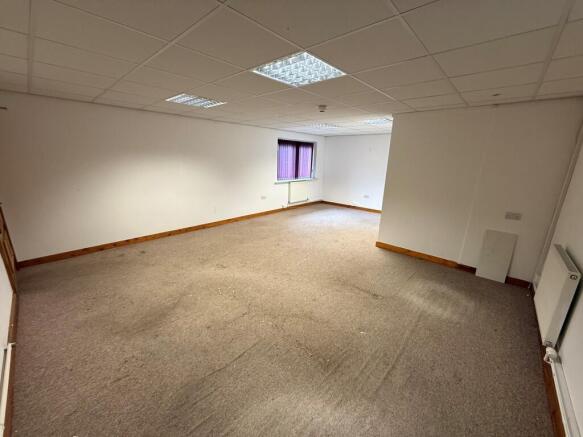
Ground floor single Office, in central Lytham, Lancashire:
- Architecturally designed
- Intercom entrance system
- Shared WC & kitchen facilities
- Gas central heating and double glazing
- Ideally located within walking distance of all local shops, cafes, restaurants and amenities.
Marketed by Duxburys Property Consultants Limited, Lancashire
Opportunity to acquire a Licensed Cafe Bar/Bistro in the popular area of Lytham. £50,000 ingoing for the Leasehold premises which occupies part of the ground floor of a Boutique Bed & Breakfast Hotel. Permission approved for opening hours of 8am to 10.30pm. New lease, rent £40,000 pa.
Marketed by Kays Peake Properties Ltd , Blackpool