Commercial Properties To Let in Maidenhall, Ipswich, Suffolk
Paid partnerships can play a role in listing order
 |
| 1/7
1/7


Location Ipswich is one of East Anglia's most important commercial centres with a catchment population of about 350,000. There are good road links to the M25, Midlands and London via the A12 and A14. London Liverpool Street is just over an hour away by train. Ipswich Waterfront has benefitted from significant levels of investment, the most recent development being the completion of the Wine Rack which has created 150 apartments. Further redevelopment is proposed to include an international dance and theatre studio. Gipping House occupies a prominent position on the south side of the Waterfront, close to Stoke Bridge. Description Gipping House is a Grade II listed four storey building which has recently been redeveloped to provide apartments on the upper floors and two office suites on the ground floor. Shared WC facilities are situated off the ground floor entrance. The suite providse predominantly open plan office accommodation with suspended ceilings incorporating LED lighting, electric heaters, perimeter data & power points and carpet floor coverings. The office will benefit from 1 allocated car parking space. Accommodation According to our measurements, the office provide the following approximate net internal floor areas: Office 1: 738 sq ft (68.52 sq m) Office 2: 156 sq ft (14.48 sq m) Cupboard: 7 sq ft ( 0.66 sq m) Total: 901 sq ft (83.66 sq m) Business Rates According to the Valuation Office Agency website, the property is accessed as follows: Rateable...

- Fully refurbished office suite available to let
- Promient Grade II Listed waterfront building within walking distance of the town centre and train station
- Net internal floor area: 901 sq ft
1/4


J56 is a brand new development offering high quality industrial and logistic space. The site was originally granted consent for a four unit midbox scheme, with B1c/B2 & B8 use.

- Brand New Logistics Park
- Freehold and Leasehold Available
- Excellent access to A14
1/4


J56 is a brand new development offering high quality industrial and logistic space. The site was originally granted consent for a four unit midbox scheme, with B1c/B2 & B8 use.
- Brand New Logistics Park
- Freehold and Leasehold Available
- Excellent access to A14
1/12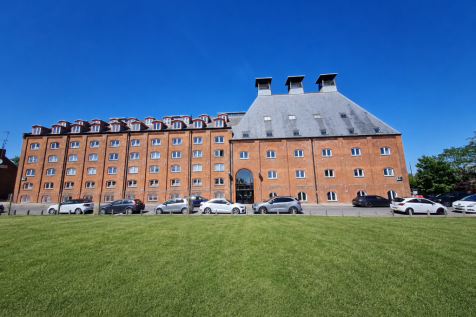
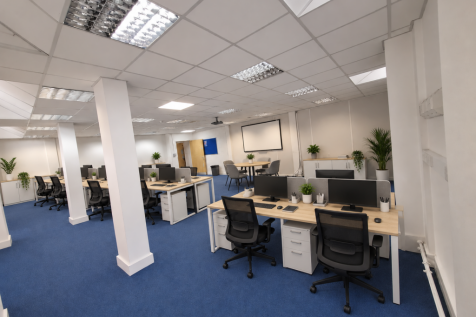
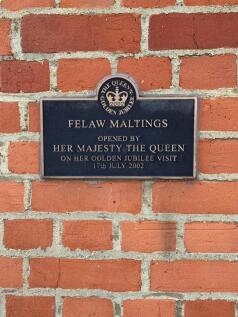
Set within the historic Felaw Maltings in Ipswich, Suffolk Enterprise Centre offers flexible, professional workspace designed to help your business thrive. With flexible lease terms, no hidden costs, and a collaborative business environment, it provides the ideal setting to work, grow, and succeed.

- Flexible monthly tenancy terms, Easy In - Easy Out, no long-term lease commitments
- Free On-Site Car Parking
- Utilities are included in the monthly rent


 1/10
1/10


Grade II Listed former maltings building, comprising a substantial construction of thick brick walls, concrete floors and cast iron columns, which hark back to the building's industrial past. Offering a range of modern, flexible open-plan office accommodation for all sizes of business, providing 24-hour controlled access, raised floors, high-speed WiFi and recessed lighting, as well as ample parking on site. The Ground Floor office suite has recently undergone extensive refurbishment to Cat A standard, and other floors have been also been remodelled. Un-refurbished space is also available.
 1/4
1/4
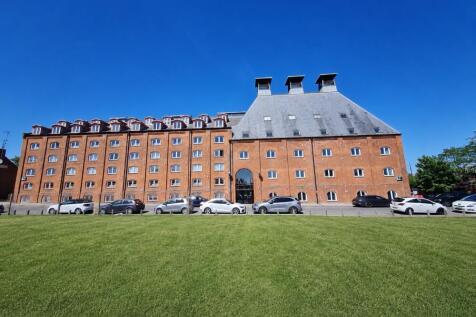
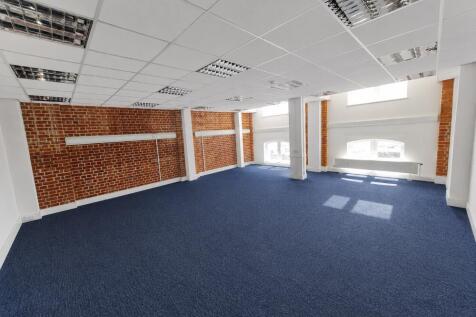
Suffolk Enterprise Centre is a multi-occupancy business centre based in the beautiful Felaw Maltings (IP2 8SJ). We offer a variety of bespoke serviced office space ranging from 208sqft to 1,378sqft. Offered on flexible tenancy terms (one month notice at any point)
 1/4
1/4


The premises comprise two inter-connecting industrial/warehouse units of traditional steel portal frame construction with a mixture of brick and blockwork to the external walls. Externally, the walls are covered with a corrugated steel cladding under multiple pitched roofs. The units benefit from two roller shutter doors, personnel entry door, ground and first floor office space, first floor storage, staff facilities and WCs on the ground floor. The premises have a minimum eaves height of 4m and a maximum height of 9.3m. The roller shutter doors are 3.25m wide and 3.55m high. Externally, there is private car parking area to the front and side of the units for circa 15 cars. The premises would suit a variety of B2/B8 uses. *** EXISTING BUSINESS UNAFFECTED ***.
1/7


Two adjacent warehouse units in a central block of Riverside Industrial Park. Both units benefit from pedestrian access and parking at front with loading and parking to the rear. Internally each units has a mezzanine floor with ancillary below.





 1/13
1/13


The office accommodation is on the ground floor and comprises a mix of open plan space and separate meeting rooms/office areas, kitchenette and WC facilities. The suspended ceiling features recessed LED lighting and heating/cooling cassettes. We understand that Fibre internet is connected providing average speeds of approx. 55mbs. There are 12 car parking spaces provided onsite, and further spaces may be available subject to agreement. The premises are available for immediate occupation.
1/12Set within the historic Felaw Maltings in Ipswich, Suffolk Enterprise Centre offers flexible, professional workspace designed to help your business thrive. With flexible lease terms, no hidden costs, and a collaborative business environment, it provides the ideal setting to work, grow, and succeed.
|1/7Location Ipswich is one of East Anglia's most important commercial centres with a catchment population of about 350,000. There are good road links to the M25, Midlands and London via the A12 and A14. London Liverpool Street is just over an hour away by train. Ipswich Waterfront has benefitted from significant levels of investment, the most recent development being the completion of the Wine Rack which has created 150 apartments. Further redevelopment is proposed to include an international dance and theatre studio. Gipping House occupies a prominent position on the south side of the Waterfront, close to Stoke Bridge. Description Gipping House is a Grade II listed four storey building which has recently been redeveloped to provide apartments on the upper floors and two office suites on the ground floor. Shared WC facilities are situated off the ground floor entrance. The suite providse predominantly open plan office accommodation with suspended ceilings incorporating LED lighting, electric heaters, perimeter data & power points and carpet floor coverings. The office will benefit from 1 allocated car parking space. Accommodation According to our measurements, the office provide the following approximate net internal floor areas: Office 1: 738 sq ft (68.52 sq m) Office 2: 156 sq ft (14.48 sq m) Cupboard: 7 sq ft ( 0.66 sq m) Total: 901 sq ft (83.66 sq m) Business Rates According to the Valuation Office Agency website, the property is accessed as follows: Rateable...