Warehouses To Let in Maldon, Essex
Paid partnerships can play a role in listing order


 1/10
1/10


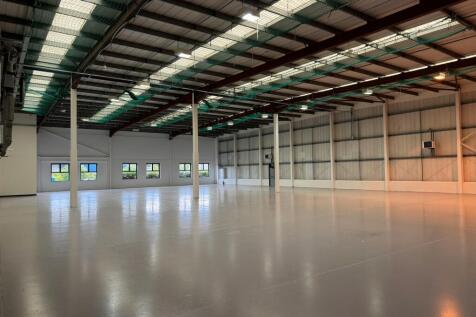
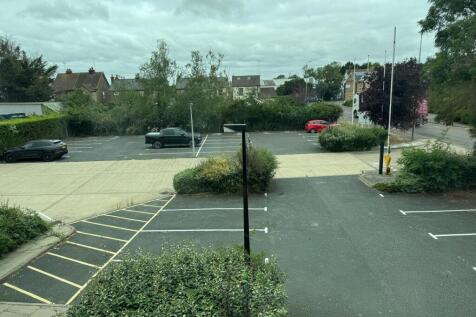
The property comprises a twin bay warehouse unit available as a single unit or as two separate units with an eaves height to the under haunch of 8.11m and full height shutter doors (two). Externally there is a secure yard/parking area of approx. 25,000 sq. ft. (0.57 acres). Additional yard and office space is available elsewhere on site (via separate negotiation).

- Available combined or as single units
- New lease terms
- Established estate with onsite security
 |1/14
|1/14

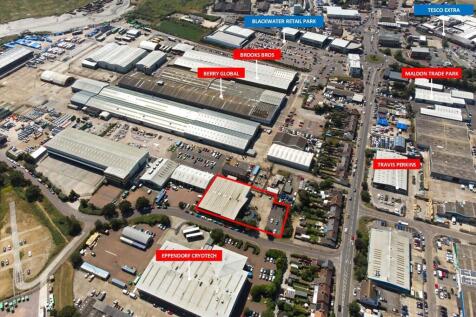
The property comprises a detached industrial/warehouse with two storey office accommodation. The warehouse has a minimum eaves height of 6.00m and a loading door leading to a generous loading and unloading area. At the front of the property is a well presented two-storey office section which provides reception, open plan and private offices, meeting room and staff facilities. The offices benefit from suspended ceilings with inset lighting and central heating. Externally, the property has a barrier controlled car park with 34 marked parking spaces. The car park and loading area could be fenced and gated to provide a secure yard. LOCATION Circuit House is located on the established Quayside Industrial Estate to the north east of Maldon Town Centre. Several trade and retail parks are nearby with a variety of international, national and local businesses. The A12 trunk road can be accessed at Hatfield Peverel via the B1019 or at Chelmsford via the A414. The A12 provides links to Chelmsford and the M25 to the south west and Colchester and the ports of Harwich and Felixstowe to the north east. ACCOMMODATION [Approximate Gross Internal Floor Areas] Ground Floor Warehouse - 12,693 sq ft [1,179.20 sq m] Offices - 2,913 sq ft [270.62 sq m] First Floor Offices - 2,913 sq ft [270.62 sq m] Total - 18,519 sq ft [1,720.44 sq m] SERVICES We understand the property is connected to mains water, drainage and three phase electricity. We have not tested any of the services and all...

- Available Immediately
- Recently Refurbished
- 6m Minimum Eaves Height
1/9


The property comprises a mid terrace trade counter / industrial/ warehouse of steel portal frame construction with metal wall cladding under a pitched roof with translucent roof panels. The property has a minimum eaves height of 4.90m rising to 5.60m at the apex and benefits from an electric up and over access door (2.90m wide and 4.35m high), a disabled WC and kitchenette facilities. Externally the property benefits from 4 allocated car parking spaces. Please note the interior images were taken prior to the current tenants occupation. LOCATION Maldon Trade Park is situated on the Causeway, approximately 0.5 miles north east of Maldon town centre, adjacent to the roundabout junction of the A414 and the B1018. To the south west is a Tesco Extra together with a petrol filling station and McDonalds. To the south east is the Blackwater Retail Park with occupiers such as Aldi, Next, Costa, Travelodge and Greggs. DESCRIPTION ACCOMMODATION Total: 3,613 sq. ft [335.65 sq. m] SERVICES We understand the property is connected to mains water, drainage and three phase electricity. We have not tested any of the services and all interested parties should rely upon their own enquiries with the relevant utility company in connection with the availability and capacity of all of those serving the property including IT and telecommunication links. ENERGY PERFORMANCE CERTIFICATE [EPC] We have been advised the unit falls within Band C (57) of the energy performance assessment scale...
- Maldon's Premier Trade Park Location
- Nearby Occupiers Include Screwfix and Howdens
- Extensively Refurbished in 2022
1/7


The property comprises a single storey logistics warehouse with three storey office block constructed in 1998 and large mezzanine. The warehouse is clear space, with a maximum clear height of 10m (minimum 8m) and benefits from a large, canopied loading bay comprising 19 dock level loading doors and two surface loading doors. The offices are across three floors and provide a range of open plan, meeting rooms and staff facilities (kitchens & W/C's). Externally there is a secure yard area and a separate staff parking area. The property has all mains services, including 3-phase power and LED lighting to the warehouse.
1/10The property comprises a twin bay warehouse unit available as a single unit or as two separate units with an eaves height to the under haunch of 8.11m and full height shutter doors (two). Externally there is a secure yard/parking area of approx. 25,000 sq. ft. (0.57 acres). Additional yard and office space is available elsewhere on site (via separate negotiation).
|1/14The property comprises a detached industrial/warehouse with two storey office accommodation. The warehouse has a minimum eaves height of 6.00m and a loading door leading to a generous loading and unloading area. At the front of the property is a well presented two-storey office section which provides reception, open plan and private offices, meeting room and staff facilities. The offices benefit from suspended ceilings with inset lighting and central heating. Externally, the property has a barrier controlled car park with 34 marked parking spaces. The car park and loading area could be fenced and gated to provide a secure yard. LOCATION Circuit House is located on the established Quayside Industrial Estate to the north east of Maldon Town Centre. Several trade and retail parks are nearby with a variety of international, national and local businesses. The A12 trunk road can be accessed at Hatfield Peverel via the B1019 or at Chelmsford via the A414. The A12 provides links to Chelmsford and the M25 to the south west and Colchester and the ports of Harwich and Felixstowe to the north east. ACCOMMODATION [Approximate Gross Internal Floor Areas] Ground Floor Warehouse - 12,693 sq ft [1,179.20 sq m] Offices - 2,913 sq ft [270.62 sq m] First Floor Offices - 2,913 sq ft [270.62 sq m] Total - 18,519 sq ft [1,720.44 sq m] SERVICES We understand the property is connected to mains water, drainage and three phase electricity. We have not tested any of the services and all...
1/6


The property comprises detached warehouse with ground and first floor offices and facilities. Access is via a pedestrian entrance and a goods delivery door servicing the warehouse. The warehouse provides full height space with sodium lighting and translucent roof panels. There are blower heaters fitted (not tested). The offices are carpeted and have wall-mounted heaters and recessed lighting within a suspended ceiling. There is perimeter trunking providing power points and BT. The property has undergone refurbishment and is in the process of having the translucent roof sheets replaced and the outer skin of the roof recoated. To the front is a substantial car park secured via a barrier.


 1/8
1/8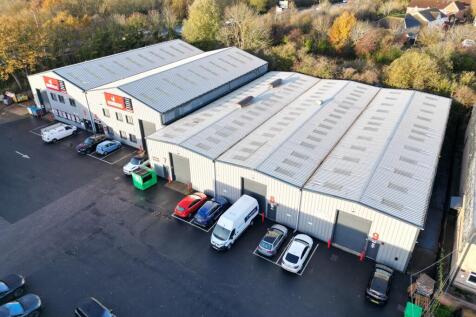
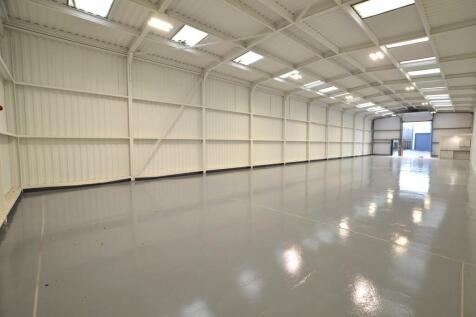
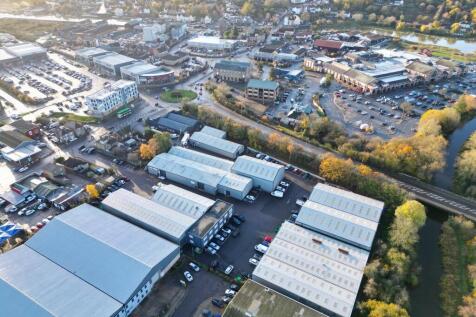
The property comprises a mid terrace and an end of terrace trade counter / industrial/ warehouse of steel portal frame construction with metal wall cladding under a pitched roof with translucent roof panels. The units have a minimum eaves height of 4.90m rising to 5.60m at the apex and benefit from electric up and over access doors (2.90m wide and 4.35m high), disabled WC and kitchenette facilities. Externally the properties benefit from 8 allocated car parking spaces. Please note the interior images were taken prior to the current tenants occupation. LOCATION Maldon Trade Park is situated on the Causeway, approximately 0.5 miles north east of Maldon town centre, adjacent to the roundabout junction of the A414 and the B1018. To the south west is a Tesco Extra together with a petrol filling station and McDonalds. To the south east is the Blackwater Retail Park with occupiers such as Aldi, Next, Costa, Travelodge and Greggs. ACCOMMODATION Unit 8 3,613 sq. ft [335.65 sq. m] Unit 9 3,692 sq. ft [342.99 sq. m] Total: 7,305 sq. ft [678.65 sq. m] SERVICES We understand the properties are connected to mains water, drainage and three phase electricity. We have not tested any of the services and all interested parties should rely upon their own enquiries with the relevant utility company in connection with the availability and capacity of all of those serving the property including IT and telecommunication links. ENERGY PERFORMANCE CERTIFICATE [EPC] Unit...
1/9
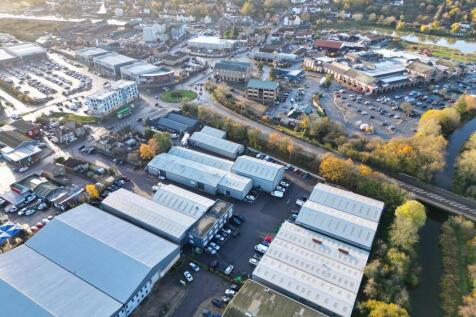
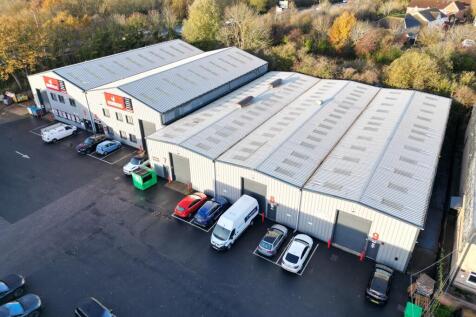
The property comprises an end of terrace trade counter / industrial/ warehouse of steel portal frame construction with metal wall cladding under a pitched roof with translucent roof panels. The property has a minimum eaves height of 4.90m rising to 5.60m at the apex and benefits from an electric up and over access door (2.90m wide and 4.35m high), a disabled WC and kitchenette facilities. Externally the property benefits from 4 allocated car parking spaces. Please note the interior images were taken prior to the current tenants occupation. LOCATION Maldon Trade Park is situated on the Causeway, approximately 0.5 miles north east of Maldon town centre, adjacent to the roundabout junction of the A414 and the B1018. To the south west is a Tesco Extra together with a petrol filling station and McDonalds. To the south east is the Blackwater Retail Park with occupiers such as Aldi, Next, Costa, Travelodge and Greggs. DESCRIPTION ACCOMMODATION Warehouse - 3,596 sq. ft [334.12 sq. m] WC/Kitchenette - 96 sq. ft [8.87 sq. m] Total: 3,692 sq. ft [342.99 sq. m] SERVICES We understand the property is connected to mains water, drainage and three phase electricity. We have not tested any of the services and all interested parties should rely upon their own enquiries with the relevant utility company in connection with the availability and capacity of all of those serving the property including IT and telecommunication links. ENERGY PERFORMANCE CERTIFICATE [EPC] We have been...
1/9The property comprises a mid terrace trade counter / industrial/ warehouse of steel portal frame construction with metal wall cladding under a pitched roof with translucent roof panels. The property has a minimum eaves height of 4.90m rising to 5.60m at the apex and benefits from an electric up and over access door (2.90m wide and 4.35m high), a disabled WC and kitchenette facilities. Externally the property benefits from 4 allocated car parking spaces. Please note the interior images were taken prior to the current tenants occupation. LOCATION Maldon Trade Park is situated on the Causeway, approximately 0.5 miles north east of Maldon town centre, adjacent to the roundabout junction of the A414 and the B1018. To the south west is a Tesco Extra together with a petrol filling station and McDonalds. To the south east is the Blackwater Retail Park with occupiers such as Aldi, Next, Costa, Travelodge and Greggs. DESCRIPTION ACCOMMODATION Total: 3,613 sq. ft [335.65 sq. m] SERVICES We understand the property is connected to mains water, drainage and three phase electricity. We have not tested any of the services and all interested parties should rely upon their own enquiries with the relevant utility company in connection with the availability and capacity of all of those serving the property including IT and telecommunication links. ENERGY PERFORMANCE CERTIFICATE [EPC] We have been advised the unit falls within Band C (57) of the energy performance assessment scale...
1/15


This stand alone unit was constructed in 1990 and offers approx. 18,500 sq ft with 12,700 having warehouse use with a minimum 6m eaves height. There are large open plan offices, toilets and plenty of parking and the landlord will consider uses such as GYM's or CARE (stpp).