Commercial Properties To Let in Malling, Lewes, East Sussex
Paid partnerships can play a role in listing order
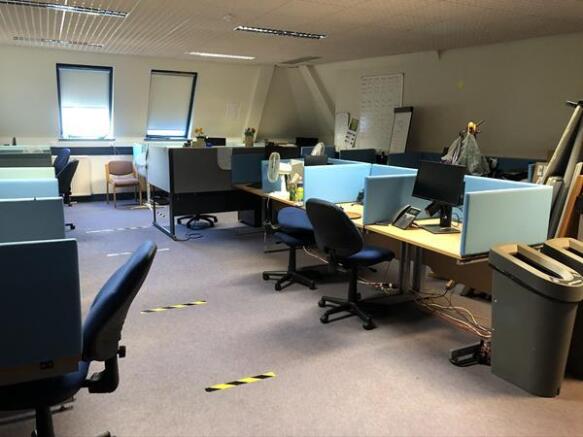
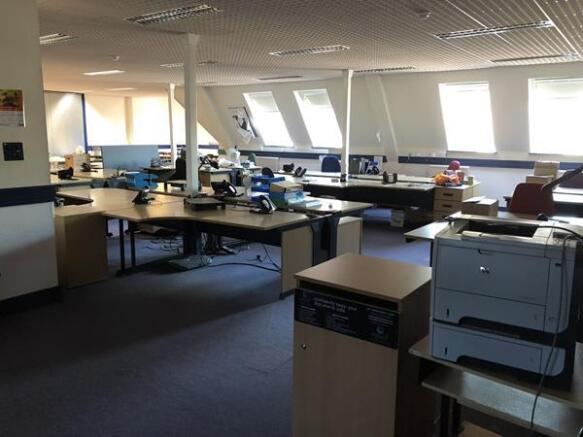
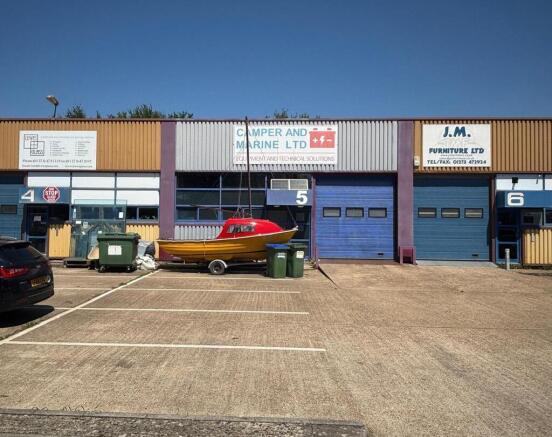
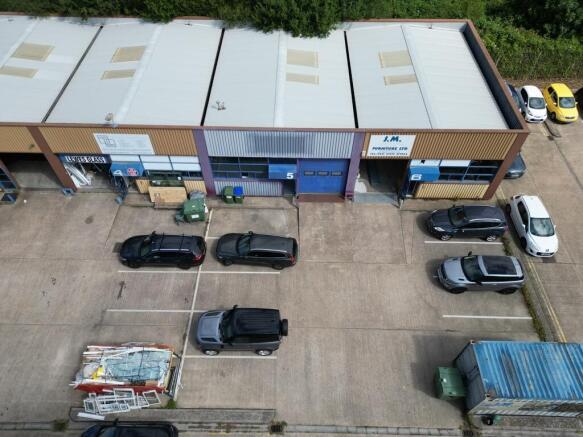
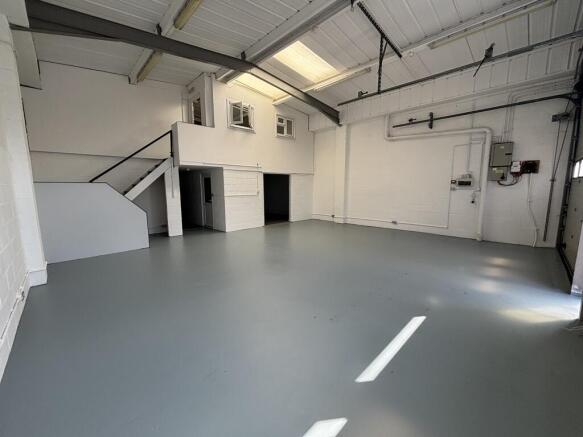
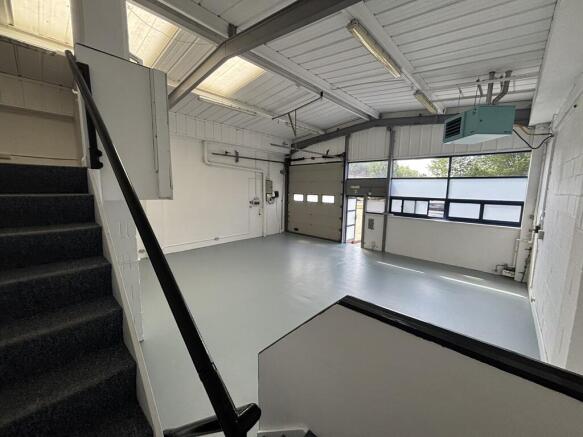
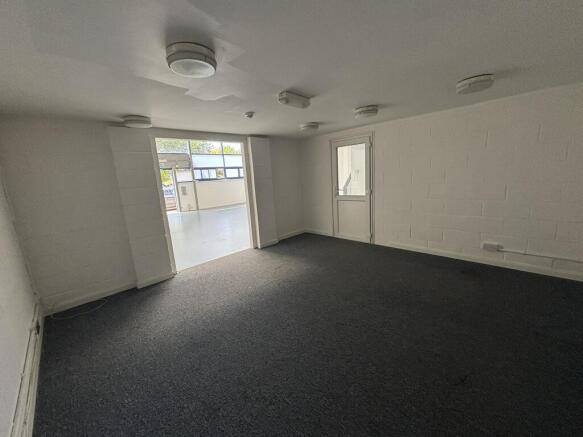
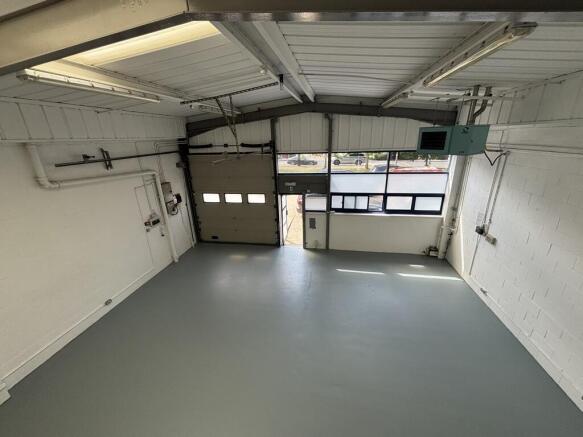
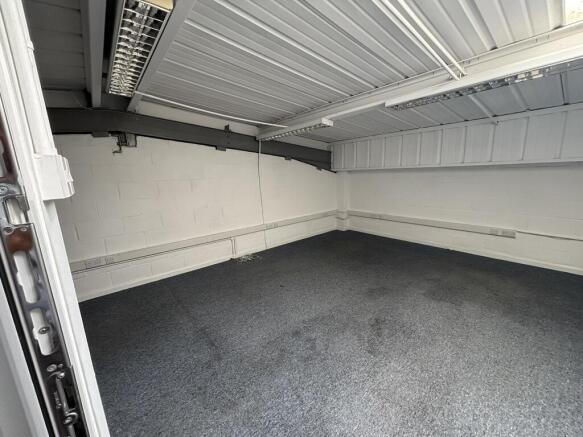
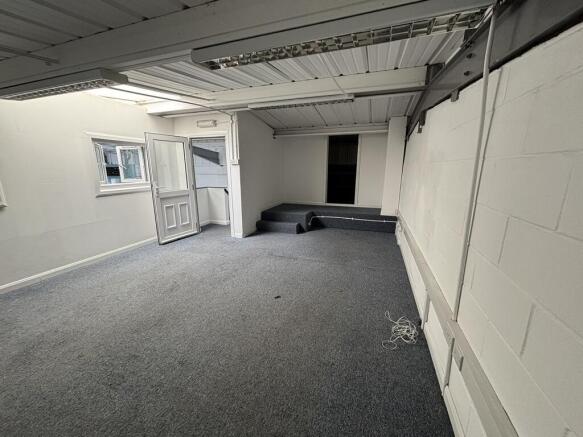
The subject property is of brick and block wall construction below a steel framed, metal-profile roof. The unit benefits from concrete flooring, an up & over roller shutter measuring approximately 3.02m wide by 3.31m high and an eaves height ranging from 3.92m to 4.48m at the apex. Internally, the unit features a gas blower, fluorescent lighting and translucent roof panels. The unit is arranged over ground and mezzanine first floor office, and benefits from a WC, three phase power, water and mains gas supply.
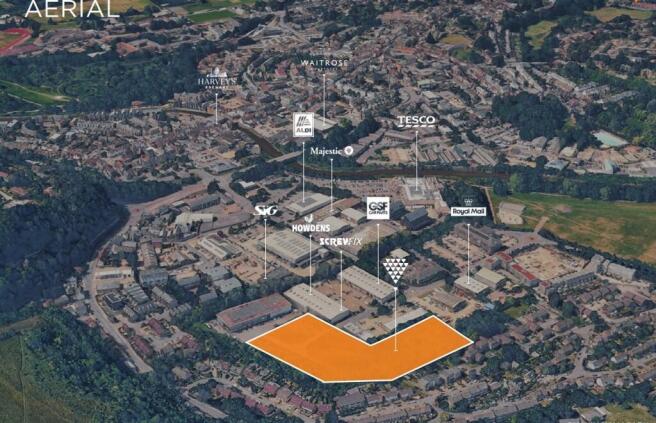
- Central location in Lewes
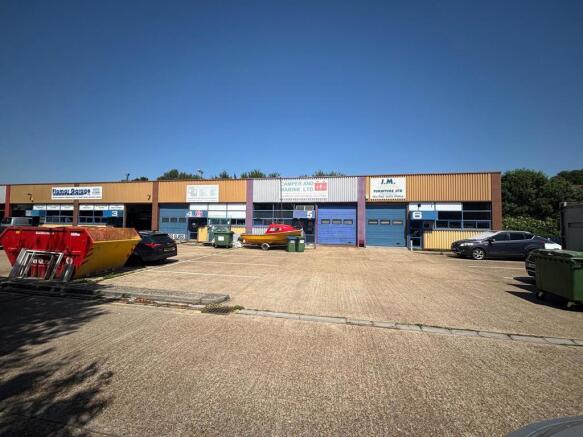
- Situated on an established industrial estate
- Open plan unit with mezzanine office
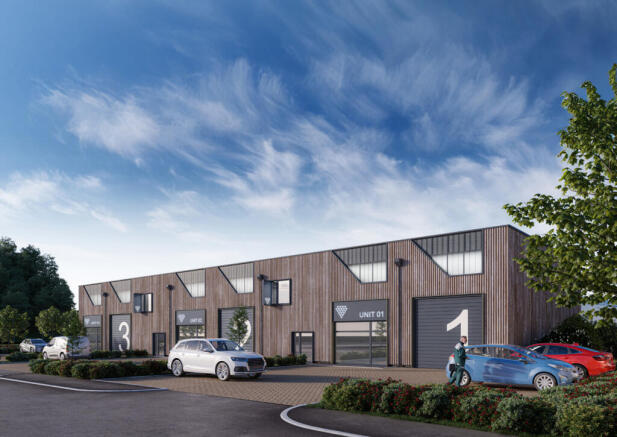
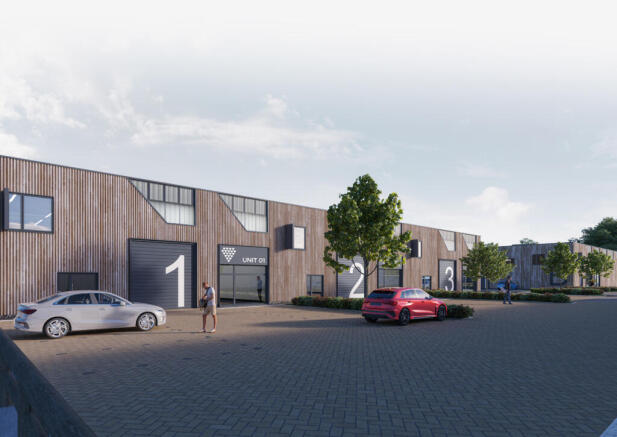
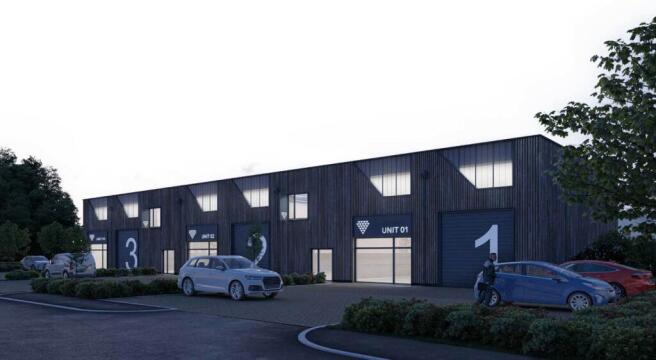
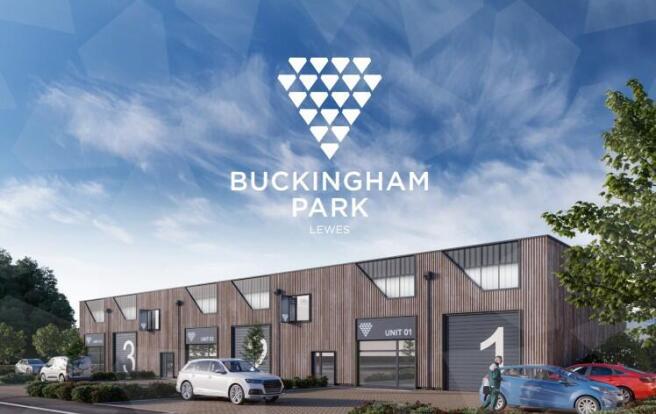
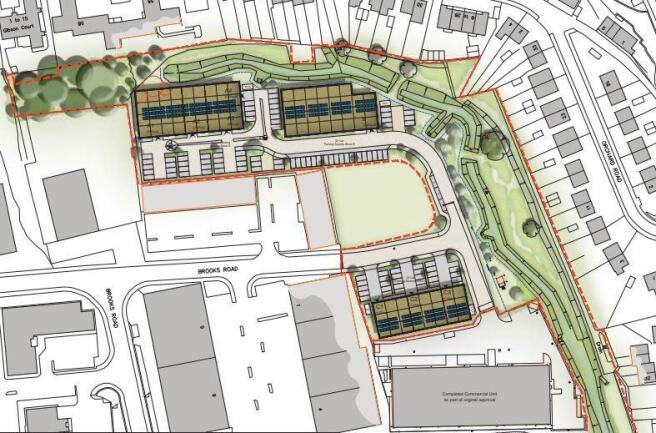
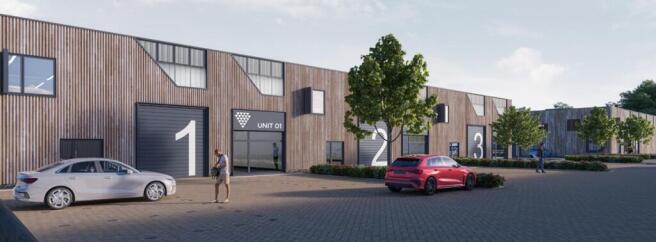
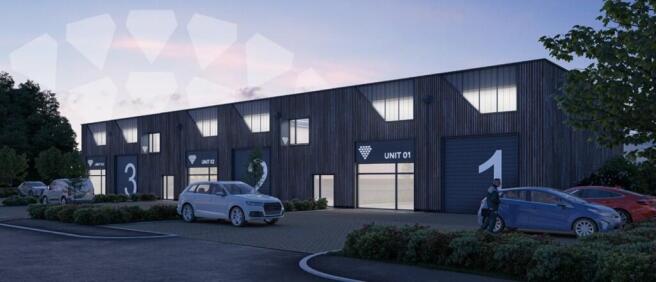
Buckingham Park is bringing a new collection of well designed industrial and warehouse units to the area, from 3,247 - 12,511 sq ft and totalling around 40,000 sq ft. Built to a high specification with efficient, low-energy construction, the scheme offers practical, cost-effective space for a wide range of businesses.
Buckingham Park is bringing a new collection of well-designed industrial and warehouse units to the area, from 3,247 - 12,511 sq and totaling around 40,000 sq ft. Built to a high specification with efficient, low-energy construction, the scheme offers practical, cost-effective space for a wide range of businesses.
The subject property is of brick and block wall construction below a steel framed, metal-profile roof. The unit benefits from concrete flooring, an up & over roller shutter measuring approximately 3.02m wide by 3.31m high and an eaves height ranging from 3.92m to 4.48m at the apex. Internally, the unit features a gas blower, fluorescent lighting and translucent roof panels. The unit is arranged over ground and mezzanine first floor office, and benefits from a WC, three phase power, water and mains gas supply.