Commercial Properties To Let in Manchester, Greater Manchester
Paid partnerships can play a role in listing order


 |
| 1/5
1/5
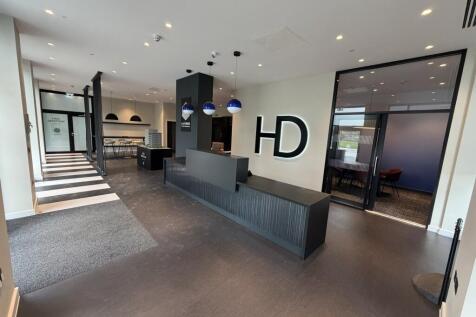
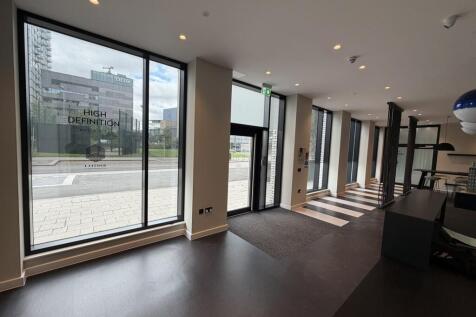
High Definition is a brand-new residential property located within the Media City UK development. Units 1 & 2 are located on the ground floor of the building. The surrounding area provides an excellent range of amenities, with a vibrant mix of occupiers including Co-op, Greggs, Nell's Pizza, Prezzo and The Salmon of Knowledge. A variety of cafés, bars and leisure facilities further enhance the area's appeal.

- Air conditioning
- Kitchen
- Meeting rooms
1/7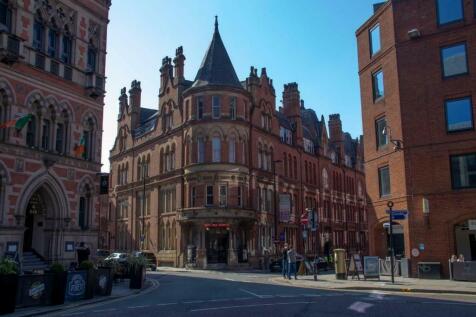
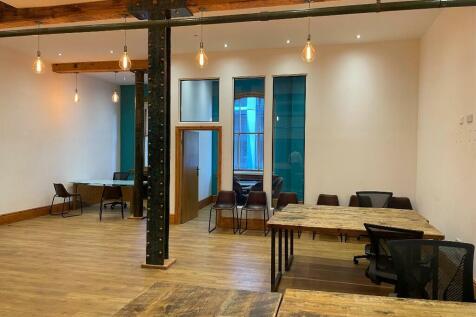
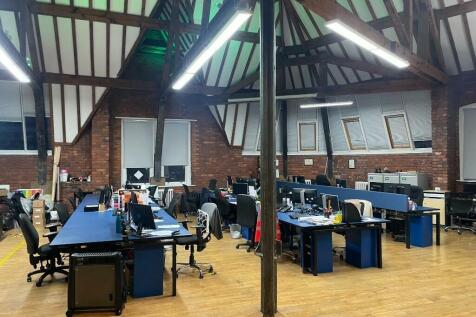
Suites available from 250 to 3,000 sq. ft. Lloyds House is in an ideal location fronting Alberts Square, bridging the gap between Spinningfields and Saint Peters Square. Located within short walking distance to tram links. Flexible terms available. Bespoke offices fitted to your requirement.

- Ideal Location- Alberts Square
- Flexible Terms Available
- Offices Tailored to your Requirements
1/13


Fully Fitted Office Suite Available To Let

- Fully fitted suite fit-out to a high specification
- Located on Deansgate, proudly positioned in the heart of Manchester's business district
- Use of buidlng facilities including customer lounge, on-site showers and changing facilities
1/10


Space and service solutions that our clients are proud to call their place of work. The team facilitate countless meetings and conferences, handle mail, welcome guests and are passionate about providing Better Business Space.

- Internet
- Coffee
- Car Park


 |1/10
|1/10


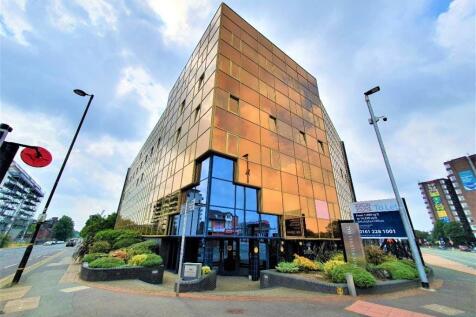
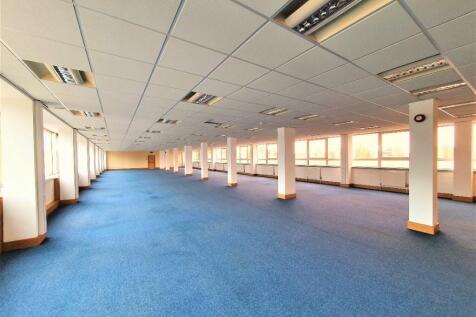
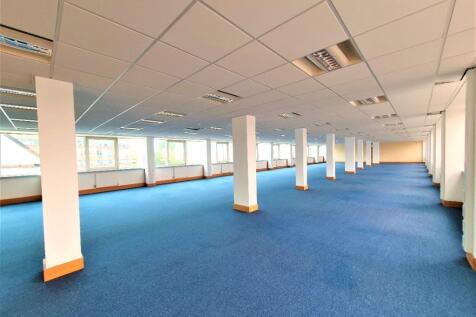
The Parkway provides all the benefits of a relaxed, landscaped business setting within a few minutes of the city centre and the communities of Didsbury, Chorlton and Fallowfield. The edge of city location makes for an easy commute which can be achieved by car and bus or by a short cycle or walk from the nearby residential communities.





 |
| |1/17
|1/17


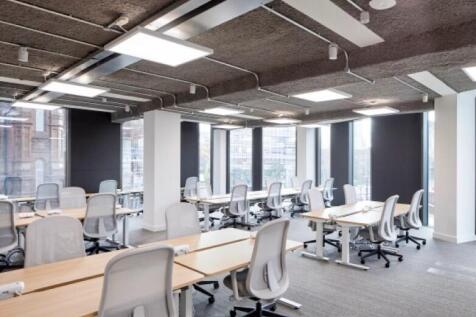
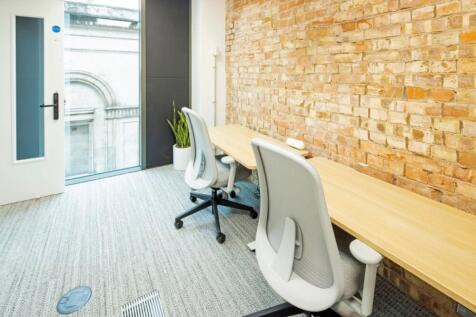
Fully fitted, flexible, modern offices suites to let in the heart of Manchester's business core Flexible, modern space in the heart of Manchester's business core. The Chancery is a modern, yet classical building, both a homage and worthy companion to the 19th century buildings it sits alongside....
 |1/4
|1/4


The property is situated on a site which includes an additional detached unit occupied by Harrison Vets with a shared parking arrangement totalling 29 car spaces. The unit is of portal frame construction with extensive glazing and substantial floor to ceiling height incorporating a mezzanine.






 1/9
1/9


The property comprises a semi-detached industrial unit constructed with a steel frame and brick elevations, with a combination of pitched and flat roof sections. The property is arranged over two storeys and provides a mixture of warehouse, workshop, storage and office accommodation. Internally, the property includes a reception area, multiple offices and meeting rooms, workshop and storage areas, toilet facilities and a small kitchen. The property also benefits from roller shutter access, with a small external front yard currently used for car parking. The property is well secured, with shutters to the windows and external doors, high-level security bars, monitored CCTV and an intruder alarm The property is located within an established industrial estate on Midland Street in Ardwick, approximately one mile southeast of Manchester City Centre and 400 metres from Ardwick railway station. Access to the property is directly off Midland Street, with the property adjoining other industrial premises.









 1/12
1/12


The property comprises 9,273 sq ft of modern trade counter / office accommodation arranged over two floors. The ground floor provides versatile trade counter space, featuring suspended ceilings with recessed LED lighting throughout. The benefits from ground & first floor W/C facilities, a staff kitchen area, passenger lift access to the first floor, heating and cooling air conditioning, a three-phase electrical supply, mains water, and foul drainage. The first floor extends to a further 4,636 sq ft of contemporary office accommodation, with extensive glazed frontage that provides excellent levels of natural daylight throughout. Externally, the property has the benefit of a large car park on a first come first serve basis for customers and staff.


 1/3
1/3


The unit comprises of a mid-terraced single bay warehouse, constructed of steel portal frame under a profile steel pitched roof with translucent panels. The premises are accessed via a electric roller shutter door to 4m x 3m, with a maximum eaves height of approximately 8.96 metres. The premises benefit from three phase electricity and LED warehouse lighting. Internally the unit has two W.C.'s and a kitchen. Access to the estate is manned with 24 hour access available via the gatehouse and on site CCTV.





 |1/7
|1/7


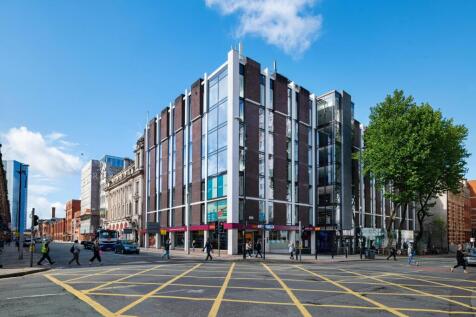
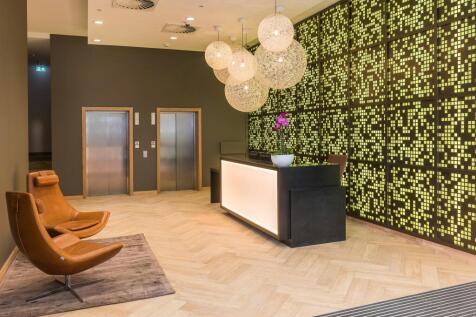
City Tower offers so much more than an outstanding working environment. This unique island site in Manchester's vibrant city centre has everything today's busy occupiers need. City Tower is strategically convenient the building is both a one-stop destination and a gateway to Manchester