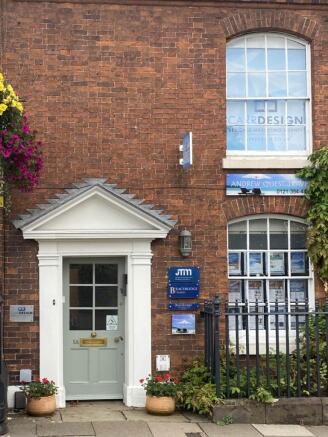
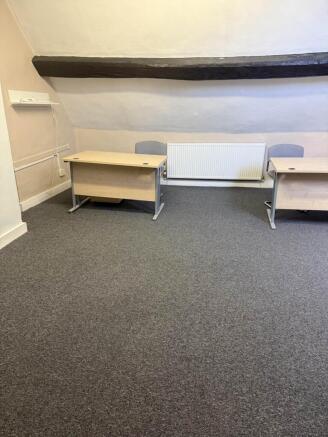
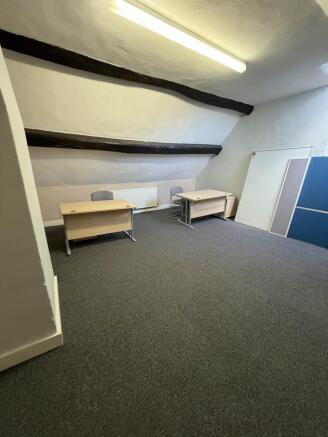
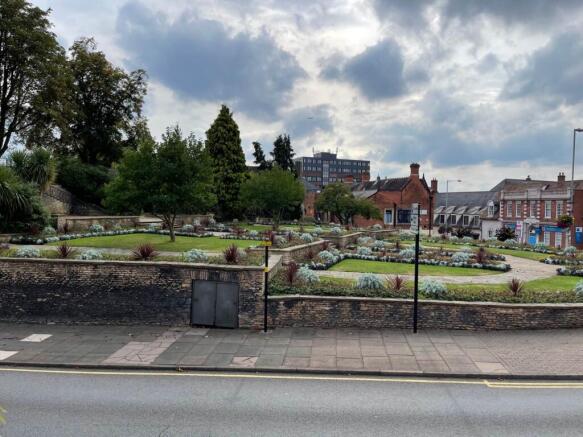
Commercial properties to let in Maney Hill, Sutton Coldfield, West Midlands, Traditional office, this area only
Paid partnerships can play a role in listing order
12 results
Beta
Featured property
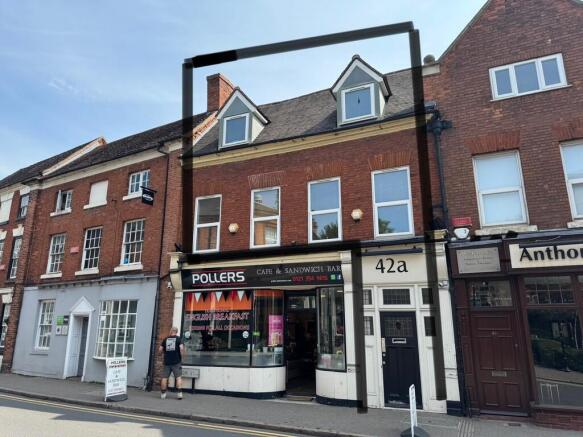
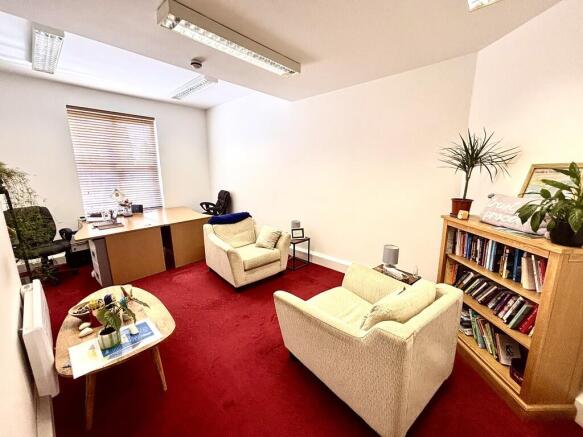
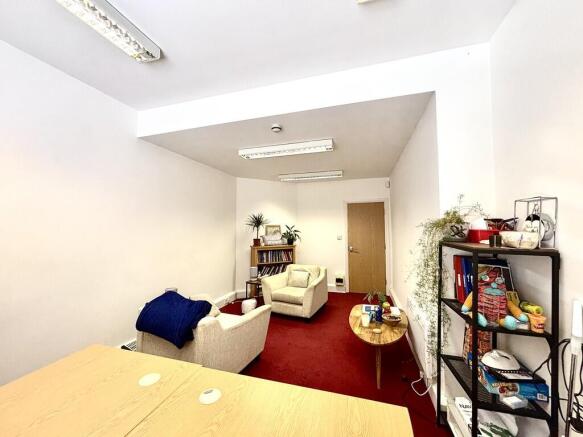
Property located in High Street, Sutton Coldfield
Marketed by M I Estates, Four Oaks

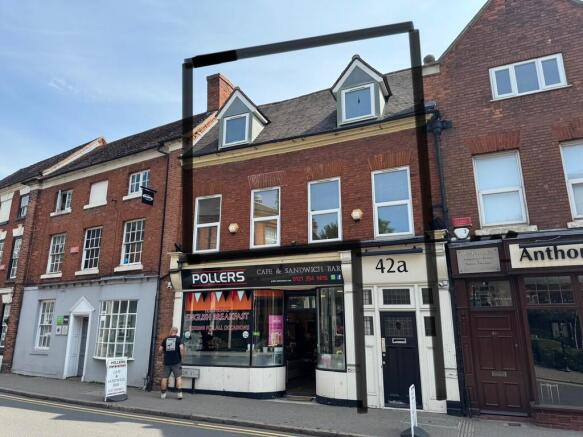
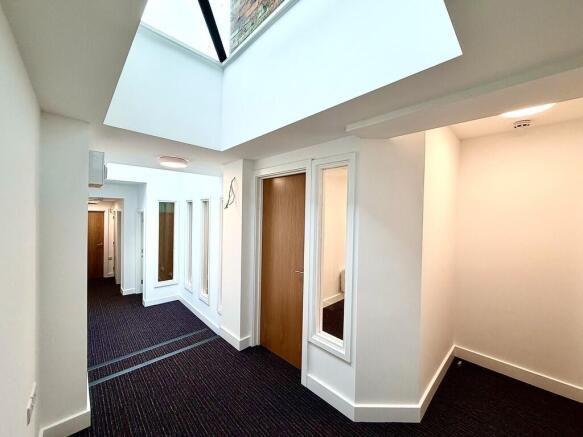
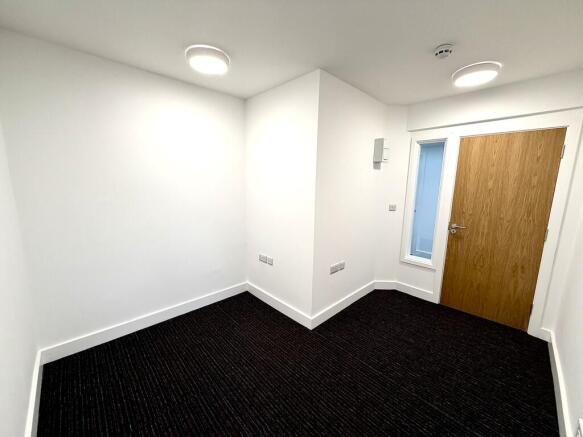
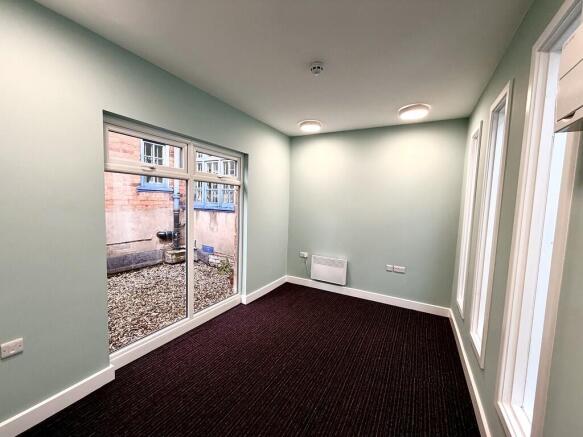
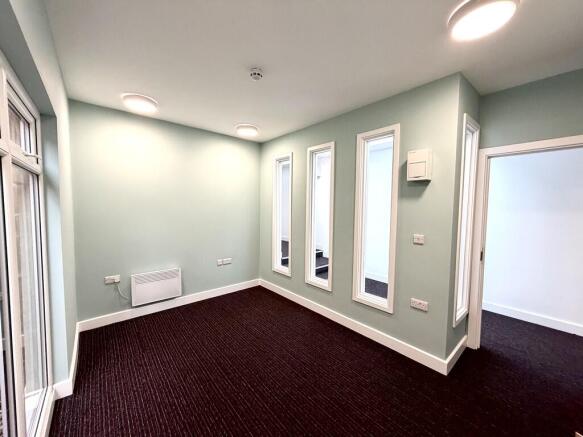
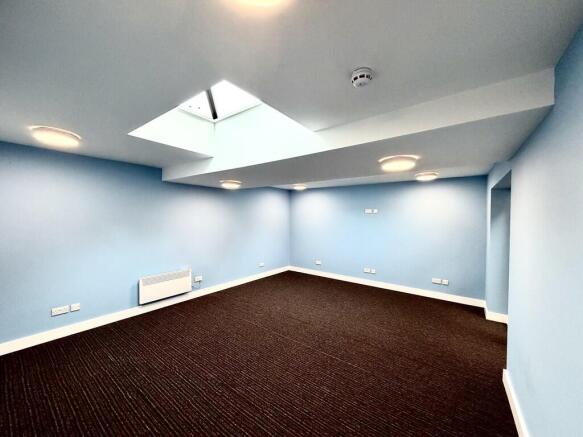
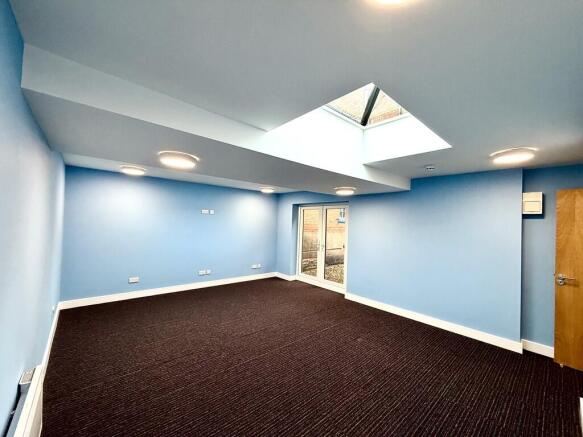
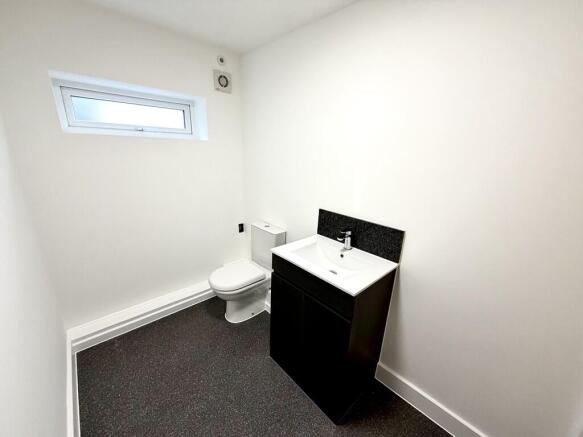
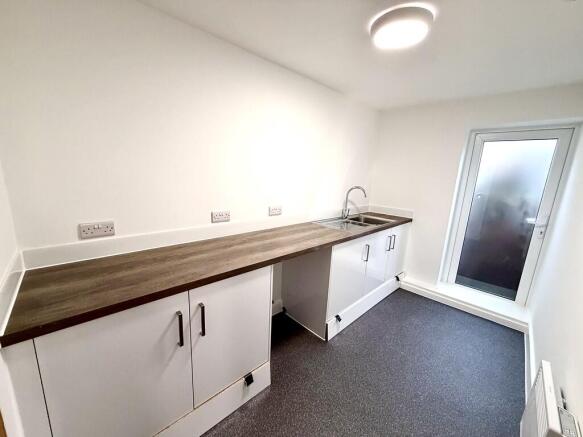
Property located in High Street, Sutton Coldfield
Marketed by M I Estates, Four Oaks

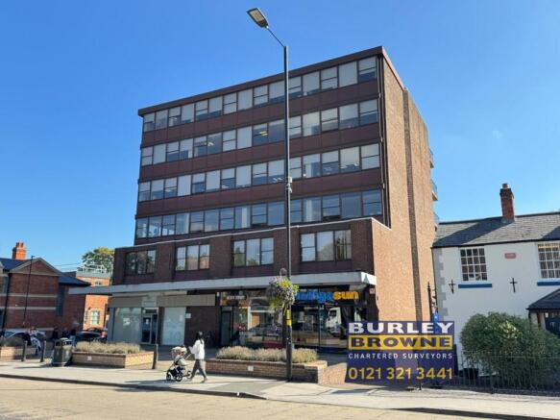
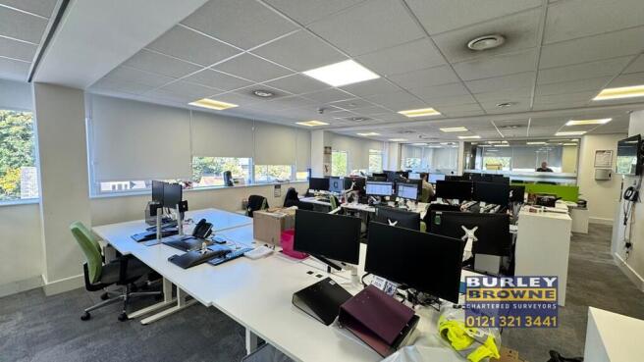
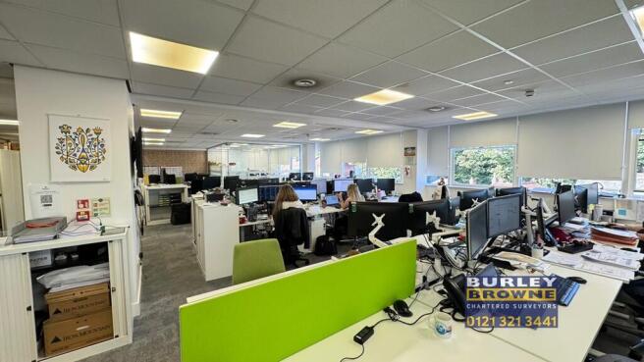
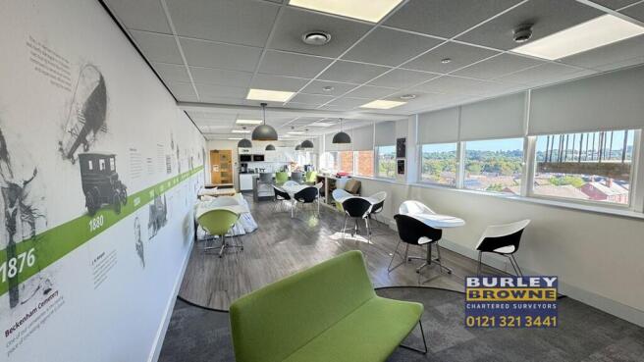
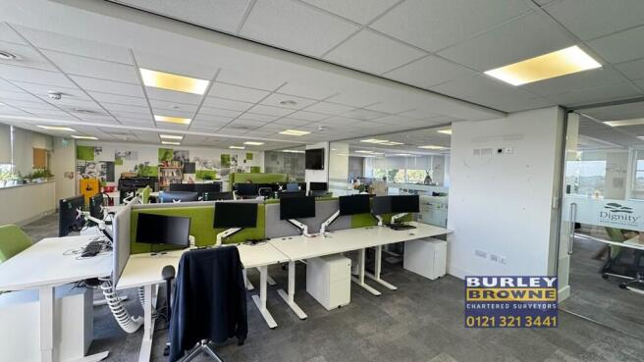
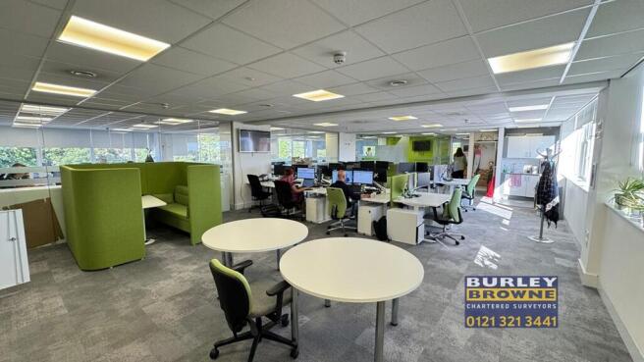
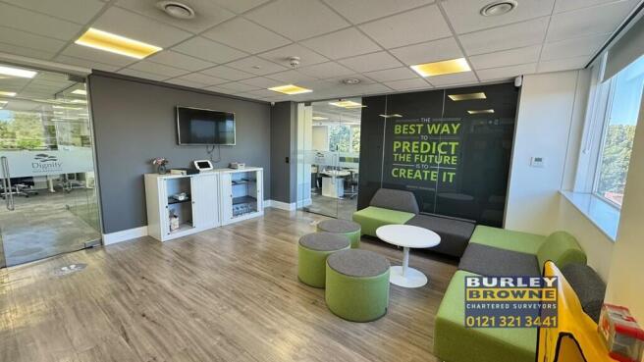
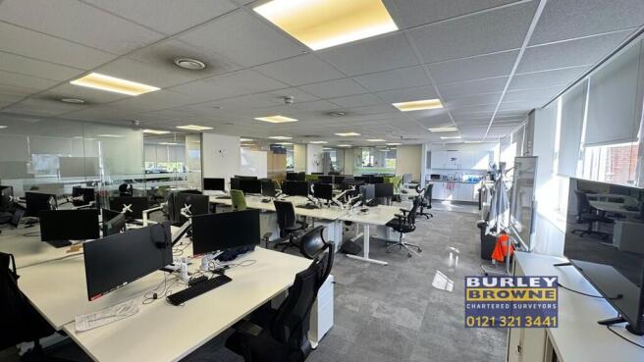
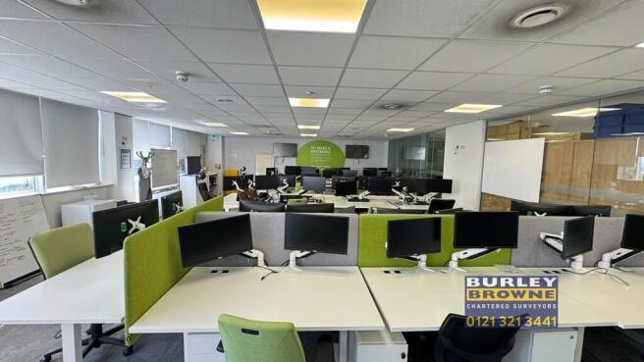
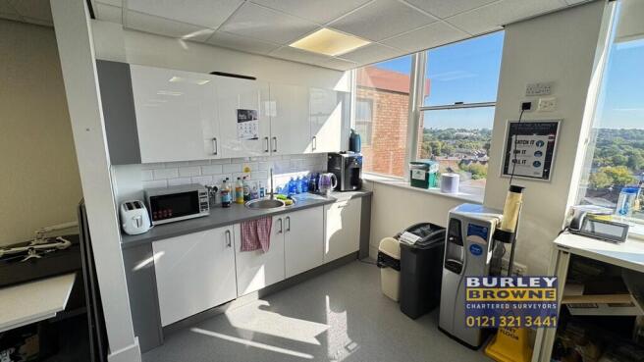
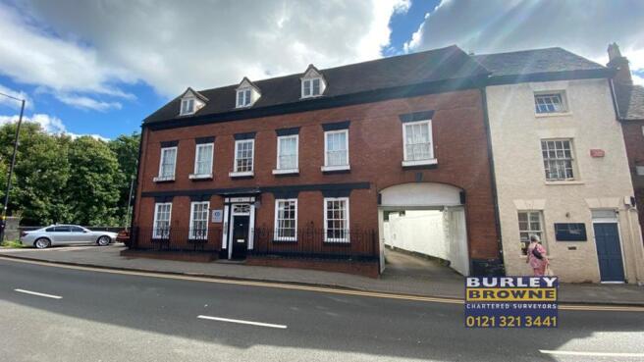
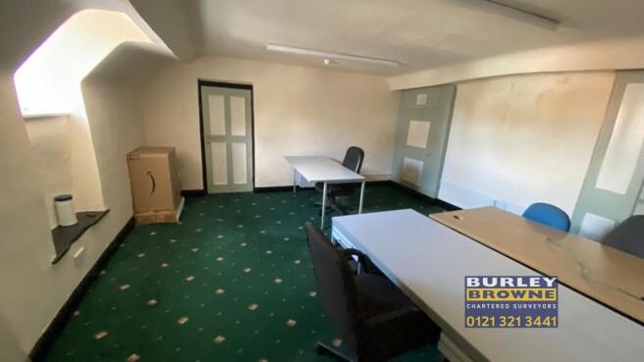
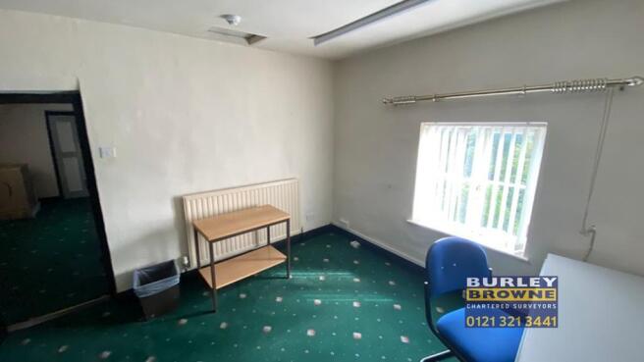
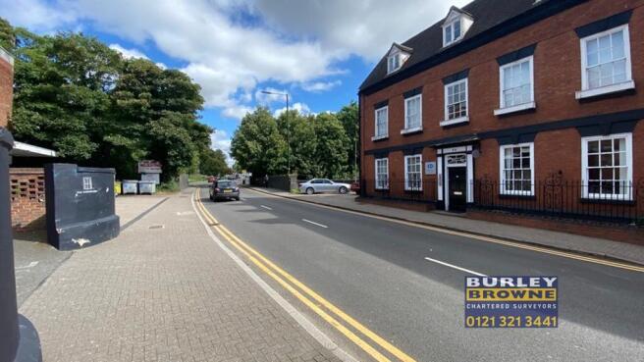
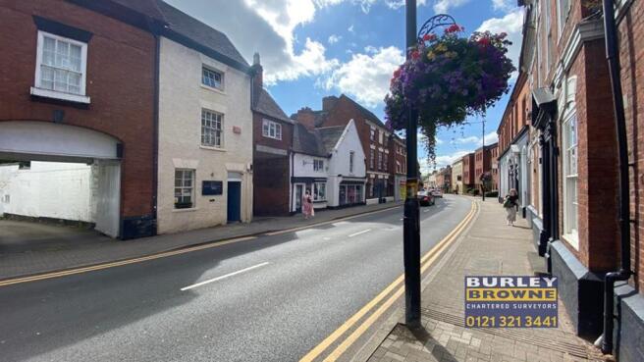
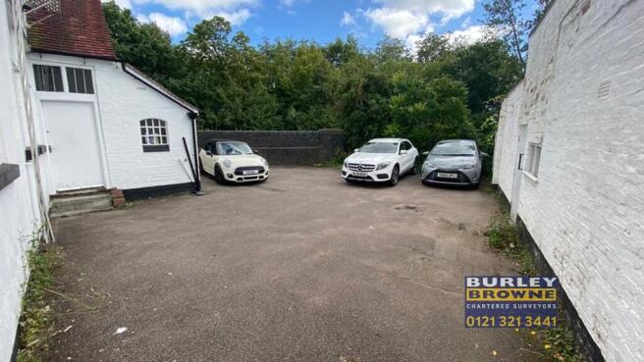
Property located in High Street, Sutton Coldfield
Marketed by M I Estates, Four Oaks
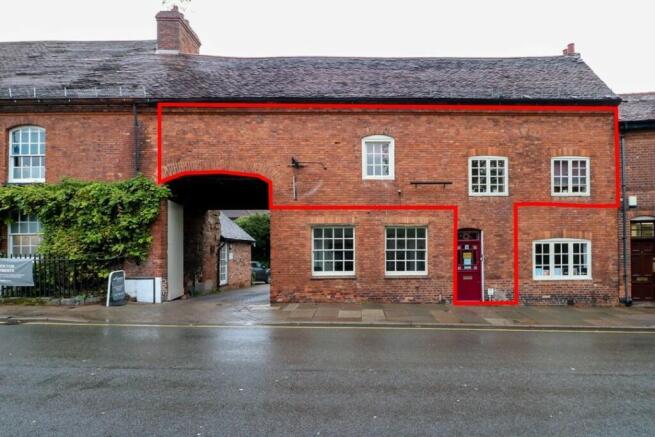
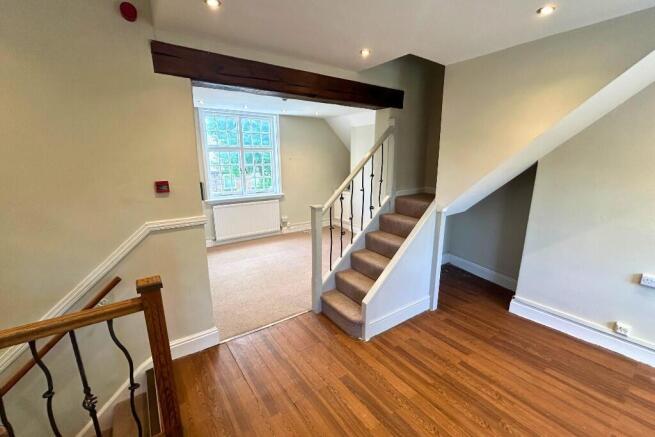
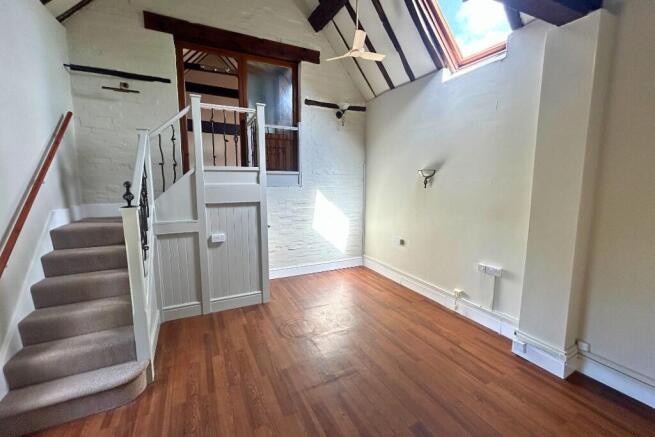
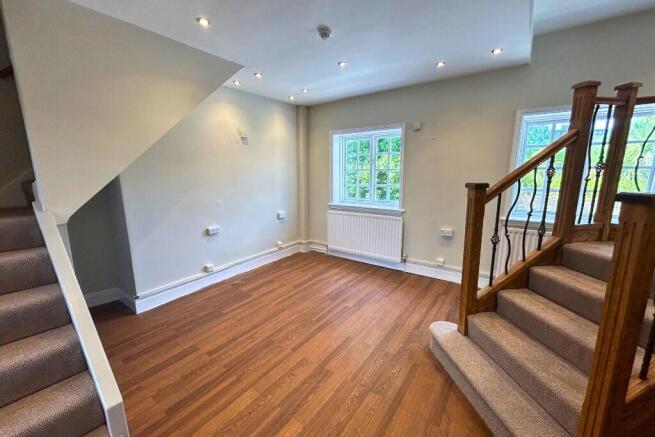
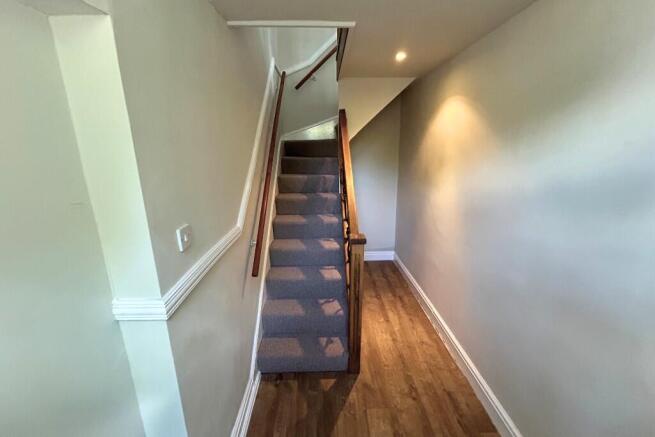
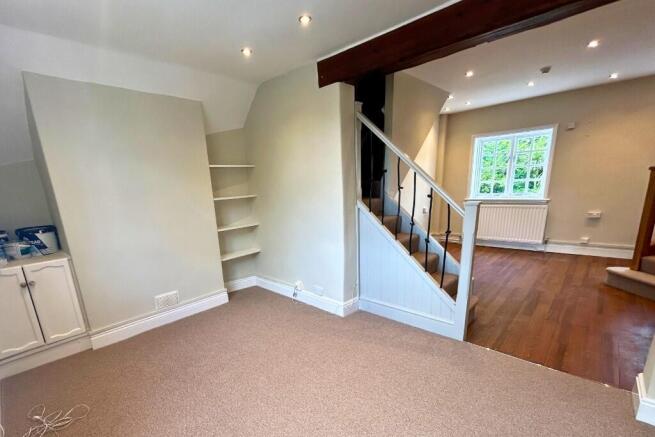
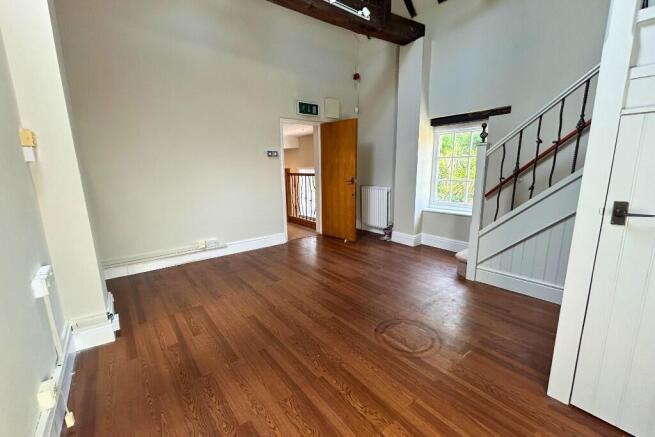
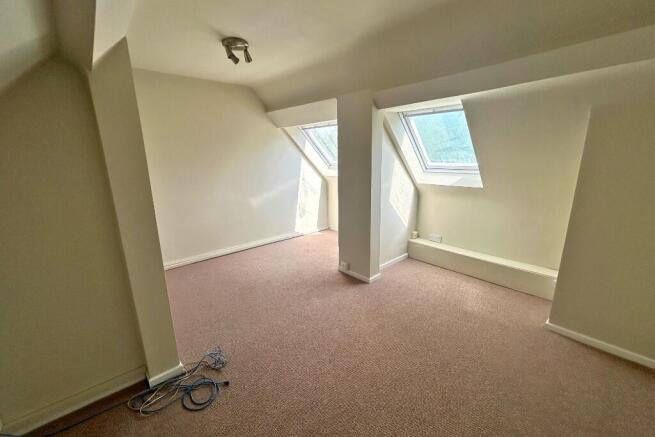
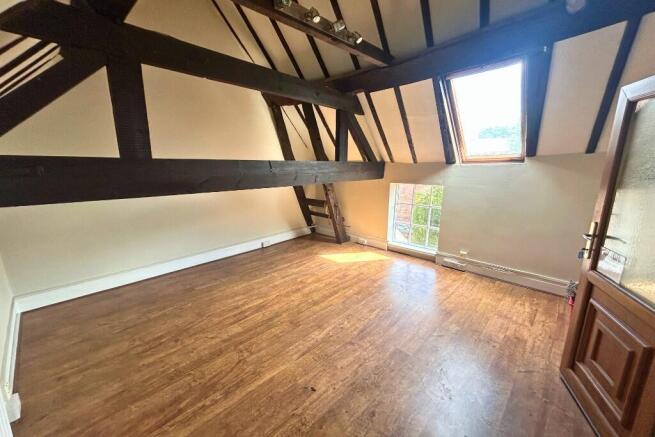
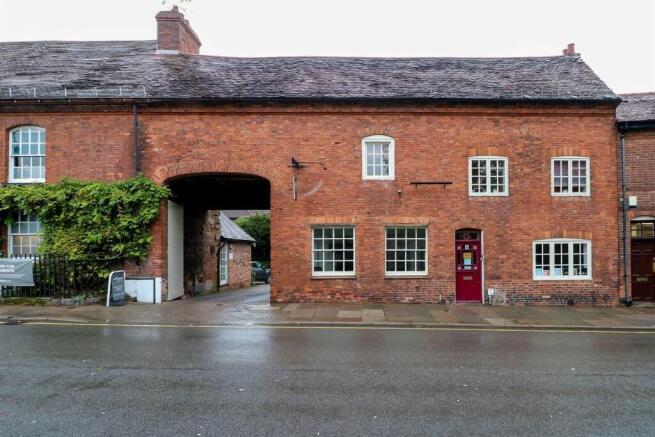
Located within this self-contained characterful office accommodation, comprised of 947.4 sq. ft / 88.8sq. m across the first and second floors. The accommodation is divided into four rooms with an additional kitchen and WC at first-floor level.
Marketed by MARWOOD SURVEYORS LIMITED, Sutton Coldfield

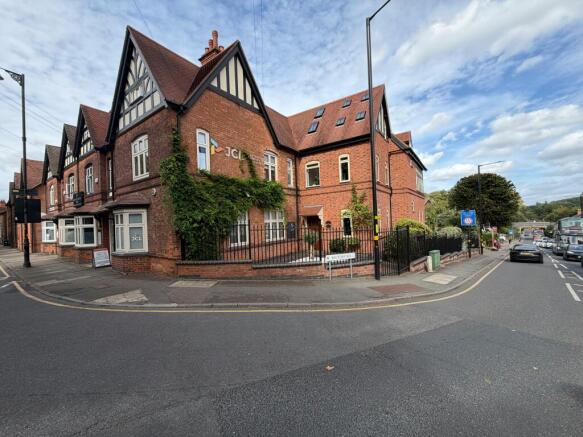
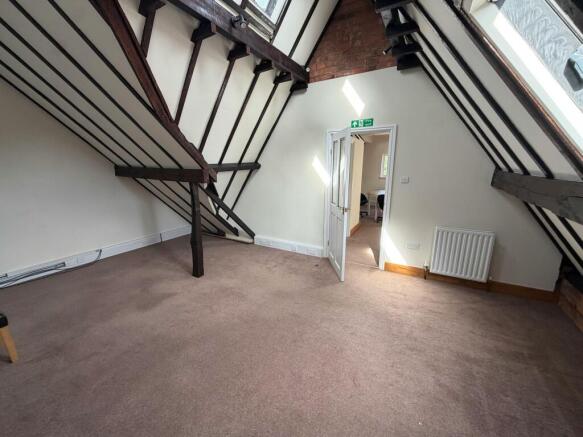
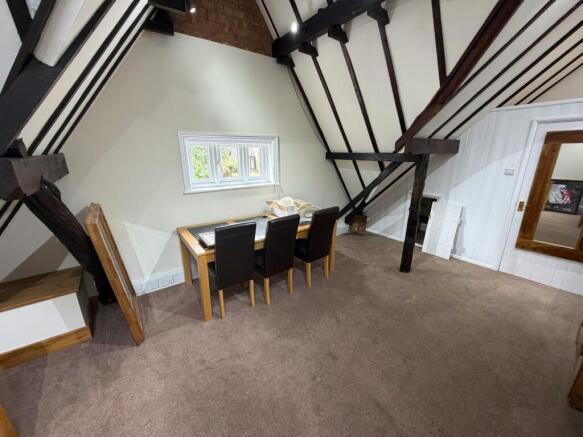
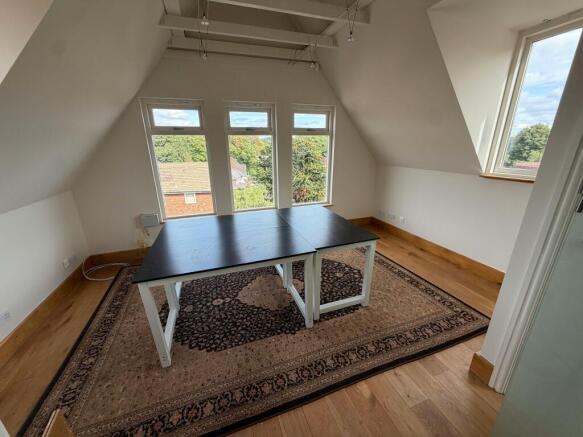
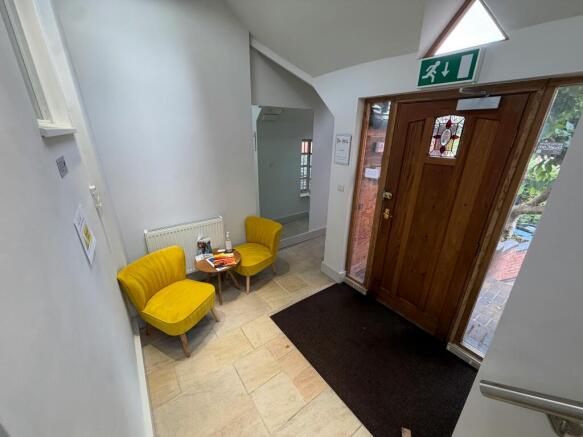
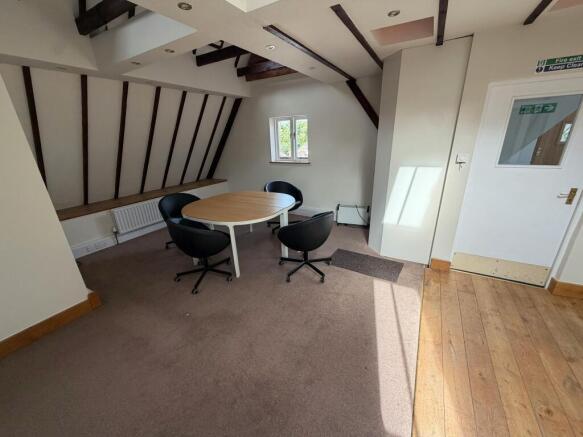
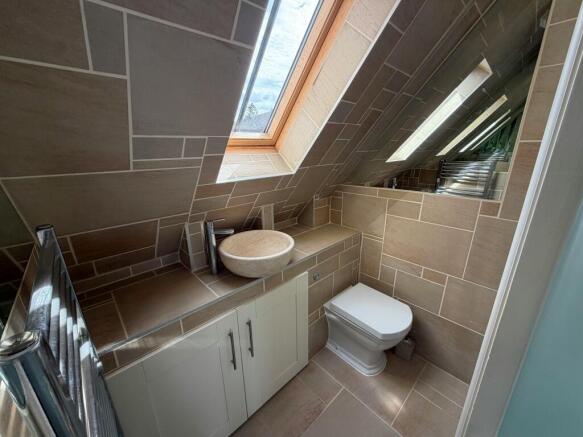
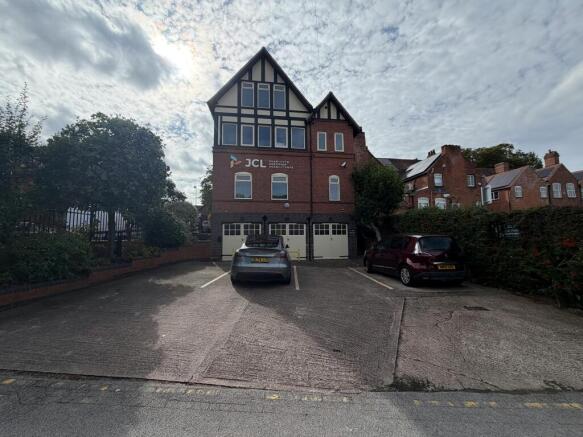
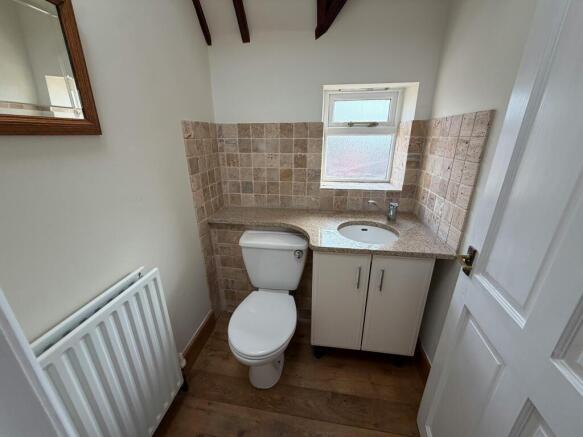
Modern, Self-Contained, Second Floor Office Space Located Centrally in Sutton Coldfield
Marketed by Siddall Jones Ltd, Birmingham

Property located in High Street, Sutton Coldfield
Marketed by M I Estates, Four Oaks
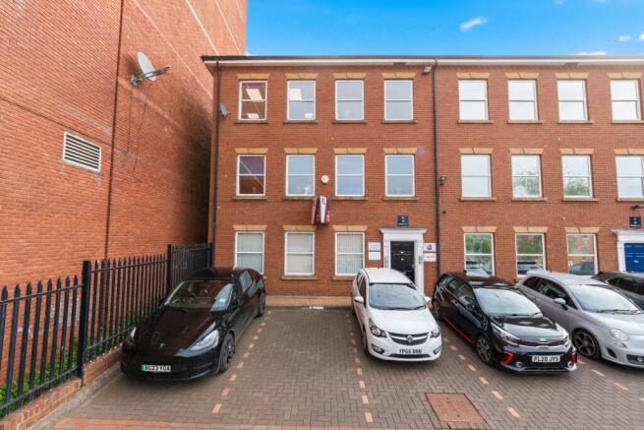
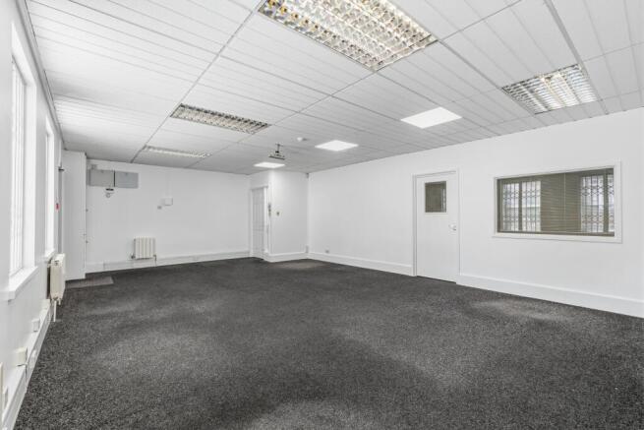
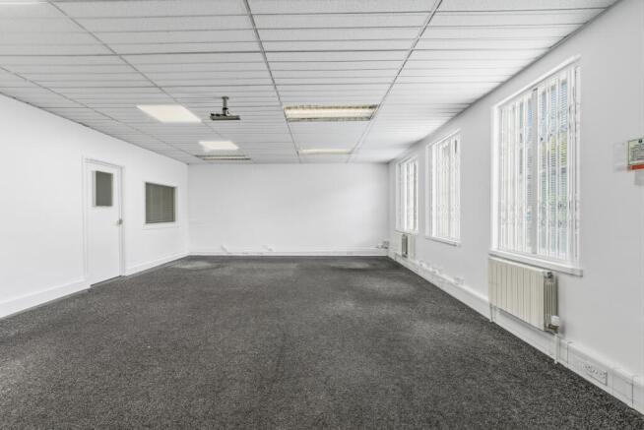
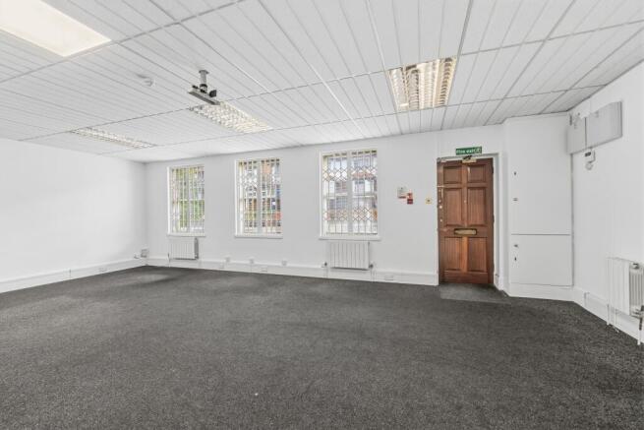
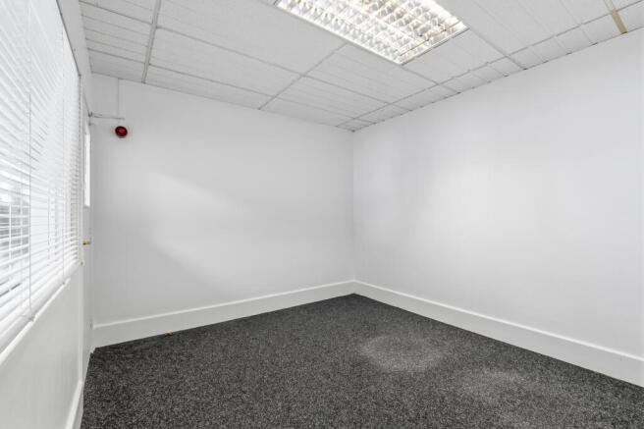
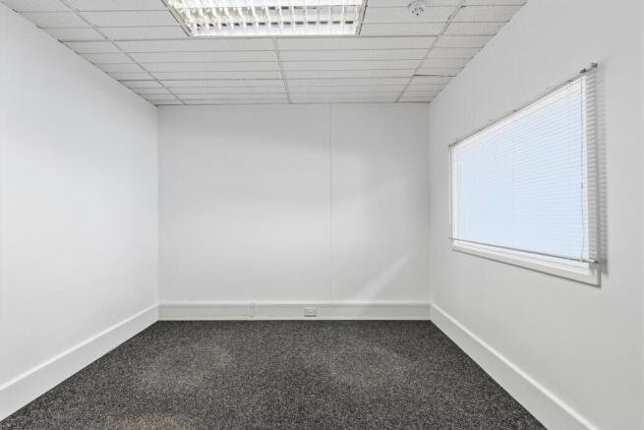
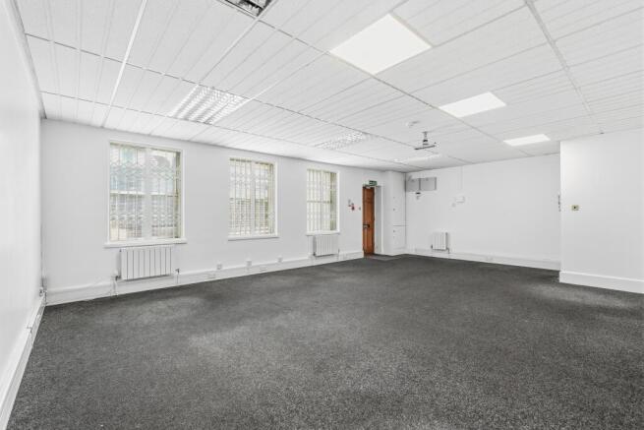
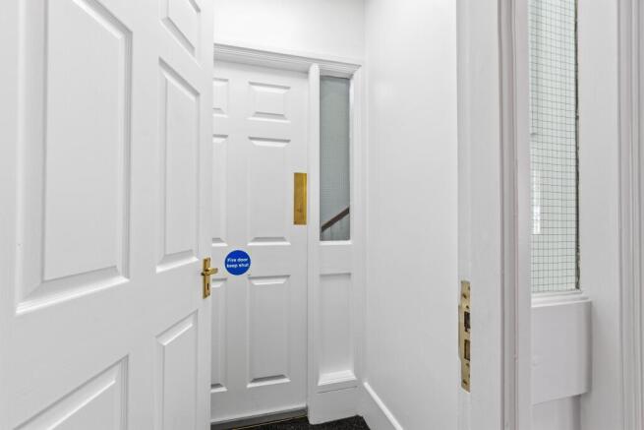
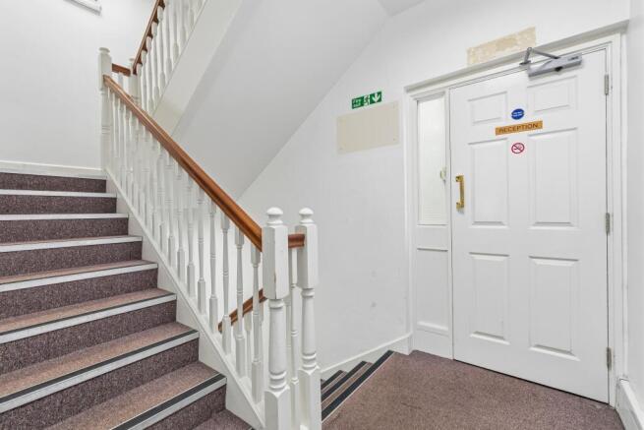
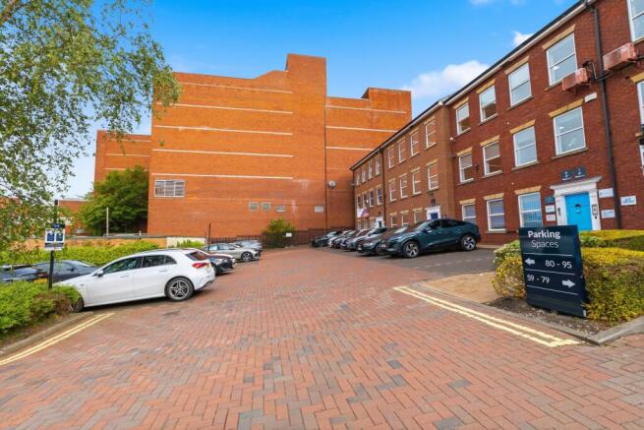
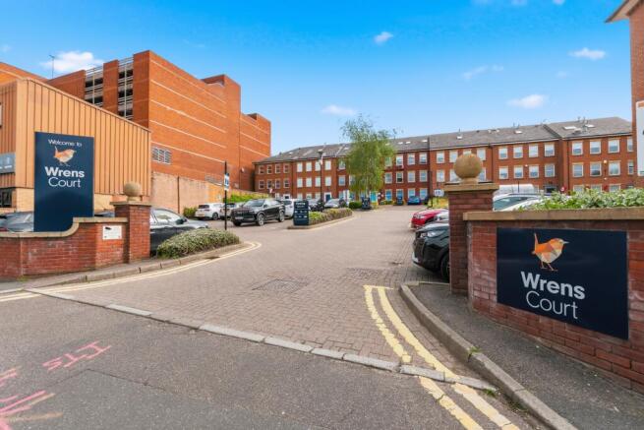
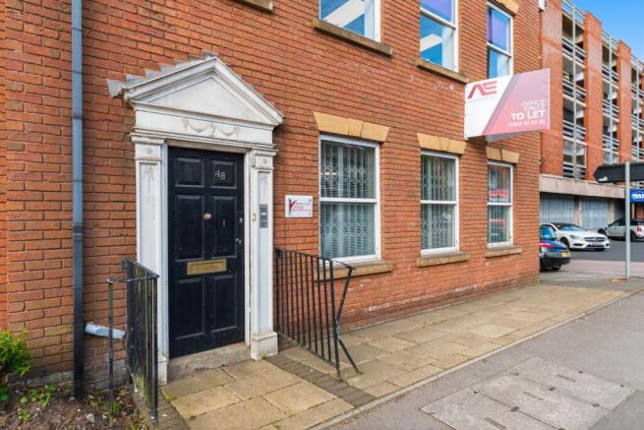
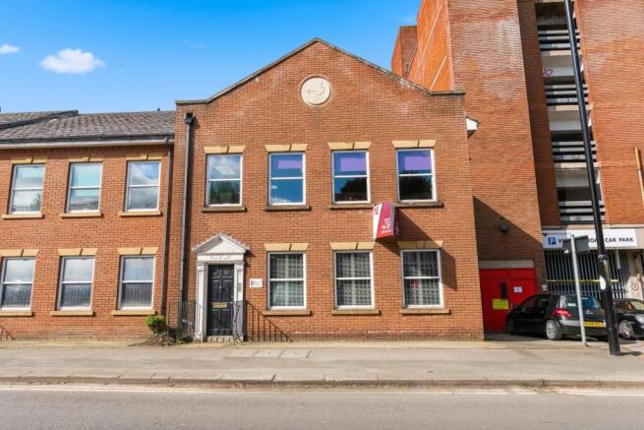
Refurbished 611 sq ft office suite situated within the popular Wrens Court development in Sutton Coldfield town centre. The property offers bright open-plan accommodation with LED lighting, reserved parking and excellent access to local amenities and transport links. Ideal for SMEs, consultants and
Marketed by MARWOOD SURVEYORS LIMITED, Sutton Coldfield
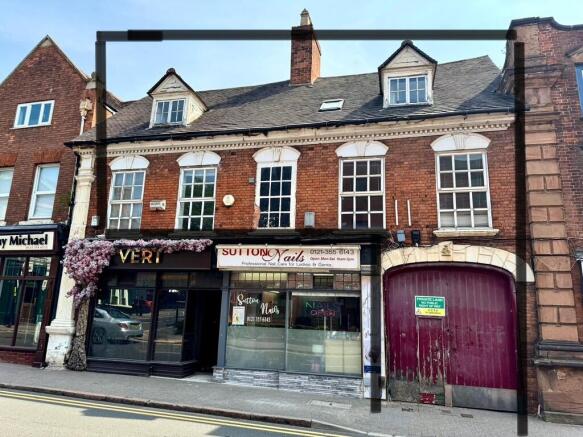
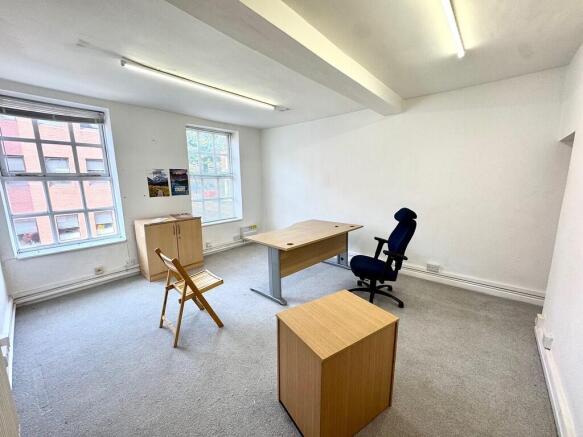
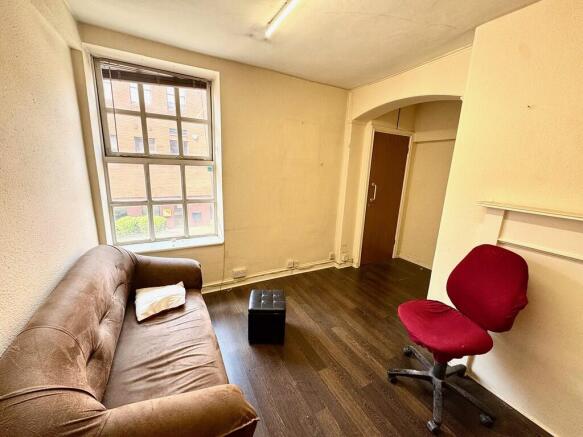
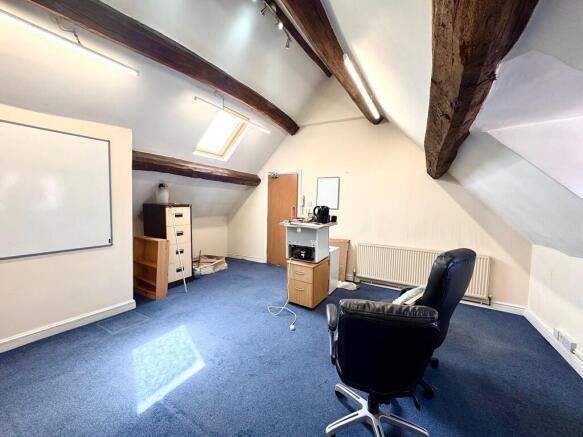
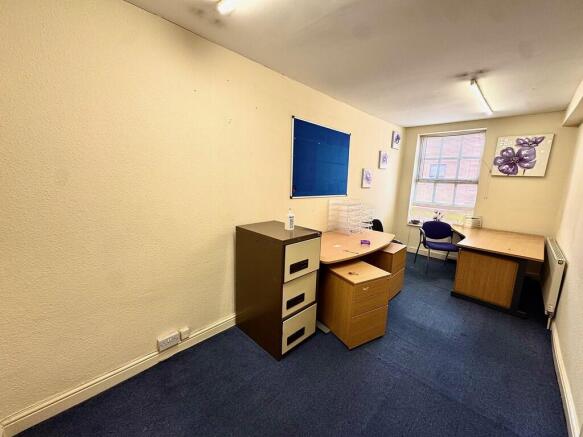
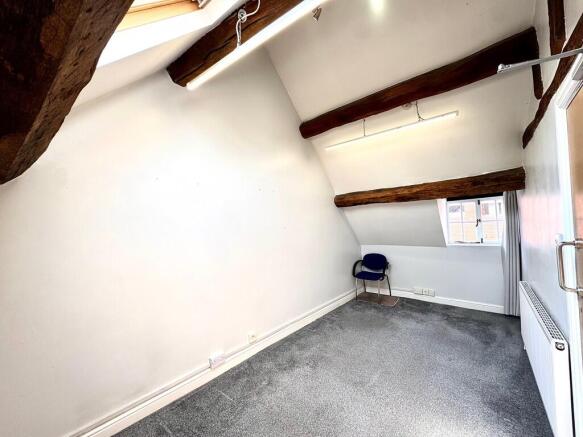
Property located in High Street, Sutton Coldfield
Marketed by M I Estates, Four Oaks
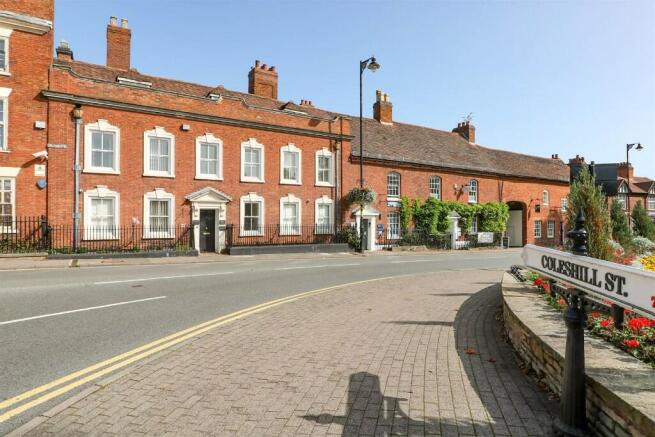
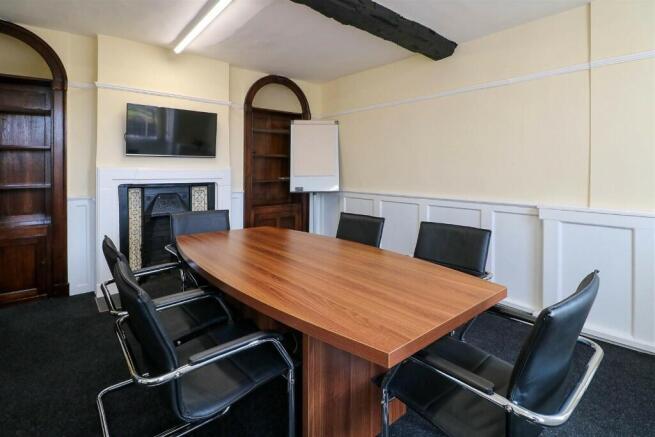
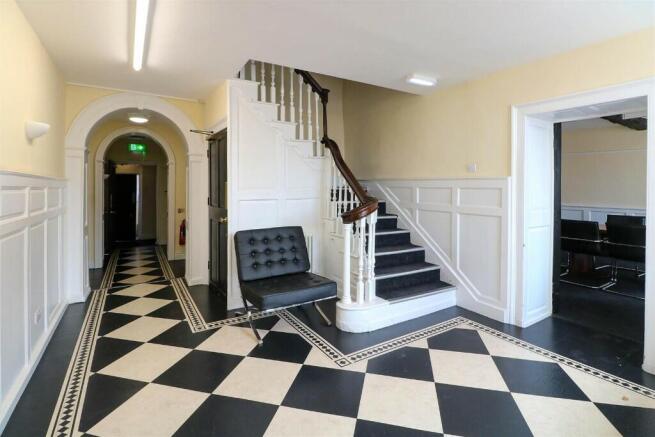
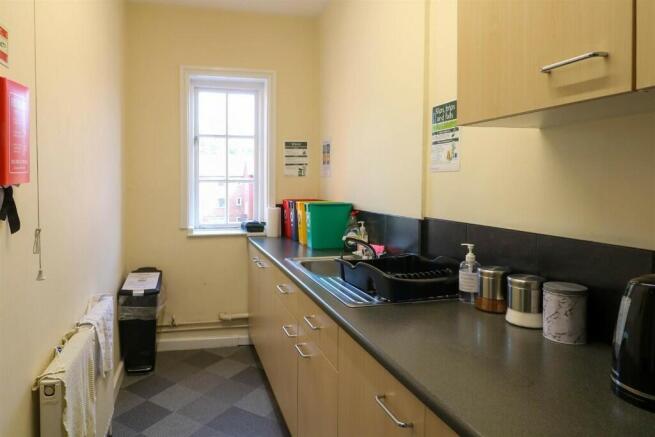
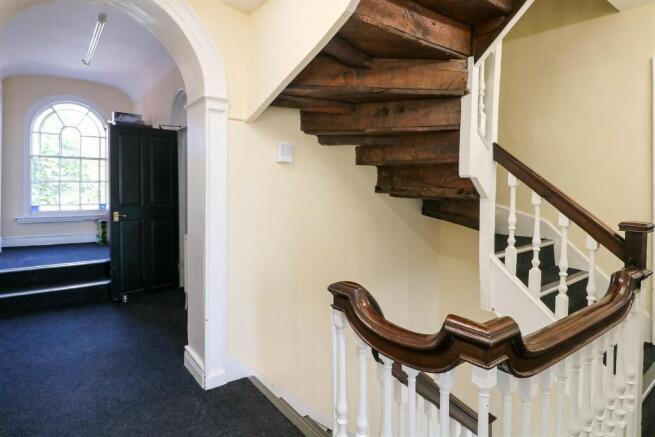
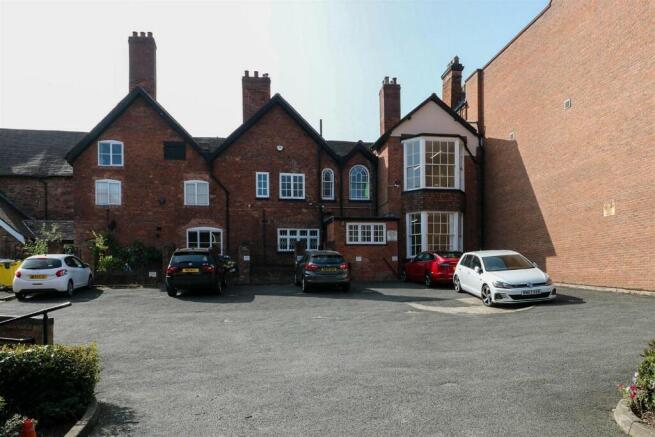
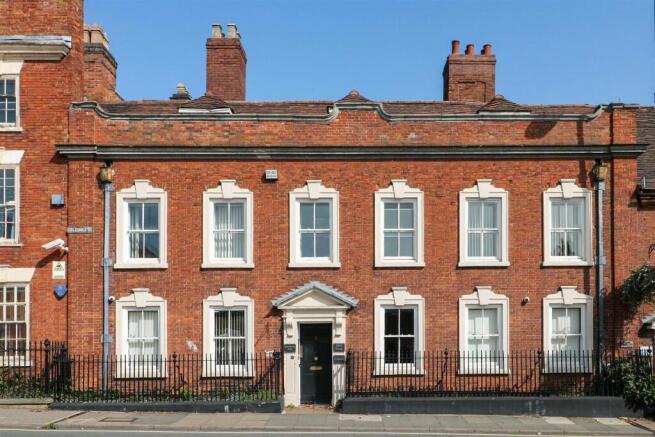
Executive serviced office suite in stunning georgian office block available to let.
Marketed by MARWOOD SURVEYORS LIMITED, Sutton Coldfield
Property located in High Street, Sutton Coldfield
Marketed by M I Estates, Four Oaks
Additional commercial listings
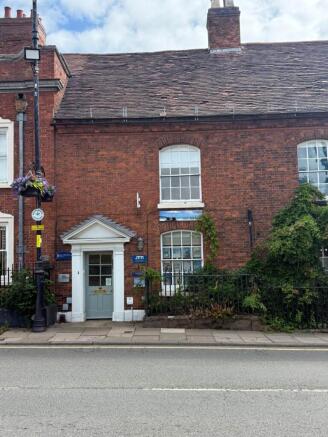
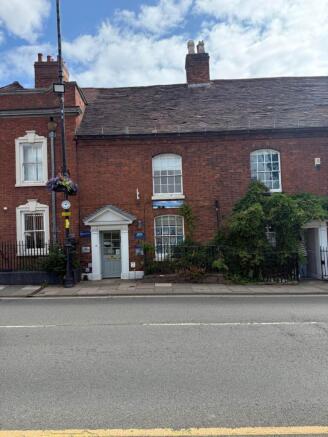
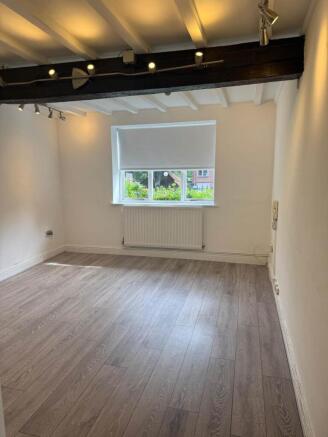
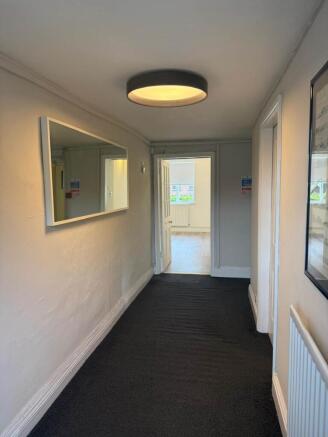
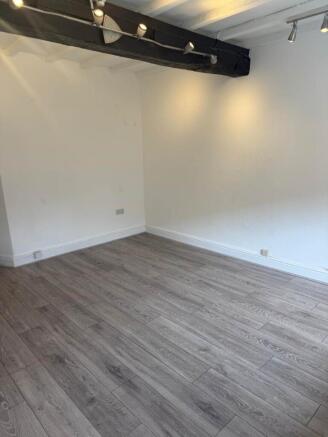
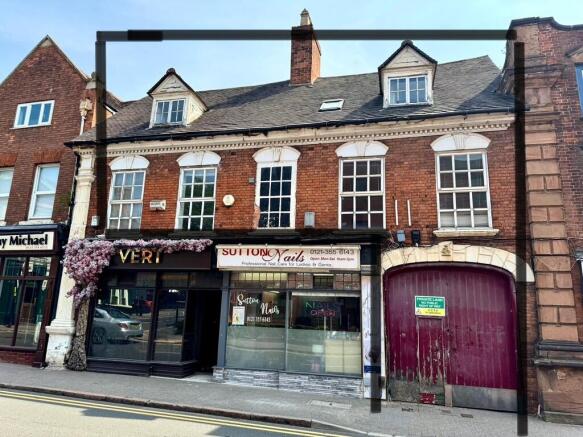
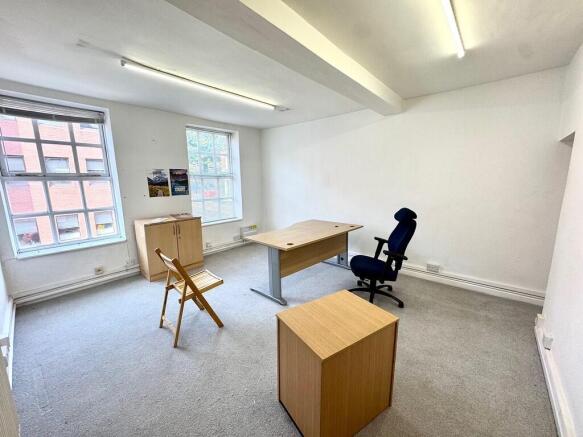
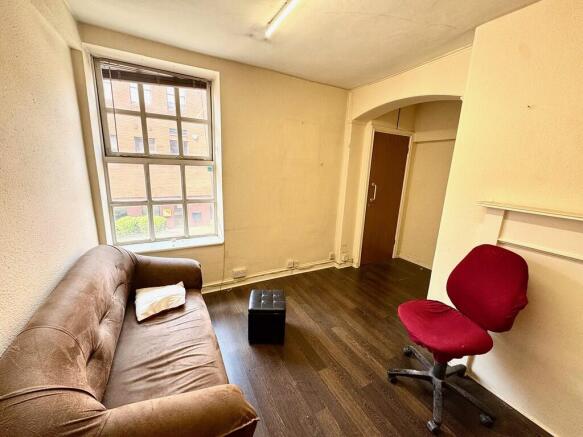
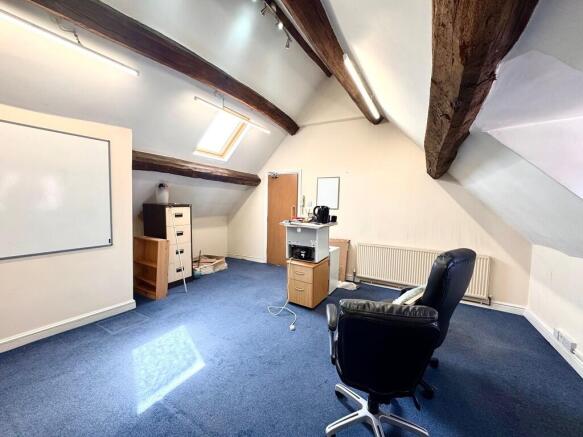
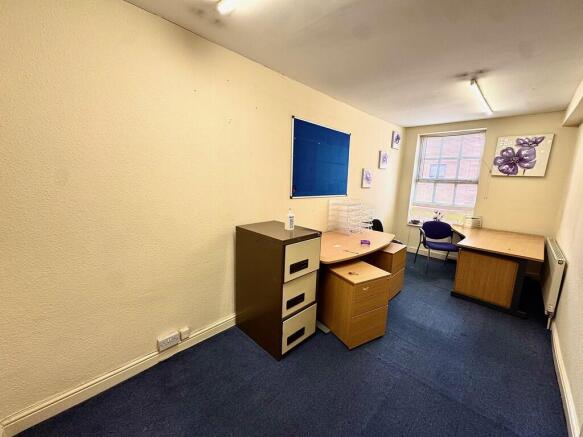
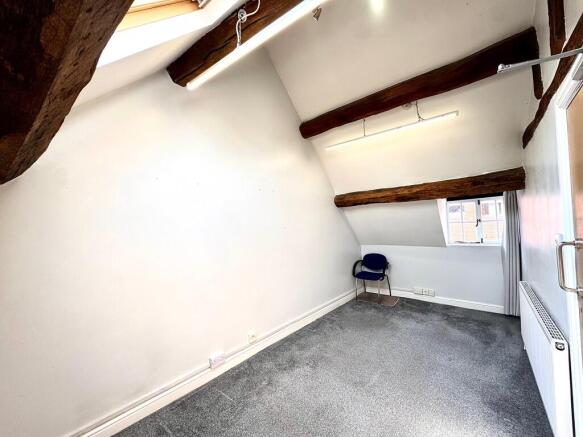
Property located in High Street, Sutton Coldfield
Marketed by M I Estates, Sutton Coldfield