Commercial properties to let in Marlborough, Wiltshire, this area only
Paid partnerships can play a role in listing order
29 results
Beta
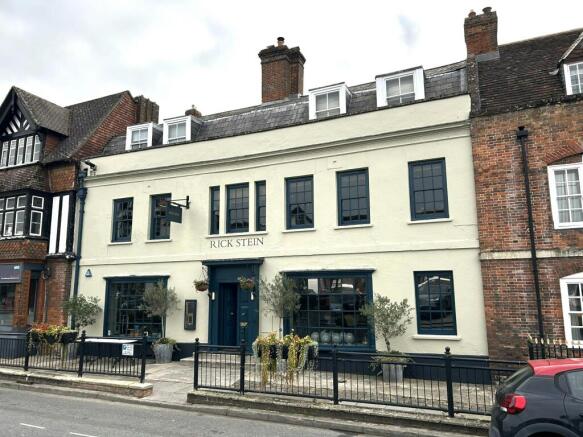
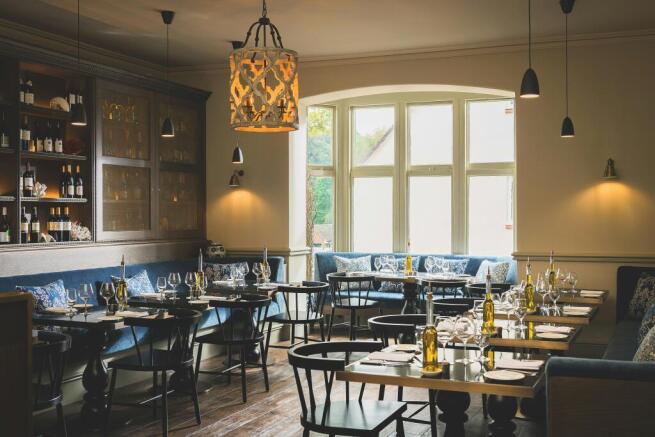
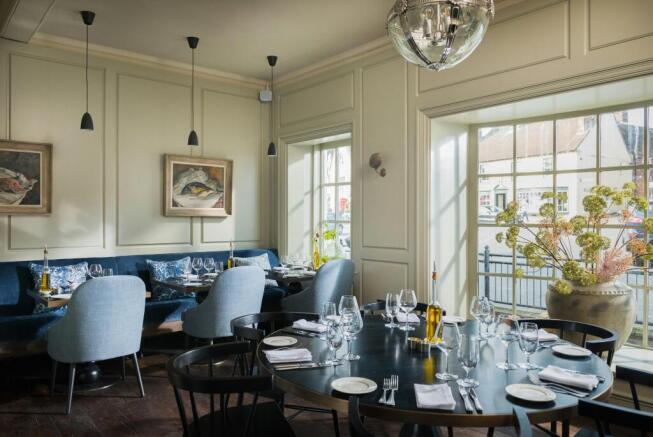
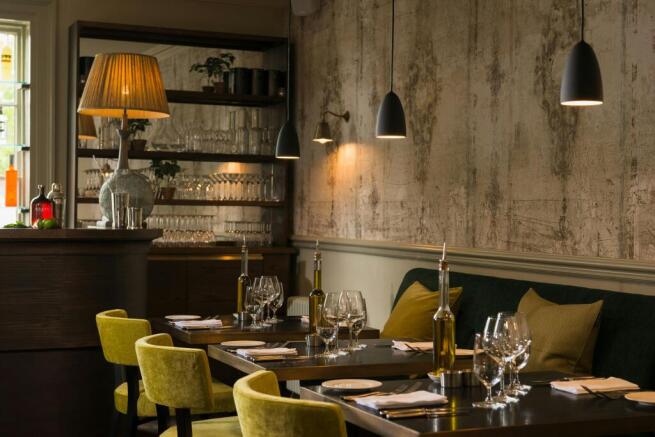
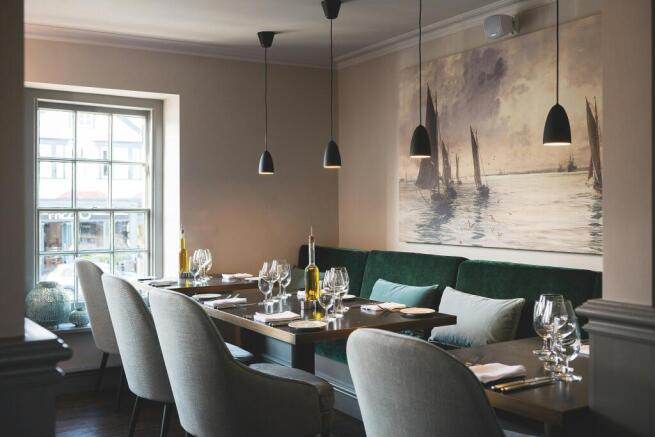
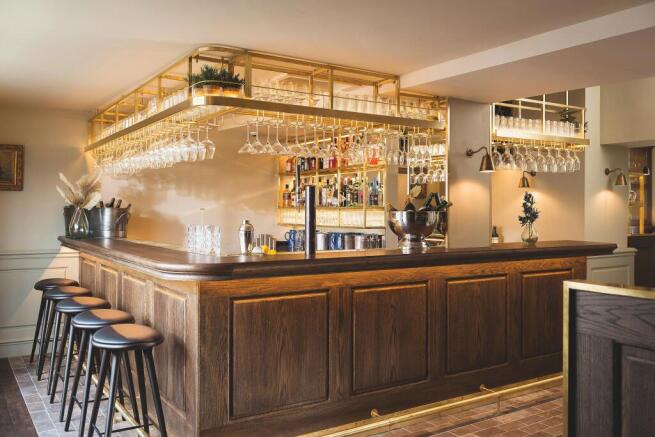
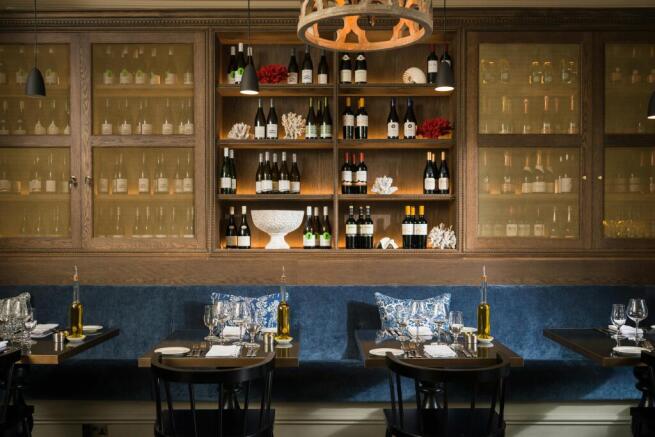
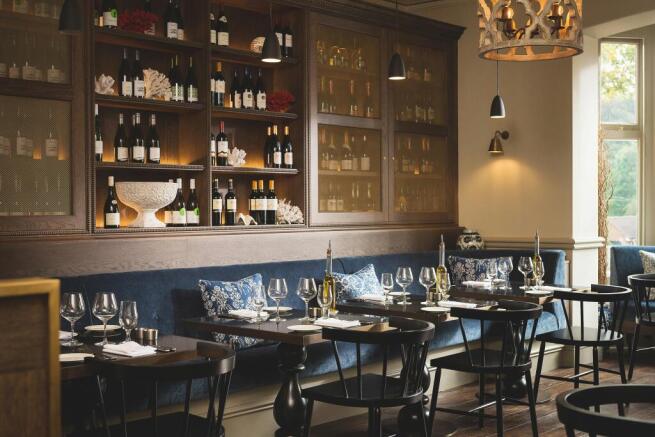
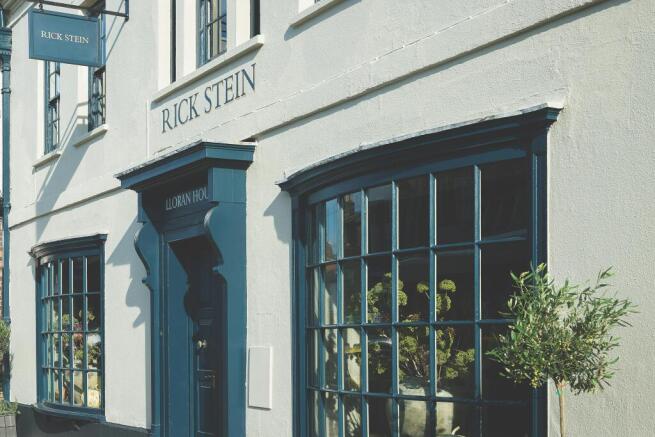
Former Rick Stein restaurant located in the centre of Marlborough market town - suitable for various Class E Commercial uses (STC)
Marketed by Savills National , Southampton - Licensed Leisure

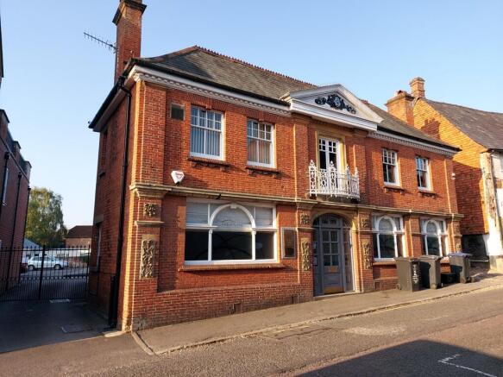
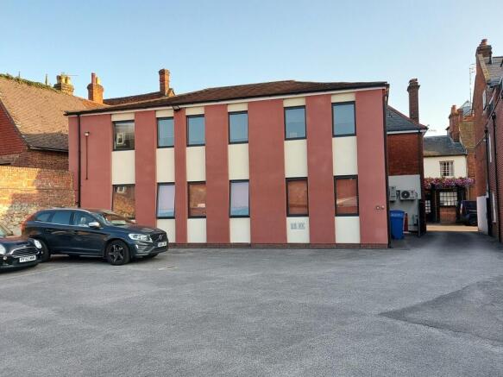
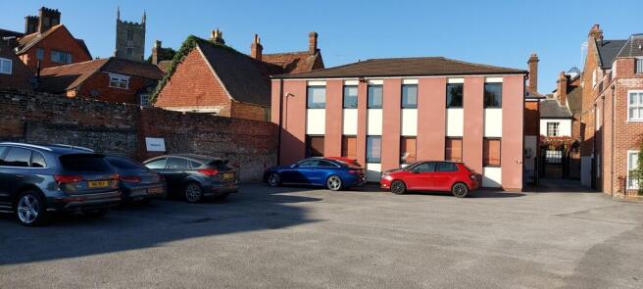
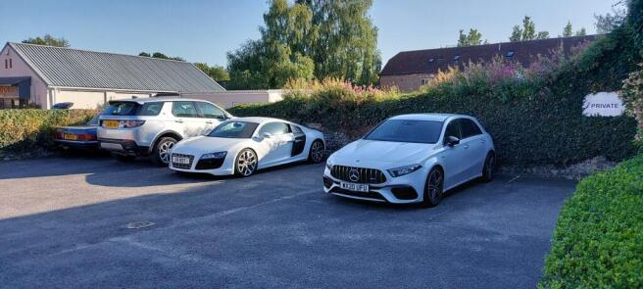
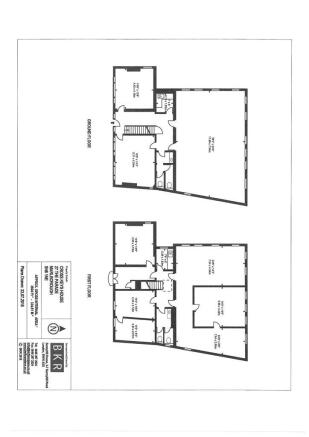
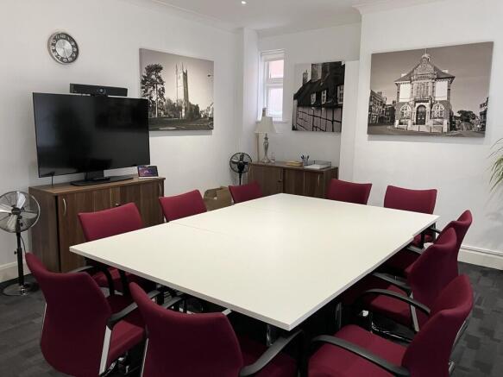
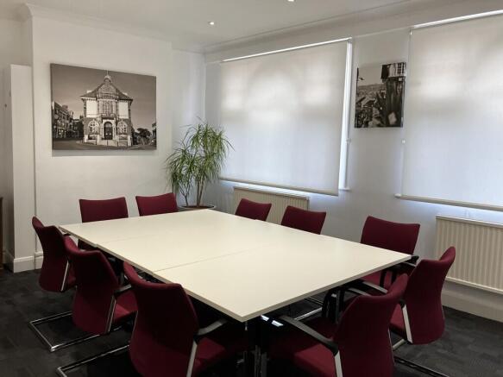
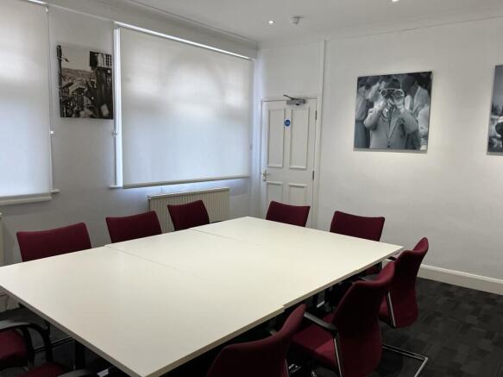
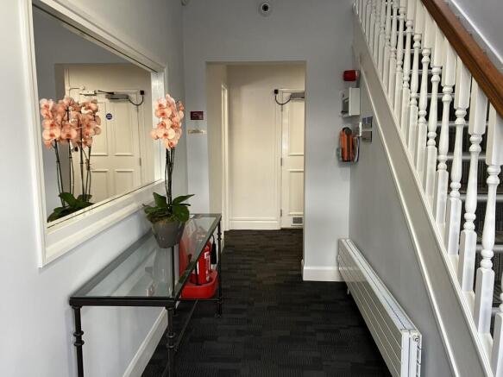
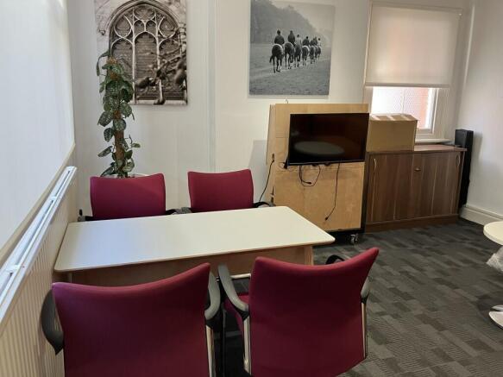
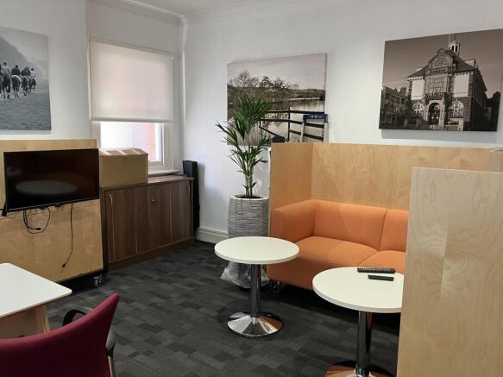
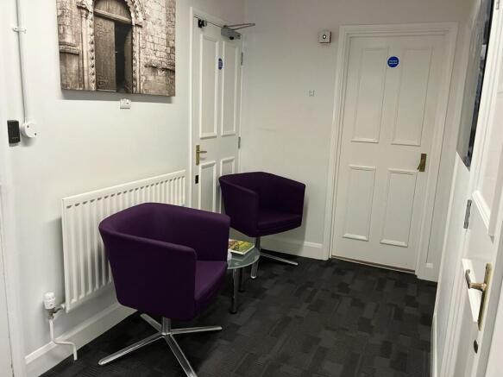
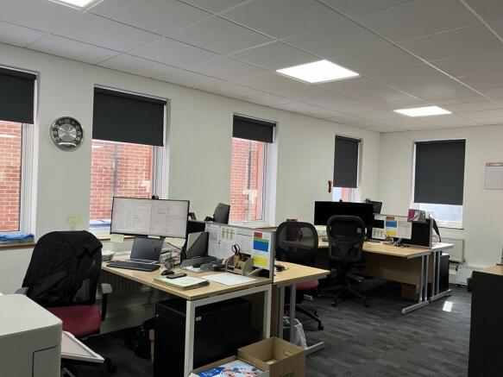
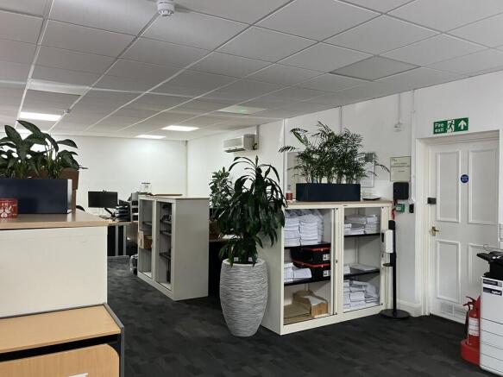
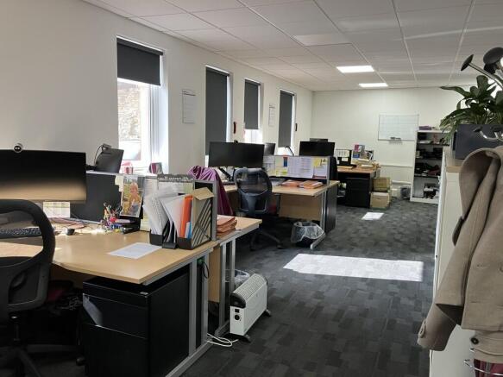
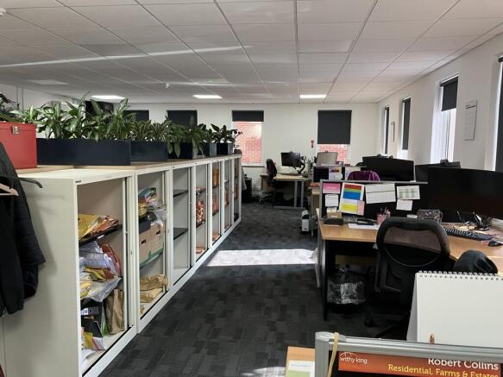
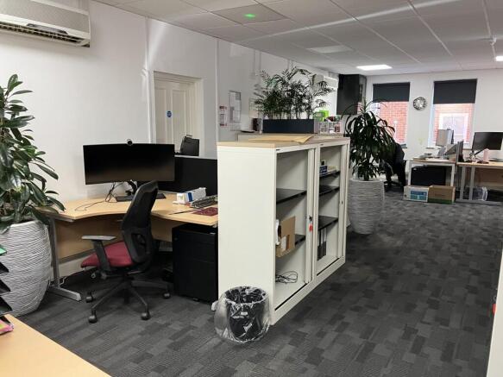
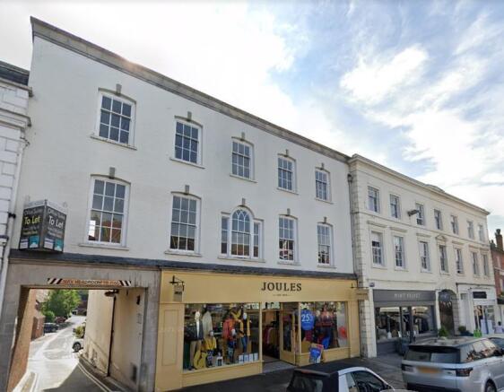
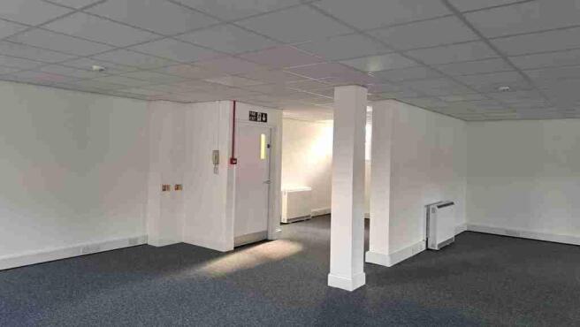
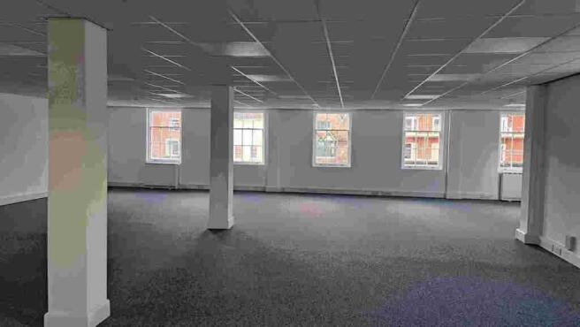
Second floor, open plan office accommodation overlooking the Marlborough High Street. Currently under refurbishment.
Marketed by Graham & Sibbald, Swindon

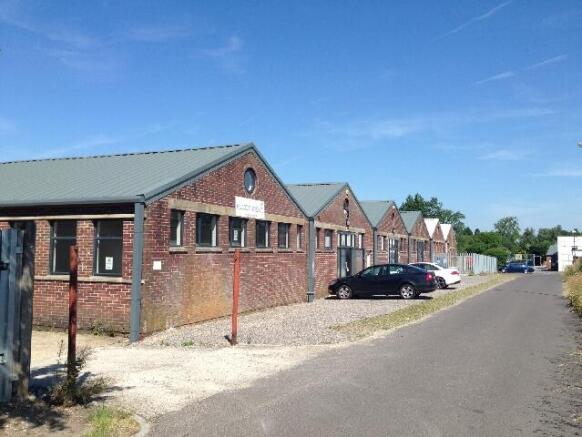
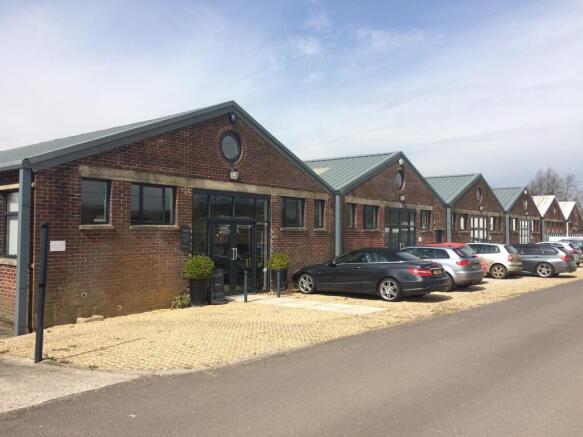
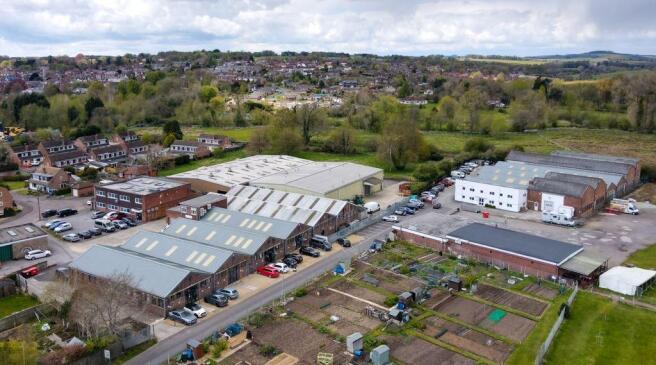
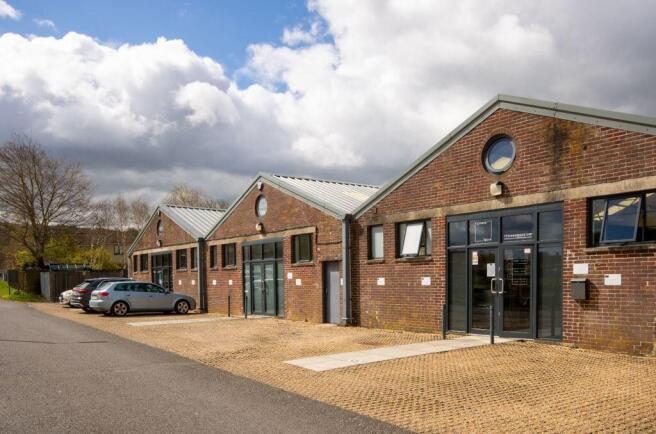
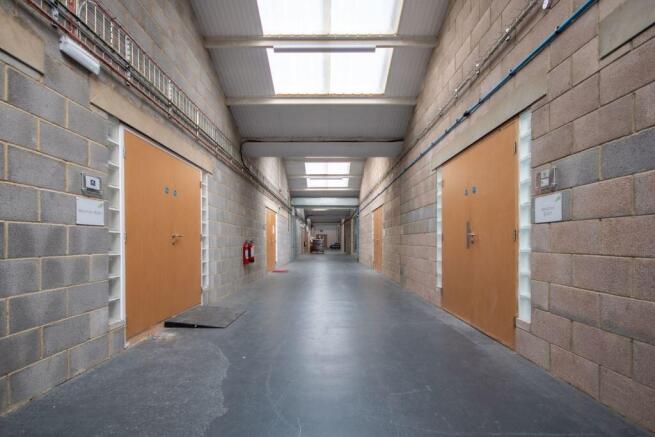
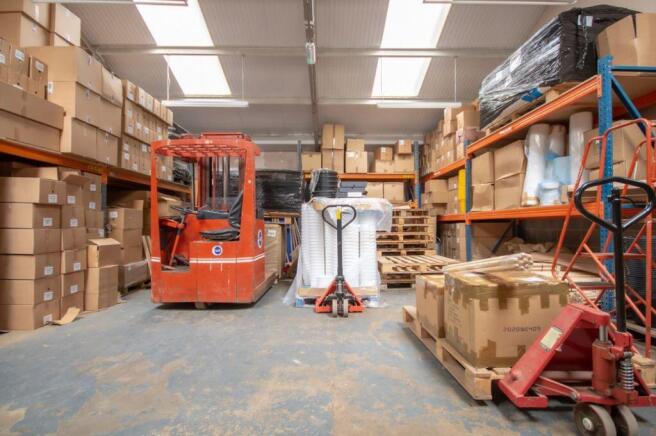
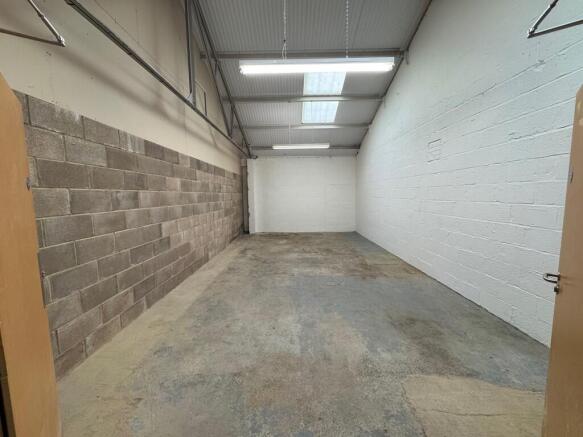
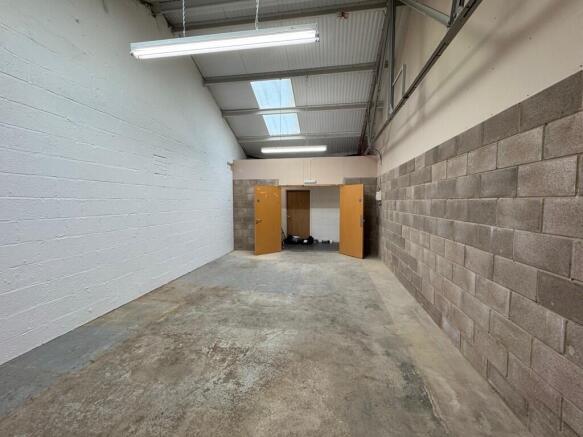
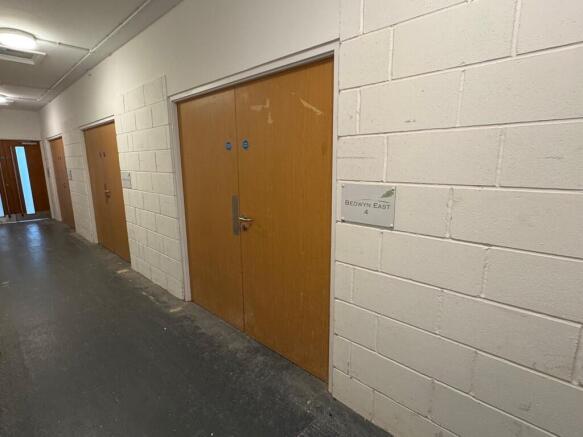
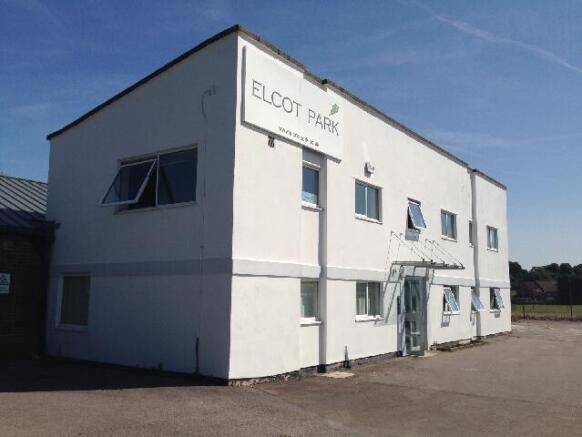
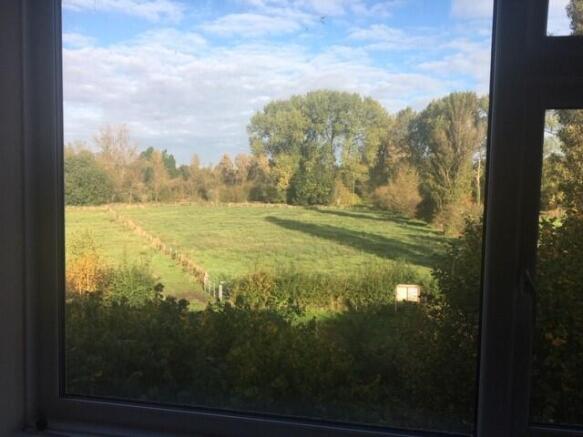
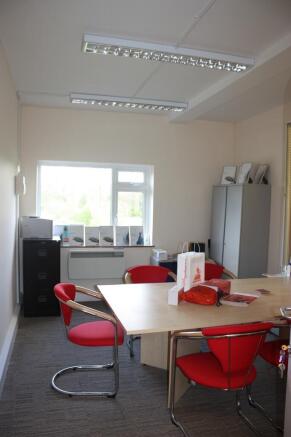
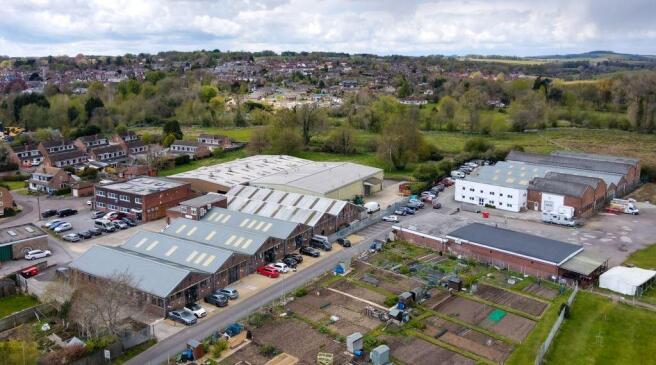
A flexible selection of Workshop and Warehouse Units.
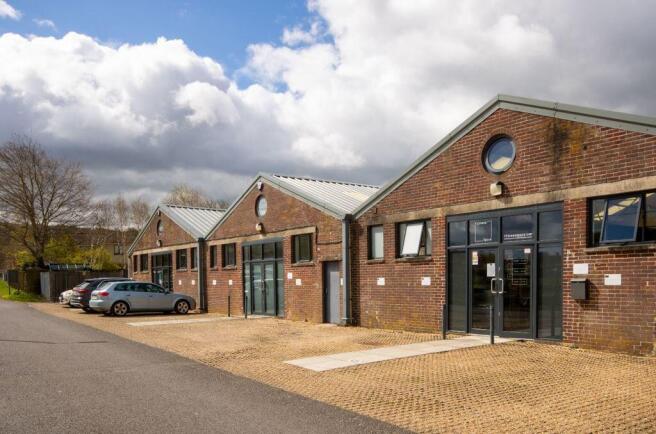
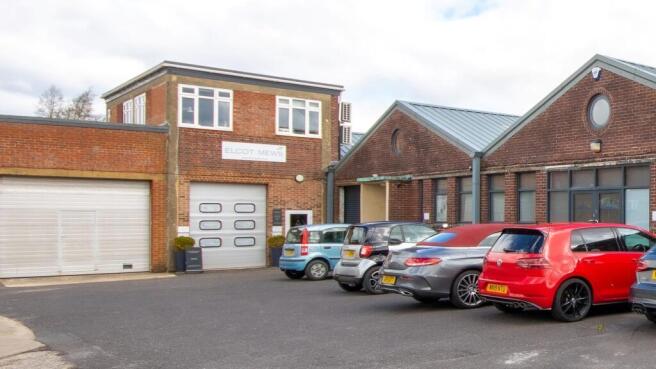
Elcot Park & Mews comprise two separate buildings of brick elevations under pitched roofs.
The flexible nature means that almost any size and environment can be created.
Parking spaces are allocated on site.
Marketed by Quintons (Commercial) Limited, Newbury


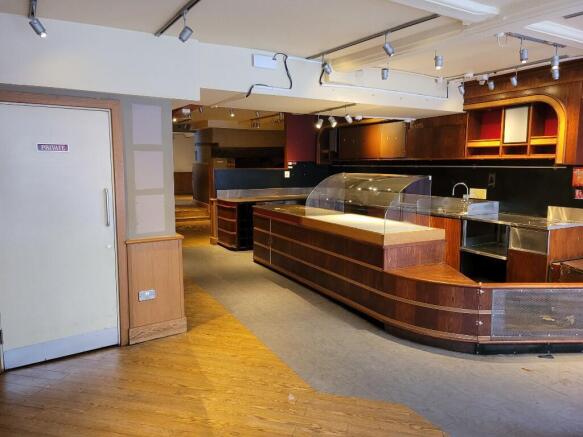
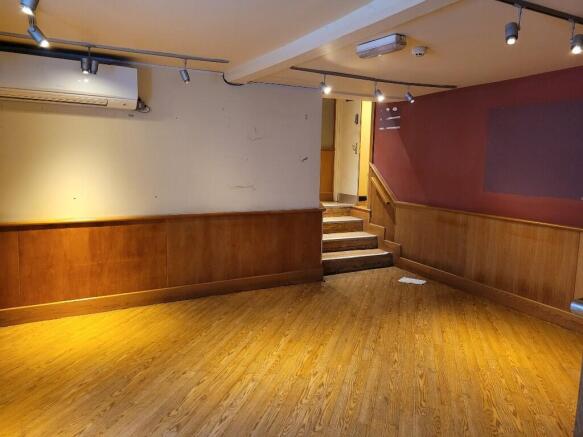
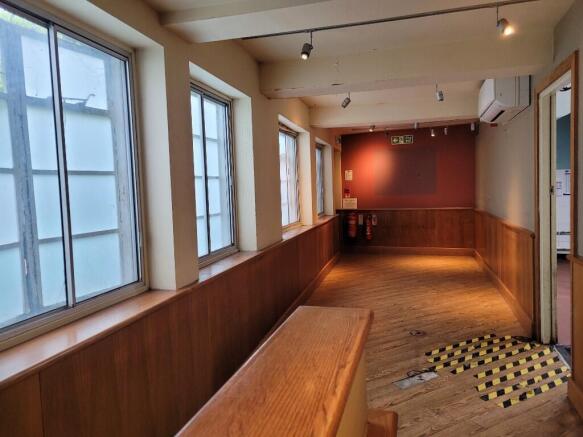
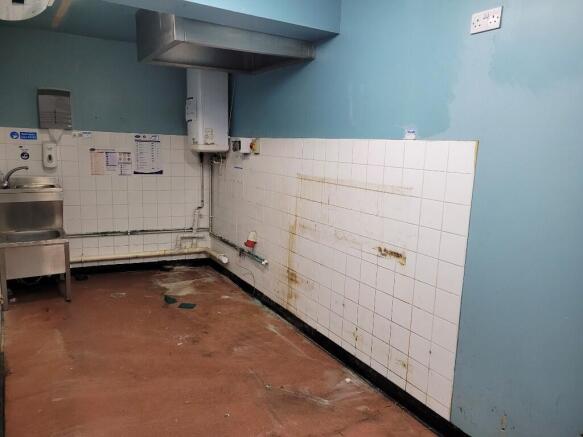
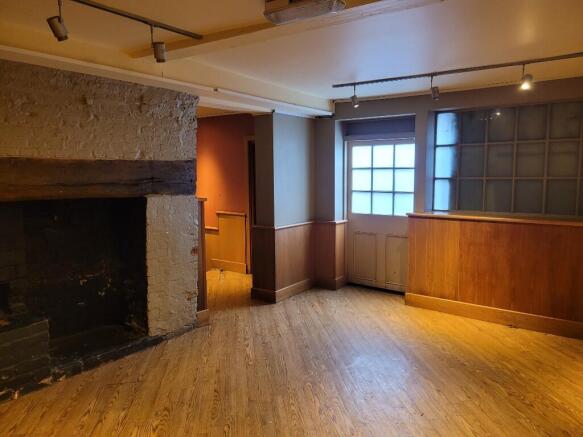
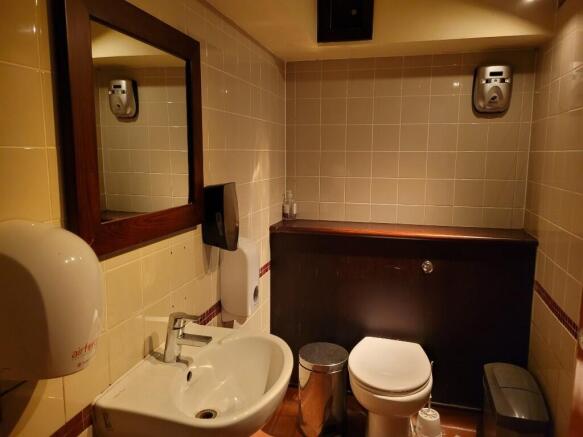
A conveniently placed Grade II* listed retail unit on the top side of Marlborough High Street with large ground floor space and cellar.
Marketed by Stibbards Property Limited, Marlborough

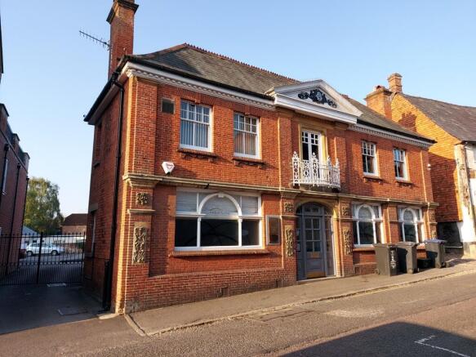
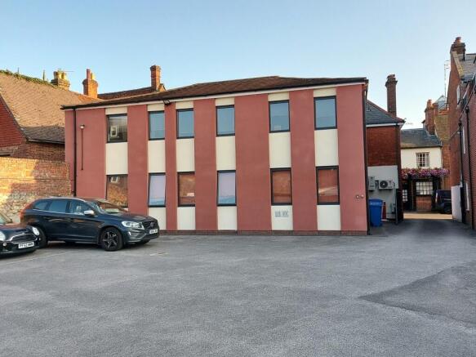
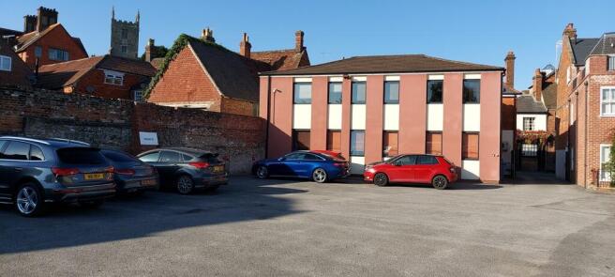
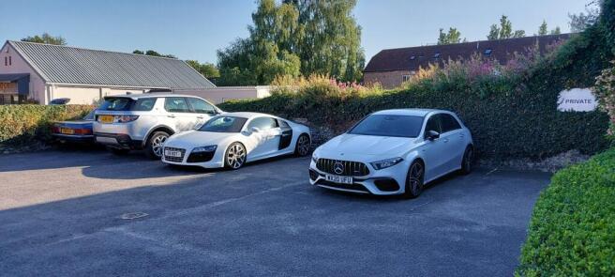
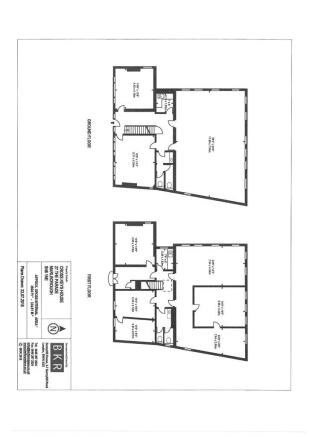
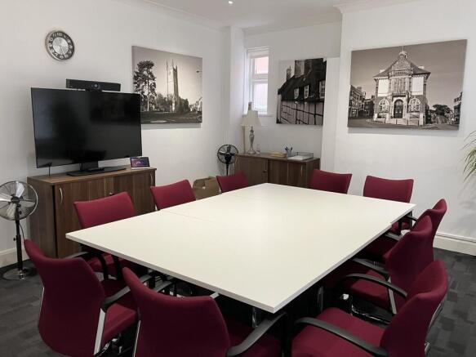
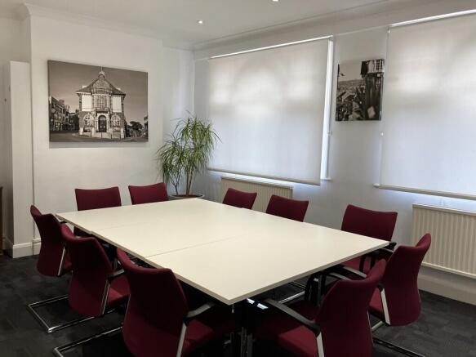
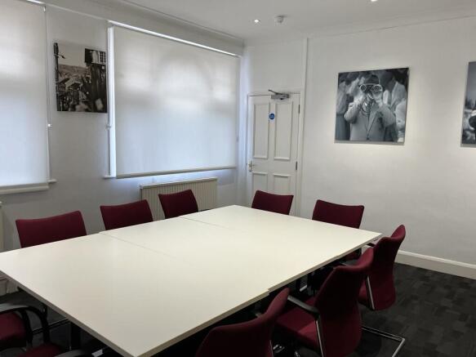
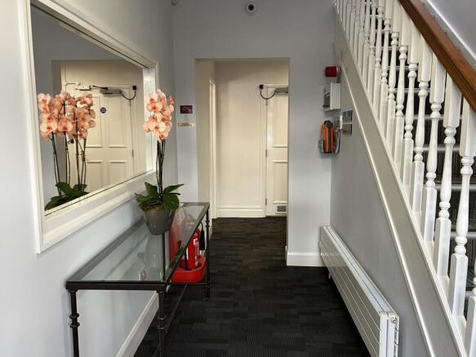
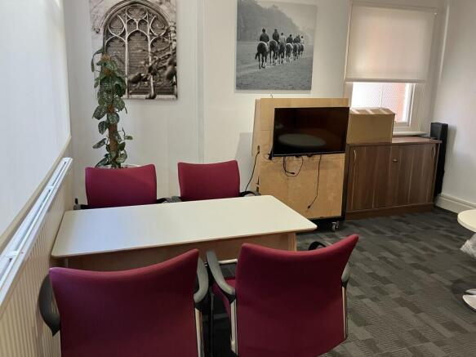
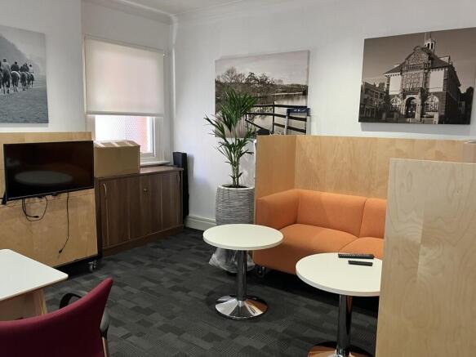
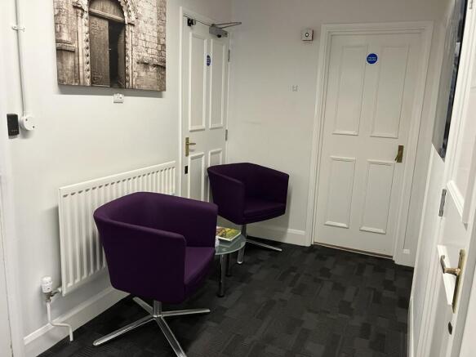
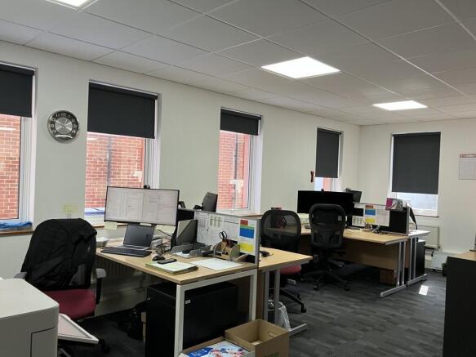
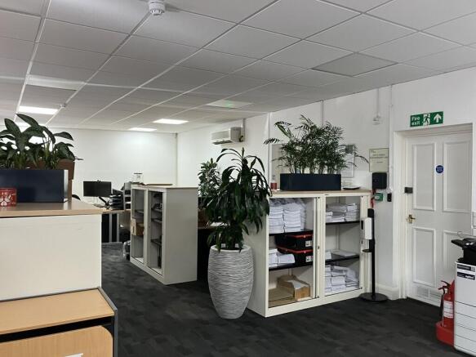
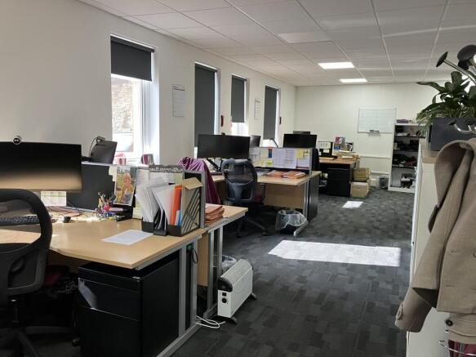
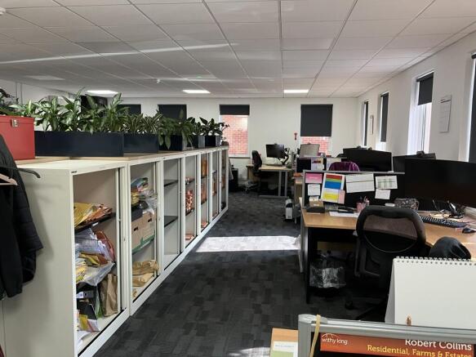
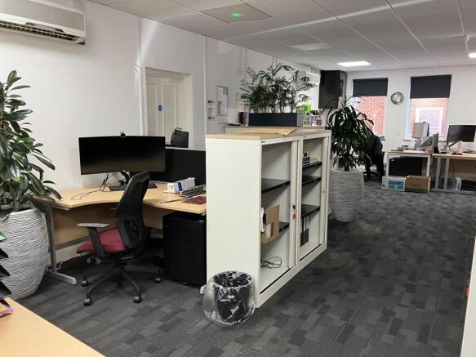
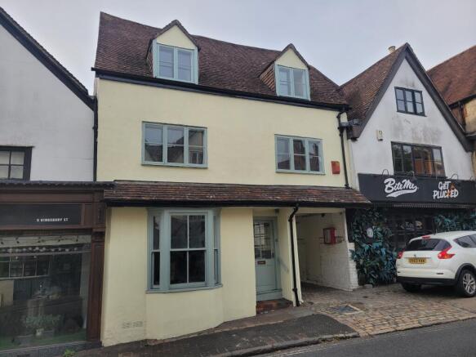
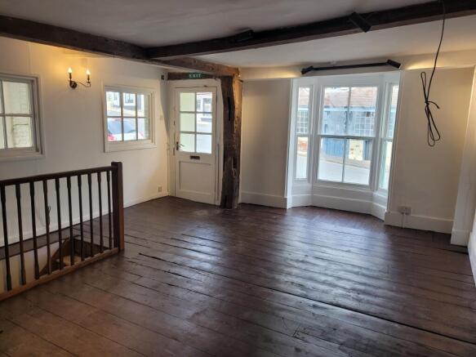
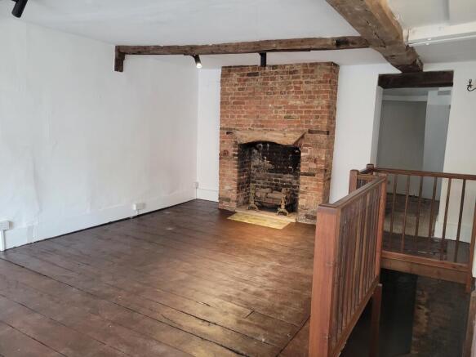
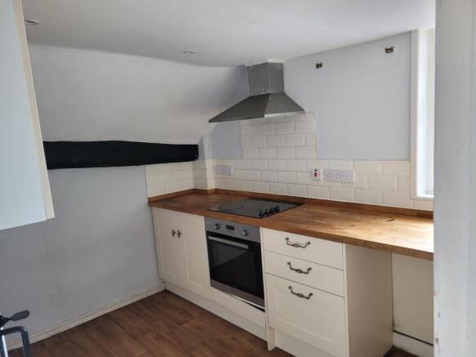
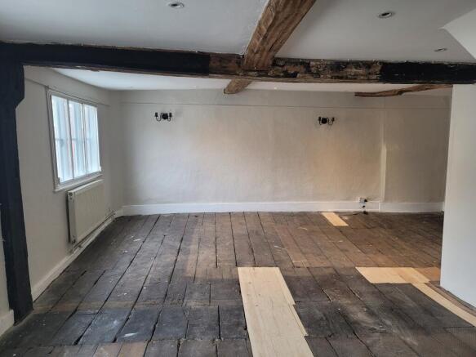
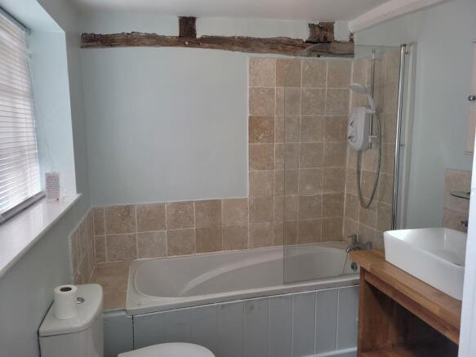
A conveniently placed Grade II listed retail unit with residential flat near the centre of Marlborough
Marketed by Stibbards Property Limited, Marlborough
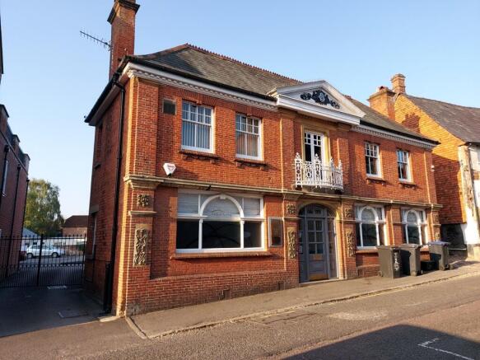
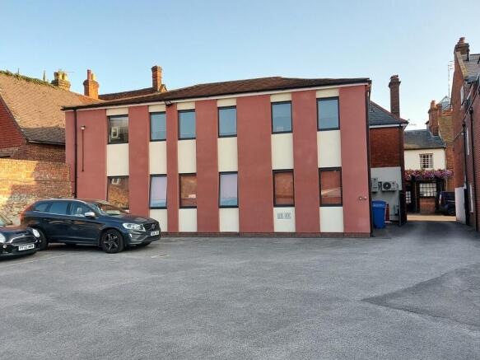
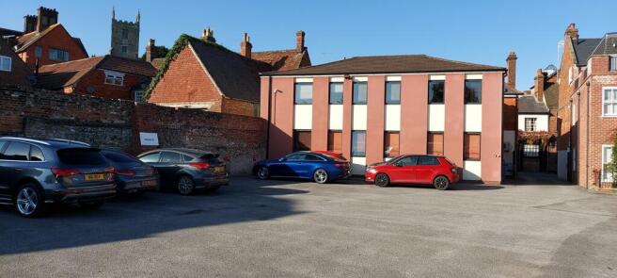
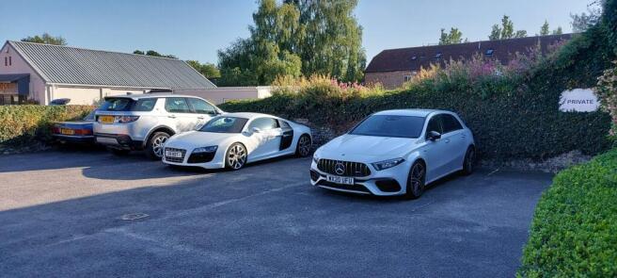
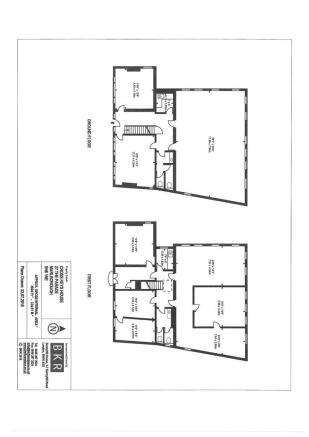
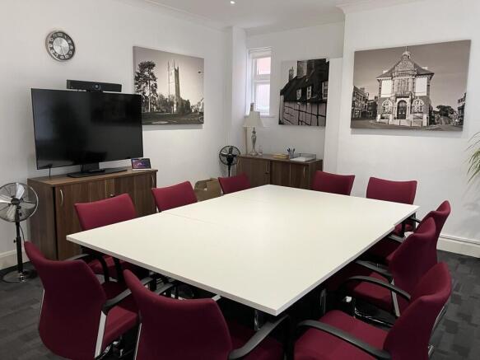
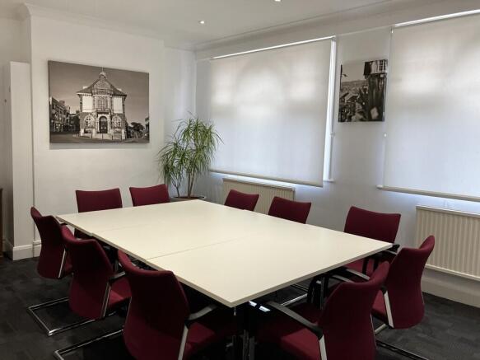
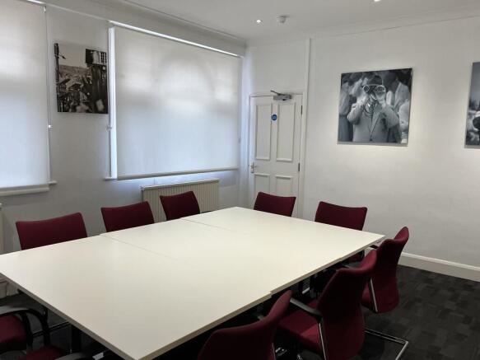
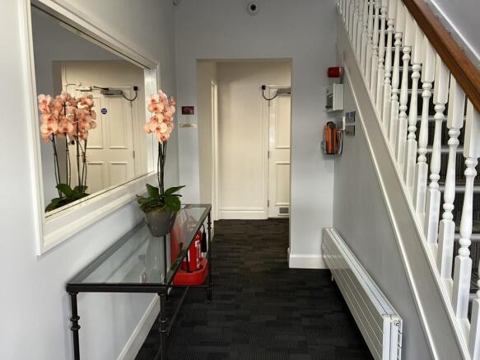
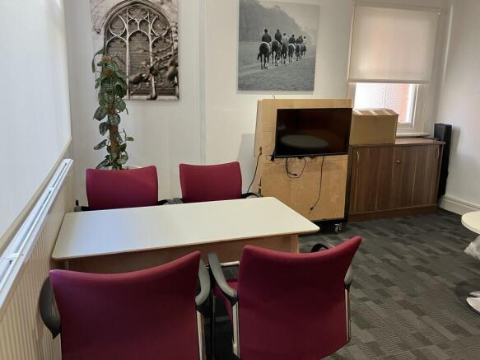
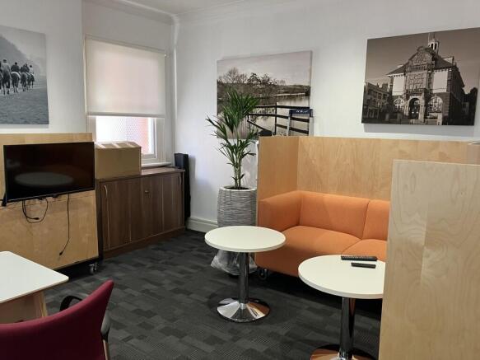
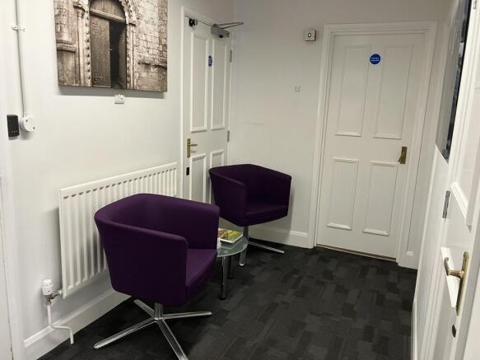
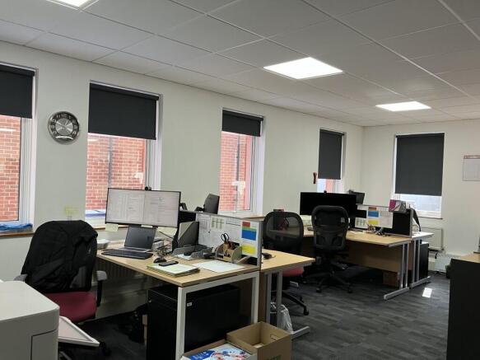
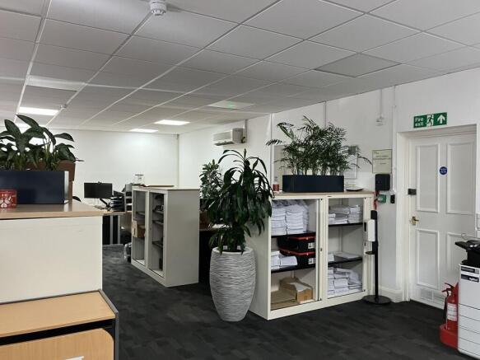
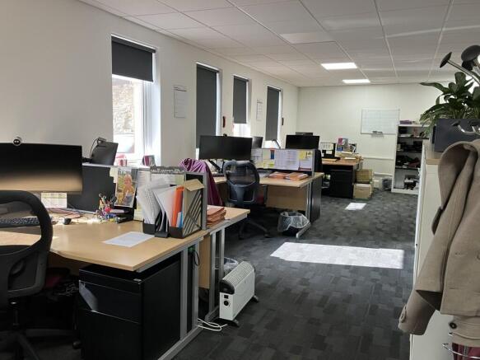
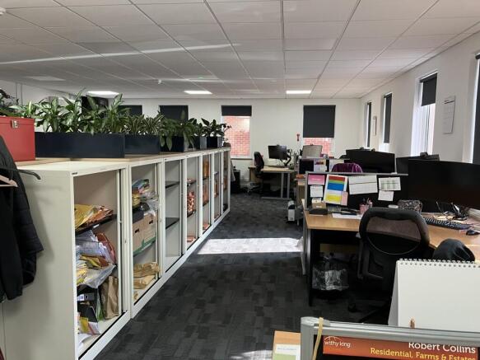
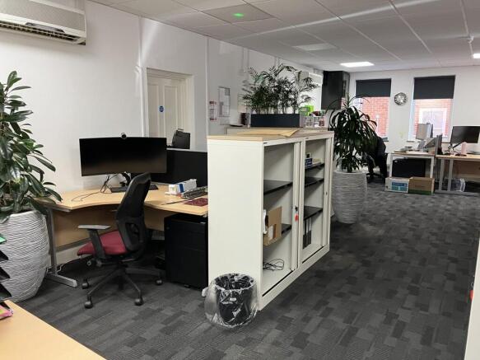
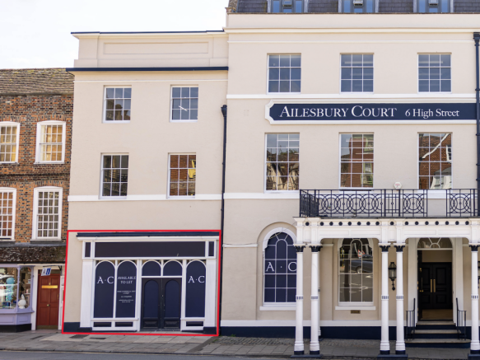
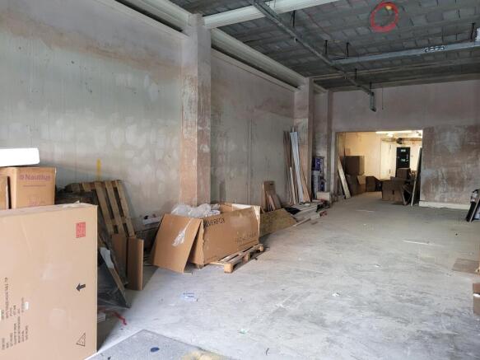
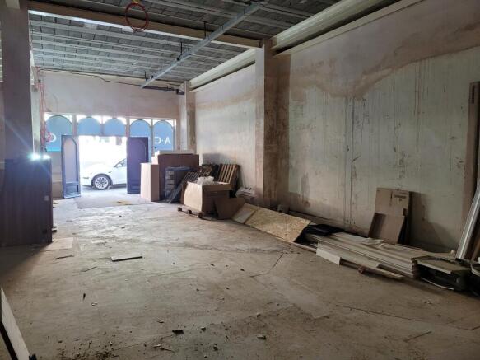
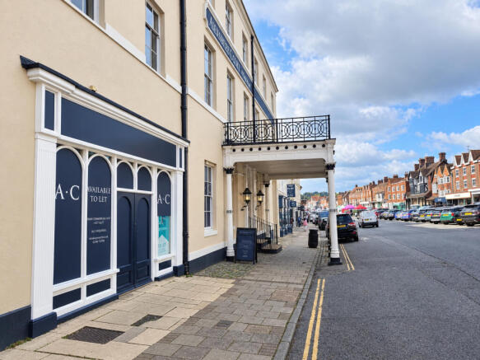
A prime retail unit (class E) occupying part of the former Barclays bank in Marlborough adjacent to the recently refurbished Ailesbury Club Serviced Offices.
Marketed by Stibbards Property Limited, Marlborough
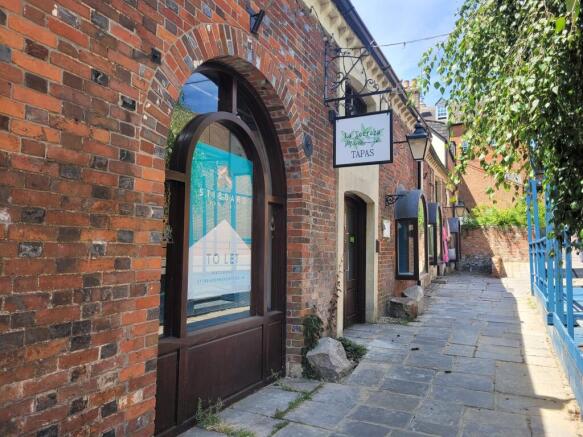
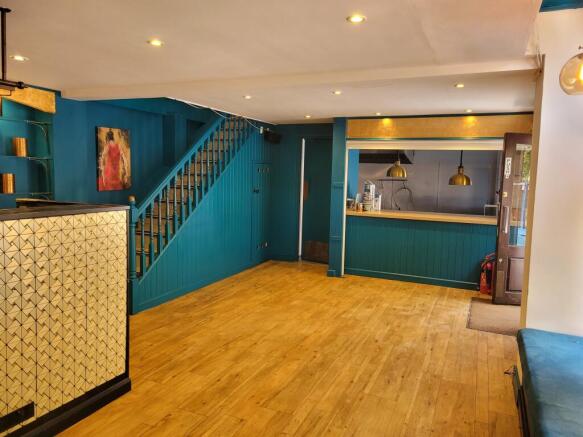
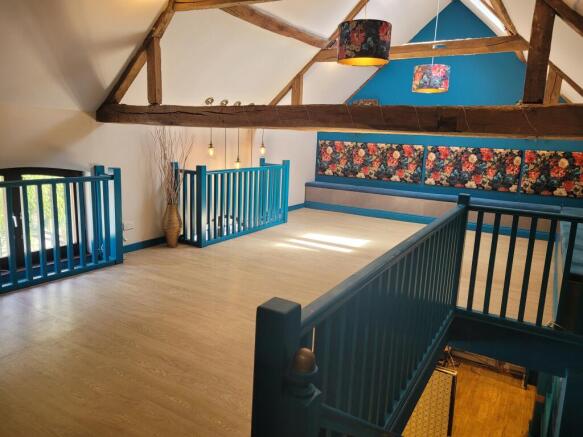
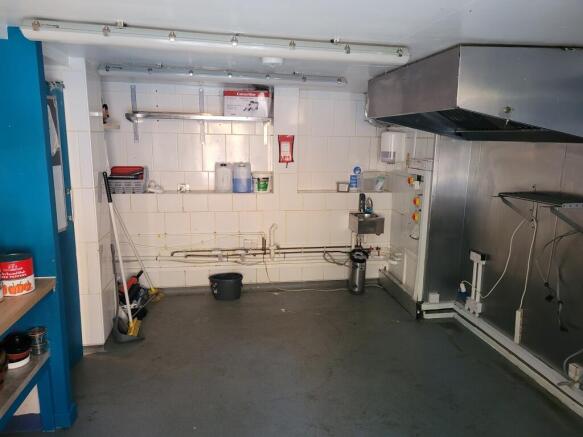
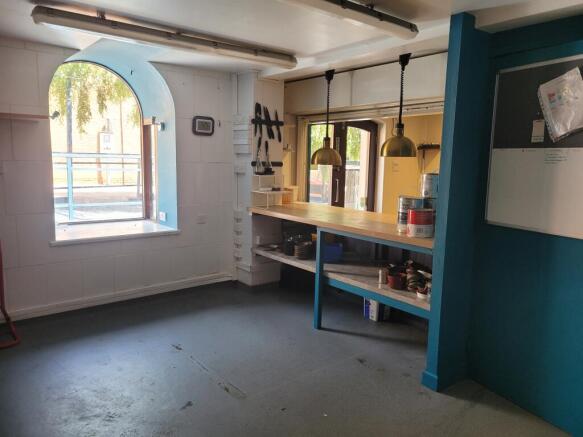
A well-positioned Class E unit in the centre of Marlborough, moments from the High Street.
Marketed by Stibbards Property Limited, Marlborough
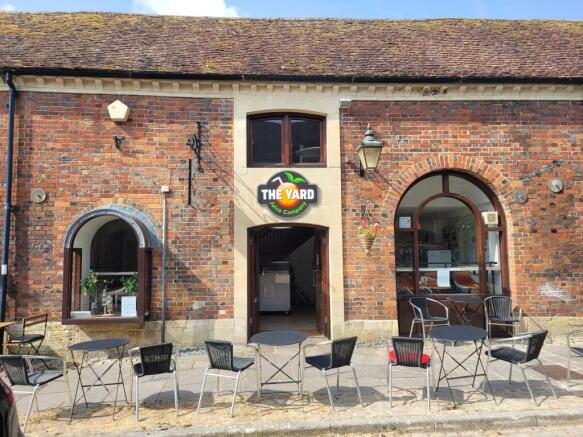
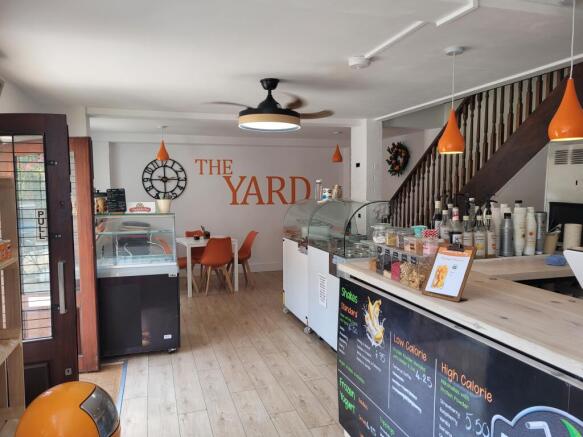
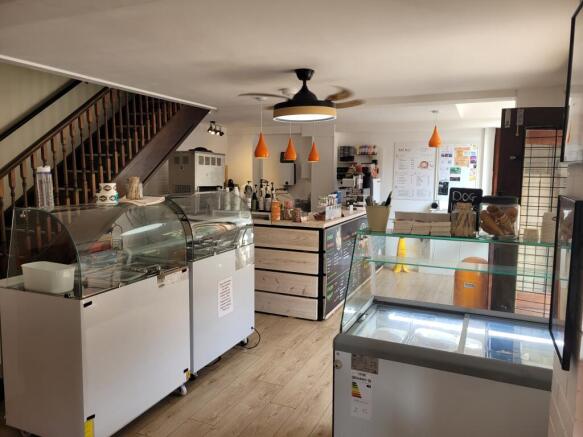
A well-positioned Class E unit in the centre of Marlborough, moments from the High Street.
Marketed by Stibbards Property Limited, Marlborough
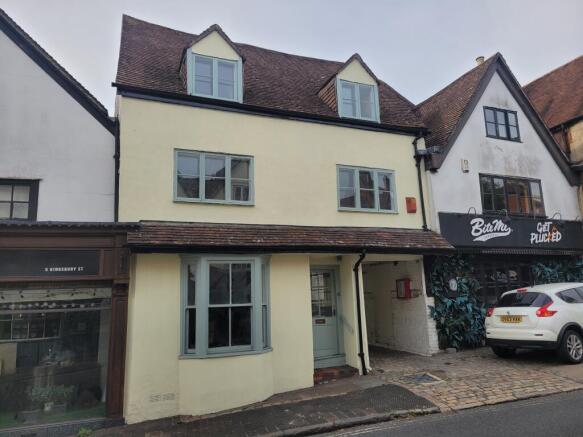
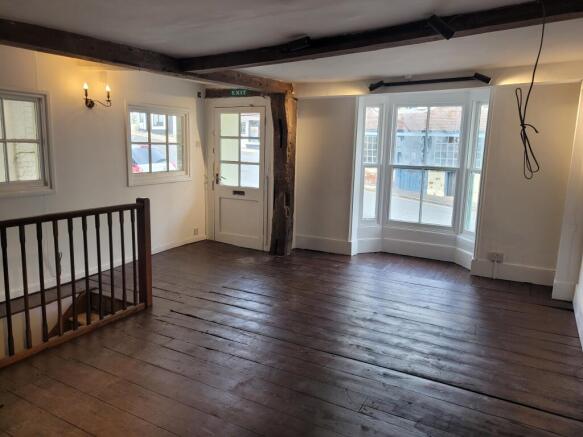
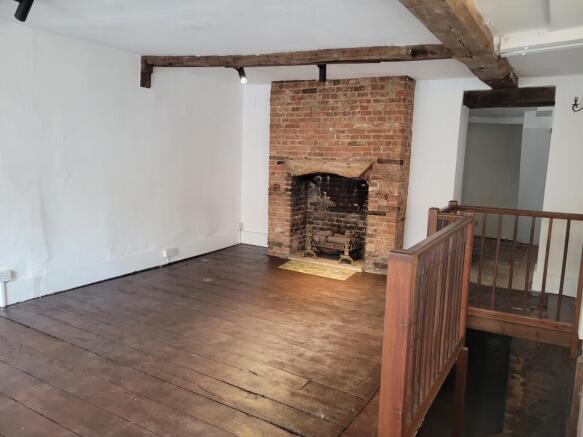
A conveniently placed Grade II listed GF retail unit near the centre of Marlborough with easy parking nearby on Silverless Street.
Marketed by Stibbards Property Limited, Marlborough
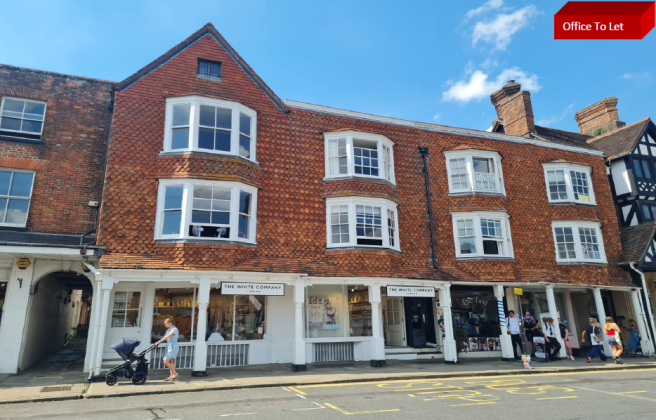
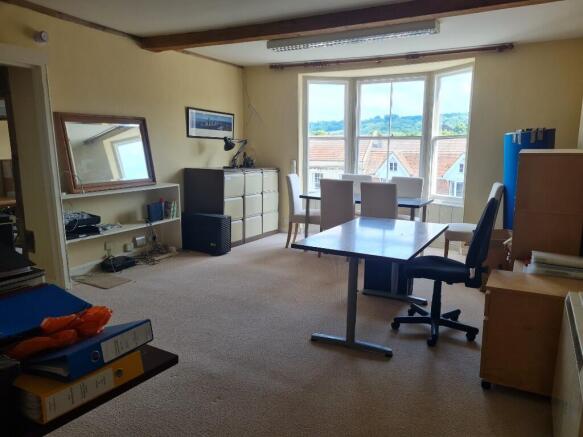
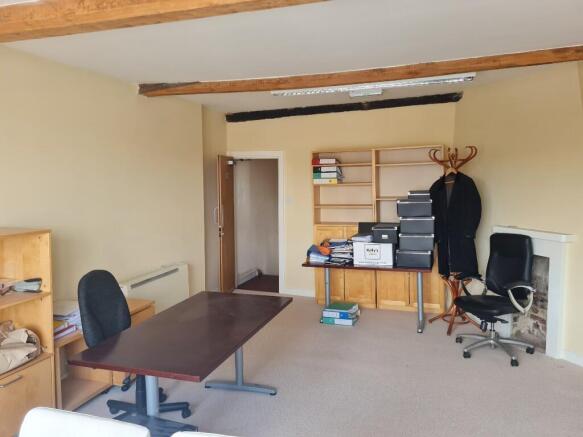
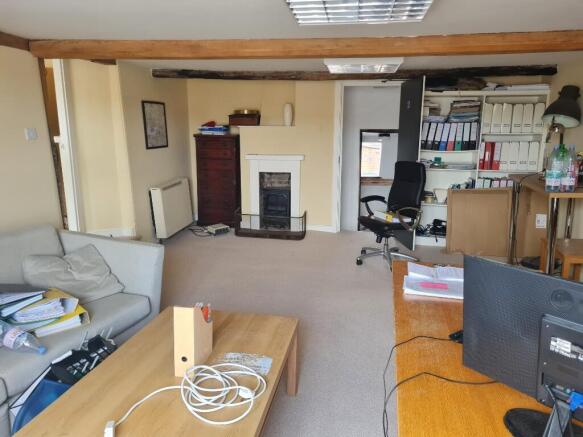
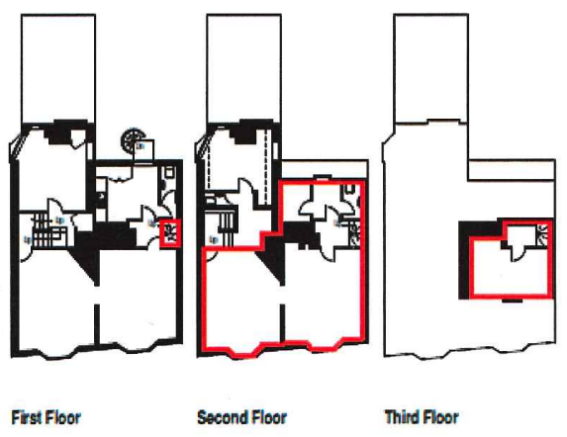
A charming office unit in the centre of Marlborough High Street.
Marketed by Stibbards Property Limited, Marlborough
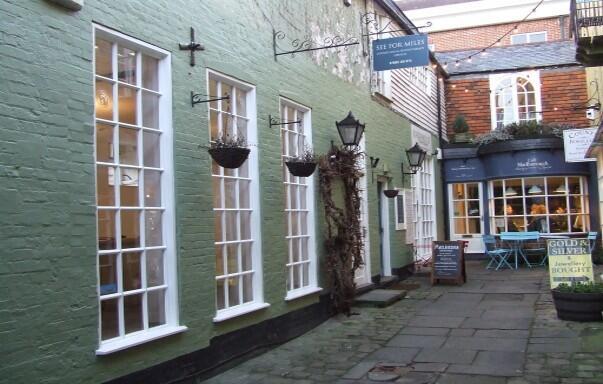
SELF CONTAINED FIRST FLOOR OFFICES SUITABLE FOR ALTERNATIVE USES
650 SQ FT (60.3 SQ M)
1ST FLOOR, 2A OLD HUGHENDEN YARD,
HIGH STREET, MARLBOROUGH,
WILTSHIRE, SN8 1LT
SELF CONTAINED FIRST FLOOR OFFICES SUITABLE FOR ALTERNATIVE USES
650 SQ FT (60.3 SQ M)
1ST FLOOR, 2A OLD HUGHENDEN YARD,
HIGH STREET, MARLBOROUGH,
WILTSHIRE, SN8 1LT
Marketed by TLC Property Ltd, Corsham

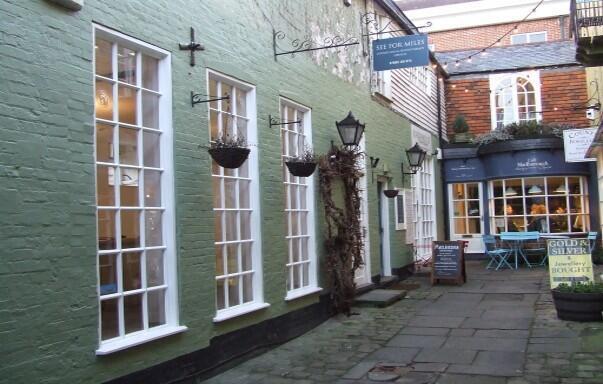
SELF CONTAINED FIRST FLOOR OFFICES SUITABLE FOR ALTERNATIVE USES
650 SQ FT (60.3 SQ M)
1ST FLOOR, 2A OLD HUGHENDEN YARD,
HIGH STREET, MARLBOROUGH,
WILTSHIRE, SN8 1LT
SELF CONTAINED FIRST FLOOR OFFICES SUITABLE FOR ALTERNATIVE USES
650 SQ FT (60.3 SQ M)
1ST FLOOR, 2A OLD HUGHENDEN YARD,
HIGH STREET, MARLBOROUGH,
WILTSHIRE, SN8 1LT
Marketed by TLC Property Ltd, Corsham
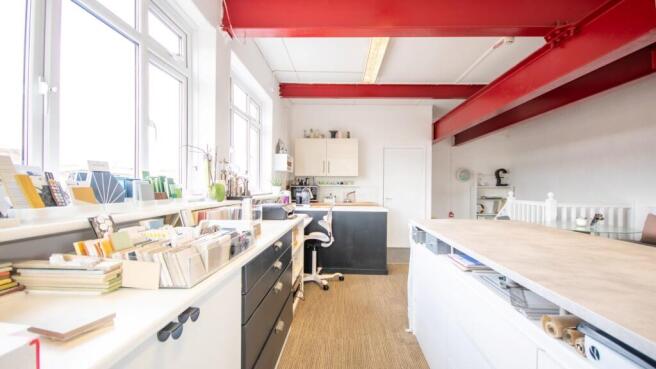
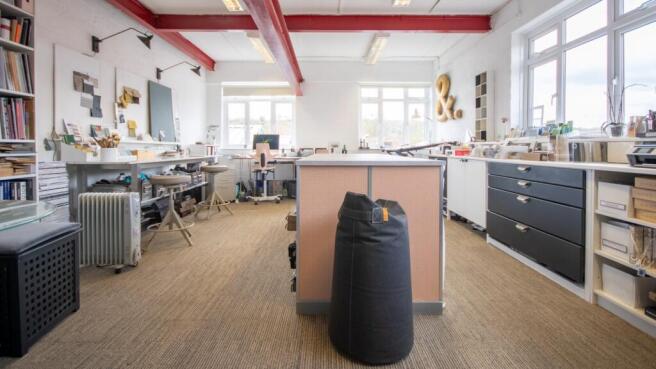
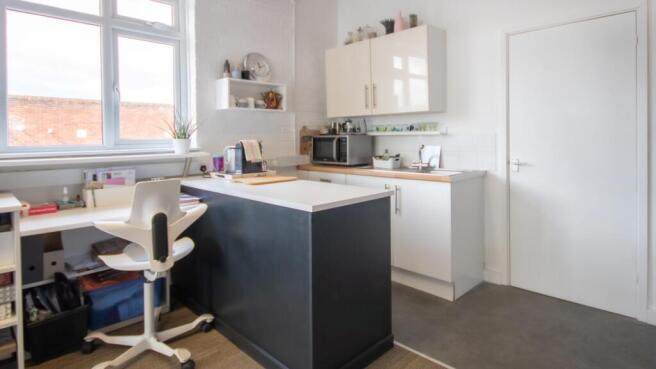
Uffcott 3 office may be on the first floor but this means natural light in abundance with windows on south and west sides.
Marketed by Stibbards Property Limited, Marlborough
Additional commercial listings
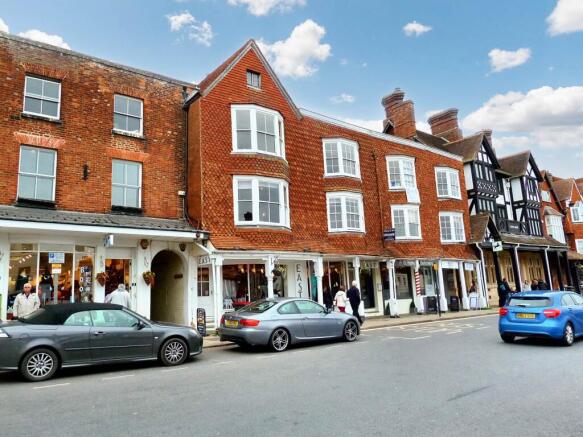
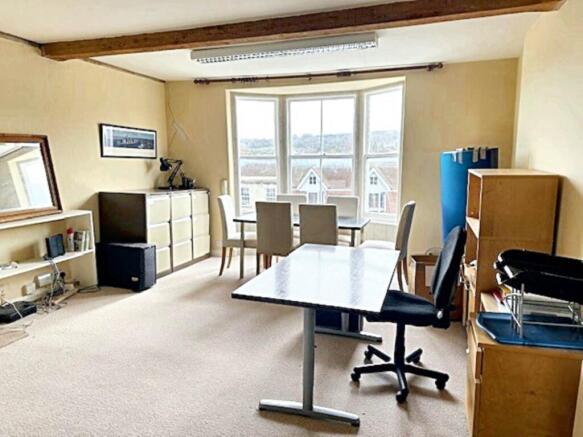
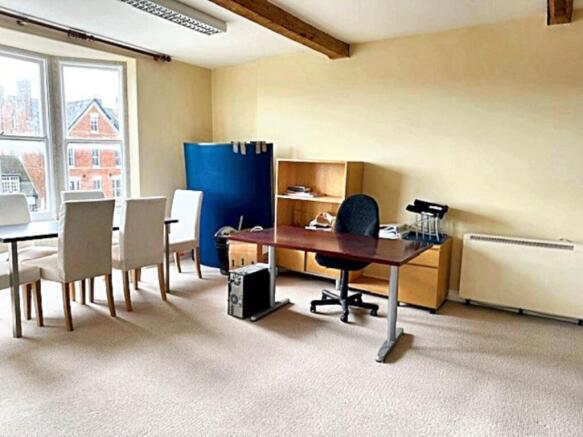
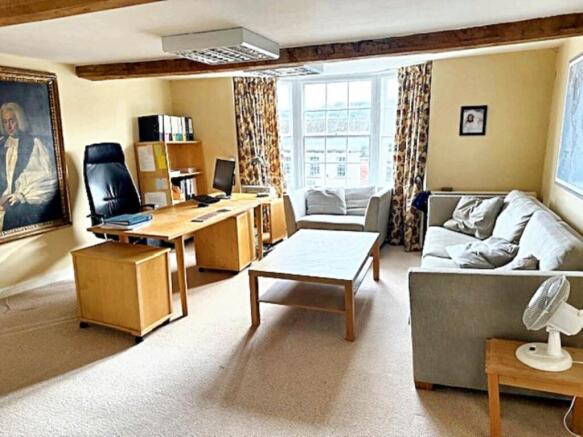
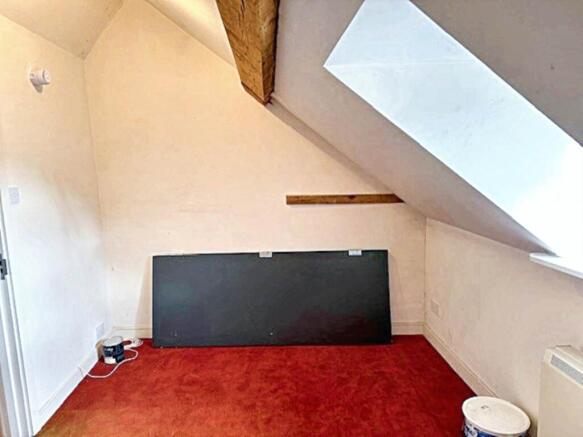
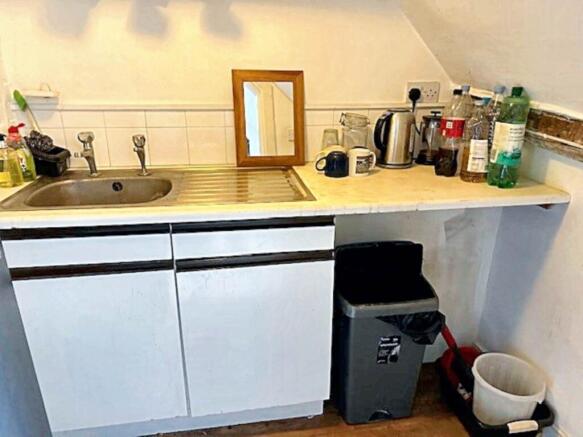
ATTRACTIVE OFFICES IN A FINE PERIOD BUILDING ON MARLBOROUGH HIGH STREET
Marketed by Birkmyre Property Consultants, Marlborough
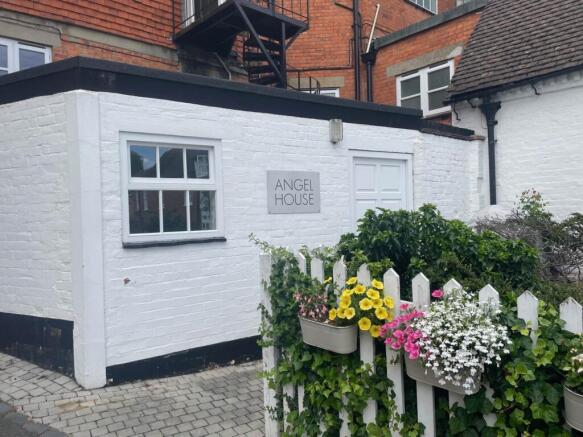
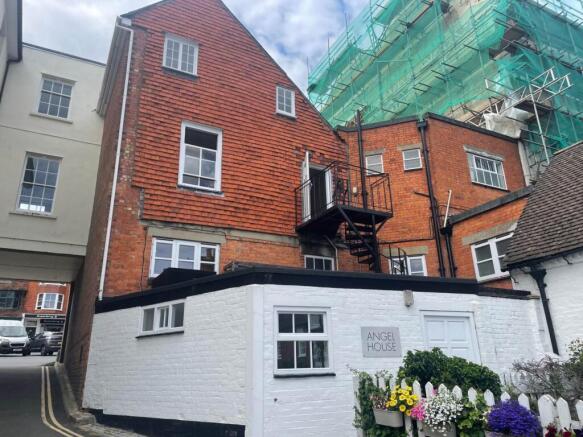
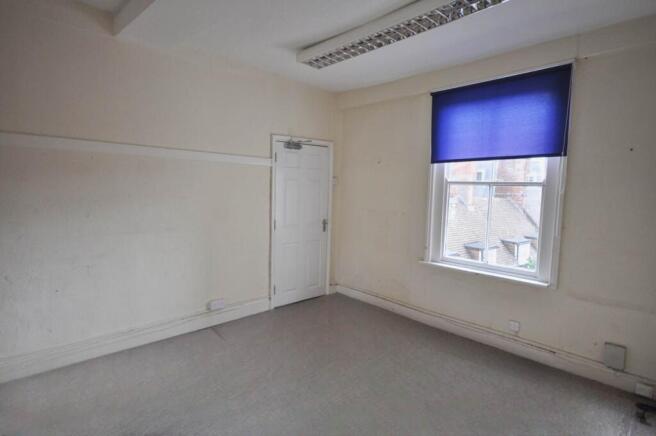
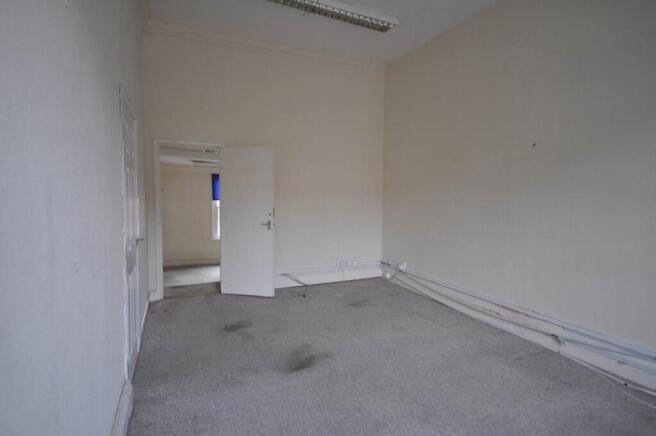
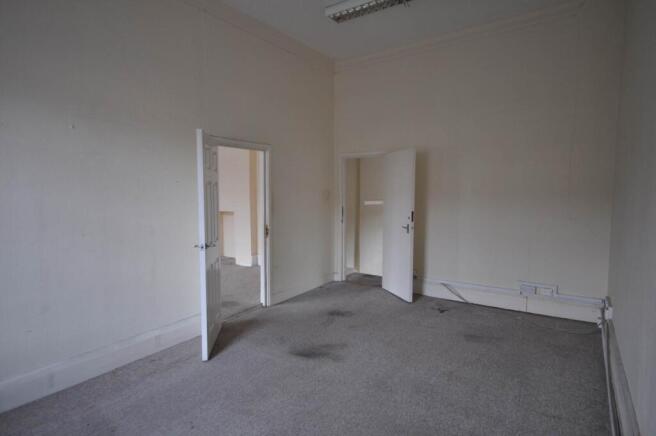
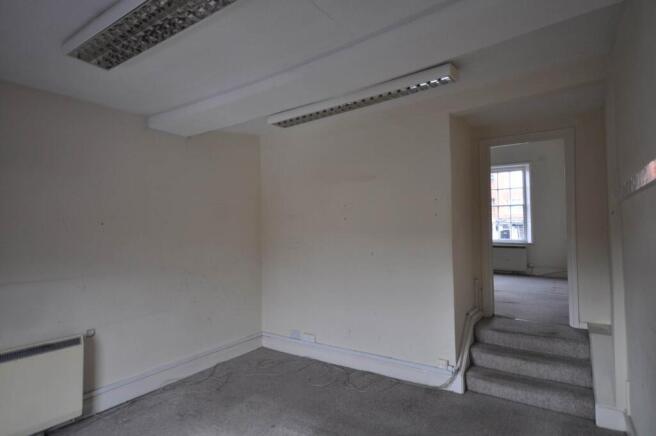
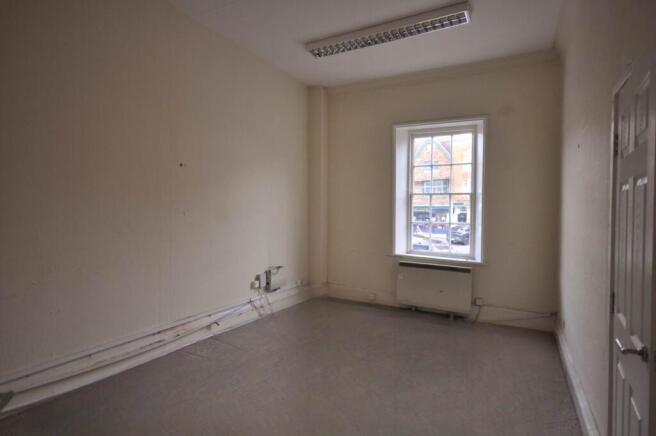
ATTRACTIVE SECOND FLOOR OFFICES IN A FINE GEORGIAN LISTED BUILDING OVERLOOKING MARLBOROUGH HIGH STREET
Marketed by Birkmyre Property Consultants, Marlborough
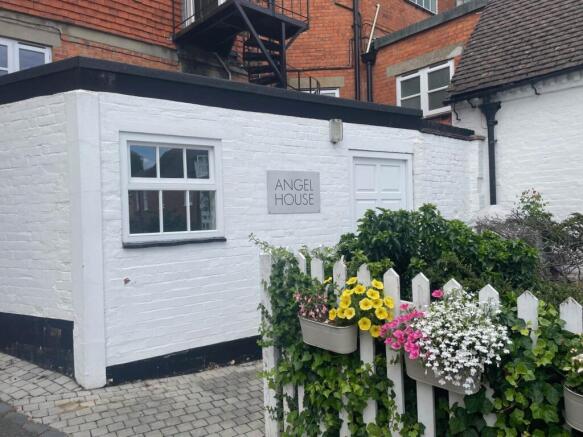
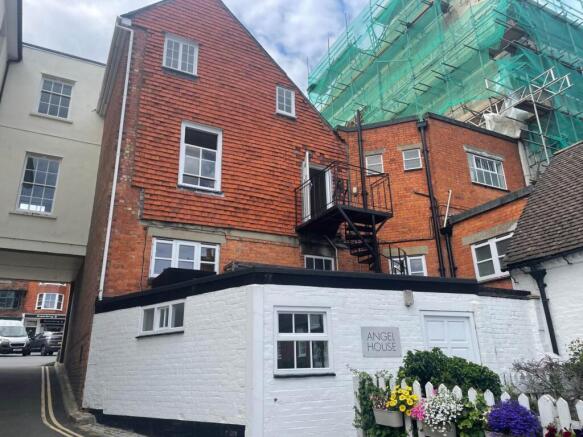
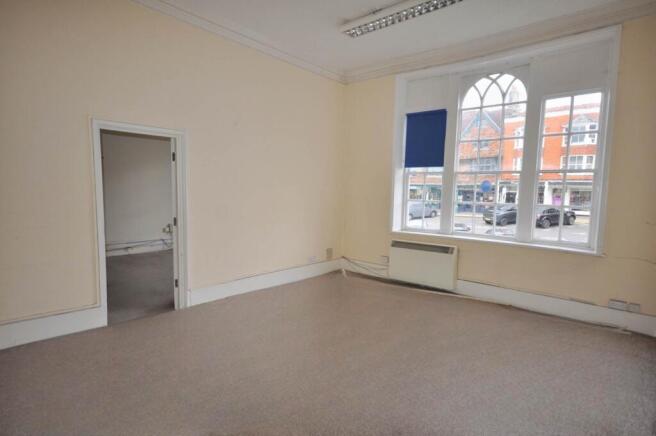
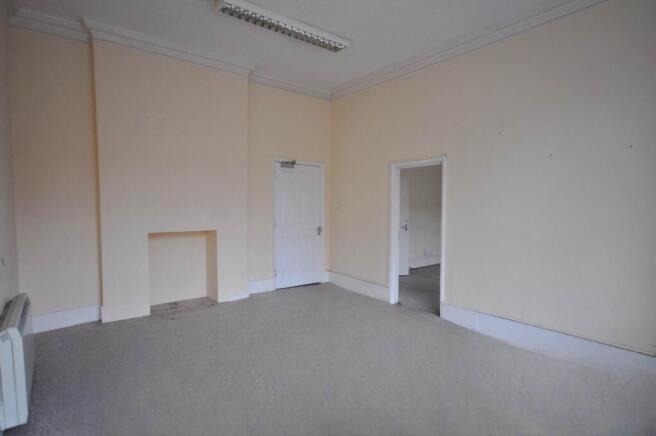
ATTRACTIVE SECOND FLOOR OFFICE IN A FINE GEORGIAN LISTED BUILDING OVERLOOKING MARLBOROUGH HIGH STREET
Marketed by Birkmyre Property Consultants, Marlborough
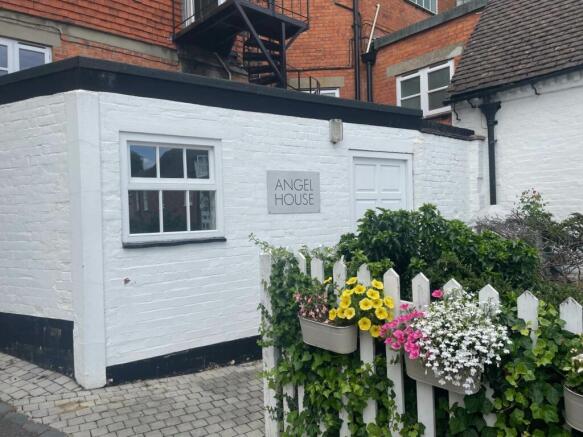
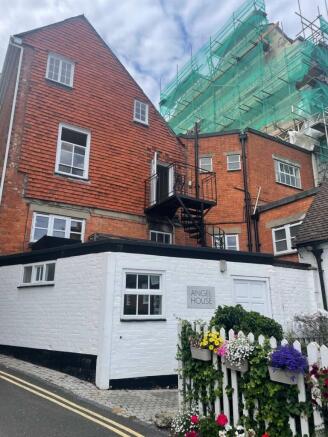
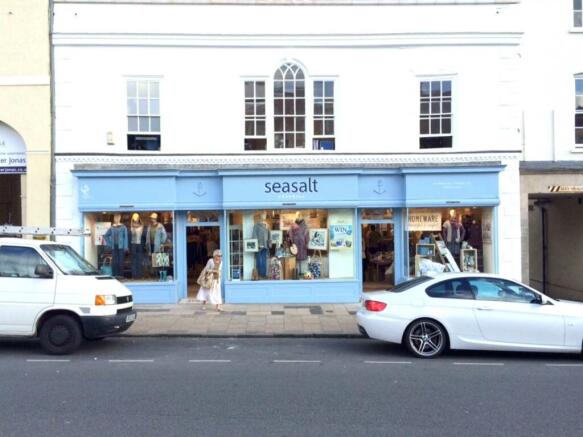
Large attractive office in a fine Georgian Listed building off Marlborough High Street
Marketed by Birkmyre Property Consultants, Marlborough
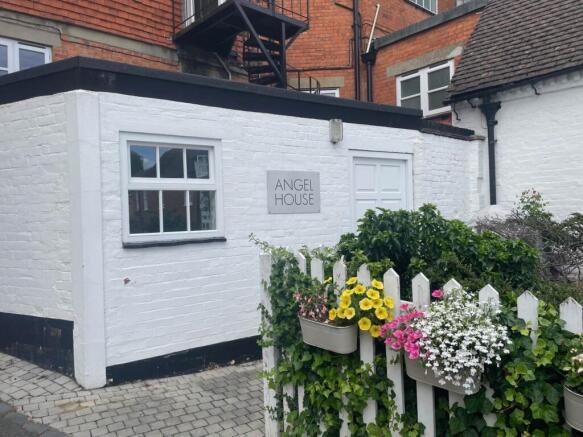
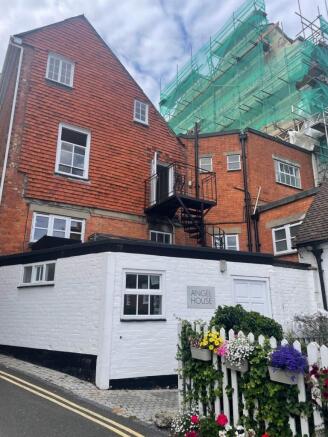
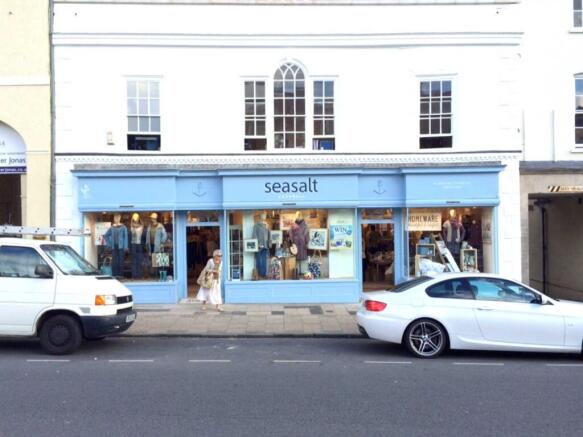
Large attractive office in a fine Georgian Listed building off Marlborough High Street
Marketed by Birkmyre Property Consultants, Marlborough
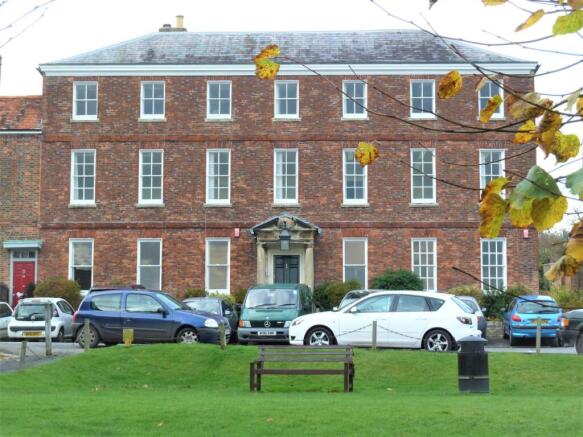
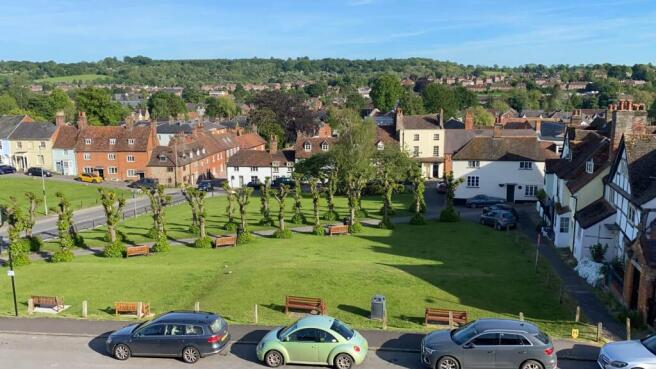
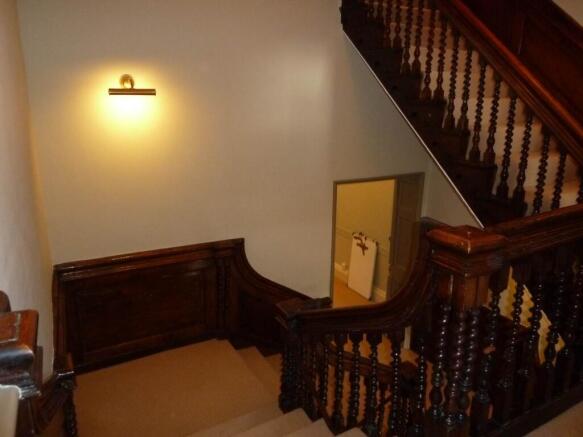
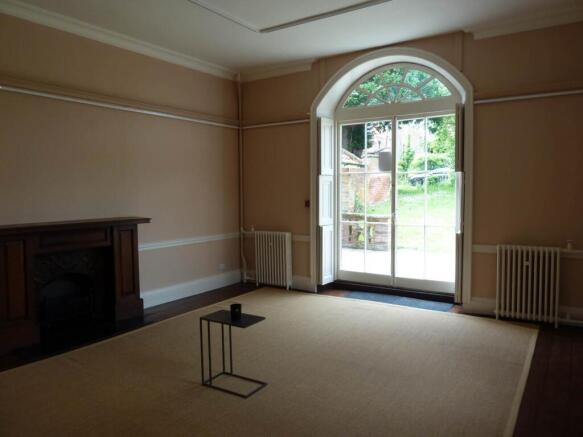
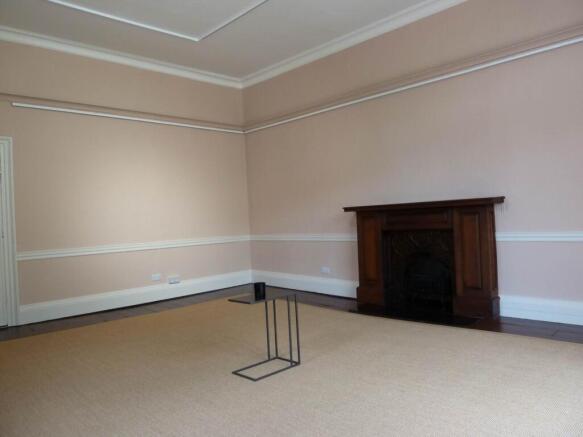
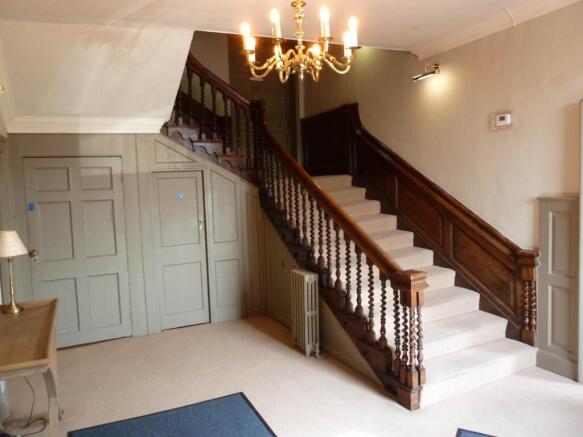
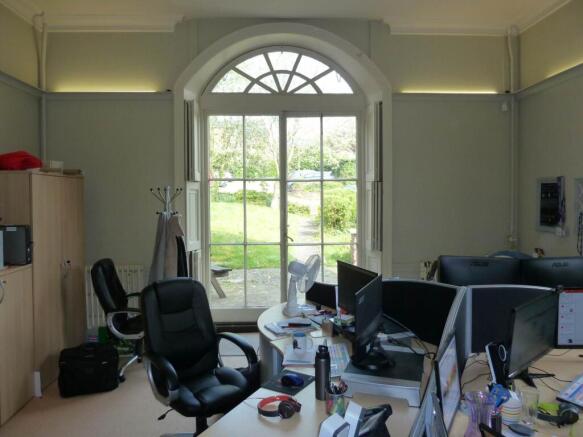
office available in a historic Listed Georgian building close to the centre of town
Marketed by Birkmyre Property Consultants, Marlborough