Commercial Properties To Let in Merseyside
Paid partnerships can play a role in listing order



 |
| 1/7
1/7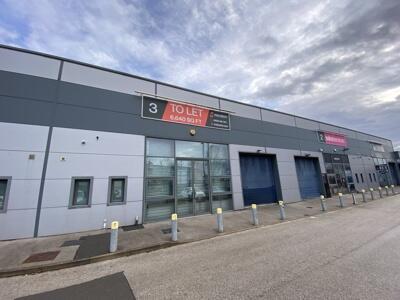
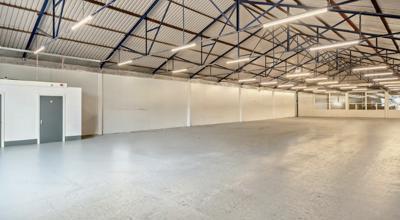

Chapel Brook Trade Park offers high quality business space with 12 trade counter and 6 office units arranged over 2 terraces. The office suites range from 1,700 sq ft to 6,600 sq ft with the trade counter units starting at 1,500 sq ft and going up to 11,000 sq ft. Some of our current occupiers include Toolstation, Screwfix and Sally Salon Services. The trade park benefits from generous parking provisions for staff and customers as well as 24 hour access.

- Refurbished
- 24 hour access
- Flexible lease terms



 |1/16
|1/16


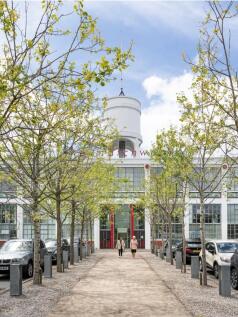
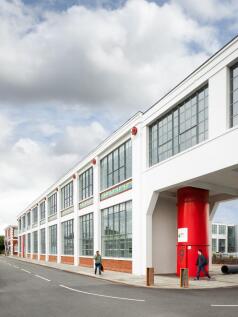
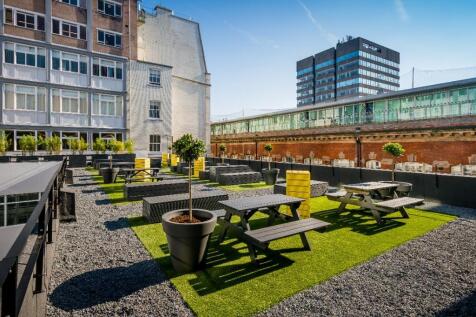
Unit 302 is an Urban Splash commercial property to let in Tea Factory, Liverpool. The office unit measures 3,511 sq ft. Tea factory provides 64,079 sq ft office, retail and leisure space in a desirable location in the heart of Liverpool's creative hub.

- Office Space
- Unit 302
- Make it your own
1/10


Unit 2 - Symmetry Park Merseyside offers 273,157 sq ft of Grade A industrial and logistics space located directly off JCT 6 of the M62. The development sits strategically between Liverpool and Manchester, providing excellent connectivity to regional, national and international markets. The building has been delivered to a high specification, featuring a 15m clear internal height, 25 dock levellers, 4 level access doors and a secure 50m service yard, enabling efficient loading, unloading and high-throughput distribution operations. The unit also benefits from 38 HGV parking spaces, 244 car parking spaces, electric vehicle charging provision and power capacity of up to 6 MVA, making it suitable for occupiers with significant operational and energy requirements.









 |1/5
|1/5


The site on Penhryn Rd has been cleared, remediated and ready for new development. A planning application has been been submitted & we can deliver a proposed scheme of upto 200,000 sqft approx. and before we start construction on site we can adapt a scheme to fit your purpose. In this regard we have a full design team in place who can work with you to design and develop and specific scheme to suit your operational requirements.


 1/8
1/8


Warehouse / distribution facility situated close to the motorway network Ready for immediate occupation Per sq ft £5.95 per sq ft Knowsley 200 provides a self contained industrial/warehouse building which has undergone an extensive refurbishment. Specification as follows: Cle...




 1/5
1/5


Haydock 23 is a prime new logistics and industrial development offering four high specification units ranging from 20,380 to 155,990 sq ft. Designed to meet the latest sustainability standards, the scheme targets BREEAM Excellent and EPC A ratings, with features including solar panels, EV charging provision, and generous yard depths. Each unit is built to a Grade A specification with modern office space, secure loading areas, and high-performance floor loading capabilities.


 ||1/7
||1/7


Image Business Park comprises a mixed use scheme of 37 acres of land and was formerly home of Kodak. The site provides a secure business environment bound by steel palisade fencing with security gates and benefits from 24 hour security ( CCTV). The site also has a large power supply. We recently delivered a build to suit production unit of 60,000 sqft for Contenur and cleared 3 further sites, the first is being speculatively developed to provide a unit of 120,000 sqft & 2 development platforms for future development where we can accommodate units from 20,000 sqft upto 60,000 sqft. We have a full design team in place and can work with you to deliver a purpose built scheme. In respect of Imagination 3 we are on site with construction underway on a new speculative build facility of 120,000 sqft. This is expected to be delivered by Q2 2024 and provides 12.5 m eaves, 10 dock level doors, 2 level access doors, 60 m yard, 9,300 sqft of offices and 500 kva power

