Commercial Properties To Let in Merseyside
Paid partnerships can play a role in listing order

 |
| 1/25
1/25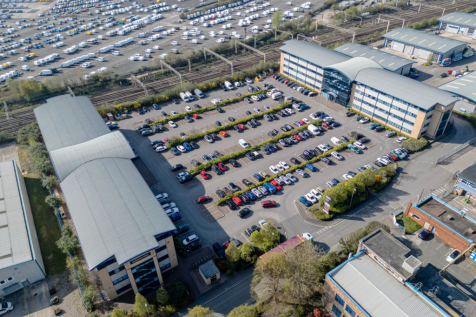
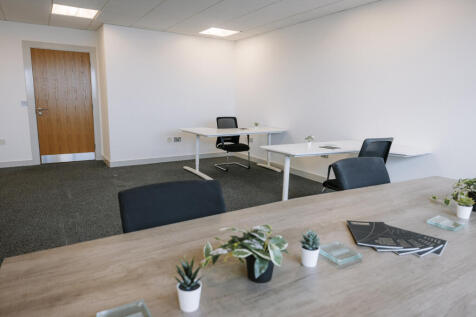
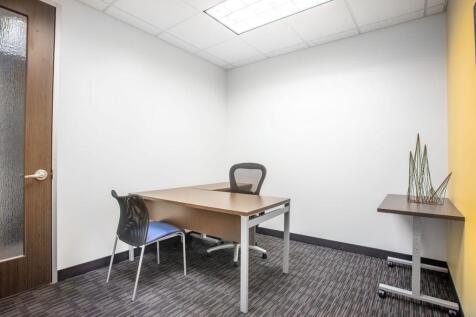
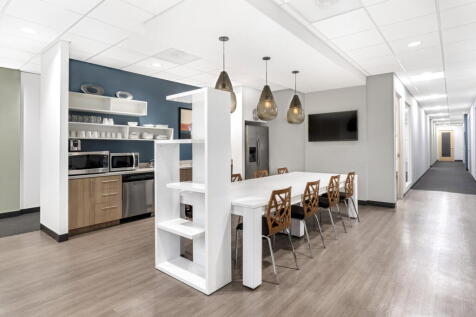
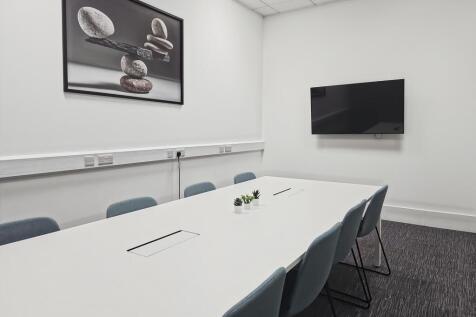
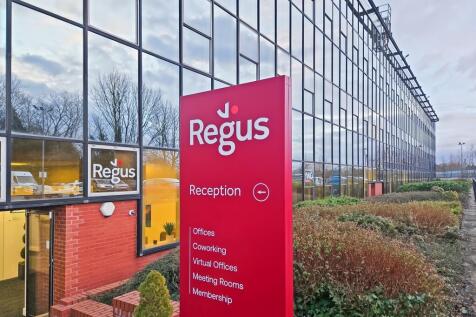
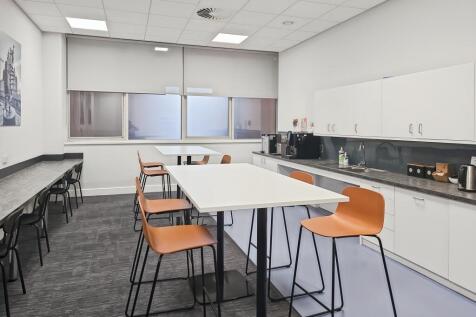
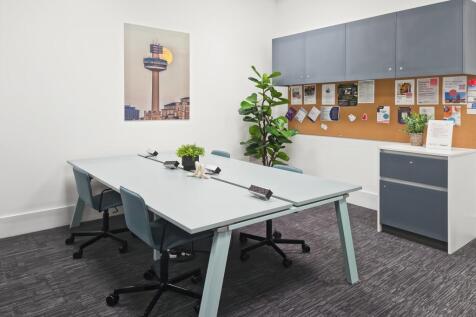
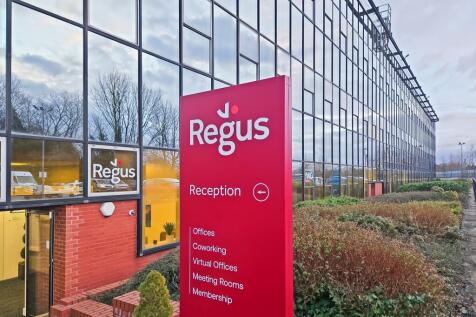
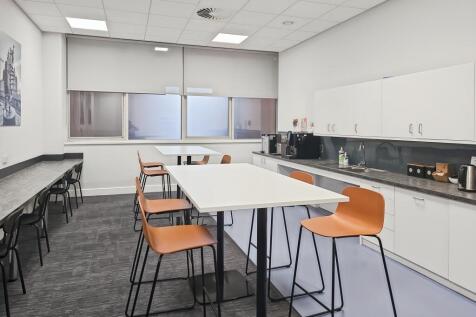
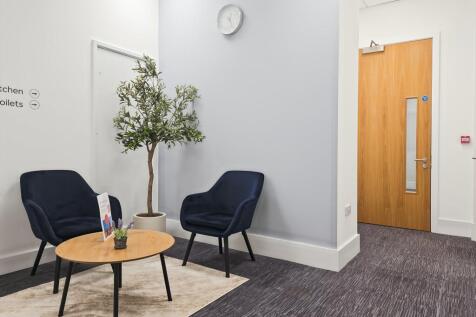
**50% OFF FIRST 3 MONTHS!** Liverpool Business Centres offer serviced offices from 250 sq ft. Prime location with free tenant parking and excellent facilities in a thriving business community. Enquire now!

- Get 3 Months Half Price on Office Space in Liverpool
- FREE Secure On-Site Parking
- 24/7 Access to Your Secure Serviced Office in Liverpool








 1/11
1/11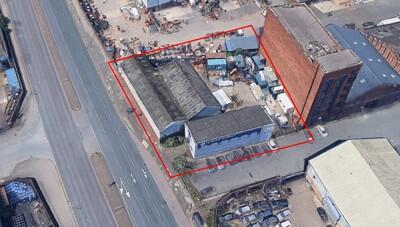
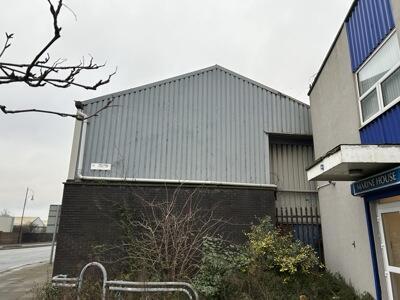
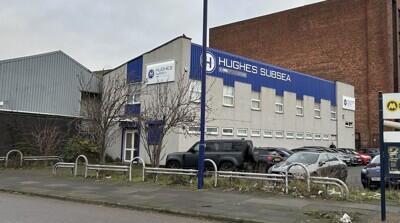
The subject premises provides a modern two storey detached and refurbished office premises with a detached warehouse and self contained yard to the rear. Typically the property can be offered as a Hybrid unit with the unit offering a high office content of 4,237 sq ft. Specification as follows: - High bay warehouse - LED lighting - Secure yard - Two storey open plan & cellular offices - 2x full height loading doors - 5m to eaves


 1/5
1/5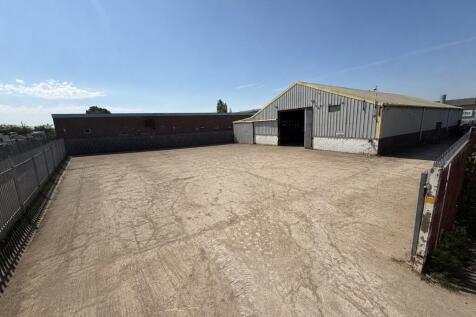
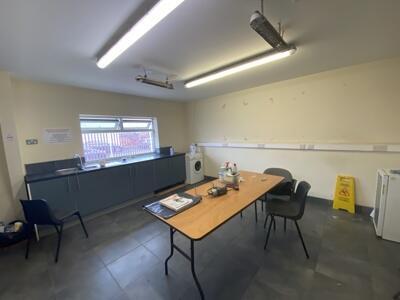
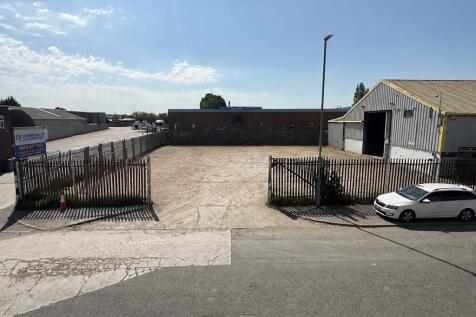
Self contained site extending to 0.56 Acres comprising a former paint workshop. The principal warehouse/production unit is of 1970, steel lattice construction with a minimum eaves height of 4 m including an extension building. The unit is accessed through a secured yard area via full height surface level loading doors.
1/8


Town Centre Retail Premises To Let. The property is arranged on ground and first sales floors and ancillary at first floor. Historically the property traded as McDonalds, however would be suitable for alternative uses - subject to the correct consents. Nearby occupiers include Superdrug, The Entertainer and KFC.
 |1/16
|1/16


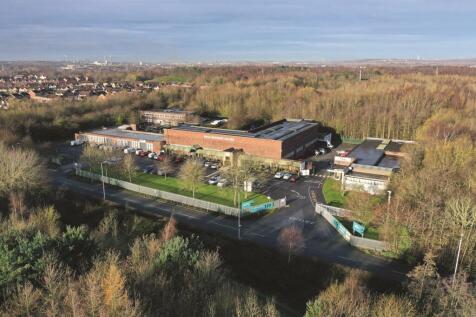
The property comprises a substantial detached former social club extending to approximately 9,086 sq ft (844.1 sq m) Gross Internal Area. Whilst historically operated as a licensed social club and community venue, the scale, configuration and flexibility of the accommodation provide potential for a wide range of alternative uses, subject to any necessary consents and landlord approval. Constructed in brick beneath a pitched metal clad roof, the building occupies a self-contained site and provides extensive accommodation arranged predominantly at ground floor level. The premises benefit from a dedicated surfaced car parking area together with ancillary external circulation space and are offered substantially as shown edged red on the site plan. At the heart of the property is a substantial function hall extending to approximately 288 sq m (3,100 sq ft) incorporating a stage area, bar servery and extensive open floor space capable of accommodating a significant number of users. The scale of this room provides flexibility for assembly, training, educational, recreational, conference and community-based activities. The accommodation further includes a substantial lounge bar and separate bar area extending to approximately 184 sq m (1,980 sq ft) in total, together with a dedicated games room extending to approximately 104 sq m (1,120 sq ft). These areas offer adaptable accommodation which could readily be utilised as classrooms, training suites, meeting rooms,...


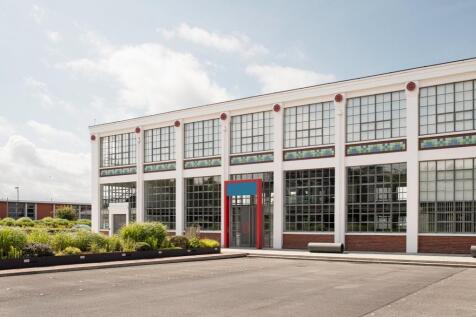
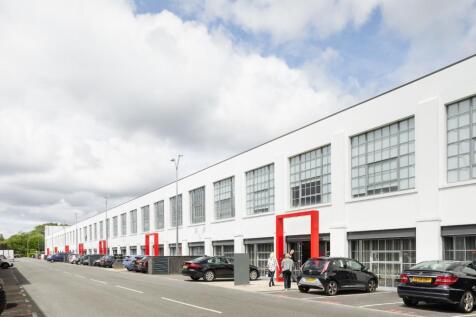
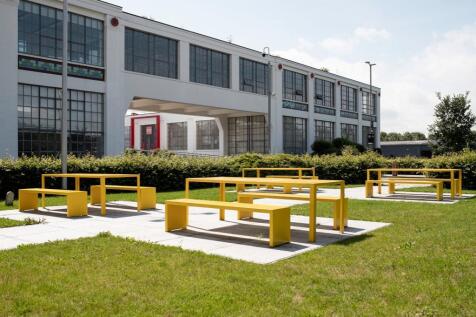
 1/6
1/6


Four Acre Lane Convenience Centre is located in Clock Face approximately 4 miles south of St Helens, just off the B5419 which provides quick and easy access into and out of the town centre. Four Acre Lane is a popular, local neighbourhood centre providing over 30,000 sq ft of space.














 |1/10
|1/10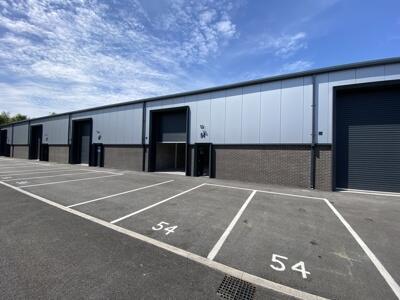
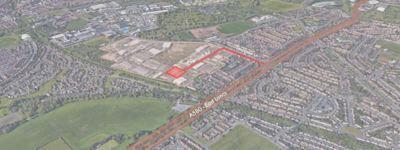
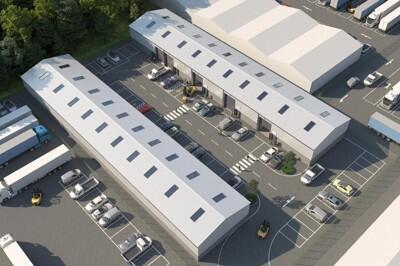
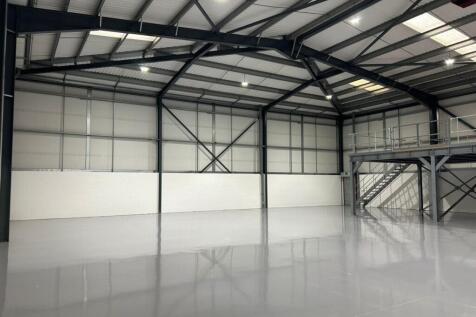
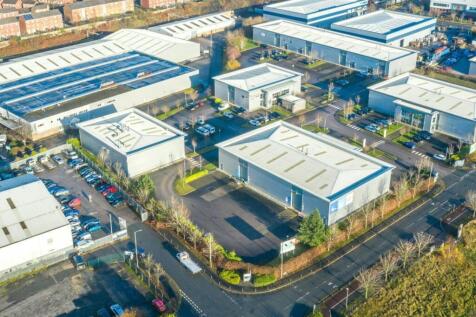
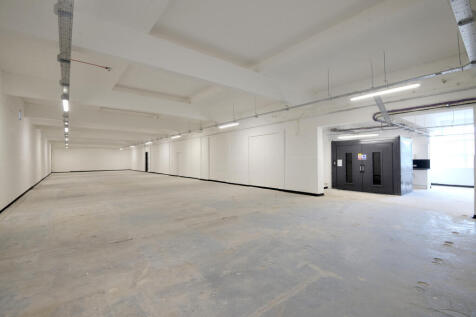
The scheme provides 2 terraces, totalling 10 units. Each is between 1485 - 1970 sqft (138-183 sqm) and can be taken individually or combined. Built to a high specification of modern steel portal frame construction, eaves height of 7m, single phase electrics, a single surface level loading door. Each is lit and provides w/c facilities. 6 of the units have now been taken, leaving 4 units available to lease.