Commercial Properties To Let in Merseyside
Paid partnerships can play a role in listing order

 |
| 1/10
1/10


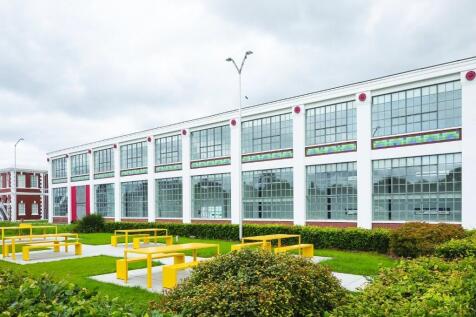
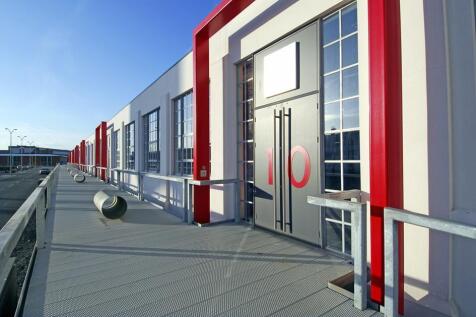
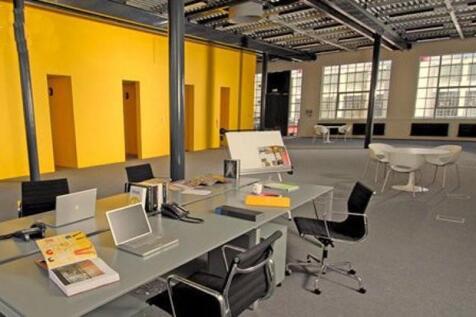
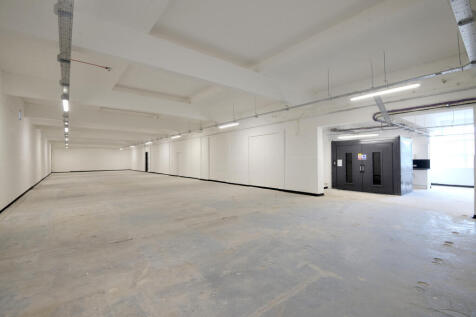
Academy Business Park Two is a pre-let opportunity for a warehouse development in the heart of Knowsley Industrial Park. Planning has been approved for industrial and warehousing space and offers a unique opportunity in a prominent business location. Sub division options may be considered. Academy Business Park is situated in Knowsley, nine miles to the north-east of Liverpool city centre and just one mile north of the M57's junction 4.

- Raised access floor at first floor
- Double glazing curtain walls & windows
- LG3 lighting
1/12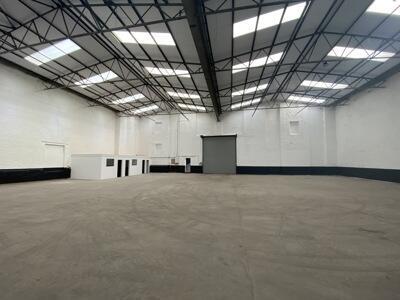
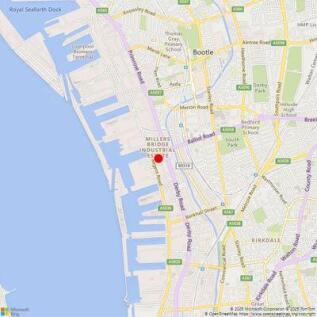
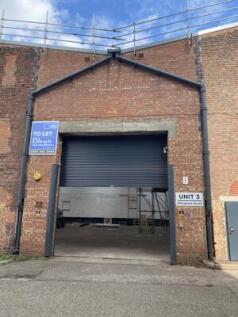
The unit forms part of a wider terrace of units of brick construction beneath a newly constructed insulated roof. It provides offices and secure storage/warehousing with 8m eaves height and single level access to the front of the building loading directly onto Effingham St. It benefits from 3 phase power, electric loading door, offices and w/c facilities Unit 3 Internal dimensions are 29 m x 24 m approx. Refurbishment works completed in Spring 2026 Unit 1 may also be available offering the potential to offer a further 10,000 sqft - this can be available from Autumn 2026

- Fully refurbished
- 8m eaves
- Full height electric loading door
 |1/5
|1/5


Modern, flexible business unit at Phoenix Business Centre, featuring electric roller shutter, separate entrance, WC and kitchenette. Located in a secure, high-demand business park—

- Fully Equipped: Includes office, bathroom and kitchen facilities
- Secure site with 24/7 access
- Flexible lease terms available
1/7
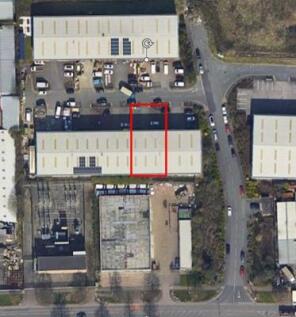
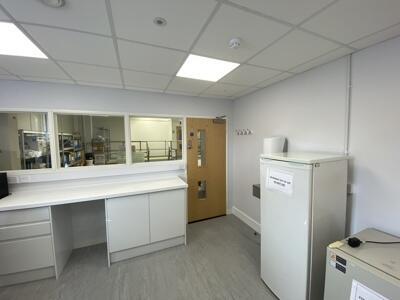
The unit forms part of wider terrace of units originally constructed by Priority Sites in 2008. It is of steel portal frame construction with steel clad elevations and roof, incorporating translucent roof lights. Offices are provided to ground and first floors The unit has an eaves height of 6 m, is serviced by one level loading door to a secure and gated yard with generous parking provision. The warehouse is in excellent condition and has been adapted to include additional office and storage mezzanines which is to be removed subject to ingoing tenants requirements. Stated area of 3,968 sqft exclude mezzanines of 1,396 sqft available by separate negotiation
- 6 m eaves
- Secure yard
- Offices and Mezzanine


 1/10
1/10


High quality warehouse unit in a prime industrial location. The unit benefits from the following specification: Steel portal frame construction 6 electronic level access doors across 3 elevations and 1 dock level loading door Loading on 3 elevations Secure private yards to the front (including ...
 ||1/25


To Let: 8,181 sq ft commercial unit at Spectrum Court, L24 9HW. Ground floor warehouse with reception and loading access, plus modern first-floor offices with open-plan space, private offices, kitchen and WC facilities. Marketed by Mersey Move Commercial Estate Agents.











 1/5
1/5


Aintree Racecourse Retail Park is part of a major mixed-use development, a short drive from Liverpool City Centre and situated adjacent to the famous Aintree Racecourse which is home to the Grand National. Located in a popular retail destination, the available unit benefits from high footfall and has class E planning consent across it's 8,030 sq. ft.





 1/12
1/12The unit forms part of a wider terrace of units of brick construction beneath a newly constructed insulated roof. It provides offices and secure storage/warehousing with 8m eaves height and single level access to the front of the building loading directly onto Effingham St. It benefits from 3 phase power, electric loading door, offices and w/c facilities Unit 3 Internal dimensions are 29 m x 24 m approx. Refurbishment works completed in Spring 2026 Unit 1 may also be available offering the potential to offer a further 10,000 sqft - this can be available from Autumn 2026
1/11


The unit forms part of a wider terrace of units of brick construction beneath a steel truss roof. It provides secure storage/warehousing with 8m eaves height and single level access to the front of the building loading directly onto Effingham St. Refurbishment works will begin in August 2026 - photos show previous refurb on similar unit adjacent & unit mid strip out
1/5


A unique circular restaurant constructed in 2002 to an Art Décor style to compliment the adjacent 1930’s Speke Aerodrome, now The Crowne Plaza Hotel. Fronting the A561, Speke Boulevard and opposite Cineworld, which sits at the entrance to New Mersey Retail Park.



 1/10
1/10


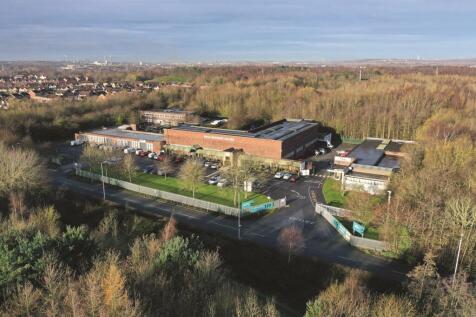
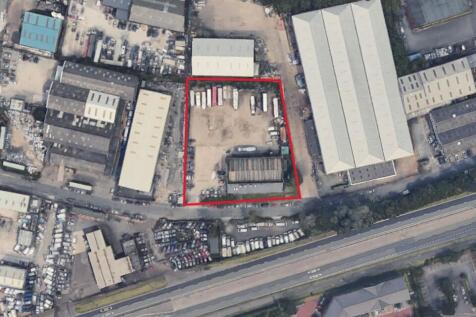
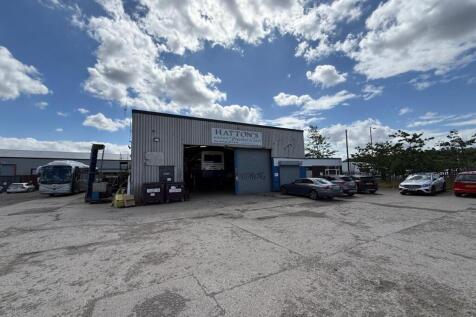
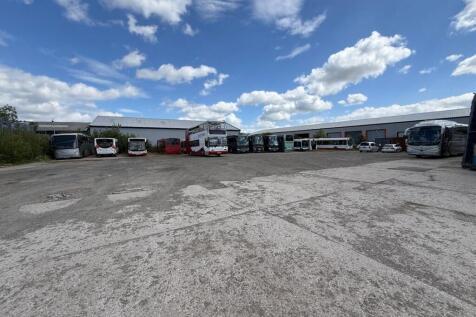
The subject property comprises a portal frame warehouse incorporating two storey offices which was constructed in 2024. The property is currently fitted out with a mezzanine floor which covers the majority of the property. The roof is clad with insulated profile clad sheeting incorporating approximately 20% rooflights and is heated via ceiling hung LED lighting with profile metal clad walls. It benefits from an alarm system and CCTV. The offices are fitted out to a good specification with suspended acoustic tiled ceilings incorporating recessed lighting, painted plaster walls and benefiting from air conditioning. Externally, the property has a shared access with the adjoining occupier and has an external tarmac surfaced yard with 15 delineated spaces.
 1/4
1/4


Located just steps from Lime Street Station, the Beacon is one of the first things visitors see when arriving in Liverpool. Offering panoramic views over 7,500 sq ft of prime real estate is now available for entertainment venues, dining concepts, offices or immersive experiences.