Commercial Properties To Let in Merseyside
Paid partnerships can play a role in listing order
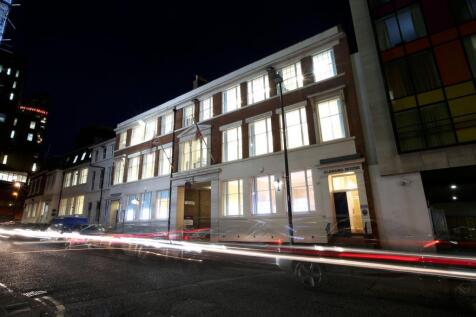
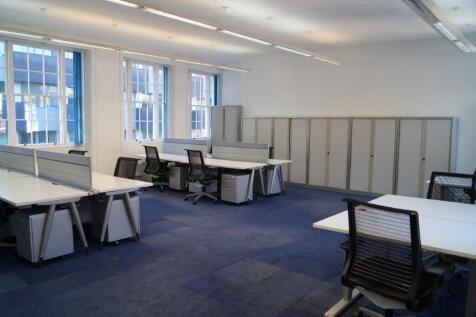

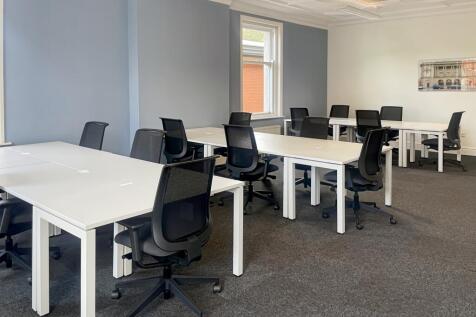
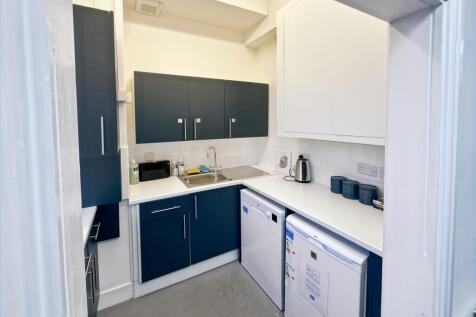
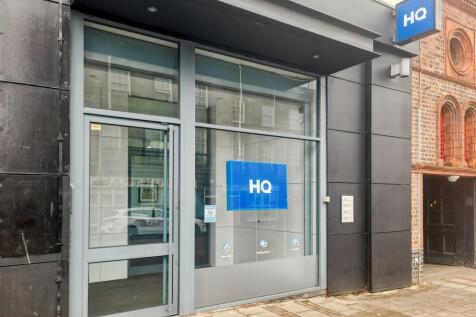
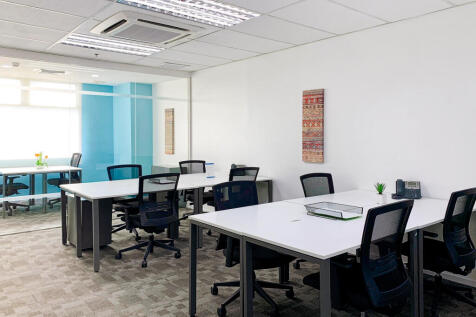
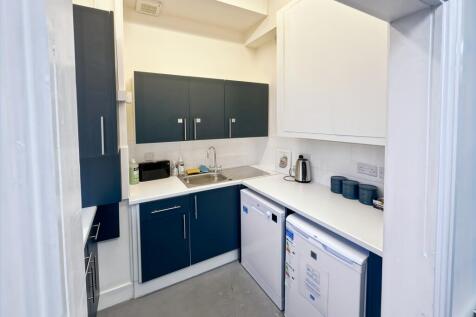
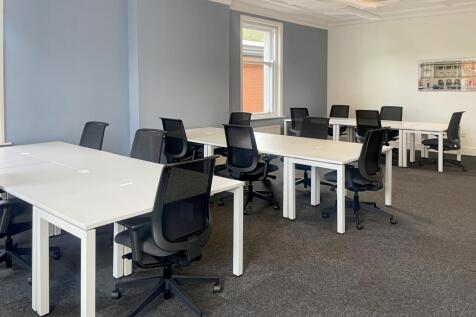
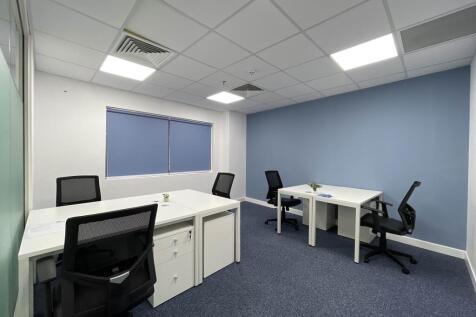
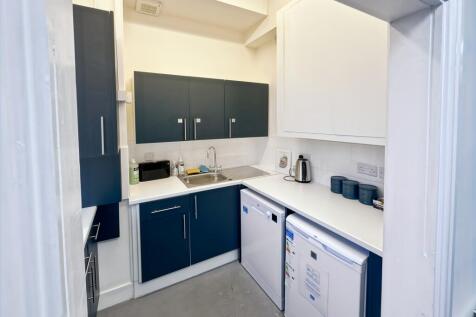
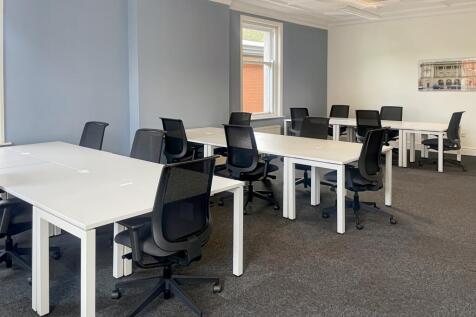
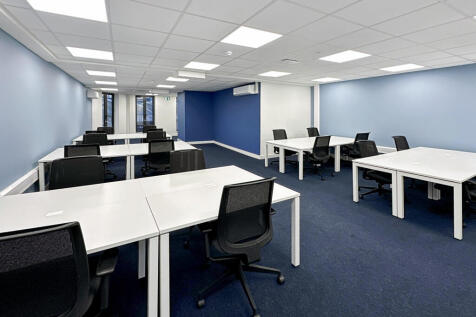
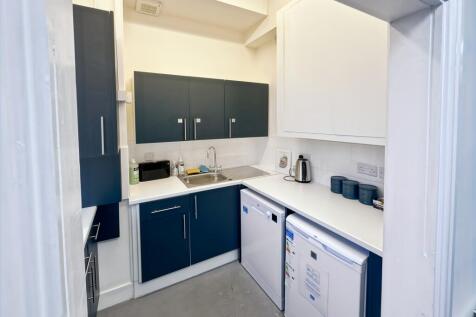
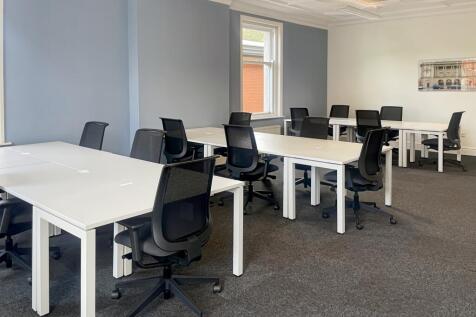
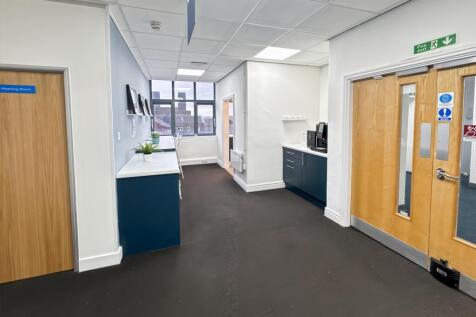
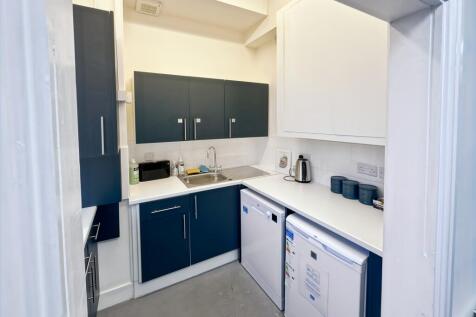
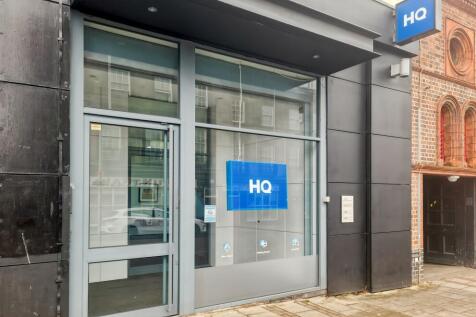
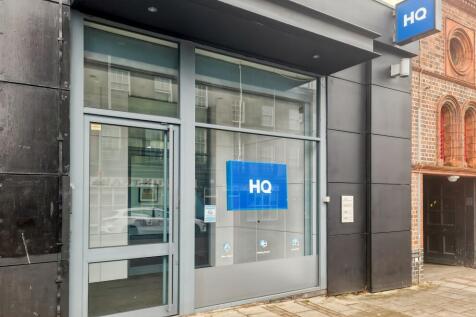
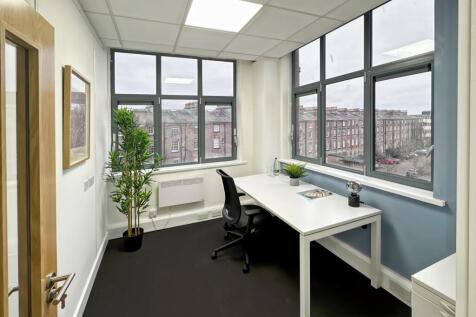
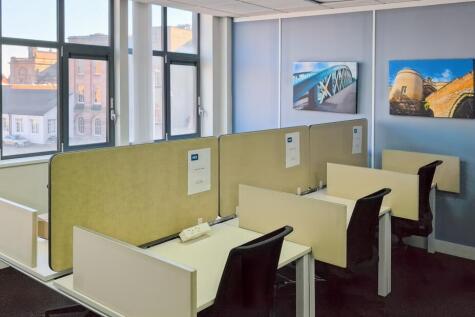
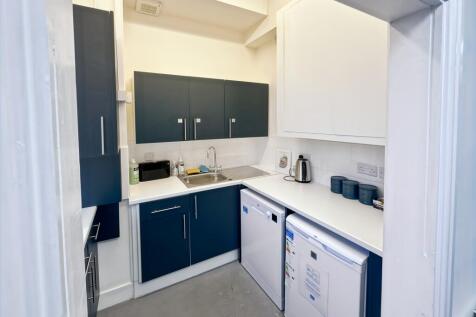
Alabama House is a character Grade II listed, period building constructed in 1806. It has been extensively refurbished to provide first class office space within a wider courtyard development. The second floor is available fully furnished and ready to occupy.






 1/10
1/10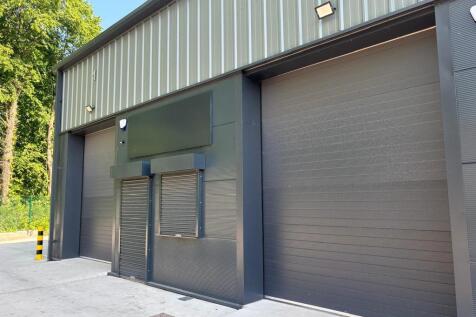
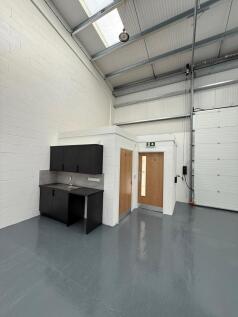
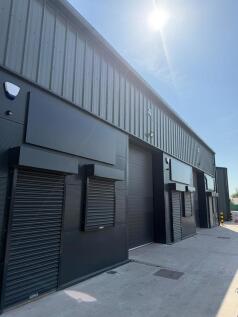
The industrial park comprises a new development of high specification industrial units providing modern and efficient accommodation suitable for a variety of occupiers. The units are of steel portal frame construction with fully clad elevations, as illustrated in the accompanying image. Internal blockwork is used to form dividing walls between units and to enclose the office and toilet accommodation. Each unit benefits from LED lighting within the warehouse, electric roller shutter doors to vehicular openings and windows, and a separate pedestrian access door. Single phase electricity is provided throughout, allowing flexibility for a range of light industrial, storage, or distribution uses. Accommodation within each unit includes a small office, kitchenette, and WC facilities, providing essential amenities for daily operations. The buildings are constructed with an eaves height of 6 metres to allow for the installation of a mezzanine floor if required. Each unit will also be fitted with an electric vehicle charging point to support sustainable transport requirements. Externally, the development benefits from fully concreted service yards, dedicated loading areas, and allocated car parking. The overall layout has been designed to ensure efficient vehicular circulation and practical day-to-day operation for occupiers. The site is securely enclosed by perimeter fencing and is accessed via electrically operated entrance gates from the estate road. Fibre broadband will...

- New build industrial units
- Fibre broadband installed
- Dedicated parking
 |1/16
|1/16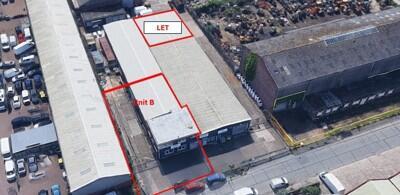
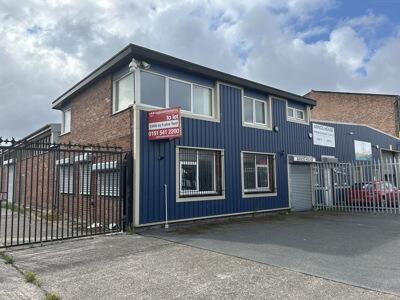
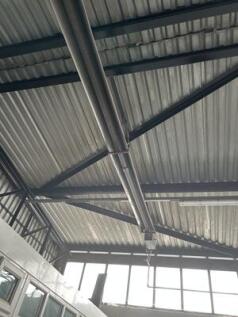
The property comprises a single storey workshop and showroom unit and has been fitted out to a modern standard. The Specification is as follows: - Secure Internal Showroom - On-site parking & loading - Secure yard area - Excellent access to M57/58

- Established Industrial Estate
- Unit B - Self contained yard
- Electric roller shutter doors


 1/15
1/15


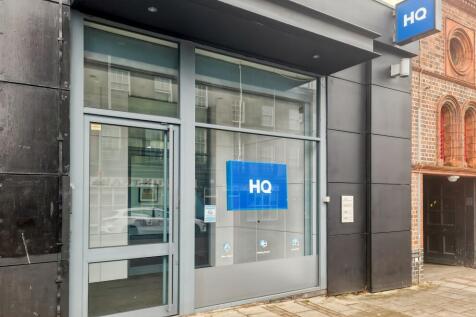
The subject property comprises of the ground floor of the impressive and ornate Grade II Listed property at 269 Lord Street, Southport. It is currently configured as a banking hall with many original features including Greek style column pillars and pannelled offices. The upper floors are proposed for residential conversion. The property can be readily adapted to provide accommodation suited to the ingoing tenant's requirements. Potential suitable uses could be for that of ground floor professional office, restaurant, bar or indeed retail, subject of course to the necessary consents. This provides an excellent opportunity for substantial former banking hall in a prime position to Lord Street for a variety of users, subject to the necessary consents.





 1/10
1/10


New trade counter / industrial units at this high profile location next to Croft Retail Park and new Starbucks / Wendy's drive-thru and Shurgard Store self storage facility Available Now Unit 4A - 5,772 sq ft (536.2 sq m) Leasehold - On application Freehold - On application



 1/9
1/9


Industrial/production unit, prominent corner position on Cleveland St/Duke St. Provides offices and showroom with main production area of steel frame construction, 3 phase electrics, benefits from 4.8 m eaves and serviced by a single level, full height loading door leading gated yard area. Self contained site including fenced & concrete yard area of 0.25 acre
|1/13


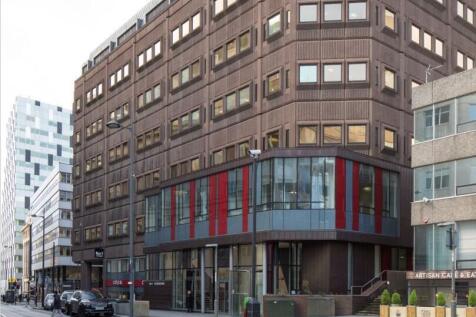
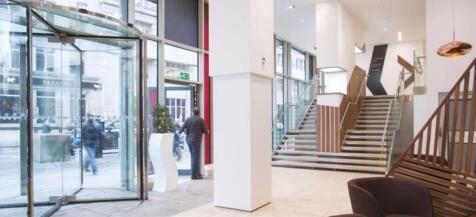
No.4 St Paul's Square is the third and final phase of the St Paul's Square development, widely regarded as the focal point of the City's new commercial business district. The building comprises 109,000 sq ft of grade A accommodation over ground and 7 upper floors.
 1/8
1/8


MODERN GROUND FLOOR OFFICE SUITE TO LET at Vortex Court in Wavertree. Benefitting from EXCELLENT transport links to Liverpool City Centre and the wider region the offices are set in ATTRACTIVE LANDSCAPED SURROUNDINGS with ample on-site car PARKING.



 |1/12
|1/12


Stonebridge East offers modern, refurbished industrial units in a prime industrial location. Designed to meet a variety of business needs, the estate features dedicated on-site car parking, and excellent transport connectivity, making it ideal for manufacturing, logistics, and trade businesses. The units are newly refurbished and benefit from office, warehouse space, roller shutter, W.C Facilities and parking to the front.
|1/9


Units available in the POPULAR and ESTABLISHED Argyle Industrial Estate. The site offers OVERNIGHT ON-SITE SECURITY and CCTV COVERAGE and a FORECOURT and CAR PARKING areas. The site is located close to the A41 and A552, with EXCELLENT RANSPORT LINKS.
|1/8
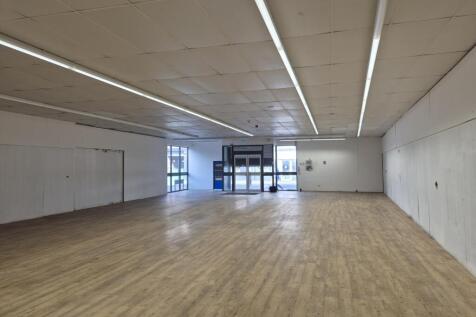
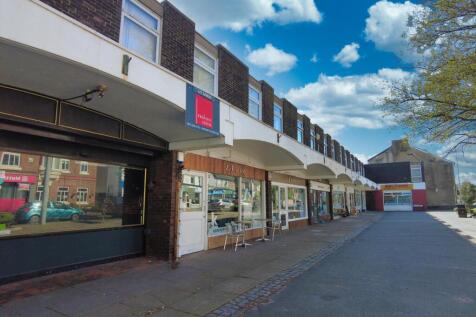
Prominently situated on the eastern side of Market Street, the prime retail pitch within Hoylake. Nearby occupiers include Sainsbury’s Local, Subway, Carphone Warehouse and Subway together with independent retailers. Hoylake is a popular coastal resort and commuter town on the nor...



