Commercial Properties To Let in Merseyside
Paid partnerships can play a role in listing order


 1/10
1/10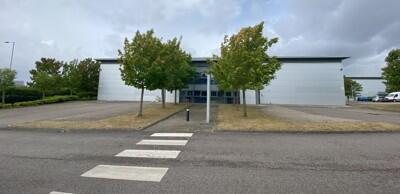

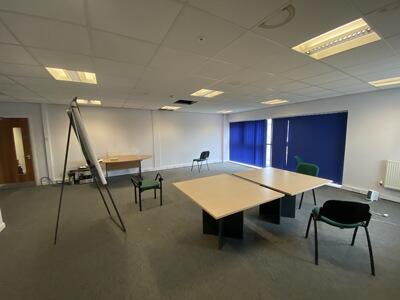
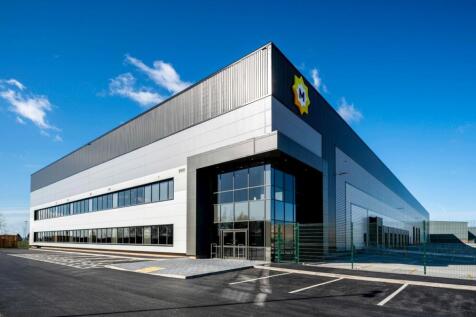
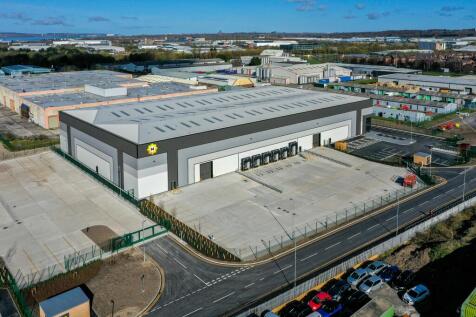
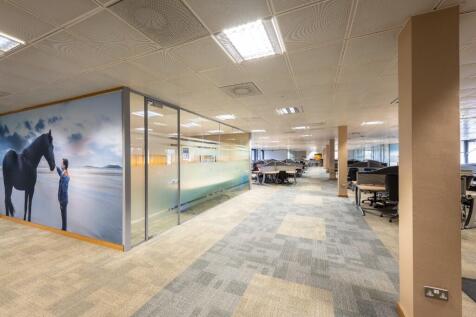
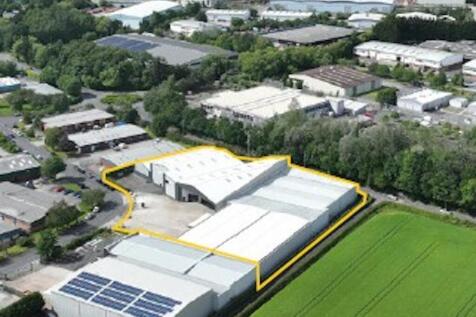
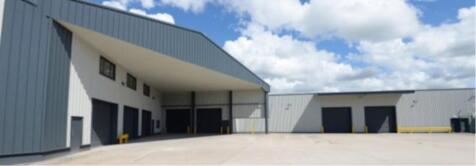
This modern unit provides a detached warehouse unit forming part of a wider multi let and gated estate. The detached units it it is now being refurbished and offers a dedicated yard rea to the rear and parking at the front. The warehouse has 3 phase power, mezzanine storage, a min eaves height of 6 metres, LED lighting, mezzanine storage and serviced by a 2 single level loading door leading to a dedicated loading and parking area. Offices are provided over ground and first floor levels Additional mezzanine storage is currently provided extending to approx. 3424 sq. ft.

- Available May 2026
- 6 m eaves
- Dedicated yard & parking
 |1/5
|1/5


Liverpool Innovation Park (LIP) an environment of offices, leisure and business continuity services that has been designed around your business needs and configured around a central hub of connectivity and fantastic amenities.

- 24/7 on-site security
- CCTV
- Uninterrupted high capacity power provision
1/7


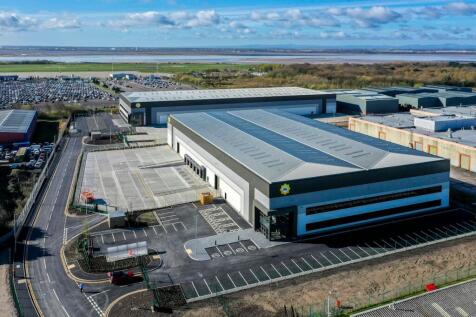
This is a high quality development which provides a total of 62,146 sq ft of industrial space with units ranging from 3,147 to 14,206 sq ft. Each of the 12 self contained units has been built to the highest specification with a BREEAM 'Excellent' environmental rating. Venture Point West is well located in the heart of Speke, 0.25 miles off Speke Boulevard (A561), within 1 mile of Liverpool John Lennon Airport and 10 miles to the south of Liverpool City Centre
- Modern terrace unit
- 6 m eaves
- Generous yard & parking
1/9
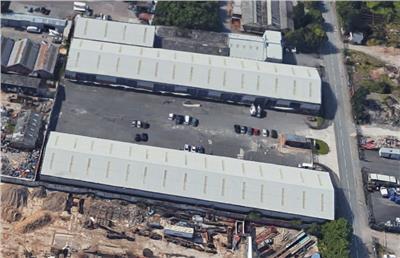
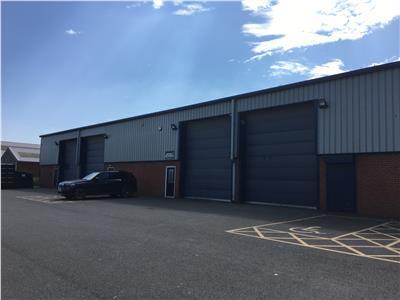
The Webber Estate provides a modern development of 27 quality units arranged over 2 terraces. The subject units are of steel portal frame construction incorporating clear span warehouse. The offer a minimum eaves height of 6 m, are lit by a combination of sodium box lamps, rooflights and is serviced by a single, full height electronically operated surface loading doors leading to shared loading yard and dedicated parking.
- Steel portal frame
- 6 m eaves
- Secure Estate






 1/5
1/5


Hemisphere One: Liverpool's Landmark Net-Zero Innovation Hub Hemisphere One will be the first building within the ambitious Hemisphere development in Liverpool's Knowledge Quarter, located in Paddington Village and developed by Sciontec-a partnership between Liverpool City Council, the University of Liverpool, Liverpool John Moores University, and Bruntwood SciTech. Designed as a next-generation workspace for the city's fast-growing innovation and life sciences sectors, Hemisphere One will set new standards in sustainability, flexibility, and research-ready infrastructure. Key Features include - Size and Scope Hemisphere One provides approximately 117,000 sq ft of high-quality workspace across eight floors, featuring large, flexible floorplates suited to a range of laboratory and office configurations. As the first phase of the Hemisphere development, it forms the foundation of a combined innovation campus footprint exceeding 217,000 sq ft once Hemisphere Two is completed. Laboratory Facilities Purpose-built to support advanced scientific and technology-driven organisations, Hemisphere One will accommodate specialist bio, chemistry, and digital/data laboratories, with options for incubator, grow-on, and commercial lab space. The building's high-spec design incorporates write-up areas, collaboration zones, and adaptable lab layouts capable of supporting automation and cutting-edge research workflows. Sustainable Design Hemisphere One is set to become one of the UK's...






 |1/10
|1/10


Academy Business Park Two is a pre-let opportunity for a warehouse development in the heart of Knowsley Industrial Park. Planning has been approved for industrial and warehousing space and offers a unique opportunity in a prominent business location. Sub division options may be considered. Academy Business Park is situated in Knowsley, nine miles to the north-east of Liverpool city centre and just one mile north of the M57's junction 4.


 1/13
1/13


New high quality warehouse / distribution facility available to let / for sale and ready for immediate occupation Knowsley Business Park is one of the largest industrial parks in Europe at almost 1,200 acres (485 ha) the park is home to almost 600 companies. Major occupiers include B&M, QVC, Mat...




 1/6
1/6


The total site area extends to approximately 12.6 hectares and is proposed to deliver an employment-led development, also incorporating retail, leisure and potential office uses, that is expected to provide in excess of 27,000 square metres (290,0000 sq ft) of new employment space for occupation within Use Classes E, B2 and B8. The development will provide modern units delivered in a business employment park that seeks to meet the occupier's requirements of a wide range of businesses. It is proposed the highest quality of accommodation will be delivered throughout the site, in an attractive landscaped setting. It is anticipated that subject to planning, serviced plot sales, or leasehold or freehold design and build packages could be available 18-24 months from the grant of planning.