Commercial Properties To Let in Merseyside
Paid partnerships can play a role in listing order



 1/5
1/5


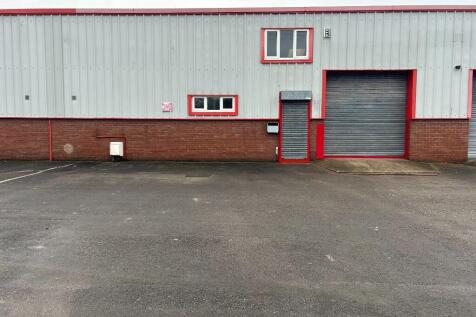
Big Padlock Ltd are pleased to offer for rent this 732 SqFt unit. Ideal for a beauty salon. Price includes service charge and building insurance. VAT is excluded. Please note we won't be allowing businesses which play loud music as sound levels will affect neighbouring units (this includes gyms).



 1/10
1/10


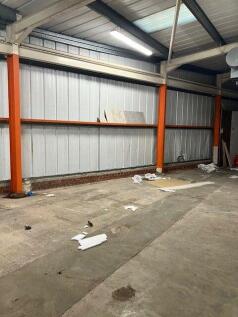
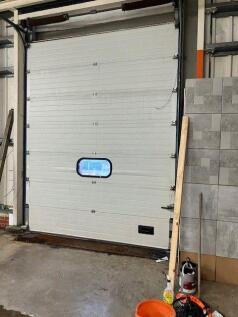
The Watson Building redevelopment is a major new focus within the city and comprises part of the wider Central Village development.Located in Liverpool's cosmopolitan heart -you will enjoy the fantastic offerings in café bars, fashion and homewares.

- High quality Grade A office space
- Located in the heart of the City Centre
- Manned ground floor reception
 |1/11
|1/11


 ||1/14


MODERN INDUSTRIAL/WORKSHOP UNIT TO LET **AVAILABLE NOW** located only half a mile from the Town Centre, providing a range of NEARBY AMENITIES and EATERIES. The estate benefits from EXCELLENT TRANSPORT LINKS to Liverpool and Manchester.
 ||1/13


MODERN INDUSTRIAL/WORKSHOP UNIT TO LET **AVAILABLE NOW** located only half a mile from the Town Centre, providing a range of NEARBY AMENITIES and EATERIES. The estate benefits from EXCELLENT TRANSPORT LINKS to Liverpool and Manchester.
1/12


The property comprises of a multi-let estate providing a range of units from 1,500 up to 25,000 sqft. terraced industrial / warehouse units of steel portal frame construction with concrete floors, brick cladding to the elevations and insulated metal profile clad roof incorporating roof panels. Servicing to the units is provided by an up and over loading door to the front elevation, whilst also including 3 phase electricity. The units incorporate internal offices & WC's. The units benefit from a min. eaves height of 6 metres with loading aprons & car parking for staff & visitors. The secure site benefits from CCTV with 24 hour monitoring & 24/7 access.


 |1/1
|1/1
An increasingly rare opportunity to lease a substantial self-contained commercial building within Southport town centre. Extending to approximately 1,600 sq ft (148.77 sq m) Net Internal Area, the property provides versatile accommodation arranged across three floors and would suit a wide variety of occupiers including professional practices, training providers, consultants, creative businesses, healthcare operators, charities and service-based organisations. The accommodation offers a practical blend of open-plan workspace, private offices, meeting rooms and ancillary staff facilities, providing flexibility for businesses seeking a headquarters-style presence within the town centre. The property is available as a whole on a new lease. As the building currently benefits from three separate Business Rates assessments, the landlord may consider requests for partial subletting, strictly subject to prior written consent. Please note that the internal photographs contained within these particulars were taken whilst the premises were occupied by the previous tenant. The property has since been cleared and is now available with vacant possession. LIVE-WORK POTENTIAL The property may lend itself to a live-work style arrangement whereby a commercial occupier could operate from the lower floors with residential accommodation above, subject to all necessary planning permissions, Building Regulations approval and statutory consents.

 |1/11
|1/11


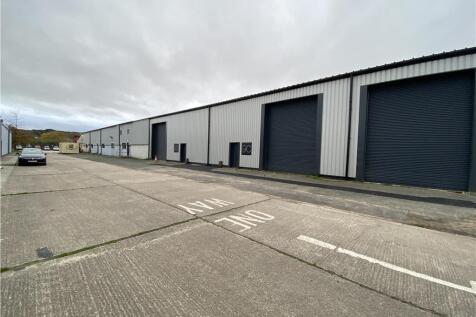
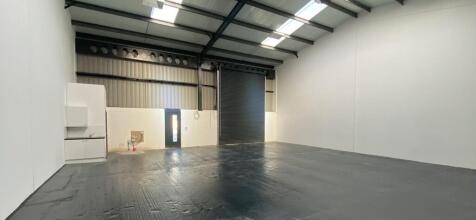
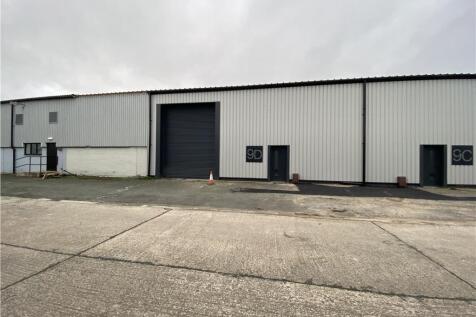
Industrial units remain available to lease following a comprehensive remodeling and refurbishment programme. Unit 9D forms part of a wider terrace of units which are situated within a secure industrial estate that benefits from 24hr security. The unit is of steel portal frame construction, with surface level roller shutter doors.
|1/6


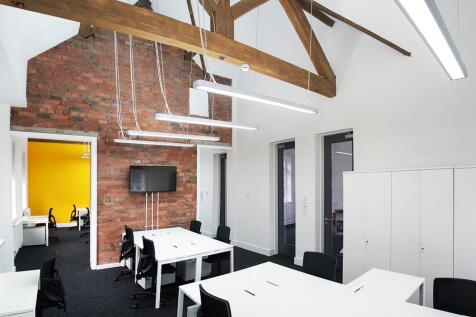
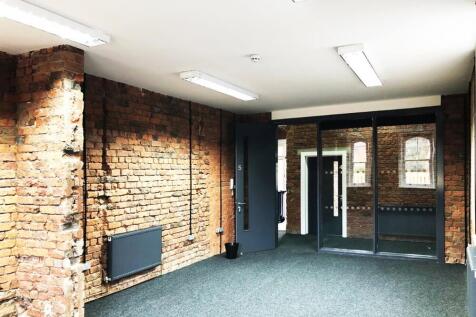
The property benefits from its own dedicated entrance off Union Street, with stairs leading into reception area, with comms and storeroom off, together with WC, office and a series of interconnected private offices, in addition to kitchen and further WC facilities, all of which have been exceptionally well-appointed.


 |1/5
|1/5


 |1/7
|1/7


Refurbished, character space currently fitted out as a bar with direct access to Greenland Street. Situated within the Baltic Triangle - near to Camp & Furnace. Attractive space with exposed brick walls, timber beams, sealed concrete floor with own WC/shower facilities.
 1/13
1/13


The property comprises of a modern 3 storey town centre office building of brick construction with aluminium framed windows to all elevations. The accommodation benefits from gas fired central heating and good natural illumination. Ladies and gents WC's are situated on alternate floors throughout the building, with communal brew station facilities available. The offices also benefit from ramp access to main entrance and lift access to all floors. Externally, CCTV is provided and an intercom is provided to the main entrance. Suite 3 offers approximately 990 Sq Ft of open plan accommodation. Suite 6 offers approximately 1,416 Sq Ft of open plan accommodation. Car parking spaces are available at £500 per space per annum, exclusive and we understand there is also a service charge payable.
|1/7


Unit 204 is an Urban Splash COMMERCIAL PROPERTY TO LET in Vanilla Factory, Liverpool. The OFFICE UNIT is 1,414 sq ft (131 sq m). Character space looking out over Wood Street, unit 204 is situated in part of what was the original vanilla essence warehouse. It has EXPOSED BRICKWORK & original features



 1/2
1/2

The Pyramids Shopping Centre is anchored by Next, JD Sports, Argos Extra and a 98,000 sq ft market. The Pyramids is served by two multi storey car parks with over 1,100 spaces between them. The unit is situated in close proximity to Marks & Spencer, Caffe Nero and Greggs.
 |1/17
|1/17


Occupy one of South Liverpool's most visible commercial buildings. This landmark self-contained Class E premises extends to approximately 1,390 sq ft (129 sq m) GIA and commands an exceptional position at one of the area's busiest signal-controlled crossroads.
 ||1/8
||1/8


Striking city-centre commercial premises offering approx. 1,379 sq ft across ground floor and basement, with an extensive glazed frontage, open-plan trading space and substantial lower-ground accommodation in the heart of Liverpool’s Ropewalks.