Warehouses To Let in Merseyside
Paid partnerships can play a role in listing order



 1/1
1/1
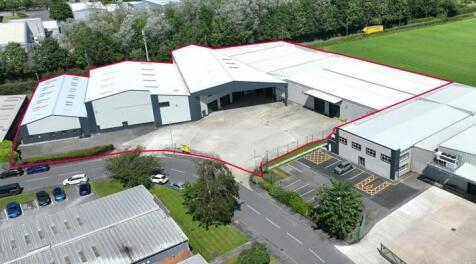
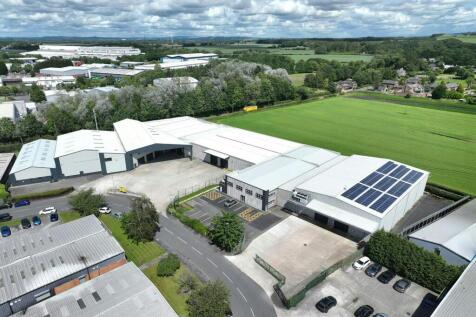
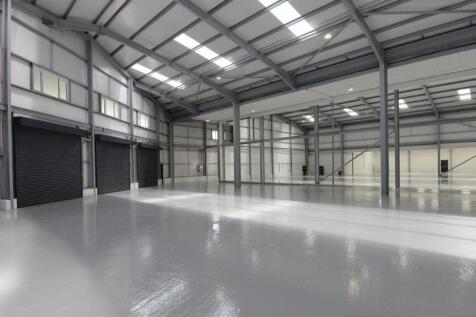
This high quality unit is suitable for a variety of uses to include light industrial, manufacturing or, more simply, safe and secure storage space. It also benefits from dedicated parking as well as an abundance of shared parking for staff and customers, all within a secured estate with 24-hour CCTV recording. This unit is currently undergoing a full internal refurbishment.

- Steel frame construction
- 5.4m to eaves
- Fully refurbished two storey offices


 1/5
1/5


* AVAILABLE NOW* Great opportunity to rent this warehouse and office 2,741 sq ft, located in a terrace of six units of portal frame construction with 3 phase power supply and electric roller shutters. There is a shared circulation space to the front for servicing the units, and each unit be...

- Warehouse and offices
- £24,000 Plus VAT
- 2,741 sq ft
1/4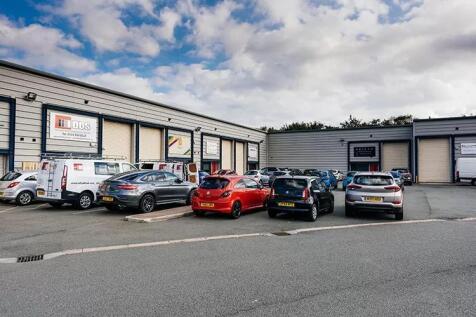
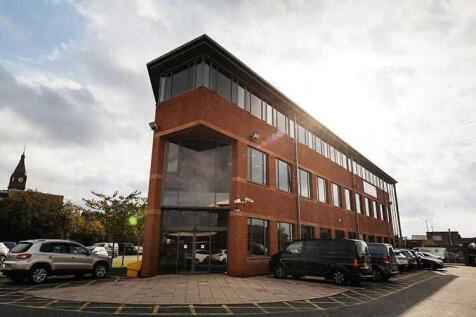
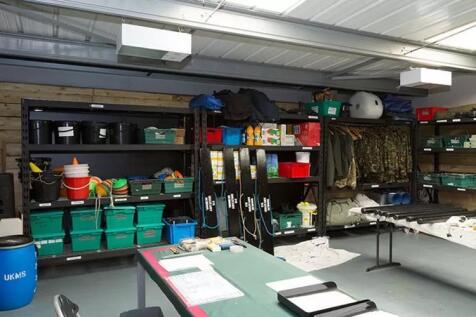
BizSpace Liverpool provides flexible workshop and light industrial units designed to meet the needs of businesses in sectors such as manufacturing, repair, packing, and warehousing. Located near Liverpool docks, the centre benefits from high demand due to the port's activity and excellent transport connections. Workshops feature roller shutter doors, drive-up access, parking spaces, delivery zones, and phase three electricity supply. Tenants benefit from flexible rental terms for short or long contracts and access to shared facilities including loading bays and secure premises. The location supports a diverse tenant mix with easy connections to the wider Liverpool area, making it ideal for companies in distribution, logistics, and light industry looking for practical and well-serviced workspace.



 |1/23
|1/23


The front warehouse building is of steel portal frame construction with brick elevations The warehouse buildings are predominantly open-plan although also provide warehouse office, canteen and toilet facilities. The property provides 2 x roller shutters to the Orrell Mount elevation providing access for loading/unloading and an additional shutter providing access to the external ramp. The offices within the two-storey section are fitted to a good standard with carpeted flooring and painted plastered walls and ceiling and benefit from gas central heating and air-conditioning.
1/15


The property comprises a modern semi detached industrial warehouse of steel portal-framed warehouse which forms part of a larger scheme of 4 units. This modern warehouse benefits from 3 phase electrics, 6 m eaves, Led lighting and a full height surface level electric loading door leading to external loading apron. Internally the warehouse is extensively racked and there are 2 mezzanines totalling 533 sqft. The principal mezzanine area provides picking tower over ground and first floor level. Quality offices & meeting rooms are provided across ground and first floor. Externally the unit benefits from 25 parking spaces


 |1/14
|1/14
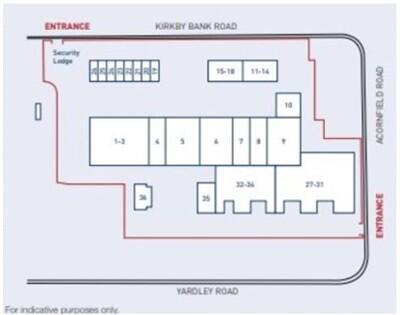
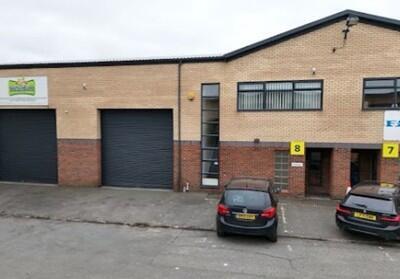
The property comprises of a multi-let estate providing a range of units from 1,500 up to 25,000 sqft. terraced industrial / warehouse units of steel portal frame construction with concrete floors, brick cladding to the elevations and insulated metal profile clad roof incorporating roof panels. Servicing to the units is provided by an up and over loading door to the front elevation, whilst also including 3 phase electricity. The units incorporate internal offices & WC's. The units benefit from a min. eaves height of 6 metres with loading aprons & car parking for staff & visitors. The secure site benefits from CCTV with 24 hour monitoring & 24/7 access.





 1/10
1/10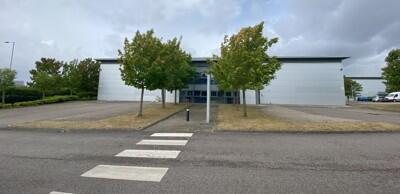
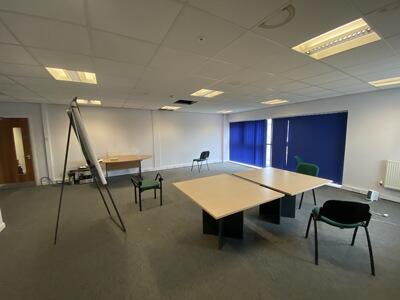

This modern unit provides a detached warehouse unit forming part of a wider multi let and gated estate. The detached units it it is now being refurbished and offers a dedicated yard rea to the rear and parking at the front. The warehouse has 3 phase power, mezzanine storage, a min eaves height of 6 metres, LED lighting, mezzanine storage and serviced by a 2 single level loading door leading to a dedicated loading and parking area. Offices are provided over ground and first floor levels Additional mezzanine storage is currently provided extending to approx. 3424 sq. ft.


 |1/10
|1/10


New build multi let estate consisting of a single terrace of 5 units, each of 2,605 sfqt They are of steel portal frame construction with a minimum eaves height of 6.5 m. Each has a single surface loading door, 3 phase electric, offices and W/c. There is generous parking and loading fronting the units. Construction is underway with completion of the build expected September 2026 nb construction photos June2026
1/9
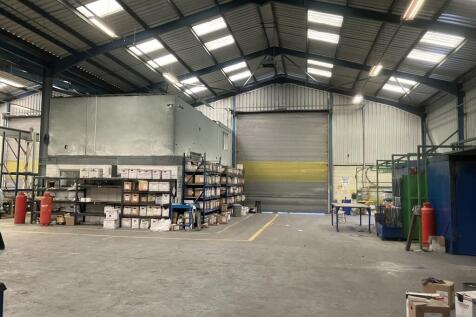
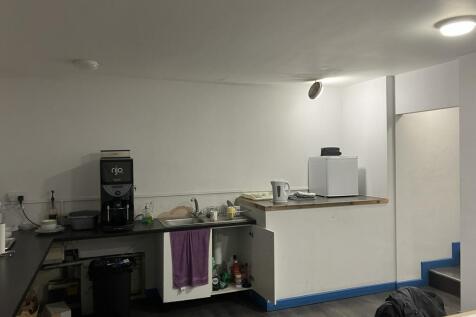
The subject property comprises a detached two bay, portal frame warehouse built to the following specification: Lined profile clad roof incorporating approx. 20% roof lighting. Part profile clad and part block walls. Concrete floor. Lit via fluorescent strip lighting and heated via two gas fired heaters. Free standing crane with SWL5 tonnes. Eaves height 6.4 m rising to an apex of 8.6 m. Communal access. Benefitting from car parking for 5 spaces. The property benefits from ground floor reception, toilets and kitchen and first floor ancillary offices which are fitted out as follows: Painted plastered walls and ceilings. Lit via fluorescent strip lighting and heated via wall mounted radiators






