Warehouses To Let in Merseyside
Paid partnerships can play a role in listing order

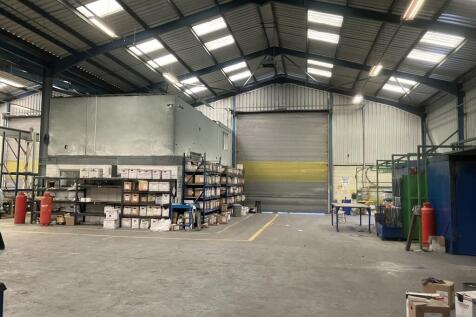
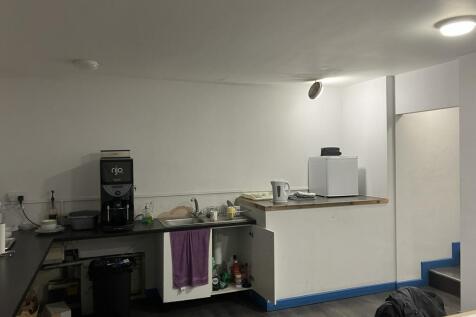
The subject property comprises a detached two bay, portal frame warehouse built to the following specification: Lined profile clad roof incorporating approx. 20% roof lighting. Part profile clad and part block walls. Concrete floor. Lit via fluorescent strip lighting and heated via two gas fired heaters. Free standing crane with SWL5 tonnes. Eaves height 6.4 m rising to an apex of 8.6 m. Communal access. Benefitting from car parking for 5 spaces. The property benefits from ground floor reception, toilets and kitchen and first floor ancillary offices which are fitted out as follows: Painted plastered walls and ceilings. Lit via fluorescent strip lighting and heated via wall mounted radiators



 1/13
1/13


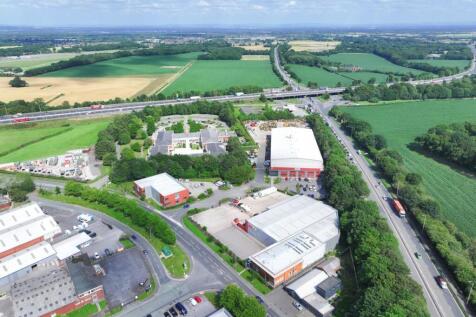
The property comprises of a multi-let estate providing a range of units from 1,500 up to 25,000 sqft. terraced industrial / warehouse units of steel portal frame construction with concrete floors, brick cladding to the elevations and insulated metal profile clad roof incorporating roof panels. Servicing to the units is provided by an up and over loading door to the front elevation, whilst also including 3 phase electricity. The units incorporate internal offices & WC's. The units benefit from a min. eaves height of 6 metres with loading aprons & car parking for staff & visitors. The secure site benefits from CCTV with 24 hour monitoring & 24/7 access.

- Steel portal frame
- Intersection of A580 and M57
- 6m min. eaves height
1/10


The property comprises of a steel portal framed warehouse built in the early 1970's and benefitting from ground floor workshop, storage and first floor offices. Externally, the property shares a communal access with the other units at 121 Birchley Street and from dedicated car parking and loading bay. The warehouse is built to the following specification: Lined asbestos roof incorporating 15% roof lights. Brick walls and concrete floor. Lit via sodium lights and unheated. Eaves height of 3.6 m rising to apex of 4.65 m. The first floor offices comprise open plan and cellular offices and toilets and direct stair access into the warehouse. They are finished as follows: Suspended acoustic ceiling incorporating recessed lighting. Paper plastered walls and carpeted floor. Heating via wall mounted electric radiators and double glazed windows. Externally, the property benefits from communal gated access and dedicated car parking to the front leading to access comprising dock level and ramp from yard level up to warehouse floor level.


 1/9
1/9


Vesty Business Park is located on Bridle Road the main estate road through the Bridle Road Industrial Estate in Bootle. Bridle Road runs between Netherton Road (A5038) and Park Road which leads directly onto Dunnings Bridge Road (A5036). Dunnings Bridge Road leads to the junction of M57/M58 motorways at Switch Island. The property is located 3 miles from Liverpool Deep Water Container Terminal at Liverpool Freeport. The property comprises warehouse and store and two storey offices as follows: Warehouse Single pitch roof incorporating 15% translucent roof lights with eaves varying from 7.16 m to 8.35 m. Walls - part brick - part profile metal cladding and solid floor. Lighting is via LED lighting and the property is not heated. Offices The ground floor is predominately open plan with male and female toilets, kitchen, shower and store, fitted out as follows: Suspended acoustic tiled ceiling incorporating recessed lighting. Painted plaster walls and solid carpeted floors. Part heated via air heat pump system. The first floor comprises open plan office, glass partitioned office, board room, shower/toilet, kitchen and comms room and is fitted out to a similar specification to the ground floor. Externally the dedicated yard is surrounded by metal fencing and offers 16 delineated car park spaces although additional vehicles can be fitted into the yard.





 1/7
1/7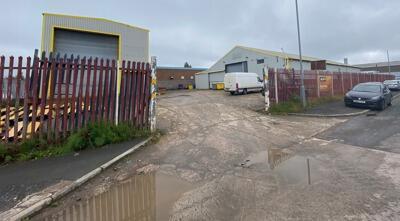
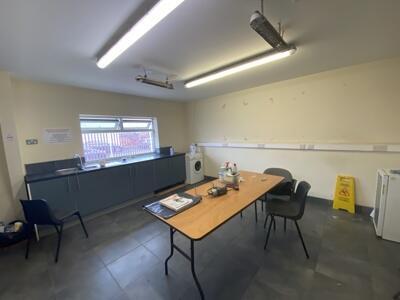
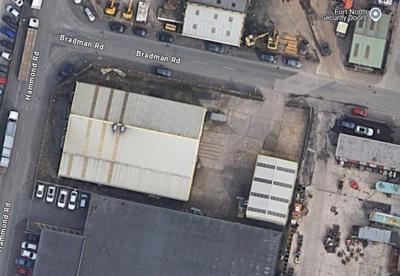
Self contained site extending to 0.56 Acres comprising a former paint workshop and separate shot blasting unit. The principal warehouse/production unit is of 1970, steel lattice construction with a minimum eaves height of 4 m including an extension building. Both the extension and main facility are accessed via level loading doors. the separate shot blast facility is housed within a modern portal frame unit extending to 1,435 sqft, with 2 level access loading doors and internal eaves height of 8.3 m


 1/10
1/10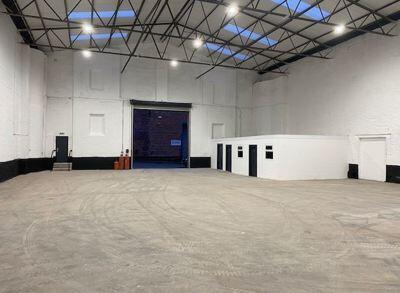


The unit forms part of a wider terrace of units of brick construction beneath a steel truss roof. It provides secure storage/warehousing with 8m eaves height and single level access to the front of the building loading directly onto Effingham St. Refurbishment works will begin in August 2026 - phots show previous refurb on similar unit adjacent




 1/11
1/11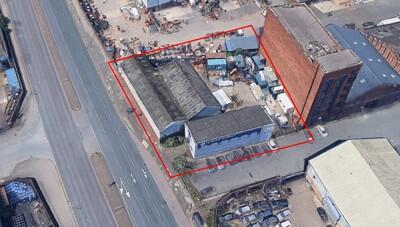
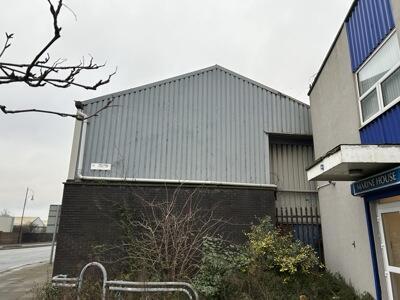
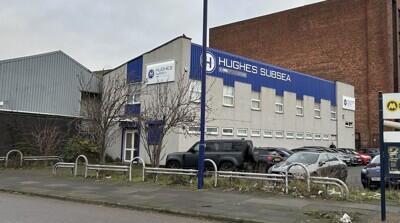
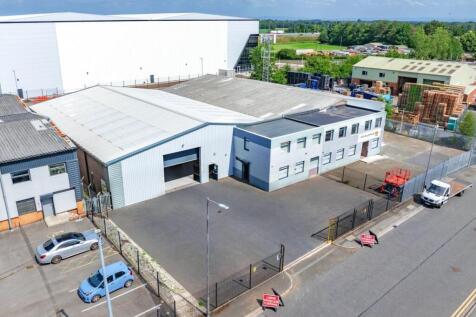
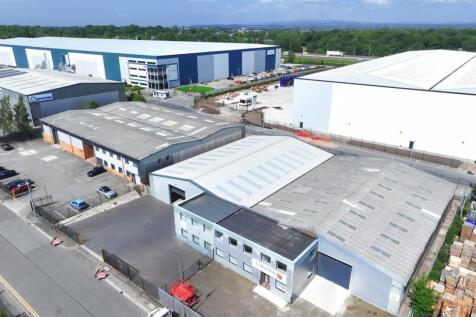
The subject premises provides a modern two storey detached and refurbished office premises with a detached warehouse and self contained yard to the rear. Typically the property can be offered as a Hybrid unit with the unit offering a high office content of 4,237 sq ft. Specification as follows: - High bay warehouse - LED lighting - Secure yard - Two storey open plan & cellular offices - 2x full height loading doors - 5m to eaves


 |1/10
|1/10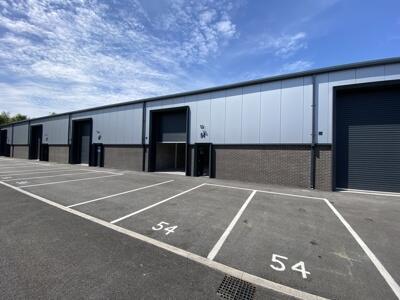
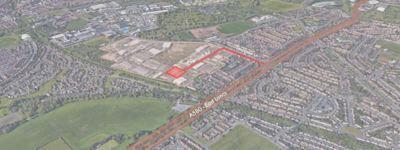
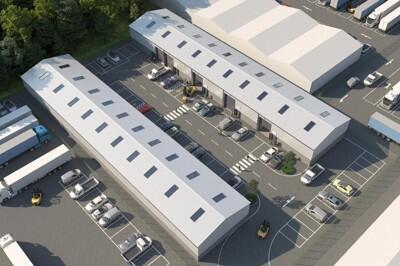
The scheme provides 2 terraces, totalling 10 units. Each is between 1485 - 1970 sqft (138-183 sqm) and can be taken individually or combined. Built to a high specification of modern steel portal frame construction, eaves height of 7m, single phase electrics, a single surface level loading door. Each is lit and provides w/c facilities. 6 of the units have now been taken, leaving 4 units available to lease.
1/10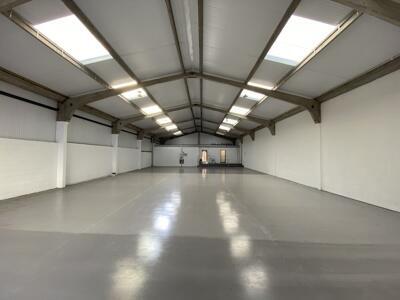
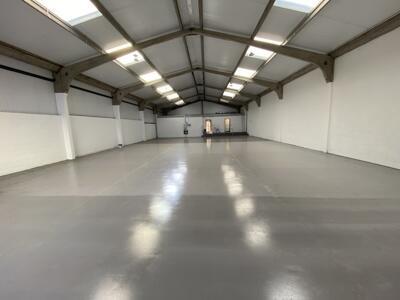
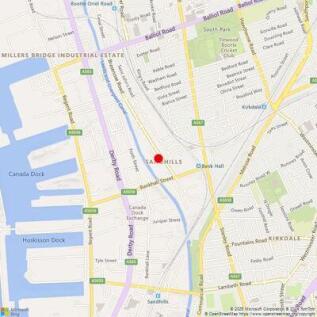
Glendower Street comprises 7 industrial units of circa 4,000sqft. The estate is situated along Brasenose Road B5318, providing excellent proximity to Liverpool City Centre. The units are suitable for a range of business needs including light industrial trade counter, warehouse and storage space and can be taken individually or combined to provide 4,000, 8,000 or 12,000 sqft. Each is being fully refurbsihed to include new roof, LEDs, 3 phase electrics and office facilities The units benefit from a separate demised yard area, off-street parking. Note - Units 6 & 7 can be taken individually or combined.


 1/12
1/12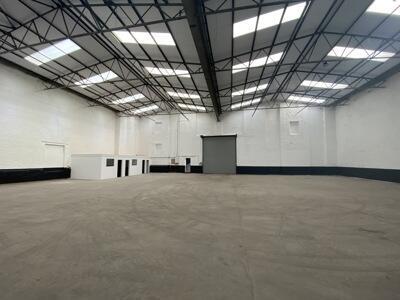
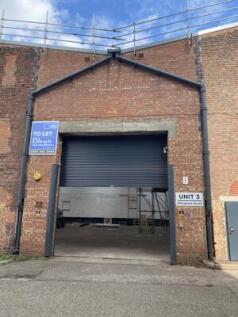
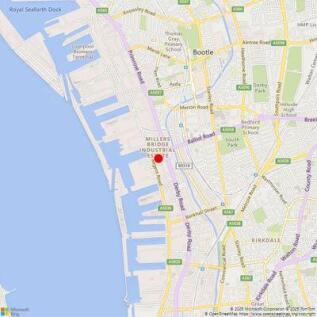
The unit forms part of a wider terrace of units of brick construction beneath a newly constructed insulated roof. It provides offices and secure storage/warehousing with 8m eaves height and single level access to the front of the building loading directly onto Effingham St. It benefits from 3 phase power, electric loading door, offices and w/c facilities Unit 3 Internal dimensions are 29 m x 24 m approx. Refurbishment works completed in Spring 2026 Unit 1 may also be available offering the potential to offer a further 10,000 sqft - this can be available from Autumn 2026


