Commercial Properties To Let in Midlothian
Paid partnerships can play a role in listing order
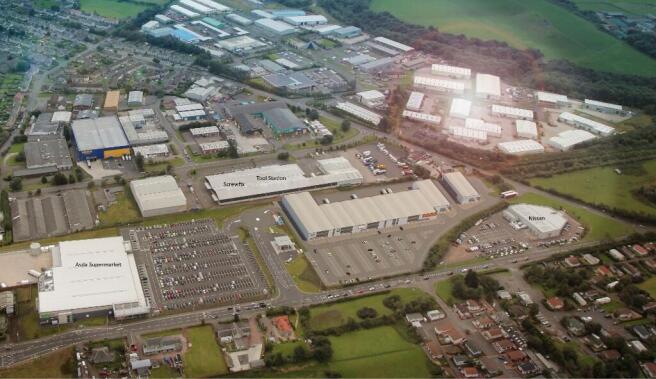
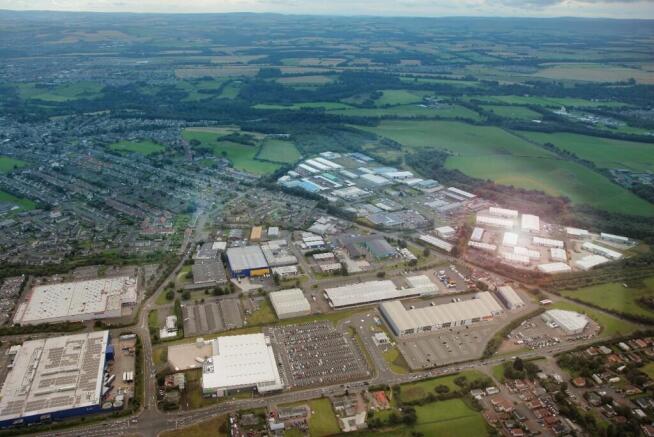
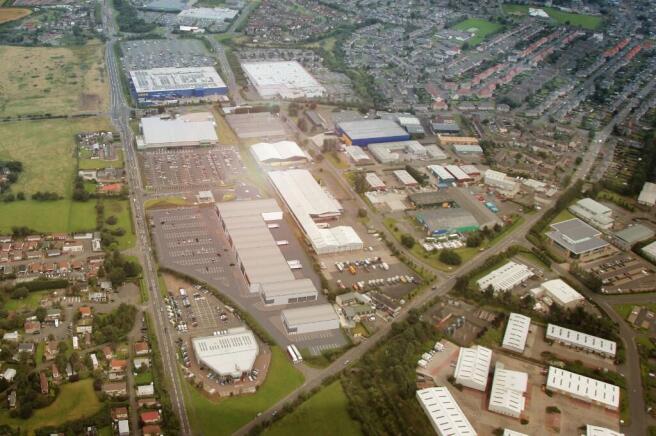
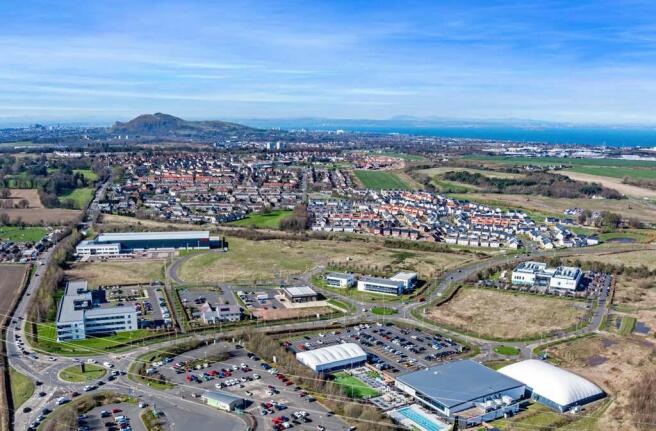
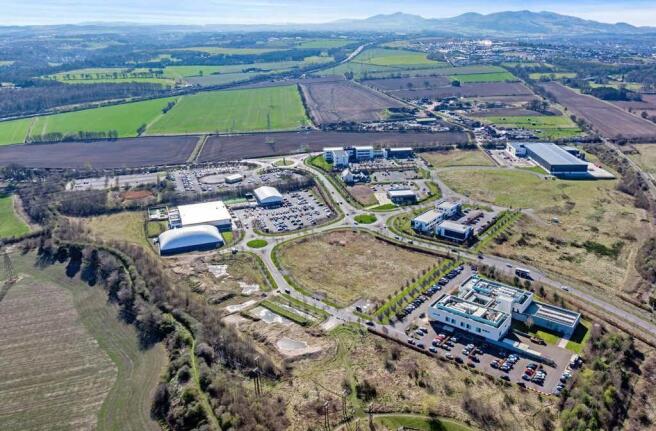
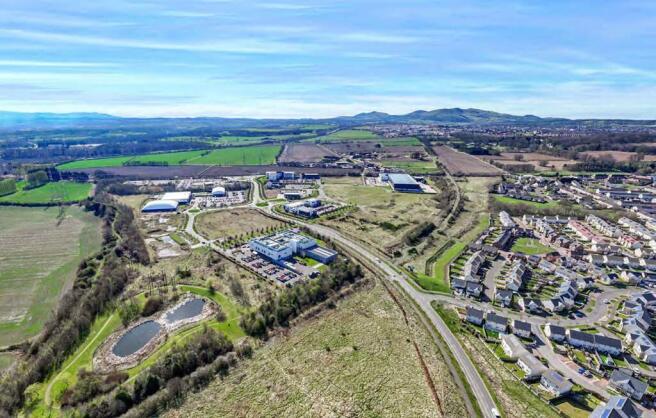
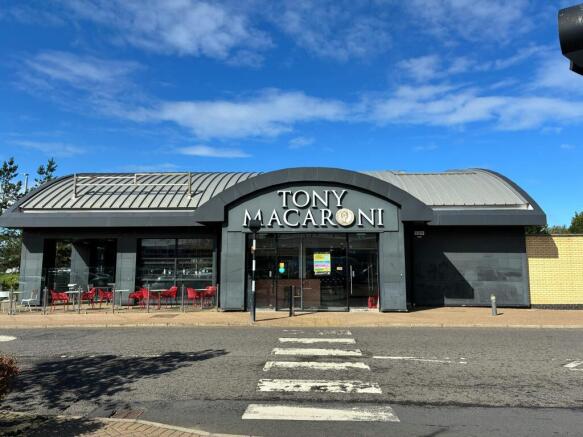
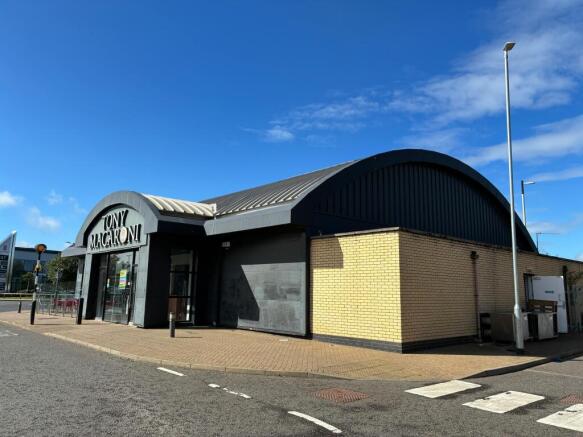
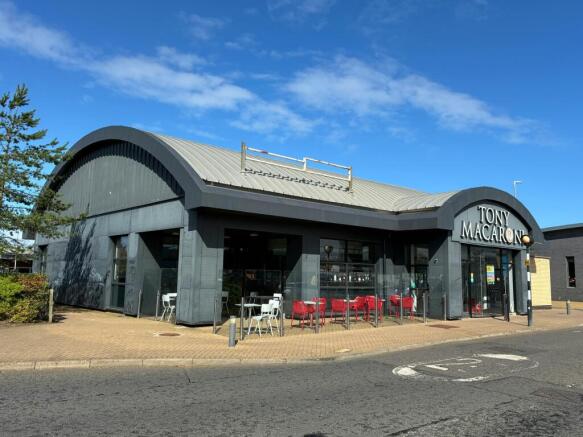
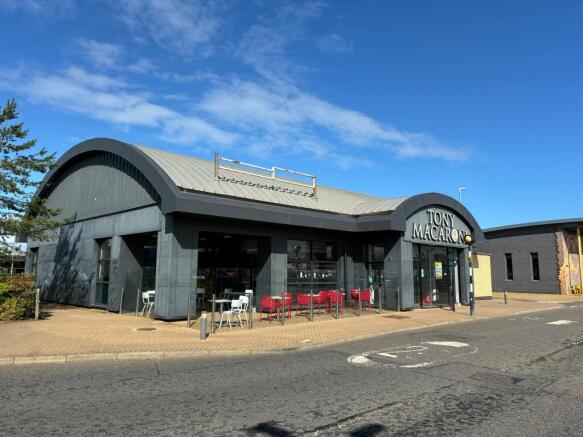
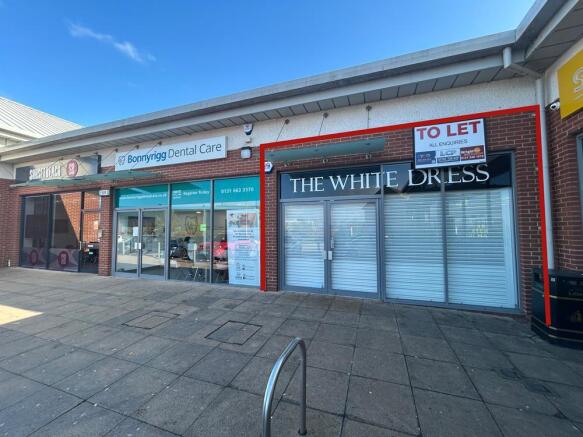
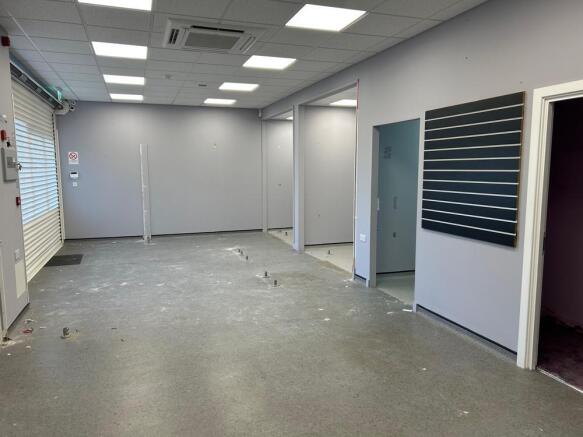
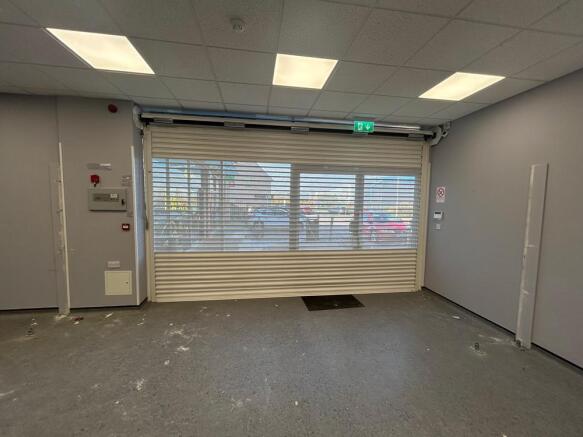
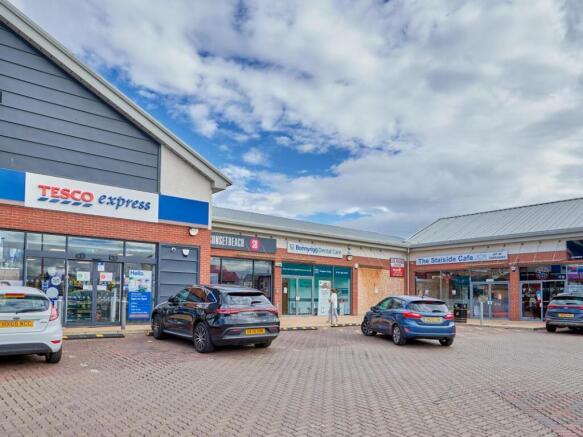
Exciting new opportunity to be part of the next phase of development at Straiton Retail Park. This final 10,000sq ft unit is available for lease in a new retail park which has passed planning and is soon to be constructed in a prime location next to Asda, within Straiton Retail Park.
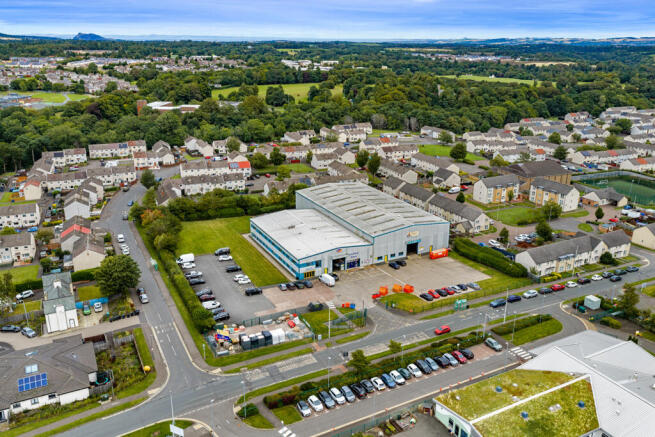
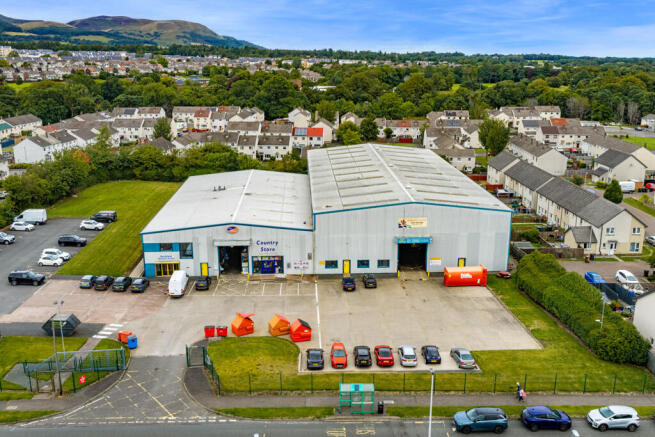
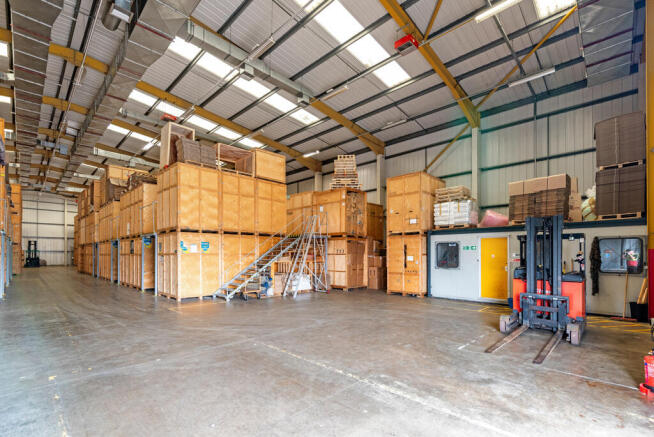
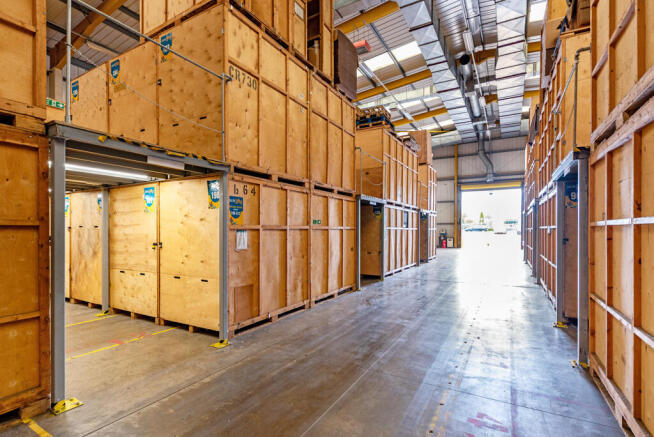
- Industrial / warehouse / workshop premises with office accommodation available on new FRI lease
- Situated within popular and desirable Midlothian industrial estate
- Nearby occupiers include Howdens, Screwfix and Jewson Builders Merchant
Exciting new opportunity to be part of the next phase of development at Straiton Retail Park. This final 10,000sq ft unit is available for lease in a new retail park which has passed planning and is soon to be constructed in a prime location next to Asda, within Straiton Retail Park.
- Brand new retail business opportunity
- Last 10,000 square foot unit still available for lease
- Excellent transport links close to Edinburgh Bypass
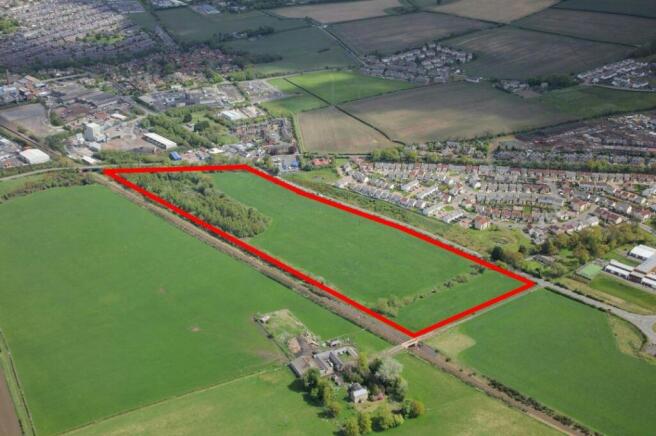
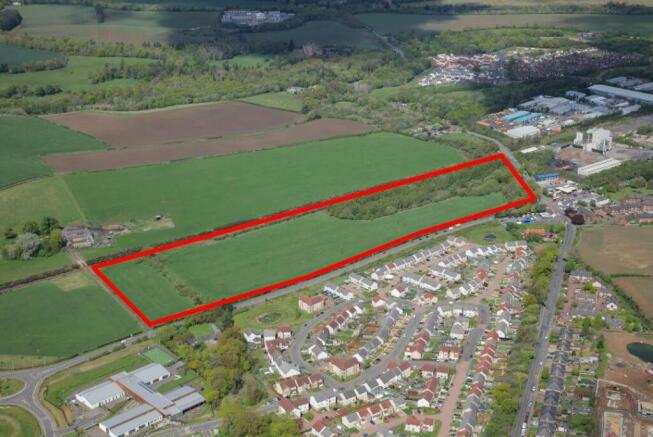
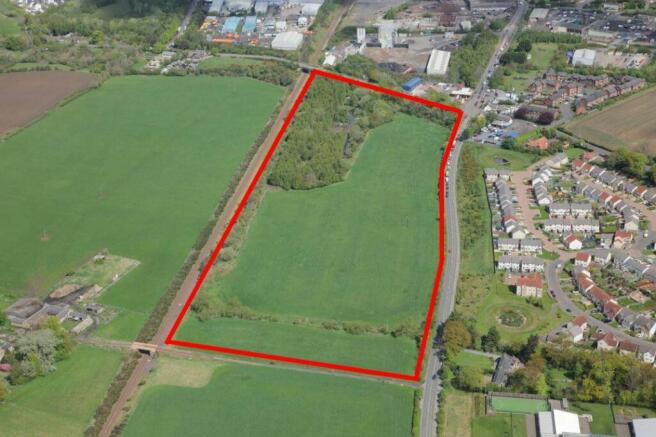
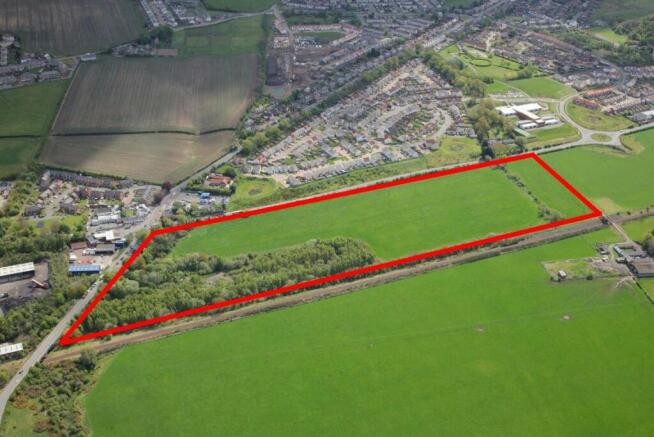
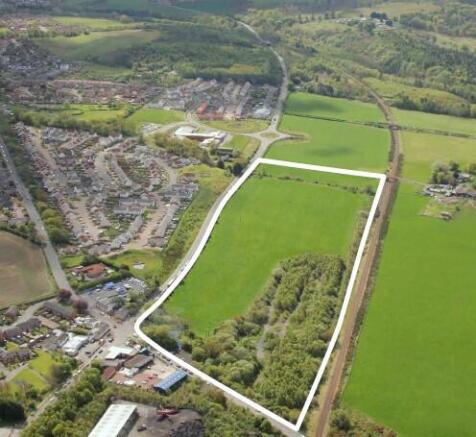
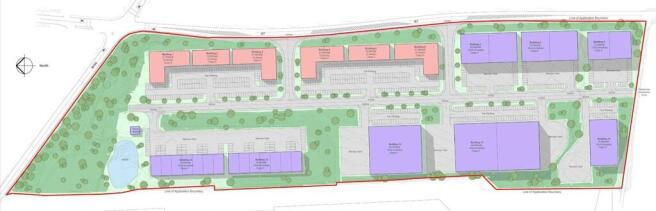
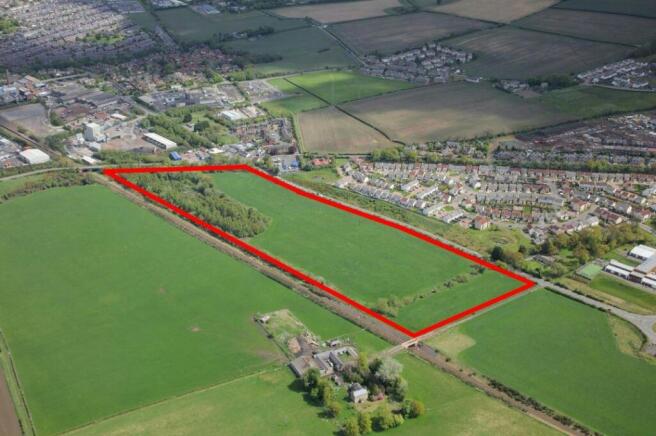
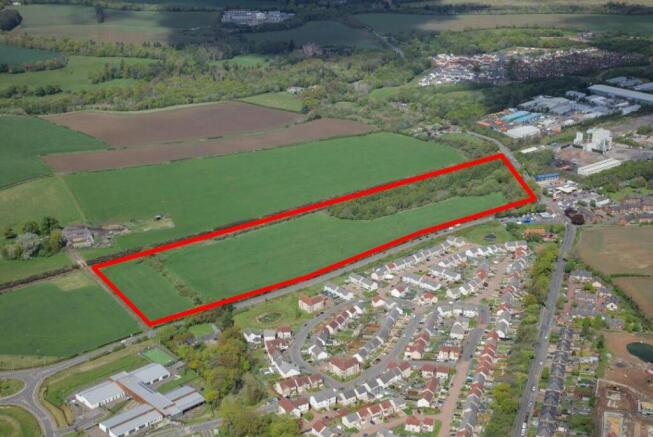
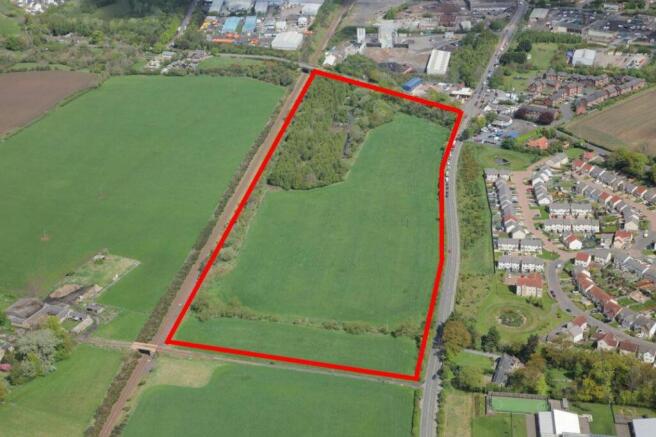
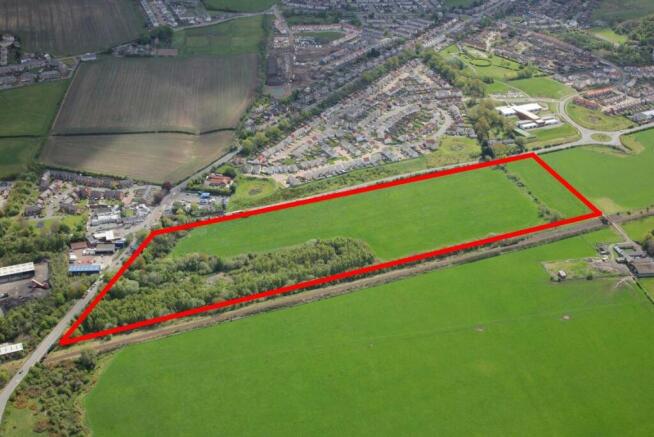
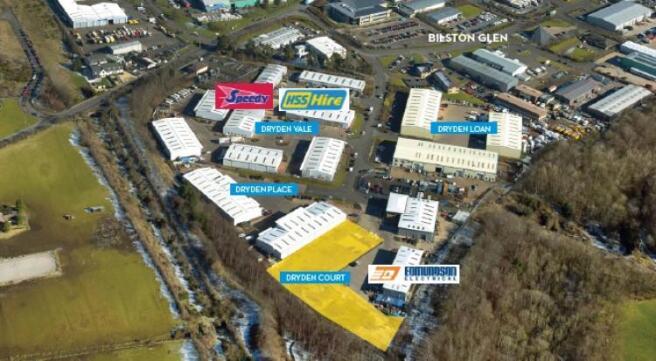
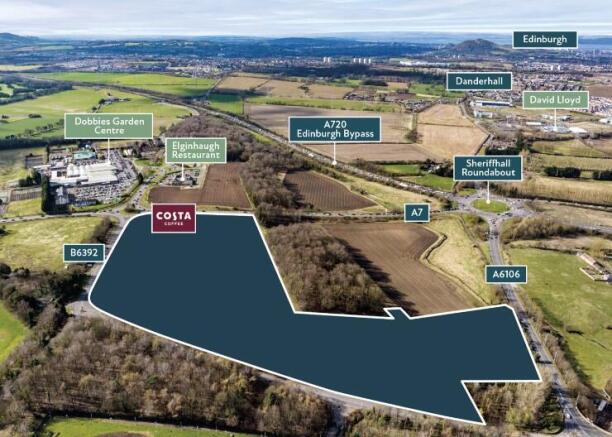
Industrial development opportunity in Bilston Glen Industrial Estate, Midlothian. Development site with planning consent for the erection of warehouse storage and business industrial units over two terraces measuring approximately 15,000 sq ft. The site has planning permission for the erection of two terraces of industrial/business units. The development and nature of the properties erected can be designed and tailored to tenant's specific requirements. More information on opportunities and development options are available upon further request. Industrial/Business units will be available from 2,500 to 15,000 sq ft.
Exciting new opportunity to be part of the next phase of development at Straiton Retail Park. This final 10,000sq ft unit is available for lease in a new retail park which has passed planning and is soon to be constructed in a prime location next to Asda, within Straiton Retail Park.
Modern industrial unit to lease located within close proximity to the City of Edinburgh Bypass within the highly popular Pentland Industrial Estate, Loanhead. Borthwick View comprises a modern mid terraced industrial unit which is suitable for a variety of uses. Available on a leasehold basis.
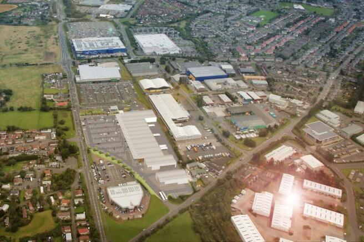
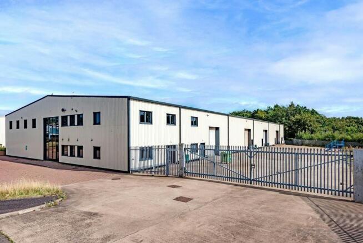
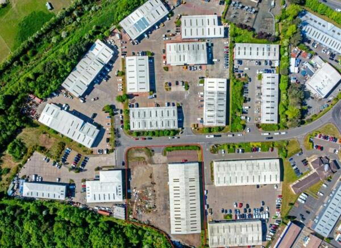
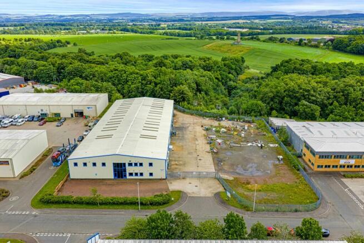
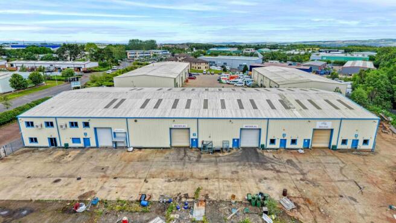
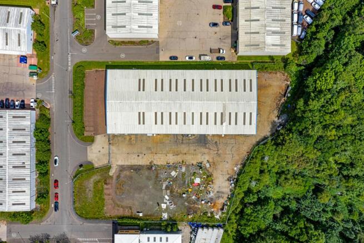
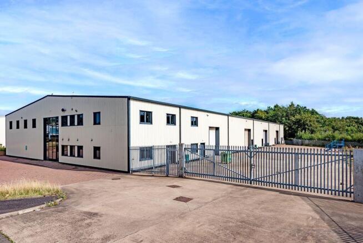
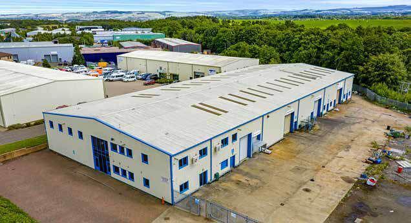
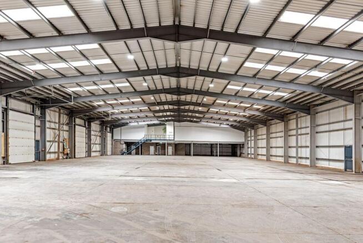
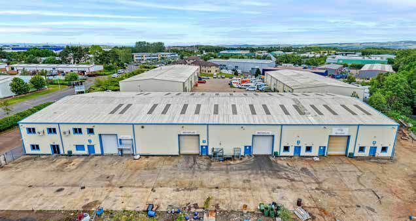
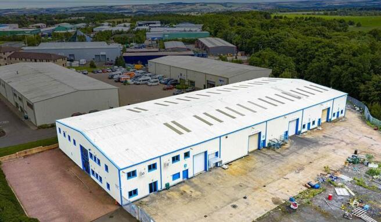
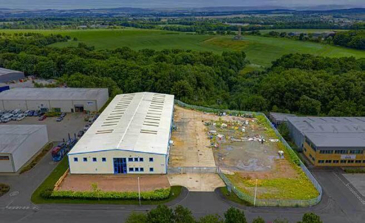
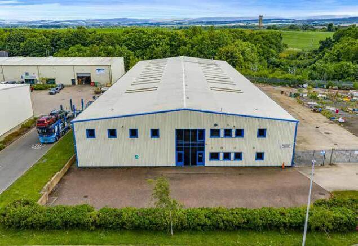
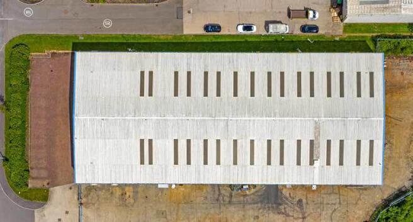
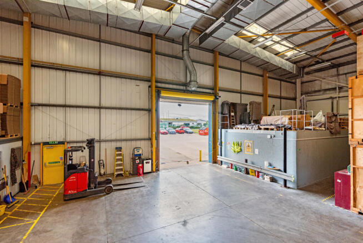
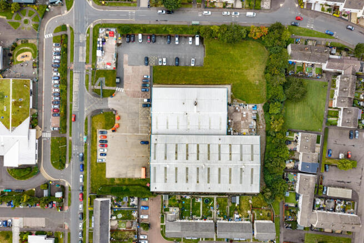
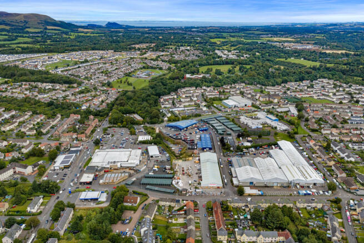
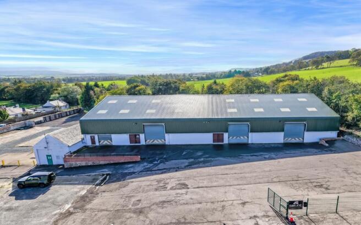
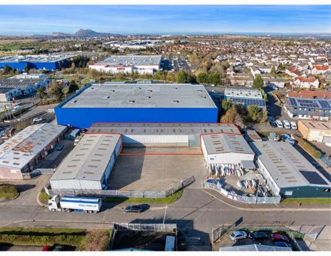
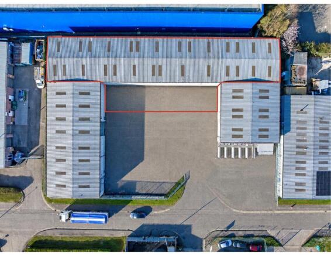
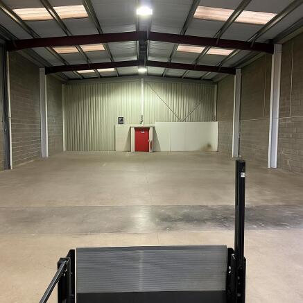
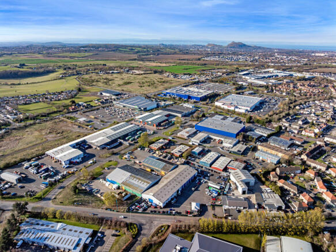
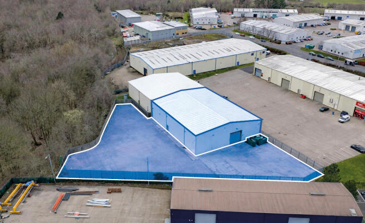
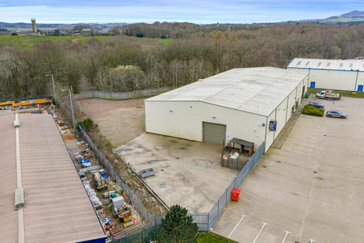
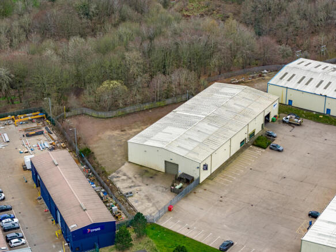
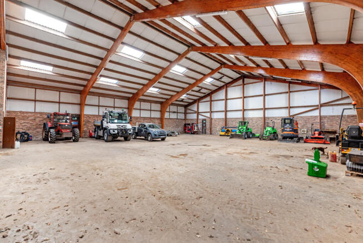
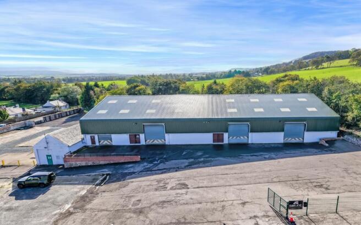
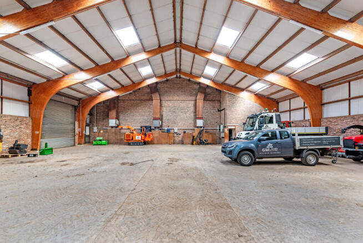
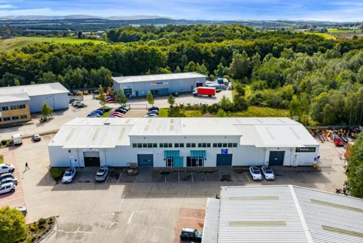
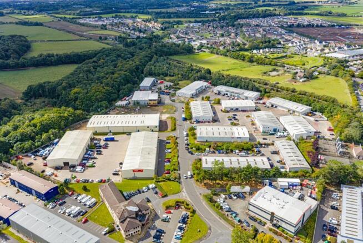
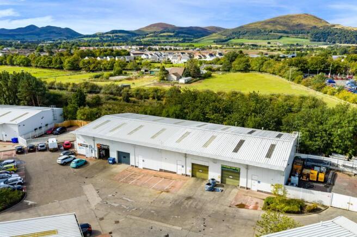
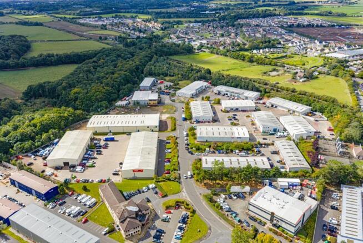
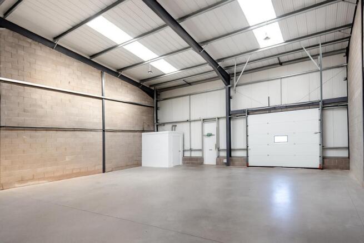
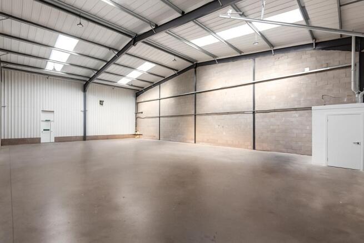
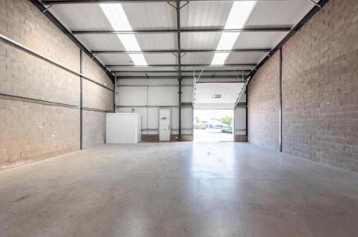
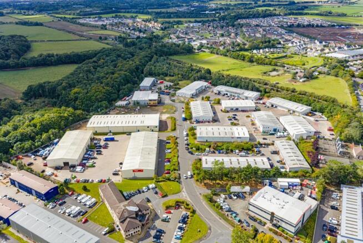
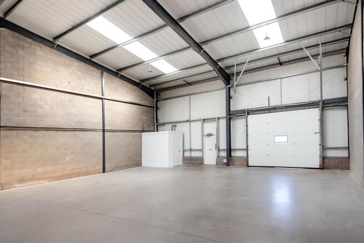
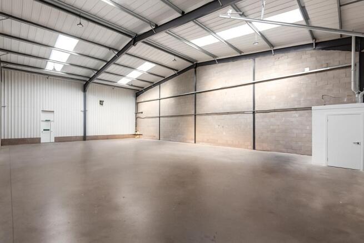
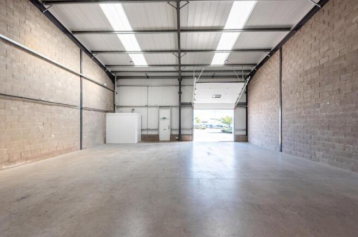
The subject premises are located within Bilston Glen Industrial Estate, Loanhead. The estate lies approximately 7 miles south of Edinburgh and benefits from excellent transportation links, with the Edinburgh City Bypass located less than 1 mile to the north which in turn connects to the A1, M8 and M9 motorways. Bilston Glen Industrial Estate is a long established and popular business location situated in the west end of Loanhead and lies within close proximity to Straiton Retail Park and Pentland Industrial Estate. The subject property is a modern semidetached industrial unit with a large dedicated yard area which wraps round the side and rear of the premises. The unit is of steel portal frame construction over a concrete floor with insulated profile cladding. The pitched roof comprises of insulated cladding with integrated translucent roof panels that provide natural light. Vehicle access is offered at the Eastern gable end of the property via roller shutter door with separate pedestrian access.
Bilston Park offers modern industrial accommodation within Bilston Glen Industrial Estate, Loanhead. An ideal location for servicing Edinburgh and Midlothian with convenient access to the City of Edinburgh Bypass (A720). Units 3, 4 and 5 each extend to 221 sq m (2,381 sq ft) and are available together or separately. The units are arranged to provide modern industrial accommodation which benefit from office accommodation and WC facilities.
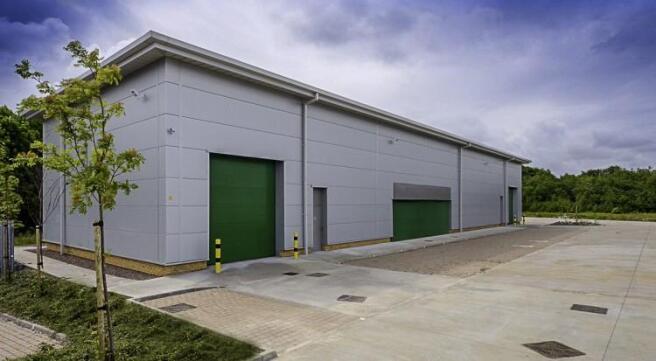
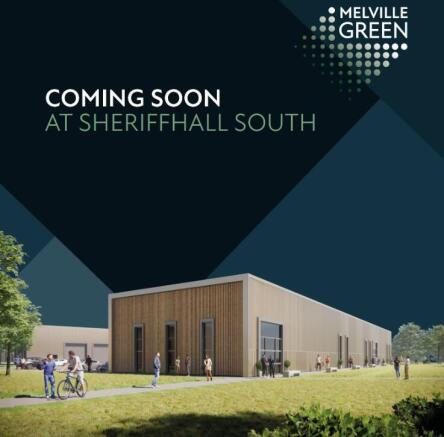
A brand new highly sustainable development, built with the future and flexibility in mind. With ESG at the heart of its design, dual aspect business units will be set within sympathetic landscaping and green break out space to enhance staff wellbeing.
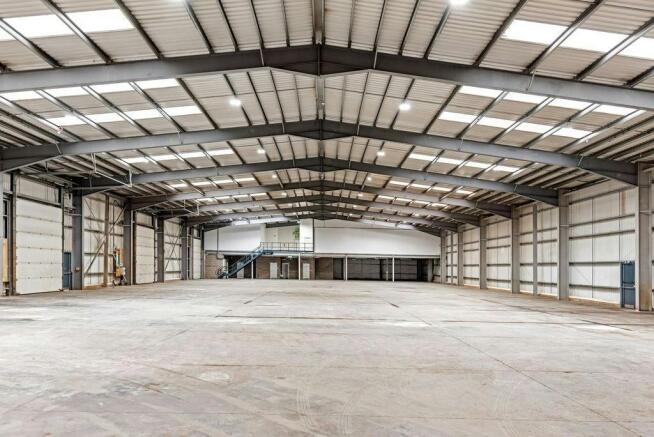
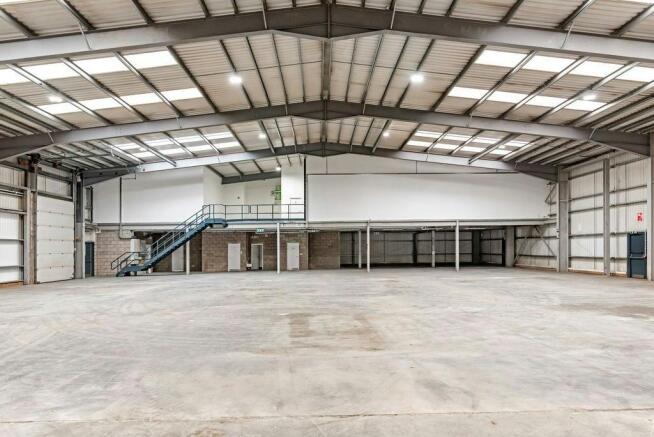
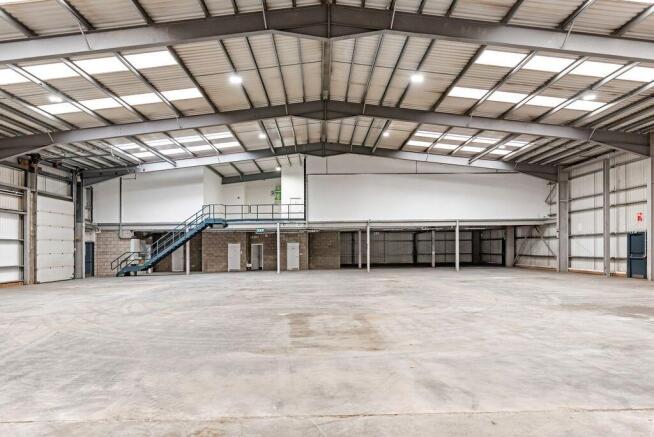
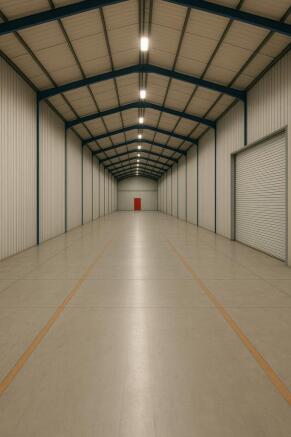
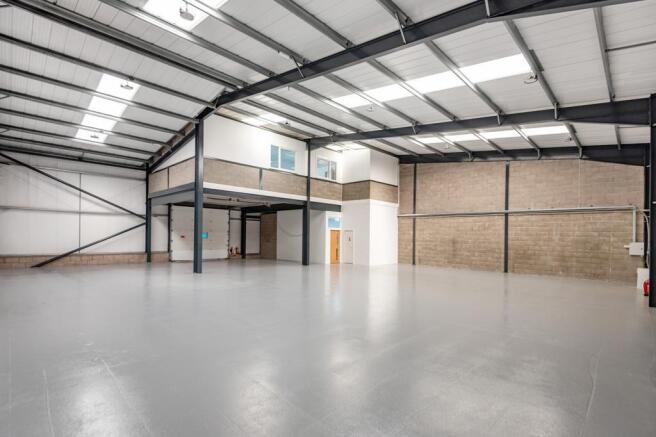
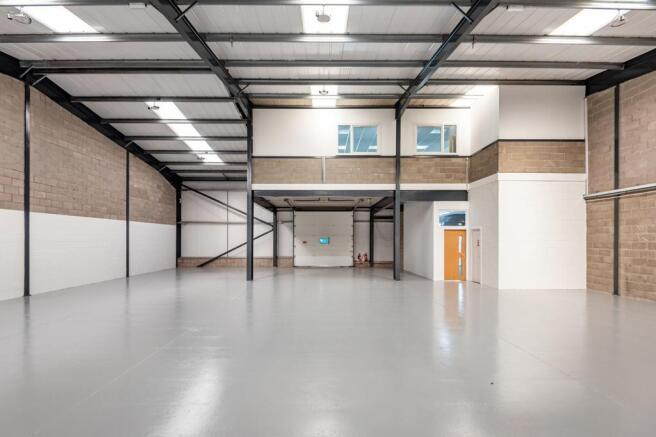
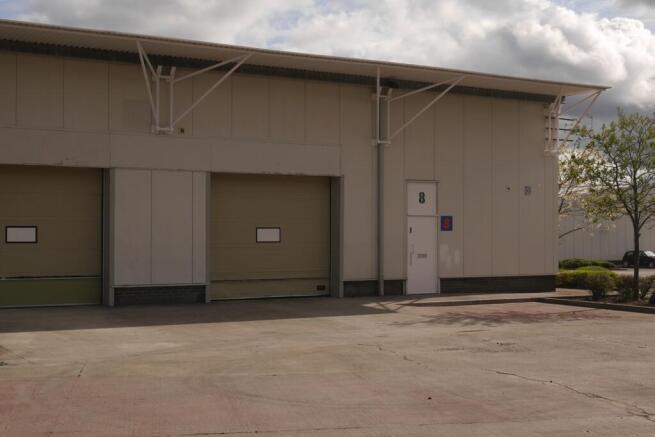
Industrial/warehouse development located in Bilston Glen Industrial Estate, Loanhead. The development comprises 37 modern industrial / business units of steel portal frame construction over a concrete floor with profile cladding externally. The pitched roof comprises insulated cladding with integrated translucent roof panels that provide natural light. Vehicle access is offered at the front of all units via up and over commercial doors with separate pedestrian access. The units all benefit from generous communal yard space with ample parking provisions. Internally, the units predominantly offer open plan floor layouts with some premises benefitting from offices at mezzanine level. Each premises has WC facilities and three phase power supply.
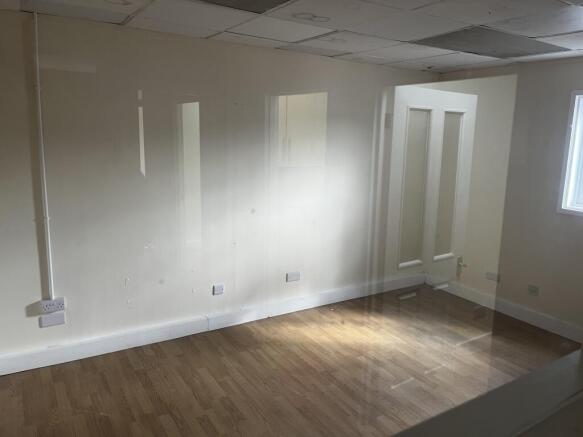
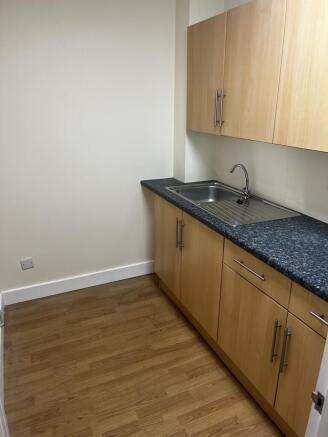
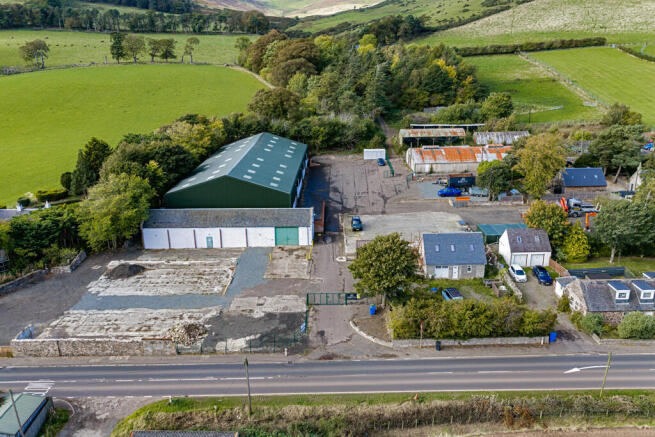
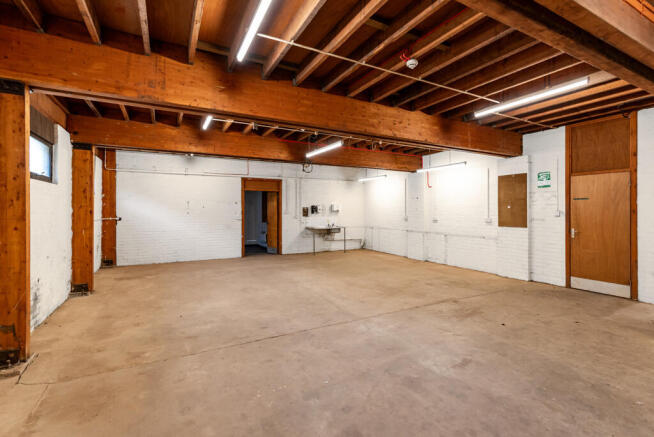
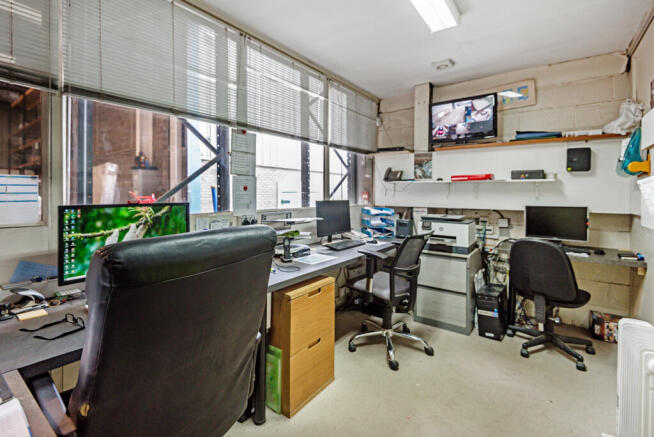
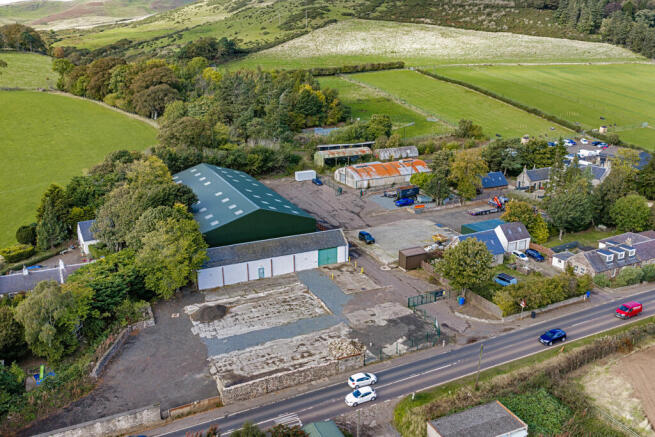
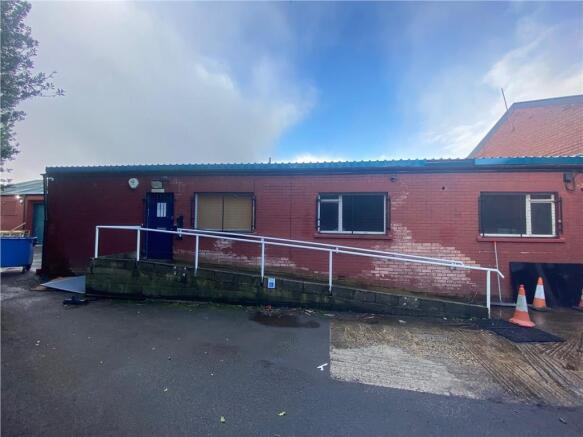
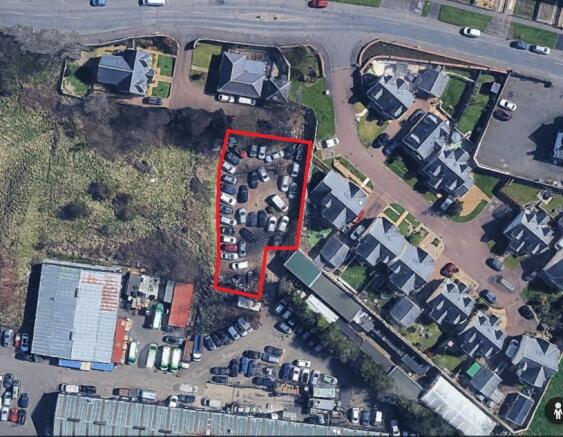
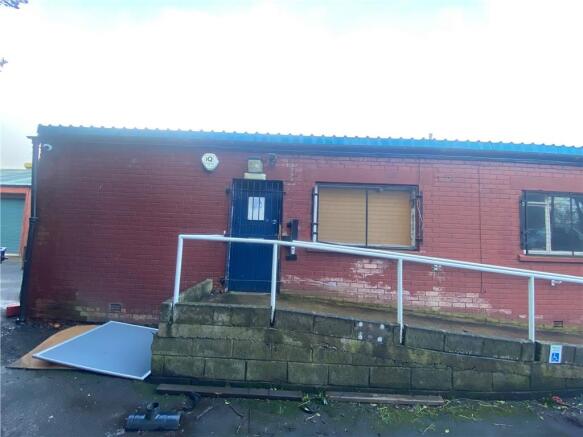
The subjects comprise a workshop/office unit of brick construction beneath a pitched corrugated metal roof. Access is provided via a front pedestrian entrance. Internally, the accommodation offers flexible workshop and office space suitable for a variety of business uses. It benefits from W/C and tea prep facilities. The subjects are currently undergoing a light refurbishment. The secure yard is gravel in nature and extends to approximately 0.22 acres, enclosed by palisade fencing.
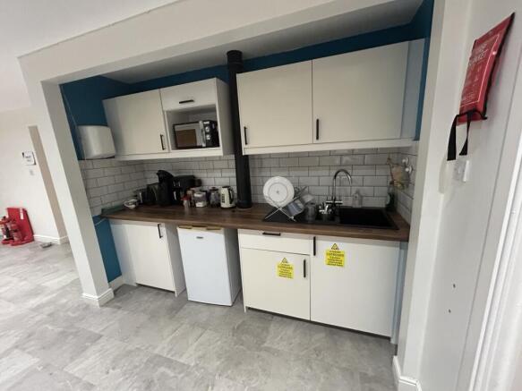
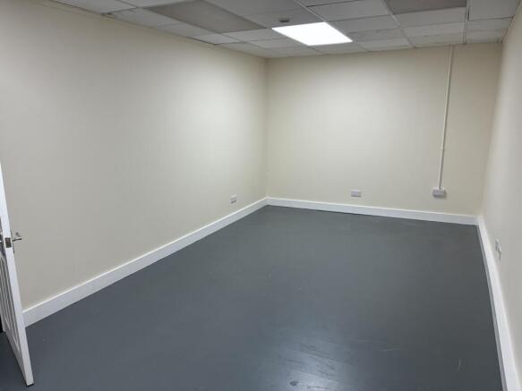
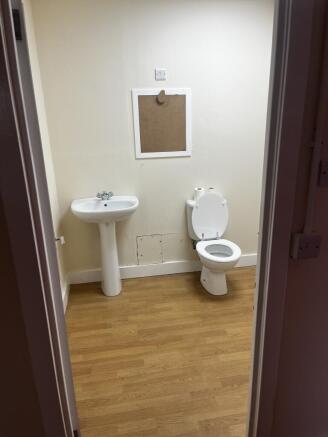
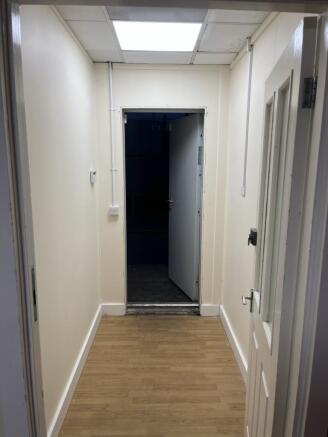
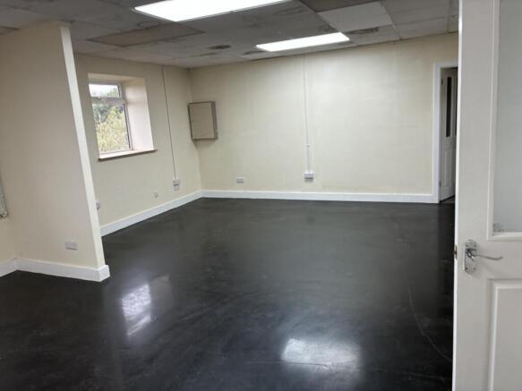
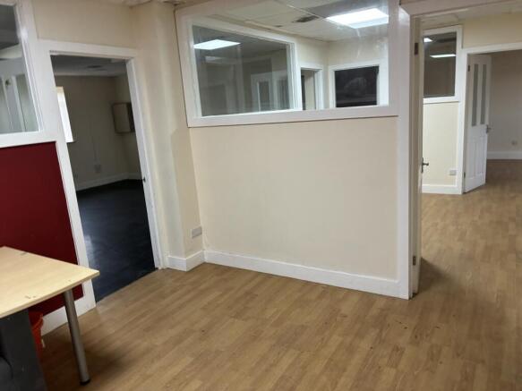
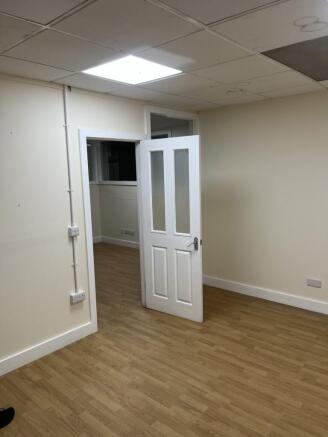
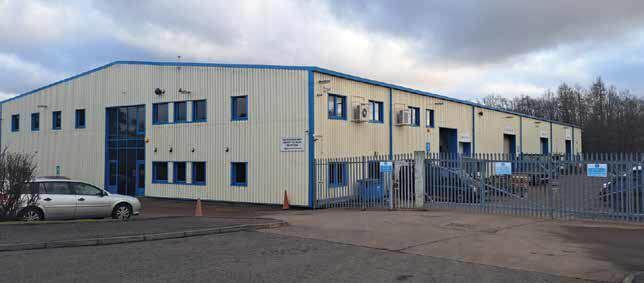
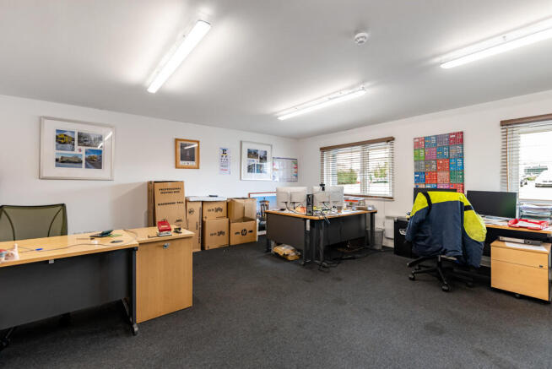
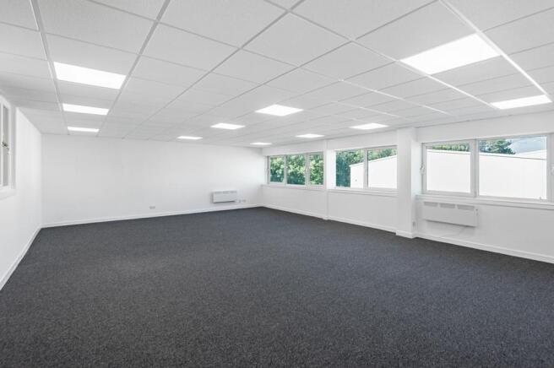
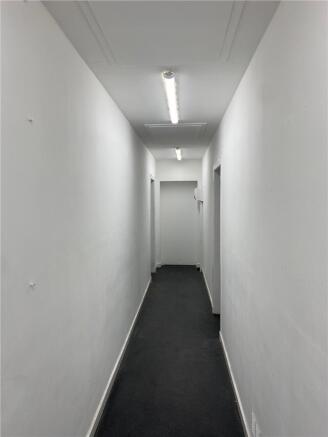
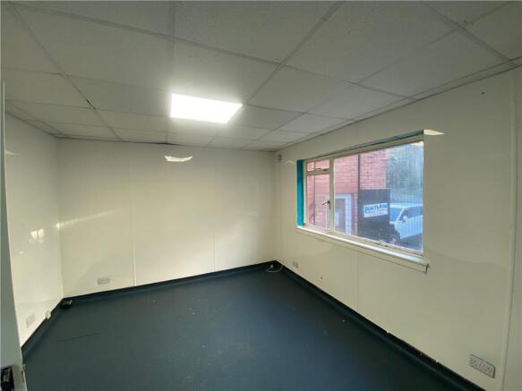
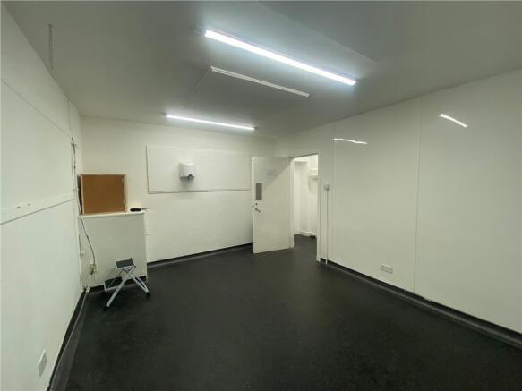
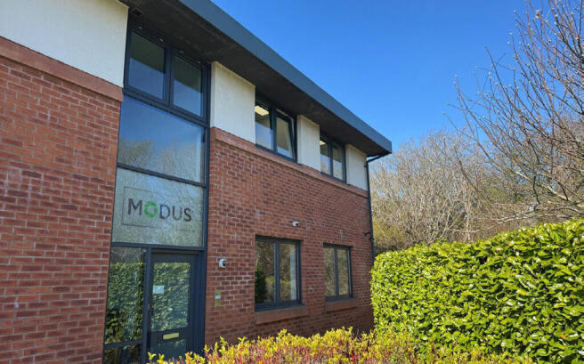
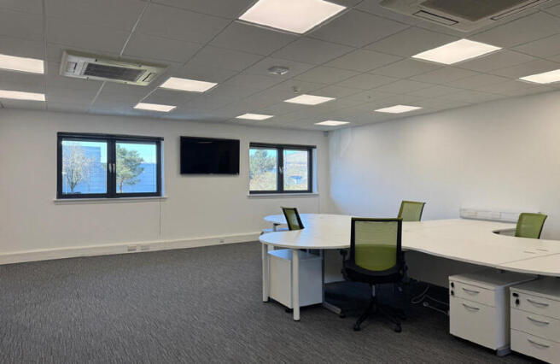
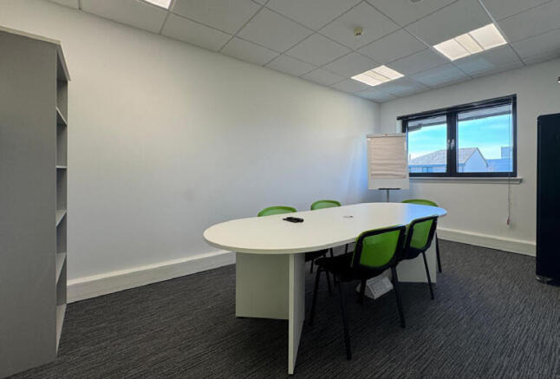
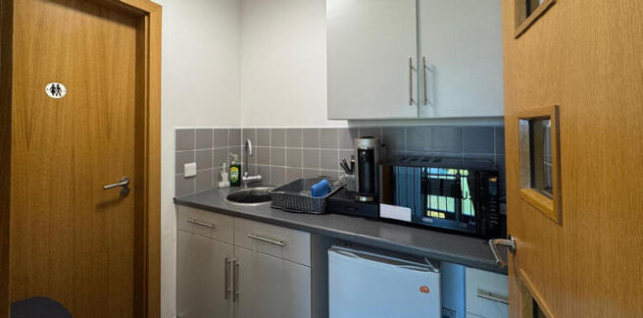
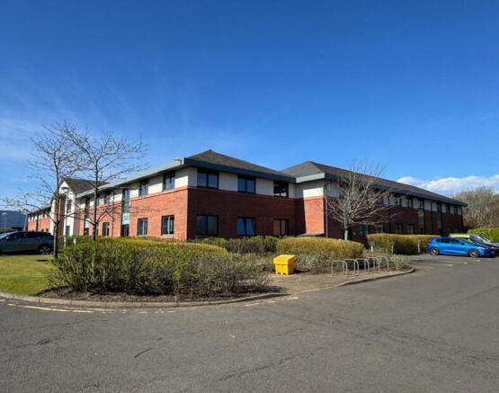
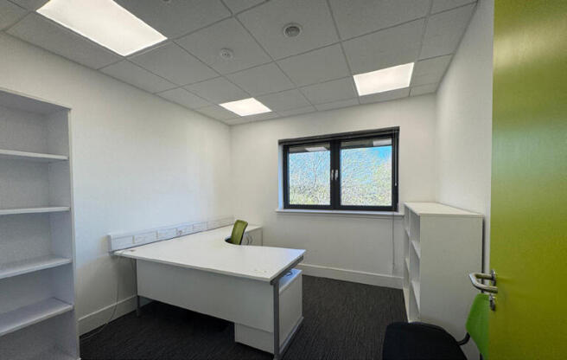
The premises comprise a modern business centre, one side of which provides open plan office accommodation and the other side a terrace of light industrial / workshop units The offices benefit from natural daylight via double glazed windows, fluorescent strip lighting and they are suitable for a variety of office and light workshop uses. The industrial units each benefit from vehicular access via roller shutters with separate pedestrian access. Three phase power and gas supply are also provided. Both the offices and industrial units are accessed from a communal entrance foyer and benefit from separate male & female WC facilities as well as a kitchen/tea prep. The business centre benefits from a car park to the front and side elevations. Ample loading / yard space is also provided for the industrial units.